Properties

Browse or get in touch to schedule a walkthrough.

  • Nearby me
Price range

Popular Features

Community Features

Association

Property Features

Waterfront

View

Exterior Features

Interior Features

Style

535897 properties match your criteria

Updated 1 minute ago

E-Alert name
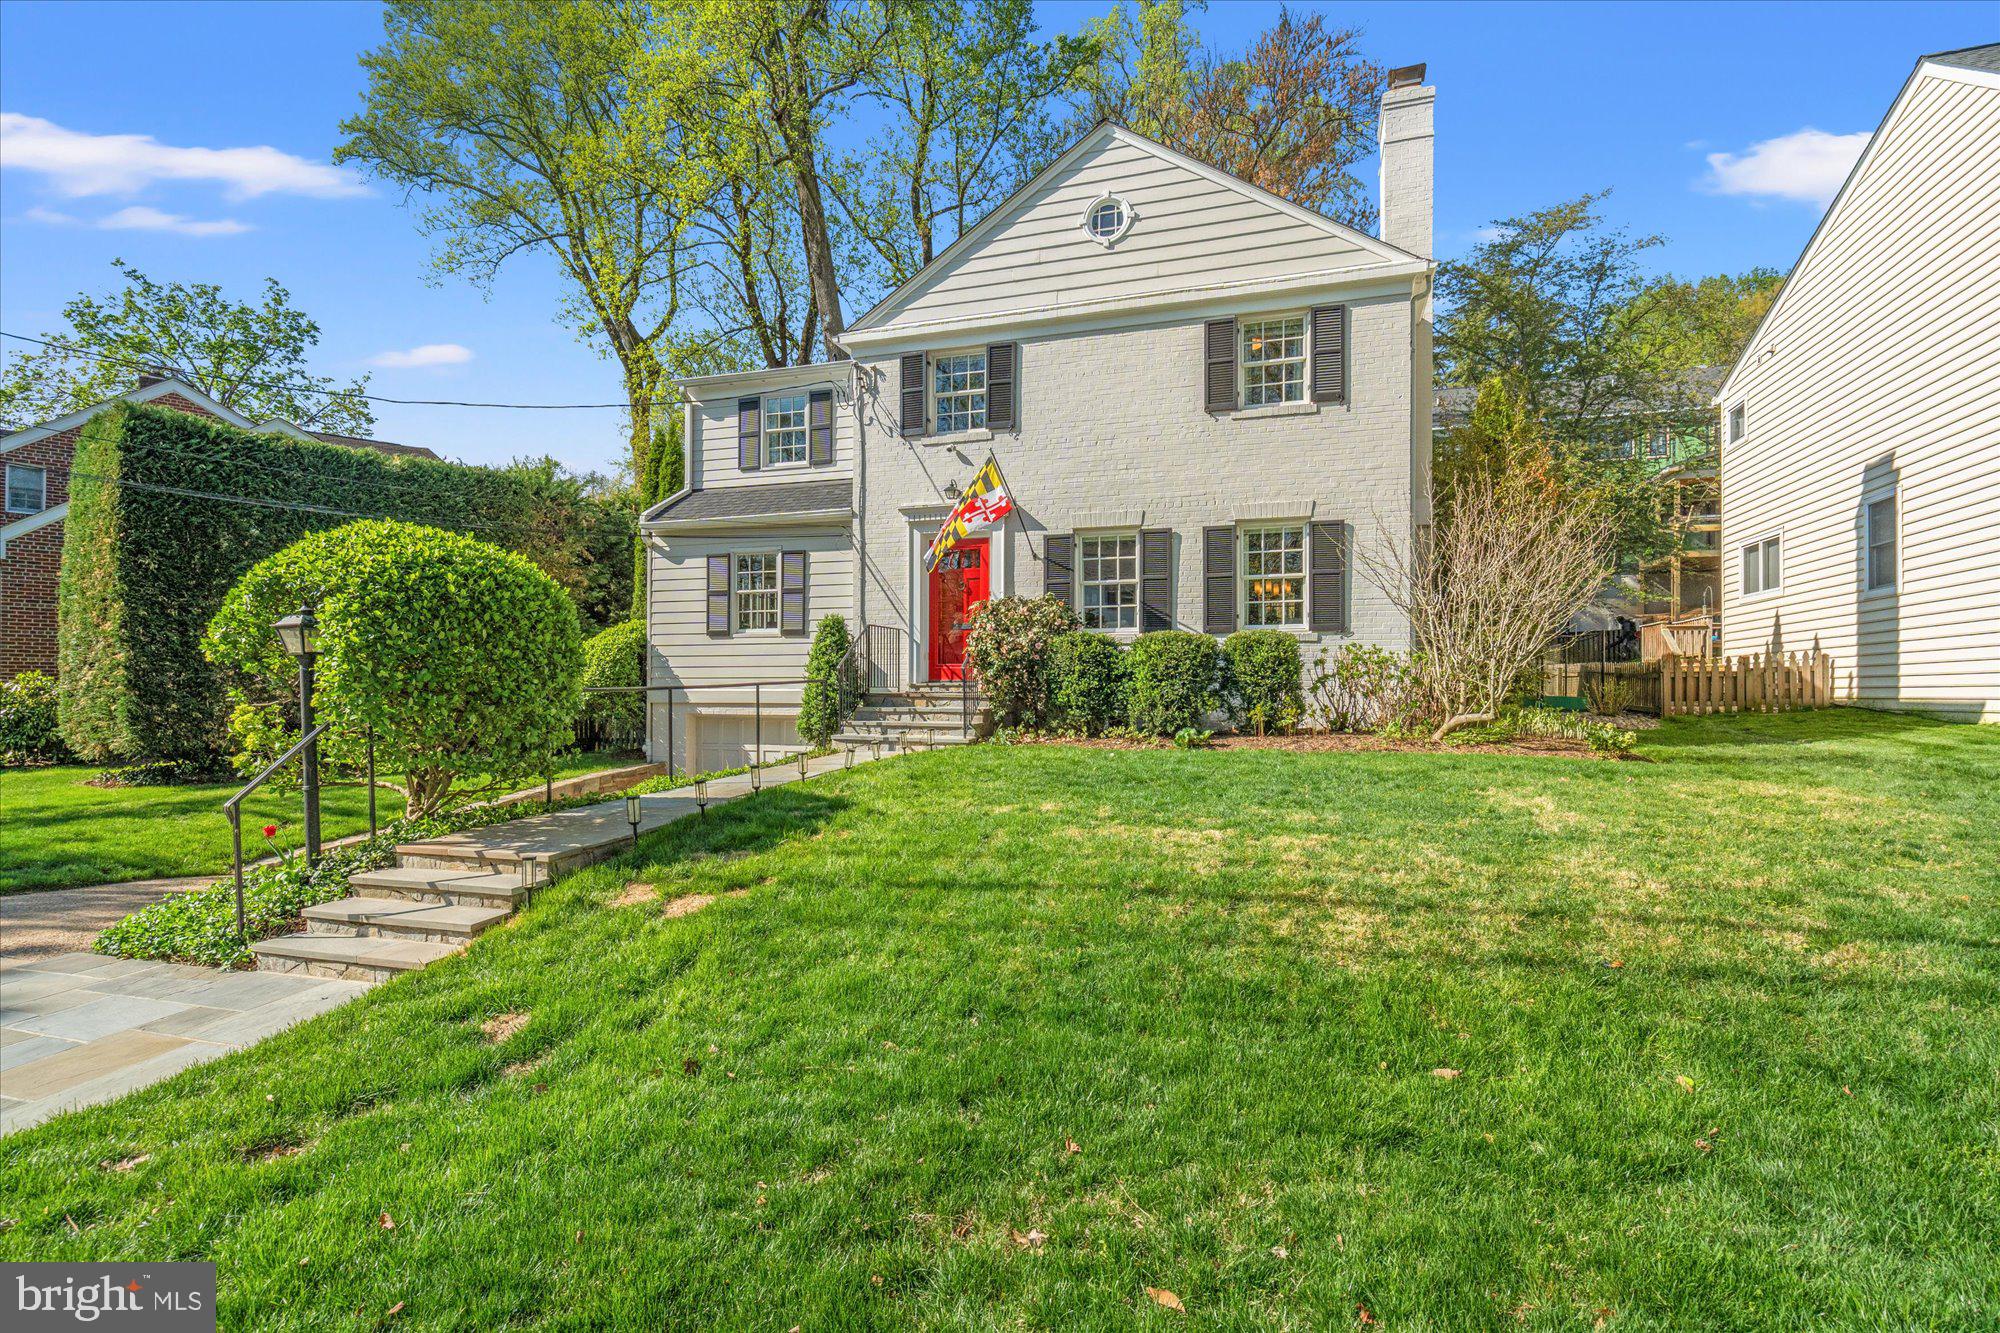
Welcome to 5104 Nahant Street, a beautifully updated and meticulously maintained Colonial set on a picturesque, tree-lined street in the highly sought-after Sumner neighborhood. Blending timeless architecture with thoughtful modern updates, this home offers a warm and inviting atmosphere with well-proportioned spaces, abundant natural light, and a seamless flow designed for both comfortable everyday living and effortless entertaining. The home features four bedrooms on the upper level and three full baths, including a spacious primary suite with a renovated bath, large walk-in closet, and convenient upper-level laundry. The main level is designed for both everyday living and entertaining, with a gracious living room anchored by a gas fireplace, a generous private office, a bright, open family room that flows seamlessly into the stunning kitchen and eat-in dining area, along with a formal dining room to complete the wonderful flow of the first floor.  The lower level provides flexible space ideal for a recreation room, home gym, or game room, while an attached tandem garage offers parking for two cars along with a large overflow storage area. Outside, enjoy a flat, beautifully landscaped yard complete with a large deck for dining and relaxing, as well as a versatile sport court perfect for a variety of recreational activities. Ideally located just moments from Sangamore and Westbard shopping centers, with easy access to downtown Bethesda,  Washington, DC, I-495, I-270, and both National and Dulles airports, and situated within the highly sought-after Whitman, Pyle, and Wood Acres school cluster. Schedule your showing today!
#MDMC2226362

BETHESDA

5104 NAHANT STREET

4 Beds

3 Baths

3,544 Sq.Ft.

$1,799,000

MLS#: MDMC2226362
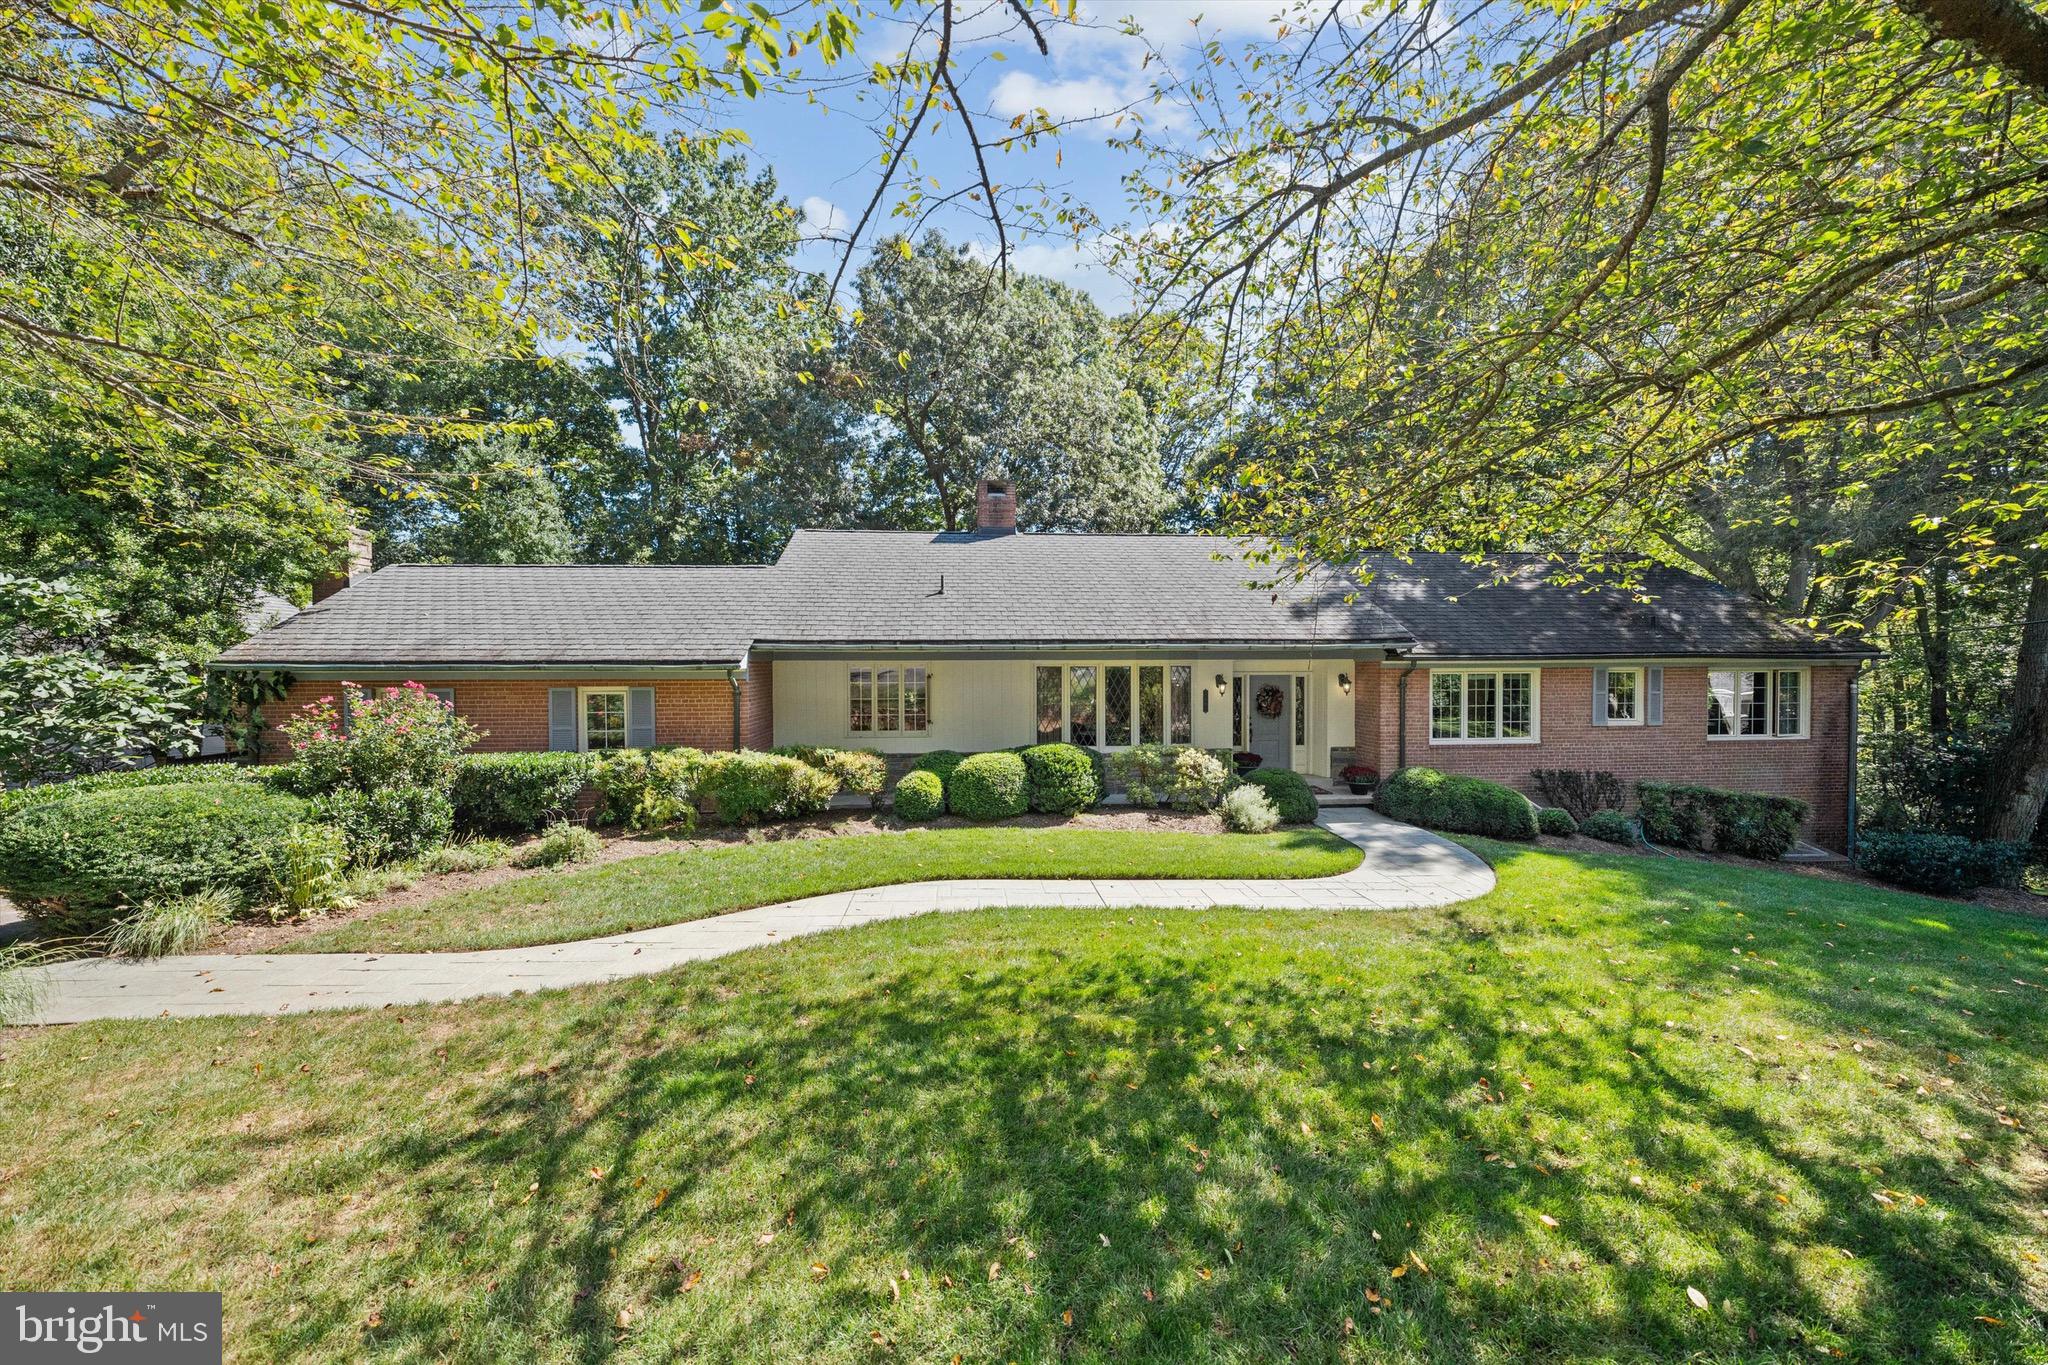
Tucked away at the end of a quiet cul-de-sac in sought-after Congressional Manor, this classic rambler sits on nearly 1.5 acres of beautifully landscaped and wooded grounds. The setting feels private and serene, yet you’re just a short walk to Congressional Country Club. Best of all, the home features a coveted FIRST-FLOOR PRIMARY SUITE – a major highlight that adds ease and convenience to everyday living.

The expansive lot is a true showstopper – offering endless possibilities for outdoor play, a pool, or a dream garden retreat. Inside, natural light floods the inviting living spaces, where a striking exposed brick wood-burning fireplace anchors the living room and flows seamlessly into the formal dining room. Walls of picture windows frame sweeping views of the backyard, bringing the outdoors in at every turn.

The gourmet kitchen features maple cabinetry, terra cotta flooring, granite and tile counters, and stainless-steel appliances, opening to a sunny breakfast nook and a welcoming family room with a gas fireplace and custom built-ins. French doors lead to a patterned concrete patio that overlooks the lush gardens.

The first-floor primary suite offers the ultimate convenience, with oversized picture windows showcasing the surrounding greenery. A renovated en-suite bath boasts radiant heated floors, a glass-enclosed shower, and a double vanity, while the generous walk-in closet adds function to style. Two additional bedrooms share a full bath, and a powder room completes the main level.

The bright, walk-out lower level expands the living space with a versatile recreation room, built-ins, and a wood-burning fireplace, plus two additional bedrooms, a full bath, an office/third bedroom, and plenty of storage.

Move right in and enjoy – or bring your imagination and unlock the full potential of this exceptional home, ideally located in the highly sought-after Carderock ES, Pyle MS, and Whitman HS cluster.
#MDMC2201720

BETHESDA

8601 FENWAY DRIVE

6 Beds

3 Baths

3,780 Sq.Ft.

$1,799,000

MLS#: MDMC2201720
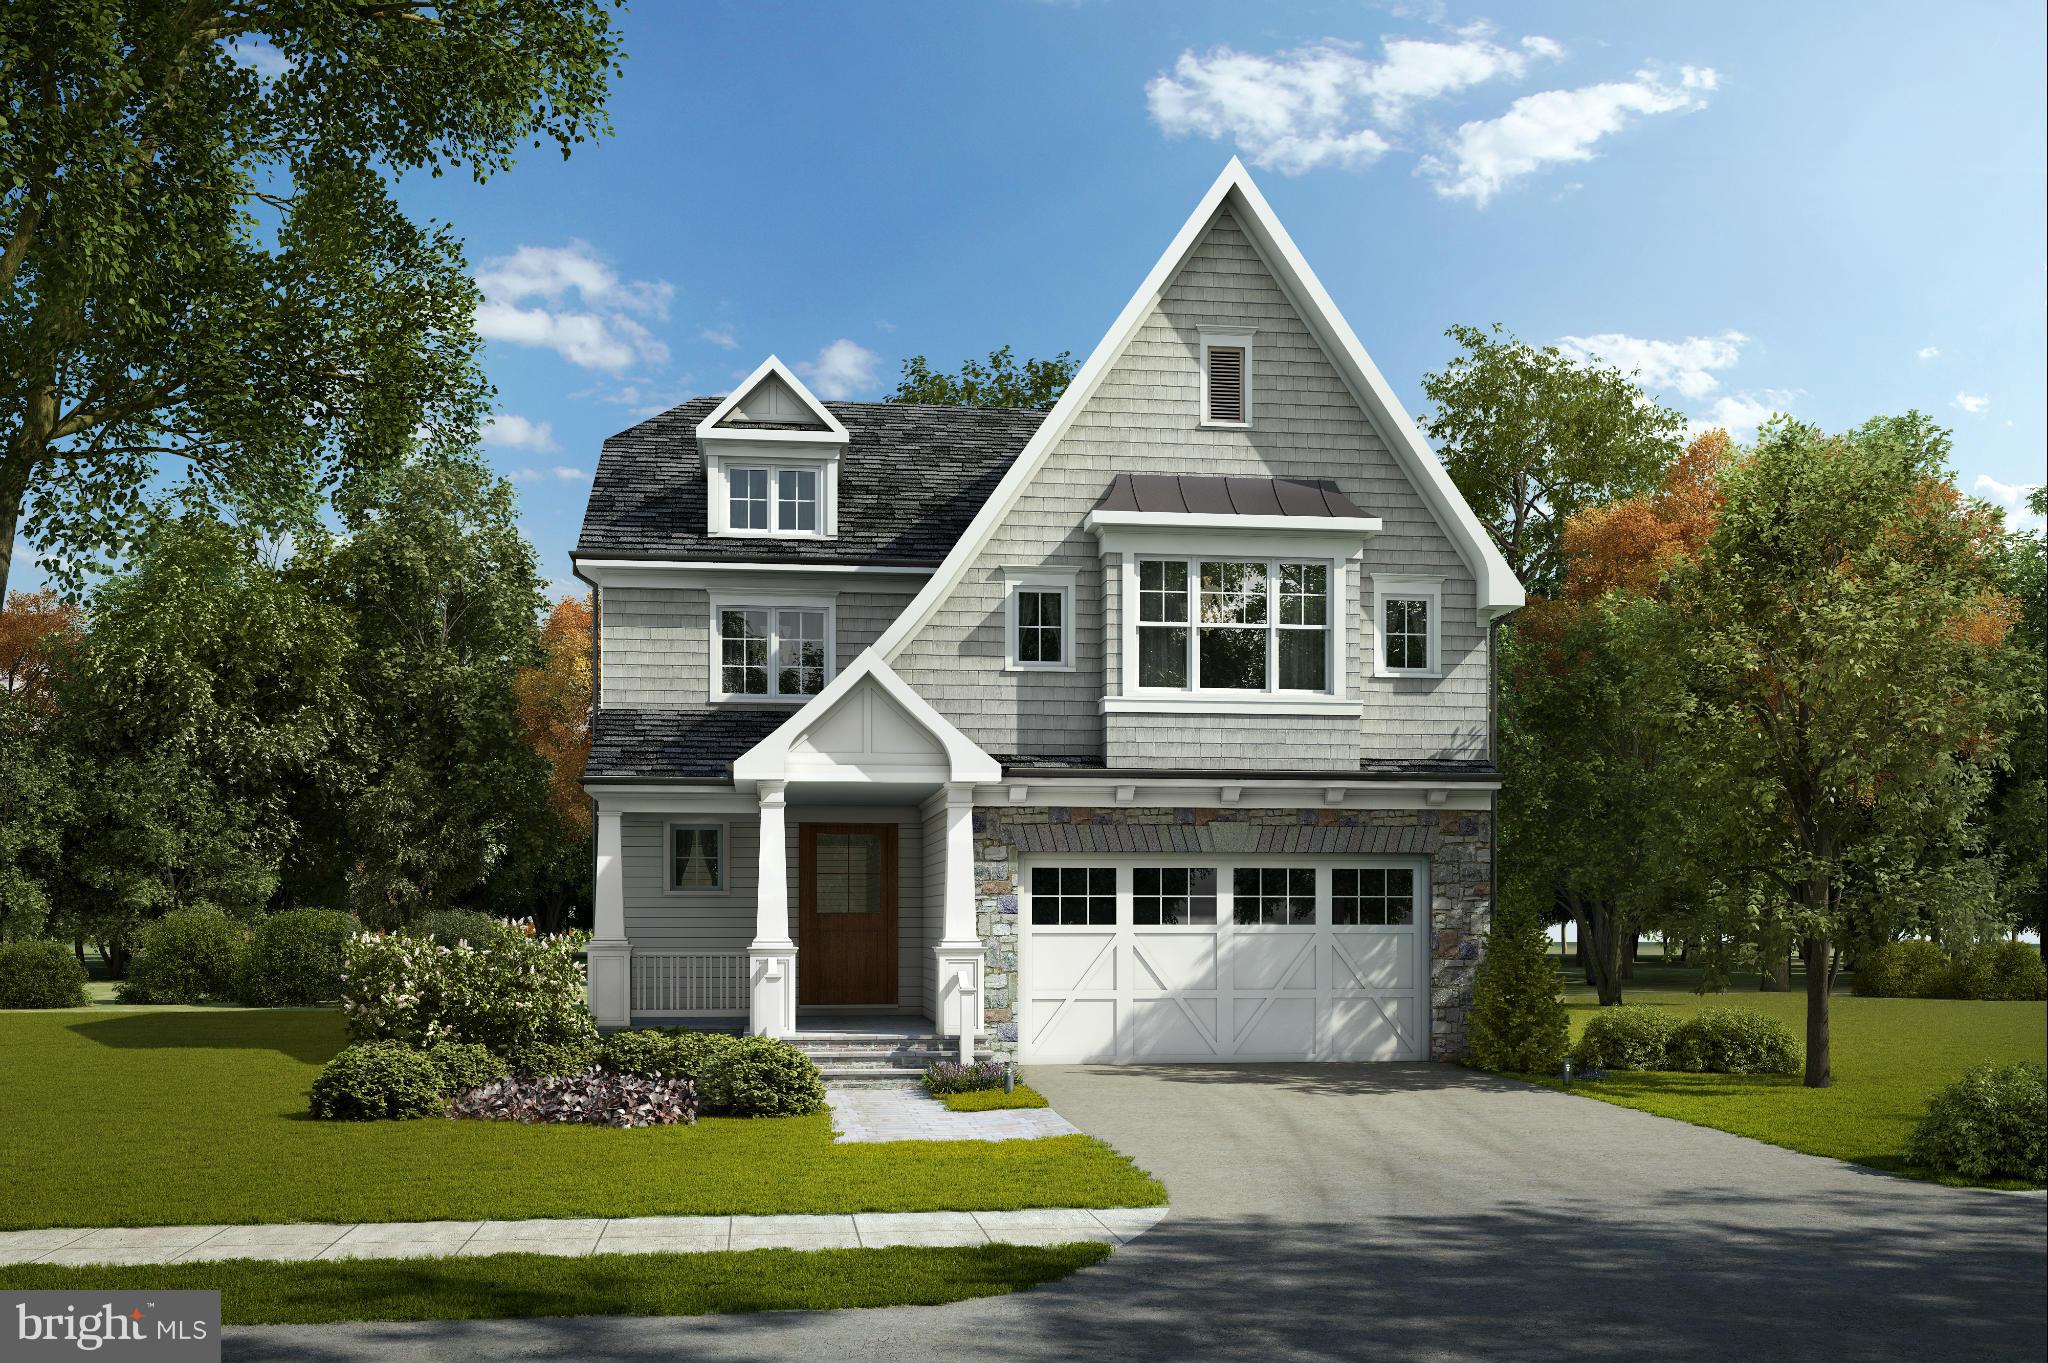
CAROLYN HOMES & CARTER INC BUILDERS PRESENT THIS AMAZING NEW HOME , MOMENTS TO METRO, RESTAURANTS, SHOPS & PARKS. GORGEOUS FINISHES, 3 LUX LEVELS, 5BR/4.5BA, 2 CAR GARAGE, BCC SCHOOLS.
#1002484895

BETHESDA

4629 ROSEDALE

5 Beds

4 Baths

5,026 Sq.Ft.

$1,799,000

MLS#: 1002484895
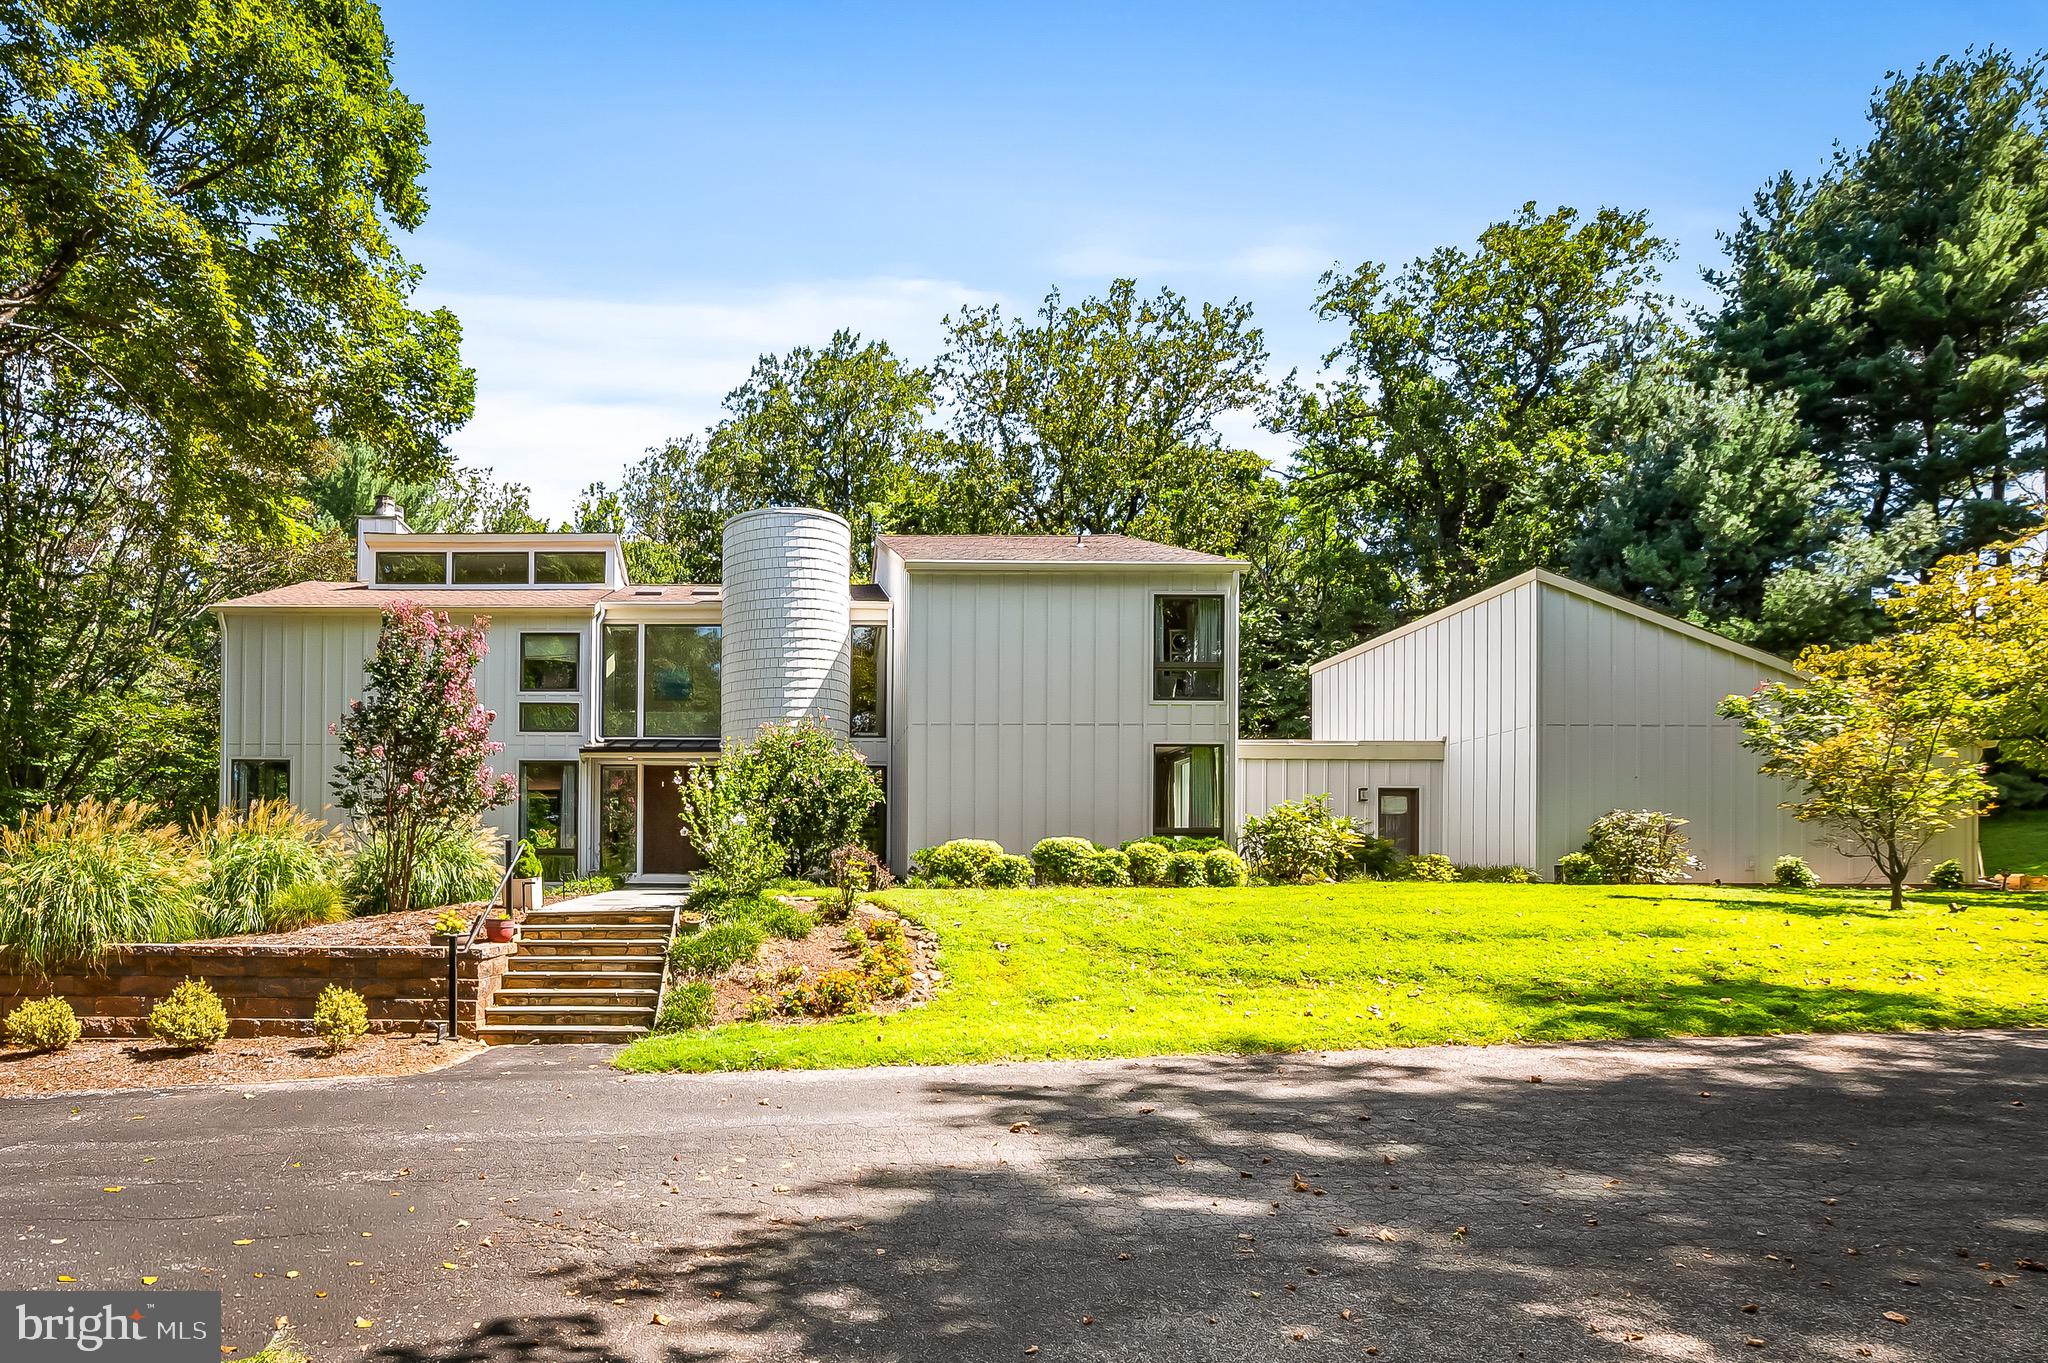
An unassuming driveway, marked only by a collection of mailboxes atop a stacked-stone planter of posies, winds up a rolling hill of perfectly scaped lawn, along a log fence shaded by a mature tree-line. Passing several of the five homes in cherished Martin’s Choice, just beyond the shared tennis court, a subtle turn leads under a canopy of fir branches and curves up to 7311 Bellona and its meticulous presentation of late 70’s mid-century modernism, giant rectangles and triangles, interconnected with symmetry, balance and the geometry of perfectly placed windows interrupting the vertical grid of its plankings’ parallel infinity.  Perfect geometry continues up the flag stone steps to the pair of monolithic front doors that mirror the proportions of the plate glass above them. The 70’s were a time of open floor-plans and this foyer immediately demonstrates with sight lines to the living room, the dining room and the kitchen-adjacent den. To the left, a step down into the living room. Built-in shelves cover the rear wall, the free-standing chimney partially hides them creating a mini-library that enjoys its own sky light. A wall of floor-to-ceiling windows overlook the back deck, the opposite corners each offer the same floor-to-ceiling glass; light pours in with the trees forming backdrop of green that fill all of the frames.  Back to the foyer, a 2013 addition has added a breakfast nook just beneath another wall of windows with a view of the rear patio and yard back to the wooded part of the property. A den with wood fireplace shares its space with the kitchen, a 2013 remodel with a timeless aesthetic. A laundry room (with 2nd Floor laundry chute) leads to a mud room that opens to the front walk, the back yard and the two-car garage. Off the kitchen, a separate, formal dining room has obvious potential for entertaining. The stairs, rounded by the turret, lead to the second floor’s sun-filled landing, the giant front window, the skylights, the linear intersections of railings, doorframes and rooflines continue the mathematical flawlessness. A primary suite enjoys the natural light poured from a third-level clearstory on the left.. and the four giant plate glass windows overlooking the pool on the right. A private bath, with tiled shower and soaking tub, accesses the walk-in closet. On the other side of the landing, three ample sized bedrooms line the east side of the main house. Down the hall, next to the second bedroom, is a shared full bath. Between Bedrooms Three and Four, a Jack-and-Jill joins the two. A Fifth Bedroom and Private Full Bath, created by the addition sits at the top of the stairs. Down the stairs, to the lower level, one finds a utility room to the right with storage and mechanics. To the left, past a fifth Full Bath, one finds the Walkout Family Room. With windows overlooking the side yard and the pool, this space can be a gym, a guest room, perfect for pool guests with access to the bathroom.  Stepping outside, one is reminded that these grounds are more than just scenery for huge windows. A large rolling hill creates a sweeping tree-topped view from the front while the left yard feels like a shaded meadow. The right yard gets perfect exposure as it winds around the garage to the fenced back yard. Abutted by private woods, this backyard is perfect for all those backyard things: maybe a lacrosse goal or a jungle gym, a garden, or a tented party. Off the Family Room, a covered patio is ready for the grill. Off the main foyer, the cedar deck offers plenty of space for dining and entertaining. Finally, to complete the bucolic experience after a morning stroll in the rear woods, take a swim in the saltwater heated pool. With the shroud of the woods behind and acreage in front, it’s not very often that one finds a home, so well placed on a piece of land, that the comfort of seclusion comes without any of the inconvenience of distance. It feels like the middle of nowhere but in the middle of it all.
#MDBC2138706

BALTIMORE

7311 BELLONA AVENUE

5 Beds

5 Baths

4,769 Sq.Ft.

$1,799,000

MLS#: MDBC2138706

Priced to Sell..Private enclave of custom waterfront homes in St Michaels. Sited on 4 ac with 360 ft of protected shoreline along San Domingo Creek. Beautifully appointed home features a main level owner's suite, den, two bedrooms share a sitting room & bathroom, the fourth bedroom is ensuite. 3 car garage with space for workshop  plus a waterview suite. Private pier w lift.. Make an offer !
#1003269241

SAINT MICHAELS

7310 HAMBLETON DRIVE

4 Beds

3 Baths

4,528 Sq.Ft.

$1,799,000

MLS#: 1003269241
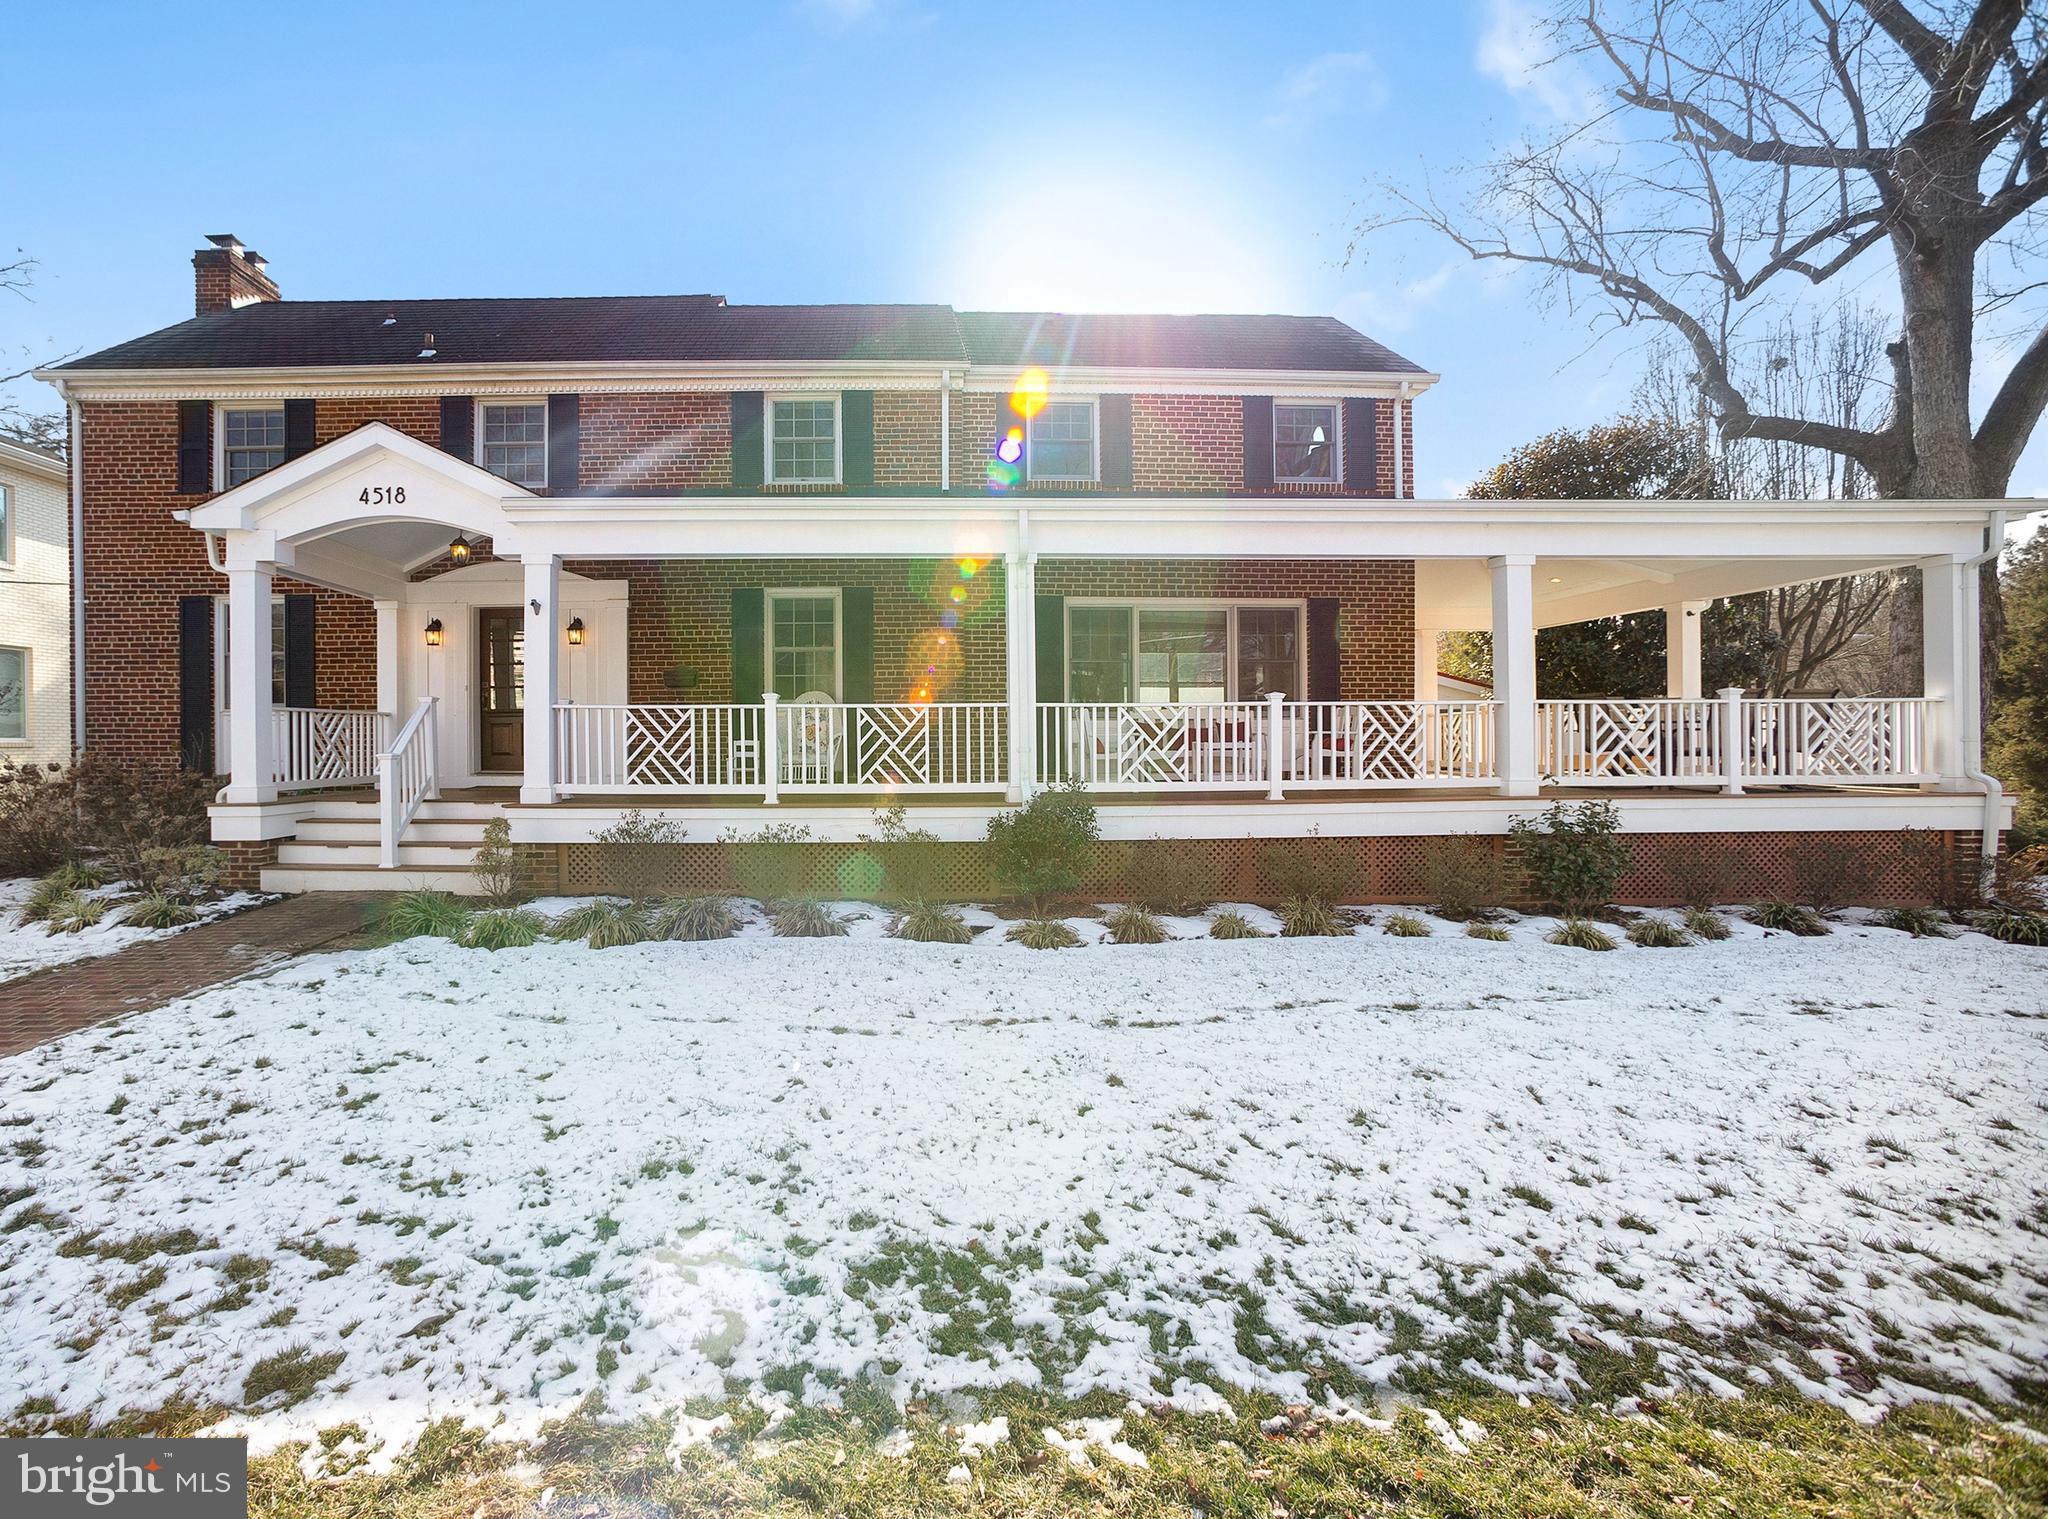
A rare gem in the heart of Bethesda, this beautifully updated and expanded 5-bedroom, 4-bath single-family home offers approximately 3,100 square feet of finished living space across three levels and sits on a desirable corner lot just a 10-minute walk to the Bethesda Metro and BCC High School. An oversized wraparound front porch creates a welcoming first impression and connects to the side driveway and garage. Inside, abundant natural light and hardwood floors enhance the warm, inviting feel throughout. The living room with fireplace opens through French doors to a screened porch and deck overlooking the private backyard. The bright, updated kitchen features abundant countertop space and cabinetry, under-cabinet lighting, stainless steel appliances, a beautiful tiled backsplash, and stone countertops. It flows seamlessly into the formal dining room and family room, which also opens to the wraparound front porch—perfect for indoor-outdoor living and entertaining. A full bathroom on the main level adds everyday convenience and flexibility.
Upstairs, the primary suite features cathedral ceilings, a private full bathroom, and an expansive walk-in closet with in-suite laundry (converted from the 4th upstairs bedroom). A hall bathroom serves the additional upper-level bedrooms.
The finished lower level offers exceptional versatility with a second laundry area, office space, recreation room, storage, an additional bedroom, full bath, and a kitchenette with sink. Direct access to the garage enhances convenience, making this level ideal for guests, extended family, or flexible living arrangements.
Additional improvements include a whole-house water filtration system and an updated on-demand hot water heater. Professionally landscaped grounds with custom lighting enhance curb appeal. Enjoy walking distance to shops, restaurants, groceries, the library, and parks, with easy access to Wisconsin Ave, Old Georgetown Rd, East-West Hwy, and I-495—making this one of Bethesda’s most desirable homes and locations.
#MDMC2217074

BETHESDA

4518 CHASE AVENUE

5 Beds

4 Baths

3,100 Sq.Ft.

$1,799,000

MLS#: MDMC2217074
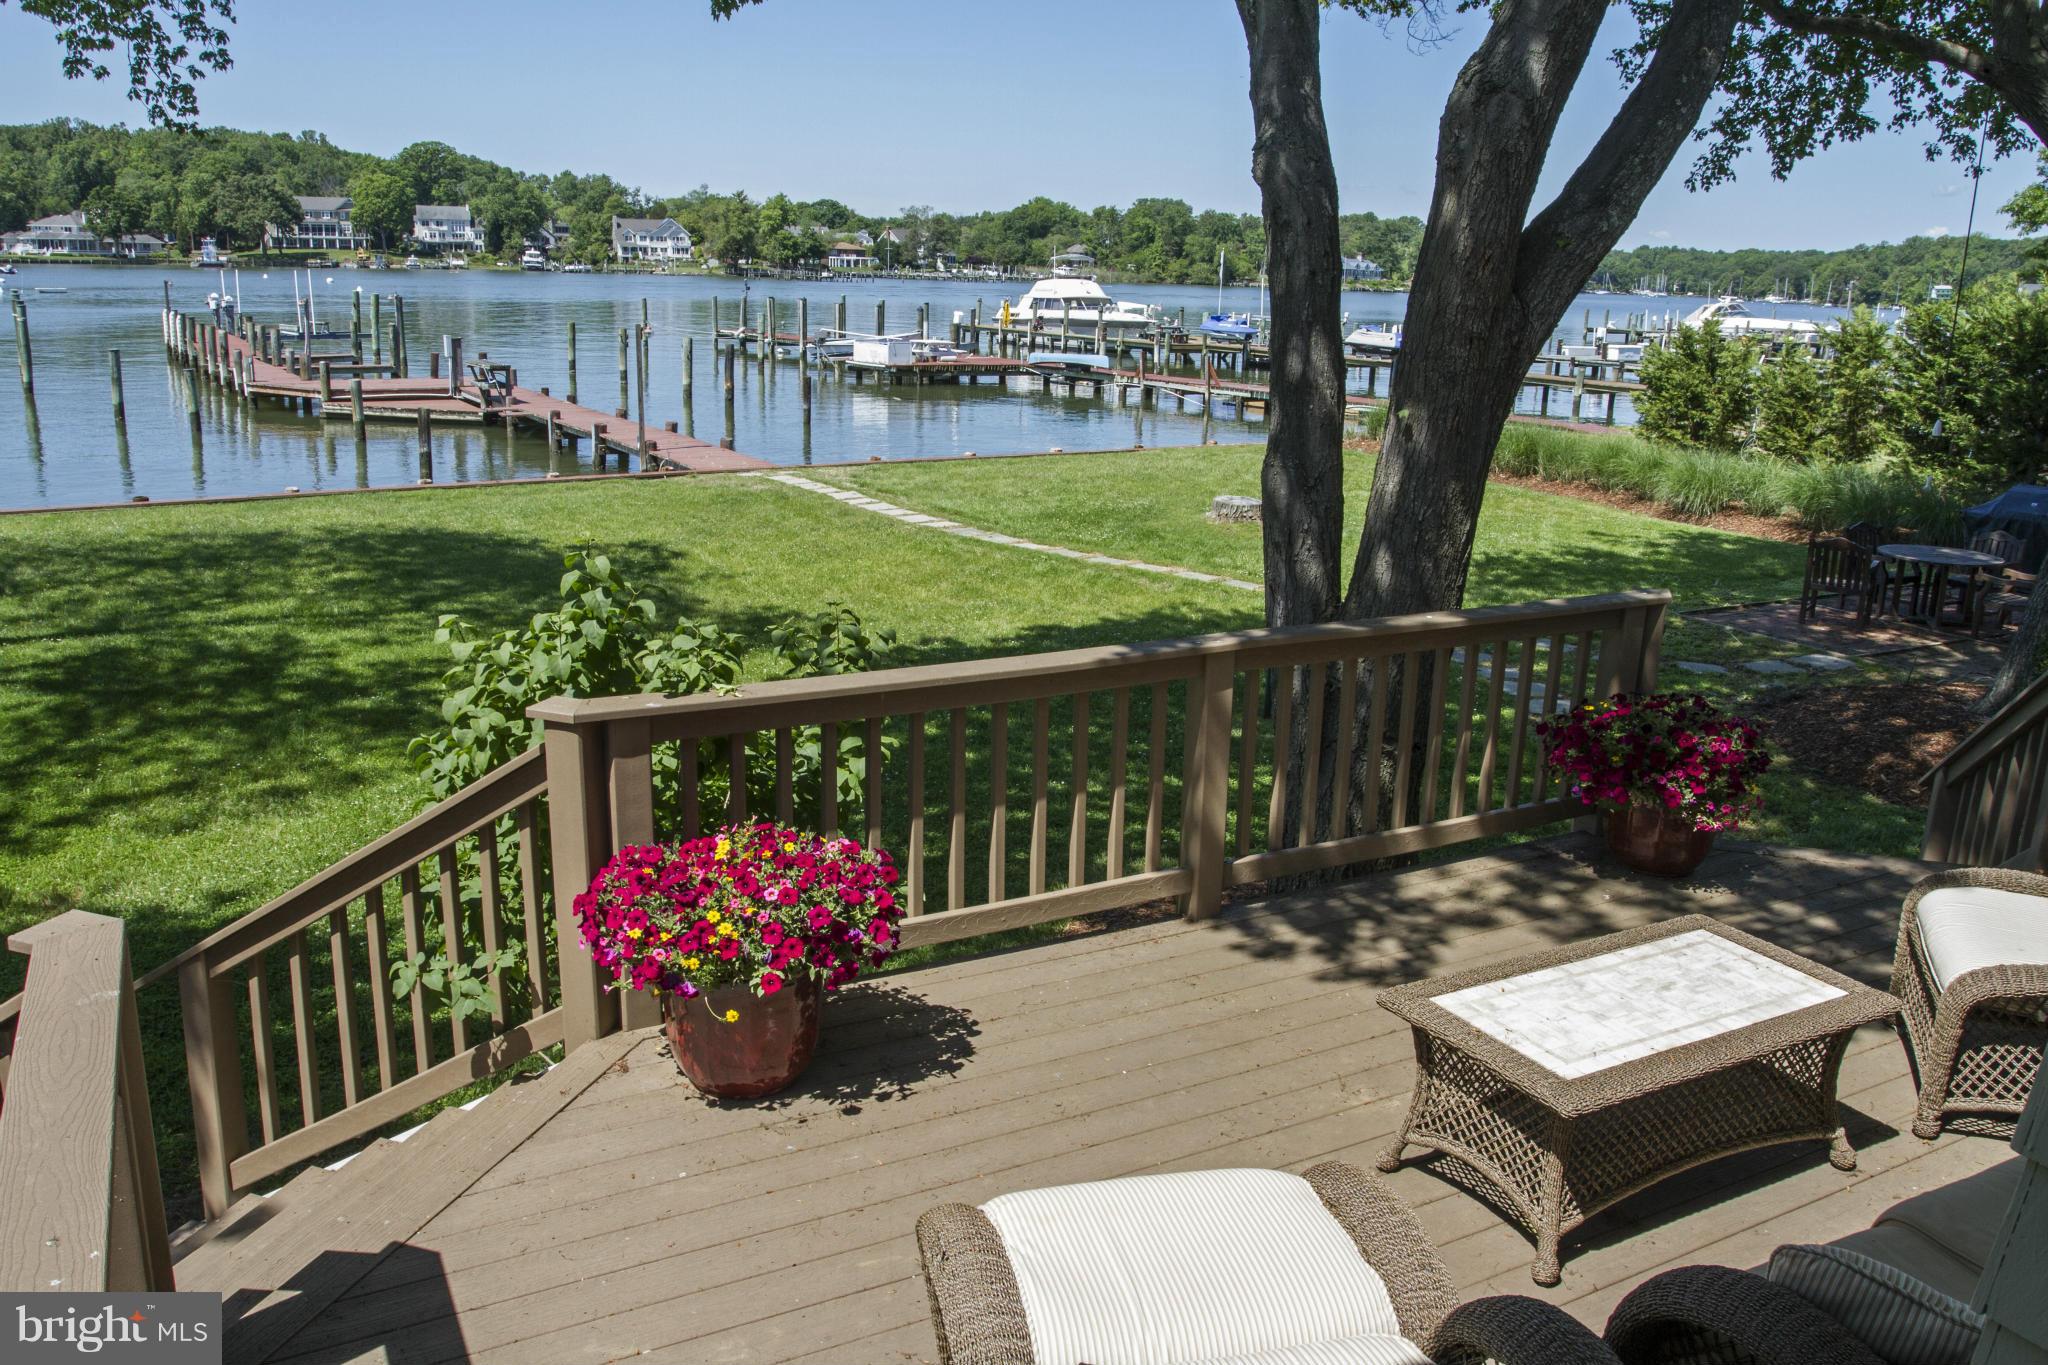
NEW PRICE ON PRISTINE BAY RIDGE WATERFRONT! INCREDIBLE OPPORTUNITY PRICED $300K +BELOW APPRAISAL.STUNNING 500K+ CUSTOM RENOVATION ON THIS 3BR/4.5BATH W/ LOFT/4TH BR/OFFICE. 4600+ FINISHED SQ FT  BEAUTIFUL .44 ACRE DOUBLE LOT W/ 100FT WATER FRONTAGE. PRIVATE DOCK FOR 3-5 BOATS W/ 15000lb LIFT. PARKING FOR 15+ VEHICLES. RESORT LIKE COMMUNITY  AMMENITIES INCLUDE PRIVATE BEACH, POOL AND MARINA.
#1003268439

ANNAPOLIS

36 EAST LAKE DRIVE

3 Beds

4 Baths

4,610 Sq.Ft.

$1,799,000

MLS#: 1003268439
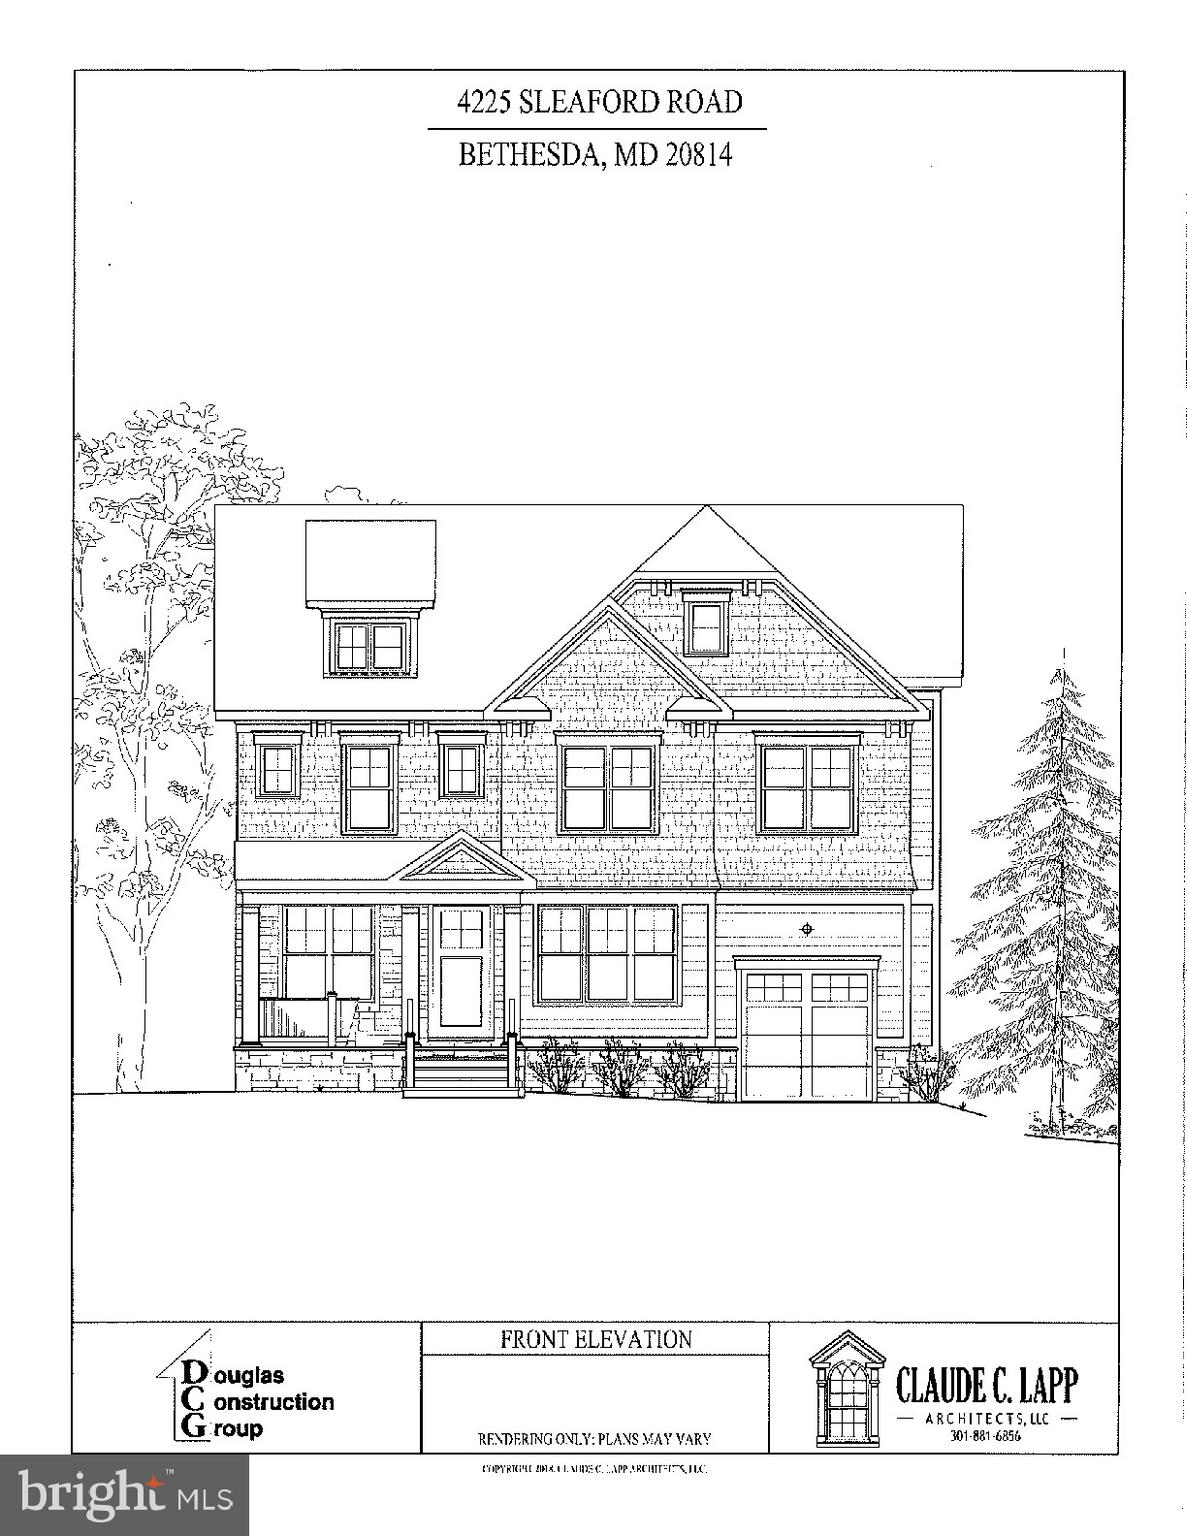
Amazing Arts & Crafts Colonial, built by award-winning Douglas Construction Group Homes (Best Green Builder-Bethesda Magazine) offers 4 finished levels, 6 Bedrooms, 5.5 Bath, Chefs Kitchen, Family Room with Gas Fireplace and Built-Ins, 1st floor Library & Mud Room, Owners' Suite with His & Her's Walk-In Closets & Master Spa Bath, 2nd floor Homework/Study Room, Loft with additional Bedroom and Full Bath. Large lower level includes a large Recreation Room, Game Room, Exercise Room, 6th Bedroom & Full Bath.  Walking distance to everything Bethesda has to offer.
#MDMC487502

BETHESDA

4225 SLEAFORD ROAD

6 Beds

5 Baths

5,075 Sq.Ft.

$1,799,000

MLS#: MDMC487502
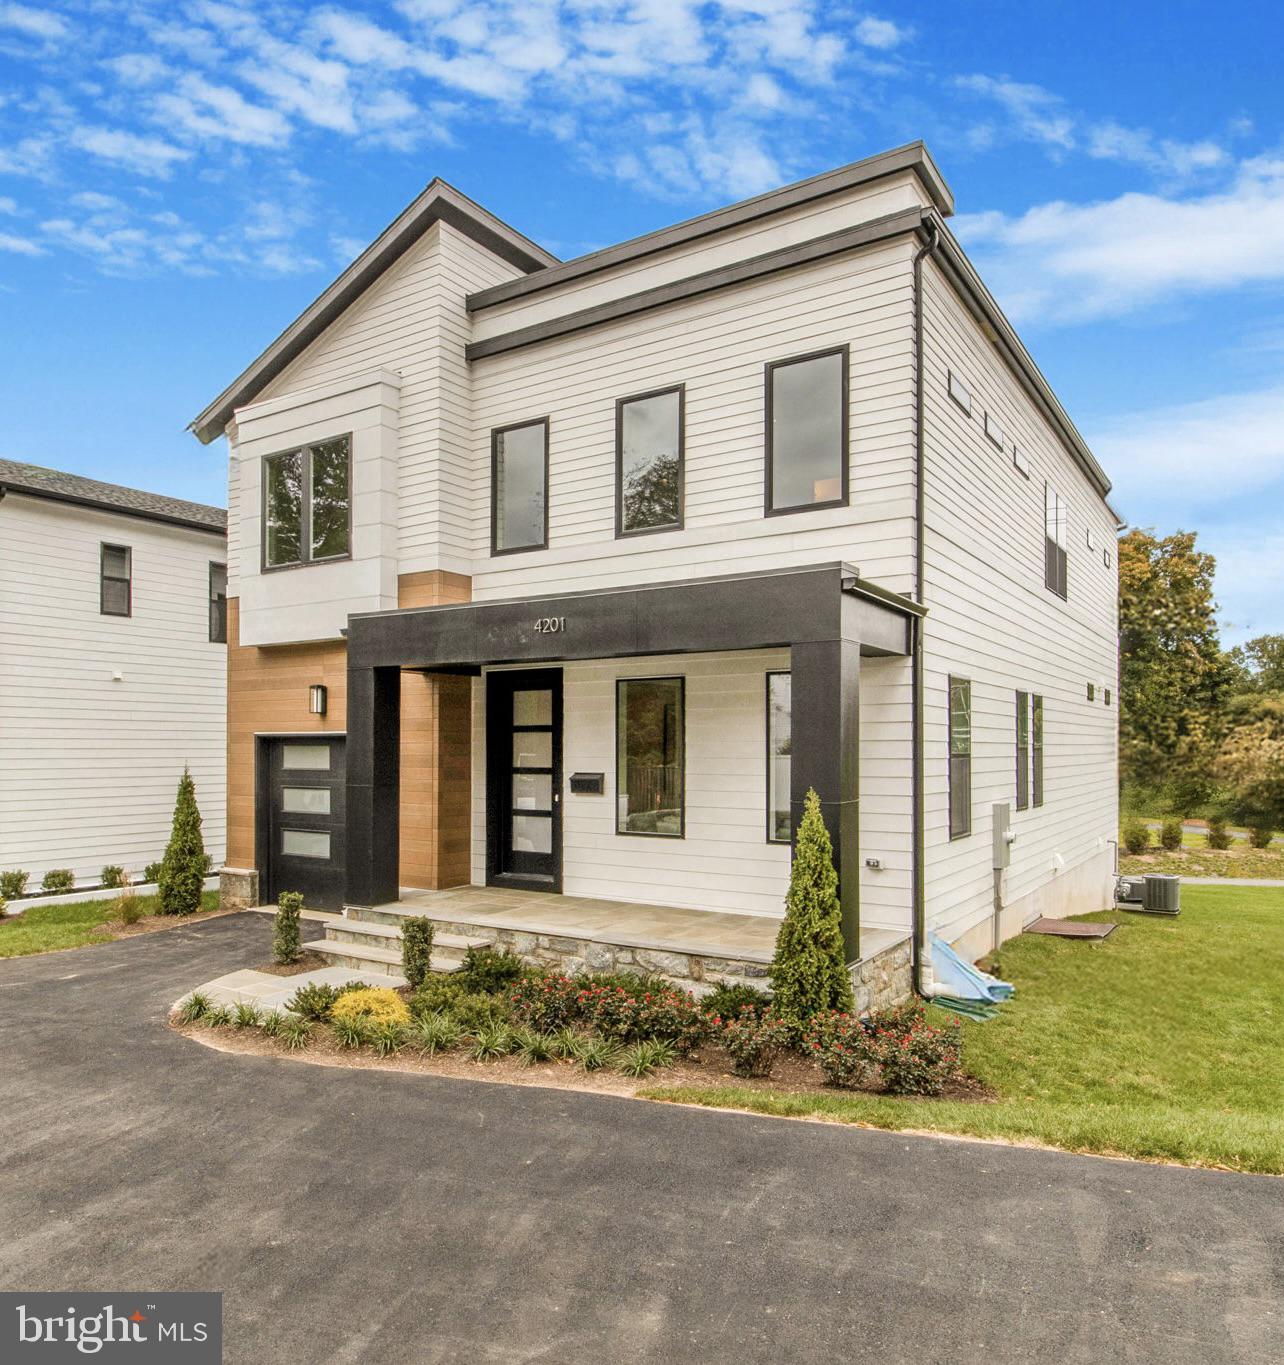
Downtown Bethesda!!  Acclaimed Beaconcrest Homes is proud to present this brand new construction opportunity located in prime location with easy access to it all. This 4100 square foot residence sited on a sizable 10,000 square foot lot will be one of three rare properties to be offered in an intimate enclave of unique and stunning homes. This home features a main level with 10' ceilings, luxurious hardwoods, a private study ideal for the remote worker as well as a designated dining room perfect for both casual and intimate dinners. This open floor plan presents a light-filled, gourmet kitchen inclusive of a large butler’s pantry, and a cozy breakfast nook. The generously sized and inviting family room offers a gas fireplace and indoor-outdoor access to a covered porch. The owner’s suite presents a stunning bath with a free-standing soaking tub, large walk-in shower and oversized walk-in closet. Bedrooms two and three offer well-designed layouts and share a convenient double bathroom for additional privacy. Bedroom four features an en-suite bath and walk-in closet. This level also includes the spacious laundry room and linen closet. The lower level features a large recreation room and a designated bonus/media room, ideal for entertaining with direct outdoor access. The fifth bedroom/den is located on this level and includes a private walk-in closet and full bath. This rare opportunity is conveniently located just steps from downtown Bethesda and the Capital Crescent trail. Other home available, please inquire.
#MDMC2162058

CHEVY CHASE

4201 EAST WEST HIGHWAY

5 Beds

4 Baths

4,142 Sq.Ft.

$1,799,000

MLS#: MDMC2162058

Now priced below assessment for fast sale! Custom Rosemark-built home on 2 private acres in an enclave of just five custom homes, offering a main-level primary suite addition plus an upper-level primary suite, a 3-car garage, and a sought-after Churchill school district location. 
 
The light-filled main level features a two-story family room and spacious kitchen with two dishwashers, opening to a morning room, breakfast area, and large rear deck overlooking the private setting. Formal living and dining rooms provide additional entertaining space. The recently added main-level primary suite with full bath, combined with a stepless rear entrance, offers excellent flexibility for multi-generational living, guests, or a private home office. A backup generator adds convenience and peace of mind. 
 
Upstairs are four spacious bedrooms and three full baths, including a second primary suite with a private sitting room. The expansive finished lower level includes a large recreation room, office, and additional flexible space for a theater, gym, studio, or other uses. 
 
All of this in a peaceful two-acre setting convenient to Potomac Village, Cabin John, Trader Joe’s, Westfield Montgomery, Great Falls Park, the C&O Canal, golf, parks, shopping, and dining.
#MDMC2252042

POTOMAC

11640 PINEY SPRING LANE

5 Beds

5 Baths

6,744 Sq.Ft.

$1,799,000

MLS#: MDMC2252042
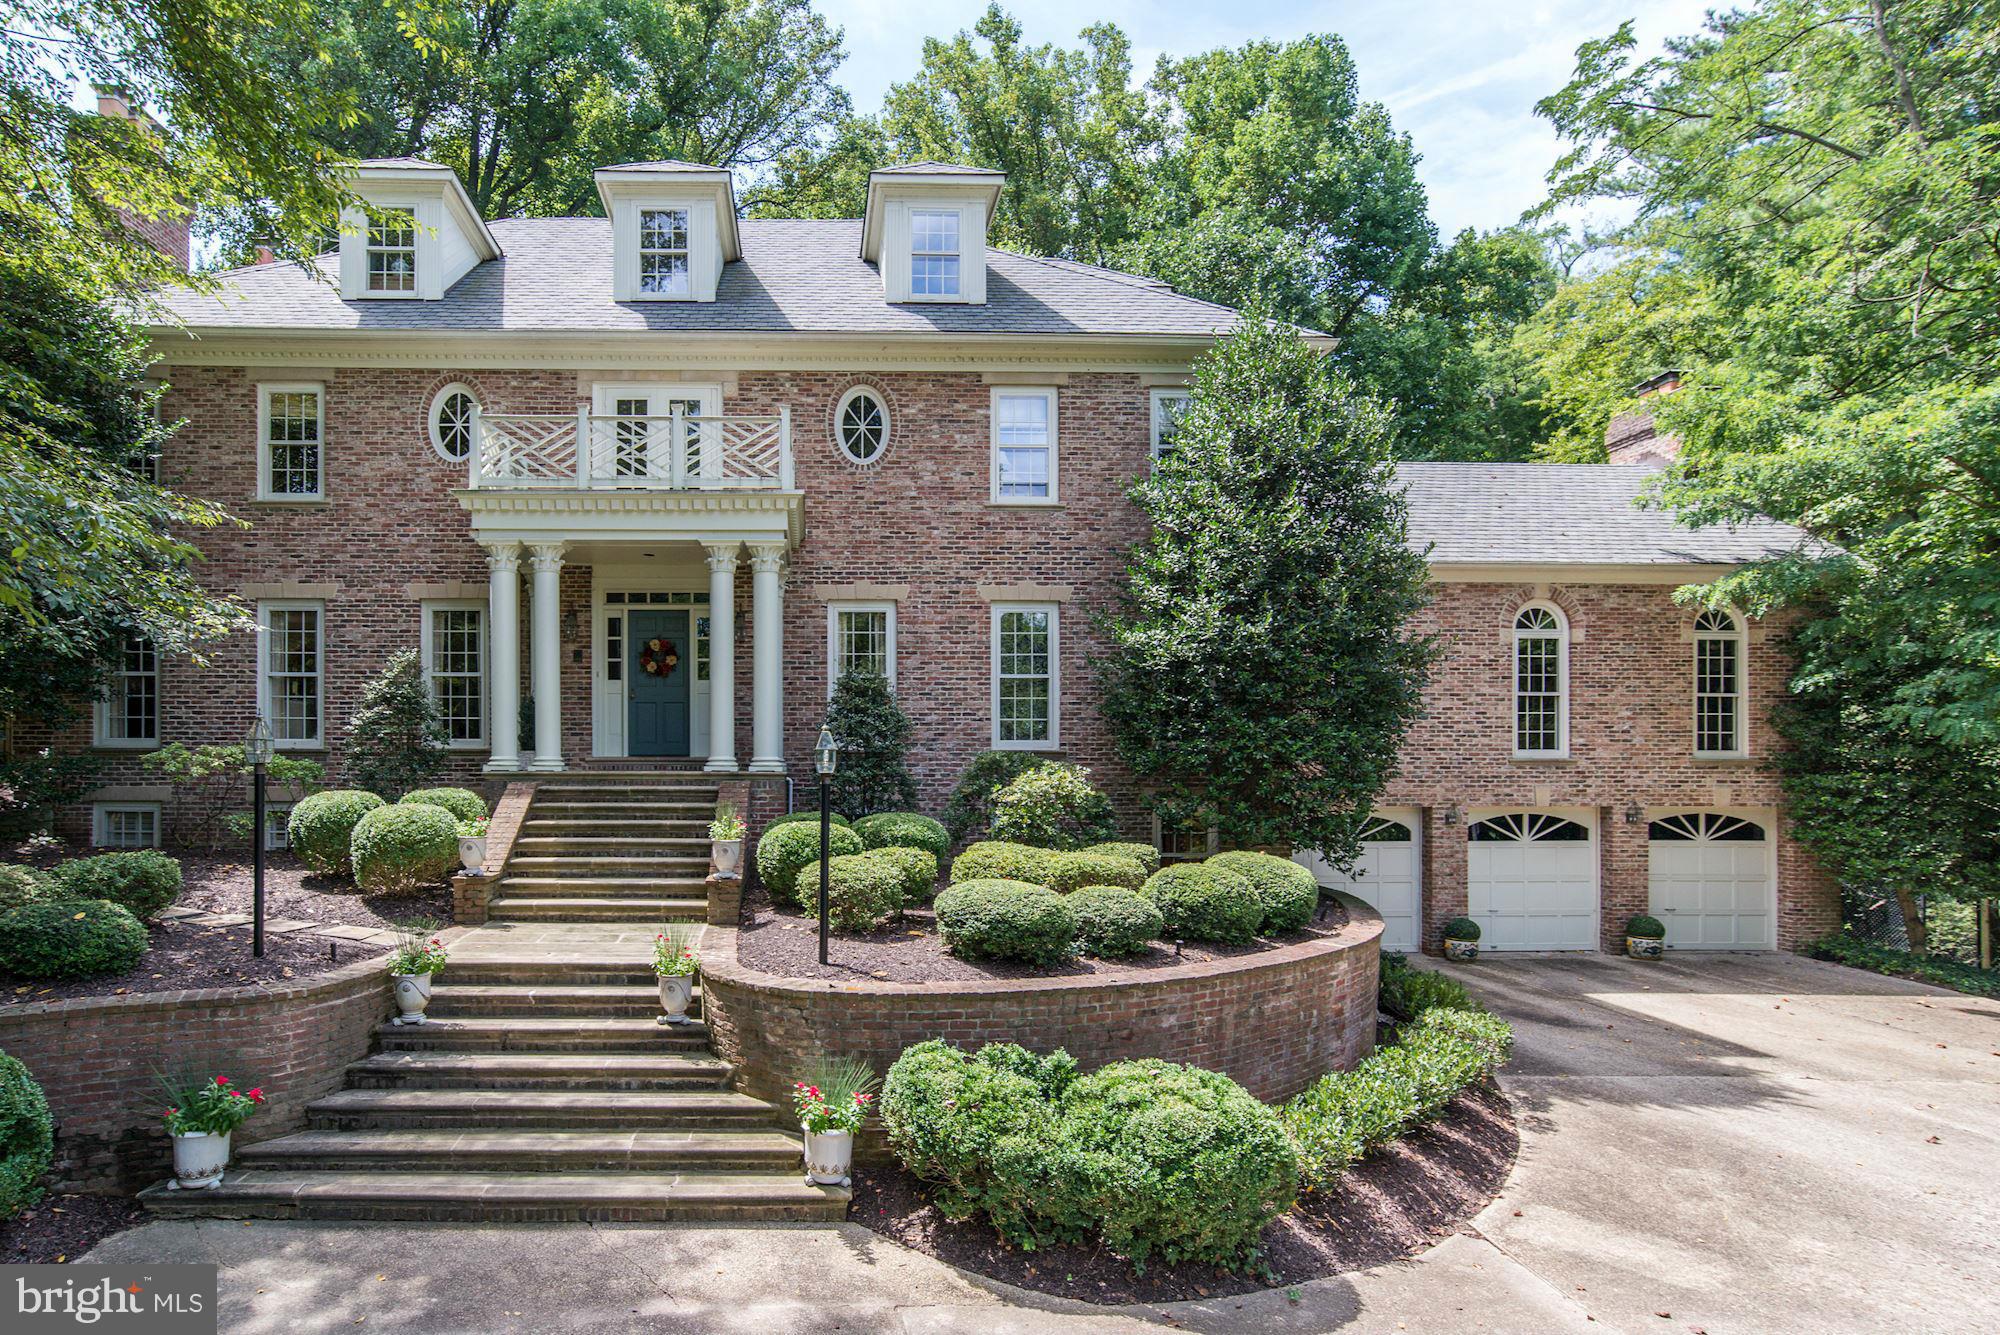
SET ON AN ACCESS ROAD FAR OFF RIVER ROAD1  Builder's original home. Over 6000 square feet of living space not including the lower level.  Well proportioned rooms, great flow in this comfortable home sited off River rd on the access road.  LOWER LEVEL WITH SEPARATE ENTRANCE TO HOME OFICE. Generator, three car garage. Private, rear yard.
#1002495835

BETHESDA

6504 RIVER ROAD

6 Beds

5 Baths

N/A

$1,799,000

MLS#: 1002495835
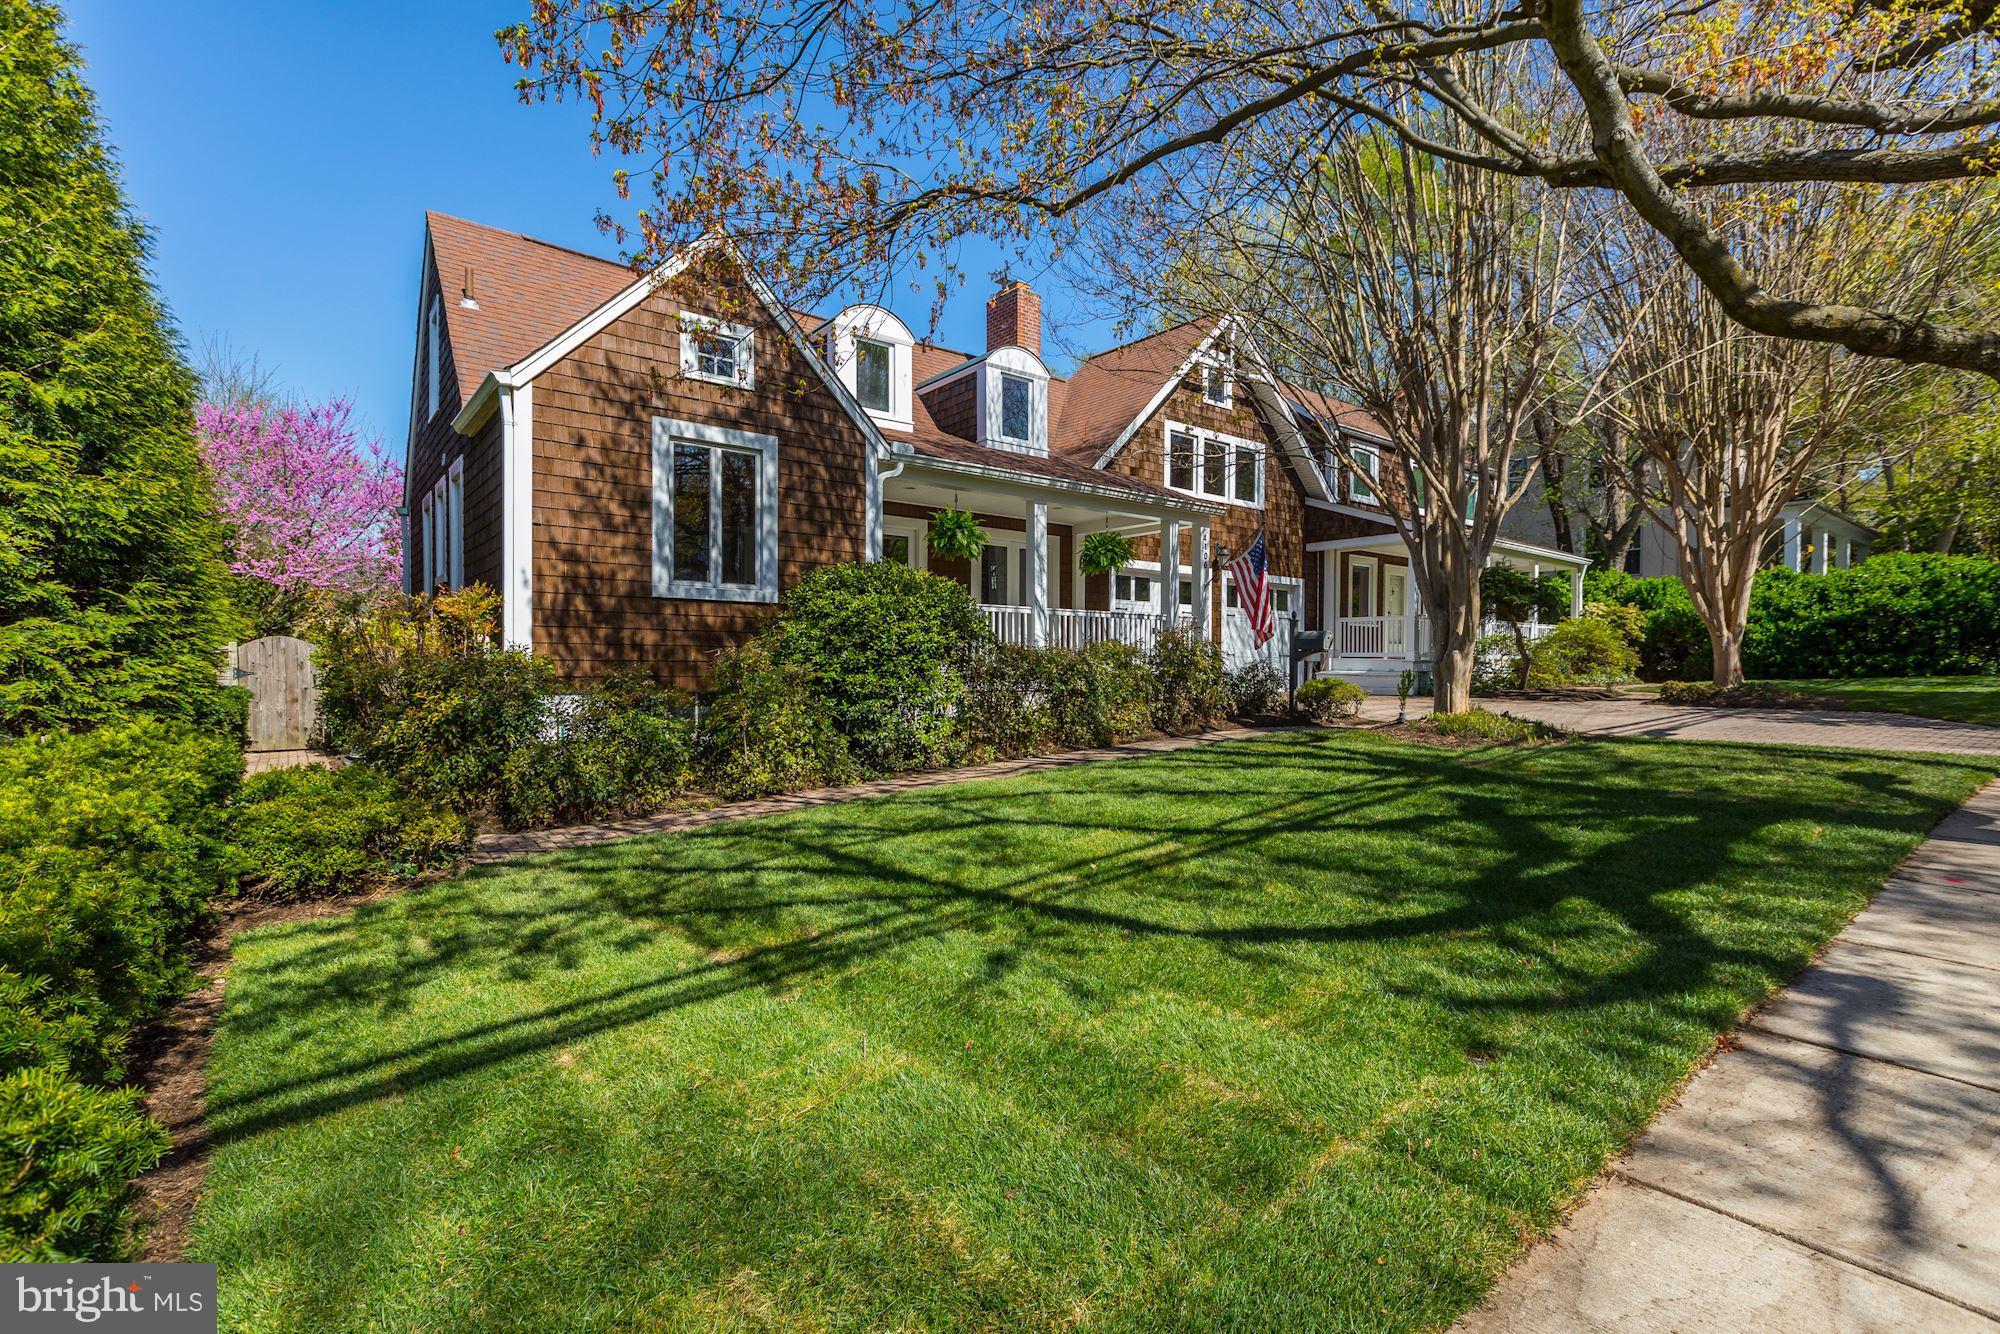
New England charm in close-in Bethesda!  This renovated retreat on over a 1/4 acre lot with pool in sought-after Brookmont is located 2 traffic lights from the DC line. 7BR's, 5 full/3 half-baths, exceptional indoor and outdoor spaces with an open and flexible floorplan, multiple family rooms.  Au-pair suite with sep entrance and 2 car garage.
#1000423678

BETHESDA

4106 MARYLAND AVENUE

6 Beds

5 Baths

5,117 Sq.Ft.

$1,799,000

MLS#: 1000423678
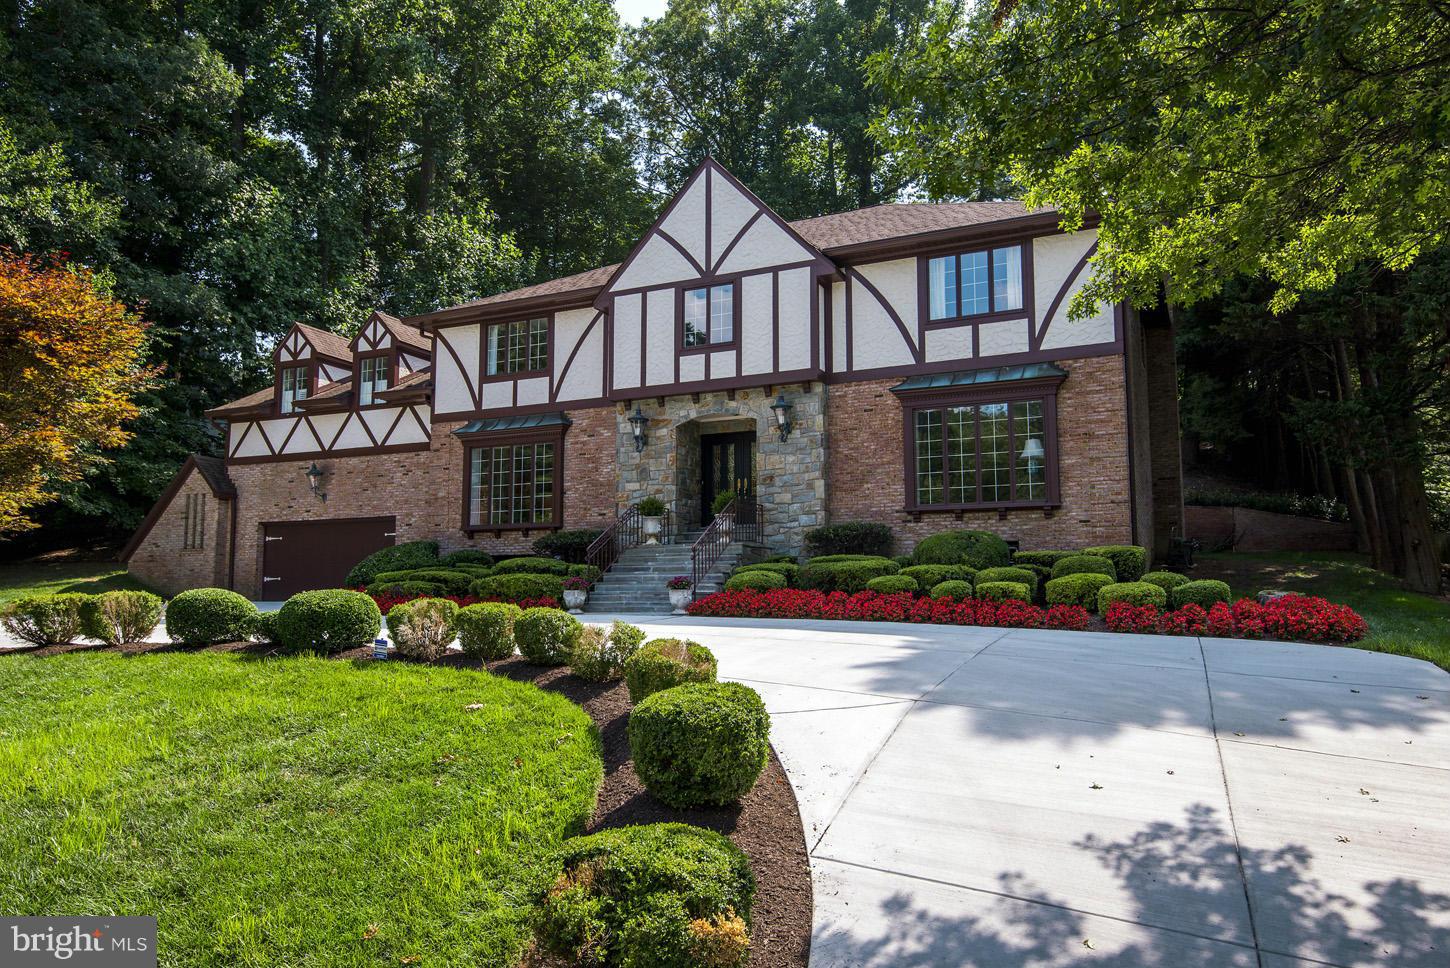
Exquisitely Renovated w/ clean stylish lines, stunning materials, & state-of-the-art amenities! 7,250+/- SF floor plan w/3-finished levels, gracious rms, gourmet marble Chef's Kitchen open to Breakfast & Family Rm,  Liv Rm & formal Din Rm connected by 2-story foyer w/dramatic curved staircase. 7 Bedrooms, 5.5 new Baths - Must See Master Bath!!! 2 car garage. Garden/Patio off Main Level.
#1003262458

BETHESDA

7204 LOCH LOMOND DRIVE

7 Beds

5 Baths

7,250 Sq.Ft.

$1,799,000

MLS#: 1003262458
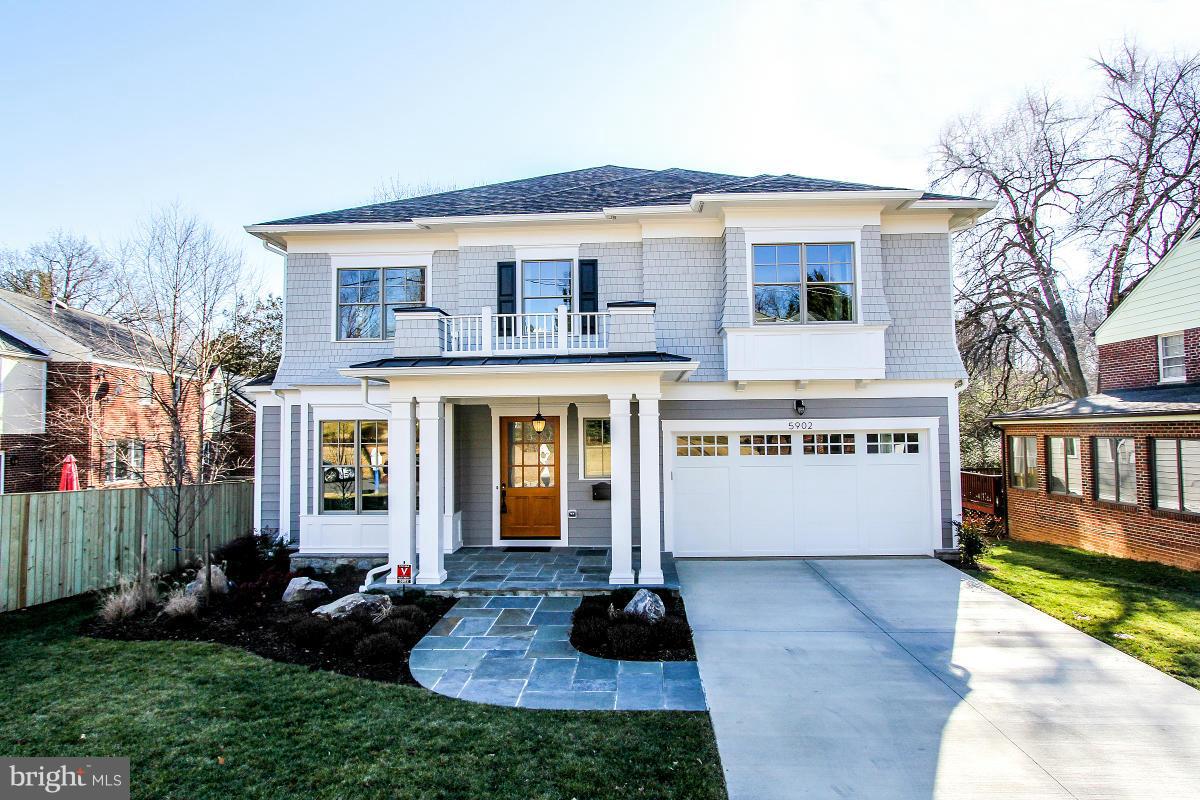
From award winning bldr Chuck Sullivan Homes!  Spacious 5BR, 5.5BA Arts & Crafts home w/thoughtful floor plan, great flow & generous room sizes. All BRs have en suite BA & walk-in closets. Kitcn w/Viking appls, 6-burner cooktop, dbl oven, butlers Pantry. Rear screened-in porch w/fireplace, grilling patio, 2 car garage, daylight basement. Great location close to NIH, I495, and downtown Bethesda.
#1002467059

BETHESDA

5902 ROOSEVELT STREET

5 Beds

5 Baths

5,420 Sq.Ft.

$1,799,000

MLS#: 1002467059
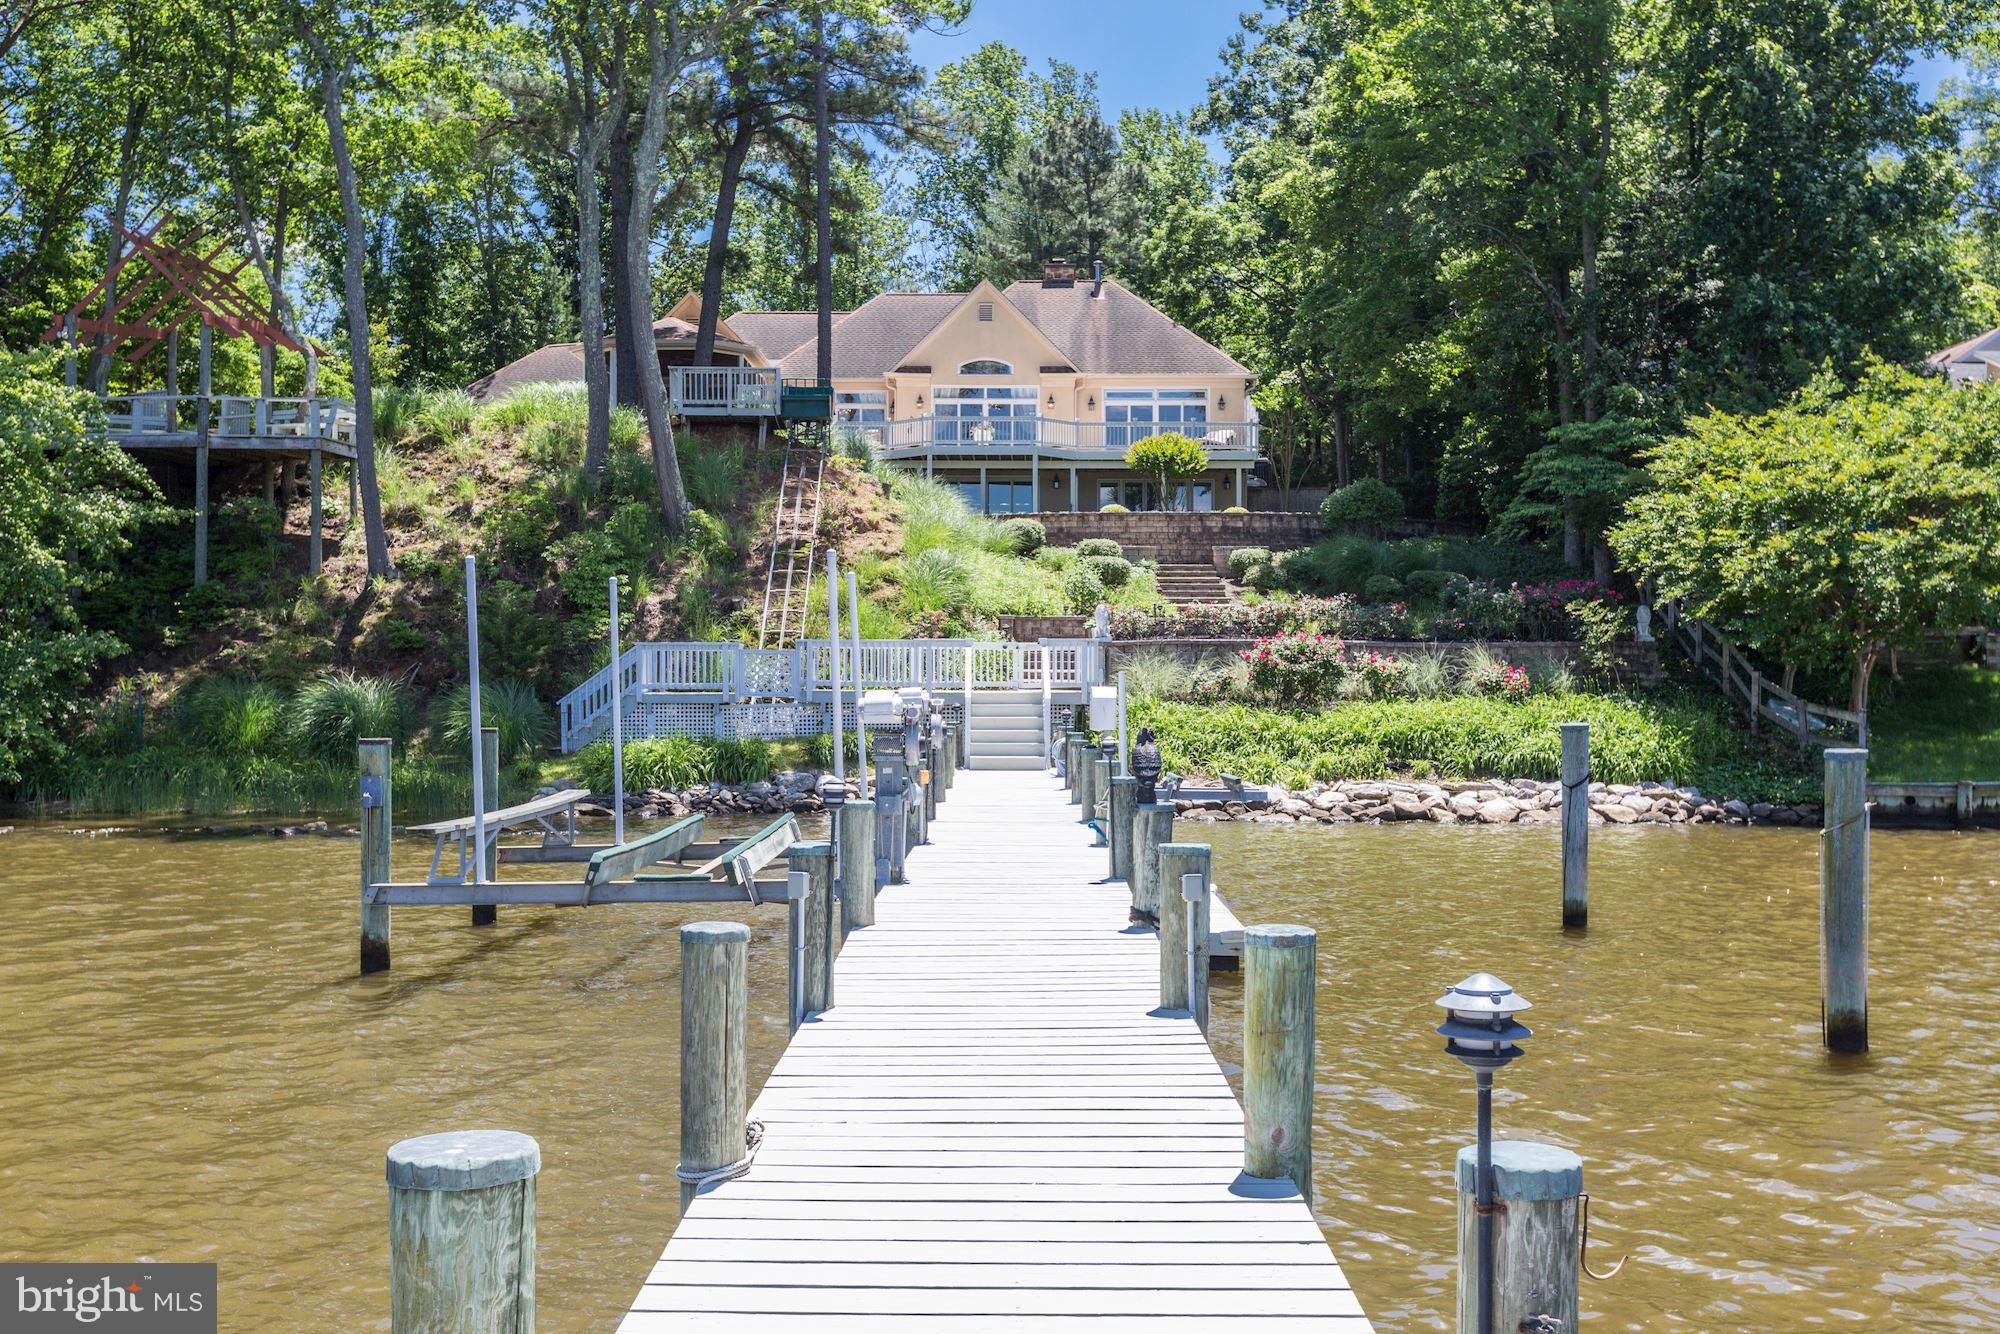
Hidden waterfront gem in Southdown Shores with panoramic views of Beards Creek from every room! Exceptional construction with gracious open floor plan and well appointed details throughout make it a perfect home to entertain guests or just relax with family and friends. Feels like you are in your own private oasis, but are just minutes to restaurants, shopping and all major commuting routes...
#1004069437

EDGEWATER

182 SOUTHDOWN ROAD

4 Beds

4 Baths

N/A

$1,799,000

MLS#: 1004069437

1 ... 420 421 422 423 424 ... 666
* Listings identified with the FMLS IDX logo come from FMLS and are held by brokerage firms other than the owner of this website. The listing brokerage is identified in any listing details. Information is deemed reliable but is not guaranteed. If you believe any FMLS listing contains material that infringes your copyrighted work please review our DMCA policy and learn how to submit a takedown request. © 2024. First Multiple Listing Service, Inc.

Send a message

Message successfully sent.

Your message

What is 3 + 4 ?

Reason for contacting?

I agree to receive email communication and understand I can unsubscribe at any time.

I agree to be contacted by Charis Realty Group - Christine Issler, Broker via call, email, and text for real estate services. To opt out, you can reply 'stop' at any time or reply 'help' for assistance. You can also click the unsubscribe link in the emails. Message and data rates may apply. Message frequency may vary. Privacy Policy

Sign Out

Virtual Assistant

Would you like to take the next step with this property? We can help you schedule a showing or virtual tour, or send you more details.

Yes, I would like more information.

Thank You for Your Reply, One of Our Agents will contact you as soon as possible

No, maybe later.

Thank you, you can always contact me via email, phone number or through the contact form.

Realhub AI

Lucy - Your AI-Powered Realtor

Update Your Temporary Password

Personalize your search

Enter your email and we'll notify you immediately when new listings match what you're looking for.

or enter email address

Already have an account ? Login here

Continue your home search

I agree to receive communications and understand I can unsubscribe at any time.

I agree to be contacted by Charis Realty Group - Christine Issler, Broker via call, email, and text for real estate services. To opt out, you can reply 'stop' at any time or reply 'help' for assistance. You can also click the unsubscribe link in the emails. Message and data rates may apply. Message frequency may vary. Privacy Policy

Already have an account ? Login here

We use cookies

We use cookies primarily for analytics to enhance your experience. By accepting, you agree to our use of these cookies. You can manage your preferences or learn more about our cookies policy.