Properties

Browse or get in touch to schedule a walkthrough.

  • Nearby me
Price range

Popular Features

Community Features

Association

Property Features

Waterfront

View

Exterior Features

Interior Features

Style

534749 properties match your criteria

Updated 1 minute ago

E-Alert name
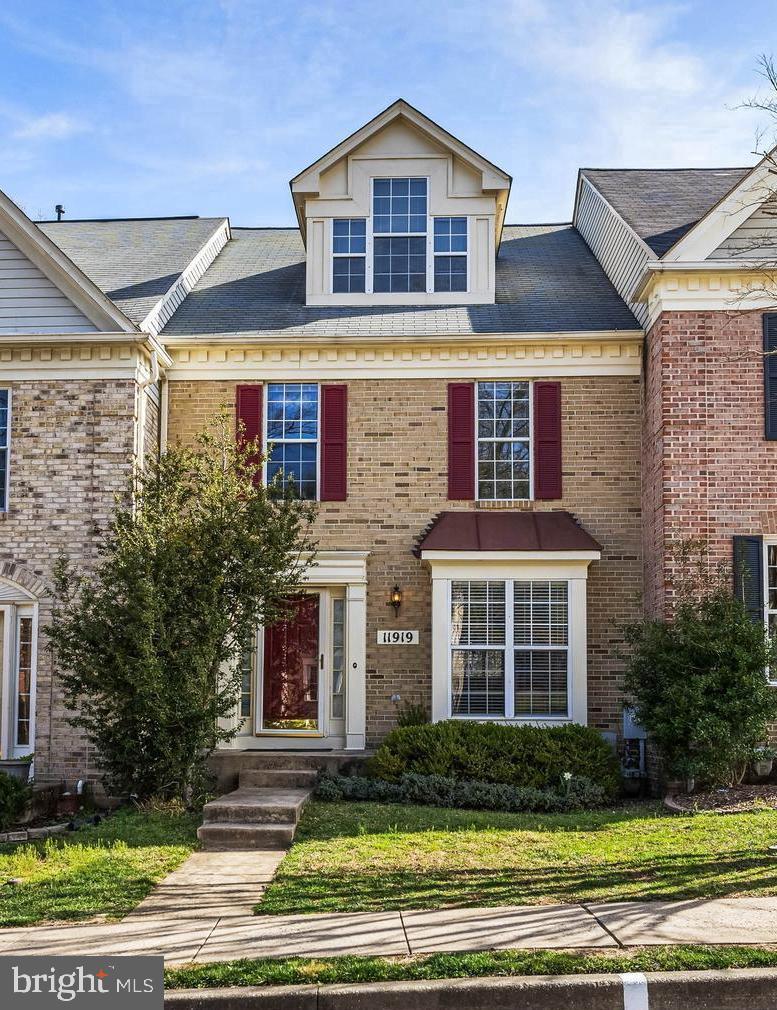
Situated in the incredibly desirable community of Chapel Gate and backing to woods, welcome to 11919 Thurloe Drive. Some special features of this spacious interior townhome are: being nestled off a cul-de-sac and featuring 4 bedrooms and 3.5 bathrooms. The main level boasts an eat-in kitchen with pantry, stainless steel appliances and hardwood floors throughout the main level.  The finished lower-level features new wall to wall throughout. It also offers a large family room with walk-out to a finished patio and beautiful green space. There is a small sink/cabinet combination, a den/office/bedroom (does not have a window/egress) right next to full bath, generous closet space and a spacious storage area. The upper level provides three spacious bedrooms, soaking tub, walk-in shower and walk-in closet, washer and dryer off the hallway, plus an additional spacious loft level. Easy access to Hunt Valley, I-83, 695, Towson and shops. Set-up an appointment to check out this gem in Mays Chapel.
#MDBC2121176

LUTHERVILLE TIMONIUM

11919 THURLOE DRIVE

4 Beds

3 Baths

2,342 Sq.Ft.

$549,000

MLS#: MDBC2121176
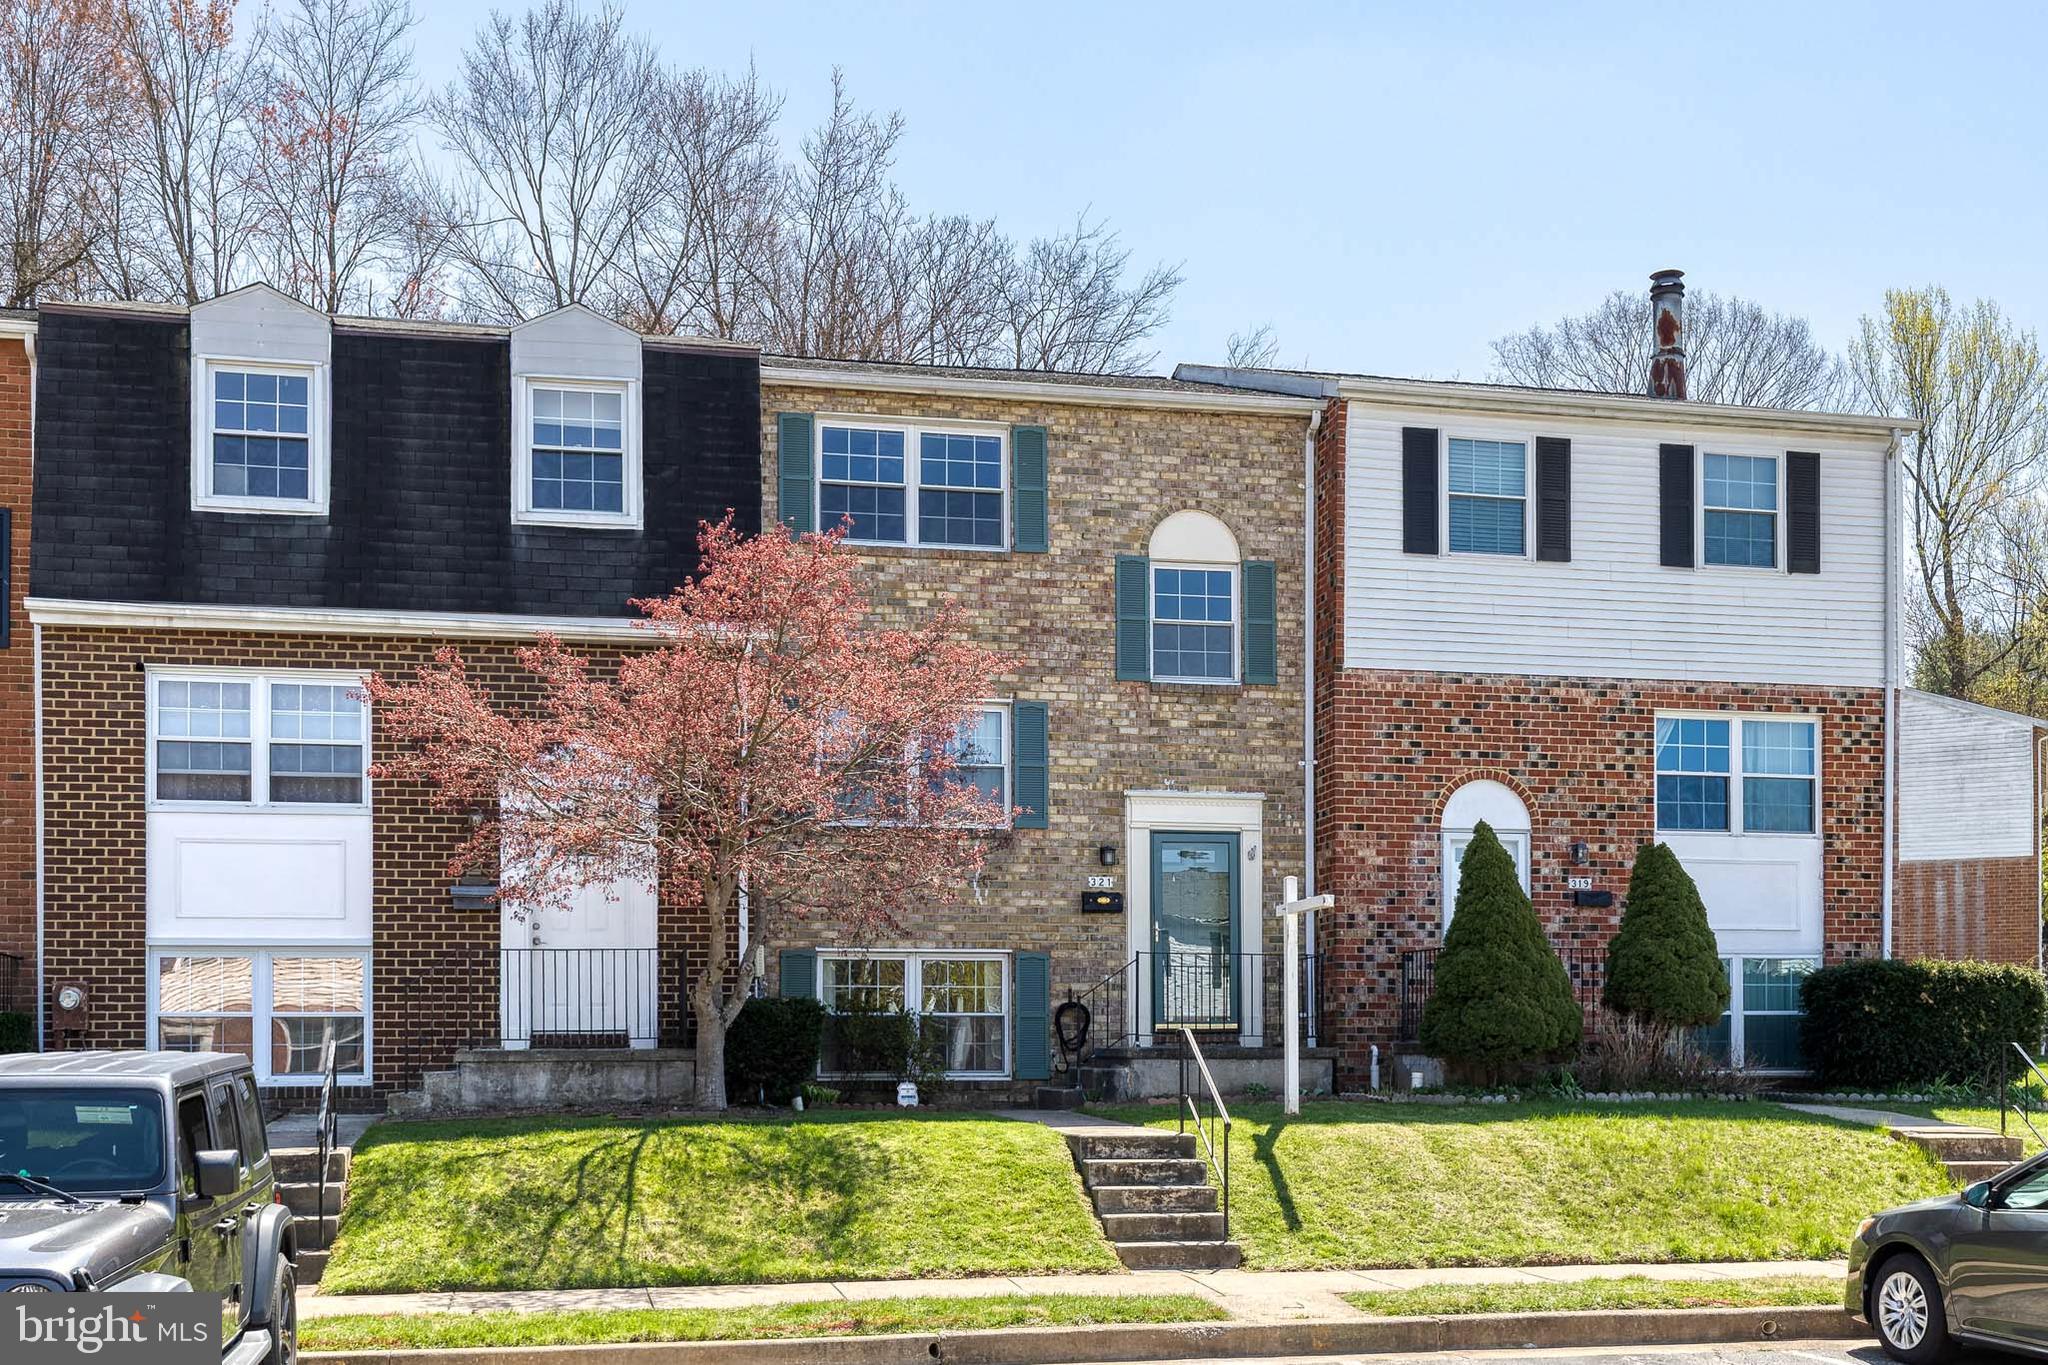
This charming and beautifully updated 3-bedroom, 2.5-bath townhome is filled with natural light and features gorgeous hardwood floors throughout. The main level offers a spacious living room and an open-concept dining area/eat-in kitchen, complete with granite countertops, KraftMaid cabinets, a brand-new Bosch dishwasher, and a sliding door leading to a private yard.

Upstairs, the renovated bathrooms add a modern touch, while the primary suite boasts a marble floor, master bathroom, plus walk-in closet. The home also offers ample storage, a fenced backyard with a garden bed, and a serene setting backing to trees. Additional updates include stylish new light fixtures and a new washer and dryer.

Ideally located near shopping, dining, and easy access to I-83, this home is a must-see!
#MDBC2123650

COCKEYSVILLE

321 RINGOLD VALLEY CIRCLE

3 Beds

2 Baths

1,860 Sq.Ft.

$340,000

MLS#: MDBC2123650
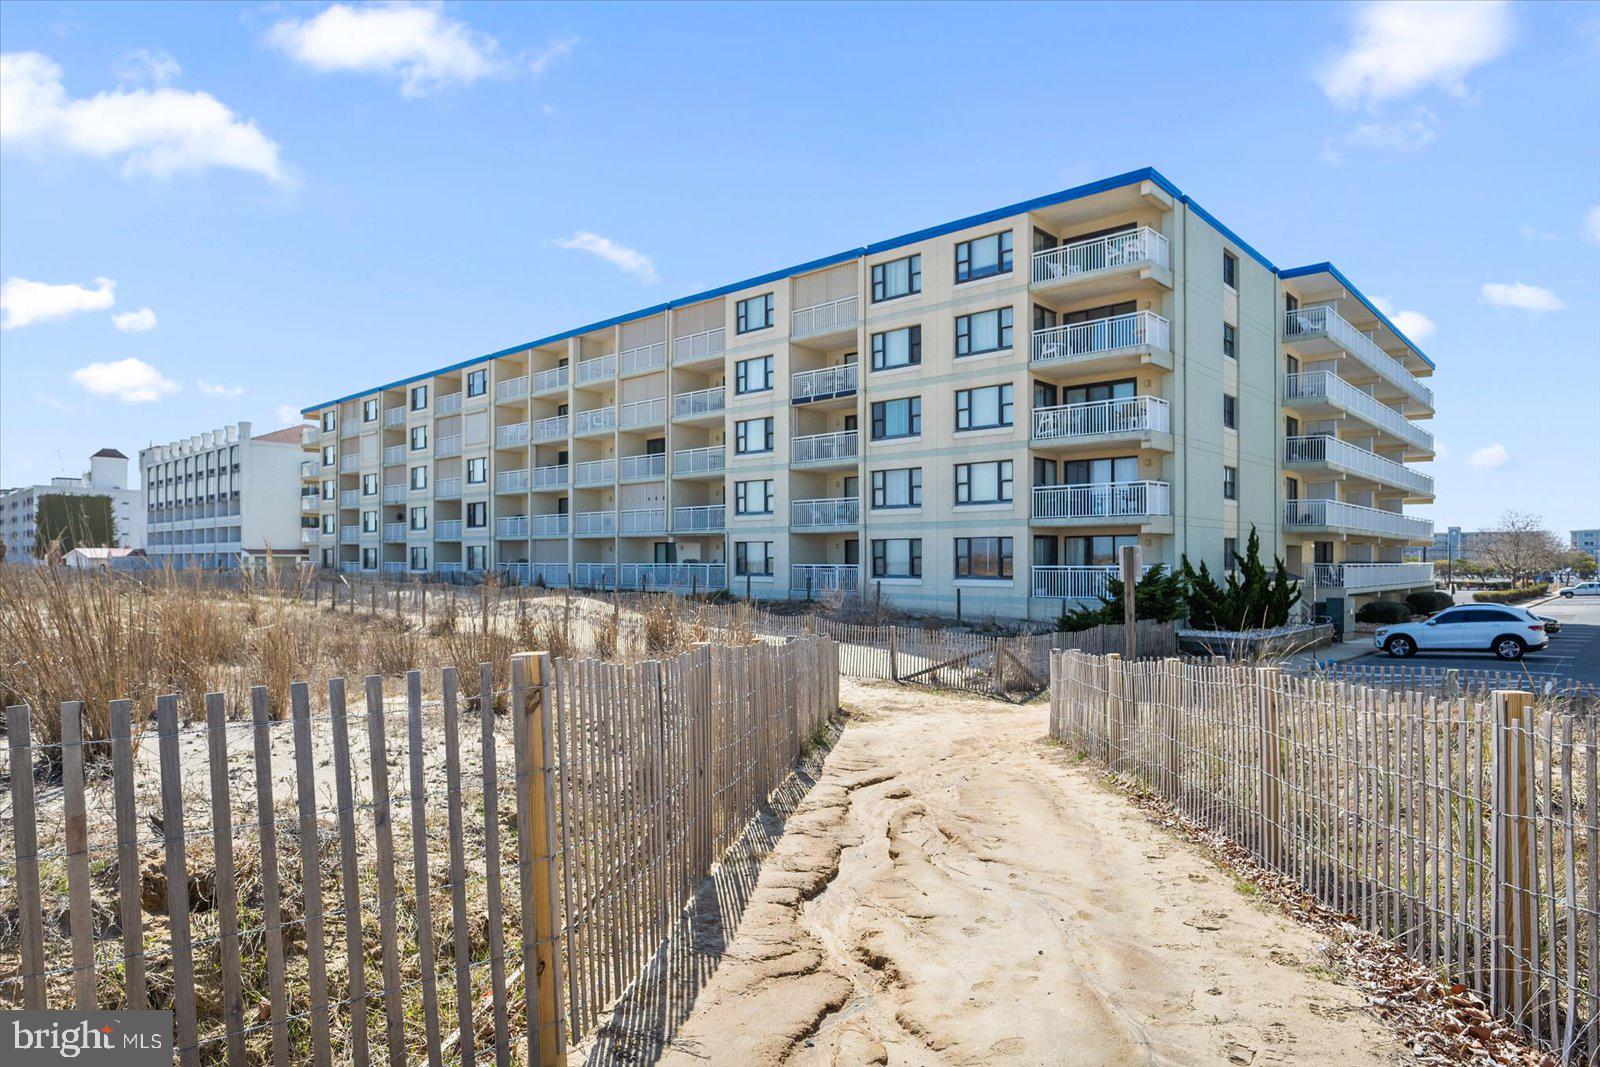
Rare! Top-Level, Oceanfront, Fully Remodeled & Upgraded Home at Popular Diamond Beach!

This stunning property was lovingly designed and professionally remodeled by the owners to be their private oasis and home away from home. Come fall in love with what a 5th-floor unit in a concrete building with two elevators has to offer— a worry-free retreat with breathtaking views of the beach and ocean the moment you step inside. Enjoy the relaxing sounds of the ocean from your private balcony and bedroom.

This home boasts commercial-grade waterproof LVT floors, a white chef’s kitchen featuring gorgeous coastal-themed quartzite countertops and backsplash, stainless steel appliances, and a reverse osmosis water system for water and ice filtration. The spacious pantry and dry bar add both convenience and elegance, while room-darkening window treatments and shutters, ceiling fans/lights in all rooms, and a frameless shower with built-in medicine cabinets and designer tile/floors in the master bath elevate the space.

Additionally, a spacious laundry room is equipped with a brand-new washer and dryer and ample storage for organization. A Carrier Coastal HVAC system and balcony porch storm shutters were installed more recently for added comfort and peace of mind.  Diamond Beach is well-managed, pet-friendly for owners, and offers some of the lowest condo fees in Ocean City.

Two assigned parking spots convey, with ample overflow parking available. The community is ideally located in Midtown, near fantastic dining, family-friendly activities, popular nightlife, shopping, and the convention center!

The home has never been rented by the current owners and pristine.. Being sold beautifully furnished, including fabulous poly porch furniture, three smart TVs, beach games, a surfboard, chairs, a beach umbrella & much more. It truly has everything you could want… just bring your suit and toothbrush and start making memories!  Owner is RE.
#MDWO2029868

OCEAN CITY

3801 ATLANTIC AVENUE 505

2 Beds

2 Baths

1,096 Sq.Ft.

$700,000

MLS#: MDWO2029868
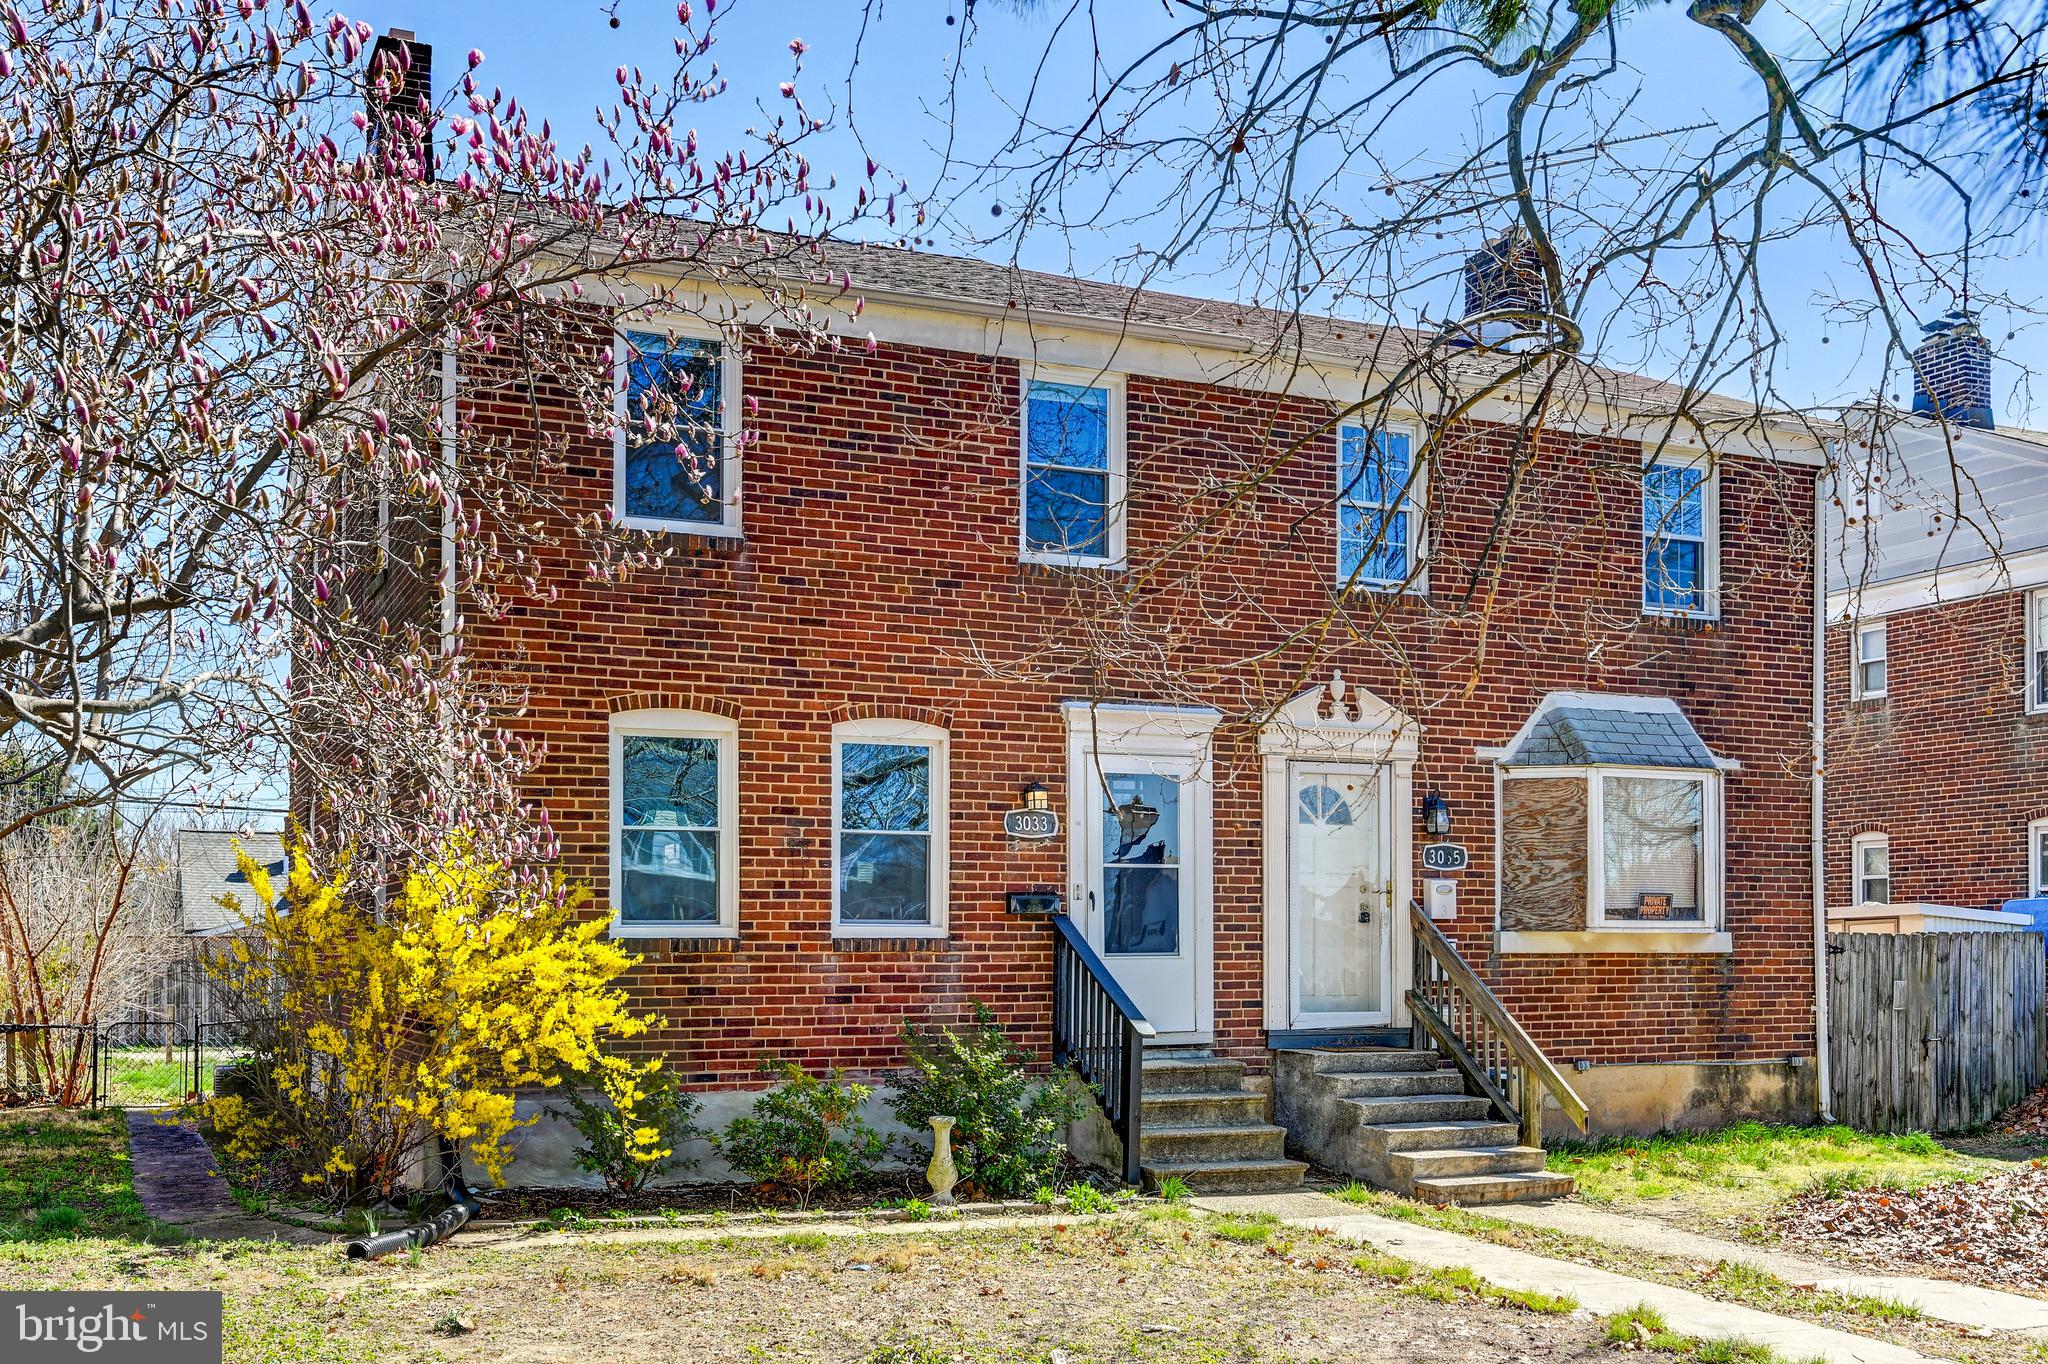
Don't miss the opportunity to own this beautifully updated semi-detached home in the heart of Old Dundalk. This property has been completely renovated and converted back into a single-family residence, making it the perfect choice for someone looking for a cozy, modern, and welcoming home.

Step inside and discover an updated kitchen, fully equipped with sleek stainless steel appliances. The home boasts three spacious bedrooms, each offering plenty of natural light and comfort. Upstairs, fresh carpeting complements the home's newly refinished hardwood floors on the main level, creating an inviting atmosphere throughout.

The two remodeled full baths feature stylish finishes that enhance the home's modern appeal. With an updated 2020  Rheem HVAC system and central A/C, you'll stay comfortable year-round, no matter the weather. New gutters, downspouts, and double-hung replacement windows throughout provide both practical upgrades and a fresh, clean look.

For those who love outdoor living, the10x10 rear deck is the perfect spot for enjoying your morning coffee or unwinding after a long day. Additionally, a 20x20 parking pad in the back offers plenty of off-street parking.

Every detail has been thoughtfully addressed to create a space that is both beautiful and easy to maintain.
This is more than just a house—it's a move-in ready home that blends modern updates with comfort and charm.
#MDBC2122584

BALTIMORE

3033 LIBERTY

3 Beds

2 Baths

1,292 Sq.Ft.

$239,000

MLS#: MDBC2122584
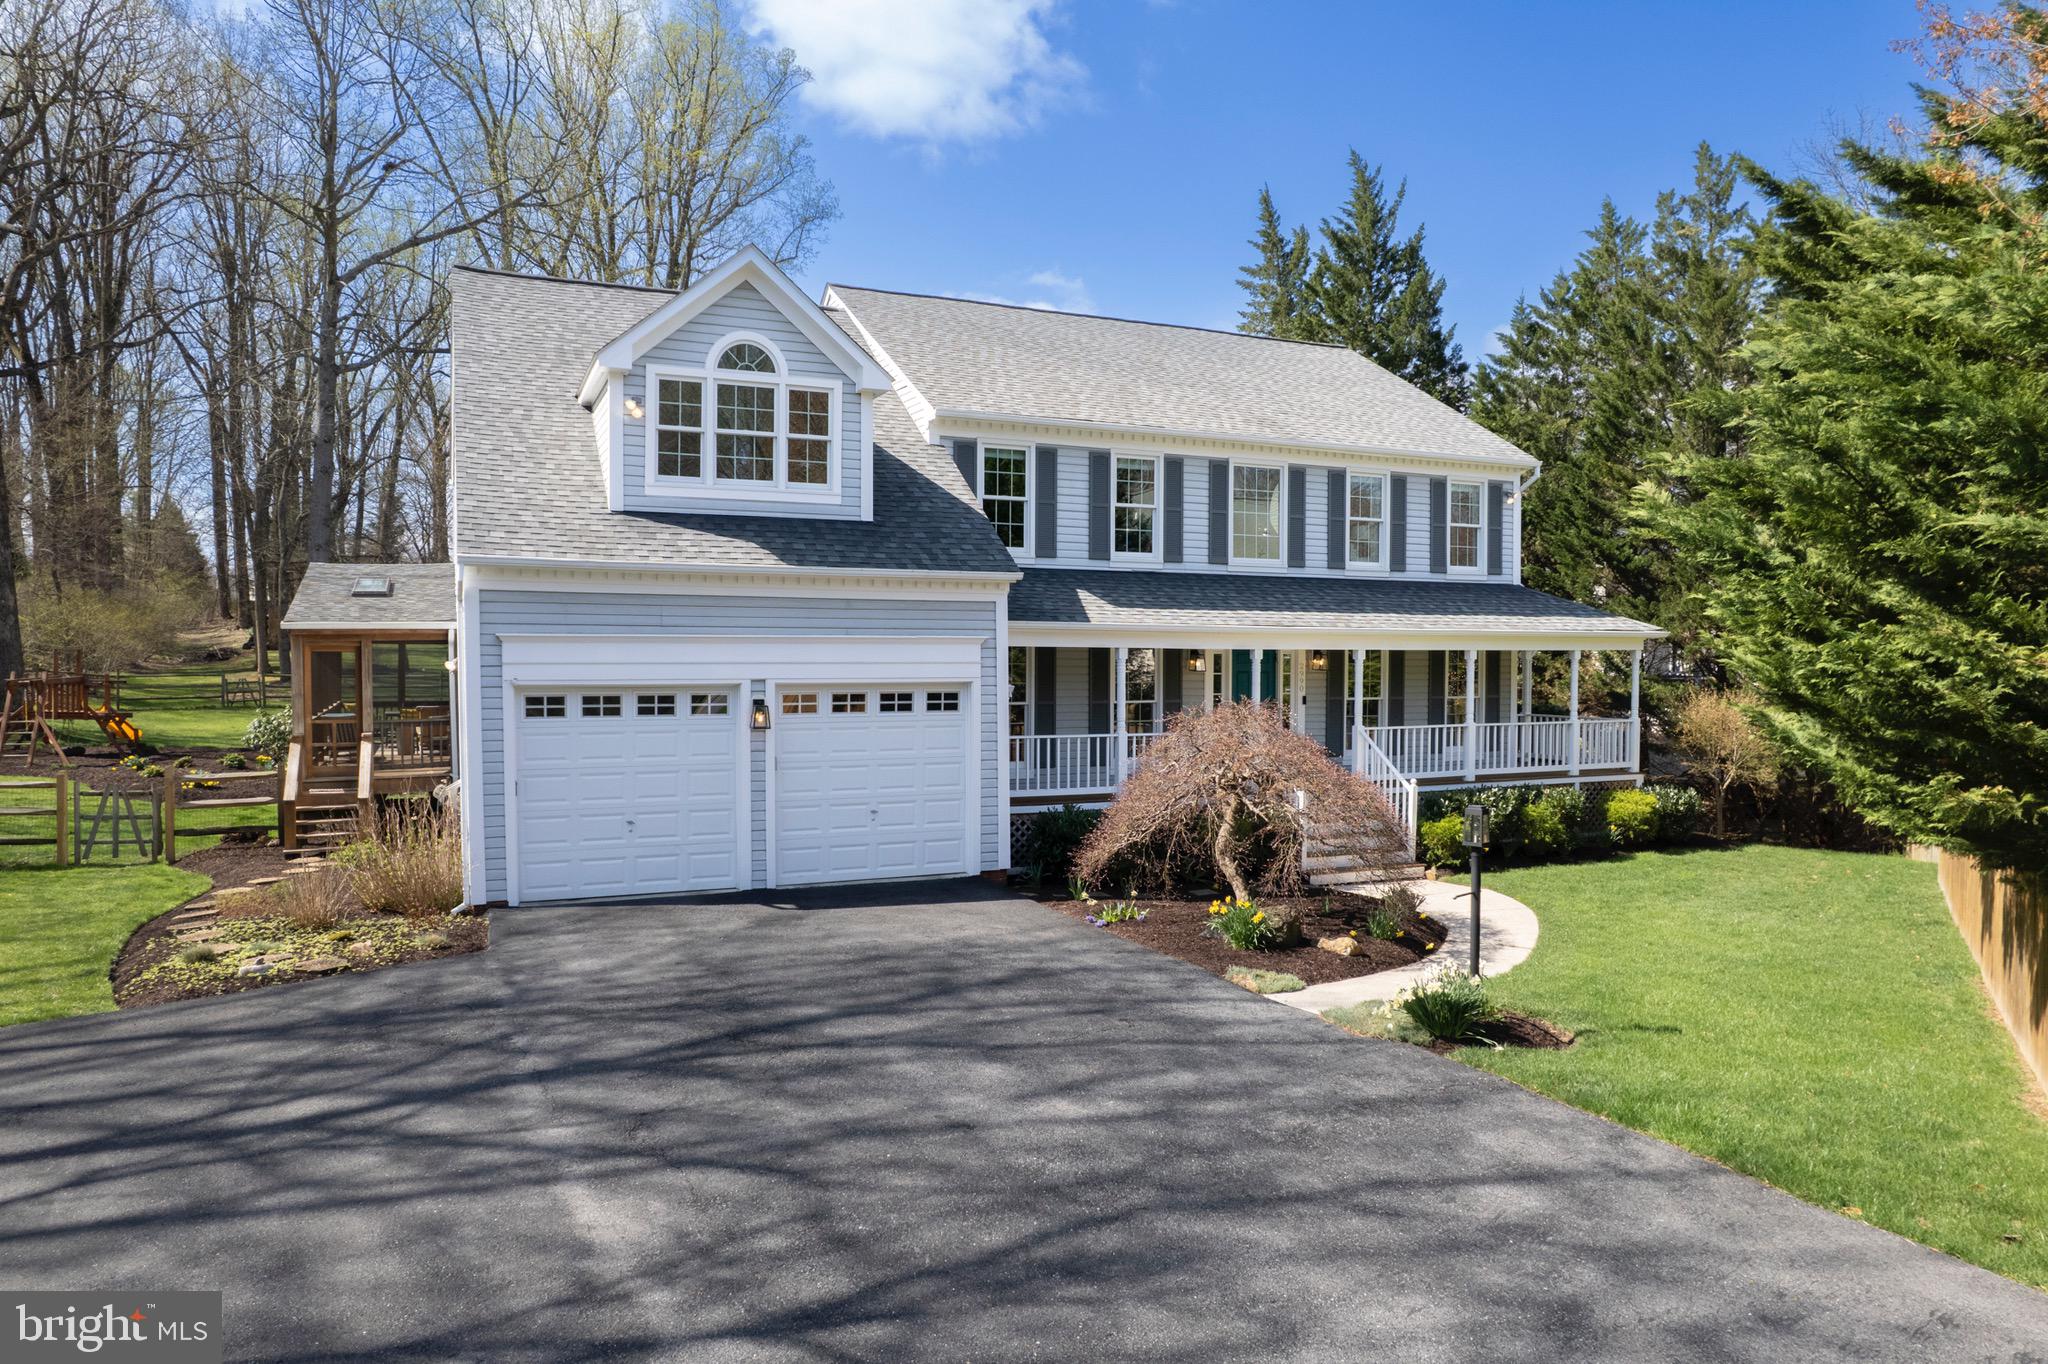
**The seller has set an offer deadline of 8:00 PM on Saturday, April 12th with an expected decision some time early Sunday.** Immaculate colonial located on a park-like lot in Turf Valley Overlook just steps to the walking trails in David Force Park!  An inviting front porch and a sunny, two story foyer welcome you to this special home that has been well cared for by the original owners.  The kitchen features on-trend white cabinetry, quartz countertops, upgraded stainless steel appliances, a lighted pantry and plenty of room for a gathering table.  The adjoining family room has an impressive vaulted ceiling and a cozy wood burning fireplace.  The spacious living room and formal dining room feature rich hardwood flooring, crown molding and are the perfect place for entertaining.  The main level office with hardwood flooring features a bay window and French door access to the deck.  A convenient, main level laundry room offers additional cabinetry, folding station and has easy access to the two car garage with EV charging. Hardwood steps lead to an open and airy second level.  The primary suite features vaulted ceilings, two walk-in closets, a built-in window bench with cedar lined storage and a separate sitting room, ideal for a nursery, home office or 5th bedroom.  The remodeled primary bathroom offers heated floors, separate sinks/vanities with quartz countertops, a jetted tub and a walk-in shower with frameless glass door and multiple shower heads.  Three additional bedrooms share an upgraded hall bath with double sink/vanity with quartz countertops.  The walk-out lower level features a great area for binging your favorite shows, a rec room for games & exercise, a den/possible 6th bedroom, a full bathroom and a workshop.  Relax on the screened porch or large deck overlooking one of the best lots in Turf Valley.  Don't miss the swingset and the adorable playhouse, both are included!  Top ranked schools including Marriotts Ridge High School and convenient to all the amenities in Turf Valley including shopping, dining and recreation.
#MDHW2051376

ELLICOTT CITY

2990 PEBBLE BEACH DRIVE

5 Beds

3 Baths

4,843 Sq.Ft.

$1,050,000

MLS#: MDHW2051376
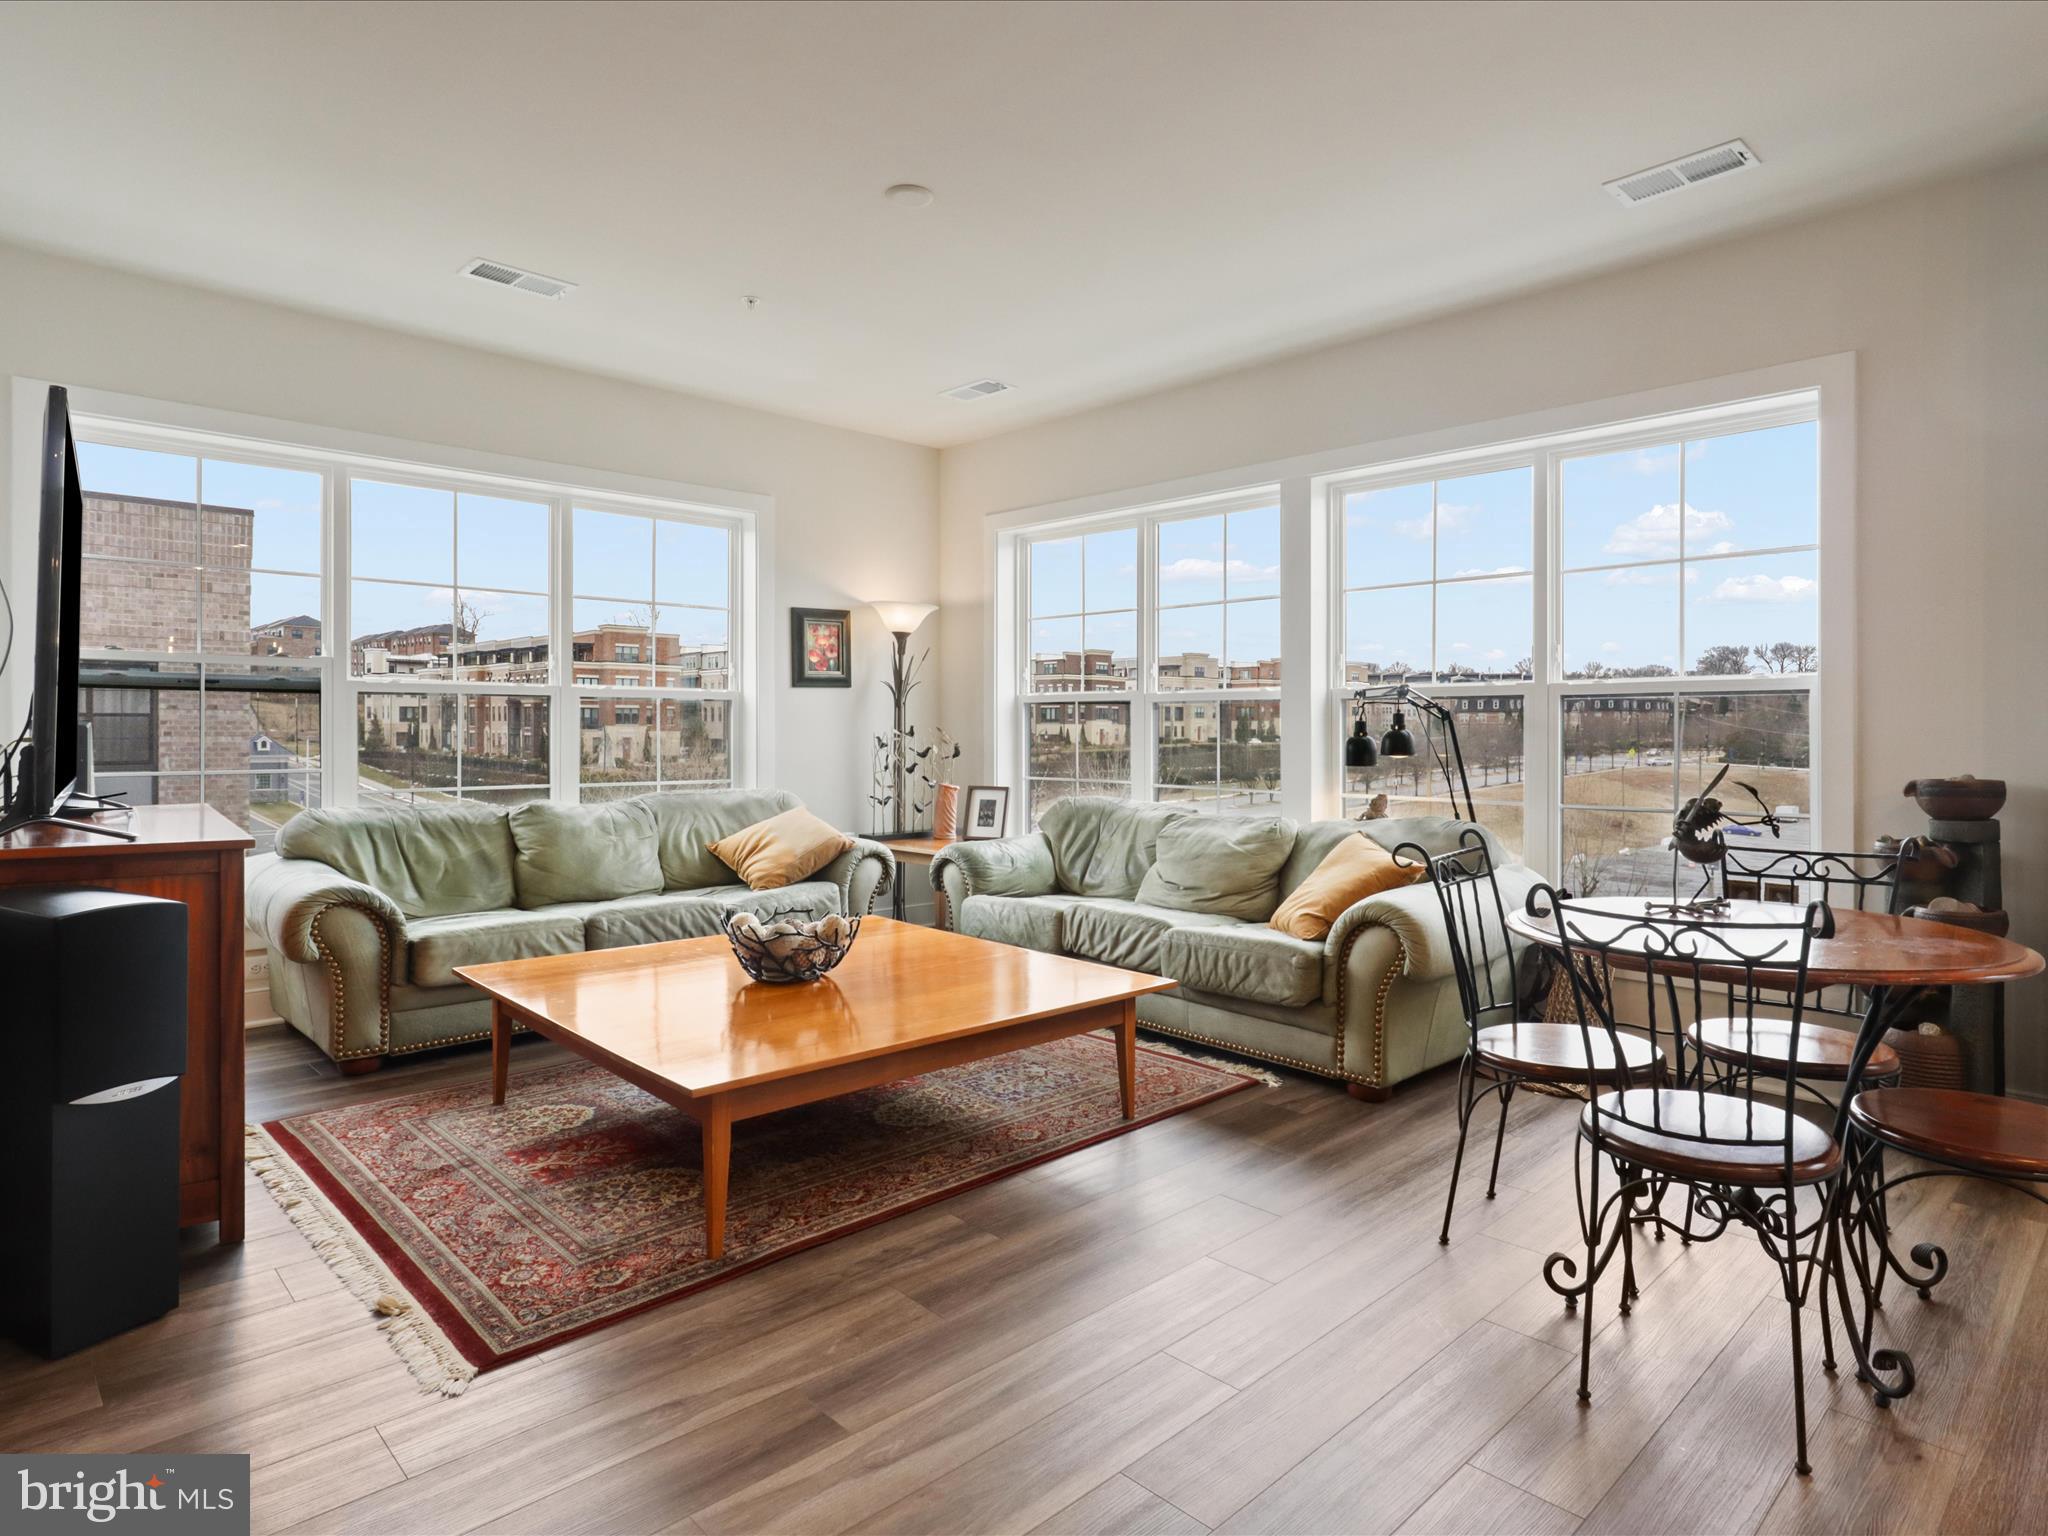
WELCOME TO The Flats at National Harbor - a community that features new, upscale condominium residences in the National Harbor. Choose low-maintenance living in this 1,577 square foot residence featuring 2 bedrooms and 2 bathrooms, and a balcony. Upgraded features include quartz countertops, stainless steel appliances, ceramic tile backsplash, ceramic tile floors in the owner’s bathroom, and luxury vinyl plank flooring. Start your day in the gourmet kitchen and unwind on your private balcony. The home design features a combined kitchen, dining and living room, maximizing your entertaining space. This new construction in 2024, one-level elevator condo offers an open concept home design and an assigned parking space (space #6) in the secured parking garage. Come home to the heart of it all at The Flats at National Harbor, the perfect place to live, work, and play. Head to downtown National Harbor to grab a bite to eat or shop with friends. Take a spin around the harbor with Capital Bikeshare or jump on a water taxi to cruise over to Washington, D. C. or Alexandria. Reconnect with nature and enjoy time outdoors with beachfront walking trails, waterfront piers, and Topgolf. Live steps away from the energy and excitement of the Waterfront District at National Harbor, you’ll never run out of things to do. One Entrance - One Exit to town - AND 40 Restaurants within the 300-acre town - you'll never run out of things to do!
#MDPG2141754

NATIONAL HARBOR

106 SAINT IVES PLACE 407

2 Beds

2 Baths

1,577 Sq.Ft.

$640,000

MLS#: MDPG2141754
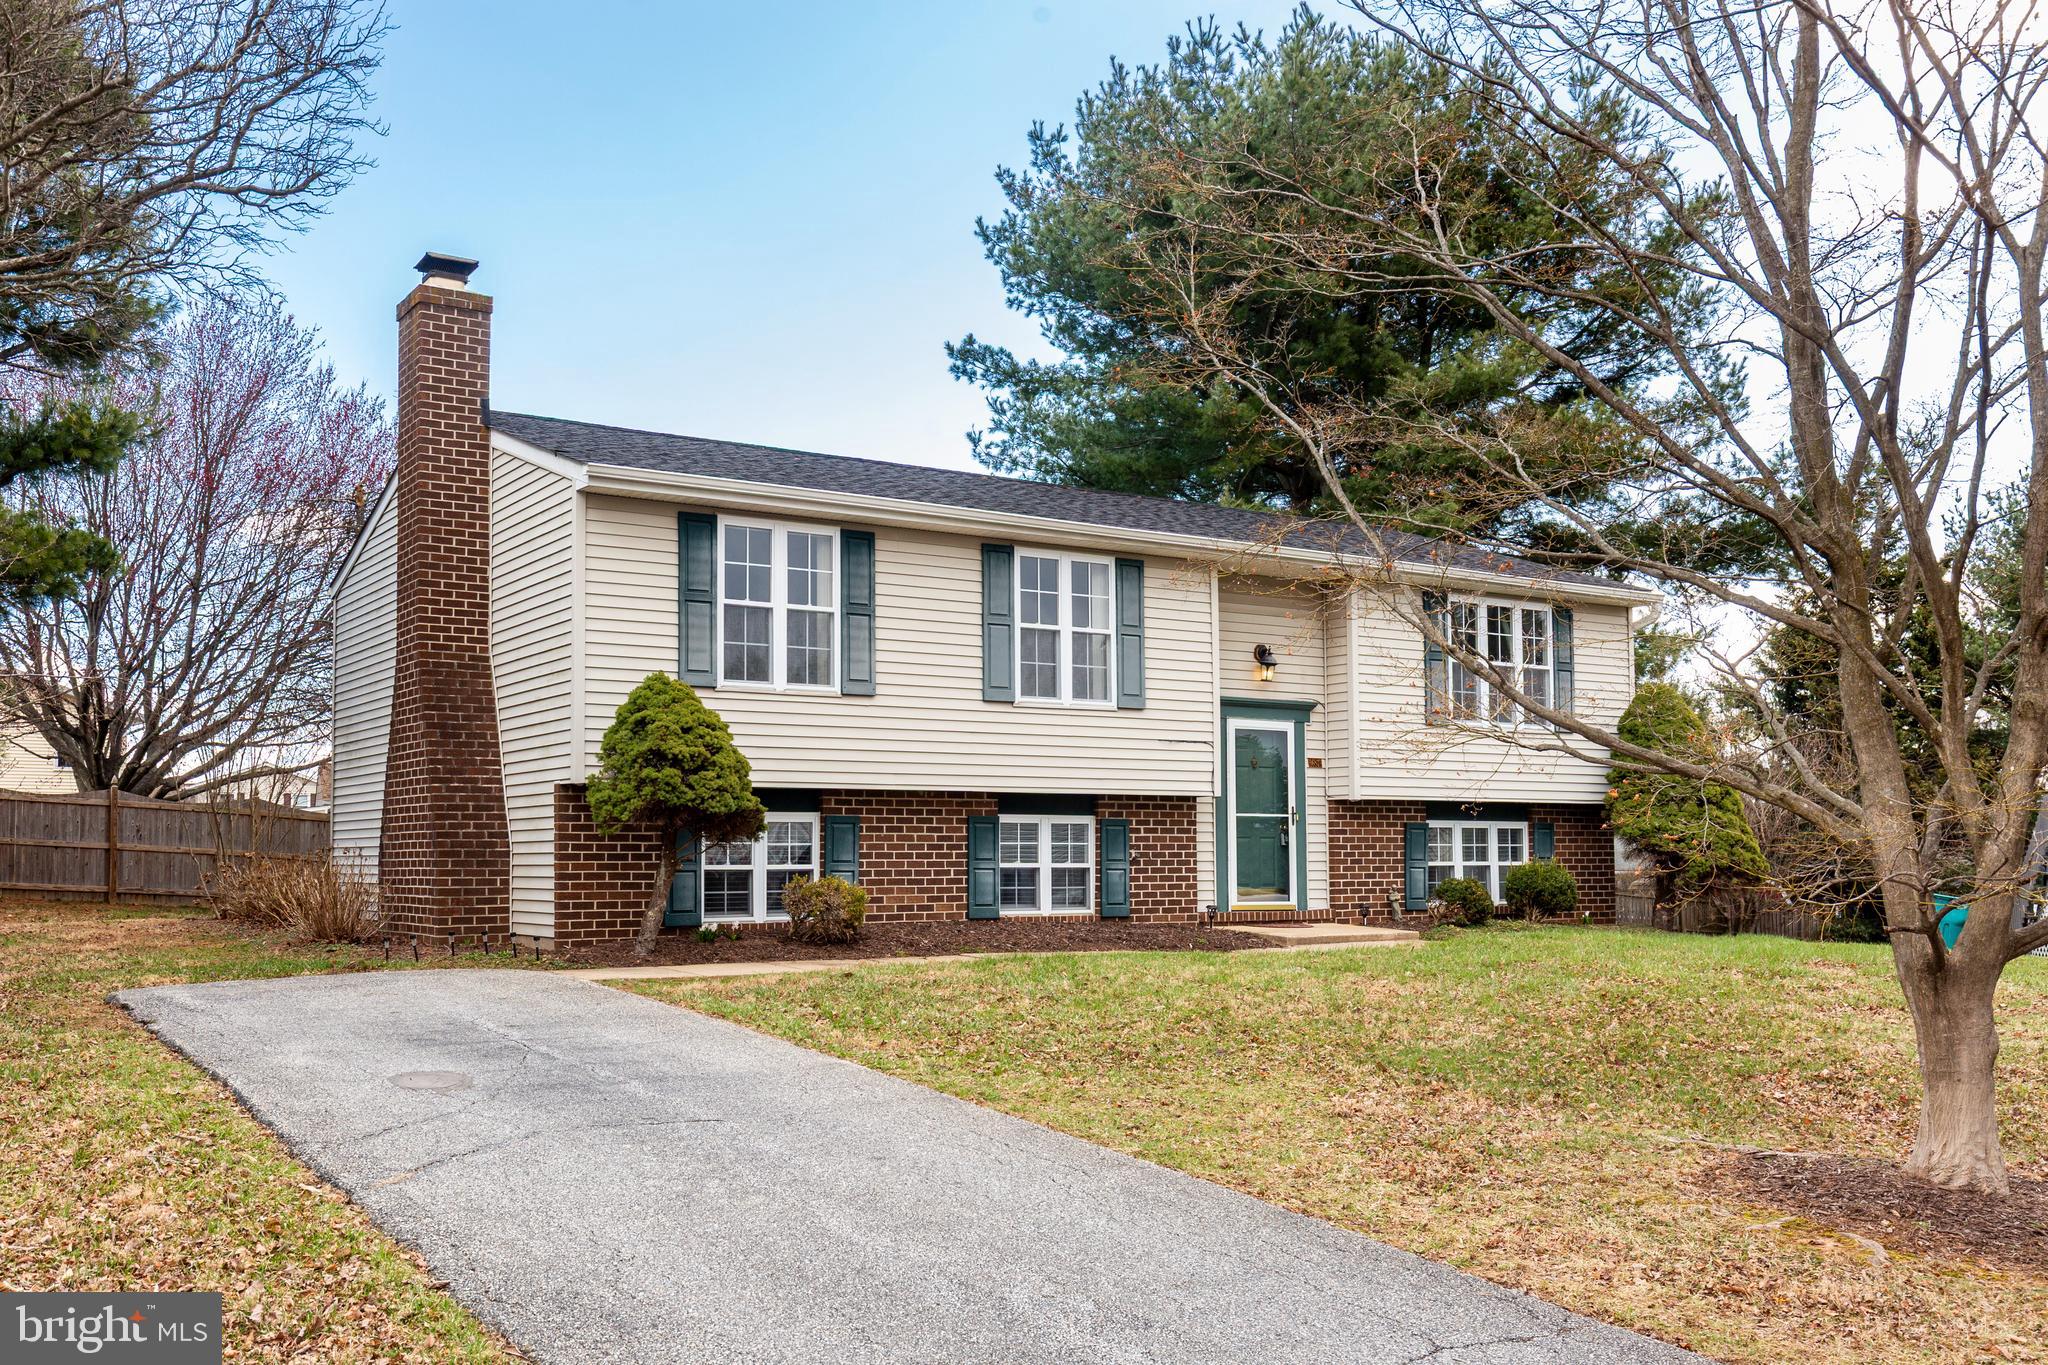
Don't miss out on this 4 BR 3 Full bath split foyer in a great location at the end of a culdesac! Roof only 5 years old. Heat pump, windows, water heater, and some appliances have been replaced in recent years.  You are going to love the beautiful deck off of the dining room that overlooks the nice sized back yard.  The primary bedroom has its own full bath. The lower level has a lovely finished family room with full windows and a wood burning fireplace. There is a full bath and a bedroom on the lower level as well.  Call today to schedule your showing!!
#MDCR2025568

WESTMINSTER

681 SUNFLOWER COURT

4 Beds

3 Baths

1,688 Sq.Ft.

$415,000

MLS#: MDCR2025568
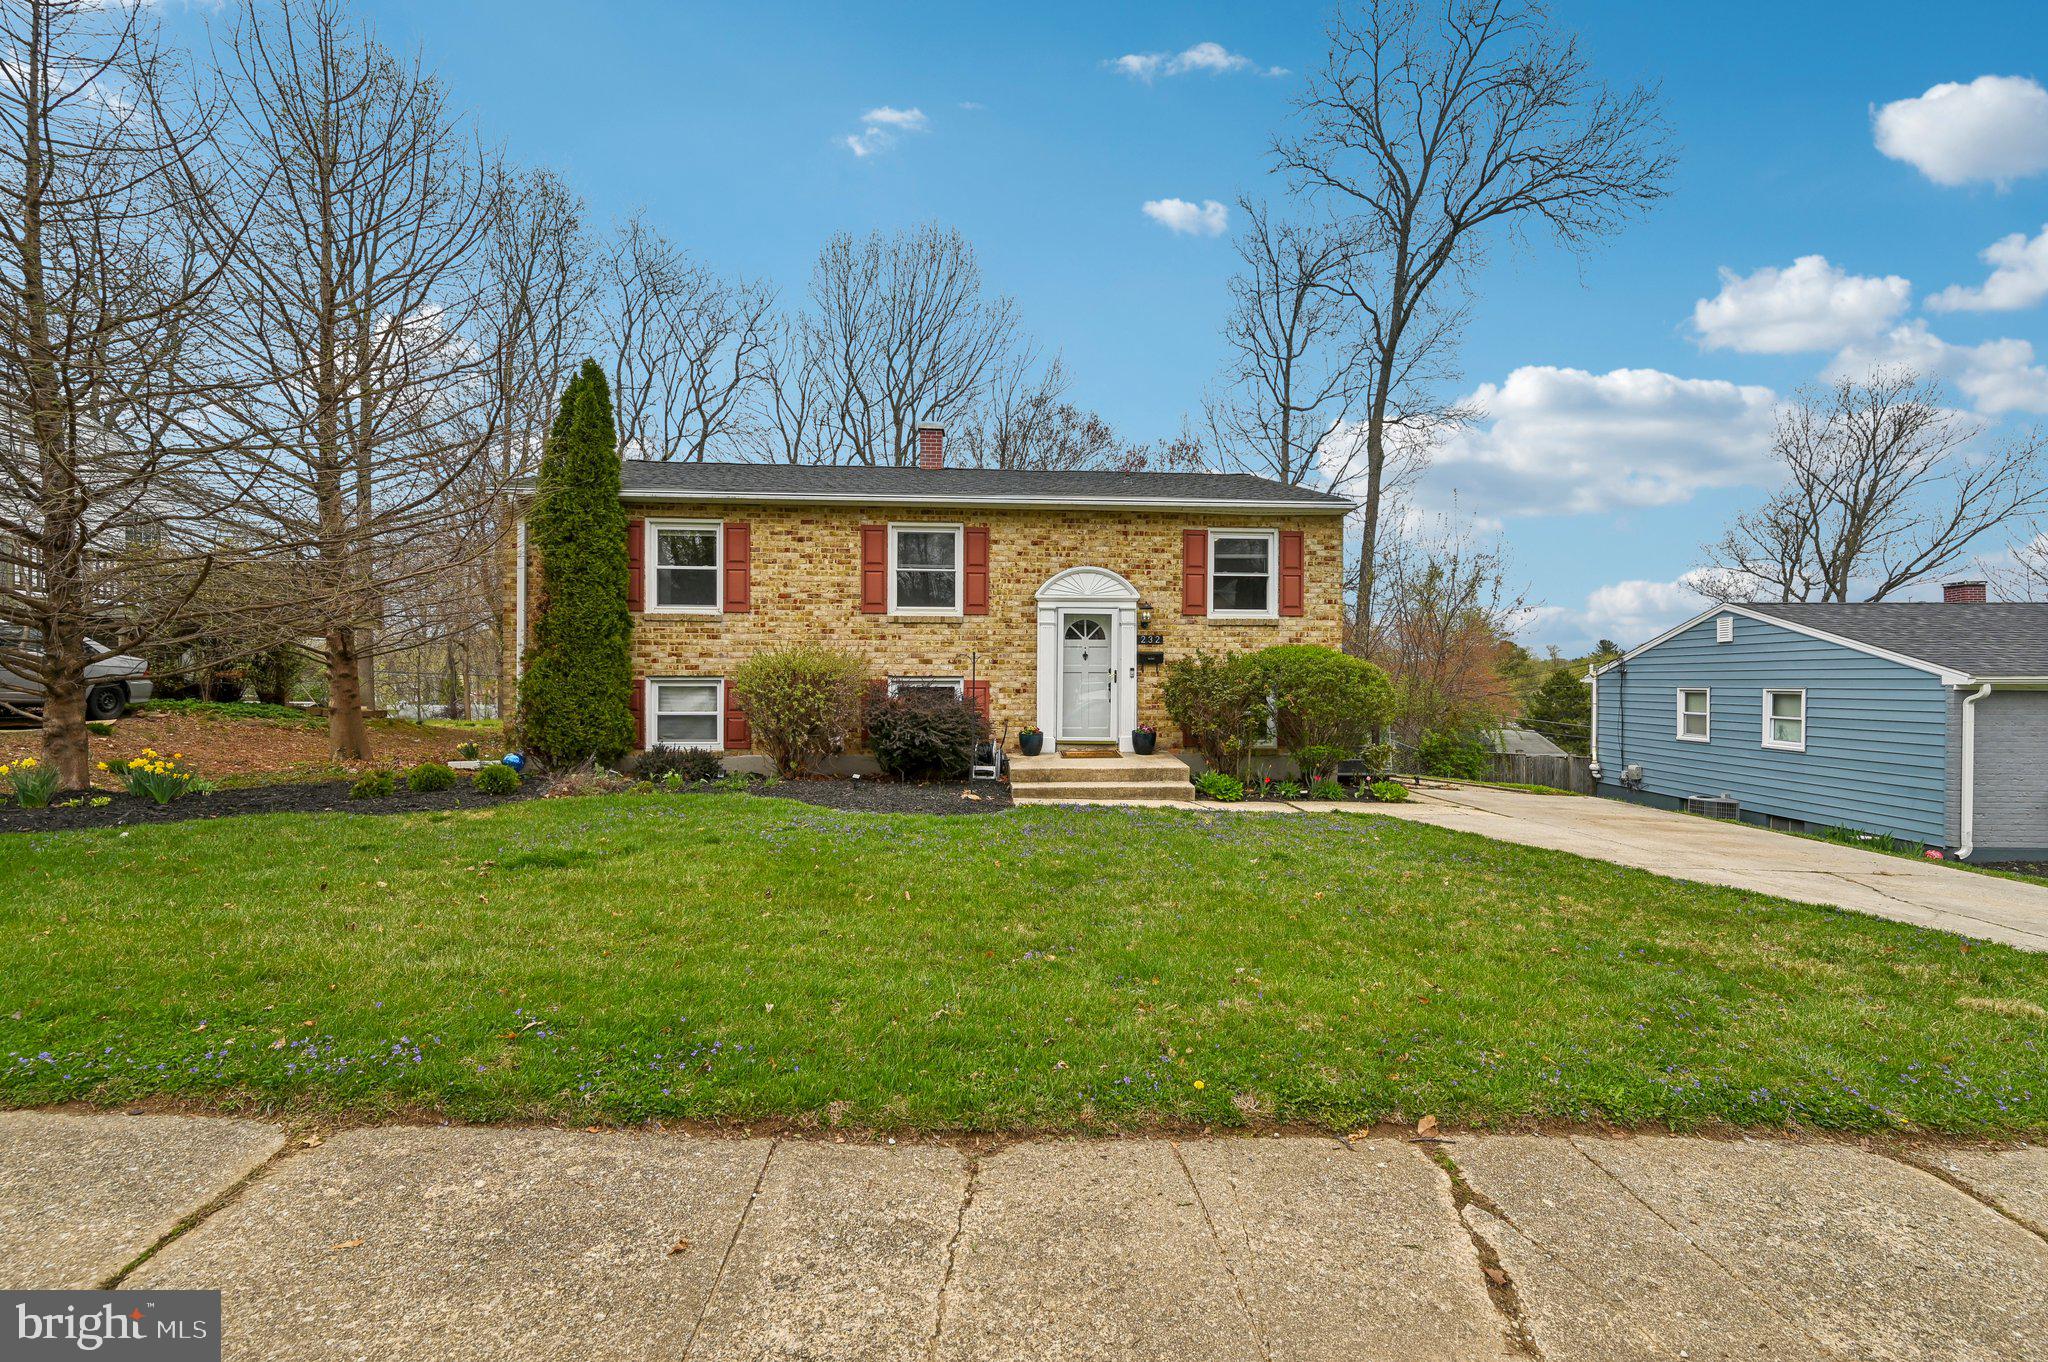
*****OPEN HOUSE CANCELLED*****MULTIPLE OFFERS RECEIVED****Come see this great 4 bedroom, 2 full bath home in the sought after neighborhood of Chartley!  Numerous updates include:  refinished hardwood floors on the upper level, updated kitchen with backsplash and granite countertops, stainless steel appliances that include a gas range (2023), built-in microwave (2023), dishwasher (2021), updated hardware and ceiling fan. Kitchen side door offers direct outside access. The upper level with hardwood floors throughout includes a large living room area, dining area, 3 bedrooms and 1 full, updated bathroom.  The lower level includes a 4th bedroom, a 2nd full bathroom, and laundry area with a new washer & dryer (2024).  The lower level has LVP flooring in the very generously sized family room and doors that lead out to the patio.  From there you can admire the large FULLY fenced in backyard.  The backyard comes with a shed for all of your outside needs, and a fire pit for roasting marshmallows all year long.  Back inside there is also a separate room that could be used as a workshop or storage, you name it.   Roof (2019), AC (2022), Gas Hot Water Heater (2022).  All of this and the location is great - close to shopping, restaurants, and close enough to jump on to Reisterstown Road to 795, 695, 30 and 140 for commuters.   Sellers would like the option of a 30-day rent back.  Check out the virtual tour!
#MDBC2123820

REISTERSTOWN

232 WALGROVE ROAD

4 Beds

2 Baths

1,576 Sq.Ft.

$370,000

MLS#: MDBC2123820
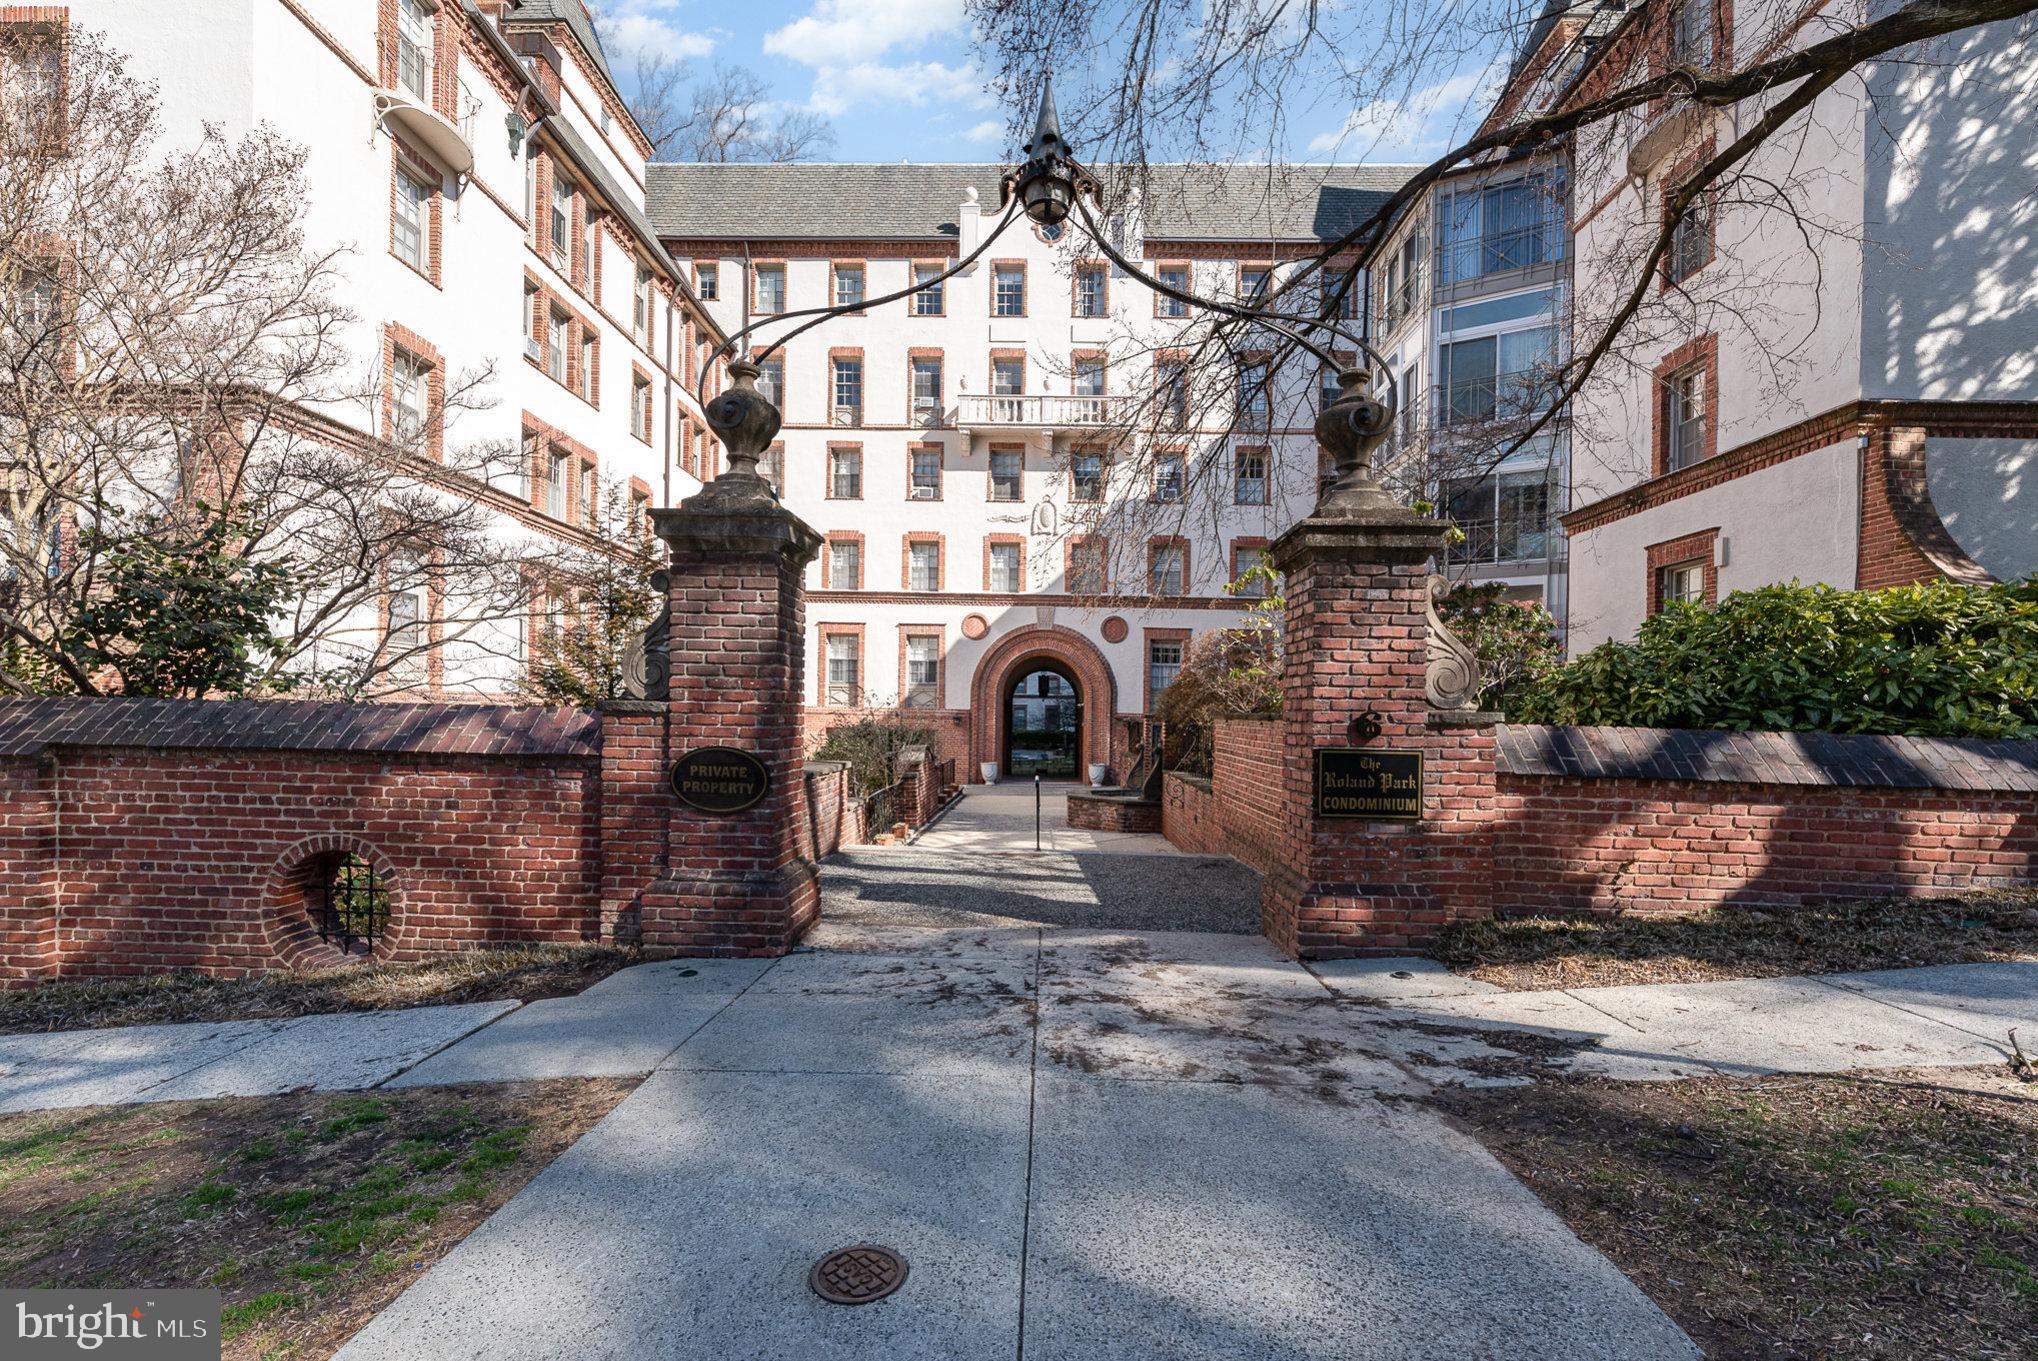
Beautifully renovated and rarely available, this spacious 3-bedroom, 2-bath condo (2,169 sq ft) in the heart of Roland Park offers modern living in a classic setting. Located on the sunny 3rd floor of an elevator building, close to local favorites like Petit Louis, Johnny’s, Eddie’s Market, Starbucks, and more.

The large entry foyer features custom Poliform built-ins for exceptional storage. High ceilings (9’4”), original hardwood floors, large windows, and elegant moldings give the home a bright, open, and timeless feel.

The chef’s kitchen includes top-of-the-line appliances (Bosch, Miele, Liebherr), Poliform cabinets, and counter seating for four—perfect for cooking and entertaining. The spacious living and dining areas flow together seamlessly with great natural light from four exposures.

The Primary Suite includes a windowed dressing room with custom closets and a luxurious en-suite bath with soaking tub, separate shower, and classic marble finishes. Two additional bedrooms offer privacy and great storage, served by a beautifully updated hall bath.

Extras include: in-unit laundry, walk-in pantry, updated plumbing and electric, deeded garage parking, and basement storage. Professionally managed with beautifully landscaped grounds, plus a new 20-acre park planned just across the street.
#MDBA2159266

BALTIMORE

6 UPLAND ROAD F-3

3 Beds

2 Baths

2,169 Sq.Ft.

$524,900

MLS#: MDBA2159266
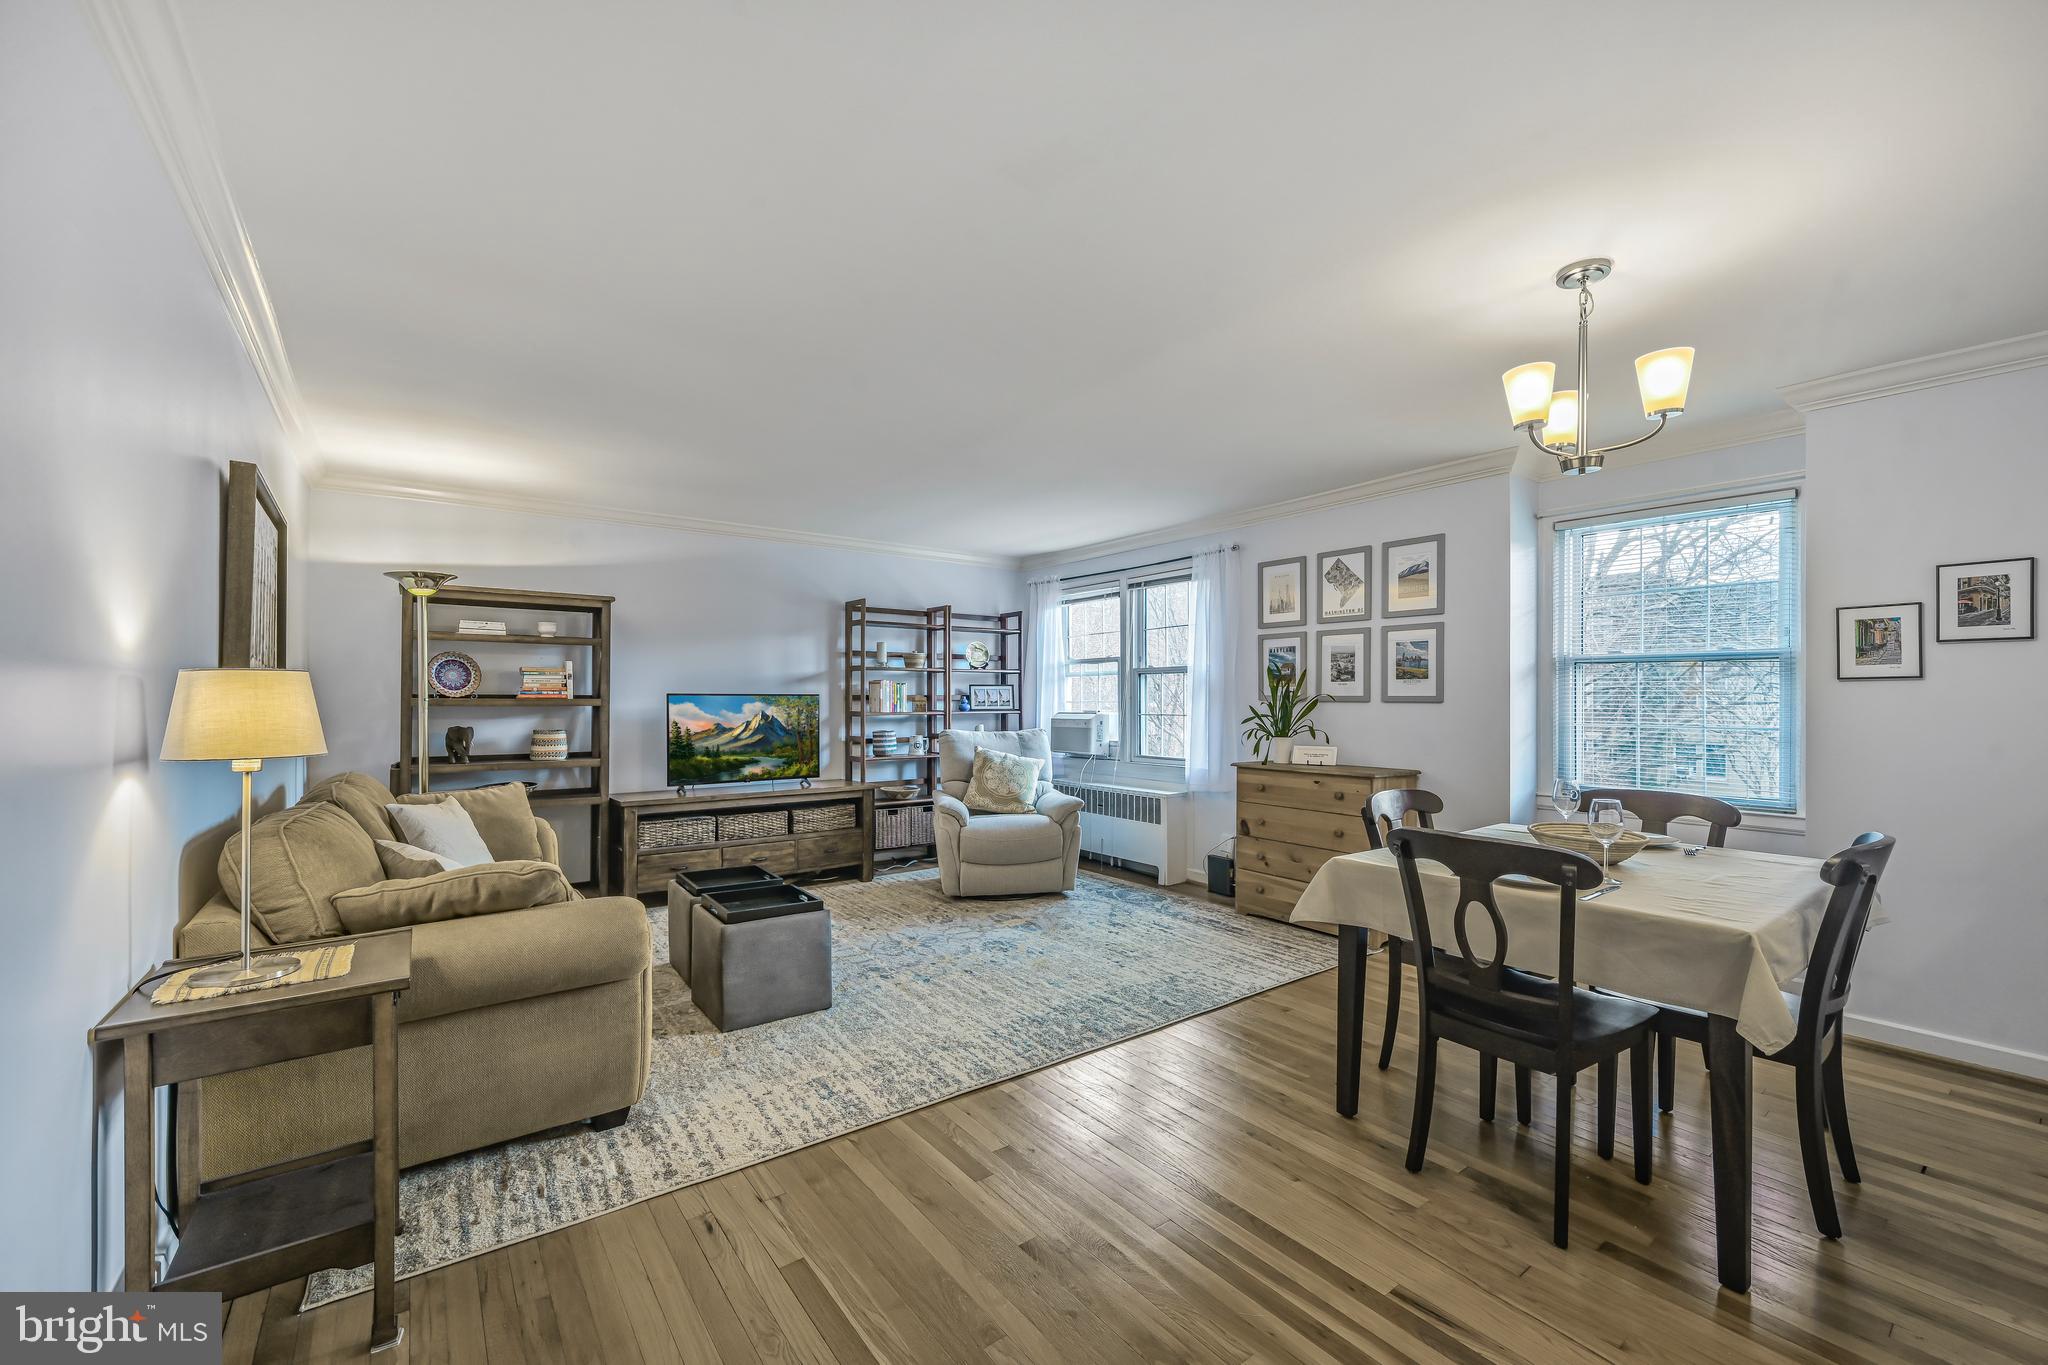
Step into #204, a charming and sun-filled 1-bedroom, 1-bathroom home, offering over 730 sq. ft. of thoughtfully designed living space on the top floor. With large, bright windows in both the living/dining area and bedroom, natural light floods the unit— especially in the afternoon— creating a warm and inviting atmosphere.

The open-concept layout highlights the beautiful hardwood floors, while elegant crown molding adds a touch of sophistication throughout. The renovated kitchen features modern finishes, perfect for cooking and entertaining. The bathroom boasts a stunning pedestal sink, adding classic charm, and the entire home has been freshly painted, ready for you to move right in.

This top floor home offers the possibility of  creating vaulted ceilings and/or a loft space that might include a bedroom and full bathroom, all above the current ceilings. Ample closet space ensures storage is never an issue, and the convenience of nearby public transportation makes commuting a breeze. Plus, your condo fee includes your electricity, gas, water and sewer utilities, and you’re just minutes from shops, restaurants, and all that Silver Spring has to offer.

Don’t miss this opportunity to own a bright, stylish, and conveniently located home!
#MDMC2167580

SILVER SPRING

2402 COLSTON DRIVE 204

1 Beds

1 Baths

732 Sq.Ft.

$250,000

MLS#: MDMC2167580
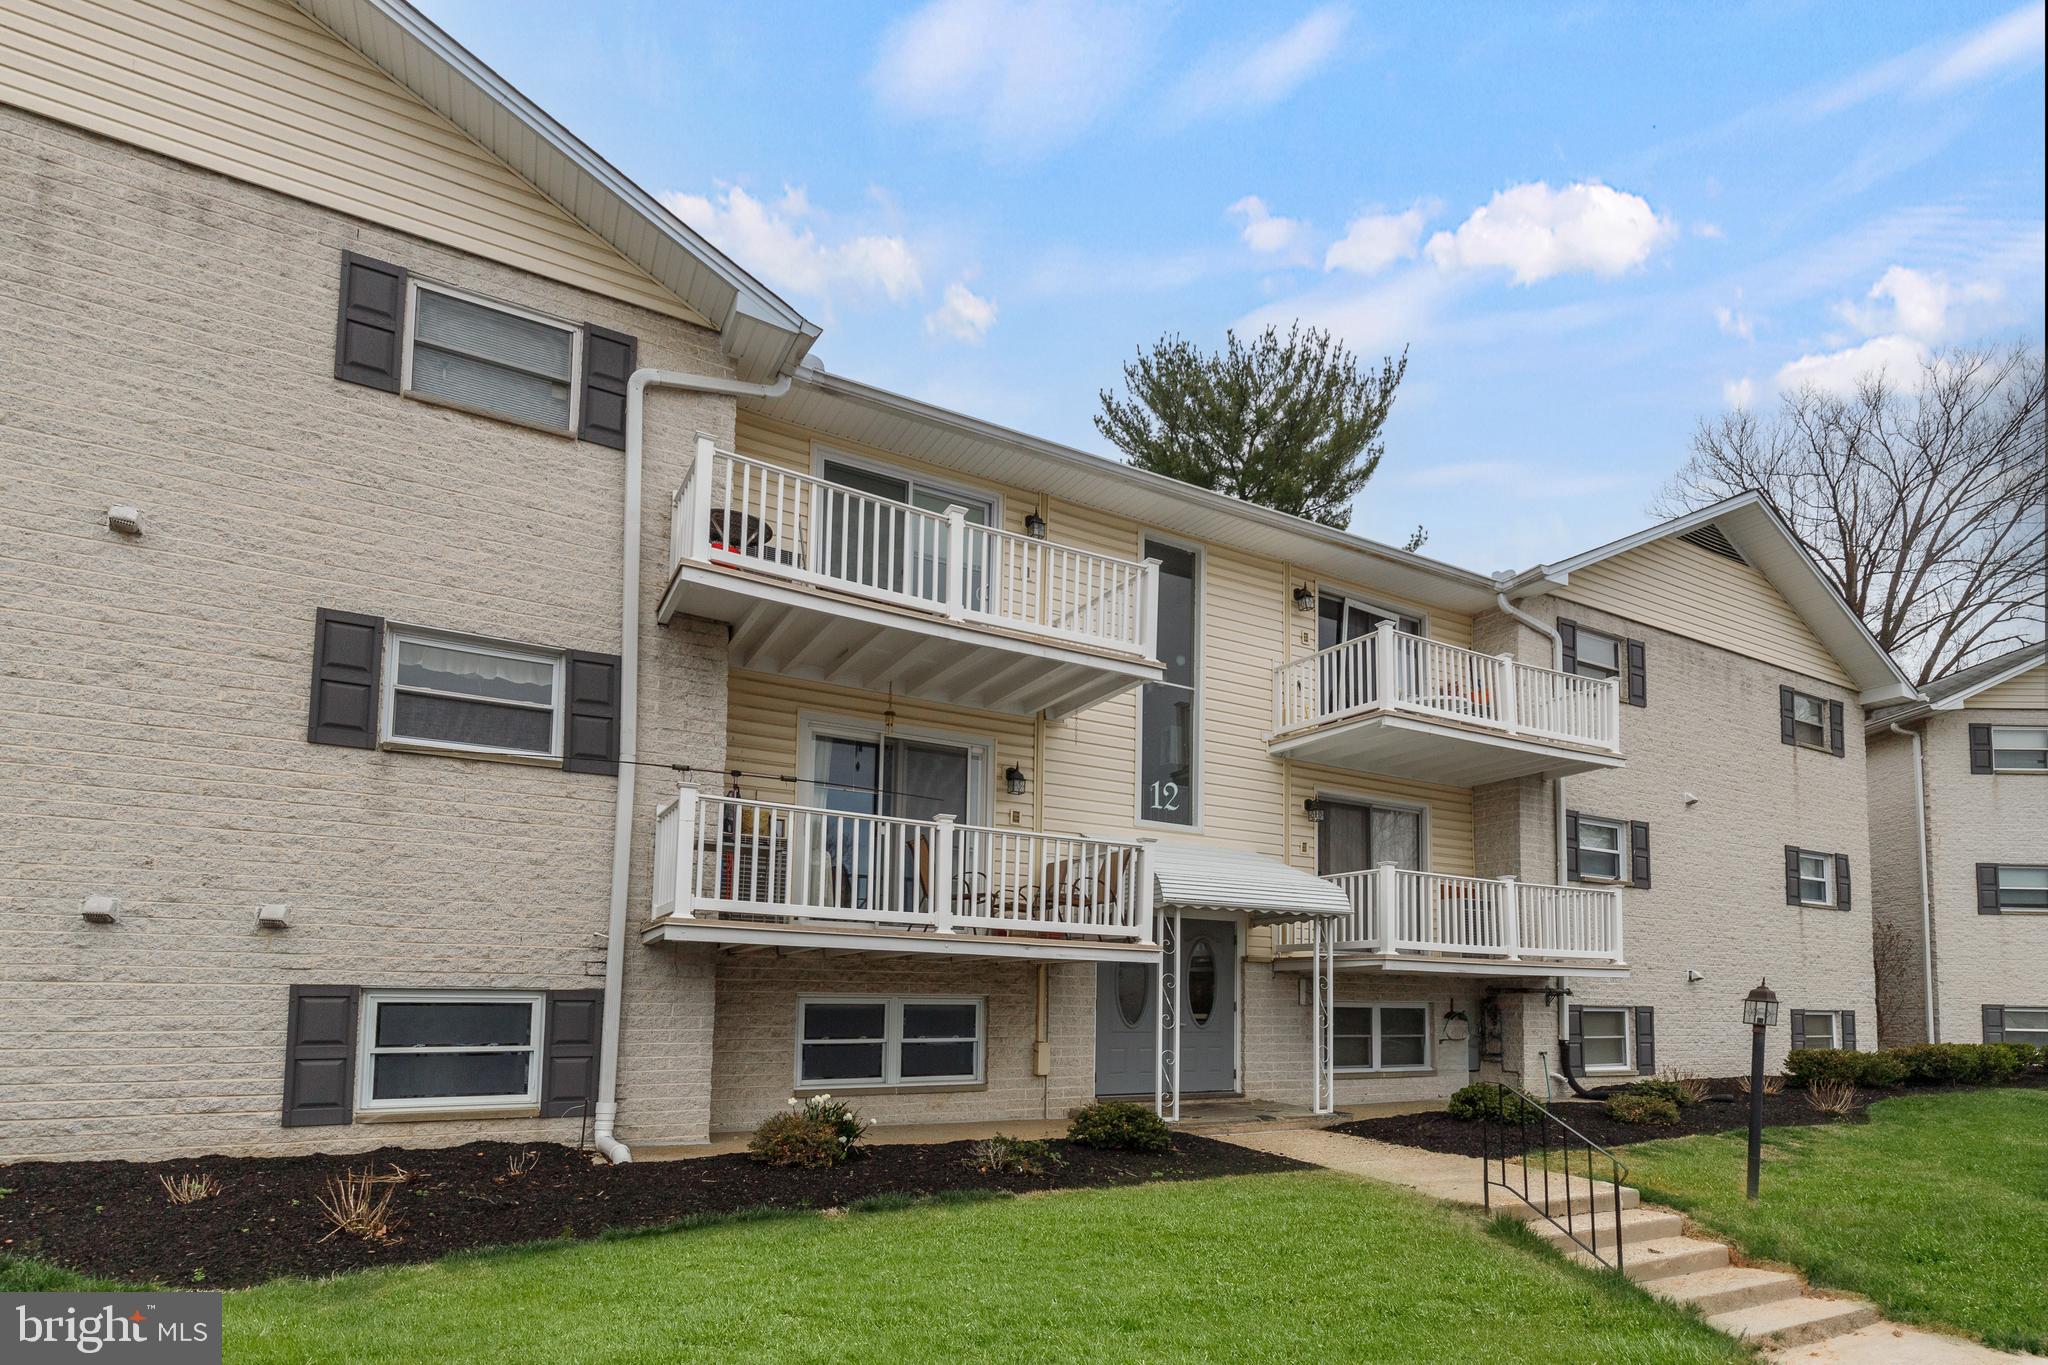
Welcome to 12 Warren Lodge Ct, Unit A – a beautifully updated condo in a highly desirable Cockeysville location! Just moments from York Road, you'll love the easy access to shops, restaurants, and all the local conveniences. Step inside to find stunning LVP flooring throughout and an abundance of natural light pouring into the space. Chef’s kitchen features stainless steel appliances, granite countertops, and a sleek subway tile backsplash. Cozy up by the wood-burning fireplace in the spacious living room, perfect for relaxing evenings. A generously sized bedroom and a modern, stylish bathroom complete this charming unit. Don’t miss your chance to own a move-in ready gem in a prime location!
#MDBC2123616

COCKEYSVILLE

12 WARREN LODGE A

1 Beds

1 Baths

653 Sq.Ft.

$145,000

MLS#: MDBC2123616
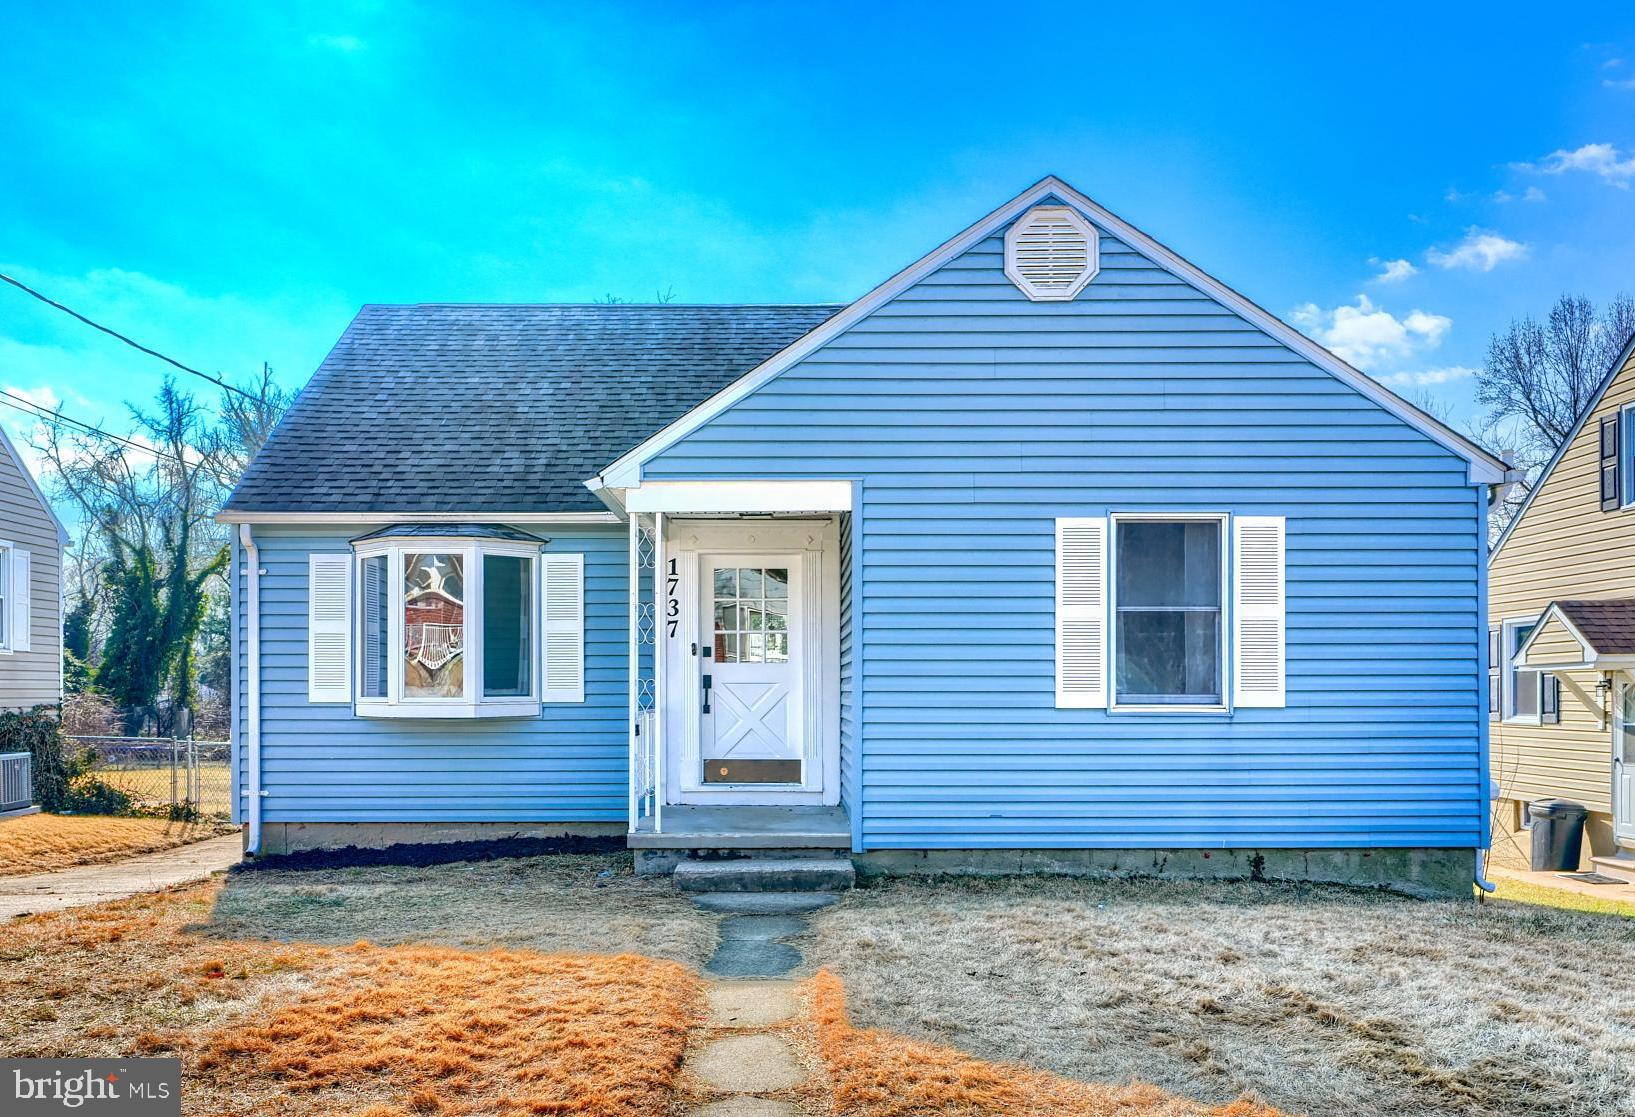
House appraised over asking price! Price improvement! Welcome home to this beautiful fully renovated home. Home sits on a large flat lot that provides tons of room for outdoor activities. Step in the front door and you're greeted with newly refinished hardwood floors in the large living room area. Kitchen has been completely renovated with new cabinets, counters, appliances, flooring, and more. Two nicely sized bedrooms and a gorgeous hall bath complete the main level. Upstairs has been truly transformed in an owners suite with an expanded new bath. The basement has undergone its own remodel and now offers a fourth bedroom along with generous living and storage space. The backyard is highlighted by a large deck, perfect for entertaining throughout the year. Yard is flat and huge. This house is top notch and move-in ready... It's a good life!
#MDBC2117556

PARKVILLE

1737 WYCLIFFE ROAD

4 Beds

2 Baths

1,658 Sq.Ft.

$345,000

MLS#: MDBC2117556
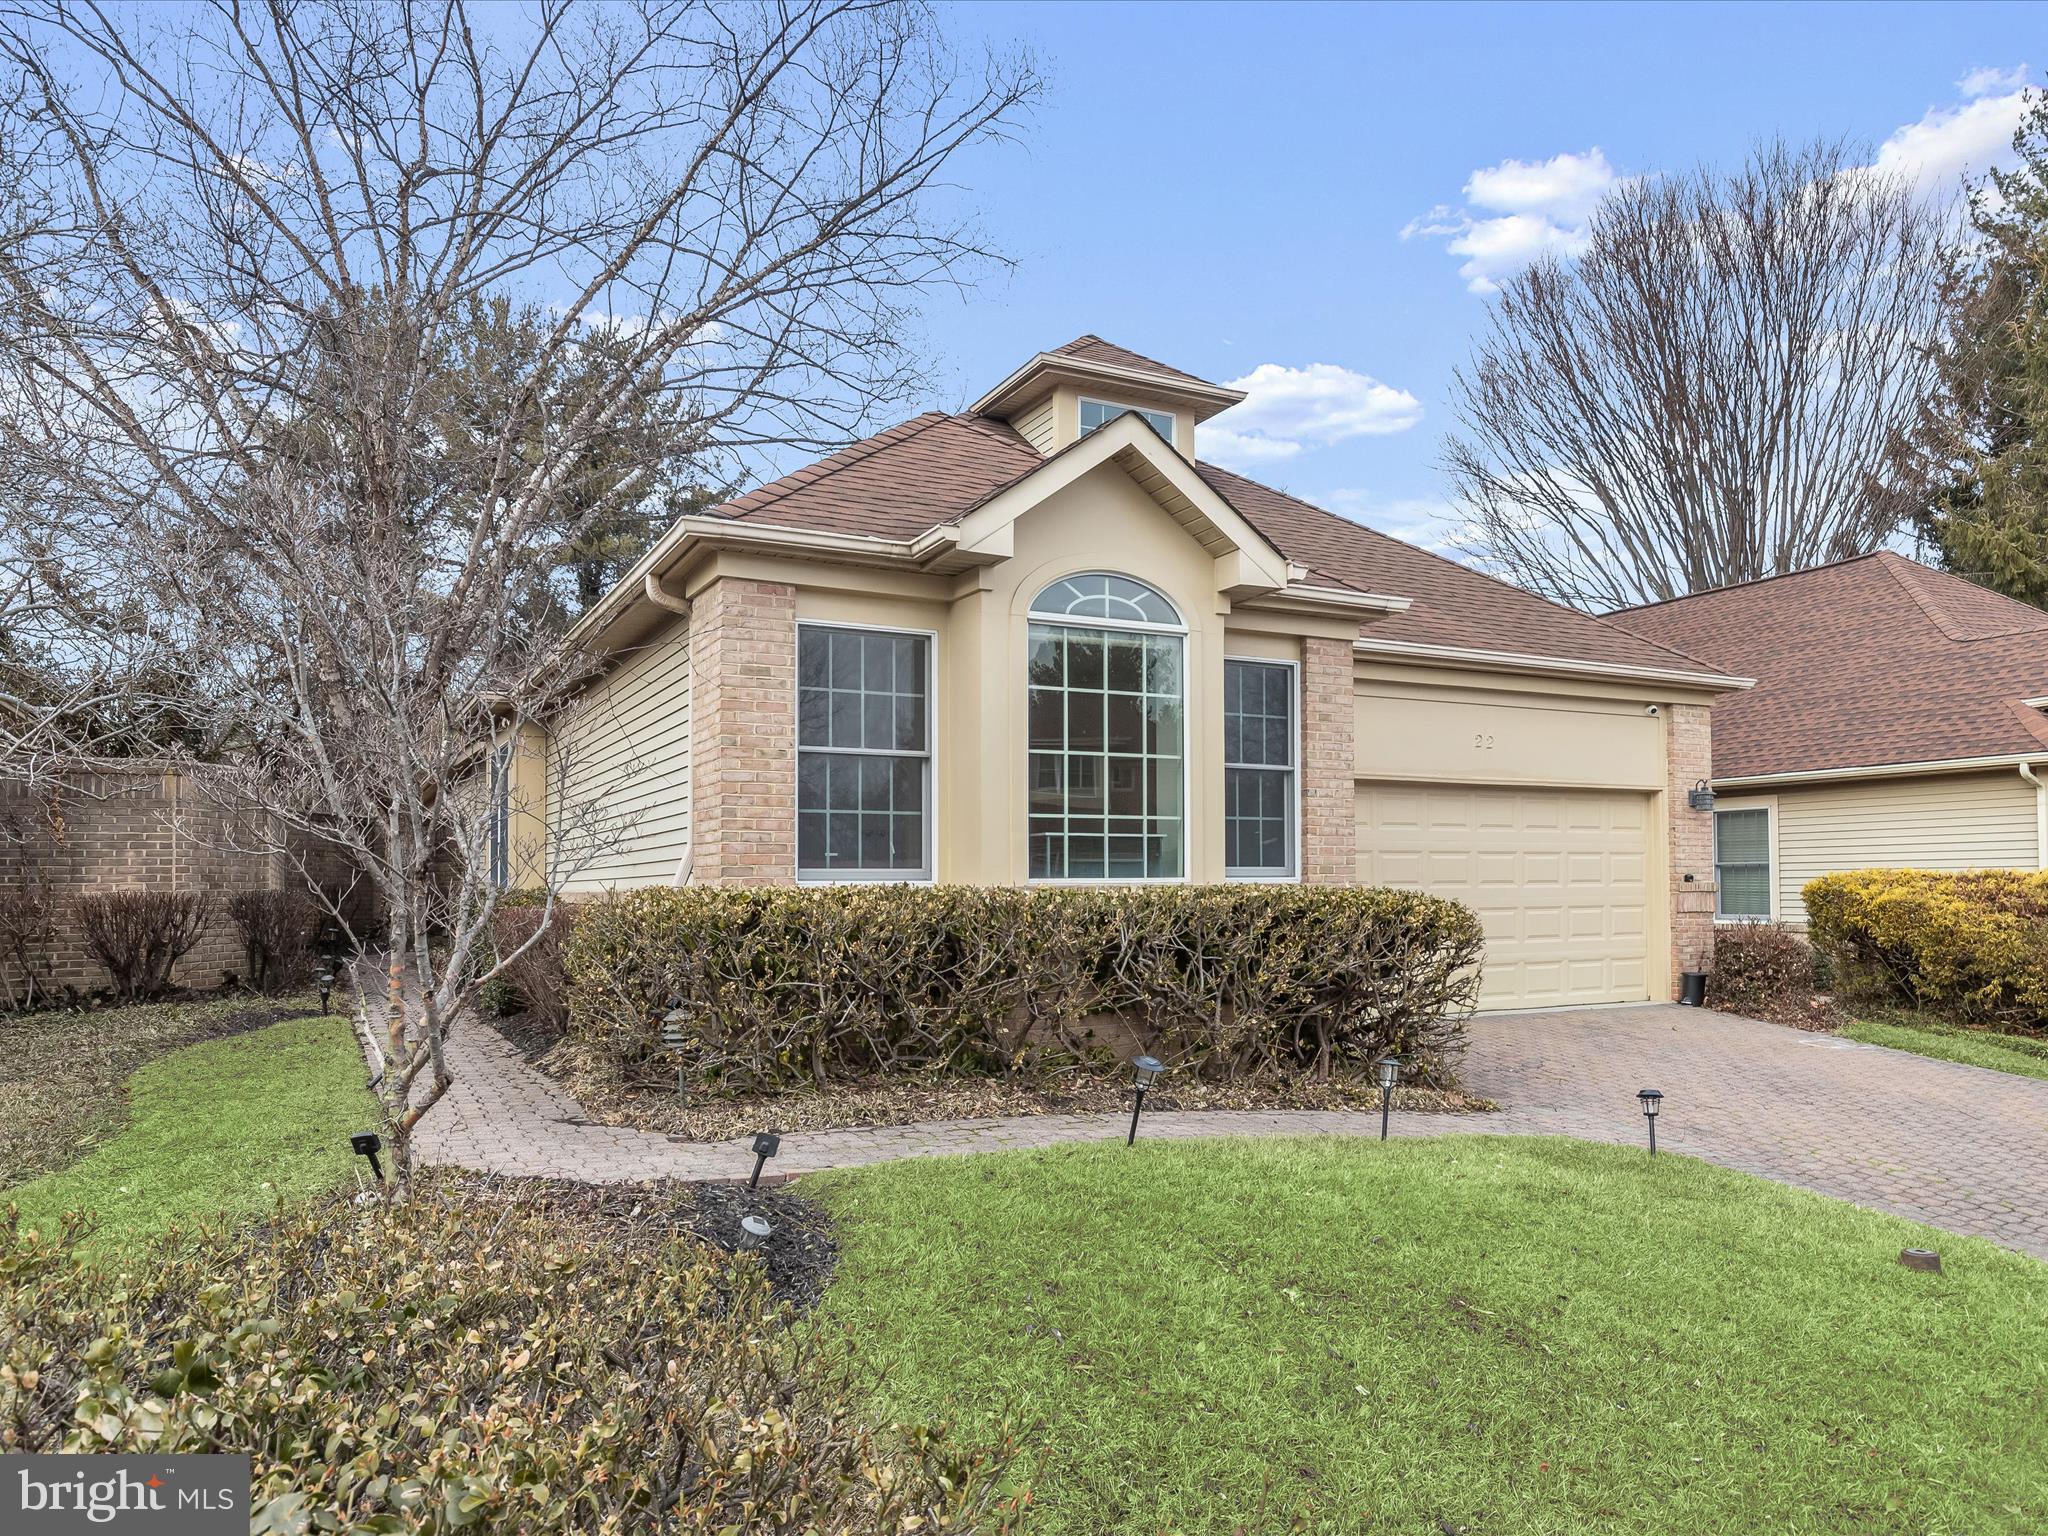
Nestled in the highly desirable Cobblestone community, this stunning home offers four bedrooms, three-full and one-half bathrooms, thoughtfully spread across two levels of comfortable living. Step inside to discover a welcoming neutral color palette, tall tray ceilings, and hardwood floors that create an airy, open atmosphere bathed in natural light. The eat-in kitchen boasts granite countertops, stainless steel appliances, 42” cabinets, a center island, and a breakfast bar, all opening to the side patio. Just off the kitchen, the laundry room has a pantry, coat closet, and access to the two-car garage. The open-concept living and dining rooms are perfect for both modern living and hosting gatherings. French doors in the living room lead to the rear deck and fully fenced yard, while a cozy double-sided gas fireplace adds warmth and charm, shared with the primary bedroom. The primary suite is a true retreat and highlights a large walk-in closet, two additional closets, and a private bathroom complete with a jetted tub, frameless glass-enclosed walk-in shower and dual vanity. A convenient half bathroom rounds out this side of the main level. At the opposite end of the home, two additional bedrooms share a hallway bathroom with a tub-shower. Downstairs, the fully finished lower level expands the living space with a massive recreation room. This level also includes a fourth bedroom with a walk-in closet and an attached bathroom featuring a walk-in shower. The outdoors are just as inviting, with a fully fenced yard that includes a deck and patio for enjoying your surroundings. With a two-car garage and additional driveway parking, convenience is guaranteed. Located just off Reisterstown Road with easy access to 695 and 795, a wide variety of dining, shopping, and entertainment options are just moments away. Monthly HOA fee includes lawn and common area maintenance for a hassle-free lifestyle.
#MDBC2116734

BALTIMORE

22 STAGS LEAP COURT

4 Beds

3 Baths

2,329 Sq.Ft.

$600,000

MLS#: MDBC2116734
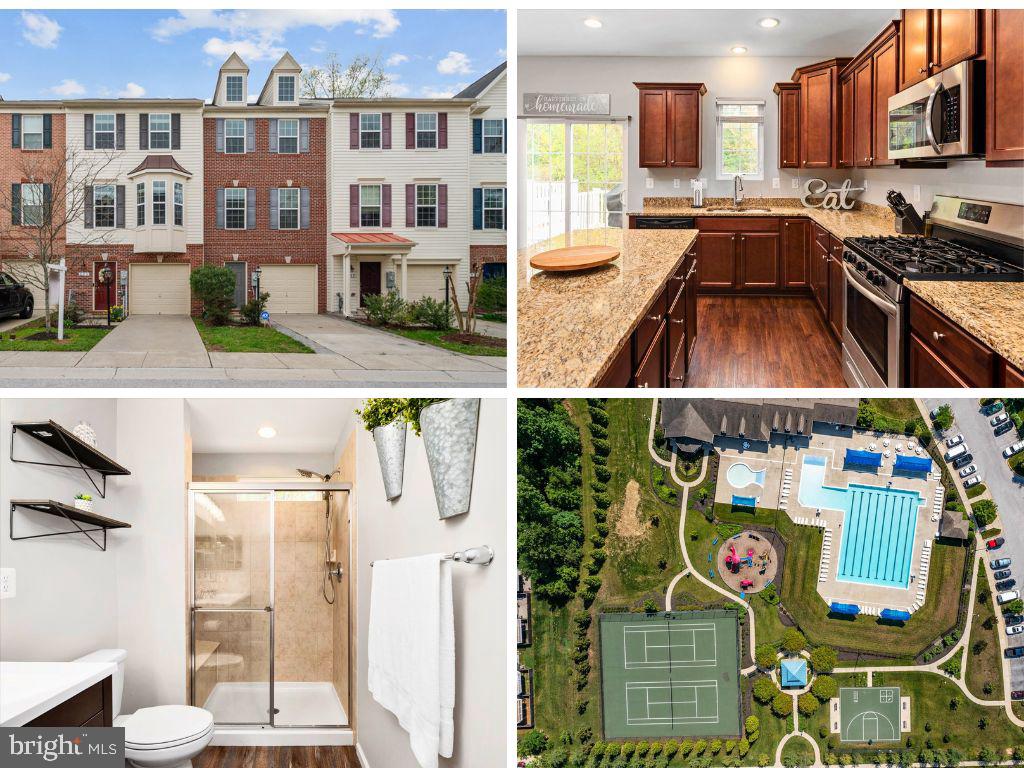
Check out this Opportunity to Own a Like New Home in the Sought After Community of the Pointe @ Tanyard Springs.  This 2 Bedroom, 2 & 1/2 Bathroom Home offers over 1,800 square feet of Living Space with Garage backing to Trees.  Features of this Home include Granite Countertops, Stainless Steel Appliances, LVP Flooring, Trex style Deck overlooking Trees, Large Primary Suite with Vaulted Ceiling, Walk-In Closet, & Primary En-Suite with Upgraded Dual Vanity & Tile Shower w/ Bench, Bedroom Level Laundry, Fenced Rear Yard, and So Much More!!!!  Enjoy the Features of the Tanyard Springs Community such as Olympic style Pool, Community Center, Gym, Dog Park, Basketball & Tennis Courts, and Walking Trails.  Located Minutes from Fort Meade, Annapolis, Washington D.C., and Baltimore.
#MDAA2109656

GLEN BURNIE

533 KINGLETS ROOST LANE

2 Beds

2 Baths

1,852 Sq.Ft.

$415,000

MLS#: MDAA2109656
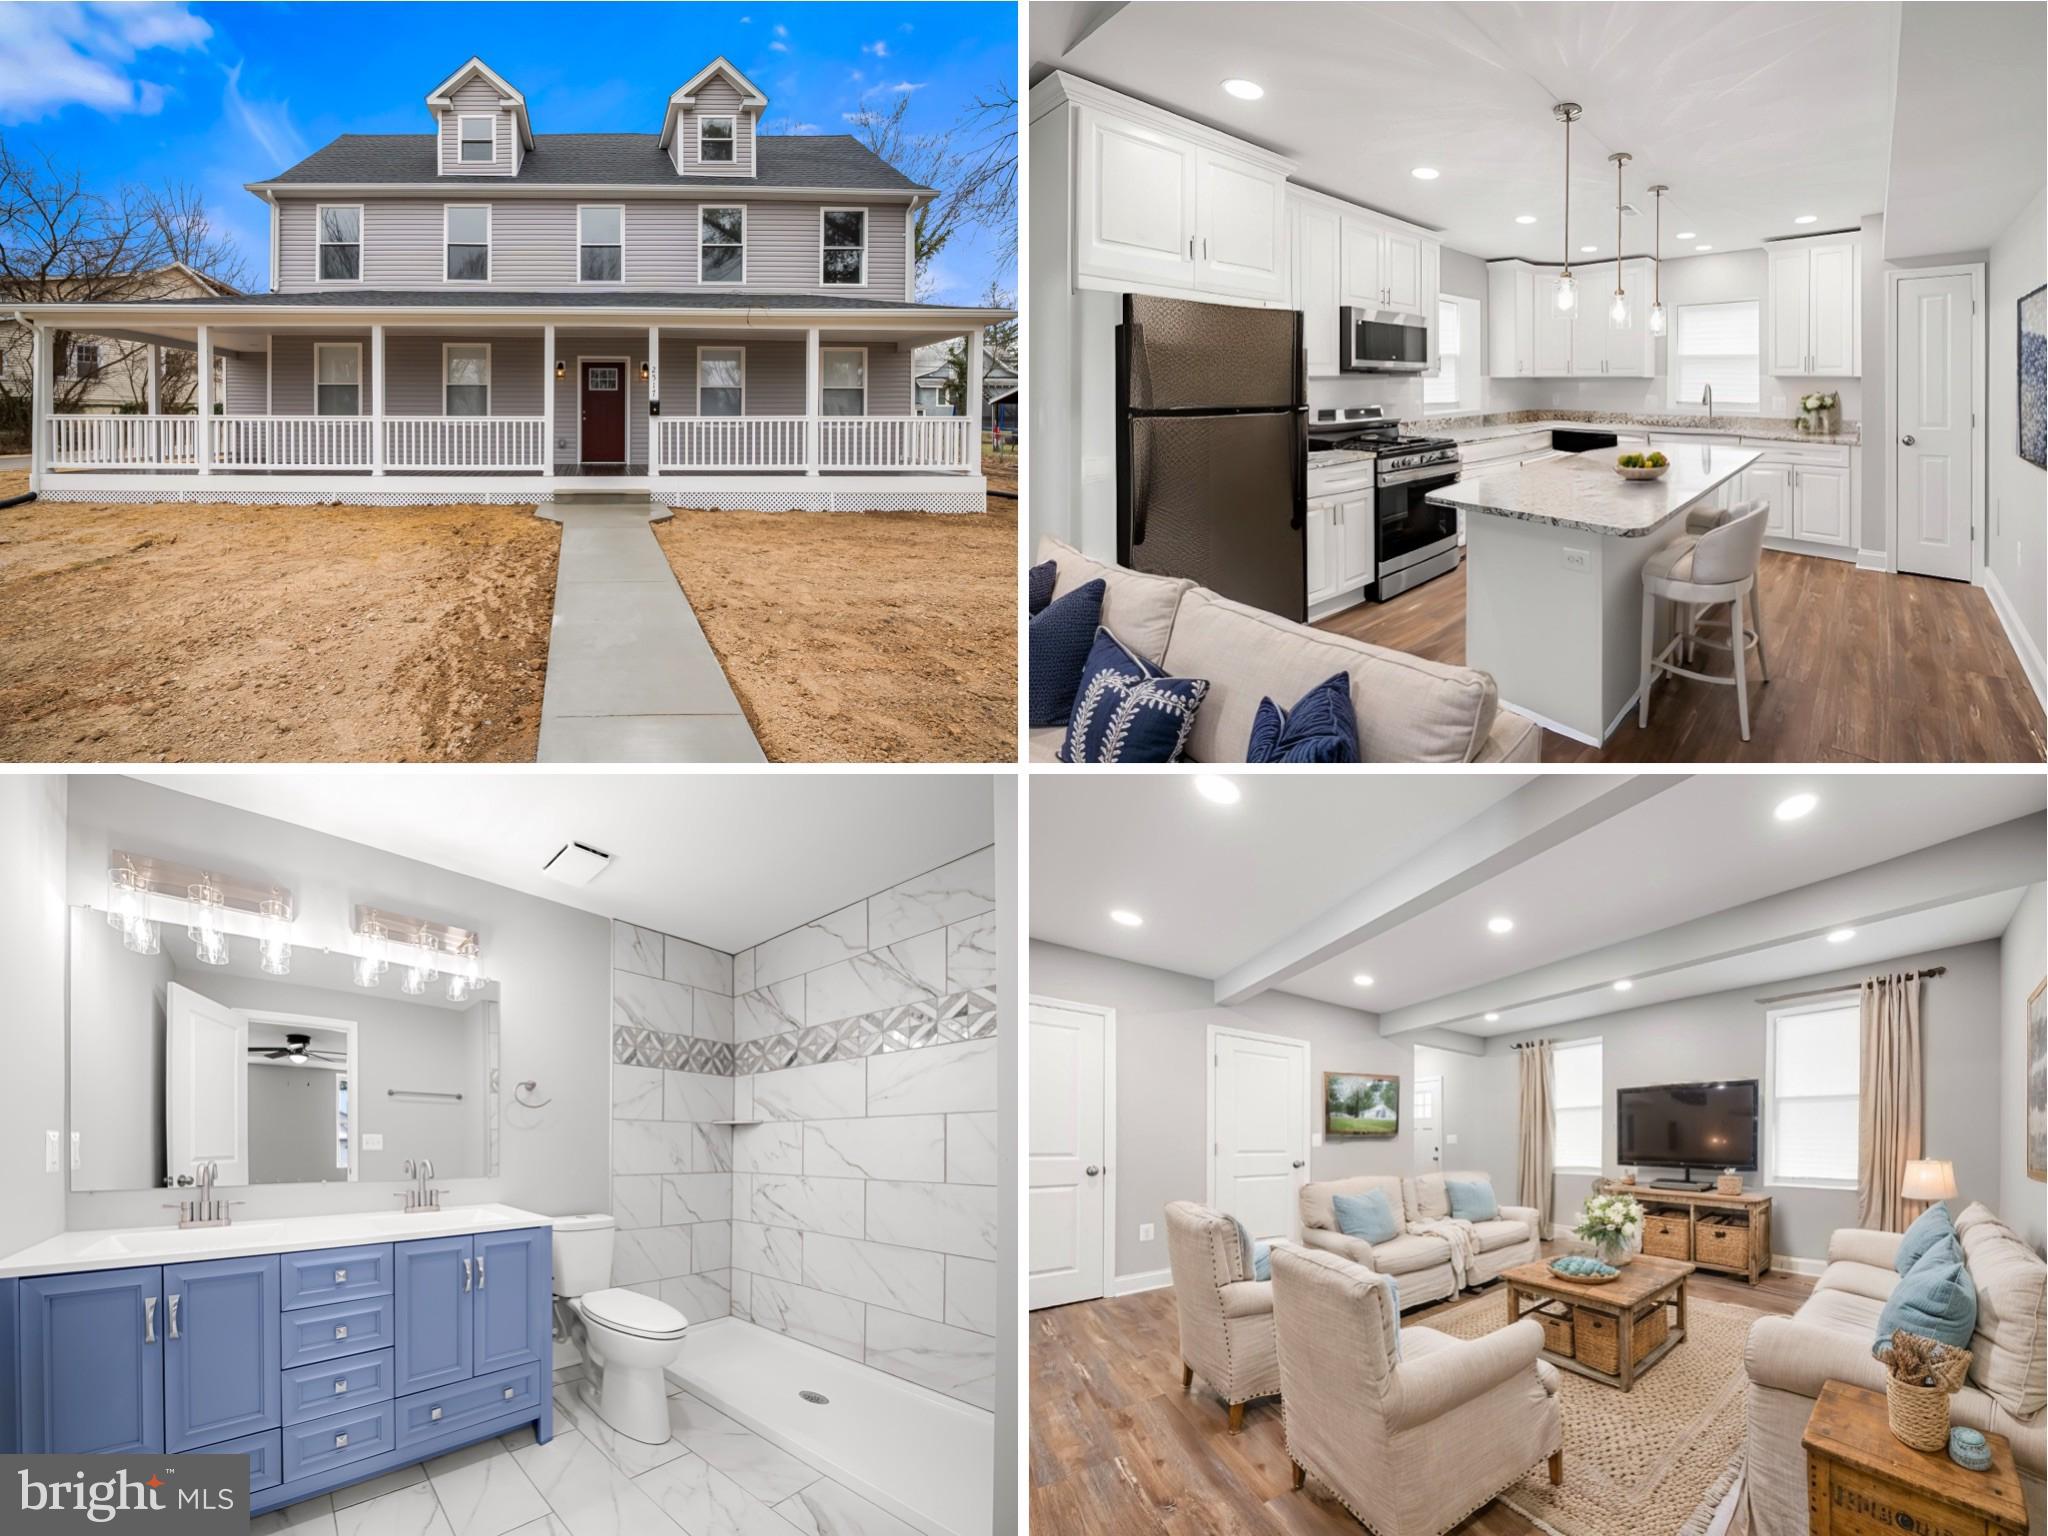
2517 Hamilton Ave – Discover the perfect blend of space, style, and convenience in this stunning 6-bedroom, 3.5-bathroom home, boasting over 3,000 sq. ft. of dual-zoned living designed for comfort and versatility. *** This property qualifies for 100% financing w/ no mortgage insurance and a $20,000 lender credit that can be used for closing costs and reducing interest rate *** The open-concept main level features a gourmet kitchen with shaker cabinets, a large island, and beautiful reclaimed wood-look LVP flooring. A spacious laundry area and a convenient half bath add to the functionality, while two main-level bedrooms provide flexible living options. Enjoy outdoor living with a charming wrap-around front porch, a generous backyard, and a 2-car parking pad. A small basement offers additional storage space. Located near parks, restaurants, and everything that makes Hamilton one of Baltimore’s most sought-after neighborhoods, this home is a rare find—perfect for multi-generational living. Don’t miss out—schedule your showing today! Virtual staging. The seller seeded, fertilized, and is waiting for good weather for the lawn!
#MDBA2156740

BALTIMORE

2517 HAMILTON AVENUE

6 Beds

3 Baths

3,000 Sq.Ft.

$499,000

MLS#: MDBA2156740

1 ... 414 415 416 417 418 ... 666
* Listings identified with the FMLS IDX logo come from FMLS and are held by brokerage firms other than the owner of this website. The listing brokerage is identified in any listing details. Information is deemed reliable but is not guaranteed. If you believe any FMLS listing contains material that infringes your copyrighted work please review our DMCA policy and learn how to submit a takedown request. © 2024. First Multiple Listing Service, Inc.

Send a message

Message successfully sent.

Your message

What is 3 + 4 ?

Reason for contacting?

I agree to receive email communication and understand I can unsubscribe at any time.

I agree to be contacted by Charis Realty Group - Christine Issler, Broker via call, email, and text for real estate services. To opt out, you can reply 'stop' at any time or reply 'help' for assistance. You can also click the unsubscribe link in the emails. Message and data rates may apply. Message frequency may vary. Privacy Policy

Sign Out

Virtual Assistant

Would you like to take the next step with this property? We can help you schedule a showing or virtual tour, or send you more details.

Yes, I would like more information.

Thank You for Your Reply, One of Our Agents will contact you as soon as possible

No, maybe later.

Thank you, you can always contact me via email, phone number or through the contact form.

Realhub AI

Lucy - Your AI-Powered Realtor

Update Your Temporary Password

Personalize your search

Enter your email and we'll notify you immediately when new listings match what you're looking for.

or enter email address

Already have an account ? Login here

Continue your home search

I agree to receive communications and understand I can unsubscribe at any time.

I agree to be contacted by Charis Realty Group - Christine Issler, Broker via call, email, and text for real estate services. To opt out, you can reply 'stop' at any time or reply 'help' for assistance. You can also click the unsubscribe link in the emails. Message and data rates may apply. Message frequency may vary. Privacy Policy

Already have an account ? Login here

We use cookies

We use cookies primarily for analytics to enhance your experience. By accepting, you agree to our use of these cookies. You can manage your preferences or learn more about our cookies policy.
