Properties

Browse or get in touch to schedule a walkthrough.

  • Nearby me
Price range

Popular Features

Community Features

Association

Property Features

Waterfront

View

Exterior Features

Interior Features

Style

534803 properties match your criteria

Updated 1 minute ago

E-Alert name
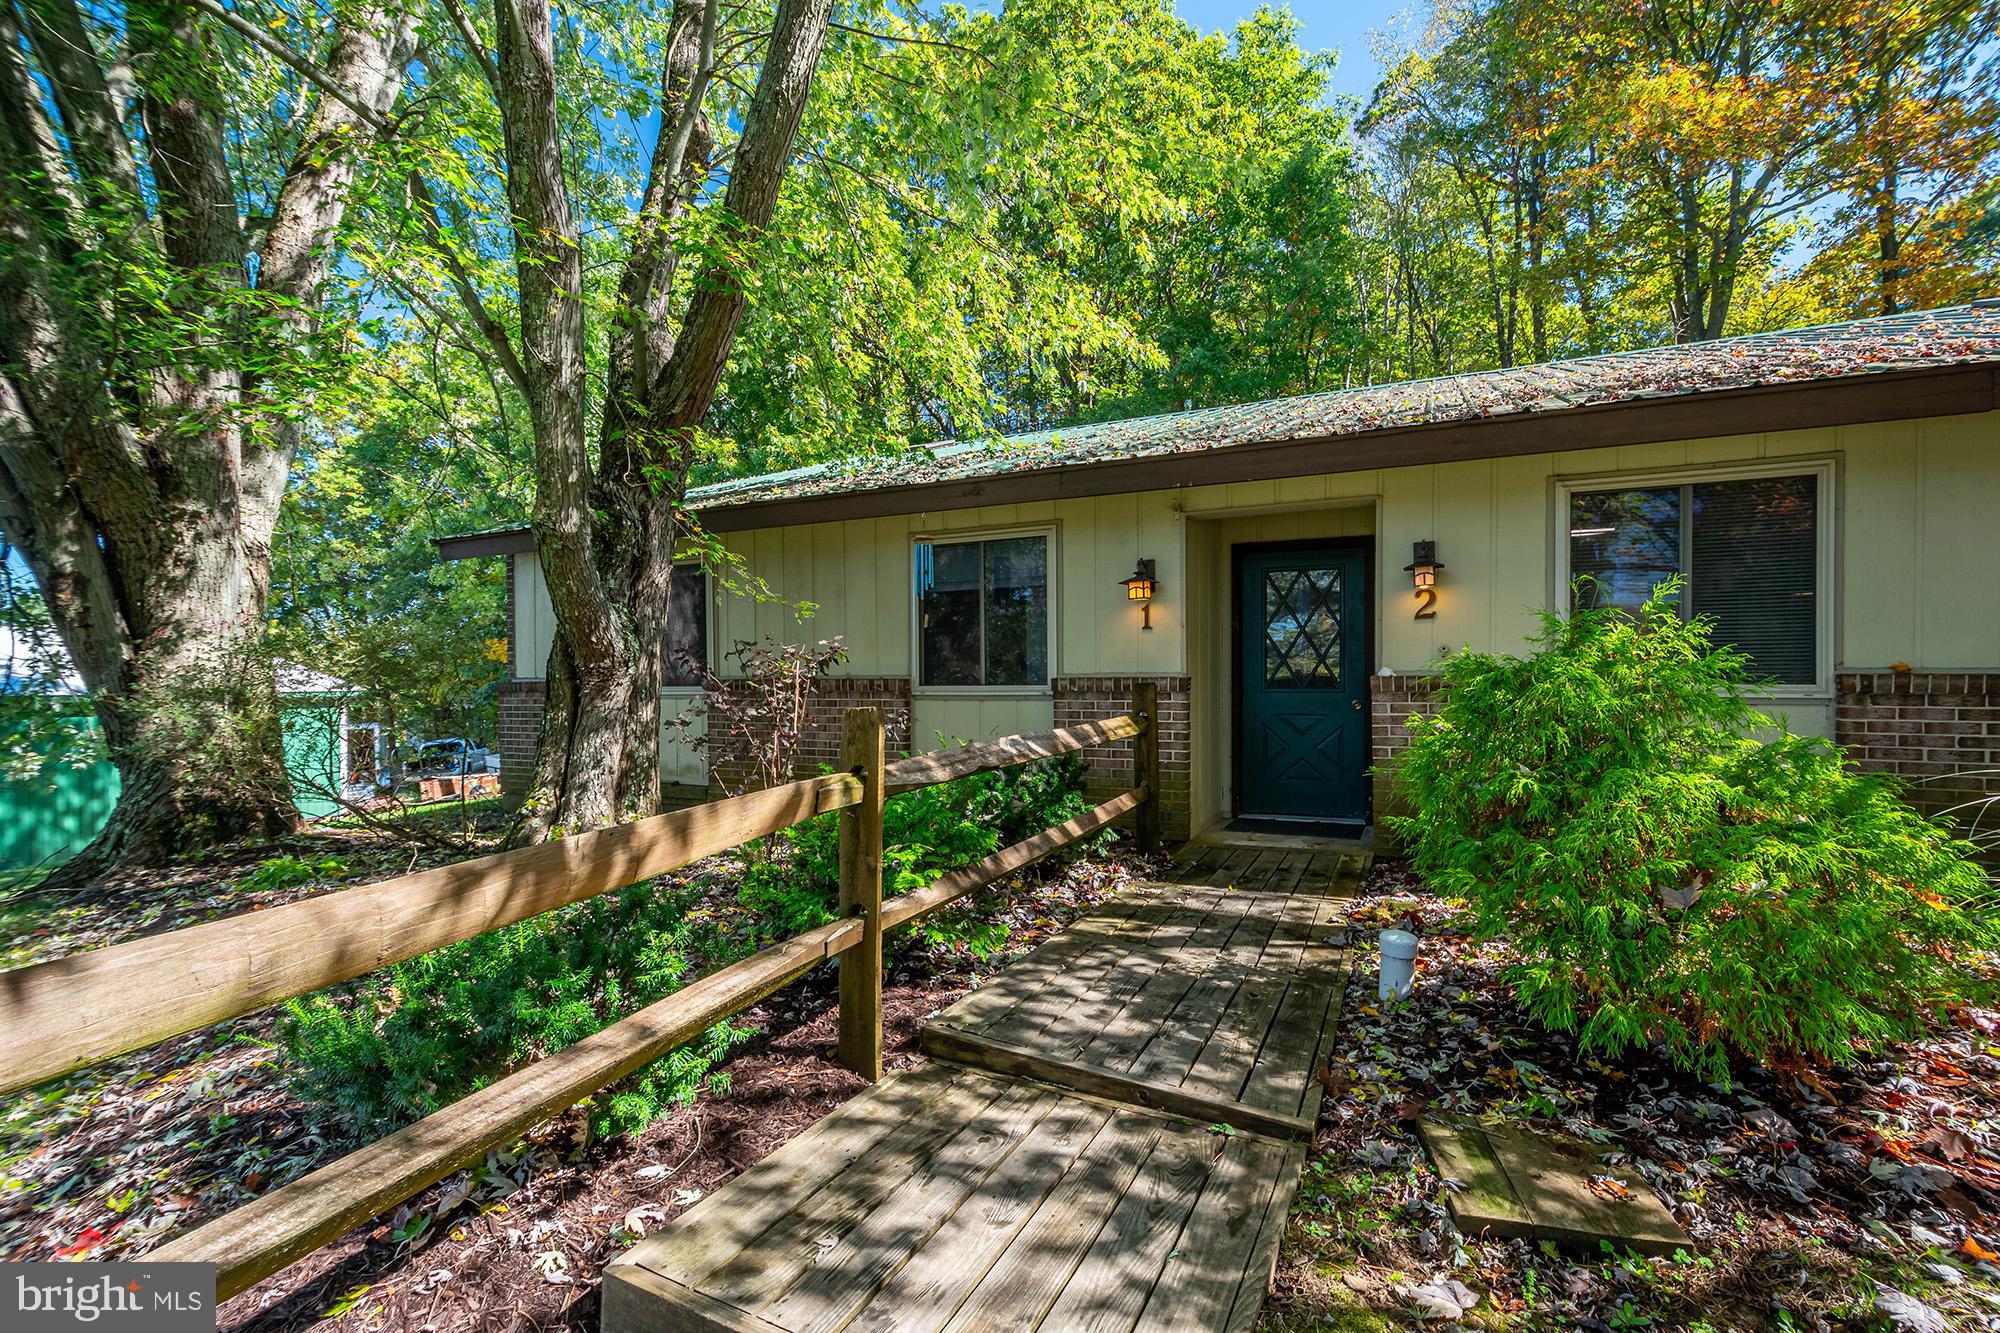
2BR+ office/den, 1BA / fully renovated (2024) condo in McHenry. End unit, ski slope & mountain views, peaceful community with mature trees, fire-pit and plenty of parking. Metal roof, one level living,  1.5 miles to lake & ski slopes. Brand new metal batten siding  in process of installation. Owner financing for qualified buyers, >20% down. Owner is a licensed real estate agent in MD.
#MDGA2009044

MC HENRY

1724 MOSSER ROAD 1

2 Beds

1 Baths

900 Sq.Ft.

$209,900

MLS#: MDGA2009044
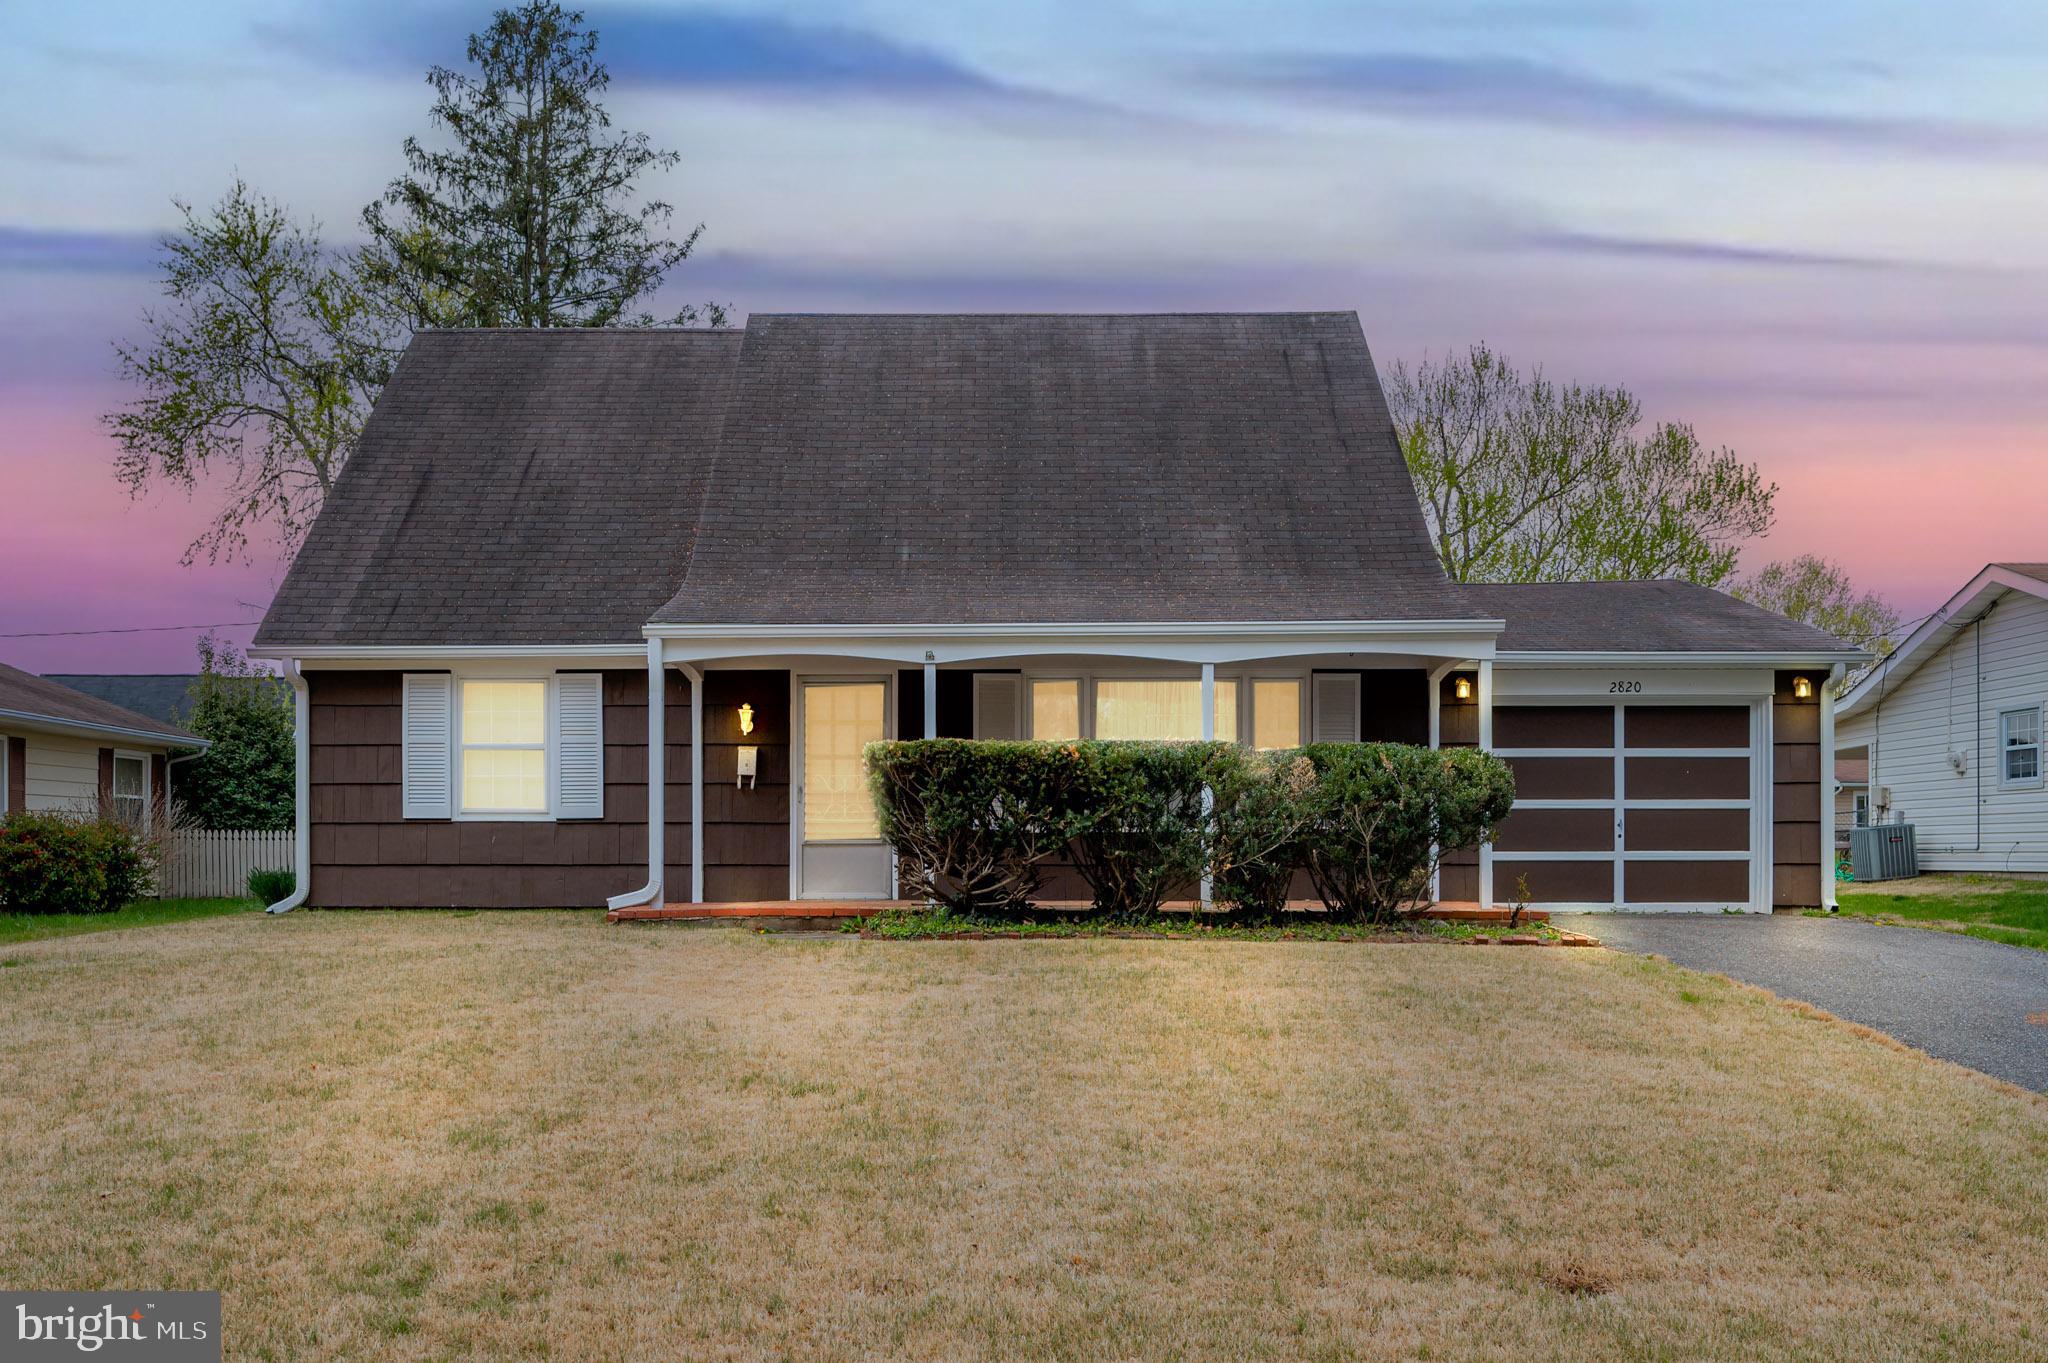
Welcome to your next great adventure—right in the heart of Foxhill @ Belair! This  solidly built 4-bedroom, 2-bath home is packed with potential and bursting with personality. Nestled across from the iconic Tunnel of Trees, this home sits in one of the most picturesque and sought-after neighborhoods in the area. Step up to the inviting covered front porch—perfect for enjoying your morning coffee or a quiet evening breeze. Inside, the main level offers a flexible layout with a combination living and dining area, giving you plenty of room to relax, host, or design a space that works for your lifestyle. There are 2 main-level bedrooms which adds even more versatility,  the 2nd bedroom could also be utilized as a home office.

The kitchen and baths are ready for your personal style—bring your creativity and make it yours! With solid construction and great bones, the possibilities are endless for updates and renovations to add instant value and comfort. And here’s a huge bonus—this home comes with a brand new furnace, complete with a new thermostat and carbon monoxide detectors already installed for peace of mind and energy efficiency.  Now let’s talk about the backyard—WOW! This level, fenced-in yard is a dream for outdoor living. There’s so much space to create your own backyard paradise. Think firepit nights, lawn games, summer BBQs, or even a garden. Whether you’re entertaining or just enjoying some peace and quiet, this backyard delivers.  Located close to major commuter routes, getting to Baltimore, Annapolis, or Washington, D.C. is a breeze. Plus, you’re just minutes from shopping, dining, and everyday essentials.

If you're looking for a well-located home with strong bones and a backyard that steals the show, this Foxhill @ Belair gem is ready to shine with your personal touch. Come see it today and let your imagination run wild!
#MDPG2148210

BOWIE

2820 BELAIR DRIVE

4 Beds

2 Baths

1,584 Sq.Ft.

$374,990

MLS#: MDPG2148210
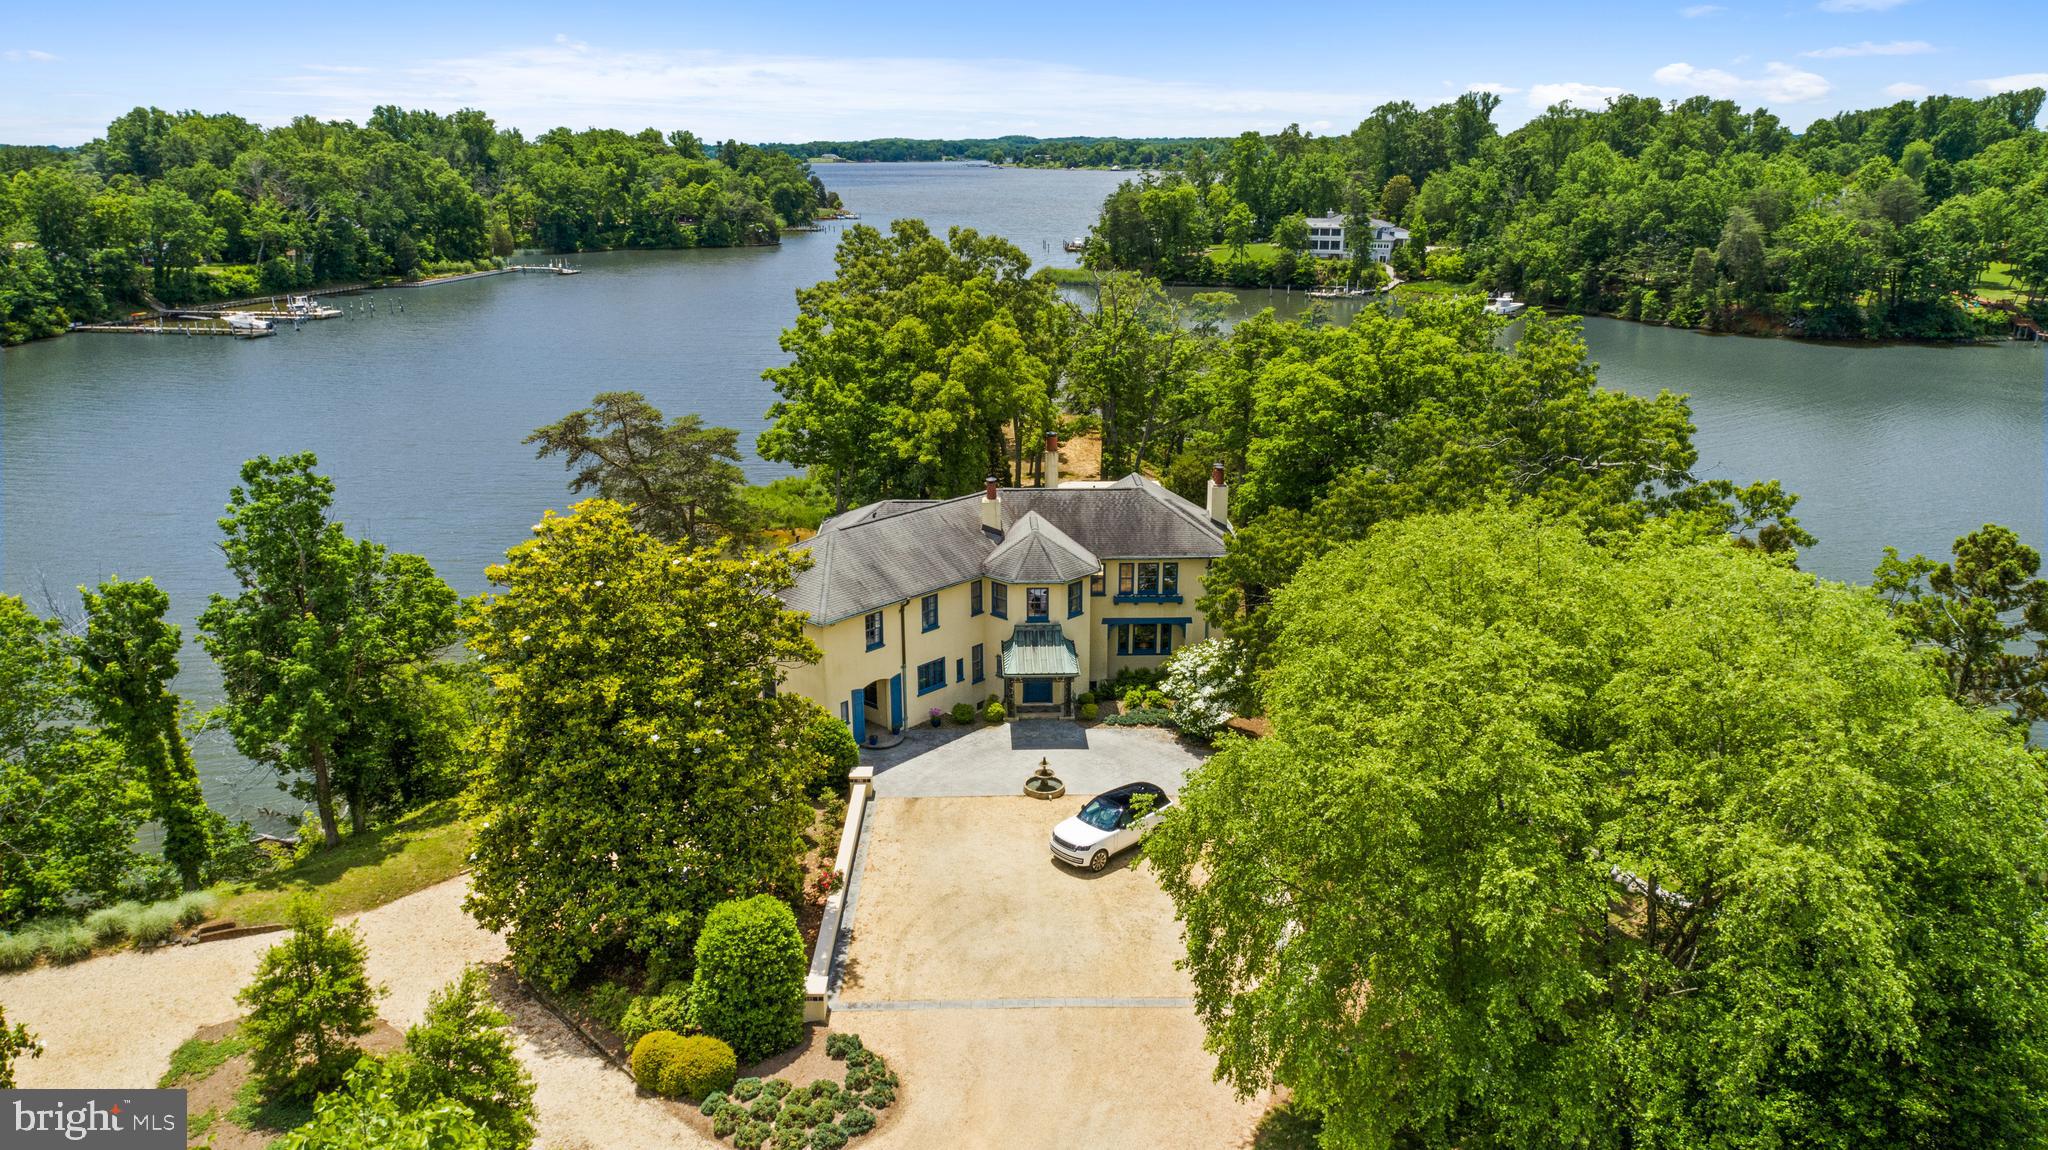
Welcome to Homeport Manor, a hidden treasure on the serene waters of Church Creek, just off the South River. Nestled on nearly 6.5 acres, this unique Annapolis estate, also known as Davis Point, offers unparalleled privacy and beauty. As you pass through the gate, a quarter-mile winding driveway unfolds, leading you to an exquisite home where every window expertly frames captivating water vistas. Perfectly sited and presiding over 1,800 ft of pristine living shoreline, this property is a rare find. Originally built in 1933, this 7,200-square-foot manor has been meticulously updated while preserving its historic charm. From the restored stone and woodwork, plaster ceilings and walls, original trim and doors and fully modernized with geothermal heating and air-conditioning, this home seamlessly blends the past with the present. The heart of the home, the kitchen, is a chef’s dream. Thoughtfully renovated, it features two sinks with disposals, two refrigerators, two dishwashers, a dual oven with an 8-burner gas system, a wine refrigerator, new cabinetry, radiant heated flooring, and a spacious walk-in pantry. Every detail speaks of luxury and practicality. Entertaining is effortless with expansive living spaces that have hosted hundreds. The flow of indoor/outdoor living makes gatherings both large and small a wonderful experience for the host and guests. Upstairs, the two primary bedroom suites are each luxurious in their own way. Equal in their endless water views, one features a nostalgic sleeping porch and the other boasts a steam shower and radiant heated floors. The home's bathrooms have been renovated to maintain their timeless elegance, complete with original cast iron tubs and stunning marble accents.  Each of the five bedrooms offer ensuite baths to ensure convenience and privacy for family and friends. Unique features abound in this manor, from the three wood-burning fireplaces and built-in wall safes, to the Prohibition-era gentleman's lounge in the basement and a wine cellar that can hold over 300 bottles.  Outdoors, the property continues to impress. The deep water private pier, with 6 ft MLW is suitable for almost any vessel and the reconstructed boathouse is perfect for kayak storage and other boating accessories. Located in the ideal location for quickly accessing the South River or Chesapeake Bay by boat, heading by car to Historic Annapolis or hopping on Rt. 50 to get back to Washington, DC. Tranquility meets convenience, making it the ultimate retreat for those seeking the best of waterfront living. Welcome Home!
#MDAA2096858

EDGEWATER

29 HOMEPORT DRIVE

5 Beds

6 Baths

7,228 Sq.Ft.

$4,898,000

MLS#: MDAA2096858
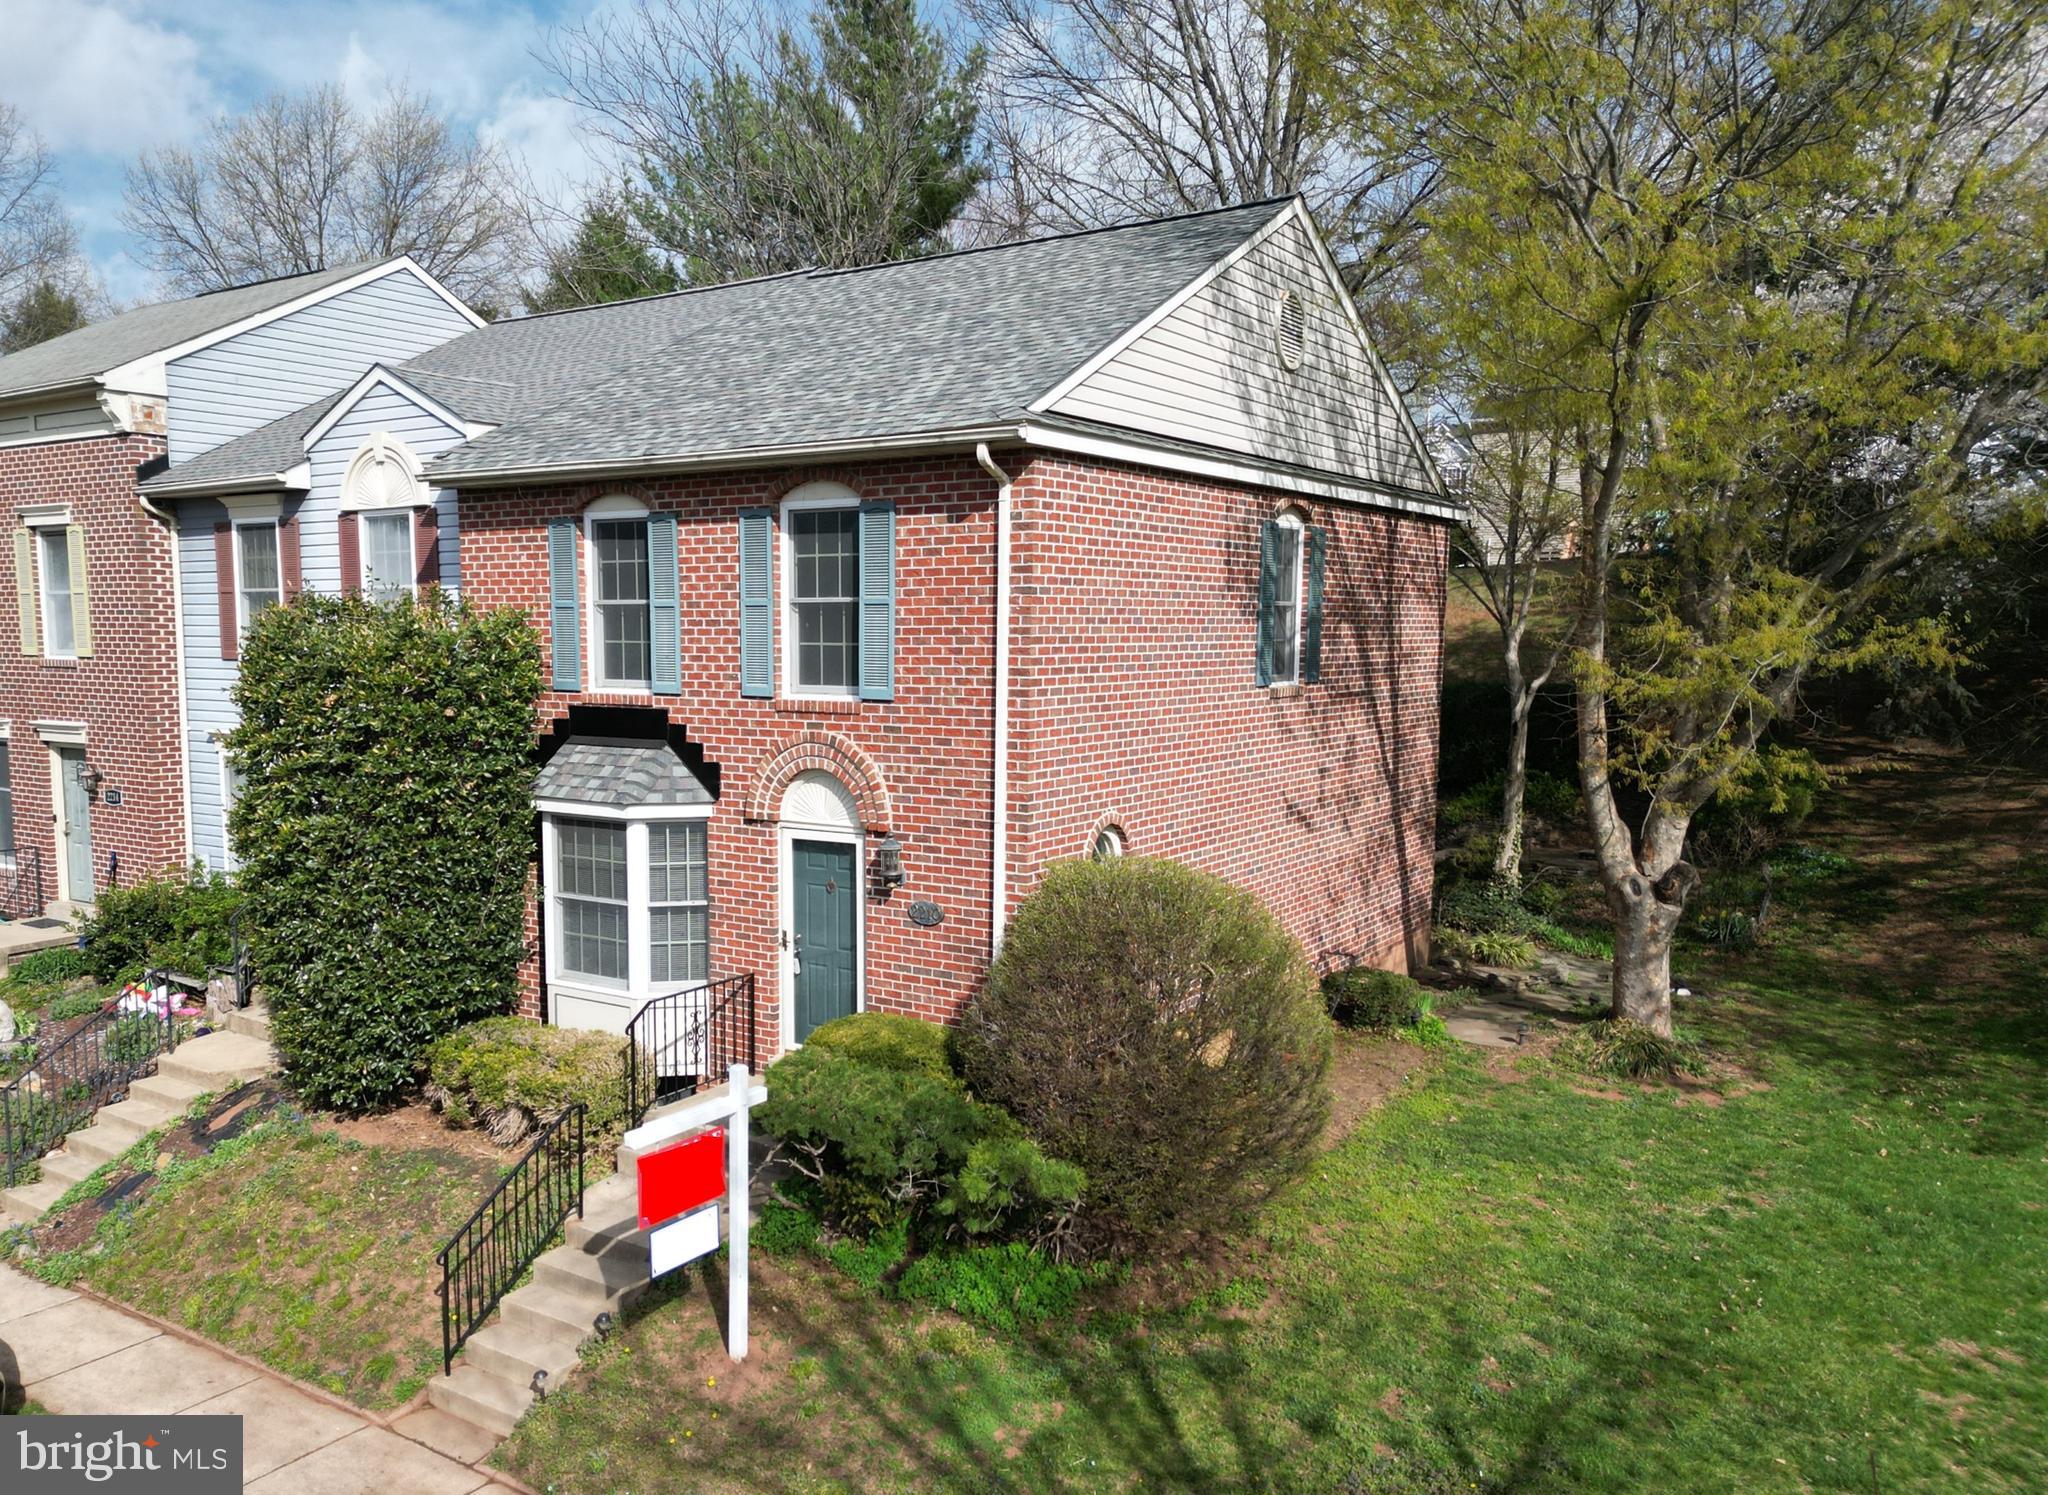
Amazing 3 bedroom, 3 full and 1 half bath remodeled all-brick end-unit townhome in the fabulous Whittier community.  The main level of this home features a spacious living room with a picturesque bay window, an eat-in kitchen with island & breakfast bar, new stainless-steel refrigerator and an adjacent casual dining area with a huge pantry, and a convenient half-bath.  The entire main level features gleaming hardwood floors, including the entry foyer which has an inlaid wood design, adding a touch of elegance.  Upstairs there are 3 bedrooms, including a huge owner’s suite with vaulted ceiling,  large closet, ceiling fan and private bath with soaking tub and separate shower.  Also upstairs are two additional spacious bedrooms, a full hallway bath, and a convenient linen closet.  Since this is an end-unit, you'll love the  landing area window and the natural lighting it adds upstairs.  The lower level is fully finished, with a huge recreation room, a den/home office and a third full bath.  The roof is brand new, and the home has new carpeting and is freshly painted.  The backyard, which has been landscaped for minimal maintenance, is a private oasis with slate paths and patios, stacked-stone walls and rock gardens.  The outside is nicely landscaped and includes a convenient storage shed.  Best of all, the location is fabulous, deep inside the neighborhood on a quiet cul-de-sac, and adjacent to a grassy common area with Cherry trees.  The Whittier community is awesome, with an elementary school, three pools, tennis courts, basketball courts, tot lots,  a wonderful lake with walking paths & picnic areas, pavillion, shops and more.  This property is just minutes from downtown Frederick, FCC, and Fort Detrick and is accessible to all major commuting routes.  The home has been well maintained, is light and bright, move-in ready and is priced to sell!  This one won’t last.  Hurry!
#MDFR2061504

FREDERICK

2210 W PALACE GREEN TERRACE W

3 Beds

3 Baths

1,628 Sq.Ft.

$399,900

MLS#: MDFR2061504
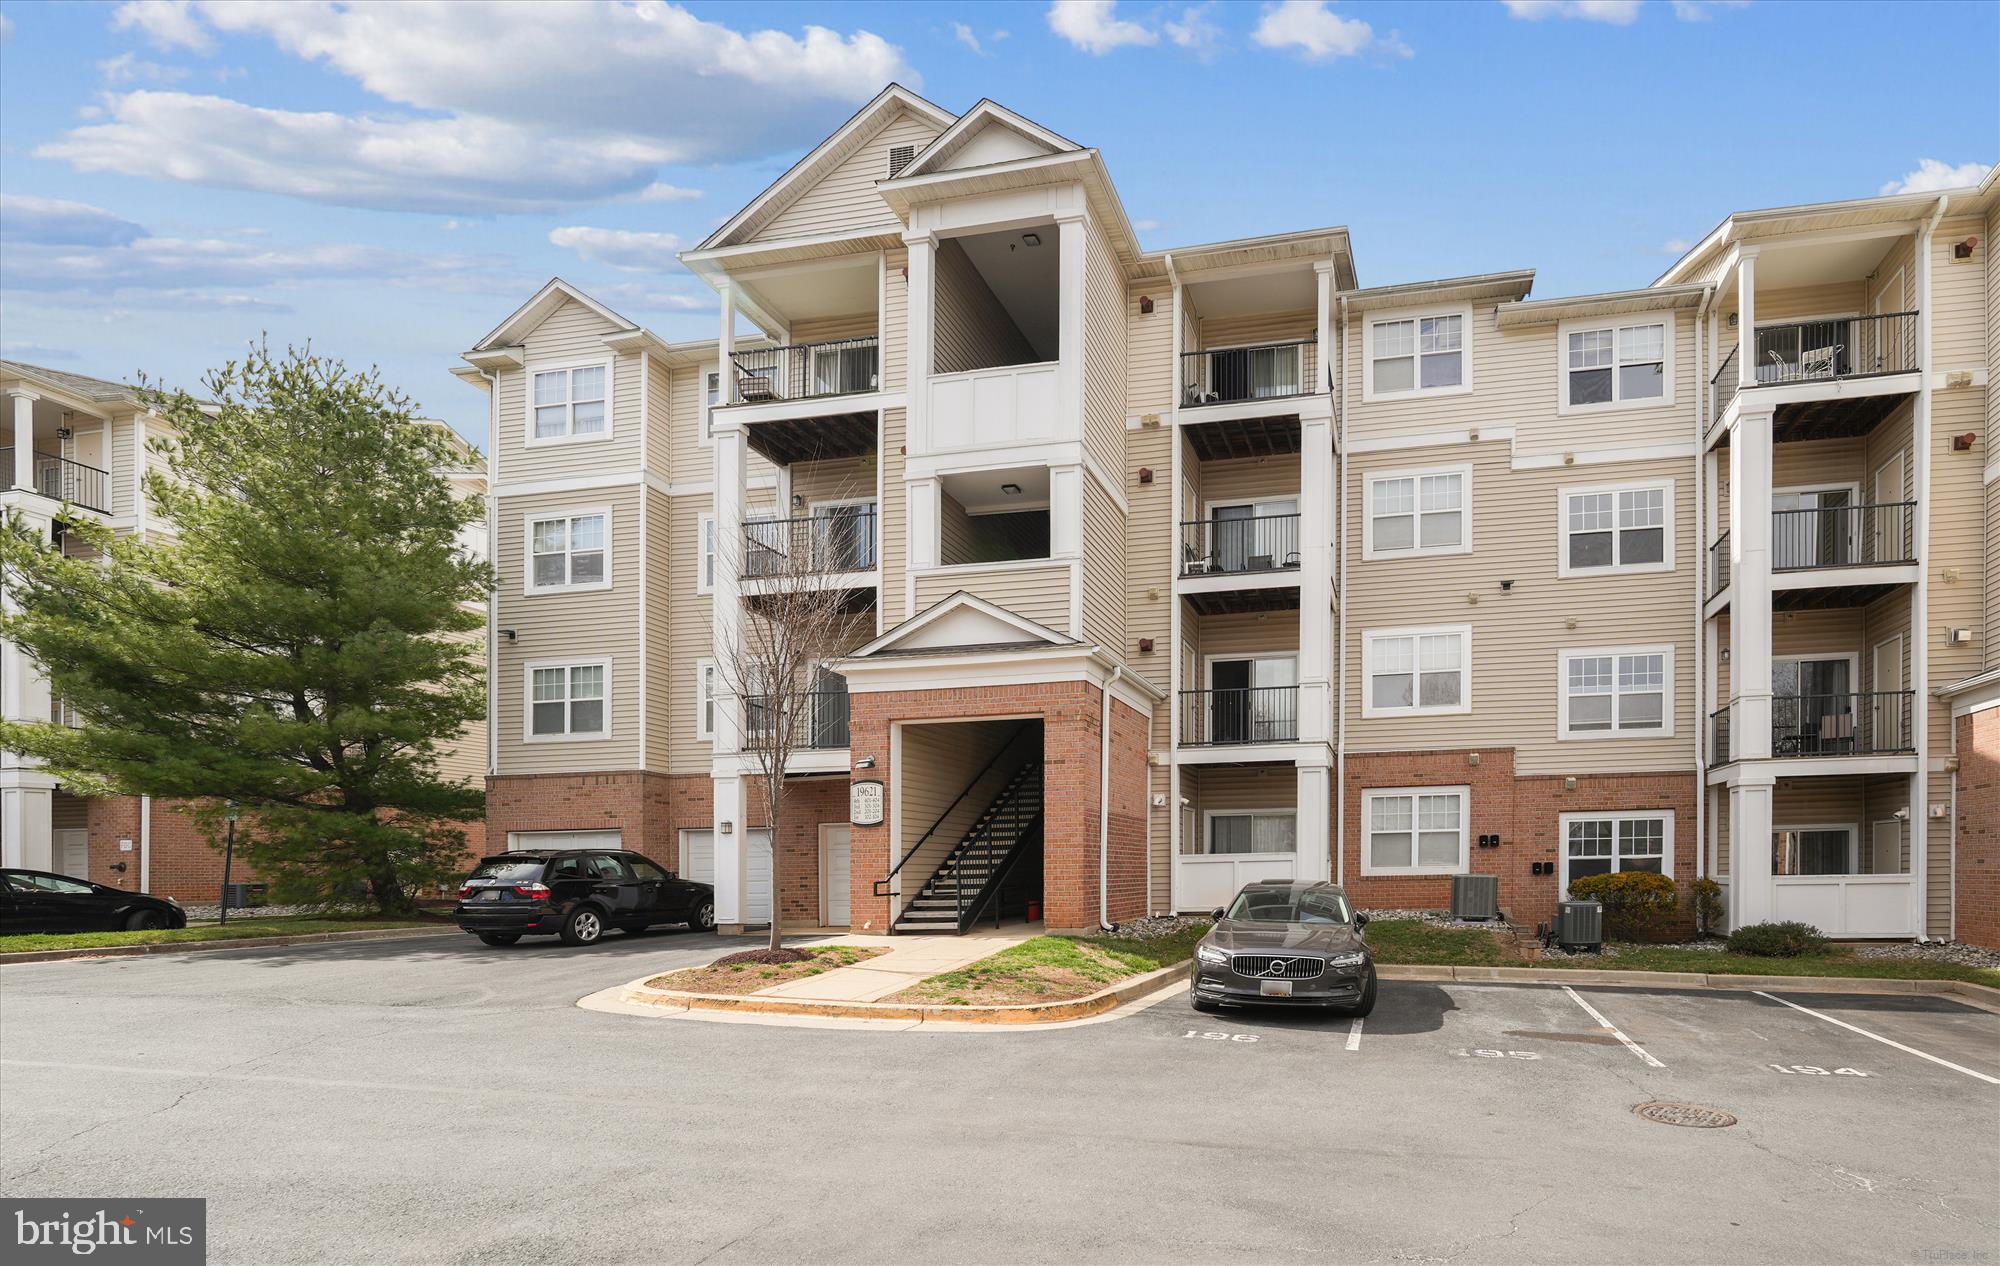
Sensational top-floor corner unit with large rooms and lots of natural light - plus a private storage unit! The fabulous floorplan includes the large living room with a dramatic vaulted ceiling with a ceiling fan, the spacious dining room (both with hardwood floors), a built-in desk space, and a gas-burning fireplace. The beautifully updated kitchen offers plenty of cabinet and counter prep space, a convenient breakfast bar, and adjoins the laundry room which has extra space for storage.  The luxury primary suite features a large walk-in closet and a ceiling fan. The spacious full bath includes a double sink vanity and soaking tub. The expansive wrap-around deck offers a lovely outdoor space in which to relax and entertain. Other special features include the linen closet, coat closet, and the large, private storage unit. The excellent location affords close access to the community pool, clubhouse, and exercise room and is close to countless shopping, dining, entertainment options, and major commuter routes.
#MDMC2167674

GERMANTOWN

19621 GALWAY BAY CIRCLE 402

1 Beds

1 Baths

839 Sq.Ft.

$234,900

MLS#: MDMC2167674
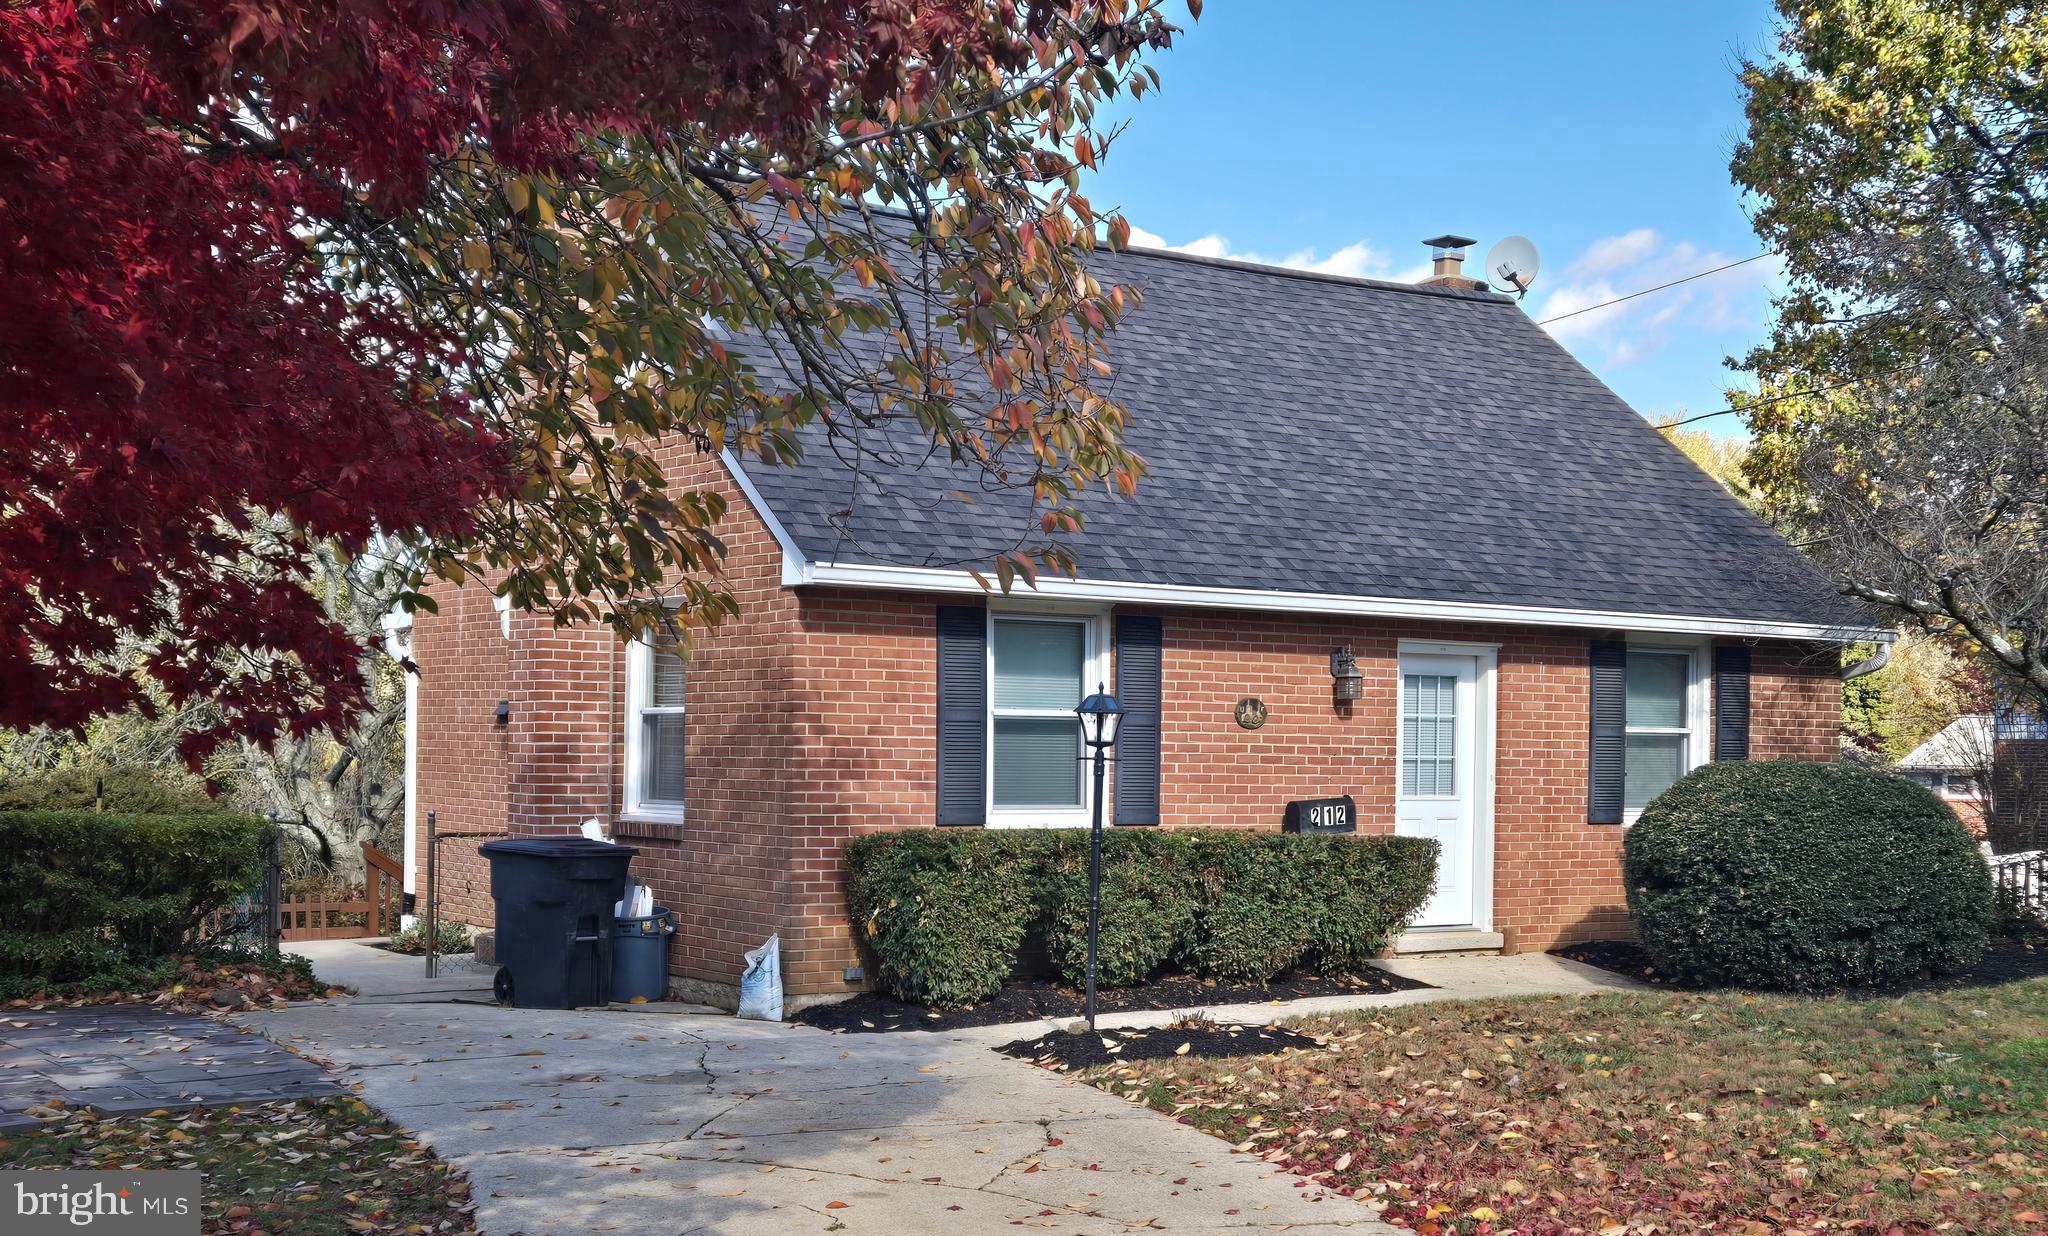
REDUCED!!!      LOCATION!!! LOCATION!!!  Walk to Down town Bel Air, Shamrock park, Library, Restaurants in Minutes!!  4 Bedroom,  2 Full Bath, Finished walk-out basement  in Bel Air.
Newer kitchen with all Stainless steel appliances, updated baths,  NEW HVAC and water heater. Freshly painted, New roof,   Some new windows, All new flooring, fenced rear yard with shed. Mature landscaping with raised bed for flowers and vegetables.  Shows Great!
#MDHR2039542

BEL AIR

212 COURTLAND PLACE

4 Beds

2 Baths

1,580 Sq.Ft.

$399,900

MLS#: MDHR2039542
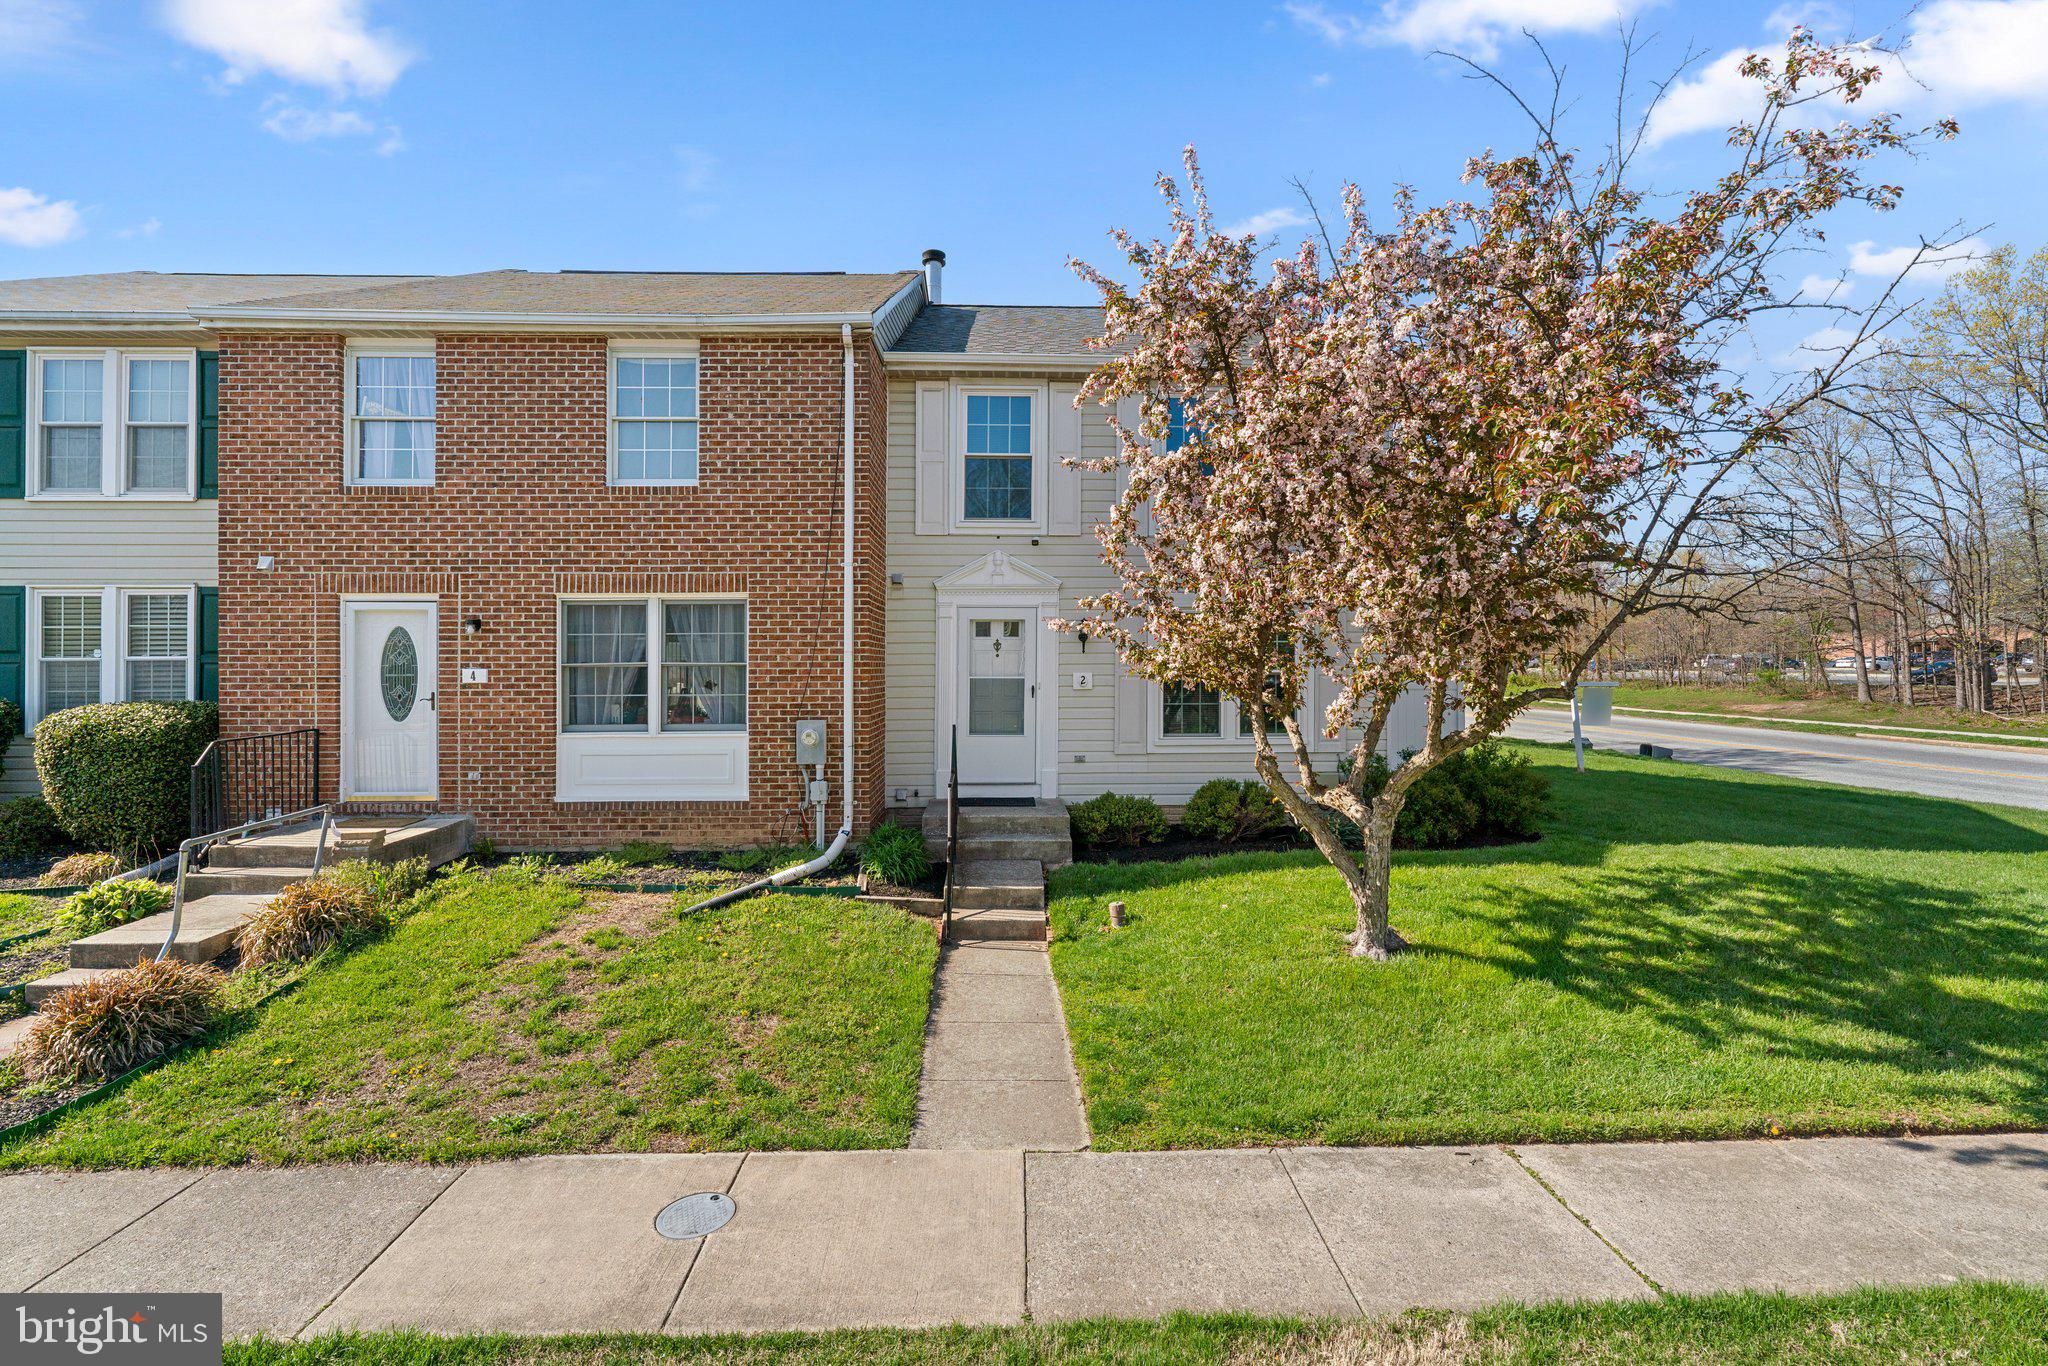
What a fantastic location for this turn key end unit! This two bedroom two and a half  bath town home is a commuters dream. Located near the marc and most major routes . The bedrooms upstairs are very generous sized . There is a cozy rec room in the basement with fireplace and place to chill. there is also a big storage/work area. They recently replaced roof, hvac and windows. This home sits on a very nice corner lot with a deck and fenced in yard just in time for the summer.
#MDBC2122558

HALETHORPE

2 RAMSGATE COURT

2 Beds

2 Baths

1,520 Sq.Ft.

$335,000

MLS#: MDBC2122558
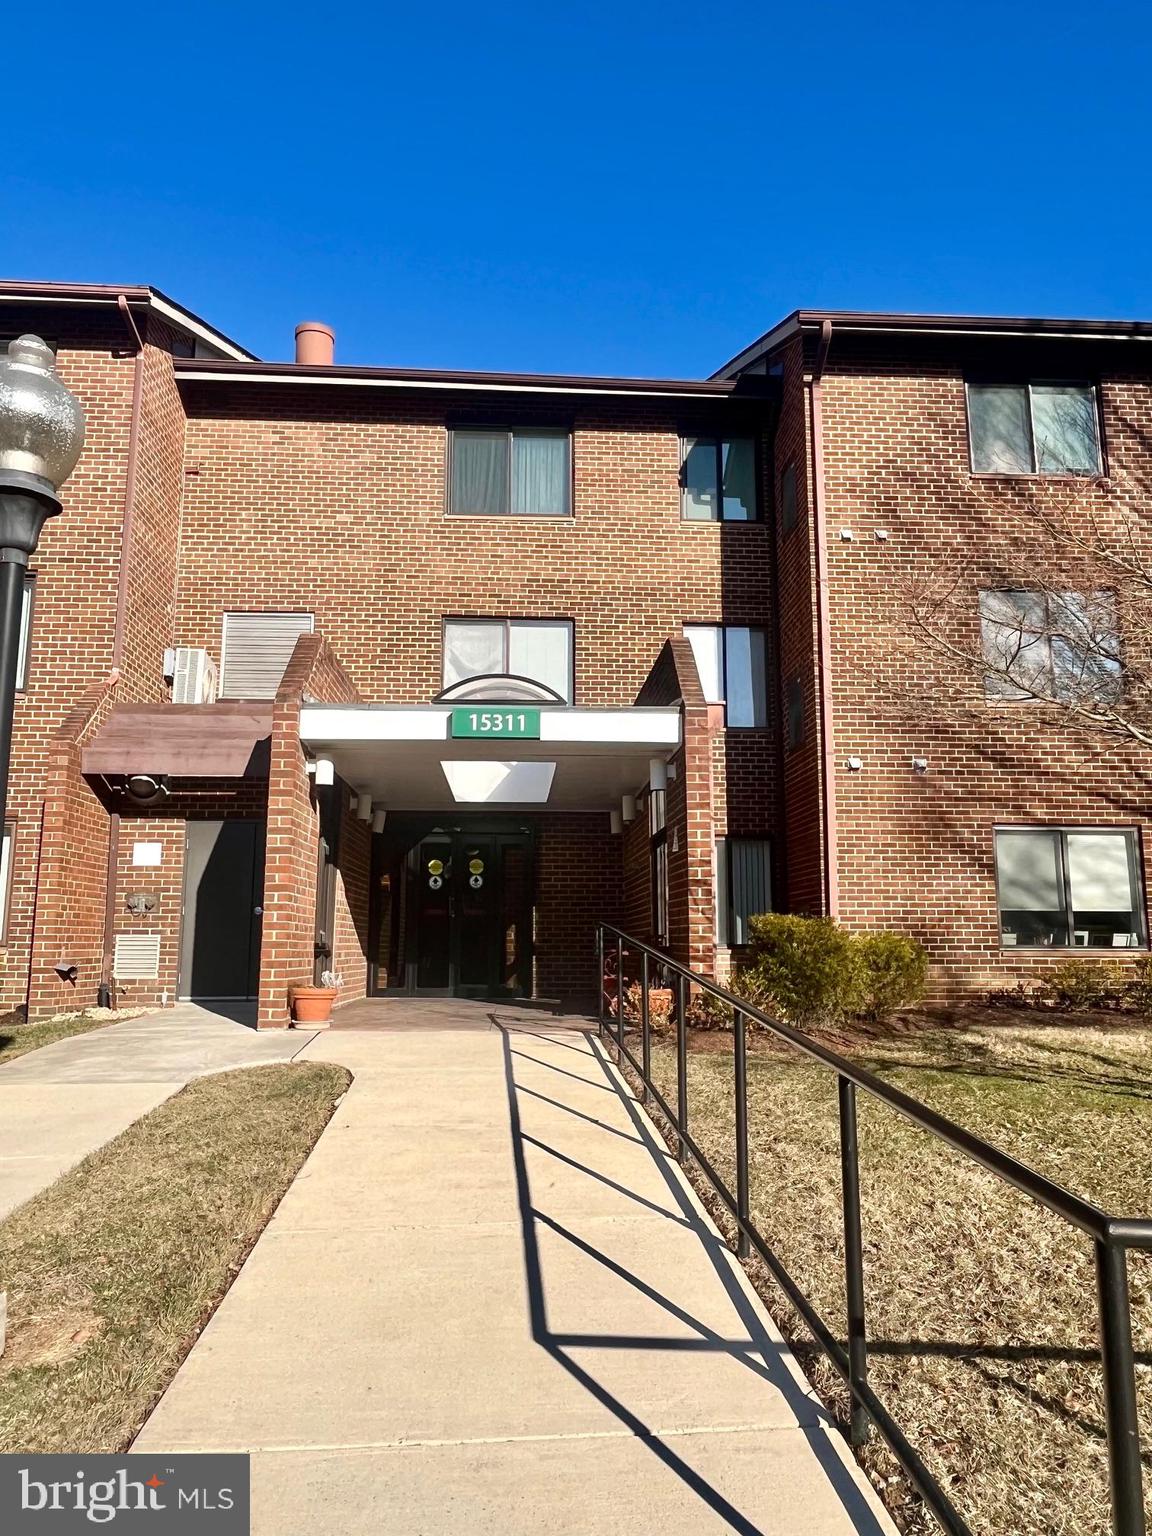
Welcome to Leisure World an Age 55+ Community.  This well cared for 3 bedroom with 2 full bath condo is full of light and has Vaulted ceilings.  The balcony has an updated enclosure where you can enjoy the view!  The includes hardwood floors, fresh paint, and new carpet in the 3 bedrooms.  Enjoy your separate laundry room with full sized washer and dryer.   There is also additional storage in the building.  All utilities are included in the condo fee, including basic cable and internet.  I Assigned parking space is included.
#MDMC2168346

SILVER SPRING

15311 PINE ORCHARD DRIVE 87-3E

3 Beds

2 Baths

1,340 Sq.Ft.

$269,900

MLS#: MDMC2168346
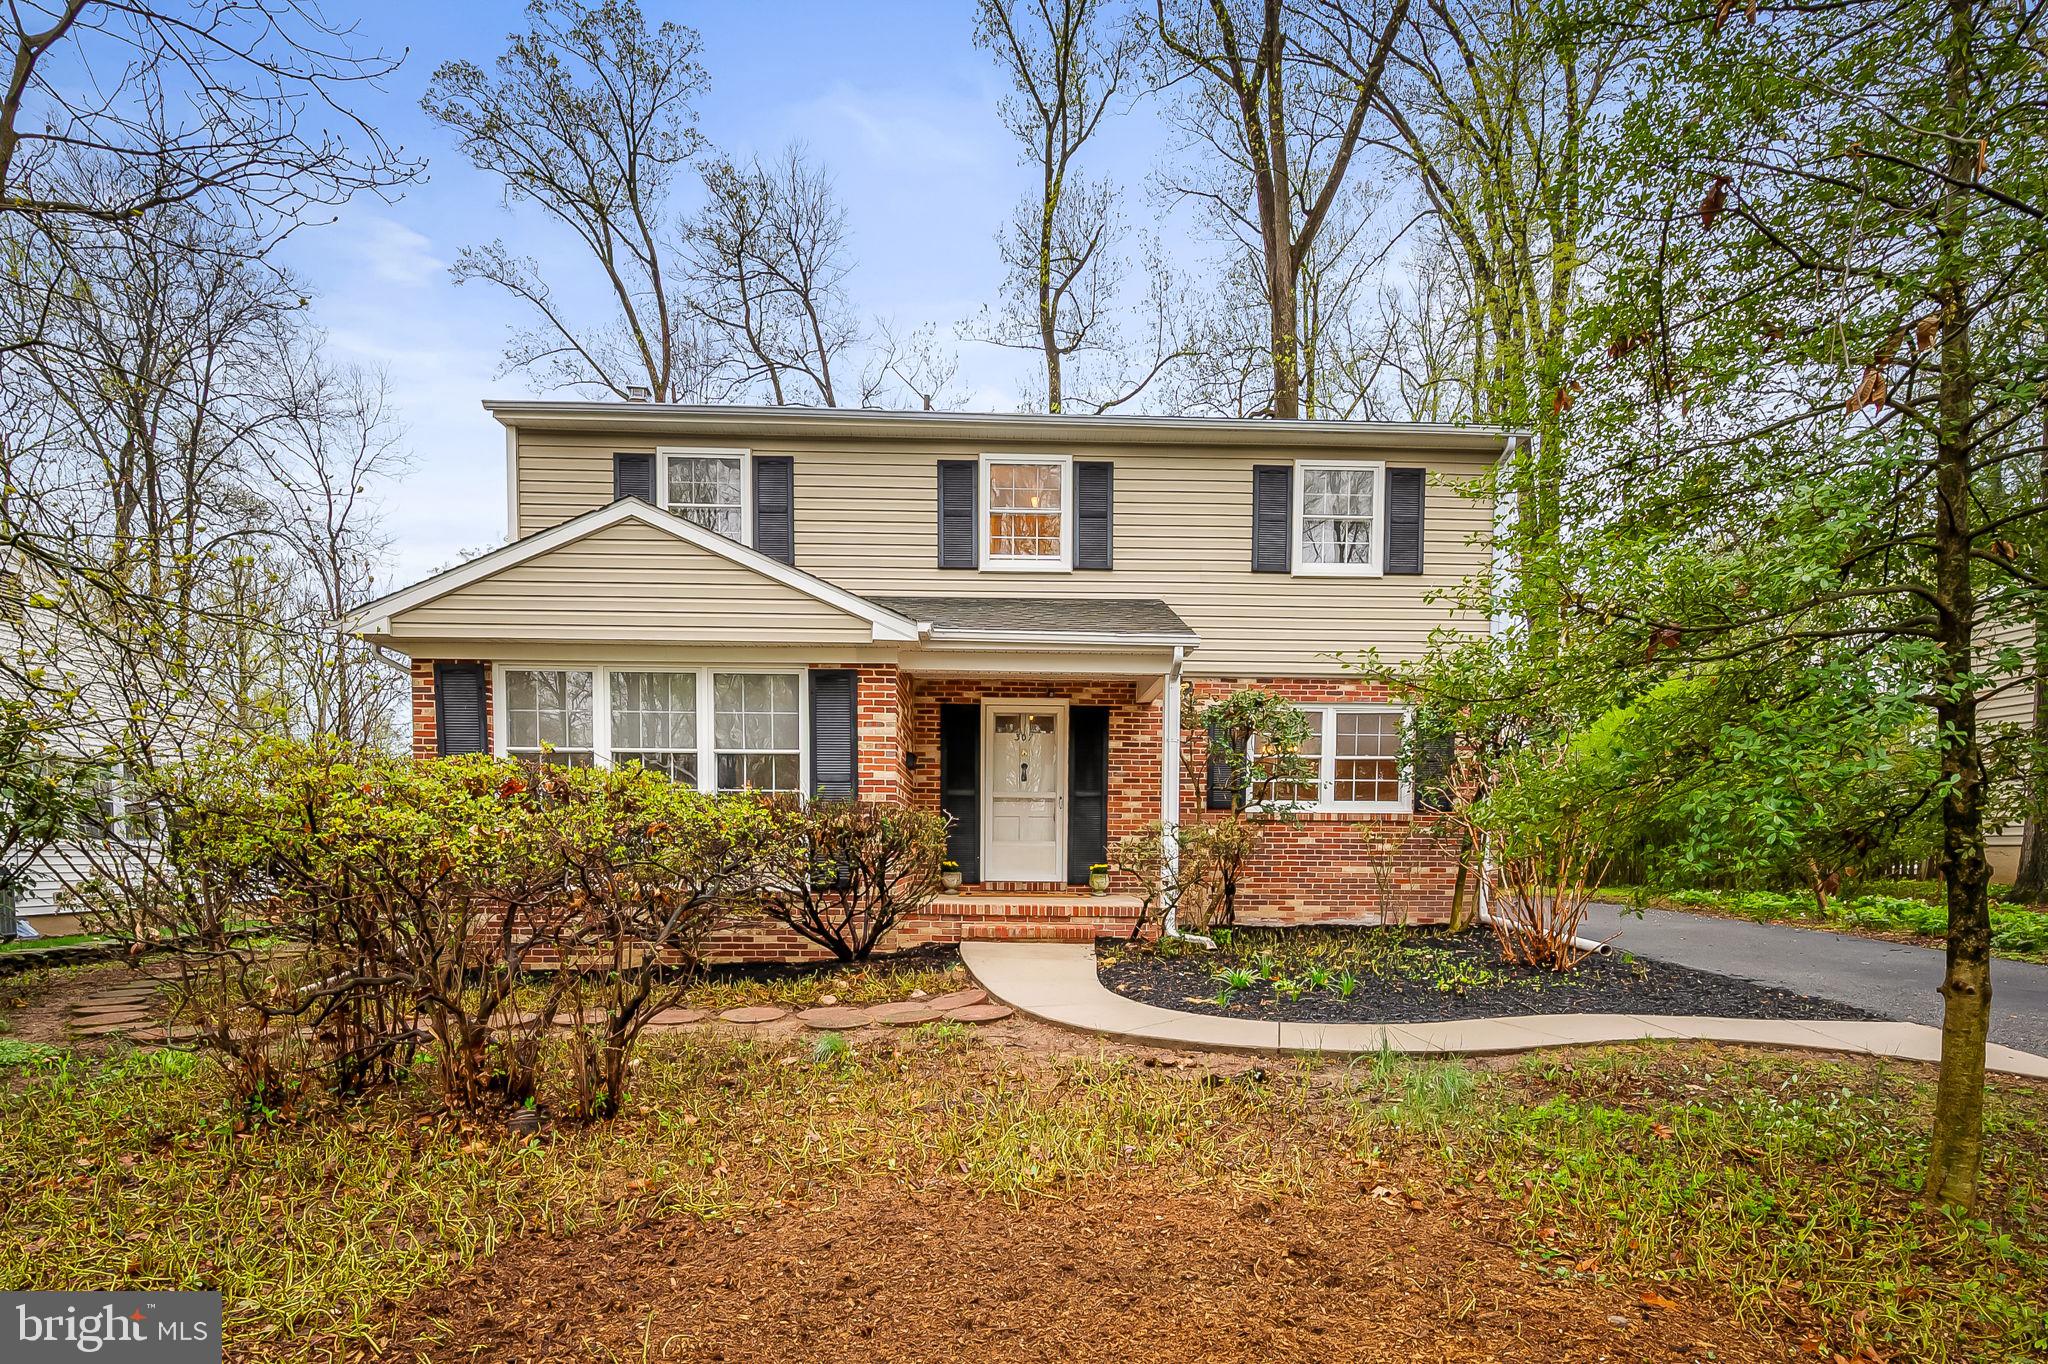
Welcome to this charming, sun-filled traditional home in the highly sought-after Valley Wood neighborhood! Brimming with potential and ready for your personal touches, this 4-bedroom, 2.5-bath gem offers a fantastic layout and solid craftsmanship. Hardwood floors lie beneath the carpet, just waiting to be revealed. The first floor features a spacious living room, a separate dining room perfect for gatherings, and a cozy family room with a wood-burning fireplace and bookshelves. The eat-in kitchen provides a great space to create and connect. Upstairs, the primary bedroom includes an en suite bath, while three additional bedrooms and a hall bath complete the level.  The lower level offers a generous crawlspace for storage and endless possibilities for customization. Outside, a quaint front porch adds curb appeal, while the tree-filled backyard offers privacy and a natural setting, just waiting for your vision. Located just around the corner from Pinewood Elementary. HVAC (2020), HUMIDIFIER  (2024). The community association is voluntary, with an annual fee of approximately $30.00/year.
#MDBC2118988

LUTHERVILLE TIMONIUM

307 JODY WAY

4 Beds

2 Baths

2,029 Sq.Ft.

$540,000

MLS#: MDBC2118988
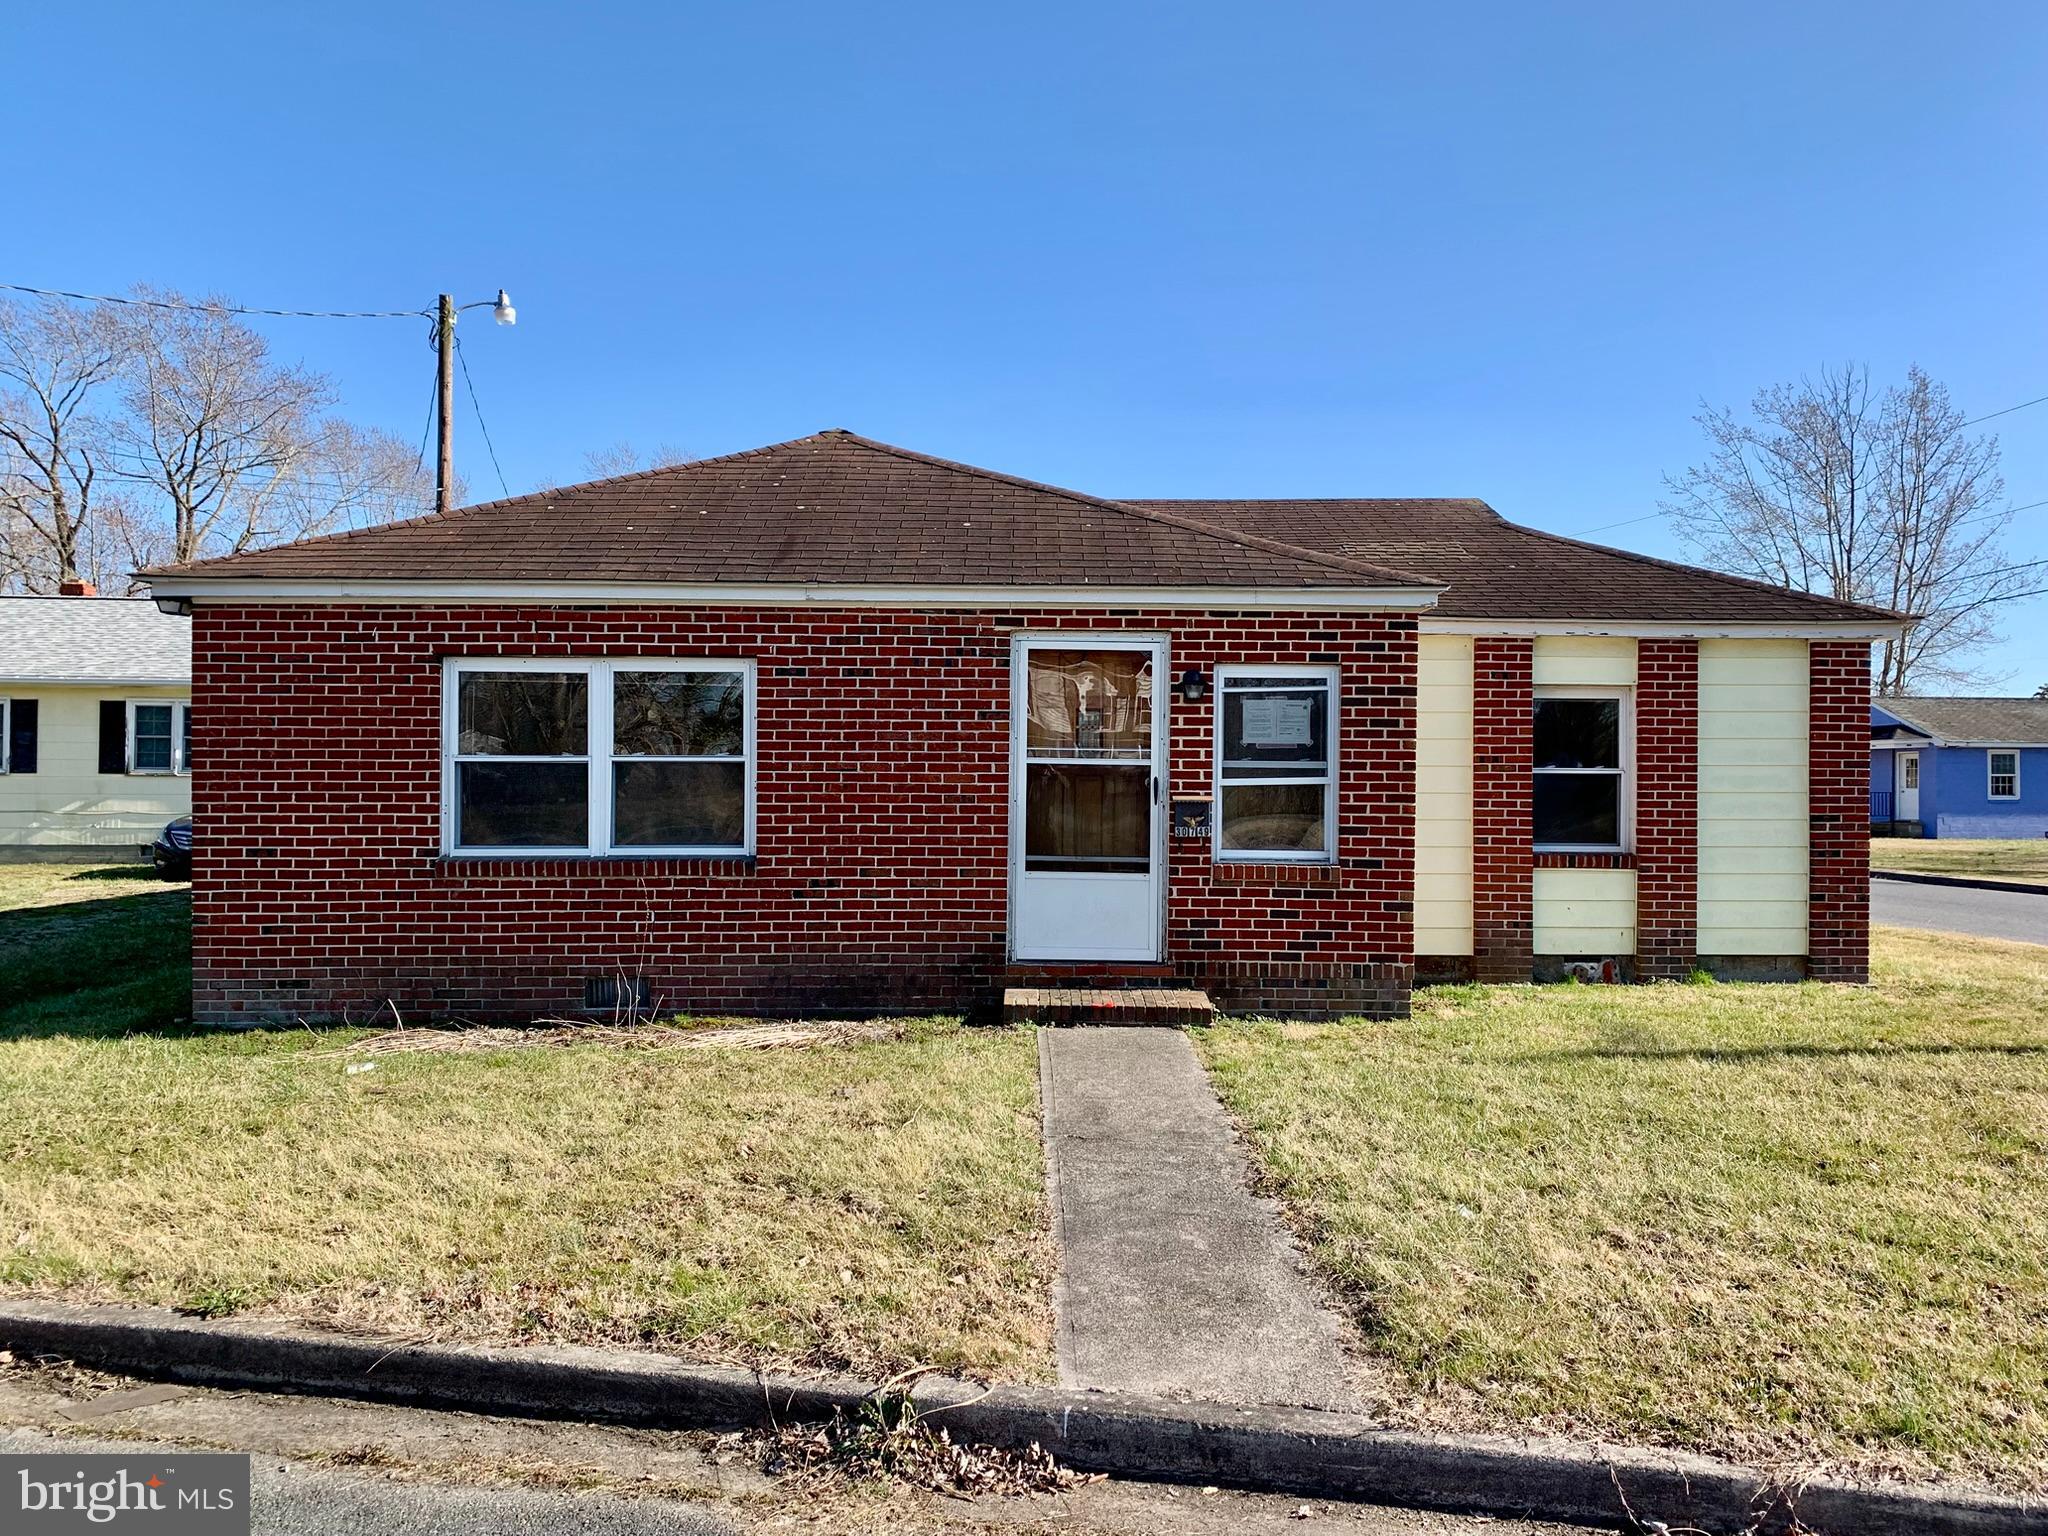
Named after King George II’s daughter, the Town of Princess Anne is a gem of the Eastern Shore!  Located approximately 0.50 mile from the downtown area and approximately 1 mile from the University of Maryland Eastern Shore, this 3 bedroom, 1 bathroom home is ready for your renovation vision!  Salisbury University is approximately 12 miles away.  With the beach resort of Ocean City approximately 45 miles away, boating, fishing and all that the Easter Shore has to offer, as well as Assateague Island and Chincoteague, recreation abounds!
#MDSO2005732

PRINCESS ANNE

30749 HAMPDEN AVENUE

3 Beds

1 Baths

1,046 Sq.Ft.

$46,000

MLS#: MDSO2005732
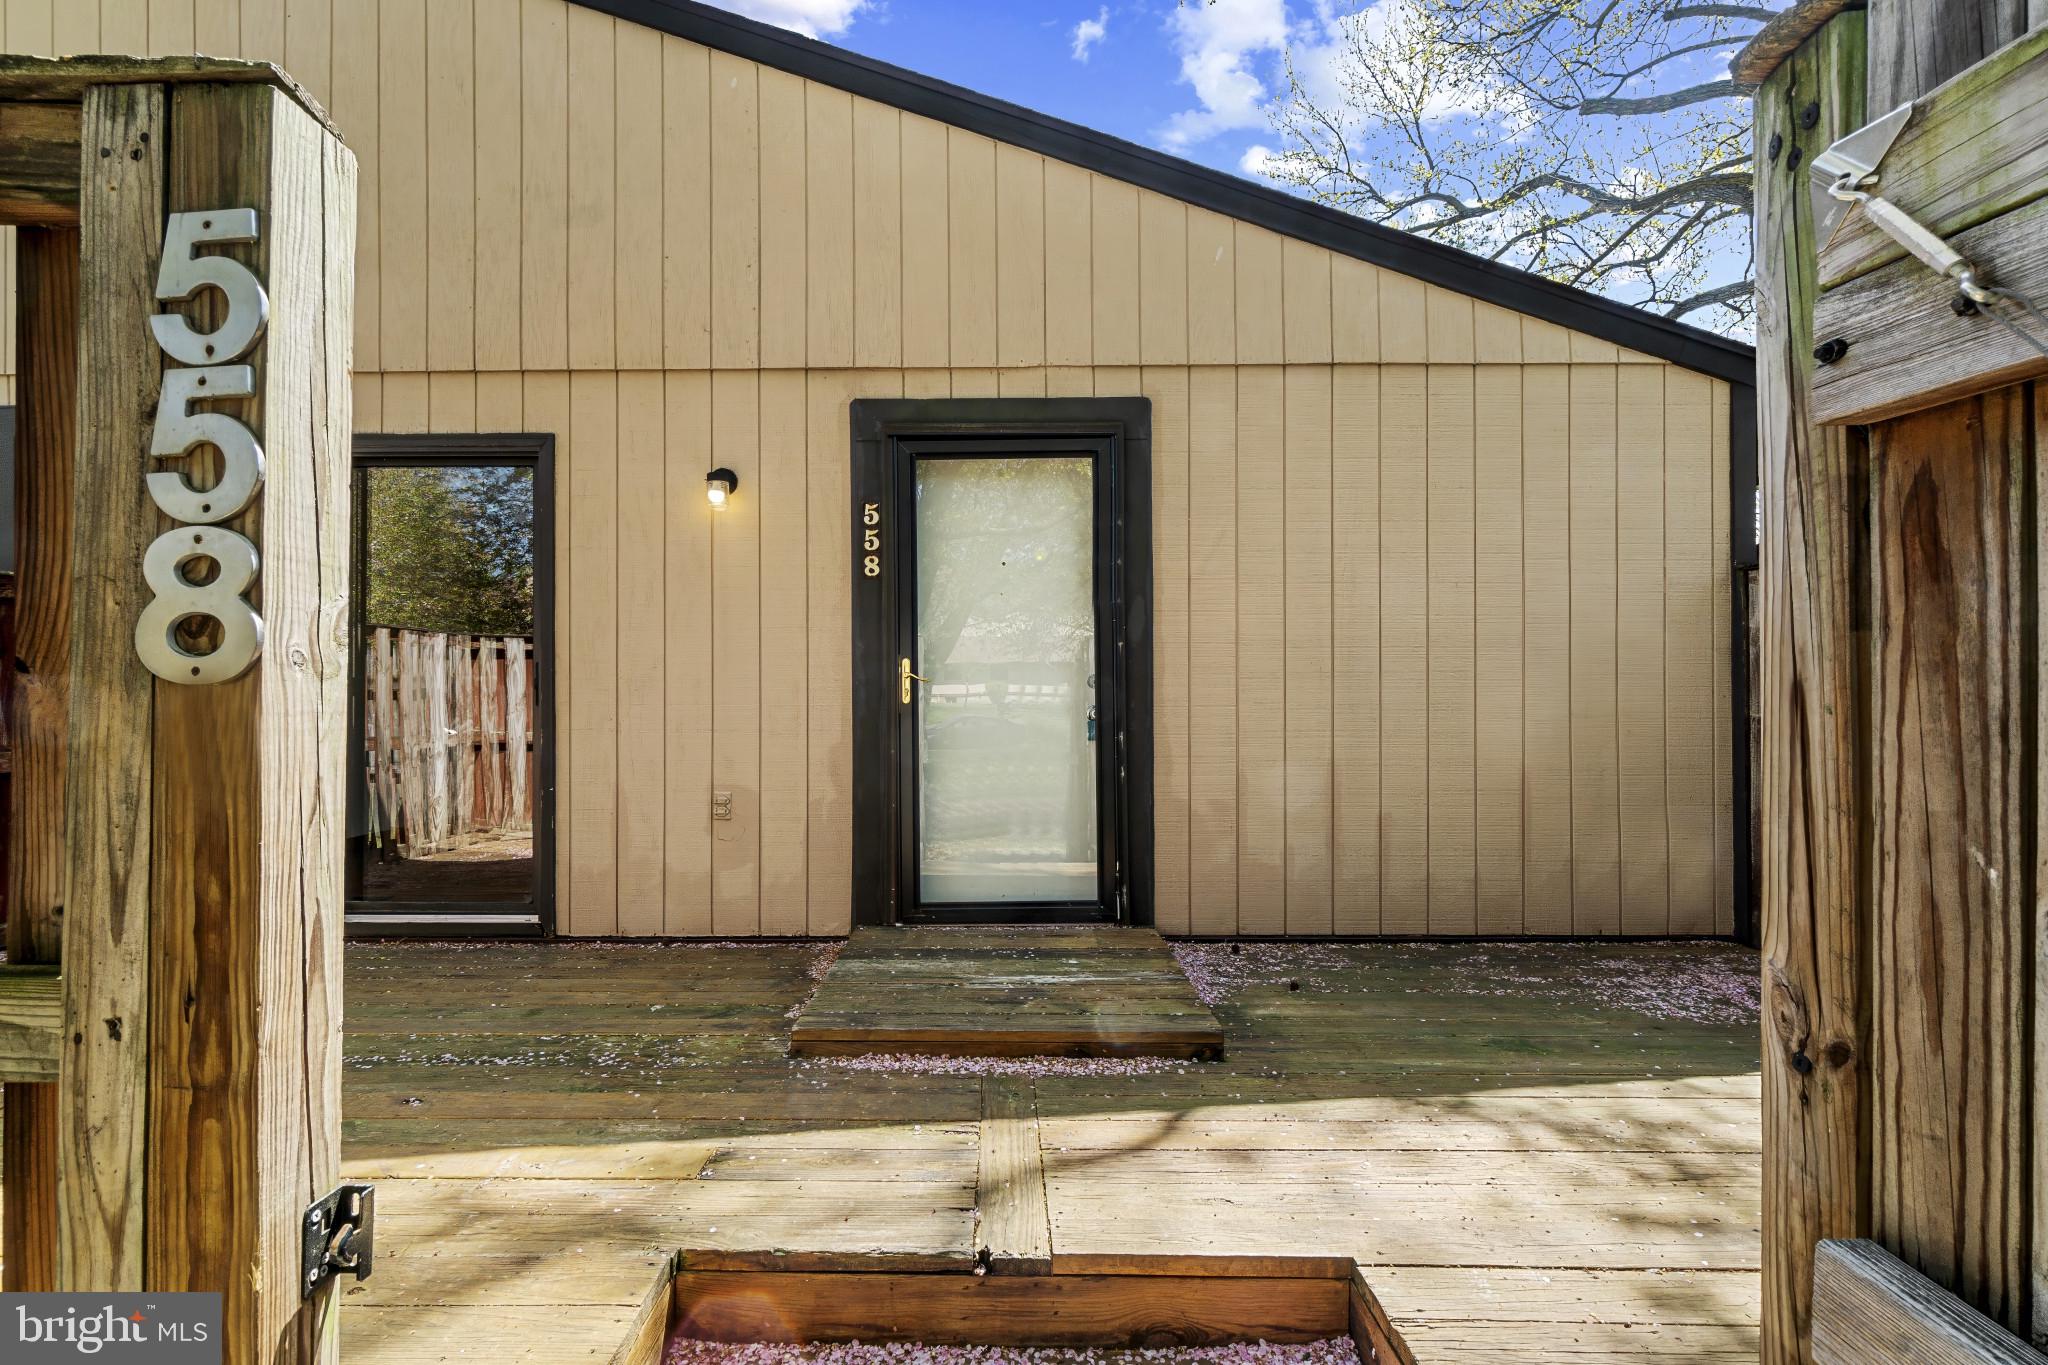
Ready to move in!  End unit 3 bedroom rancher townhome with one car garage and large finished basement!  This home has over 2000 finished living space!  Galley kitchen with granite countertops, custom backsplash and stainless steel appliances. Sliders off the dining room leading to a privacy fenced patio with wood decking.  Full bathroom on the first level which leads to a large walk-through closet and dressing room and vanity approaching the primary bedroom   There are 2 additional bedrooms on this level.  The lower level is a fully finished family room complete with laundry and bath.  This home also features a one car garage with a driveway conveniently located from the primary residence.
#MDAA2103772

GLEN BURNIE

558 WEST COURT

3 Beds

1 Baths

2,112 Sq.Ft.

$285,000

MLS#: MDAA2103772
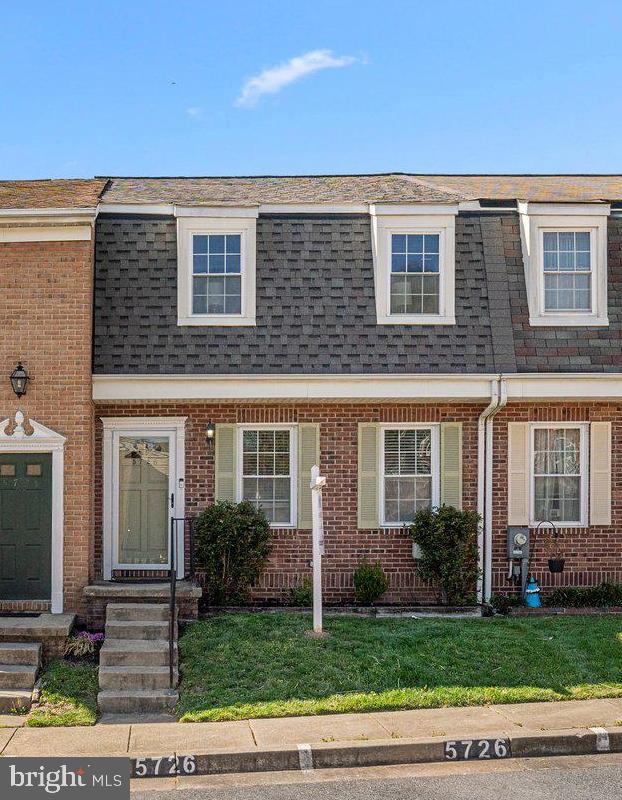
Welcome home to 5726.This home is nicely updated and ready for you to move in. The home features three bedrooms and two and a half baths. There is dark flooring on the open main level living room to go with the tons of natural light leading to your kitchen. Which is filled with stainless steel appliances and sliding door to the spacious deck. Upstairs there is a primary bedroom with its own full bath and two other good-sized bedrooms. The basement is fully finished with rec room space, storage and a walkout leading to your fenced in yard. This home has been very well maintained. The roof was replaced in 2019, the deck was in 2022 and the hvac in 2024. The home is close to the marc train and major commuter routes like 95, 100. Come tour this home today.
#MDBC2122446

HALETHORPE

5726 RICHARDSON MEWS SQUARE

3 Beds

2 Baths

1,730 Sq.Ft.

$345,000

MLS#: MDBC2122446
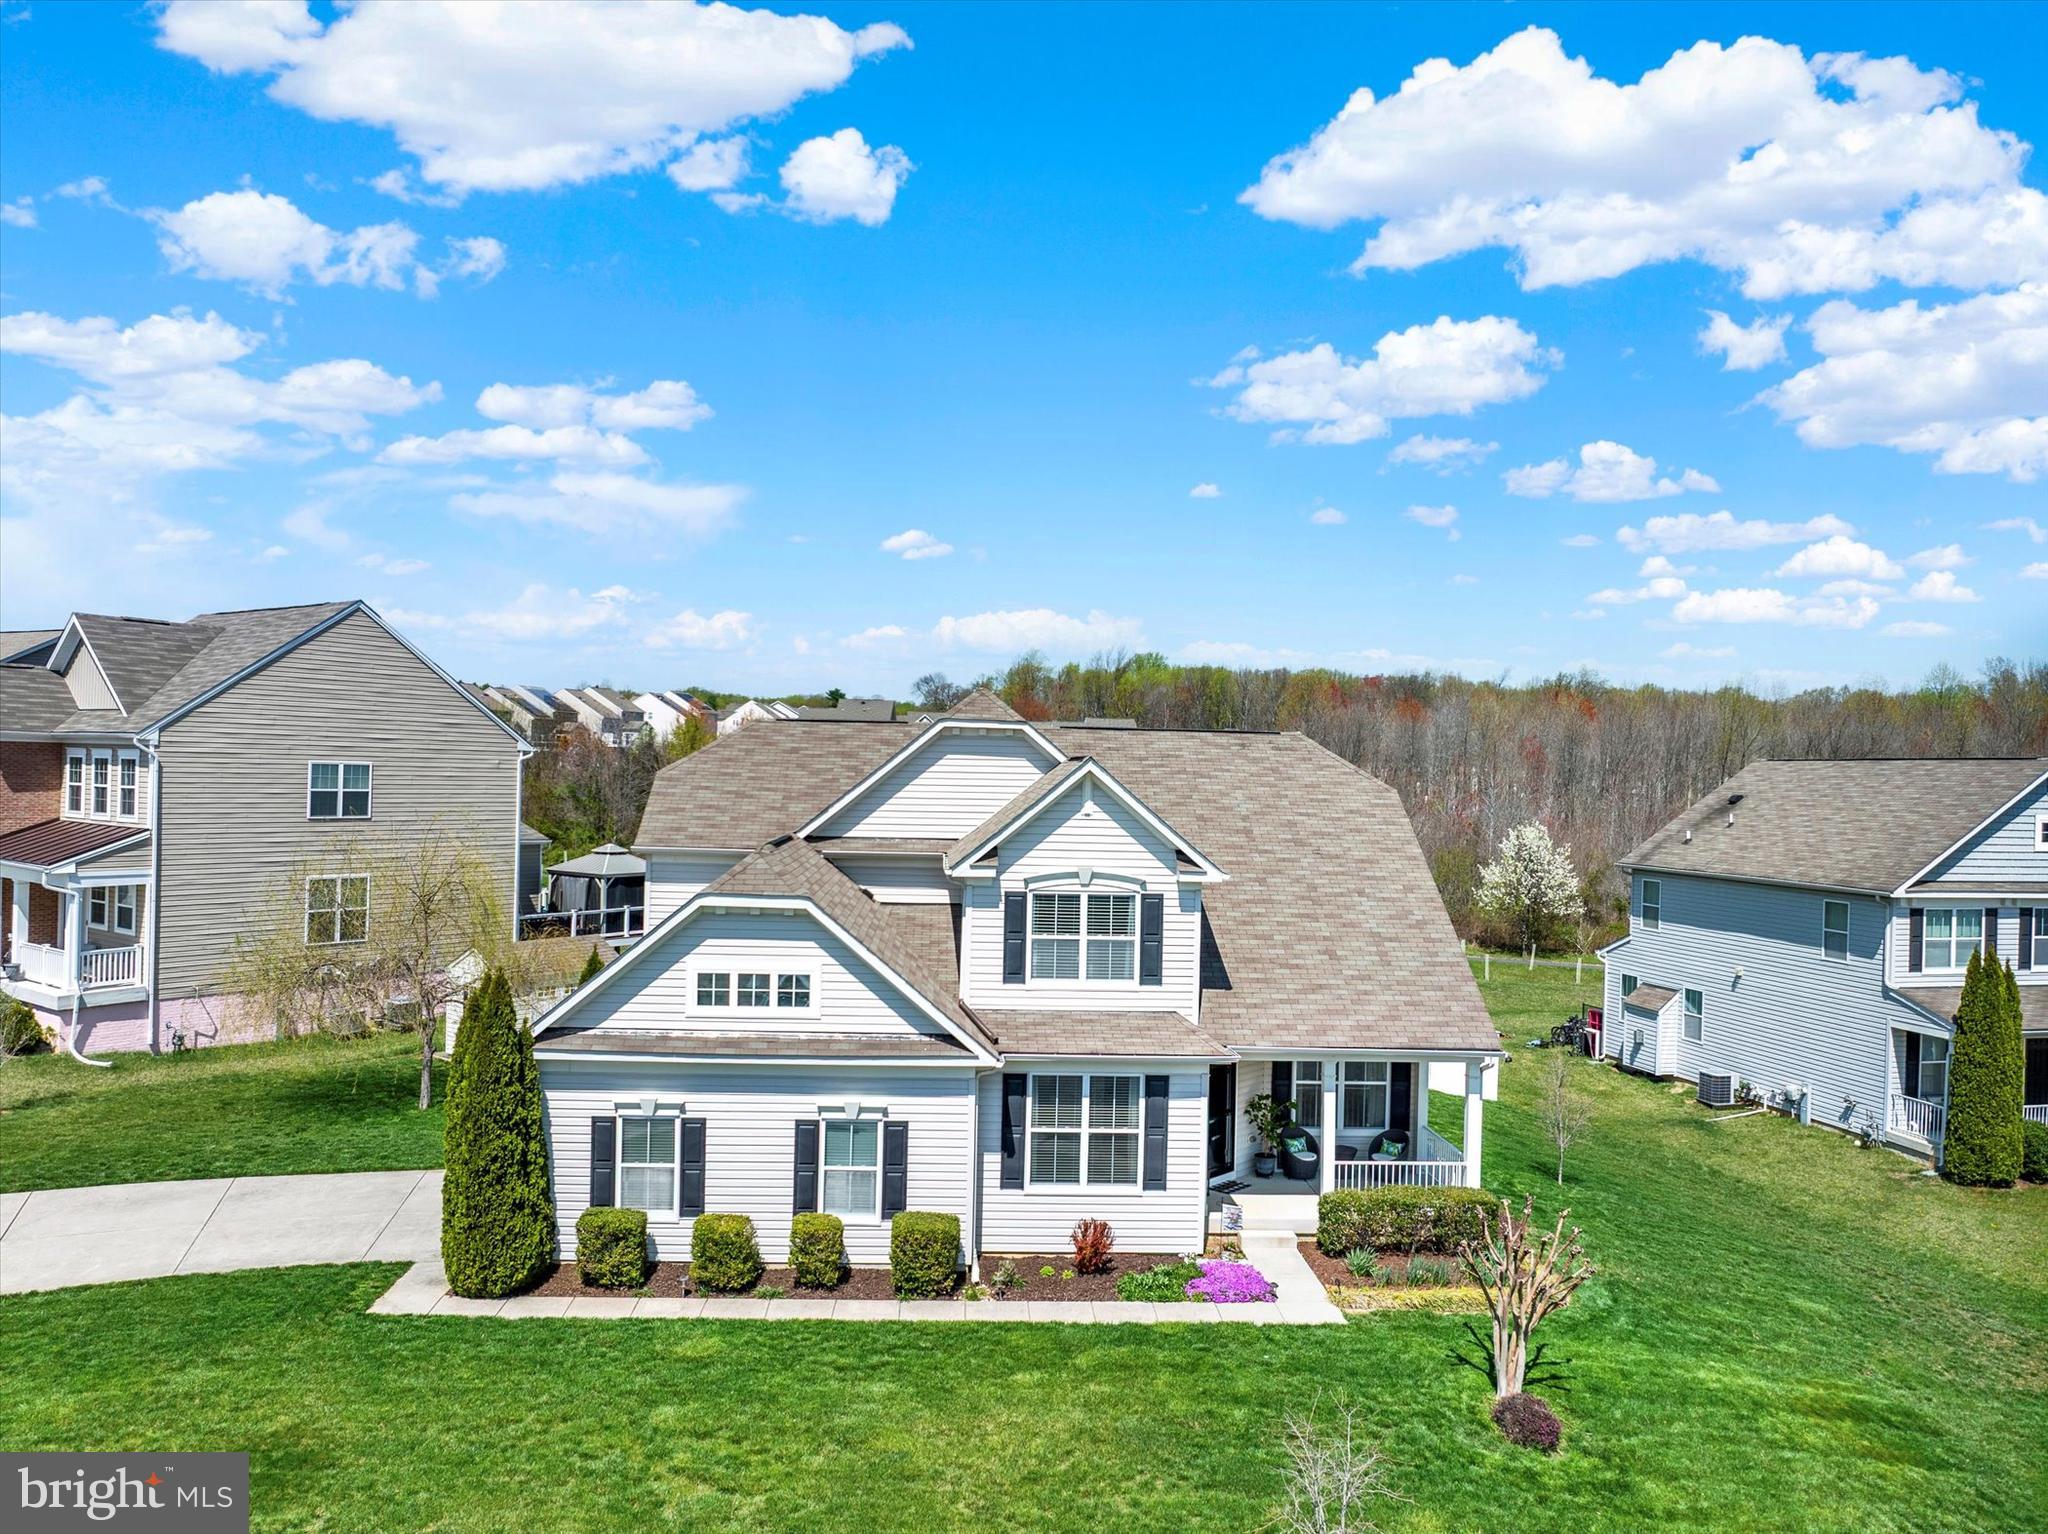
Welcome to this beautiful single-family home nestled in a quiet cul-de-sac in the desirable Beechtree Estates community! From the moment you arrive, the charming covered front porch invites you in. Step inside to a welcoming foyer with gleaming hardwood floors, leading to a private home office with built-ins, a powder room, and a spacious formal dining room adorned with crown and chair rail moldings.

The heart of the home is the gourmet kitchen, boasting granite countertops, pendant lighting, stainless steel appliances, an abundance of cabinets and counter space, a pantry, and a large eating area with room for a table plus breakfast bar seating. Sliders off the kitchen lead to a maintenance-free deck with awning, paver patio, and fenced backyard—perfect for relaxing or entertaining.

The kitchen opens to the living room with soaring vaulted ceilings, a gas fireplace with stone surround and mantle, and additional built-in shelving. The main level laundry room includes cabinets, a built-in bench with hooks, and a washer/dryer.

Also on the main level is the spacious primary bedroom suite featuring a walk-in closet with organizer and a luxurious en-suite bath with dual sinks, a large walk-in shower with dual shower heads, a private water closet, and a linen closet.

Upstairs, you’ll find three generous-sized bedrooms and a full hall bath. The expansive unfinished basement, with walkoout stairs to the backyard, offers endless possibilities for your personal touch.

Enjoy all that Beechtree Estates has to offer, including a community pool, clubhouse, fitness center, walking trails, and playgrounds. A perfect blend of comfort, style, and community—don’t miss this one!
#MDHR2041804

ABERDEEN

730 KICKER WAY

4 Beds

2 Baths

2,776 Sq.Ft.

$560,000

MLS#: MDHR2041804
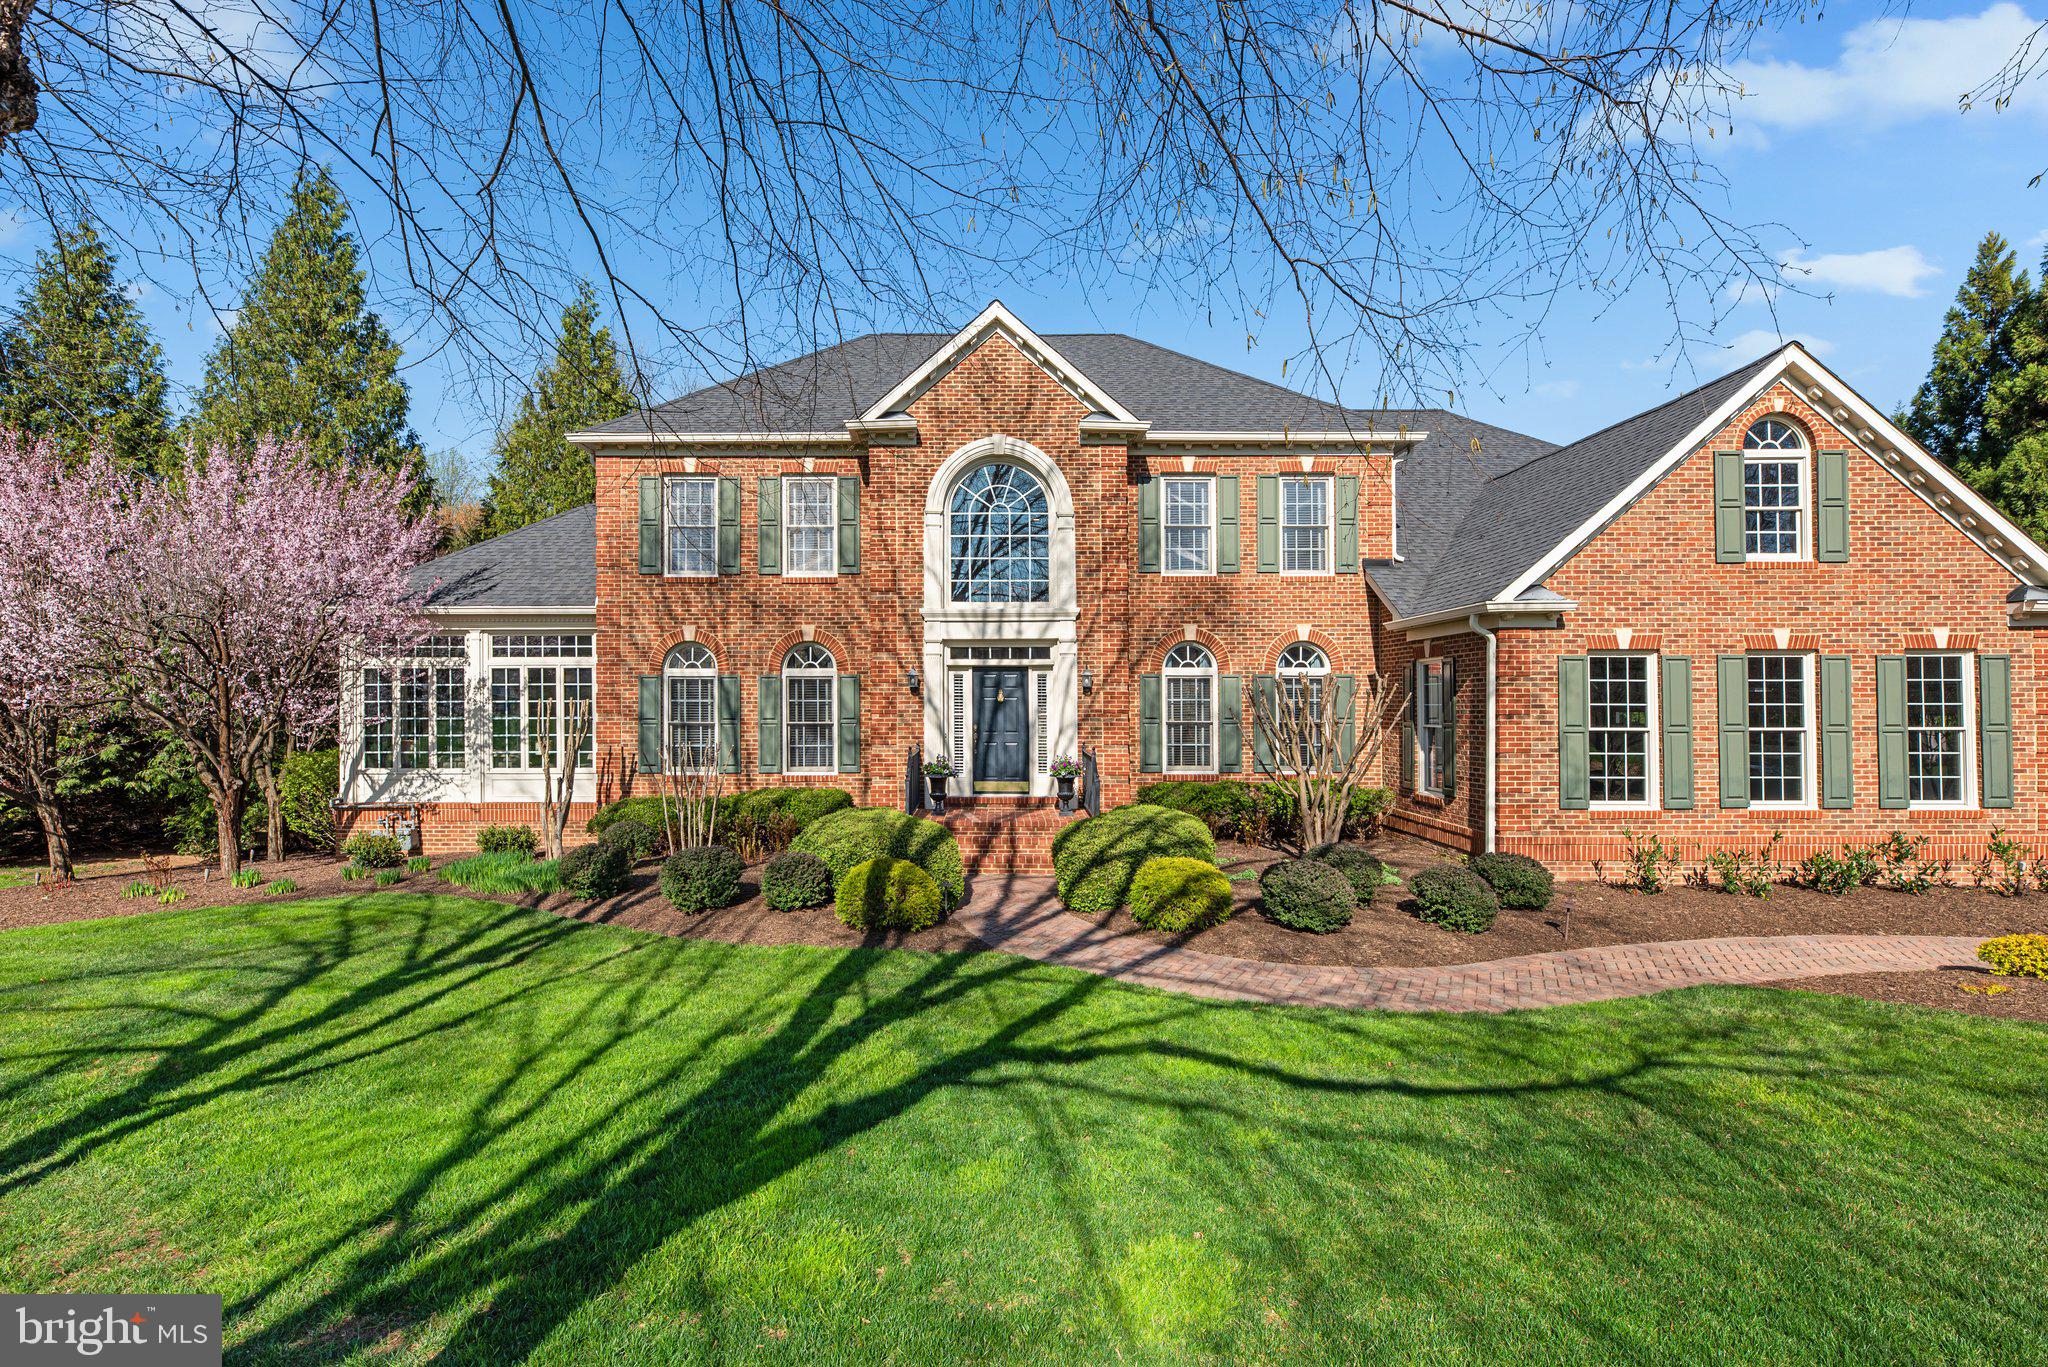
Simply MAGNIFICENT 5 bedroom, 4.5 bath Brick Colonial is now available in the exquisite Tufton Springs neighborhood!  There are not enough adjectives to describe this AMAZING property, as you will see the moment you enter because it will feel like you just walked into the pages of Architectural Digest.  The sellers have spent OVER $375,000 upgrading throughout!  The main level starts with the grand 2-story foyer, 9-foot ceilings, gleaming hardwood floors, the huge Conservatory surrounded with floor-to-ceiling windows, the gorgeous living room & dining room with beautiful molding, the family room with its stone fireplace for cozy nights at home, perfect home office with doors for privacy, and so much more.   The Kenwood kitchen that was redone in 2021 included: white Kenwood cabinets, huge island with quartz countertops & backsplash, Stainless Monogram appliances with transferable warranties, new sink, coffee/wine station, built-in kitchen table nook, Pella windows & new pantry.   The laundry room on the main level was also completely overhauled with new cabinets, new sink, flooring, and undermount lighting.  Take the door out onto the Brazilian Walnut Deck and now you'll feel like you just stepped into an amazing RESORT while overlooking the expansive and breathtaking backyard with plants and trees that are all beginning to bloom.  The custom Lothorian pool with aquatic gardens, waterfalls, hot tub, and newly resurfaced with Pebbletec and new tiling around both the pool and the hot tub.  The hot tub automatically filters itself too!  The pool, pond, hot tub and exterior lighting can be controlled via an app on your phone or with voice controls on Alexa, one of many automations set up in this Smart Home!  The backyard backs onto trees and a stream, plus there are raised organic garden beds ready for your next harvest of zucchini, squash, tomatoes, lettuce, you name it!  Back inside, the main level also has a powder room and the door out to the oversized 3-car garage complete with new garage doors (2019) and granite garage floor (epoxy).    Upstairs is where you will find the 4 bedrooms, all with new carpeting and 3 full bathrooms.  The primary suite was modernized in 2021 and has high ceilings, a custom closet that you must see to believe, and an outstanding en-suite with marble tiled floor, new seamless glass shower, free standing tub, new double vanity, new lighting, toilet and Frame TV!  The other bedrooms are generously sized, and one has an ensuite, while the other two share the guest bath.  The lower level does not disappoint with a 2nd large family room, a games room with built-in bookshelves, 4th full bathroom and a home gym / 5th bedroom with newly installed LVP flooring.  There is also a built-in wet bar with a dishwasher and fridge for enjoying the big game!  The lower level also has plenty of storage areas with built-in shelving and a workshop for the handyman.  Everything has been thought of in this one-of-a-kind home!  You will feel like it was just built, it has been so updated and well maintained.  New Pella Windows & Doors (2016), New Roof & Gutters (2021), Hardwood Floor & Bannister - refinished (2021) Laundry room (2017), HVAC 2017 & 2015, Cedar Roof on Pool Equipment House (2025), Fireplace modernization (2021).  SMART home automations, all of these can be controlled on an app or Alexa: Sensi programmable thermostats, Eve Motion blinds in the Conservatory, Monogram convection wall oven and microwave convection, home security system, security cameras, & even the Samsung Frame TV!  Many come with warranties that will be listed in the disclosures.  All of this and your location cannot be beat!  You have the peace and serenity of Tufton Springs and yet you can get to Hwy 83 or Hunt Valley Town Center in minutes or take a short drive to downtown.  Hwy 695 is close too!  Professional photos and 3D Matterport scan coming soon!  Check back for more details!
#MDBC2123350

REISTERSTOWN

2305 TUFTON SPRINGS LANE

5 Beds

4 Baths

6,738 Sq.Ft.

$1,500,000

MLS#: MDBC2123350
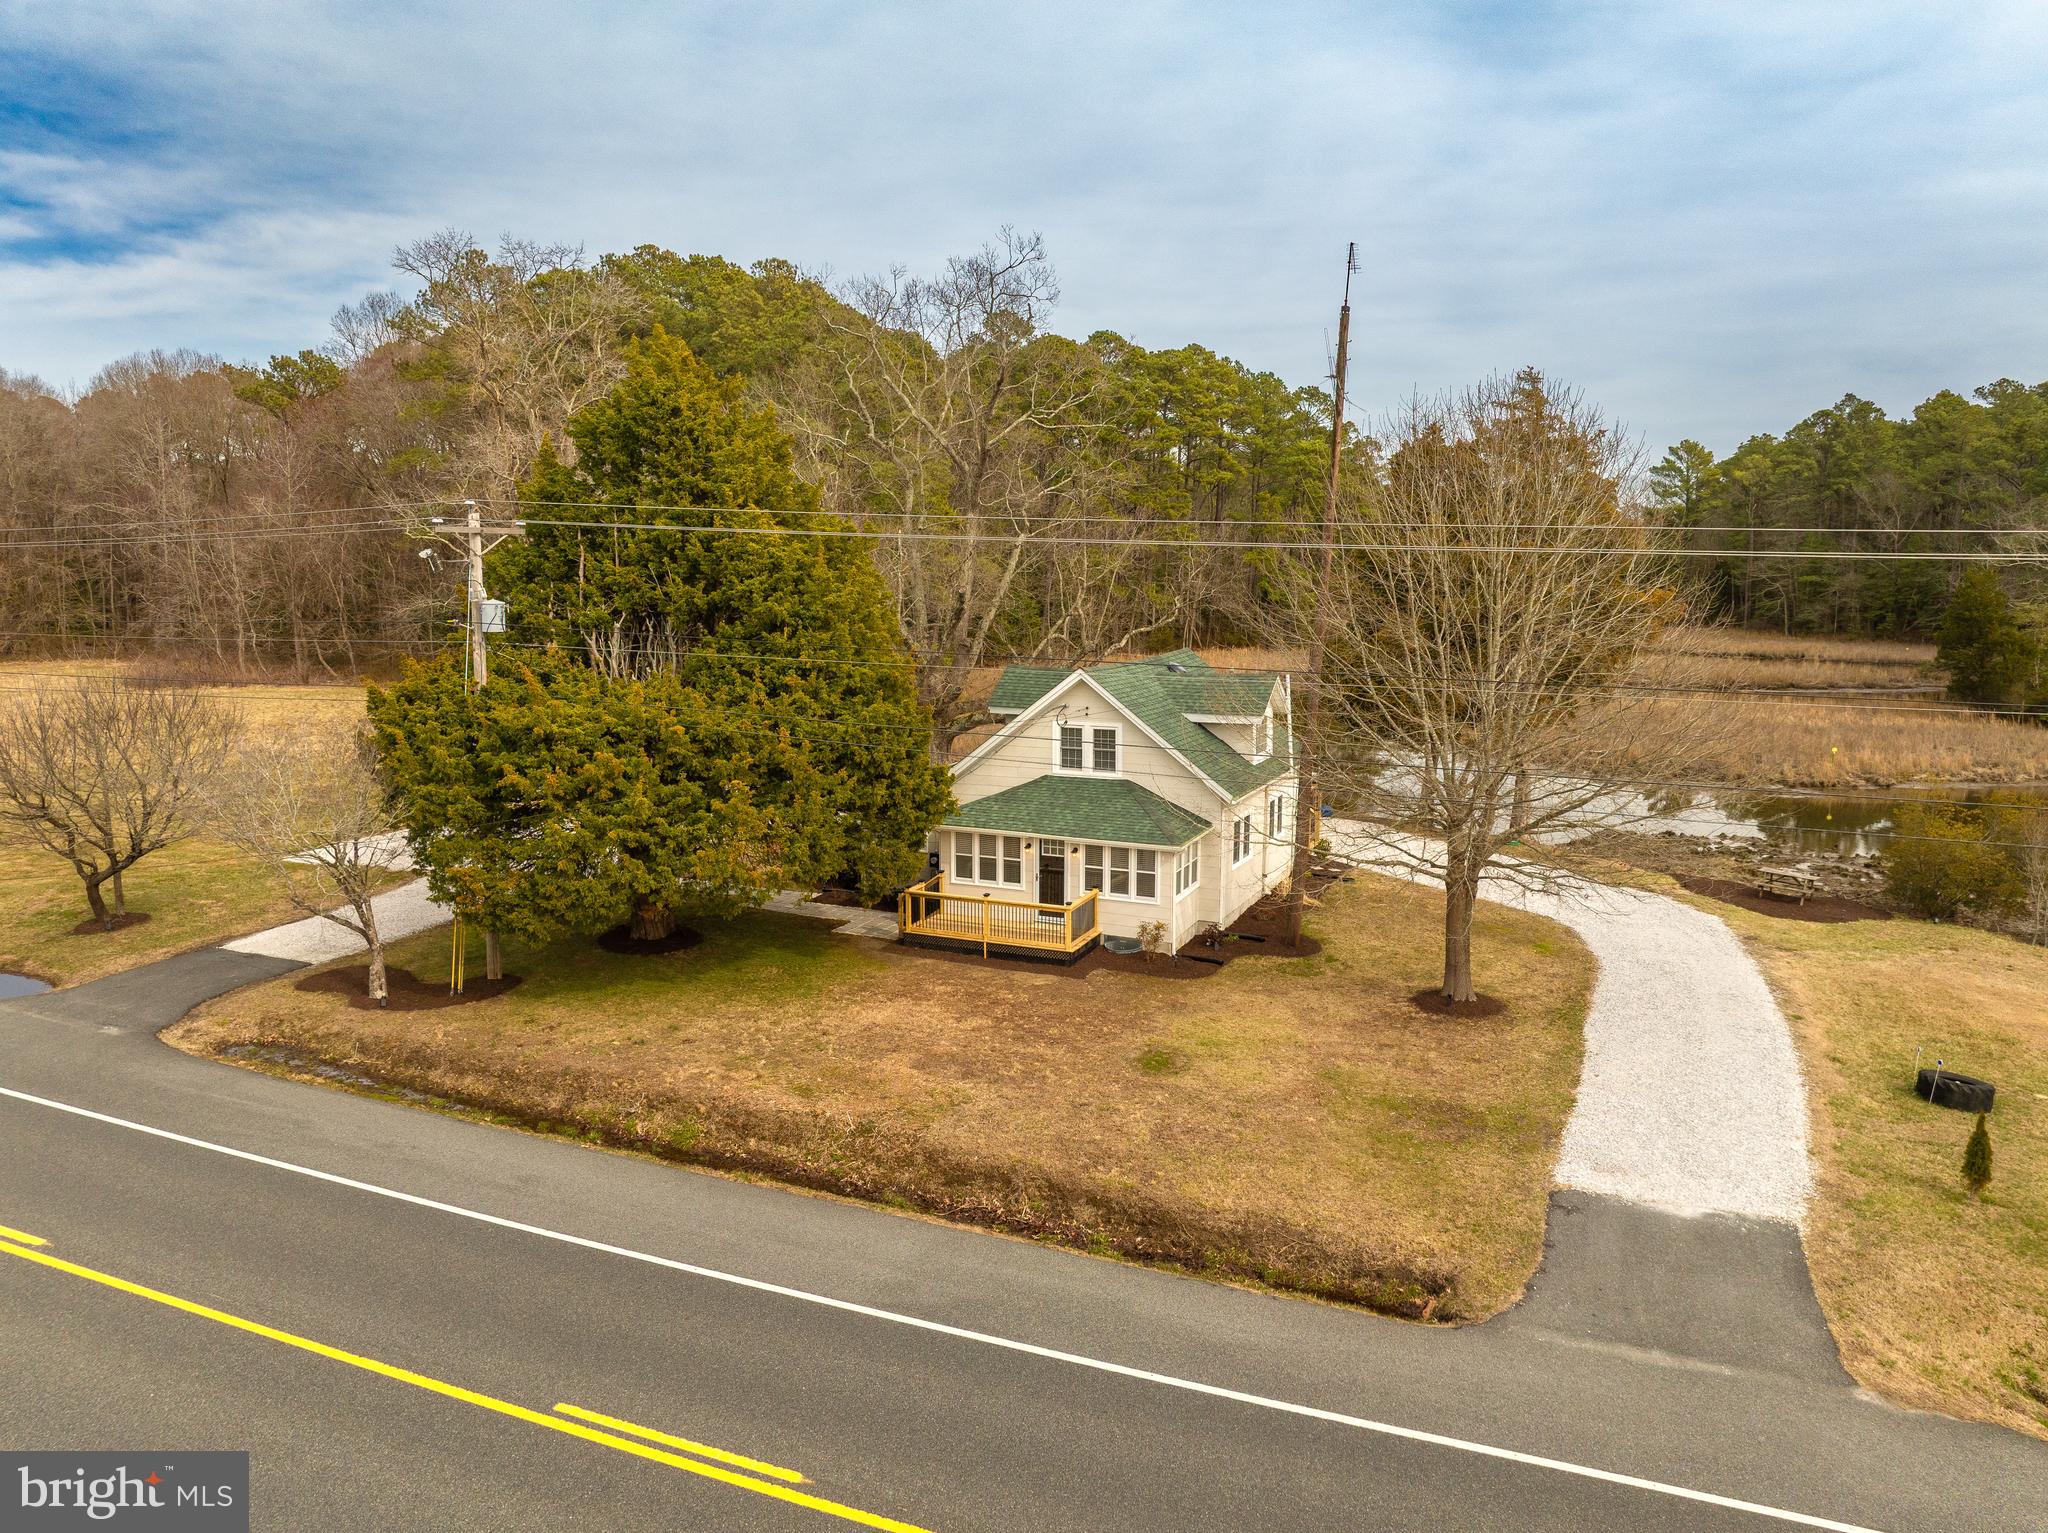
Charming Renovated Home on Wetipquin Creek - Stunning Updates and Scenic Views! Welcome to this beautifully renovated 3 bedroom, 1.5 bathroom property, offering a blend of modern updates and timeless charm. Situated on the Wetipquin Creek, this home boasts breathtaking views of nature and the serene waters. The recent updates throughout ensure comfort, style, and peace of mind for years to come. The property has been thoughtfully updated, with a new roof installed in 2021, and the HVAC system, gutters, and windows replaced in 2022, ensuring both comfort and energy efficiency. The crawlspace was encapsulated in 2024 and includes a dehumidifier. Enjoy the newly built front and back porches, featuring elegant black accent spindles, and a beautifully landscaped yard with white stone driveway that adds to the property’s curb appeal. A convenient storage shed provides extra space for all your needs. Step inside this 1,402 sq ft home to discover an inviting living space with refinished hardwood floors that flow throughout the first level. The stunning kitchen features new cabinets, sleek concrete countertops, high-end stainless steel appliances, and luxury vinyl tile, all complemented by a spacious breakfast bar. The layout includes one bedroom downstairs and two bedrooms upstairs. The full upstairs bathroom has been completely remodeled with a beautiful vanity, stylish lighting, and a classic cast iron tub, creating a serene space to unwind. This home offers the perfect blend of modern updates and tranquil surroundings, with the opportunity to enjoy the beauty of Wetipquin Creek right outside your door. Whether you’re relaxing by the water, kayaking, or simply taking in the view, this property is a true retreat. Don’t miss out on the chance to make it yours— Call today to schedule a showing! This home is an energy efficient, high-performing home that has met Pearl Certification’s standards for a Asset Certified Home (see certificate attached).
#MDWC2016950

QUANTICO

23057 NANTICOKE ROAD

3 Beds

1 Baths

1,402 Sq.Ft.

$299,999

MLS#: MDWC2016950

1 ... 411 412 413 414 415 ... 666
* Listings identified with the FMLS IDX logo come from FMLS and are held by brokerage firms other than the owner of this website. The listing brokerage is identified in any listing details. Information is deemed reliable but is not guaranteed. If you believe any FMLS listing contains material that infringes your copyrighted work please review our DMCA policy and learn how to submit a takedown request. © 2024. First Multiple Listing Service, Inc.

Send a message

Message successfully sent.

Your message

What is 3 + 4 ?

Reason for contacting?

I agree to receive email communication and understand I can unsubscribe at any time.

I agree to be contacted by Charis Realty Group - Christine Issler, Broker via call, email, and text for real estate services. To opt out, you can reply 'stop' at any time or reply 'help' for assistance. You can also click the unsubscribe link in the emails. Message and data rates may apply. Message frequency may vary. Privacy Policy

Sign Out

Virtual Assistant

Would you like to take the next step with this property? We can help you schedule a showing or virtual tour, or send you more details.

Yes, I would like more information.

Thank You for Your Reply, One of Our Agents will contact you as soon as possible

No, maybe later.

Thank you, you can always contact me via email, phone number or through the contact form.

Realhub AI

Lucy - Your AI-Powered Realtor

Update Your Temporary Password

Personalize your search

Enter your email and we'll notify you immediately when new listings match what you're looking for.

or enter email address

Already have an account ? Login here

Continue your home search

I agree to receive communications and understand I can unsubscribe at any time.

I agree to be contacted by Charis Realty Group - Christine Issler, Broker via call, email, and text for real estate services. To opt out, you can reply 'stop' at any time or reply 'help' for assistance. You can also click the unsubscribe link in the emails. Message and data rates may apply. Message frequency may vary. Privacy Policy

Already have an account ? Login here

We use cookies

We use cookies primarily for analytics to enhance your experience. By accepting, you agree to our use of these cookies. You can manage your preferences or learn more about our cookies policy.
