Properties

Browse or get in touch to schedule a walkthrough.

  • Nearby me
Price range

Popular Features

Community Features

Association

Property Features

Waterfront

View

Exterior Features

Interior Features

Style

534915 properties match your criteria

Updated 1 minute ago

E-Alert name
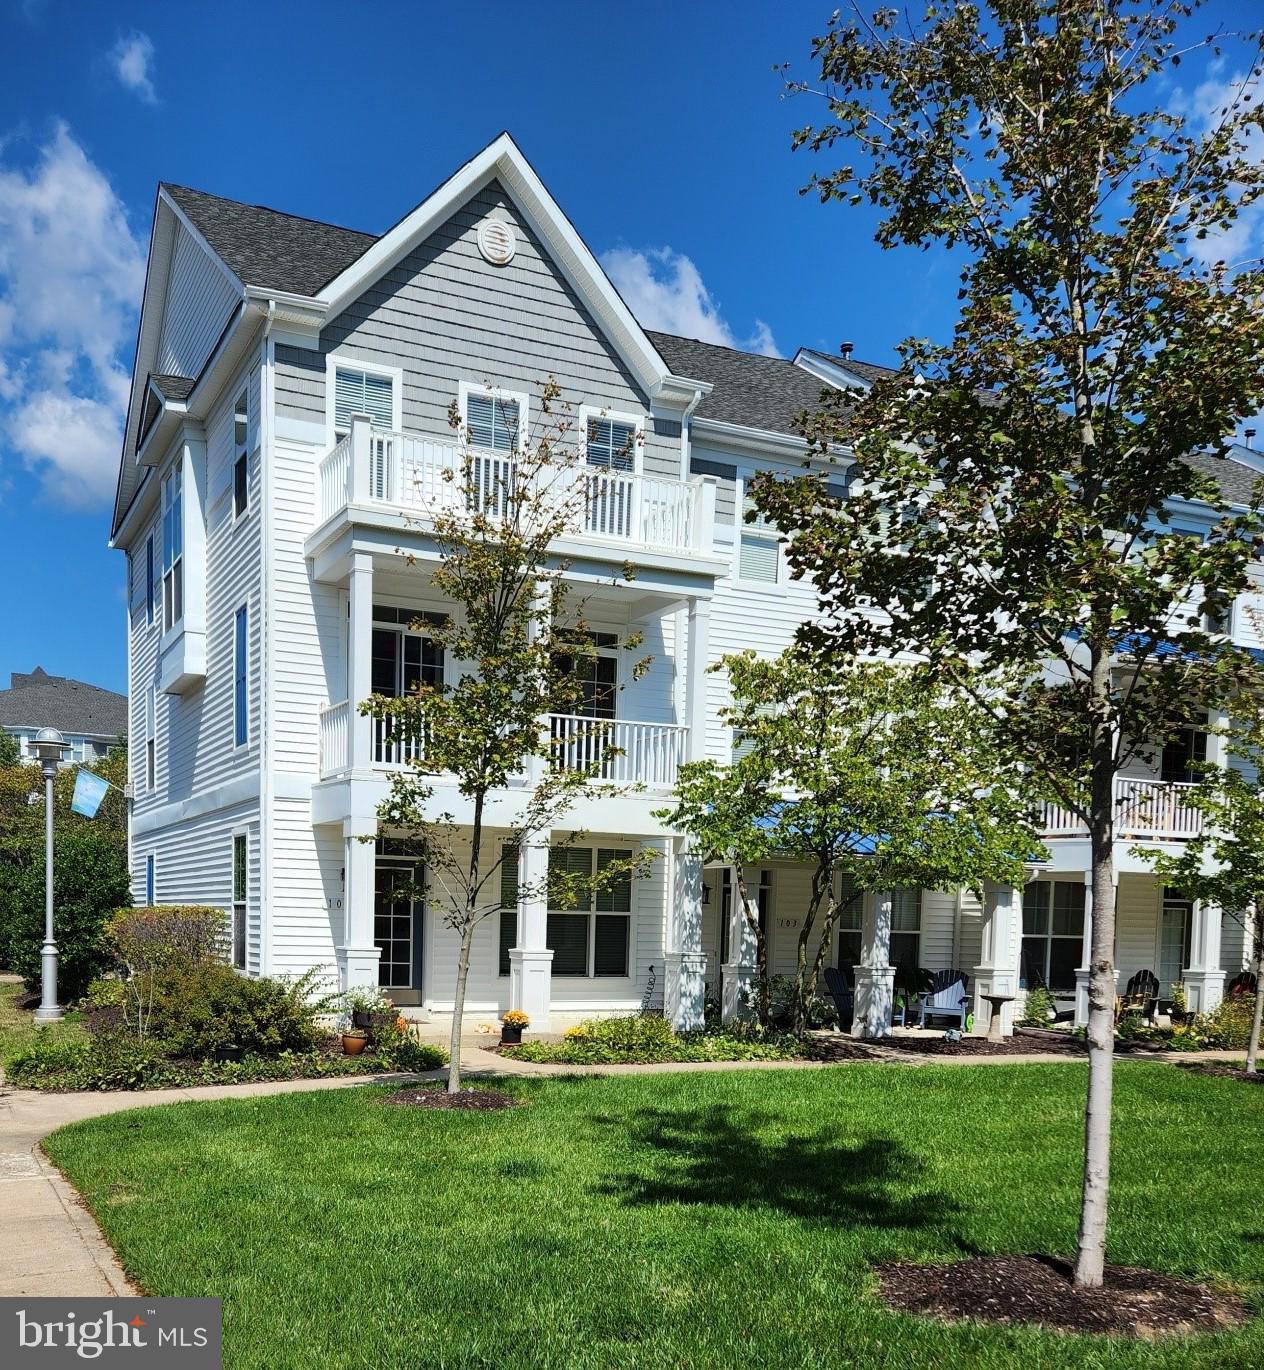
Charming End Unit Townhome in a Gated Community - Cambridge, MD
Welcome to this Spacious 3-bedroom, 3.5-bath end unit townhome perfectly situated in a Desirable Community called Deep Harbour in Cambridge, MD. Just a short walk or bike ride downtown, you will find yourself minutes from great restaurants, unique shops, a local brewery and all the charm this historic town has to offer.
This light filled home features an open-concept living area with large windows, sliding glass doors and a cozy gas fire place - perfect for relaxing or entertaining. Step onto your private balcony off the living room for evening cocktails or enjoy morning coffee on the second balcony just off the kitchen - dining area.
The entry level bedroom with a full bath makes a convenient guest suite or home office. Upstairs you'll find two spacious bedrooms, each with it's own full bath. The two car garage provides plenty of space for your vehicles, water toys and more, with extra parking available behind and alongside the home.
Residents enjoy access to a community pool and the option of a boat slip (if available), perfect for exploring nearby waterways. Located close to shopping, fast food, coffee spots and an Emergency Hospital, everything you need within reach.
Cambridge is rich in history from it's roots in Dorchester County to the revitalization plans for it's Waterfront along the Choptank River and Sail Winds Park.
This is the Eastern  Shore at its best!
#MDDO2008736

CAMBRIDGE

101 SAILORS LANE 101

3 Beds

3 Baths

1,880 Sq.Ft.

$299,000

MLS#: MDDO2008736
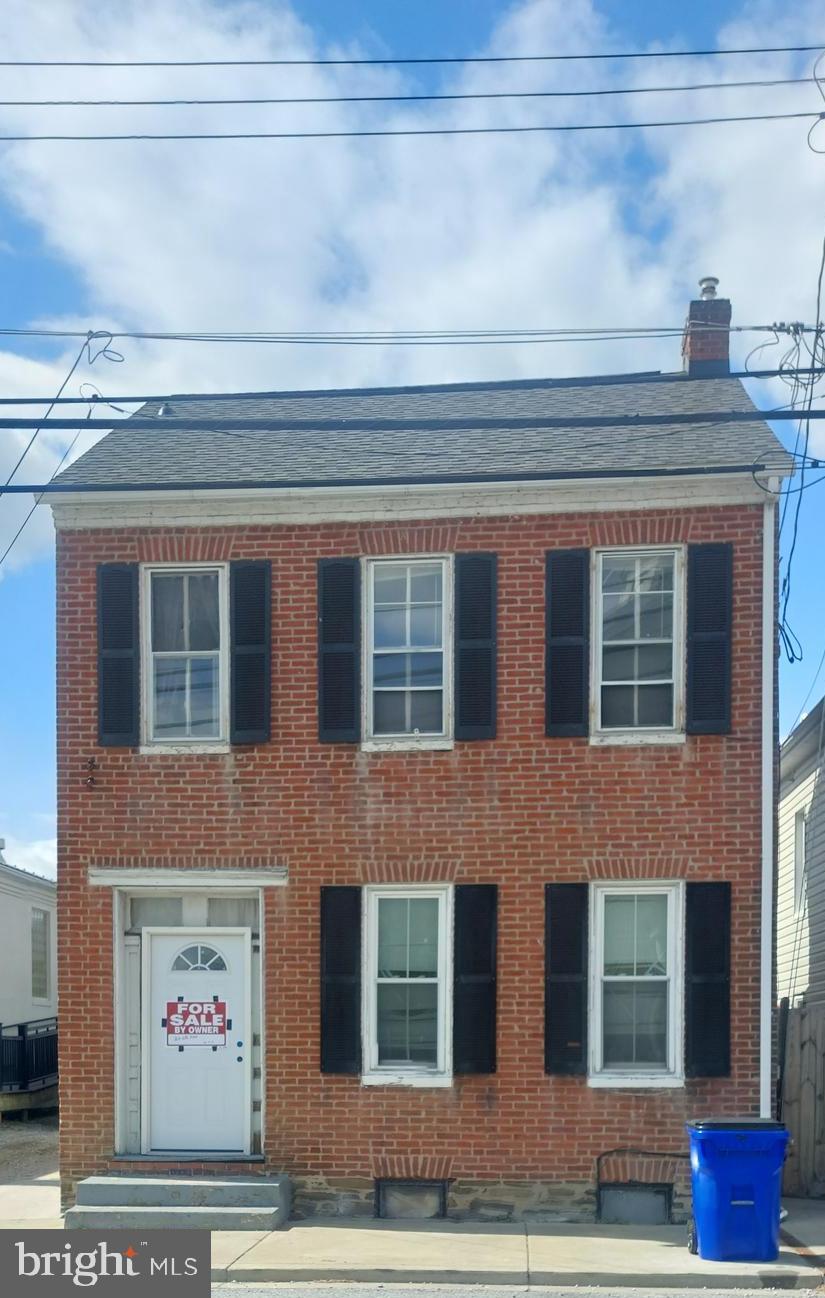
This solid brick home with a newer roof will need a major rehab.  Sold AS IS.
Nice fenced yard. Bring this home back to a beauty it once was.
DO NOT TURN ON WATER
#MDFR2061888

EMMITSBURG

111 SETON AVENUE N

3 Beds

1 Baths

1,386 Sq.Ft.

$150,000

MLS#: MDFR2061888
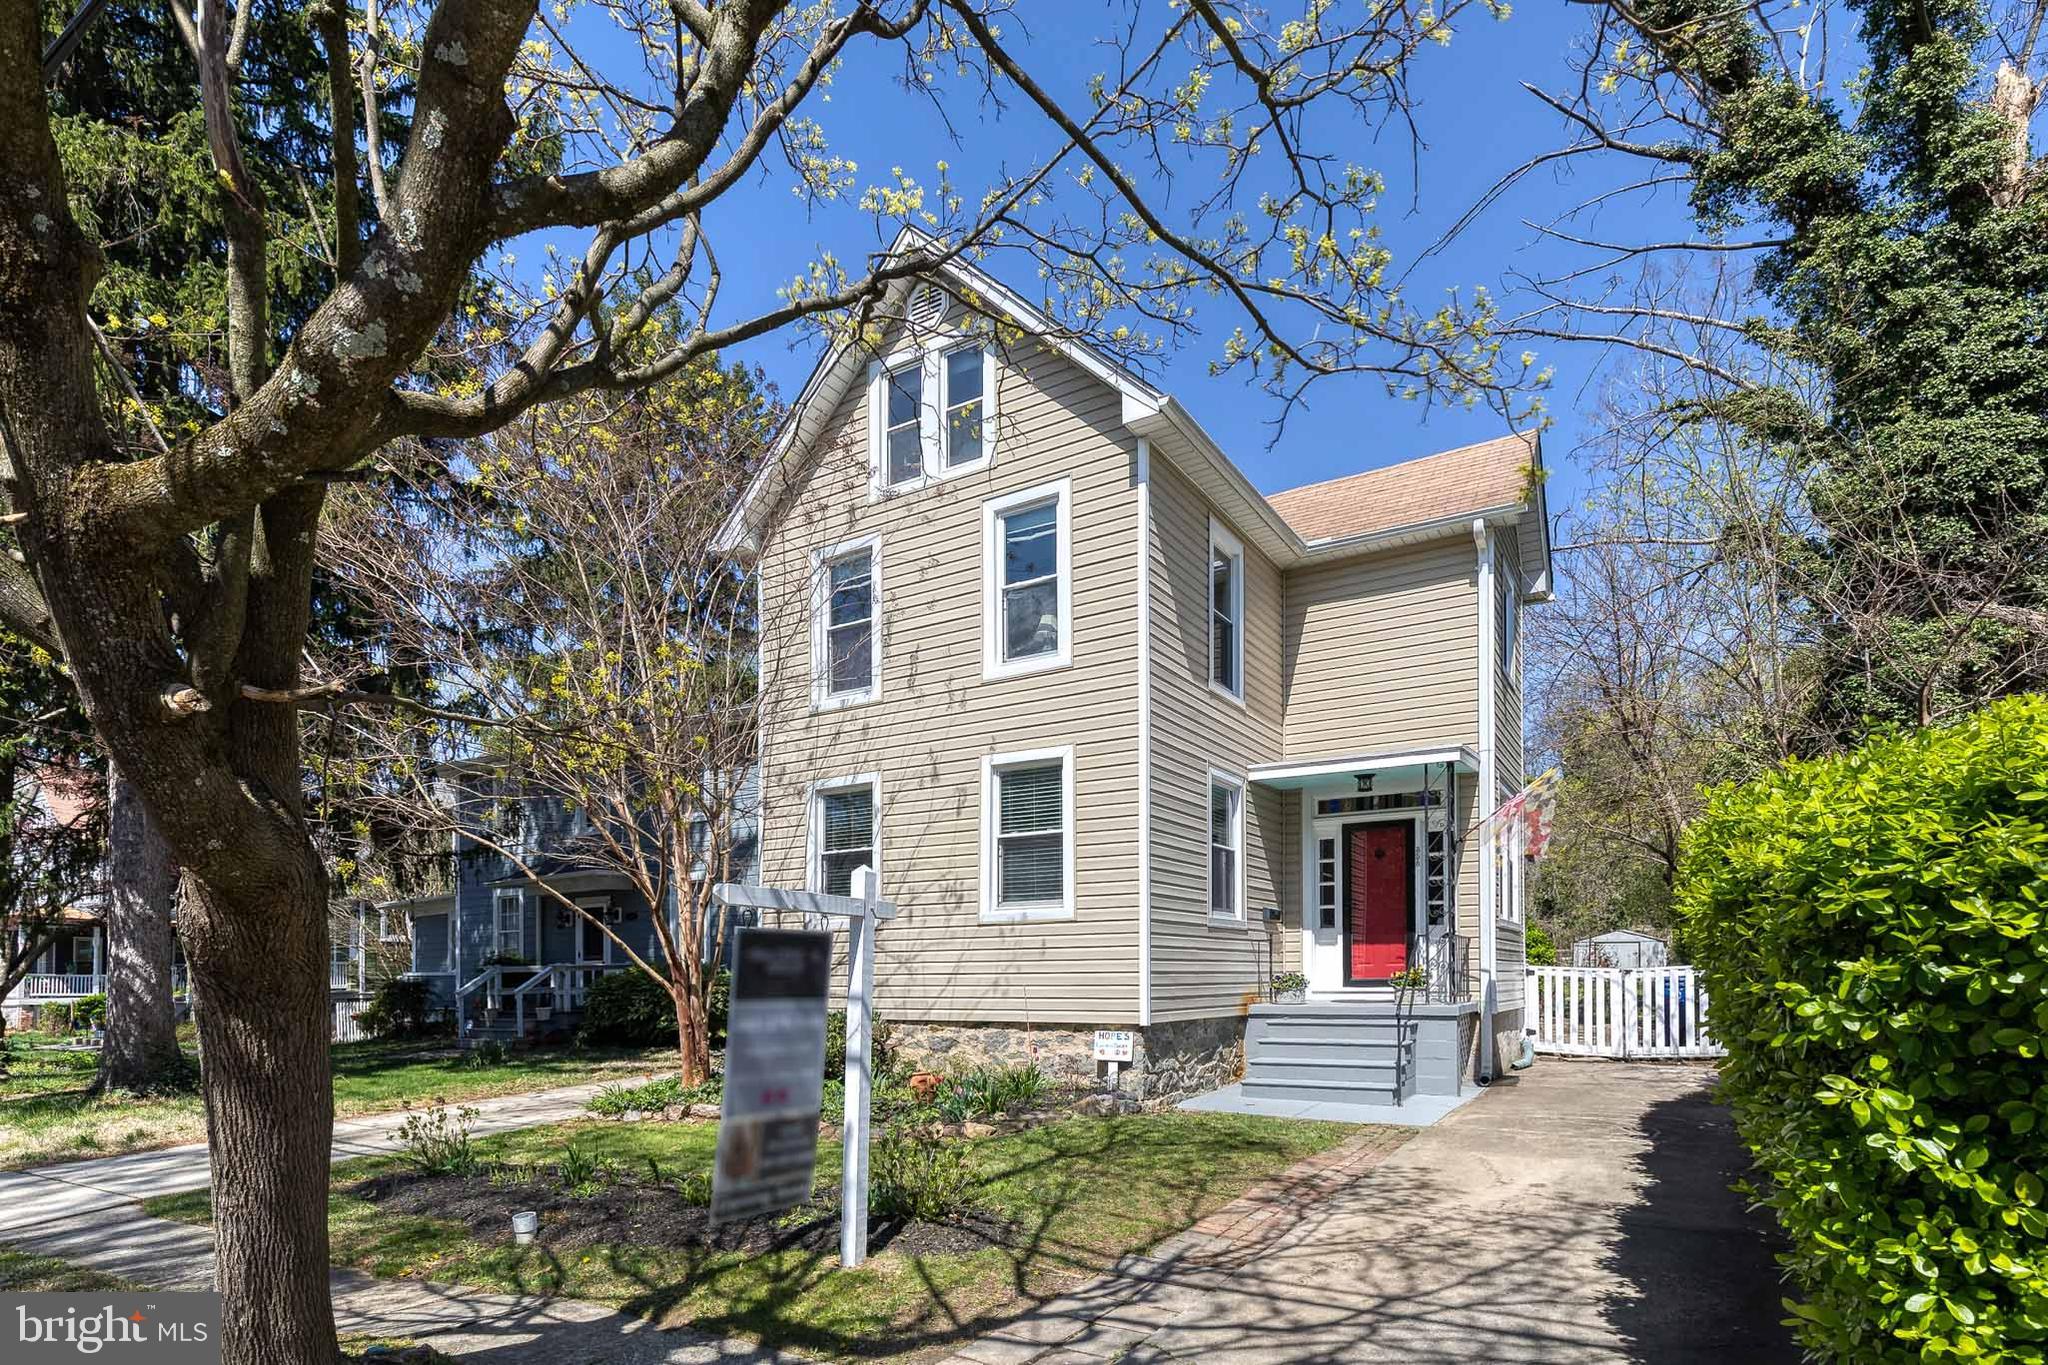
Exceptional Properties. Exceptional Clients. Welcome to 358 Rosebank Ave., this beautifully maintained 4-bedroom, 2-bathroom Historic Homeland residence offers a perfect blend of classic charm and modern convenience. The main level boasts a front porch entry, hardwood floors, open kitchen & dining area w/ breakfast bar & a large pantry. The sun filled living room invites conversation and adds a great space for entertaining. A full 1st floor bath completes this level. The upper levels include, 3 bedrooms and a full bath on level 2, w/ additional finished loft space on level 3 that could be used as an additional bedroom, play area or office. Outside you will find a large patio, where you can enjoy your morning coffee or evening meals while surrounded by multiple lush gardens. The outdoor space is ideal for relaxation or gatherings! Tucked away in Homeland this street is truly a hidden gem, whether walking around the neighborhood, catching a movie at the Senator, or having a bite to eat at one of the many local restaurants, its all at your fingertips!
#MDBA2161404

BALTIMORE

358 ROSEBANK AVENUE

4 Beds

2 Baths

1,536 Sq.Ft.

$415,000

MLS#: MDBA2161404
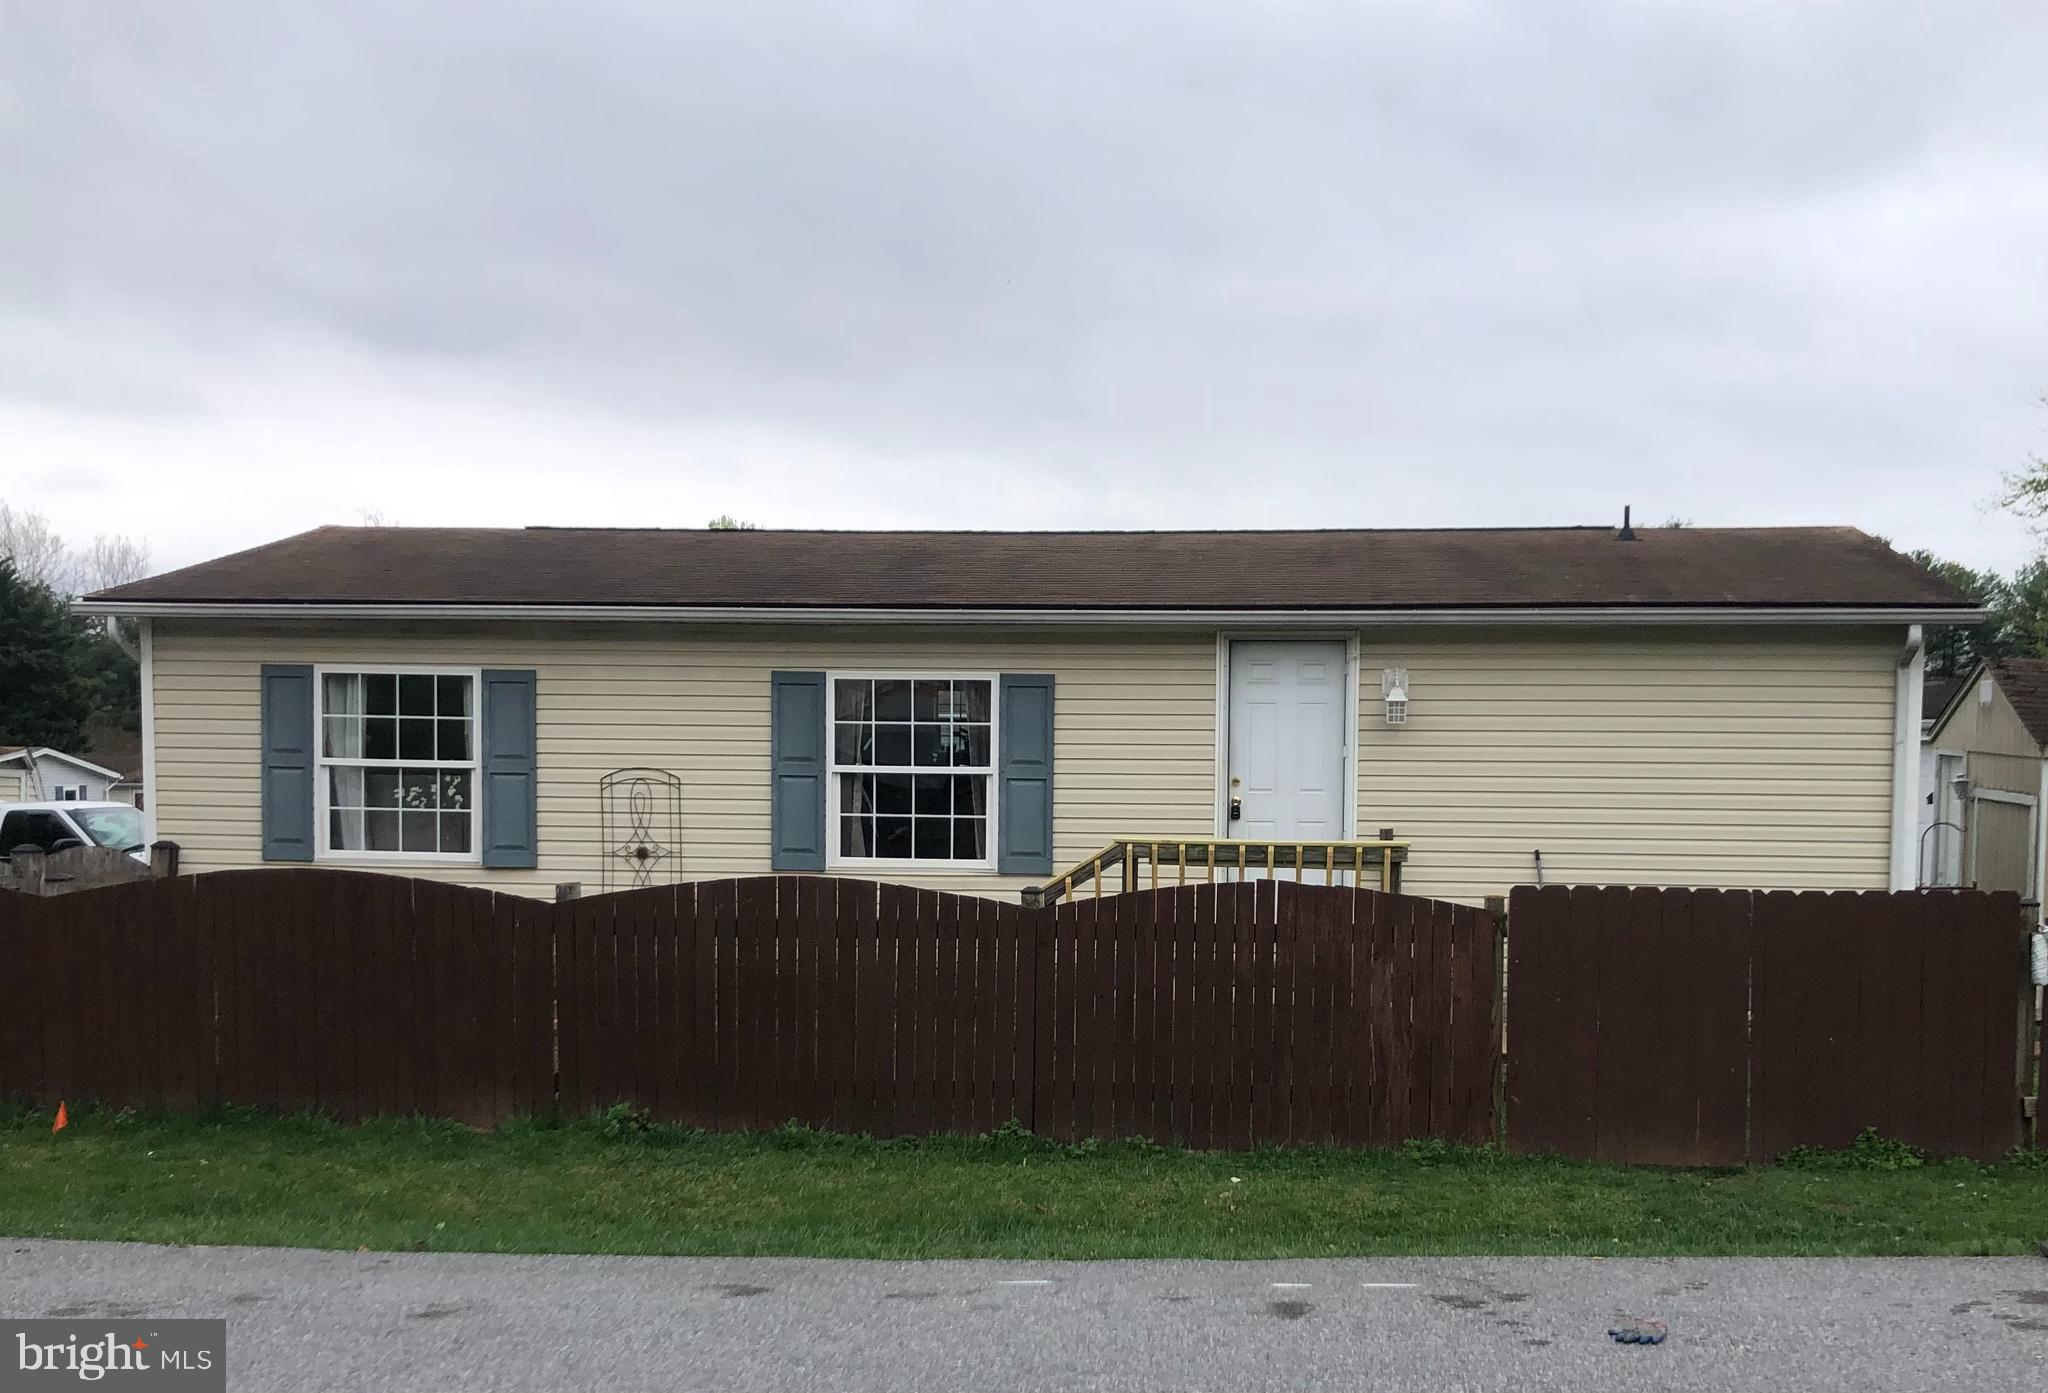
OFFER DEADLINE SUNDAY 4/13 @ NOON

Are you tired of renting and looking for an affordable detached home to call your own...look no further than 16301 McGregor Dr. This Double wide sits on owned lot conveniently located in Highland Manor just minutes from I70.  The home features 3 bedrooms and 1 full and 1/2 bath. The original double wide was  gutted & re-done by a previous owner.  A nice sized living room with large windows, and an ample kitchen with dining nook are the main features of this home.  The kitchen has new flooring and a new refrigerator.  Fully fenced and located across from one of a couple community playgrounds.  HOA covers common areas, trash and road maintenance.
#MDWA2028066

HAGERSTOWN

16301 MCGREGOR DRIVE

3 Beds

1 Baths

960 Sq.Ft.

$139,000

MLS#: MDWA2028066
This home qualifies for 100% financing PLUS a $5,000 GRANT! Credit Score 620+. Ask about it!

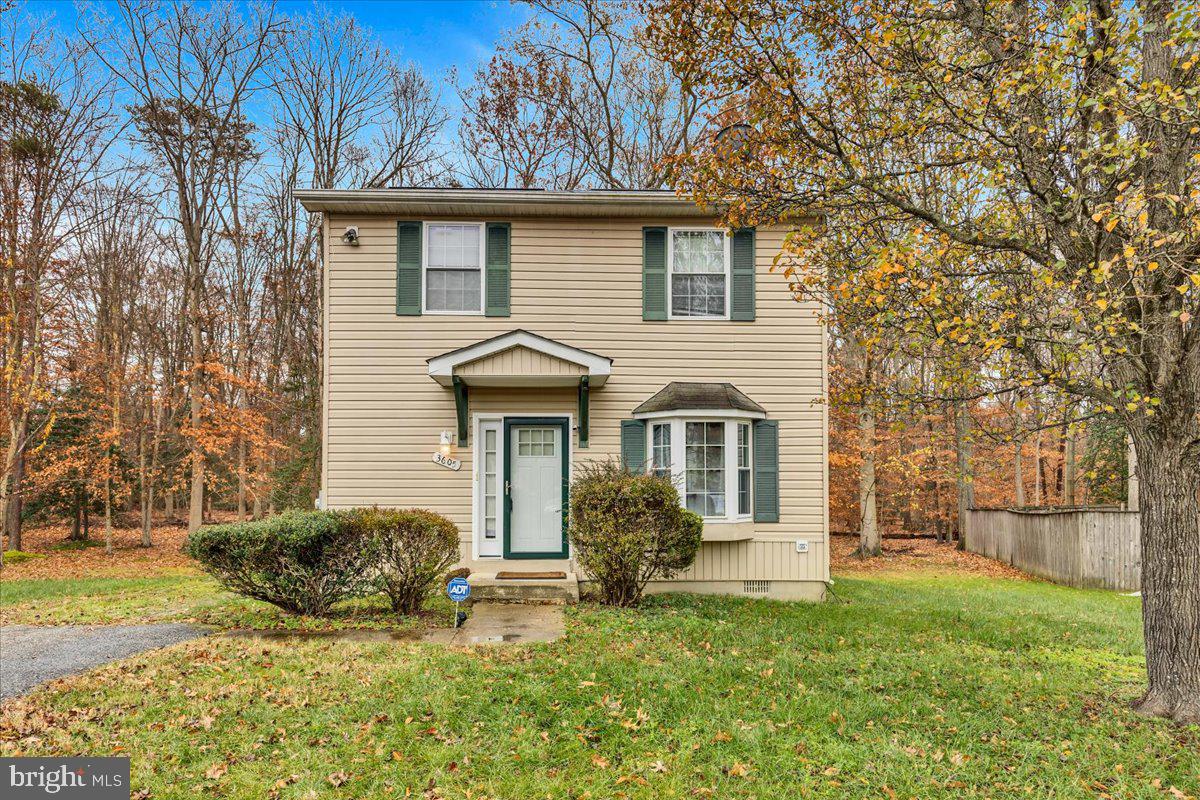
Welcome to 3605 Dewey Ct, Indian Head, MD 20640 – a charming 2-level colonial home located in a peaceful cul-de-sac. This inviting property features 3 spacious bedrooms and 1.5 updated baths, perfect for comfortable living. Step inside to a stunning 2-story foyer and enjoy the elegance of like wood flooring throughout the main level, complemented by plush wall-to-wall carpeting on the upper level. The layout includes a dining room and living room, offering plenty of space for gatherings and everyday living.

The home boasts a convenient laundry room and a sliding glass door that opens to a large rear deck, ideal for outdoor entertaining or relaxing in a serene setting. Enjoy the convenience of off-street parking and the ease of being minutes away from major routes like RT. 210, ensuring quick access to shopping, schools, recreation, and the nearby Naval base.

This home is ready for its next owner to enjoy its comfort and excellent location. Don’t miss the opportunity to own a home that combines convenience, charm, and modern updates in a friendly neighborhood!
#MDCH2037260

INDIAN HEAD

3605 DEWEY COURT

3 Beds

1 Baths

1,176 Sq.Ft.

$319,000

MLS#: MDCH2037260
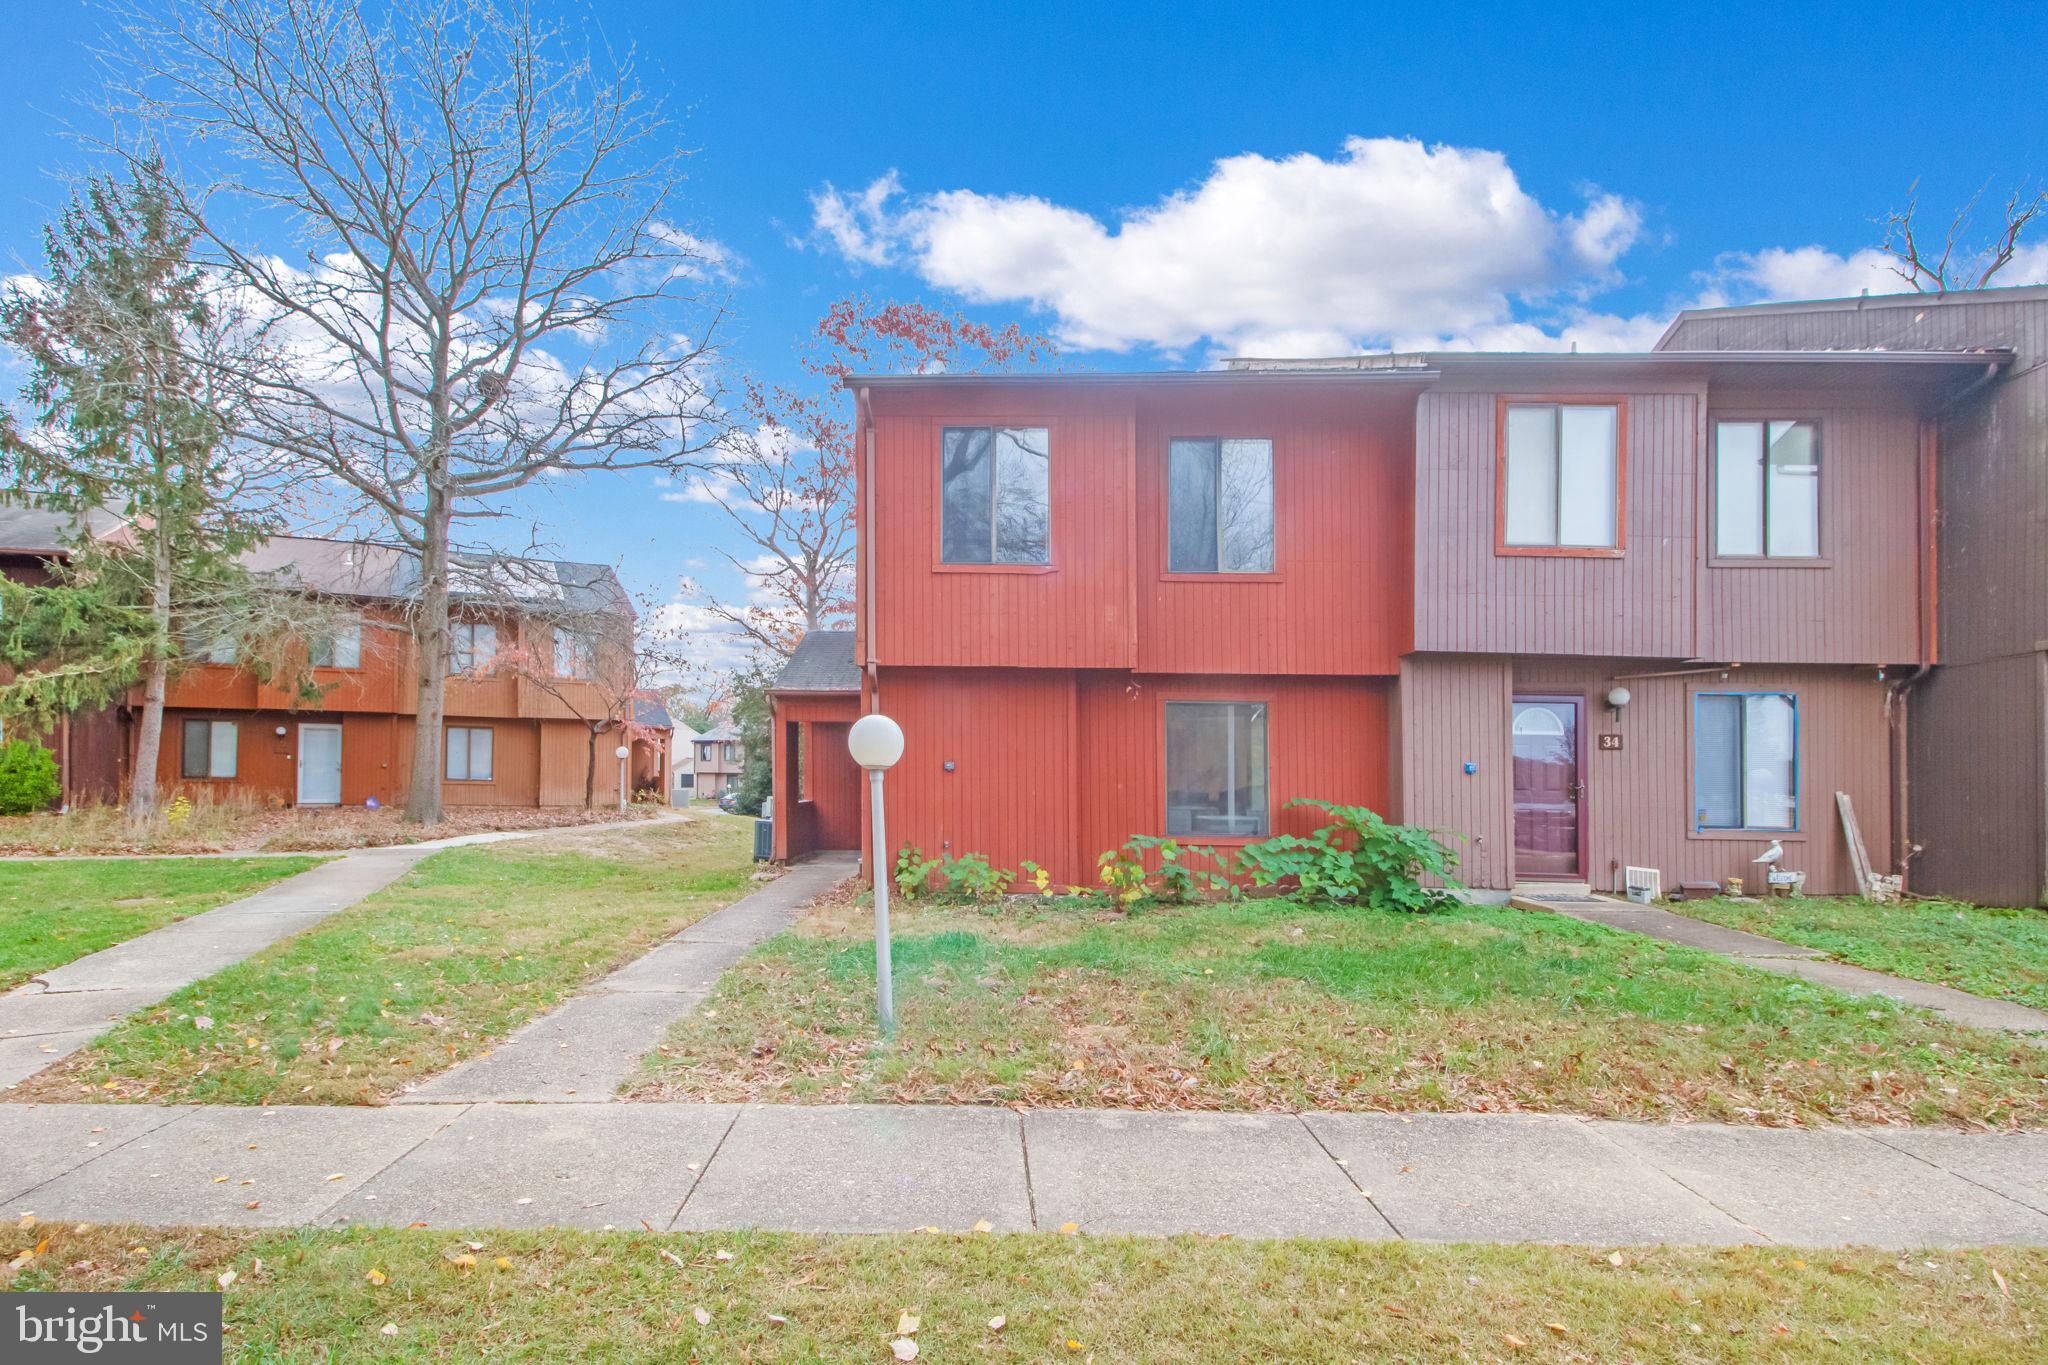
Welcome to your dream home in Waldorf's sought-after Wakefield community!    This completely renovated 3-bedroom, 1.5-bathroom end-unit townhome is move-in ready and waiting for you. Step inside and be greeted by gleaming new floors and an open-concept living space bathed in natural light. The gourmet kitchen is a chef's delight, boasting new Quartz countertops, new cabinets, and  new stainless steel appliances.  Imagine preparing delicious meals while staying connected with loved ones in the adjoining dining area.  Escape to your private oasis in the fenced backyard, perfect for summer barbecues or simply relaxing with a good book.  Upstairs, a spa-like bathroom awaits, boasting a double sink vanity and exquisite finishes. The primary bedroom offers ample closet space and direct access to this luxurious bathroom. With abundant parking and a prime location across from the Community Center (featuring a pool, playground, and sports courts), this townhome offers an unparalleled lifestyle. Don't miss this opportunity to own your own piece of paradise —schedule your showing today!
#MDCH2040100

WALDORF

35 KINGS WHARF PLACE

3 Beds

1 Baths

1,319 Sq.Ft.

$319,000

MLS#: MDCH2040100
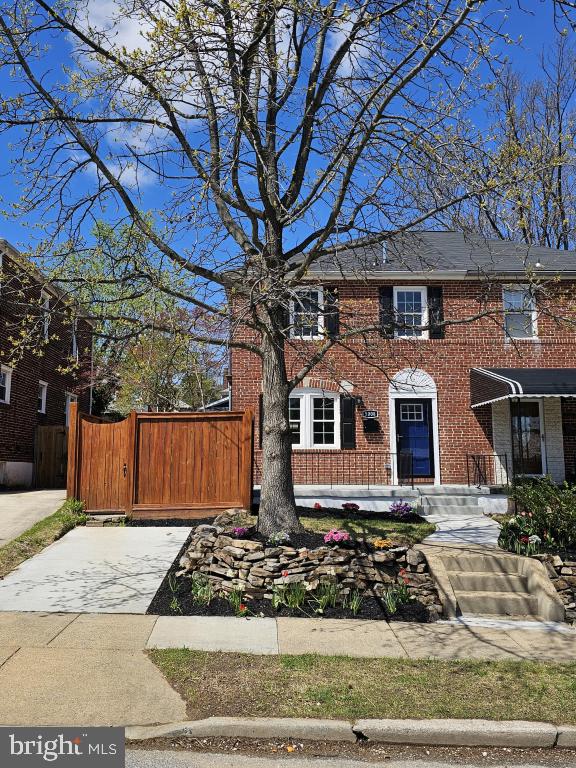
WOW! Absolutely Stunning Full Gut Renovation. Loaded With Pure Value And Sure To Impress. Beautiful Renovation Sparring No Expense Featuring 4 Bedrooms And 2 Bathrooms With A Full Club Basement Perfect As An In-Law Suite. This Tastefully Gorgeous Home Boasts A Top Floor Bathroom With Tiled Walls And Custom Border. 1st Floor And Basement Feature Waterproof Laminate Flooring, New Plush Carpeting Leading Up Steps To All Bedrooms, Fresh Paint Throughout, 1st Floor And 2nd Floor Flanked With Crown Molding, Chair Rails And High Baseboard. All New Samsung Stainless Steel Appliances, New Samsung Washer And Dryer, LED Energy Efficient Lighting Recessed Lighting Throughout, Pendant Lighting In Eat In Kitchen With Island And Gorgeous Granite, Beautiful Backsplash ,New HVAC System Furnace And A/C Unit, New Hot Water Heater, This Home Boasts Pure Elegance With Functionality Providing Ease Of Use. Don't Forget The Rear Yard Featuring A Huge Bonus With A Brick Detached Garage Great For Storage Offering Expanded Space Or Convert To A Workshop For Handyperson Trades. Incredible Living In The Desirable Waltherson Hamilton Neighborhood Is A Diamond In The Rough. View Today, Simple Living With Convenience In Mind. Easy Access To US 1 And All Shopping And Schools.
#MDBA2163764

BALTIMORE

5008 CROSSWOOD AVENUE

4 Beds

2 Baths

1,600 Sq.Ft.

$299,900

MLS#: MDBA2163764
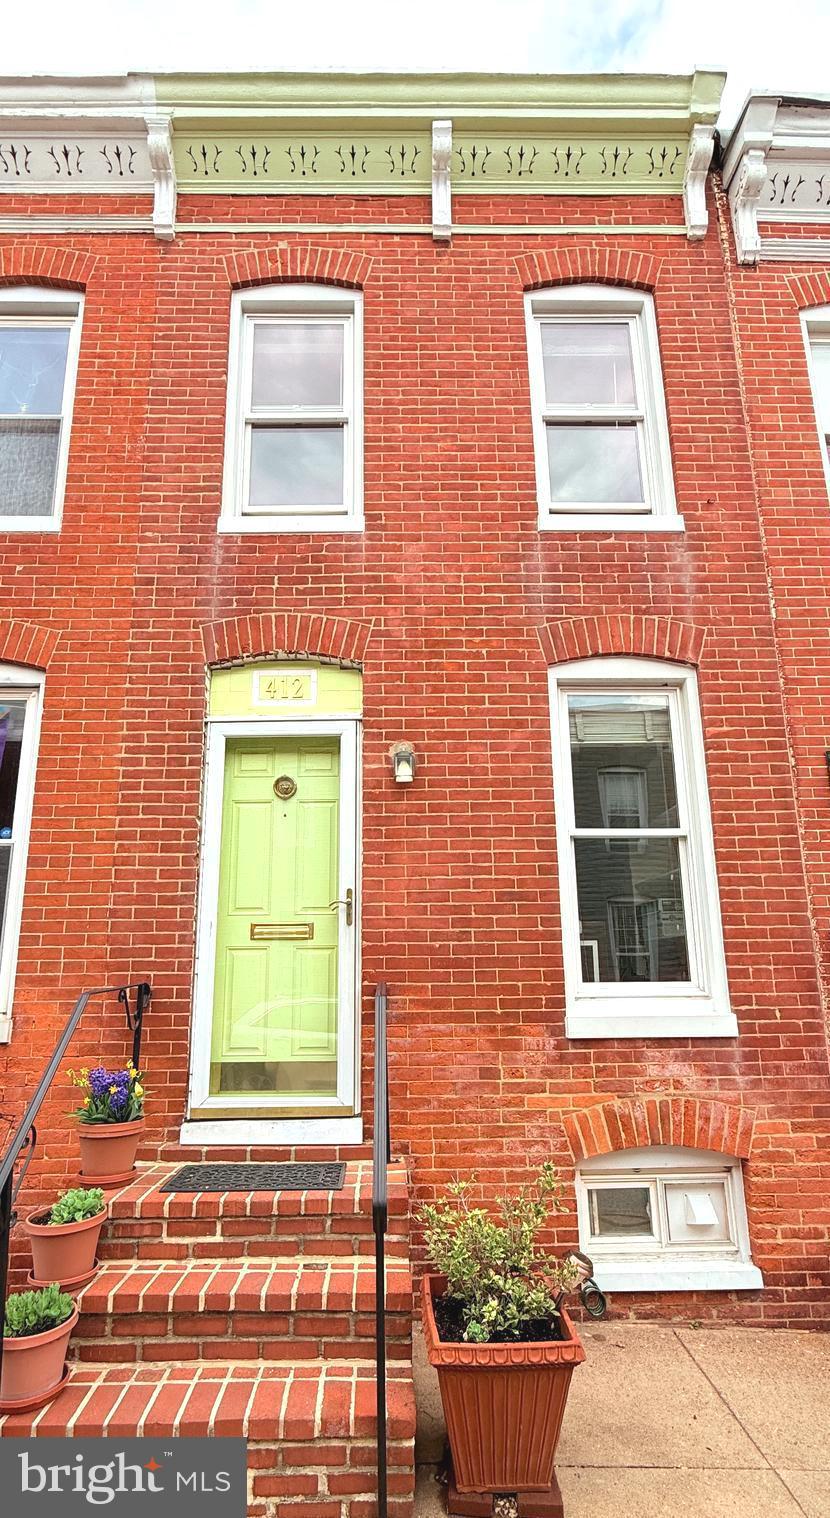
Welcome to 412 Sanders in historic Federal Hill, a home where true pride of ownership shines through every detail.  This charming rowhome nestled on a peaceful block has been thoughtfully updated over the years, offering modern comforts while maintaining its original character.  Inviting living room with refinished hardwood flooring, built-in bookcase and separate dining area.  Enter the kitchen through French pocket doors made from solid wood, repurposed from a home in Guilford.  The kitchen is a standout, with updated counters, appliances, painted cabinets, a pot rack, along with easy-to-access rolling racks in all lower cabinets except under the sink.  Upstairs you will find two sizable bedrooms and a recently updated bathroom (2020), including new tile flooring, a raised vanity, a higher commode, and an extra-deep tub.  Enjoy outdoor entertaining with a newer poured concrete patio, wood fence for privacy and a freshly painted back exterior.  Plenty of space for storage in the roomy basement.  Other upgrades include,  electrical box (2025), screens to all windows (2025) and carpeting on the stairs and hallway (2022).  Comfort is key, with a newer HVAC system (2020).  The home also boasts a solid rubber roof and windows that have all been replaced to ensure peace of mind for years to come.  Enjoy your quiet location while being within blocks of restaurants, shopping, grocery stores and beautiful parks (Riverside, Federal Hill, Locust Point Dog Park & Fort McHenry National Site).  Easy access to I-95, the Fort McHenry Tunnel, I-83 and Baltimore-Washington Parkway.  This is a home that has been carefully maintained and updated for modern living—truly move-in ready!
#MDBA2160172

BALTIMORE

412 SANDERS STREET

2 Beds

1 Baths

912 Sq.Ft.

$262,000

MLS#: MDBA2160172
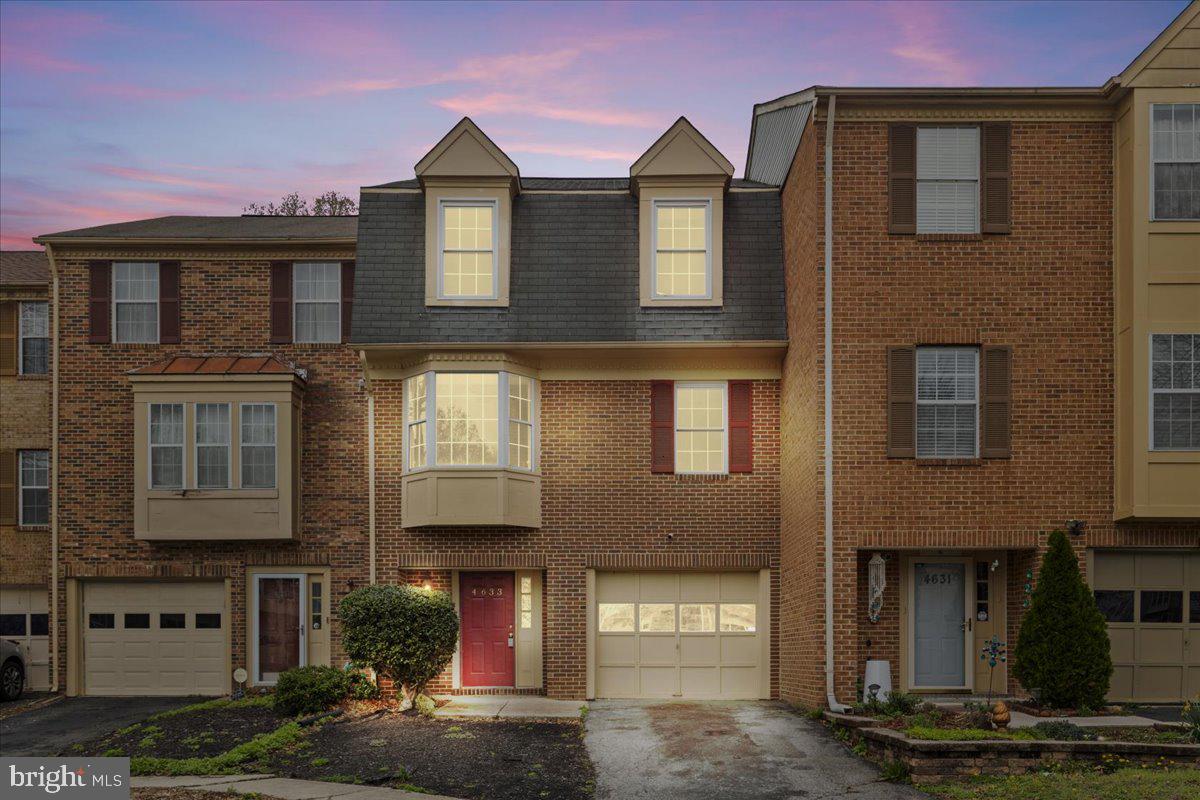
Welcome Home!

This newly renovated and well-maintained three-level townhome, located in the sought-after Villages of Marlborough, is move-in ready and waiting for its new owner! Nestled on tree-lined streets with sidewalks, this quiet and desirable community offers the perfect blend of comfort and convenience.

Boasting 3 bedrooms, 2 full baths, and 1 half bath, this home features brand new flooring throughout. The entry-level includes a private family room, laundry area, access to the attached 1-car garage, and a walkout to the backyard—ideal for relaxing or entertaining.

Upstairs on the main level, you'll find a spacious and open layout including the living room, dining area, half bath, and an updated eat-in kitchen with new quartz countertops and mostly new appliances. The kitchen flows seamlessly into the dining and living areas, and the living room opens to a private deck that backs to serene trees for added privacy—perfect for outdoor enjoyment.

The upper level features all three bedrooms and two renovated full bathrooms. The primary suite includes two closets and a private en suite with a tub and shower. Two additional generously sized bedrooms share a beautifully updated full bath.

Additional highlights include:
✔️ Excellent indoor and outdoor entertaining spaces
✔️ Easy access to Route 301, 202, and Route 4—just minutes from Washington, DC
✔️ Convenient to schools, shopping, and dining

Don’t miss this opportunity to move in and host your summer gatherings in your beautiful new home. Sold as-is.
#MDPG2138548

UPPER MARLBORO

4633 COLONEL FENWICK PLACE

3 Beds

2 Baths

1,496 Sq.Ft.

$399,000

MLS#: MDPG2138548
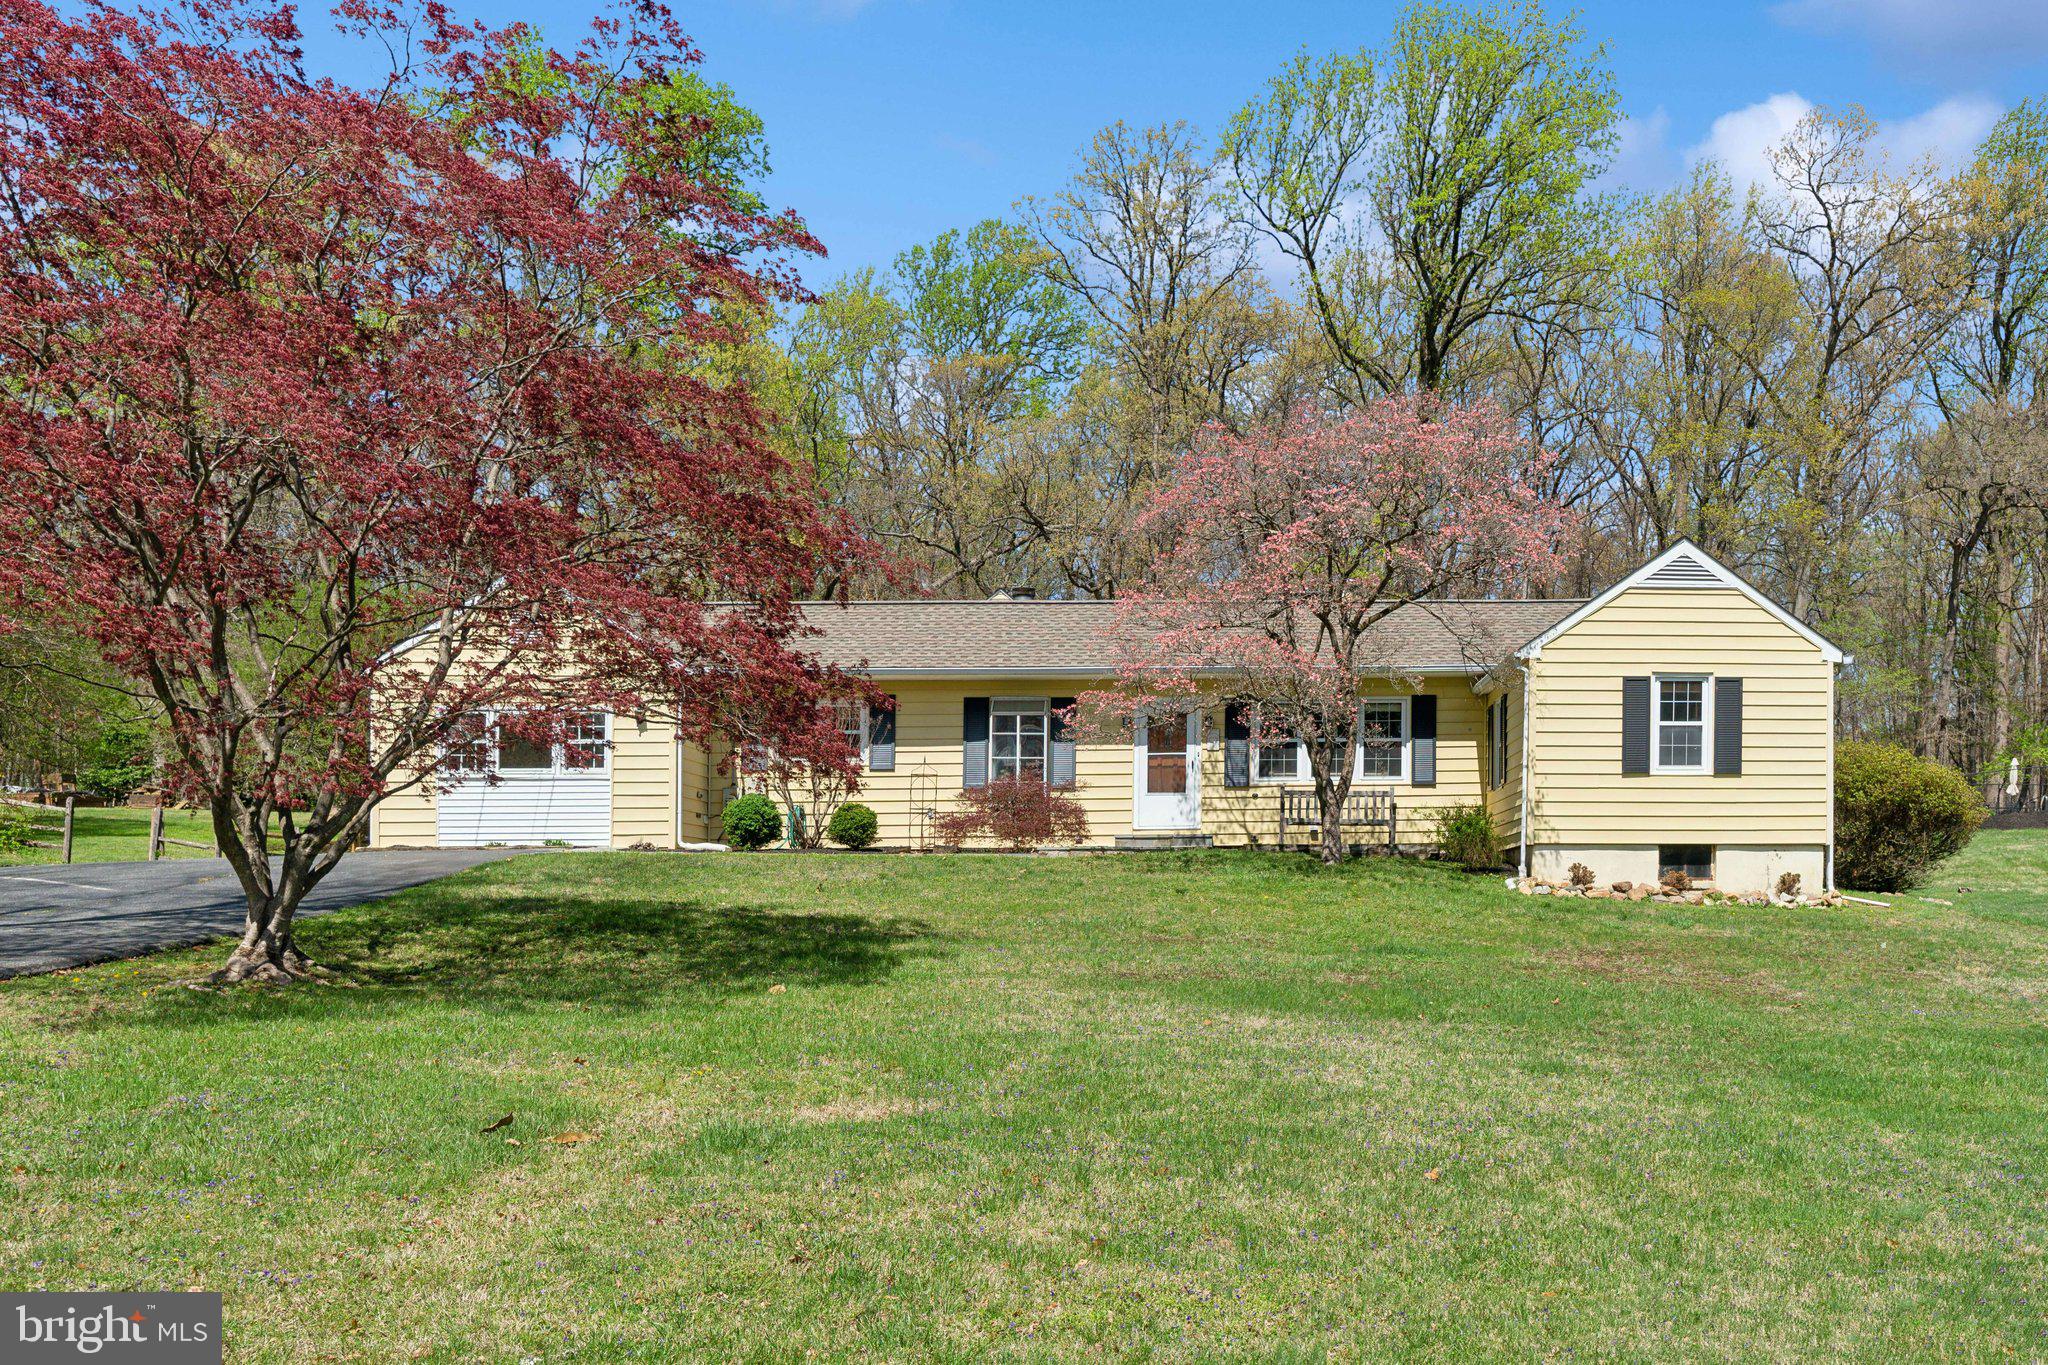
SPRAWLING RAMBLER ON LARGE LOT!! Tucked away yet conveniently located, this well kept home offers comfortable one level living with space and privacy in a charming setting.. The home welcomes you with recently finished hardwood floors.. The main living space flows seamlessly to both the kitchen and adjoining family room, offering ample space and options on use, recently remodeled bathroom... Dining room leads to breezeway which is a great seasonal space, perfect for summer gatherings or relaxing evenings.. The primary suite is tucked away on the far corner of the home, with vaulted ceilings, recently updated en suite, and large walk in closet, this is a restorative space for the owners to enjoy complete with access to a trex deck and rear yard.. Two additional bedrooms with new carpet..  Large two car garage has been refreshed with new floor coating, plenty of space for parking and storage with attic above.. Bonus room off the kitchen is the perfect flex space complete with half bath and closet space which could be used as guest suite, great room, or area for home business.. Partially fenced rear yard with mature landscaping.. This home offers so much and is just a short drive to the beltway, it should appeal to many, don't miss your opportunity, schedule your showing today!!
#MDMC2172592

SILVER SPRING

808 HOBBS DRIVE

4 Beds

3 Baths

2,814 Sq.Ft.

$735,000

MLS#: MDMC2172592
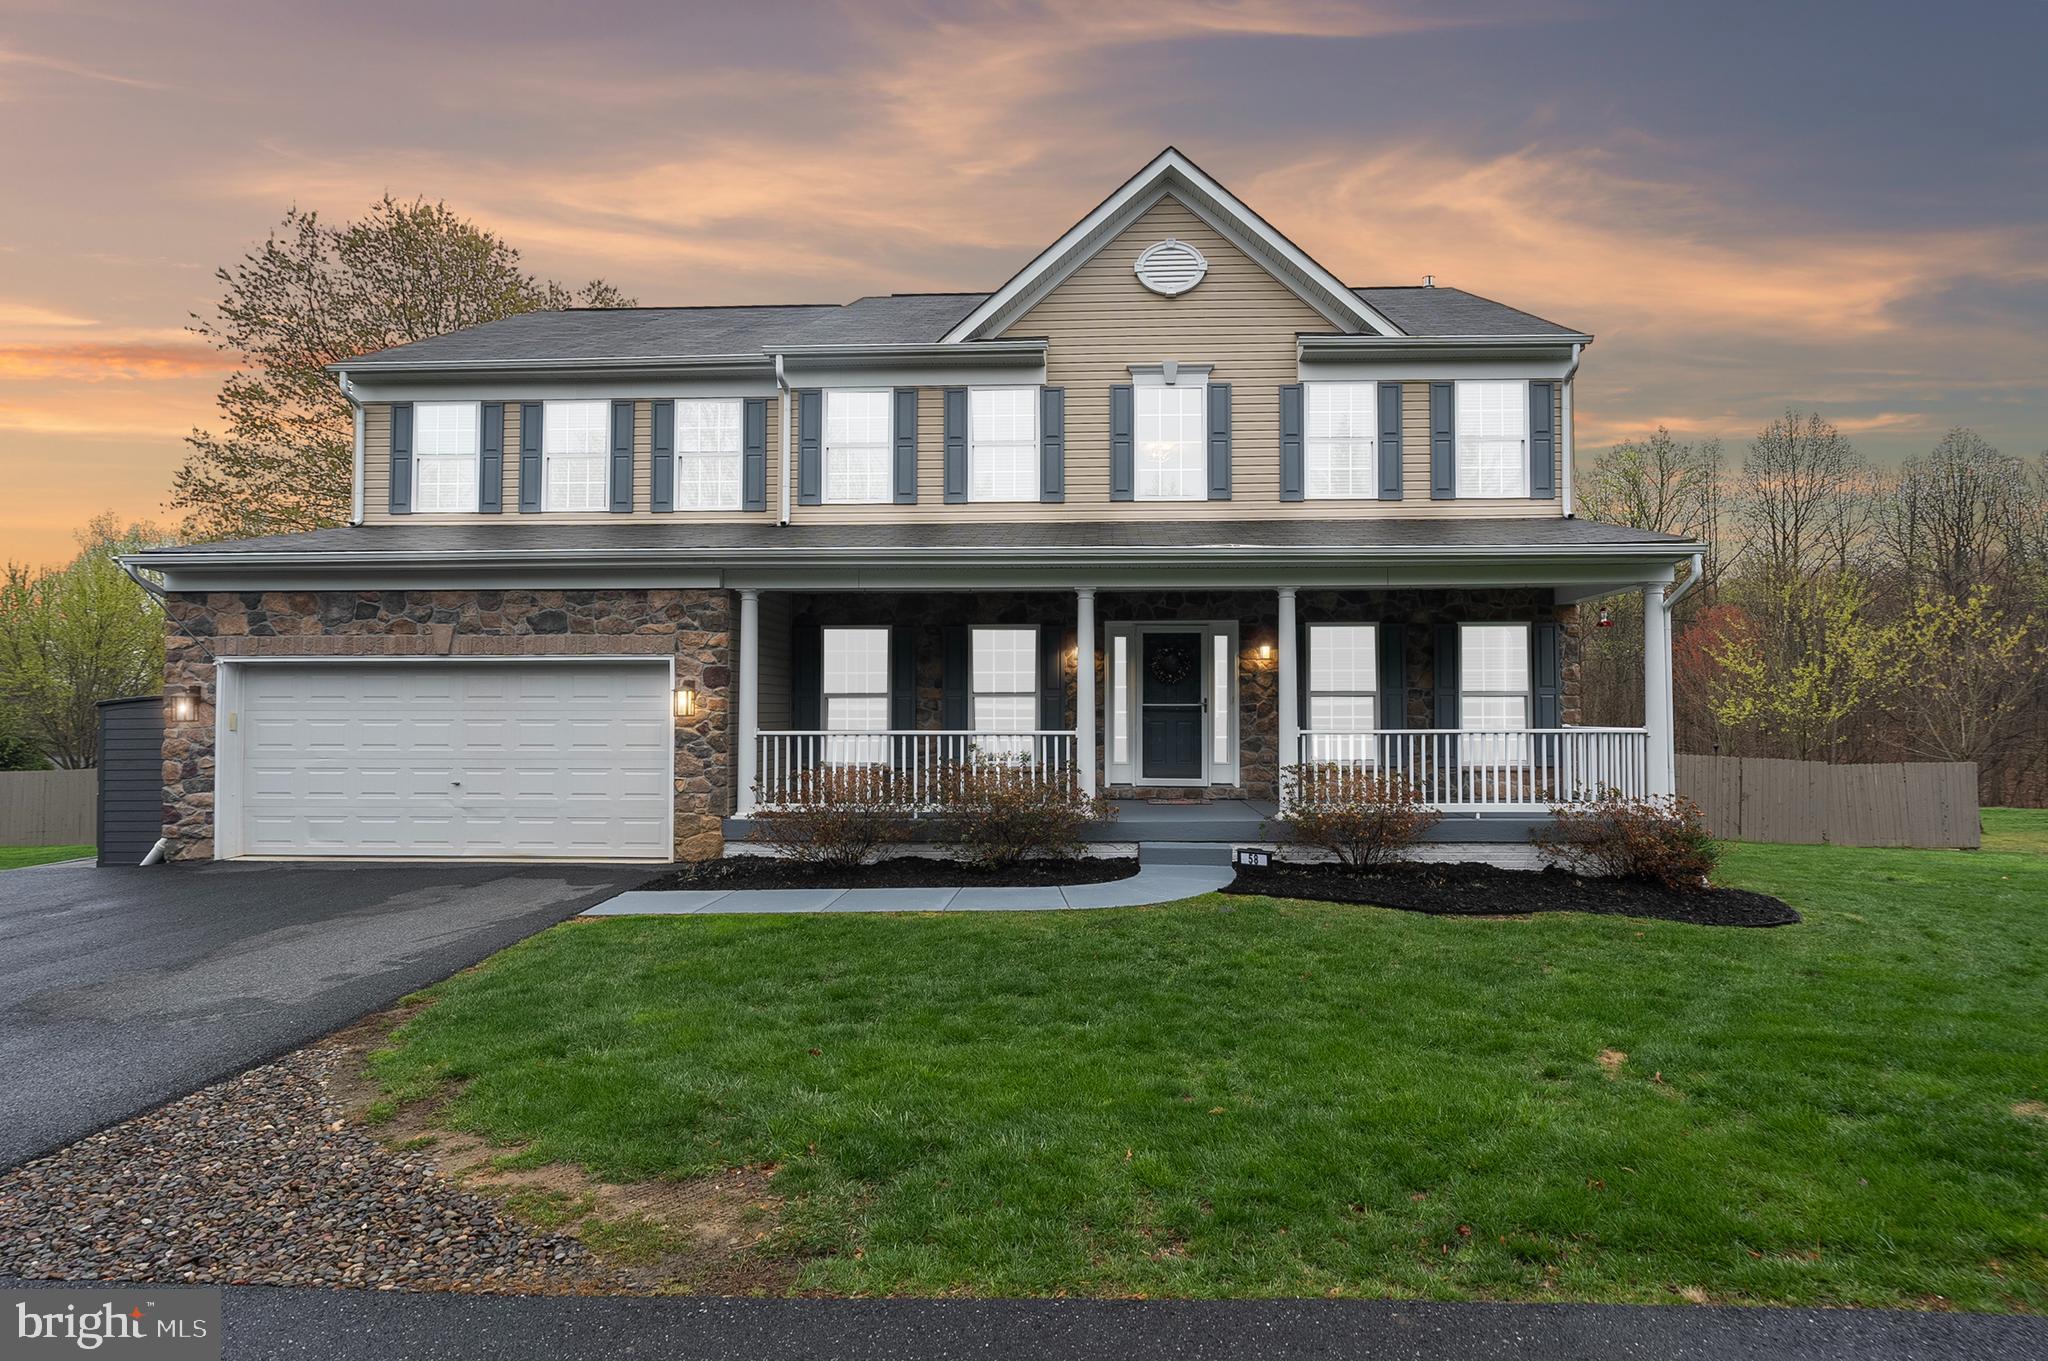
SHOWS LIKE A MODEL HOME!! Step into timeless elegance with this beautifully maintained Colonial-style home, perfectly blending classic charm with modern amenities. Boasting 5 spacious bedrooms and 3.5 baths, this home offers plenty of space for both relaxed living and lively entertaining. Featuring hardwood floors throughout the first floor, gourmet eat-in kitchen with updated appliances and granite countertops, a formal and living room, and a family room wit a fireplace providing a large space to host and entertain. Upstairs, retreat to a luxurious primary suite with a spa-like bath and walk-in closet and an additional 3 bedrooms and full bathroom. But the real fun begins downstairs—an expansive game room/tv area, gym, bedroom and full bathroom offers endless possibilities for movie nights, game tournaments, or your own private lounge. Step outside to your backyard oasis featuring a sparkling pool, lush landscaping, and a spacious patio perfect for summer gatherings or quiet morning coffee. Located in a sought-after area with top-rated schools and easy access to shopping and commuter routes, this home is a rare find. Classic, comfortable, and ready to entertain—your Colonial dream home awaits!
#MDCC2016584

RISING SUN

58 PATRICK WARD DRIVE

5 Beds

3 Baths

3,828 Sq.Ft.

$610,000

MLS#: MDCC2016584
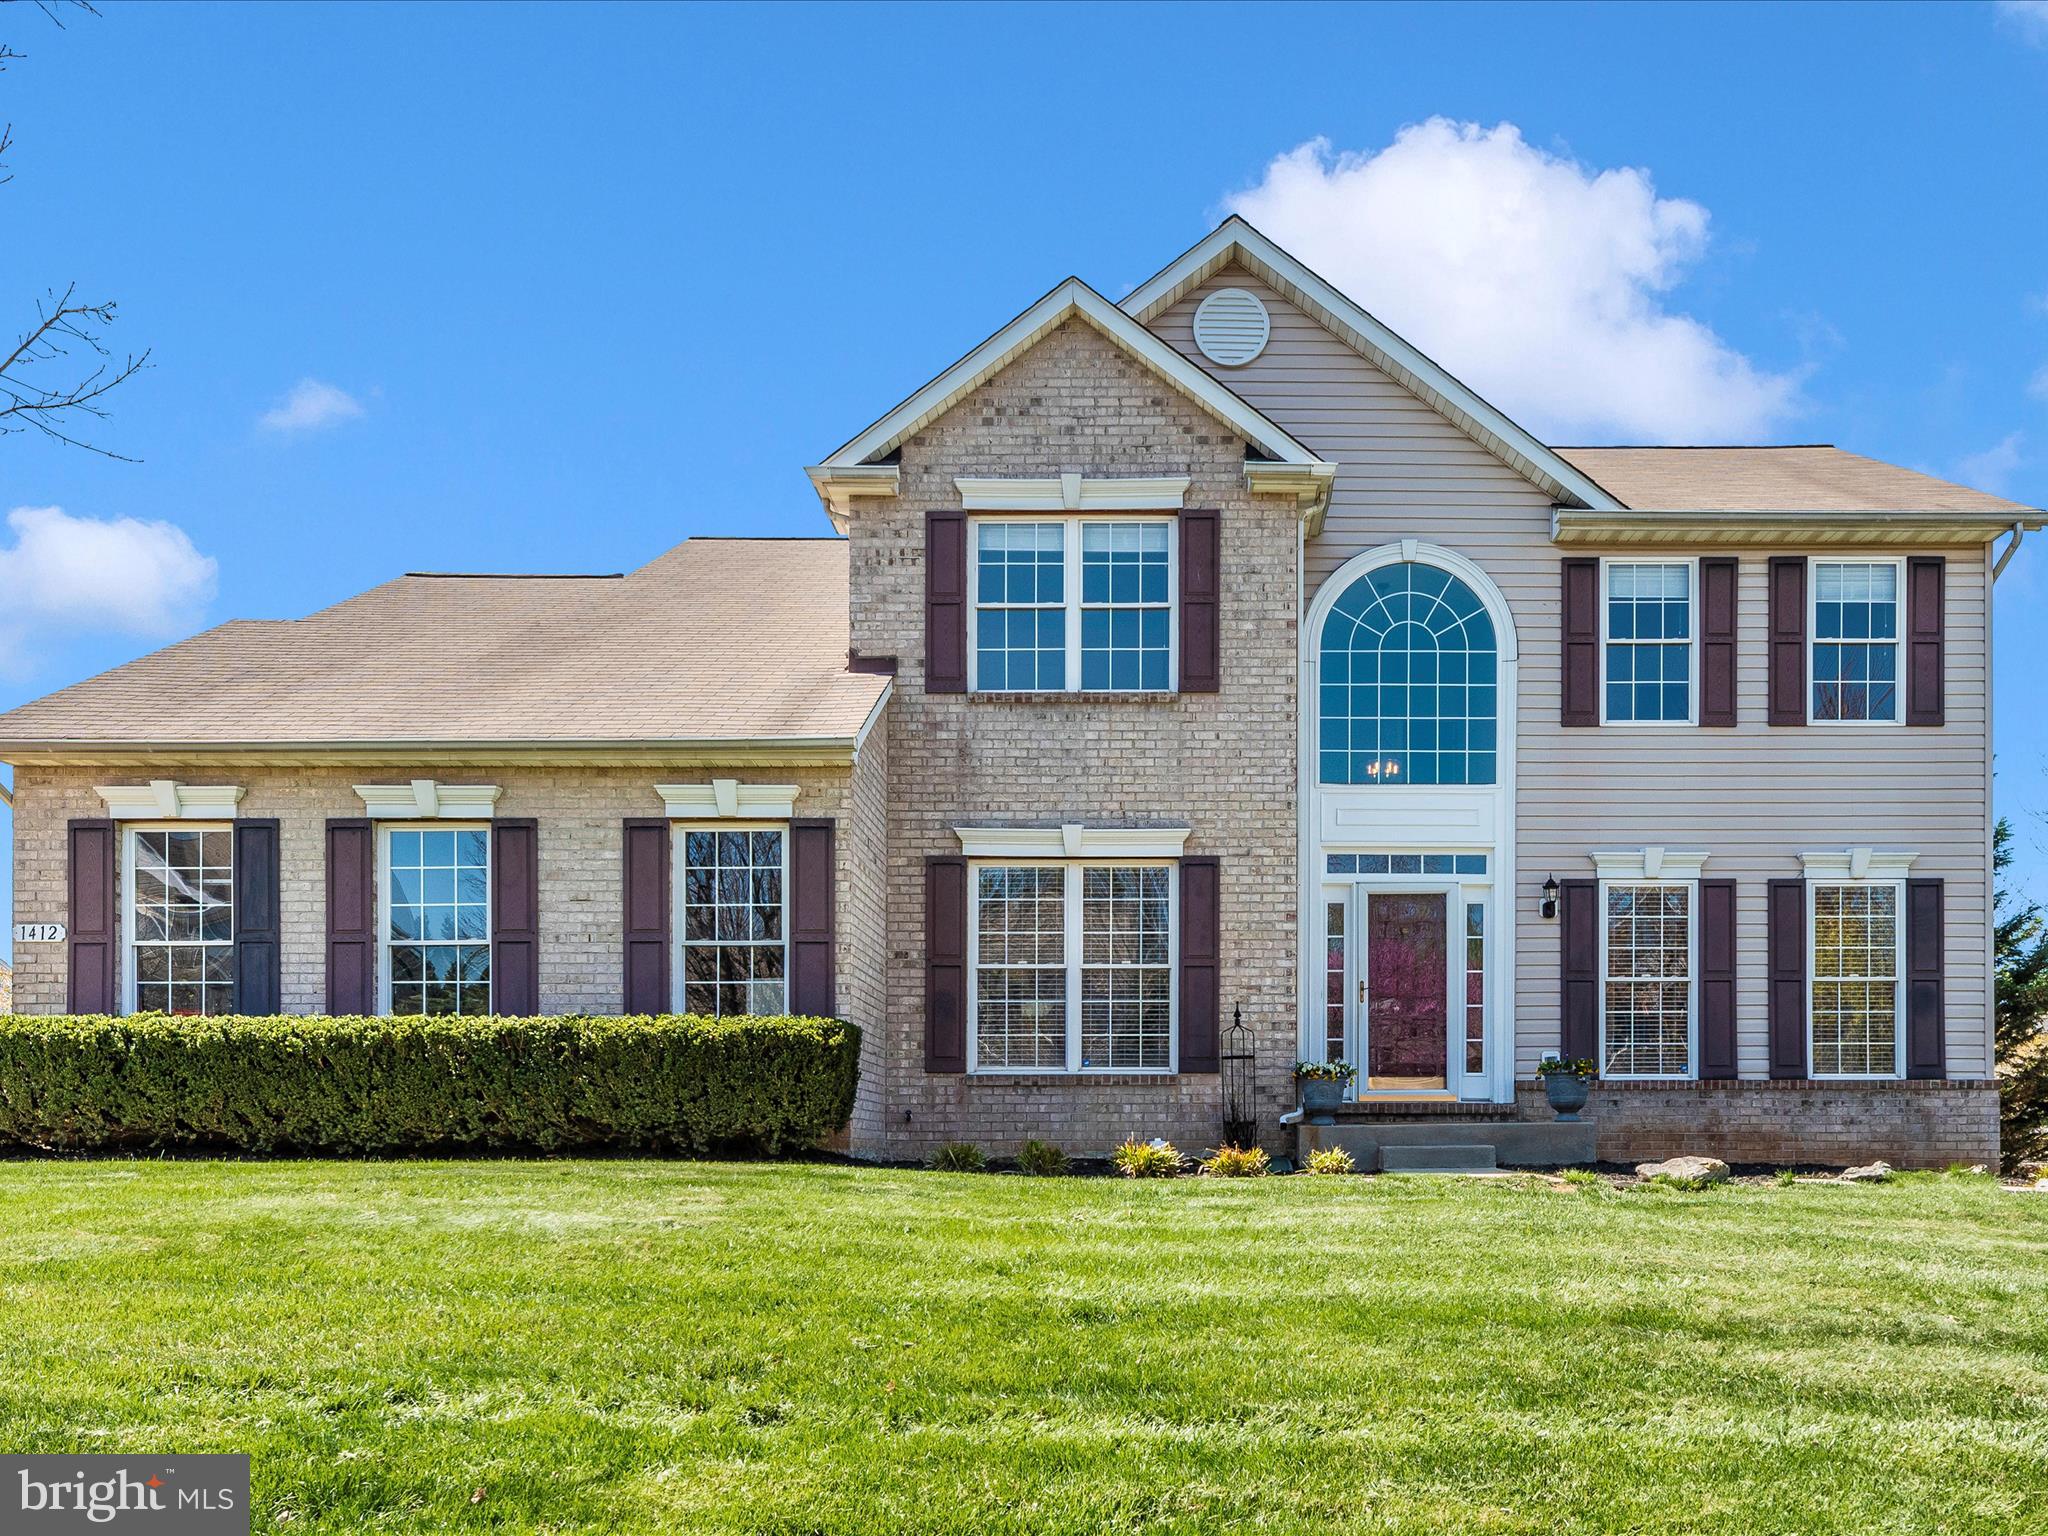
Welcome to this beautiful 4-bedroom, 3.5-bathroom home nestled in the highly sought-after Summit Ridge neighborhood of Mount Airy! Perfectly positioned on a desirable corner lot, this home offers the convenience of being just a short stroll from local elementary and middle schools, charming downtown shops, fantastic restaurants, and more.
Step inside to a bright and inviting two-story foyer with handsome hardwood flooring that spans the entire main level.  To the left is the private home office with elegant French doors and large windows that fill the room with natural light. Across the way, the spacious living and dining rooms provide the perfect setting for hosting holidays and special gatherings.
The heart of the home is the kitchen, featuring white cabinetry, a brand-new cooktop, double wall oven, and expansive granite countertops. This space flows seamlessly into the light-filled breakfast room and cozy family room, both adorned with plantation shutters and beautiful hardwood flooring. The family room is the ultimate spot to unwind, complete with a warm gas fireplace. Sliding doors from the breakfast room lead to the rear patio—ideal for outdoor dining and relaxation. A convenient half bath and laundry room complete the main level.
Upstairs, the luxurious owner’s suite awaits, boasting a cathedral ceiling, a spacious walk-in closet, and a brand-new spa-like ensuite bathroom. Indulge in the elegant dual sink vanity, stunning tiled shower, and sleek soaking tub. Three additional generously sized bedrooms and a hall bath with a dual sink vanity complete the upper level.
The fully finished lower level is an entertainer’s dream, offering a sprawling recreation room with a built-in wet bar, perfect for hosting game nights, movie marathons, or billiards. A versatile bonus room can serve as a guest room, craft space, or home office, while the unfinished area is currently set up as an exercise room. The lower level also features a full bathroom and sliding door with direct access to the backyard.
Outside, enjoy the beauty of mature cherry trees and a spacious yard, perfect for pets, play, and peaceful moments. The home’s prime location allows you to easily walk to downtown Mount Airy for seasonal events, boutique shopping, and an array of dining options. Plus, with I-70 just two miles away, commuting to Baltimore, D.C., and Frederick is a breeze.
Don’t miss out on this incredible opportunity—schedule your showing today before it’s gone!
#MDCR2025892

MOUNT AIRY

1412 SUMMER SWEET LANE

4 Beds

3 Baths

3,276 Sq.Ft.

$699,900

MLS#: MDCR2025892
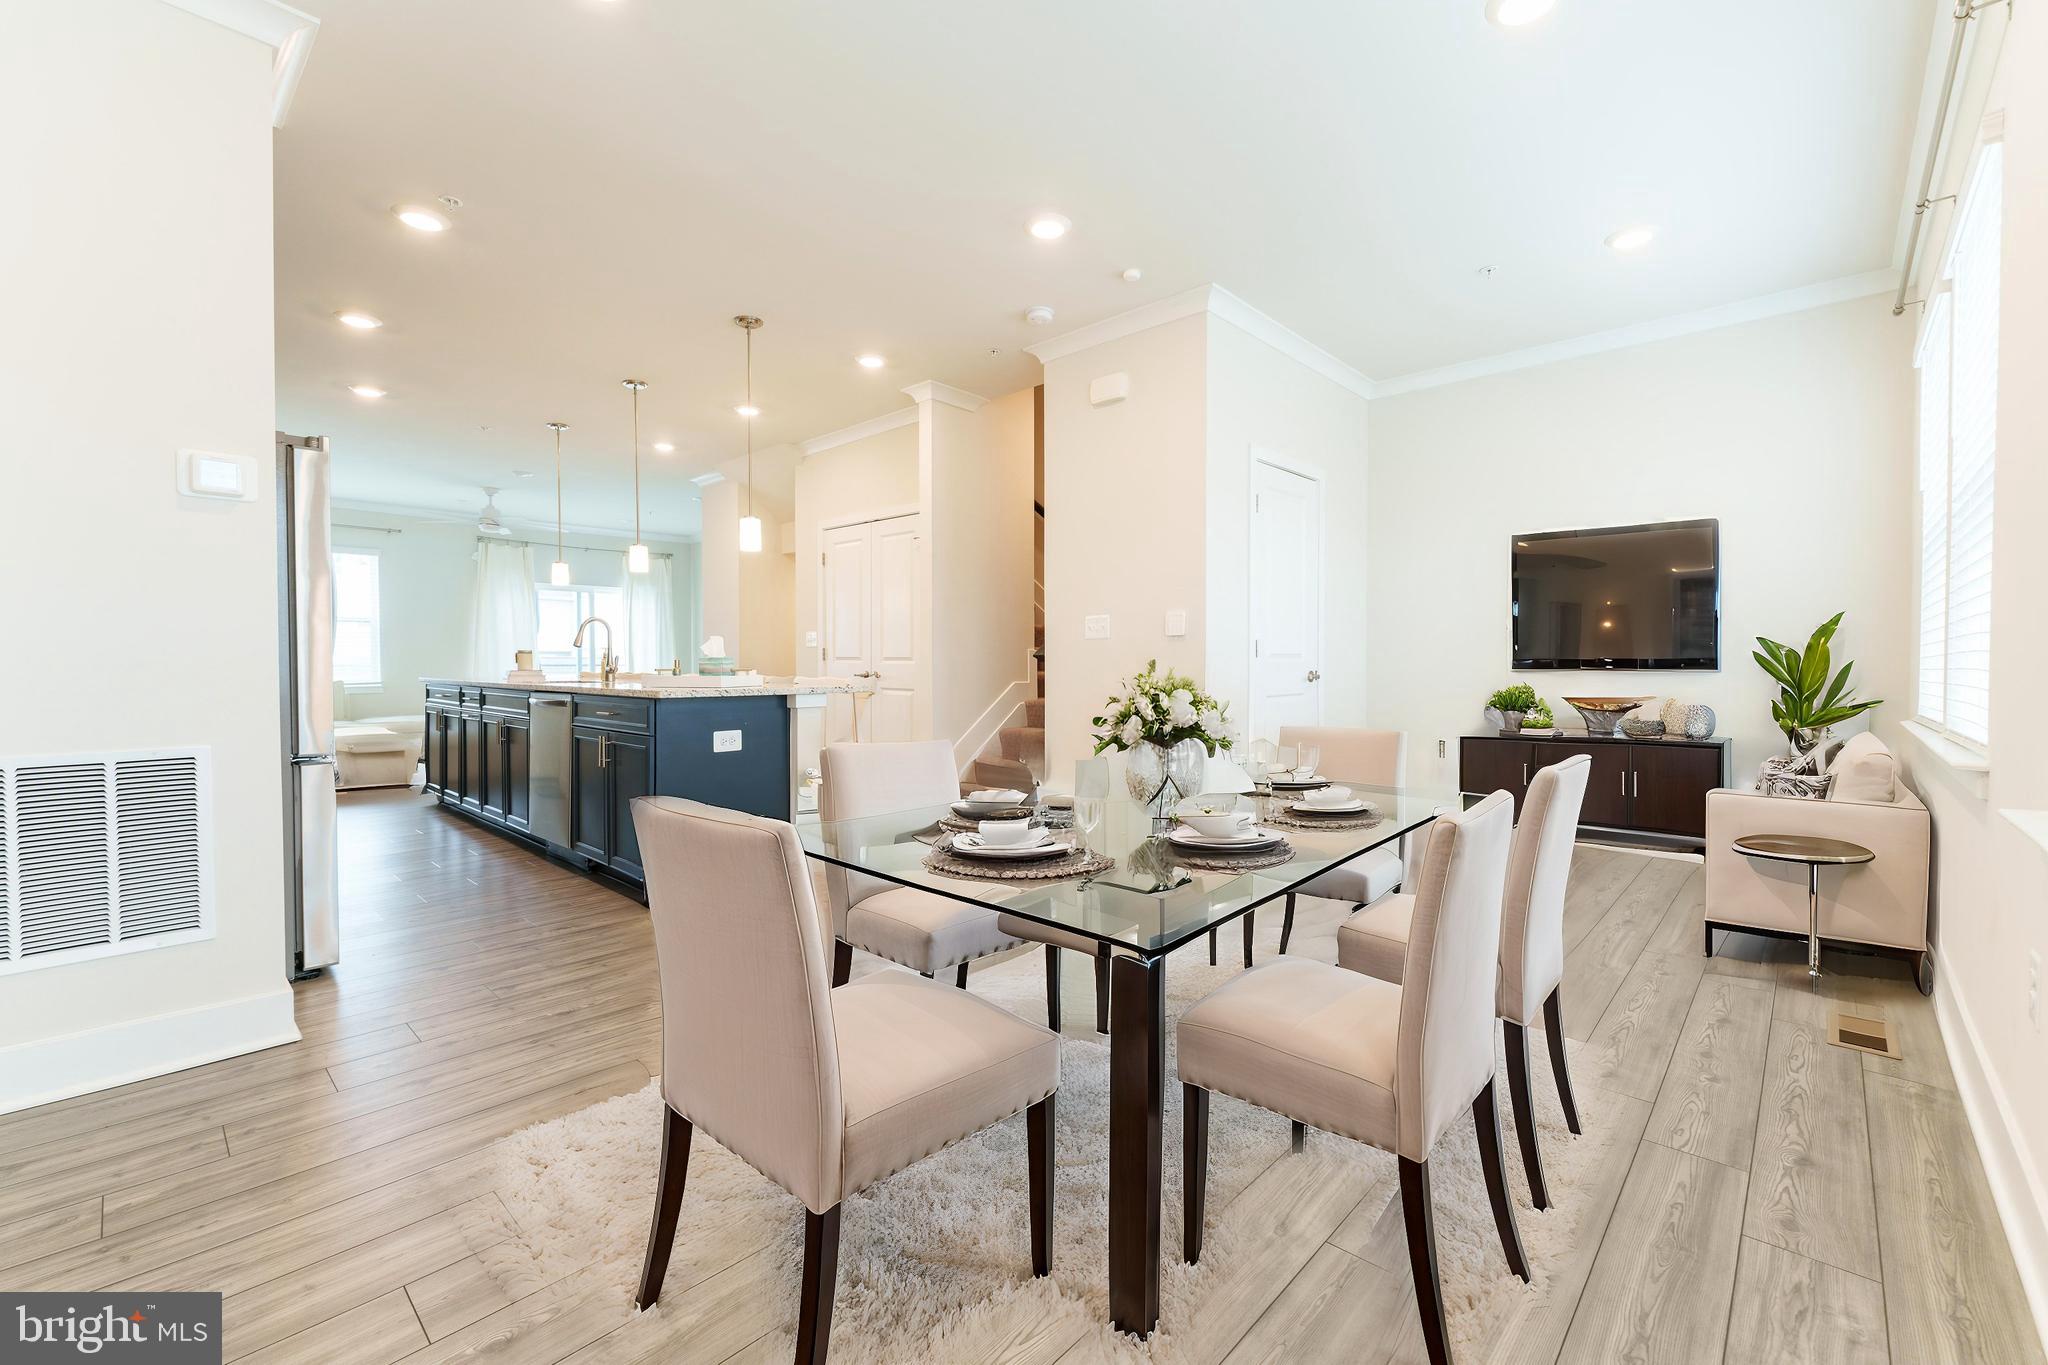
OFFER DEADLINE TUESDAY 3/25/25. Please submit your highest and best. Thank you.

PRICED TO SELL!!

OVER 28K IN UPGRADES IN THIS GORGEOUS HOME! 

$$BUYER ASSISTANCE INCENTIVES OFFERED WITH COMPETITIVE OFFER!!$$

Welcome to 11519 Charlotte Bronte Ln, an almost brand-new masterpiece constructed in 2023, where luxury and modern elegance blend seamlessly in the sought-after Lennar St. Charles townhome/single family home community. This stunning Tydings II Model by Lennar Homes features 4 bedrooms, 2 full baths, 2 half baths, and a detached extra-large 2-car garage, is a rare one in this community and offers an abundance of space and versatility.

From the moment you step inside, you’ll be captivated by the high-end finishes and thoughtful upgrades throughout. The heart of the home is the gourmet designer kitchen, showcasing an upgraded quartz and cabinetry package in a striking modern Cadet blue, sleek stainless steel appliances, and an oversized center bar island—perfect for meal prep, casual dining, or entertaining guests. This rich Cadet blue motif carries throughout the home, extending into the third-level bathrooms, creating a cohesive and sophisticated design flow that ties the entire space together.

The open-concept design flows effortlessly into the expansive living area, bathed in natural light, and extends onto the custom oversized color-coordinated deck. This seamless indoor-outdoor connection creates the ultimate space for entertaining or unwinding in style.

Downstairs, an additional bonus room/bedroom on the entry level provides endless possibilities—ideal as a guest suite, home office, or fitness studio. 

Upstairs, the primary suite is a true retreat, featuring elegant crown molding, stunning tray ceilings, and a center-placed lighting fixture—ready for the chandelier of your dreams. The spa-inspired en-suite bath is designed for ultimate relaxation, boasting a private water closet, a luxury shower with a built-in relaxation bench, and premium finishes throughout.

Every room and hallway in this home is thoughtfully equipped with above-head lighting, ceiling fans, and/or recessed lighting, ensuring a bright and inviting ambiance throughout. The oversized, high-end washer and dryer provide top-tier convenience, while the extra-large detached 2-car garage offers ample storage and flexibility for any lifestyle.

This rare, like-new luxury home is truly one of a kind! Don’t miss your opportunity to make it yours—schedule your private showing today!
#MDCH2039932

WHITE PLAINS

11519 CHARLOTTE BRONTE LN

4 Beds

2 Baths

2,400 Sq.Ft.

$470,000

MLS#: MDCH2039932
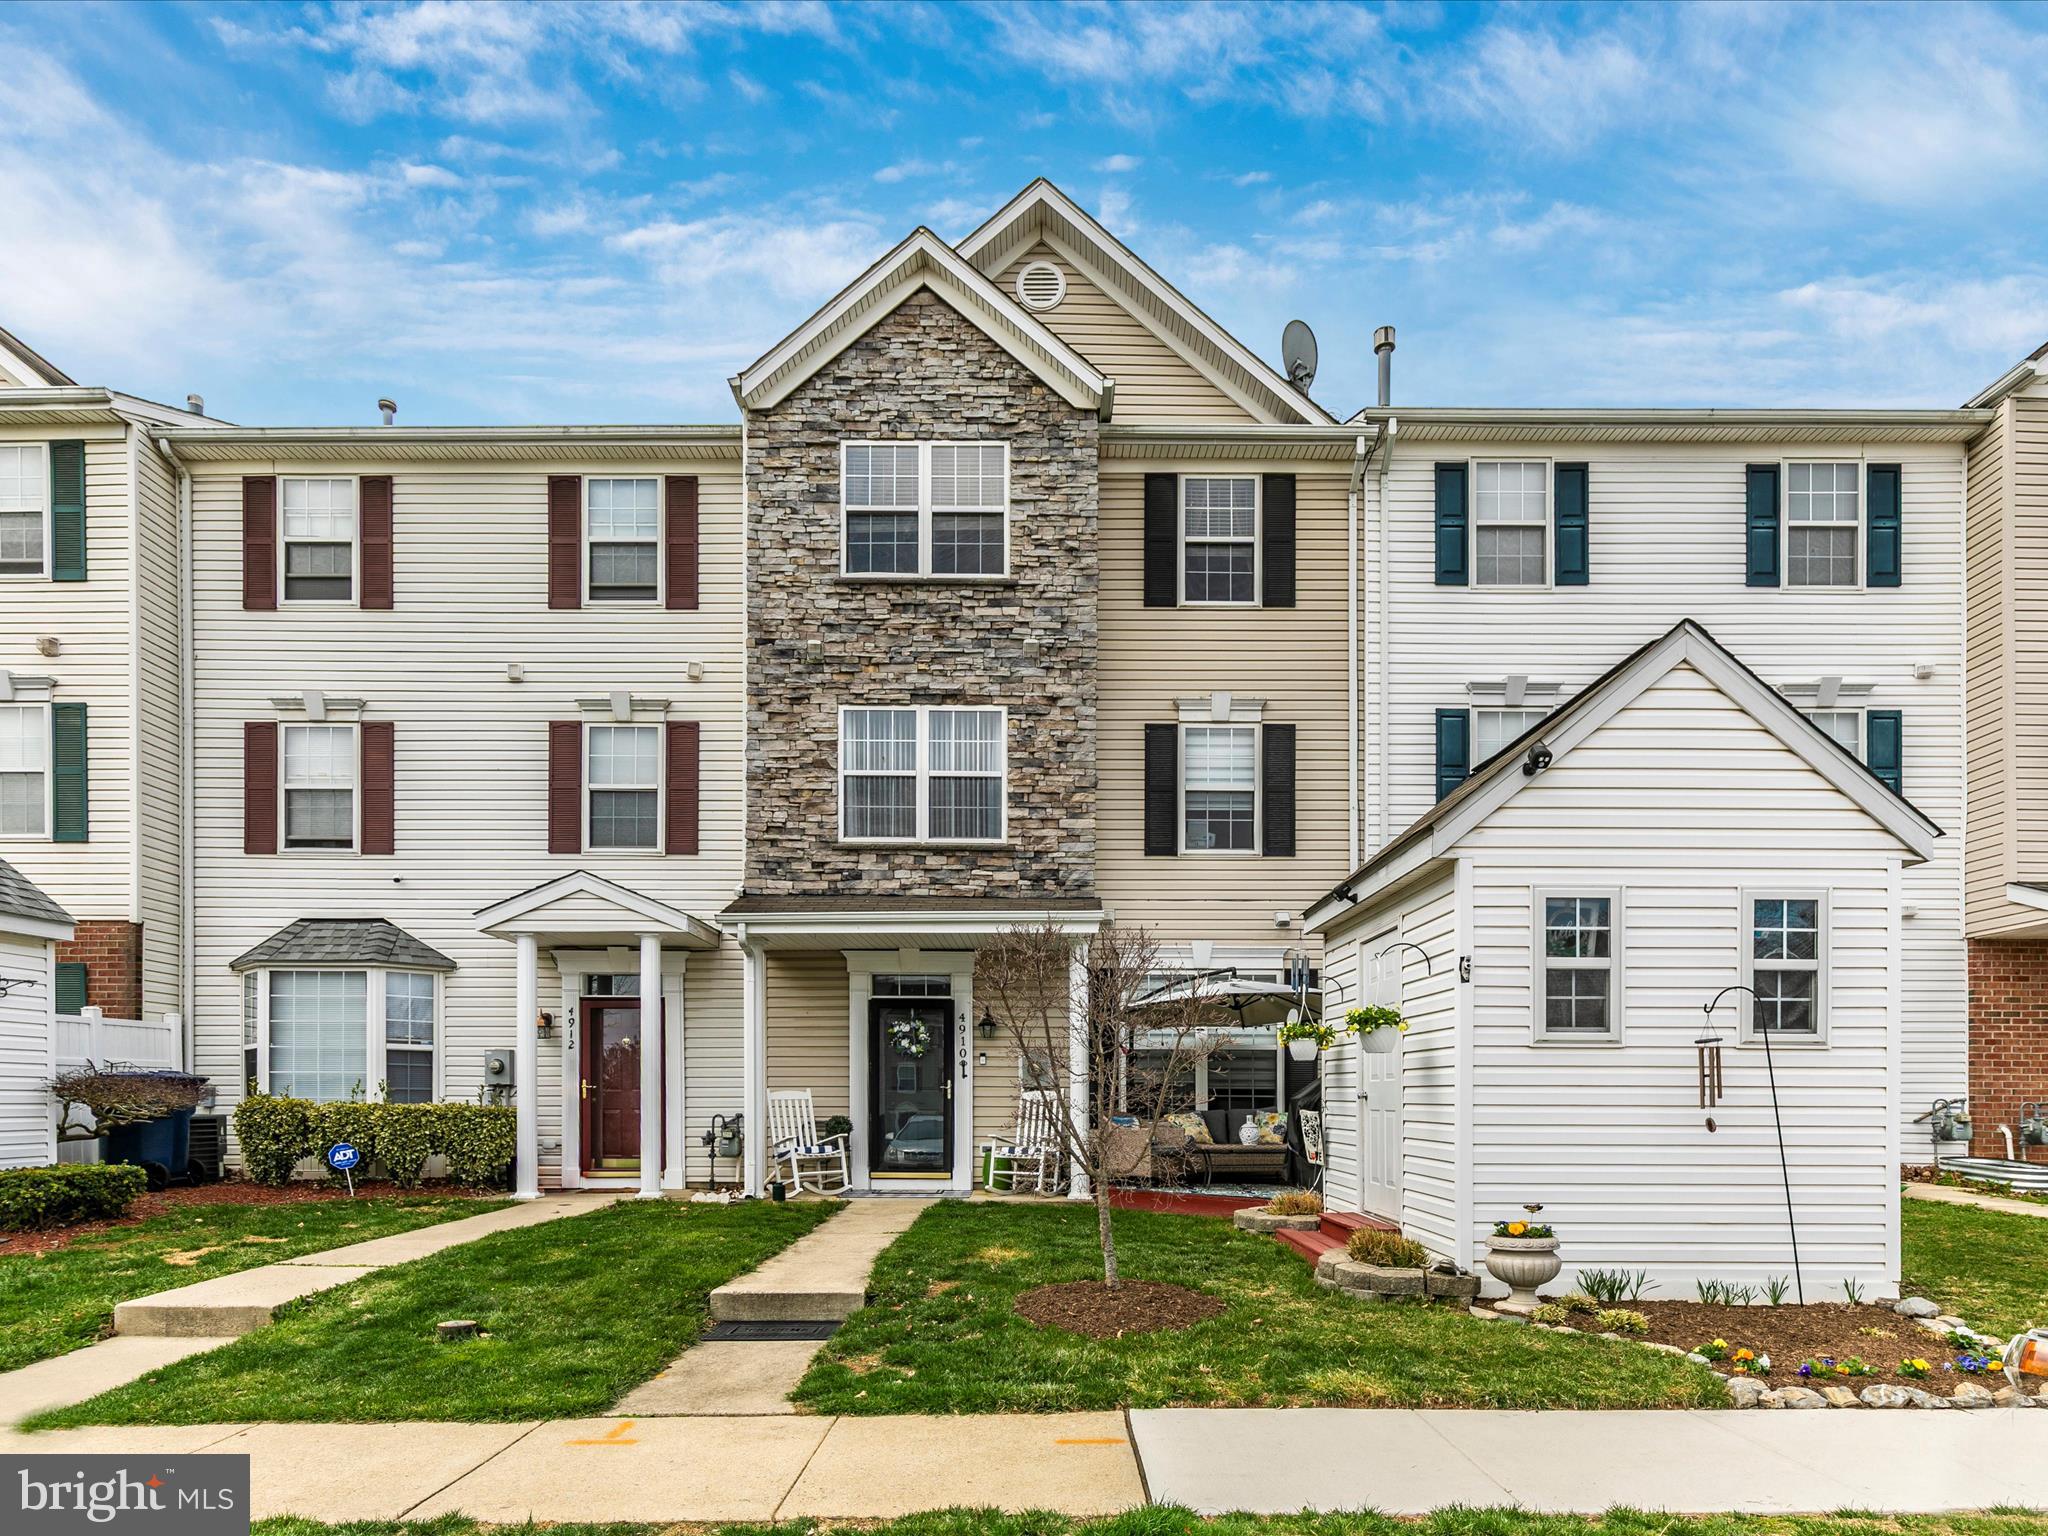
Welcome home to this charming three level townhome in the sought after Wellington Trace Community! This home features three bedrooms, two and a half bathrooms, new kitchen flooring and freshly painted kitchen cabinets, beautiful granite countertops, cozy main level, convenient laundry on the bedroom level, the top level is dedicated to the large primary bedroom with comfortable sitting area, ensuite full bathroom, a walk in closet and vaulted ceilings, it doesn't stop there with a new hot water heater, fresh paint, assigned parking, and additional storage in the outdoor shed, and the perfect spot for enjoying your morning coffee on the front patio. If that's not enough; enjoy all the Wellington Trace community has to offer with tot lots, a community pool, gym, walking paths, and a convenient location! Enjoy the short distance to major commuter routes, restaurants, shopping, and downtown Frederick! Schedule your private tour today before it's too late!
#MDFR2062128

FREDERICK

4910 EDGEWARE TERRACE

3 Beds

2 Baths

1,756 Sq.Ft.

$385,000

MLS#: MDFR2062128
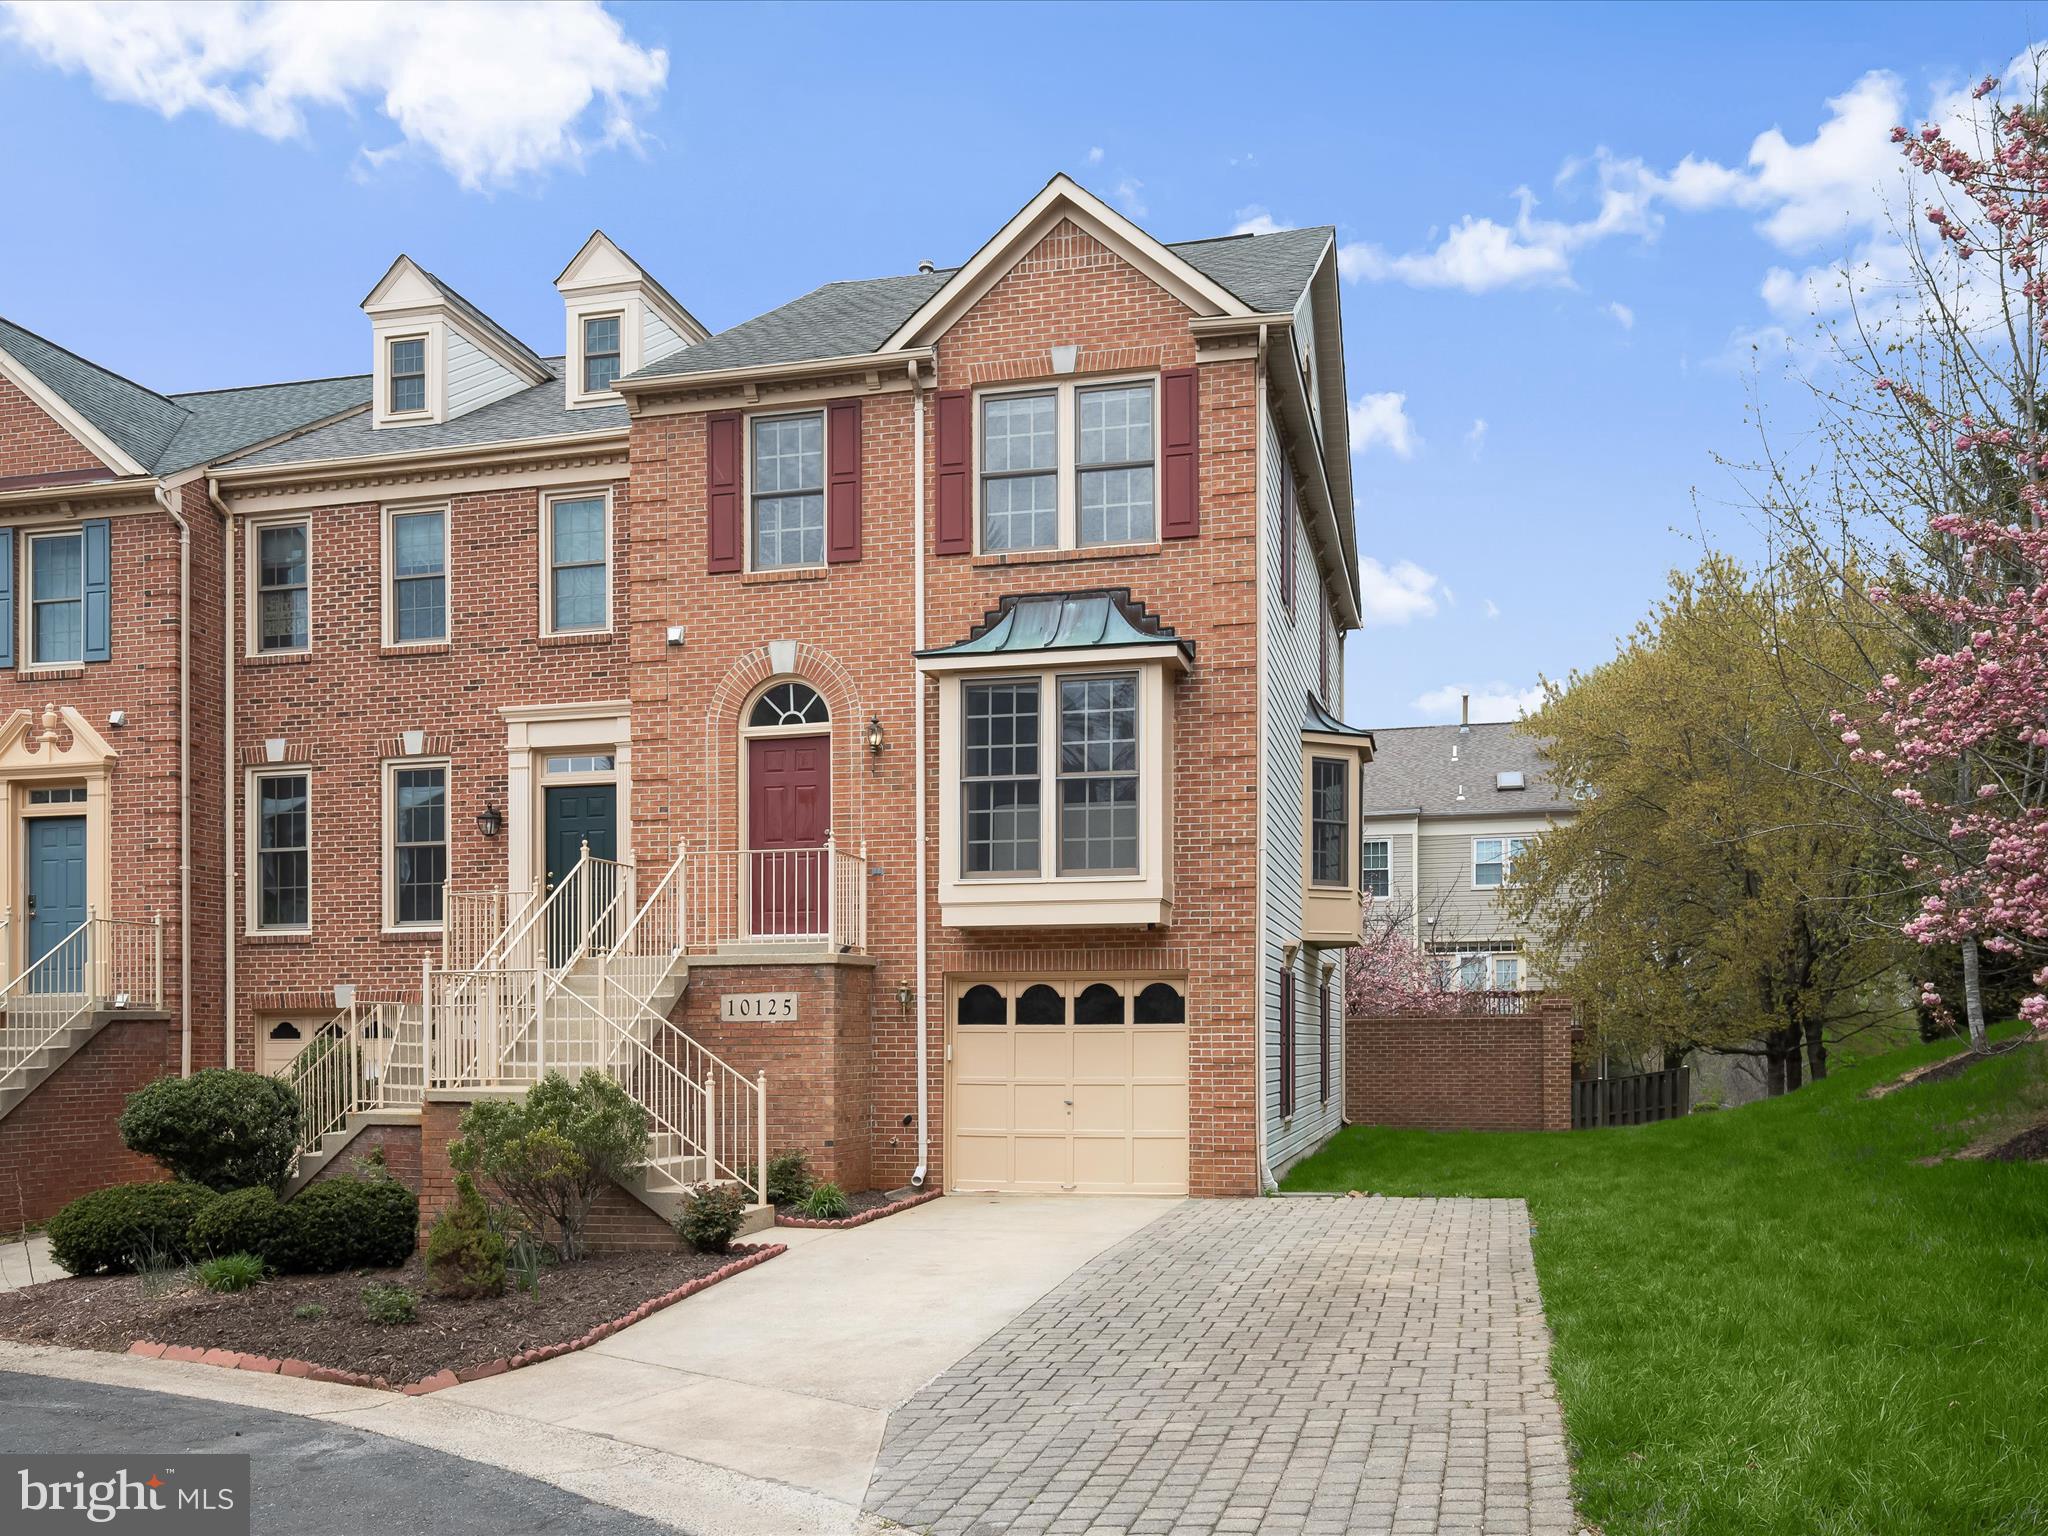
Welcome to this end-unit, brick-front garage townhome perfectly position within the acclaimed Wootton School District and just moments from premier shopping, dining, and recreation! This home blends space, style, and convenience into one impressive package.
Step inside to over 2,200 square feet of beautifully refreshed living space spread across three levels. The entire interior has been freshly painted and features brand-new carpeting, creating a move-in-ready experience from the start. Hardwood flooring flows throughout the main level, where natural light pours into the bright and spacious living room. The adjoining dining room, enhanced by elegant an bump-out window, offers the perfect setting for entertaining or casual meals.
The kitchen boasts granite countertops, stainless steel appliances, and a cozy breakfast area. An atrium doors leads directly to the sizable deck—ideal for outdoor dining or unwinding on sunny afternoons.
Upstairs, the primary bedroom feels like a private retreat with its vaulted ceiling, generous walk-in closet, and beautifully renovated en-suite bath. The spa-like bathroom features a large tiled shower with a glass door and river rock-style flooring. Two additional bedrooms and a full hall bath complete the upper level.
The lower level offers even more flexibility with a comfortable family room, warm fireplace, and direct access to the backyard. A full bath and interior entry to the one-car garage enhance both function and ease of living. Out back, enjoy a fenced yard complete with privacy fencing and brick for a courtyard feel—ideal for relaxing, entertaining, or simply enjoying a quiet moment outdoors. For convenience and functionality, the home offers an expanded concrete and paver driveway that is wider than most.
The location is just as impressive. Enjoy the proximity to Trader Joe’s, Crown and Rio shopping centers, Travilah Square Shopping Center, Travilah Village Center, North Potomac Community Recreation Center, and esteemed campuses like the University of Maryland and Johns Hopkins Shady Grove. Commuting is a breeze with nearby Rockville and Shady Grove Metro stations. Outdoor enthusiasts will love RedGate Park’s 131 acres of green space and trails, as well as the scenic Bethesda Trolley Trail.
This townhome offers comfort, location, and thoughtful updates throughout—don’t miss your opportunity to make it yours.
#MDMC2171872

ROCKVILLE

10125 TREBLE COURT

3 Beds

3 Baths

1,920 Sq.Ft.

$715,000

MLS#: MDMC2171872

1 ... 406 407 408 409 410 ... 666
* Listings identified with the FMLS IDX logo come from FMLS and are held by brokerage firms other than the owner of this website. The listing brokerage is identified in any listing details. Information is deemed reliable but is not guaranteed. If you believe any FMLS listing contains material that infringes your copyrighted work please review our DMCA policy and learn how to submit a takedown request. © 2024. First Multiple Listing Service, Inc.

Send a message

Message successfully sent.

Your message

What is 3 + 4 ?

Reason for contacting?

I agree to receive email communication and understand I can unsubscribe at any time.

I agree to be contacted by Charis Realty Group - Christine Issler, Broker via call, email, and text for real estate services. To opt out, you can reply 'stop' at any time or reply 'help' for assistance. You can also click the unsubscribe link in the emails. Message and data rates may apply. Message frequency may vary. Privacy Policy

Sign Out

Virtual Assistant

Would you like to take the next step with this property? We can help you schedule a showing or virtual tour, or send you more details.

Yes, I would like more information.

Thank You for Your Reply, One of Our Agents will contact you as soon as possible

No, maybe later.

Thank you, you can always contact me via email, phone number or through the contact form.

Realhub AI

Lucy - Your AI-Powered Realtor

Update Your Temporary Password

Personalize your search

Enter your email and we'll notify you immediately when new listings match what you're looking for.

or enter email address

Already have an account ? Login here

Continue your home search

I agree to receive communications and understand I can unsubscribe at any time.

I agree to be contacted by Charis Realty Group - Christine Issler, Broker via call, email, and text for real estate services. To opt out, you can reply 'stop' at any time or reply 'help' for assistance. You can also click the unsubscribe link in the emails. Message and data rates may apply. Message frequency may vary. Privacy Policy

Already have an account ? Login here

We use cookies

We use cookies primarily for analytics to enhance your experience. By accepting, you agree to our use of these cookies. You can manage your preferences or learn more about our cookies policy.
