Properties

Browse or get in touch to schedule a walkthrough.

  • Nearby me
Price range

Popular Features

Community Features

Association

Property Features

Waterfront

View

Exterior Features

Interior Features

Style

534952 properties match your criteria

Updated 1 minute ago

E-Alert name
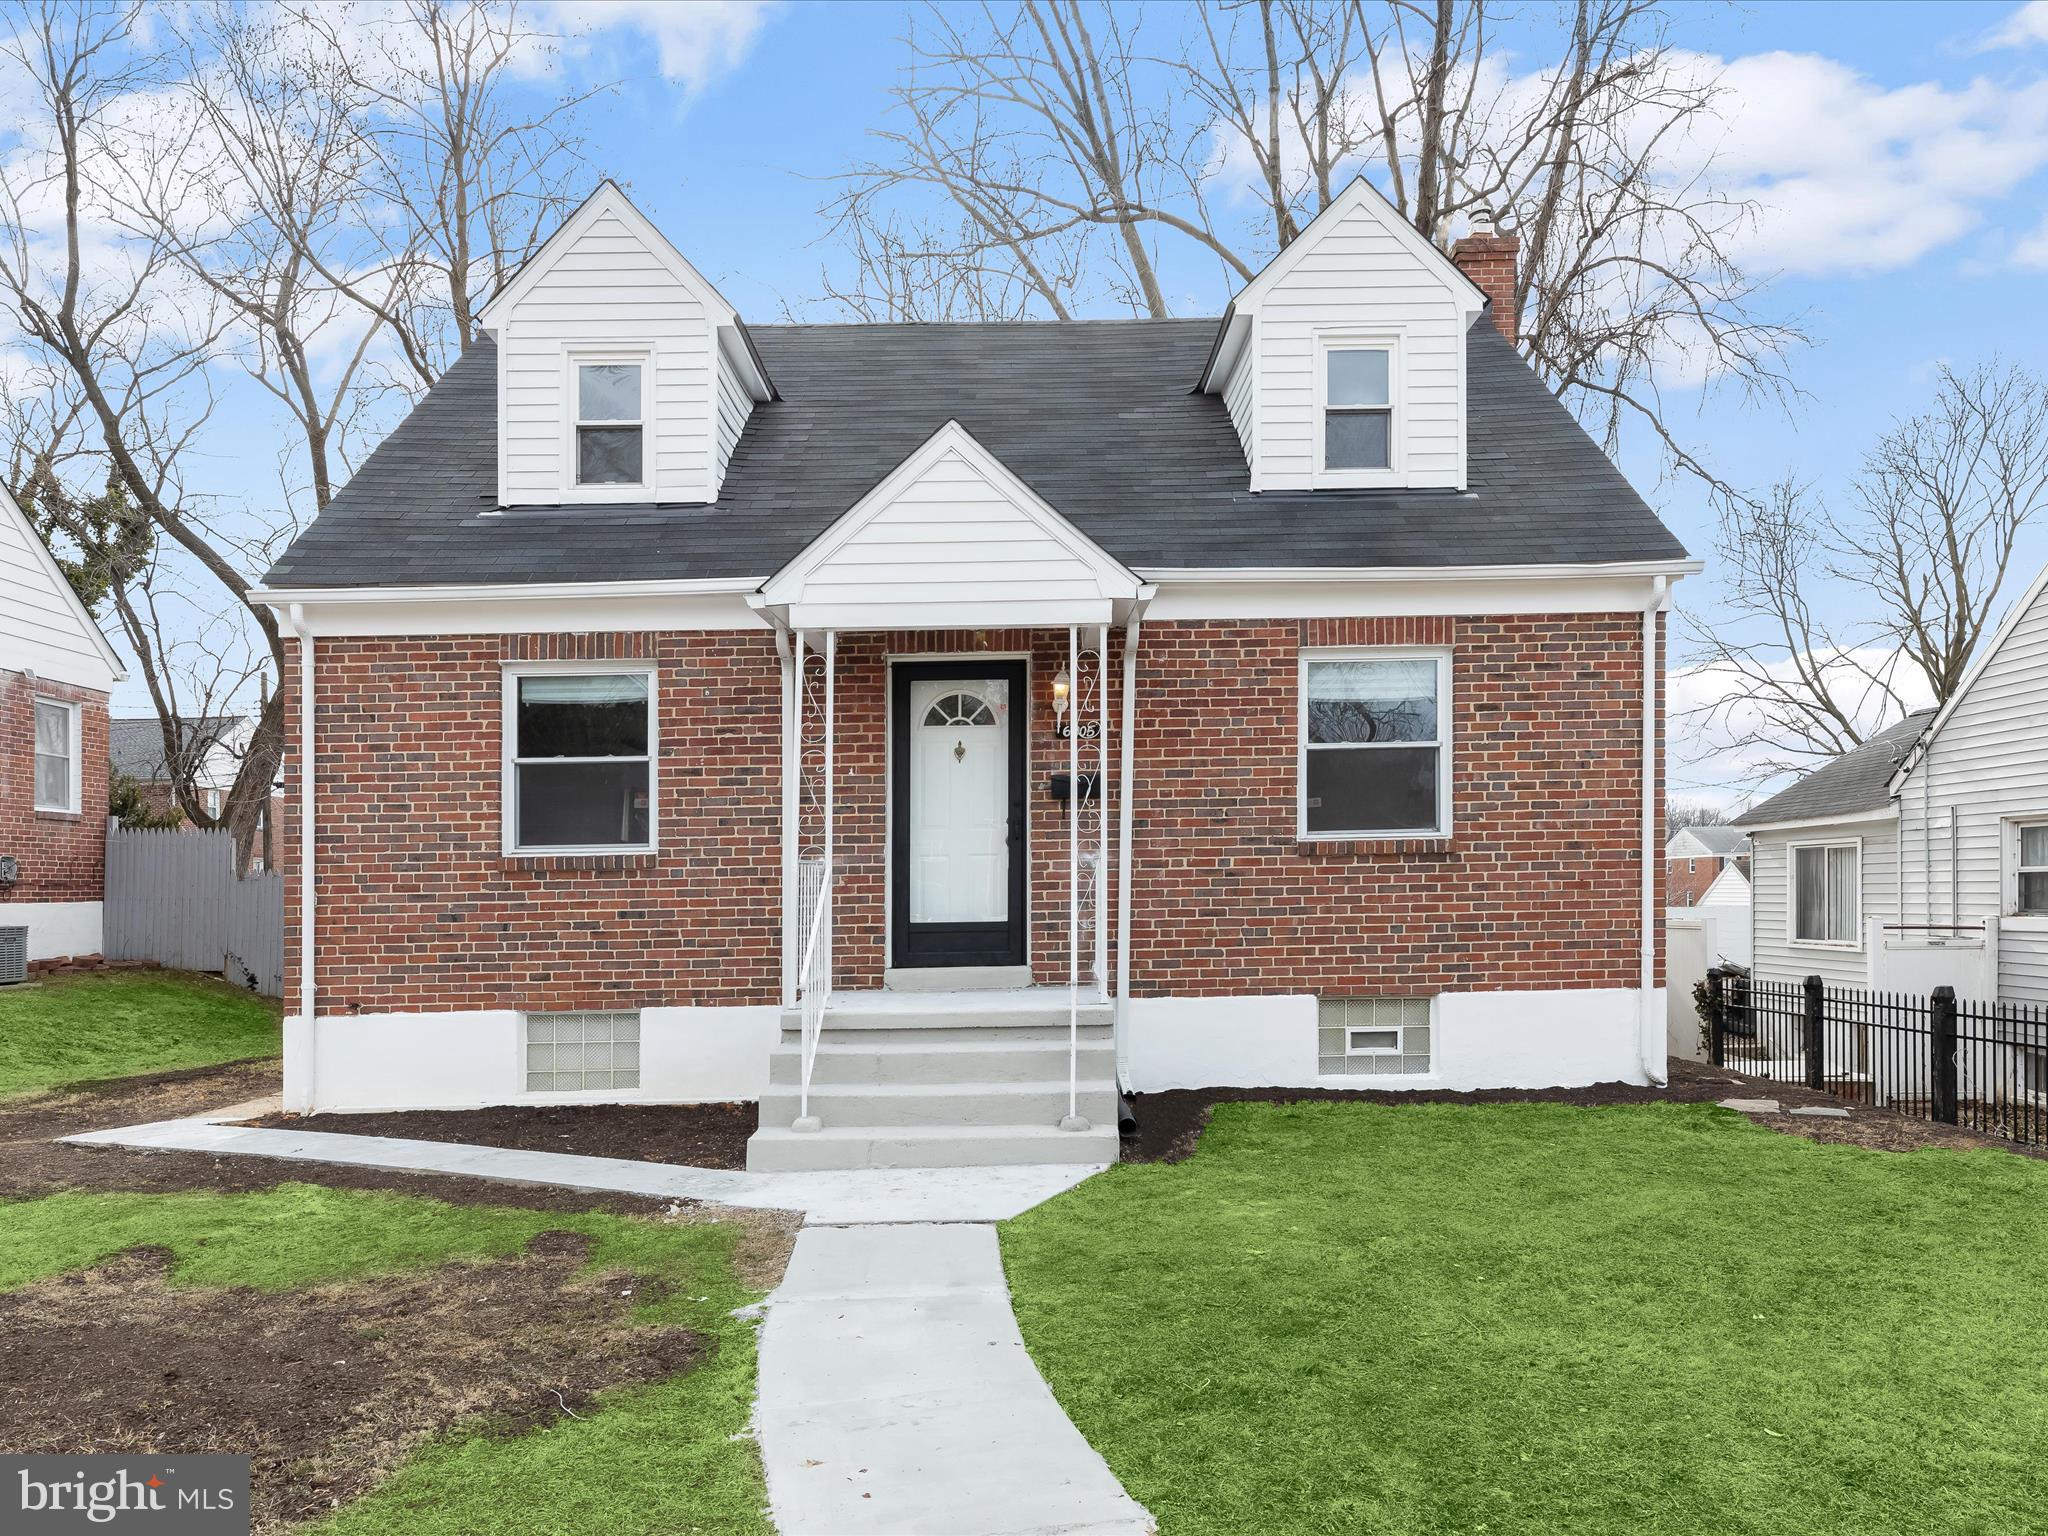
Introducing this completely turn key updated brick Cape Cod offering four spacious bedrooms with two-full and one-half bathrooms spread across three levels. Renovated throughout, this home features fresh neutral paint and refinished hardwood floors on both the main and upper levels. The dining room flows into the kitchen, which boasts new cabinets, quartz countertops, a tile backsplash, ceramic flooring, and stainless steel appliances. Kick back and relax in the front living room, featuring recessed lighting. The main level also includes a bedroom and a newly designed full bathroom with a tub shower. Upstairs, the primary bedroom comes with an attached half bathroom, and the second bedroom is just across the hall. The fully finished lower level adds even more living space, complete with luxury vinyl plank flooring and recessed lighting in the spacious recreation room, fourth bedroom, and a second full bathroom with a walk-in shower. The lower level also includes a laundry room with storage space and walk-out stairs. Enjoy spending time in the spacious backyard, which includes a patio and plenty of room for outdoor activities and relaxation. Additional updates include a new washer and dryer, water heater, HVAC system, roof, front walkway, interior doors, several newly replaced windows, and more. This home is completely move in ready and nothing for you to replace for years to come!  Some images have been virtually staged.
#MDBA2155226

BALTIMORE

6005 ALTA AVENUE

4 Beds

2 Baths

1,248 Sq.Ft.

$315,000

MLS#: MDBA2155226
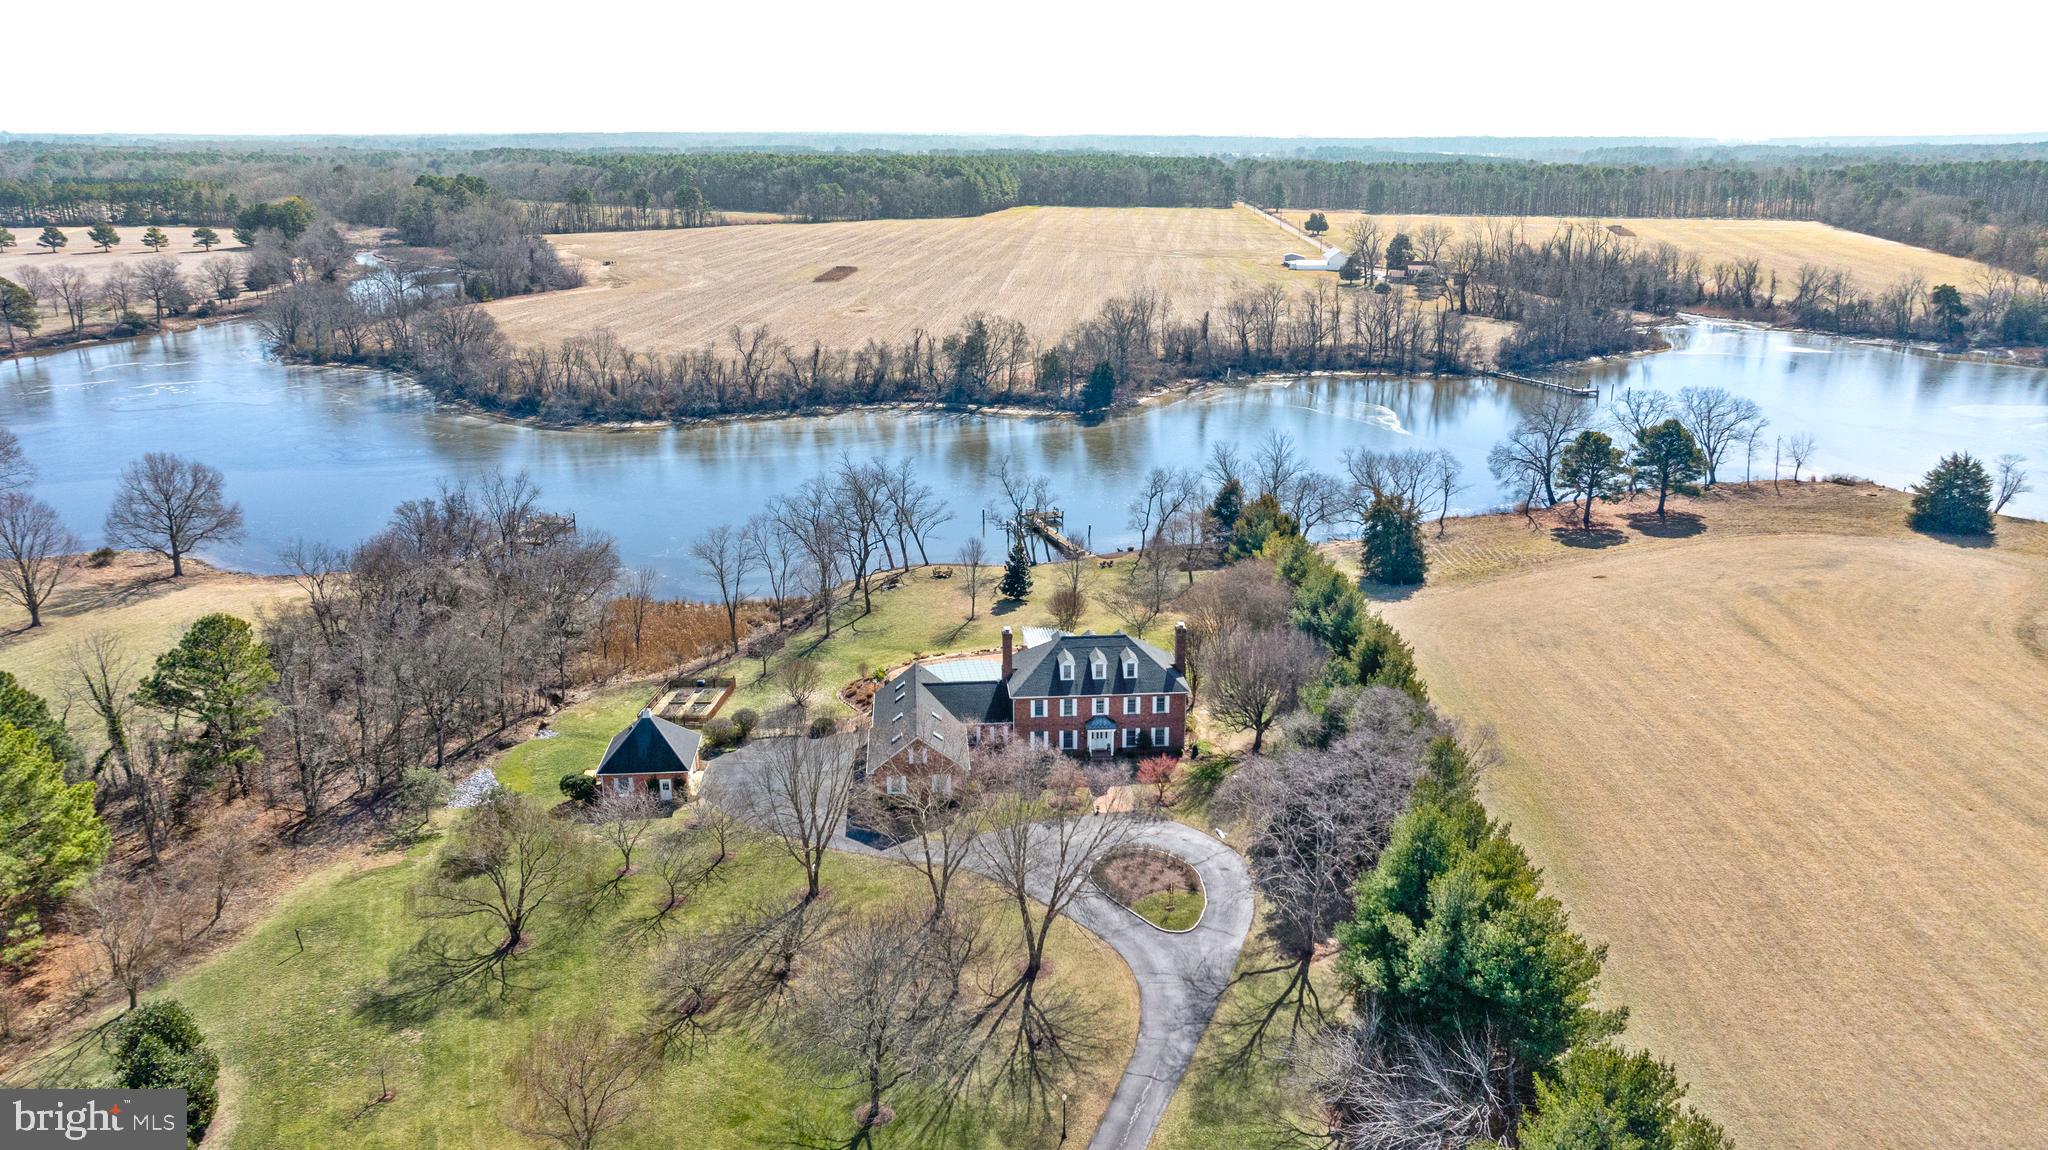
Nestled on 6± acres along the serene Island Creek in Patrick’s Plains, this stately brick manor offers an
unparalleled blend of timeless elegance and modern luxury. With three floors of beautifully designed living space, this sun-drenched home features breathtaking water views, exceptional outdoor amenities, and high-end finishes throughout. The main level boasts a primary suite, a formal dining room with a fireplace, and a sunroom filled with natural light. The room opens to an expansive deck, perfect for enjoying the waterfront setting. The gourmet kitchen is a chef’s dream, complete with a large island, professional gas range, SubZero refrigerator, and wine fridge. Upstairs, a second potential primary suite offers flexibility, with a private balcony providing a peaceful retreat. The third floor is an entertainer’s paradise, featuring a wet bar and powder room, perfect as a recreation space. Outside, the home’s resort-style amenities include an in-ground pool with an expansive deck, a large pergola, fire pit, and extensive hardscaping, all designed for seamless indoor-outdoor living. A private pier on Island Creek invites endless waterfront enjoyment. Car enthusiasts and hobbyists will appreciate the attached three-car garage and detached garage, along with a suite above the garage, ideal for guests or creative pursuits. With gorgeous renovated bathrooms, hardwood flooring throughout, and an abundance of natural light, this exceptional waterfront retreat offers a lifestyle of luxury, comfort, and tranquility.
#MDTA2010120

OXFORD

28103 BRICK ROW DRIVE

5 Beds

5 Baths

6,211 Sq.Ft.

$2,795,000

MLS#: MDTA2010120
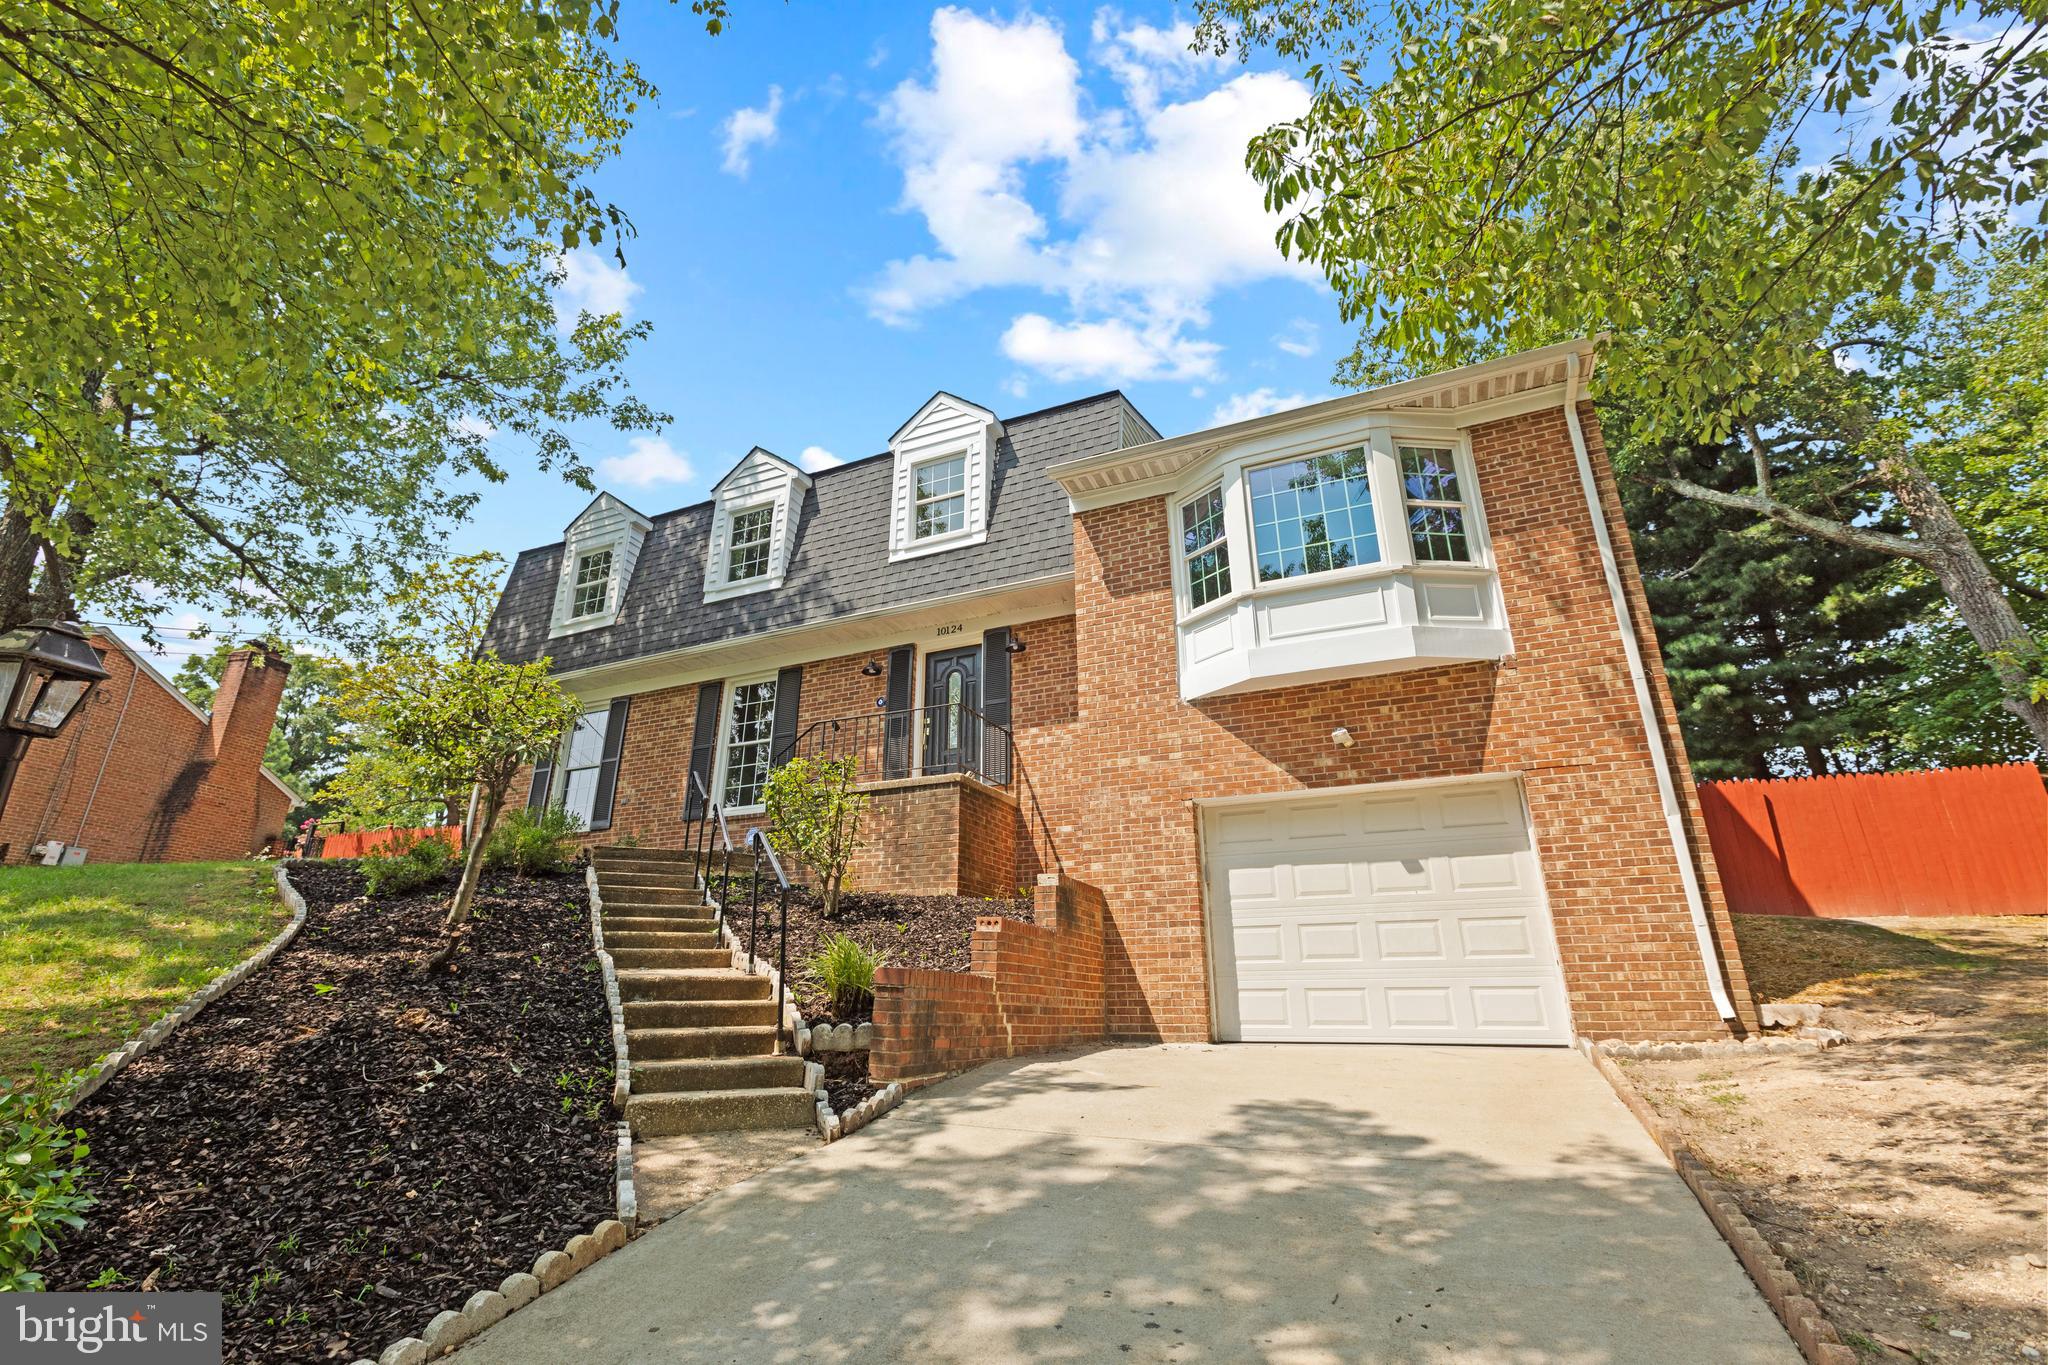
Fall in love with this beautifully renovated Dutch Colonial, offering over 4,100 square feet of timeless charm and modern updates! With six spacious bedrooms and 3.5 baths, this home is designed for both comfort and functionality.  Step inside to a welcoming foyer that leads to multiple versatile living spaces, including a formal living room and a cozy sitting room off the kitchen. Gleaming real hardwood floors and abundant natural light flow throughout the entire home, enhancing its warmth and elegance.  The expansive, open-concept kitchen is a chef’s dream, featuring soft-close white shaker cabinets, 42-inch uppers, brand-new stainless steel appliances, quartz countertops, and a large island with ample storage—perfect for both cooking and entertaining. Just off the kitchen on the second level, you’ll find a spacious laundry room with a full-size washer and dryer for added convenience.  Beside the kitchen, a one-of-a-kind entertainment room awaits, showcasing stunning architectural wood beams, a striking gas fireplace, and elegant French doors that open to a generous deck. The fully fenced backyard provides a private retreat, large enough to accommodate a hot tub and endless outdoor fun.  Upstairs, you’ll find four well-appointed bedrooms and two bathrooms, including a spacious primary suite with a newly renovated bath and enough room to comfortably fit a California king bed.  Each bedroom features hardwood floors and a fresh paint job and updated light features. The updated hallway bathroom serves the additional bedrooms with style and convenience.  The finished basement adds even more living space, complete with additional bedrooms and a full-size bathroom—ideal for guests, a home office, or a private retreat.   This stunning home seamlessly blends classic elegance with modern comforts—don’t miss your chance to make it yours!
#MDPG2142182

ADELPHI

10124 TOWHEE AVENUE

6 Beds

3 Baths

4,100 Sq.Ft.

$729,000

MLS#: MDPG2142182
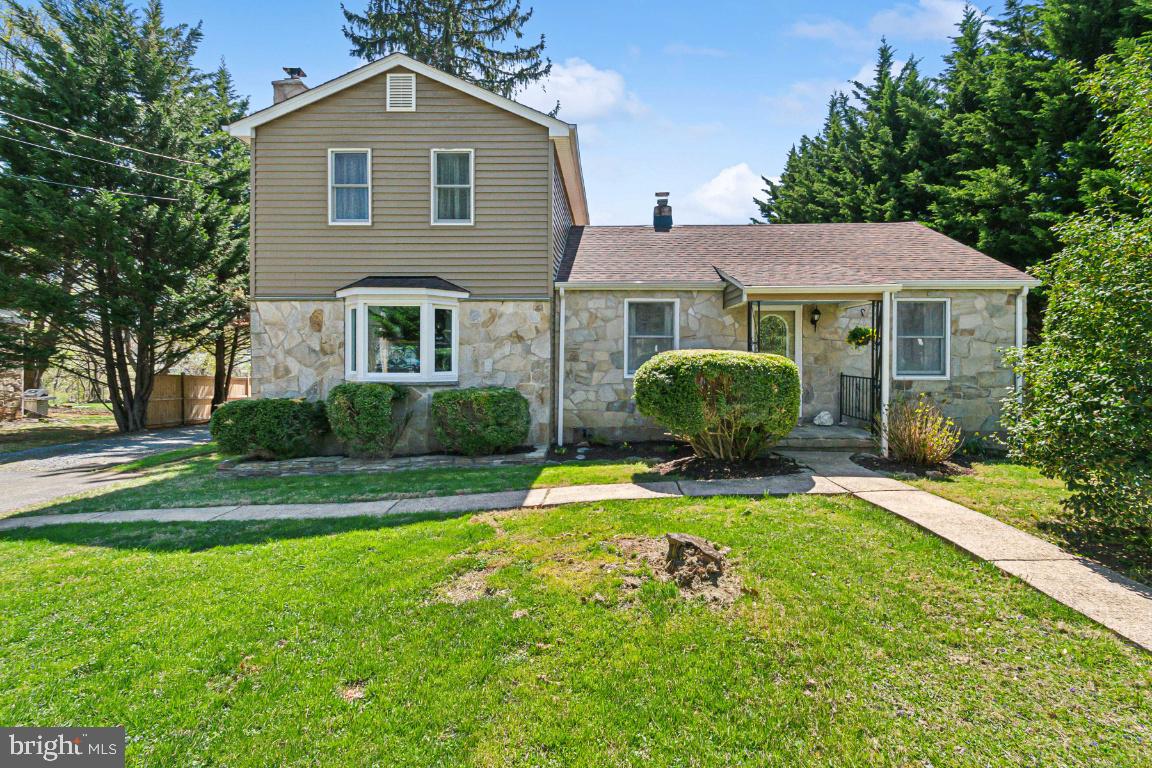
This charming 4BR/1.5BA Eldersburg Colonial sits on nearly half an acre, offering a huge fenced-in yard and a 26x26 detached garage, perfect for storage, hobbies, or a workshop!

Inside, you'll find beautiful hardwood floors throughout, a cozy living room with a modern wood stove insert, and a spacious kitchen that flows into a bright breakfast room. The main level offers two versatile bedrooms, while upstairs, a private primary suite and an additional bedroom with double closets provide plenty of space. The large basement offers endless possibilities, with room for a rec area, storage, and a workshop. Step outside to enjoy the stone patio, three double-gated entry points for easy access, and a two-room shed for extra storage.

Walking distance to hiking trails and Liberty Reservoir and located 1 mile from Liberty Boat Ramp. Close to shopping and dining, this home blends character, comfort, and convenience in a prime location. Recent updates include a new roof, siding, central A/C, appliances, and more! Don’t miss this one!
#MDCR2025660

SYKESVILLE

5912 MINERAL HILL ROAD

4 Beds

1 Baths

1,844 Sq.Ft.

$450,000

MLS#: MDCR2025660
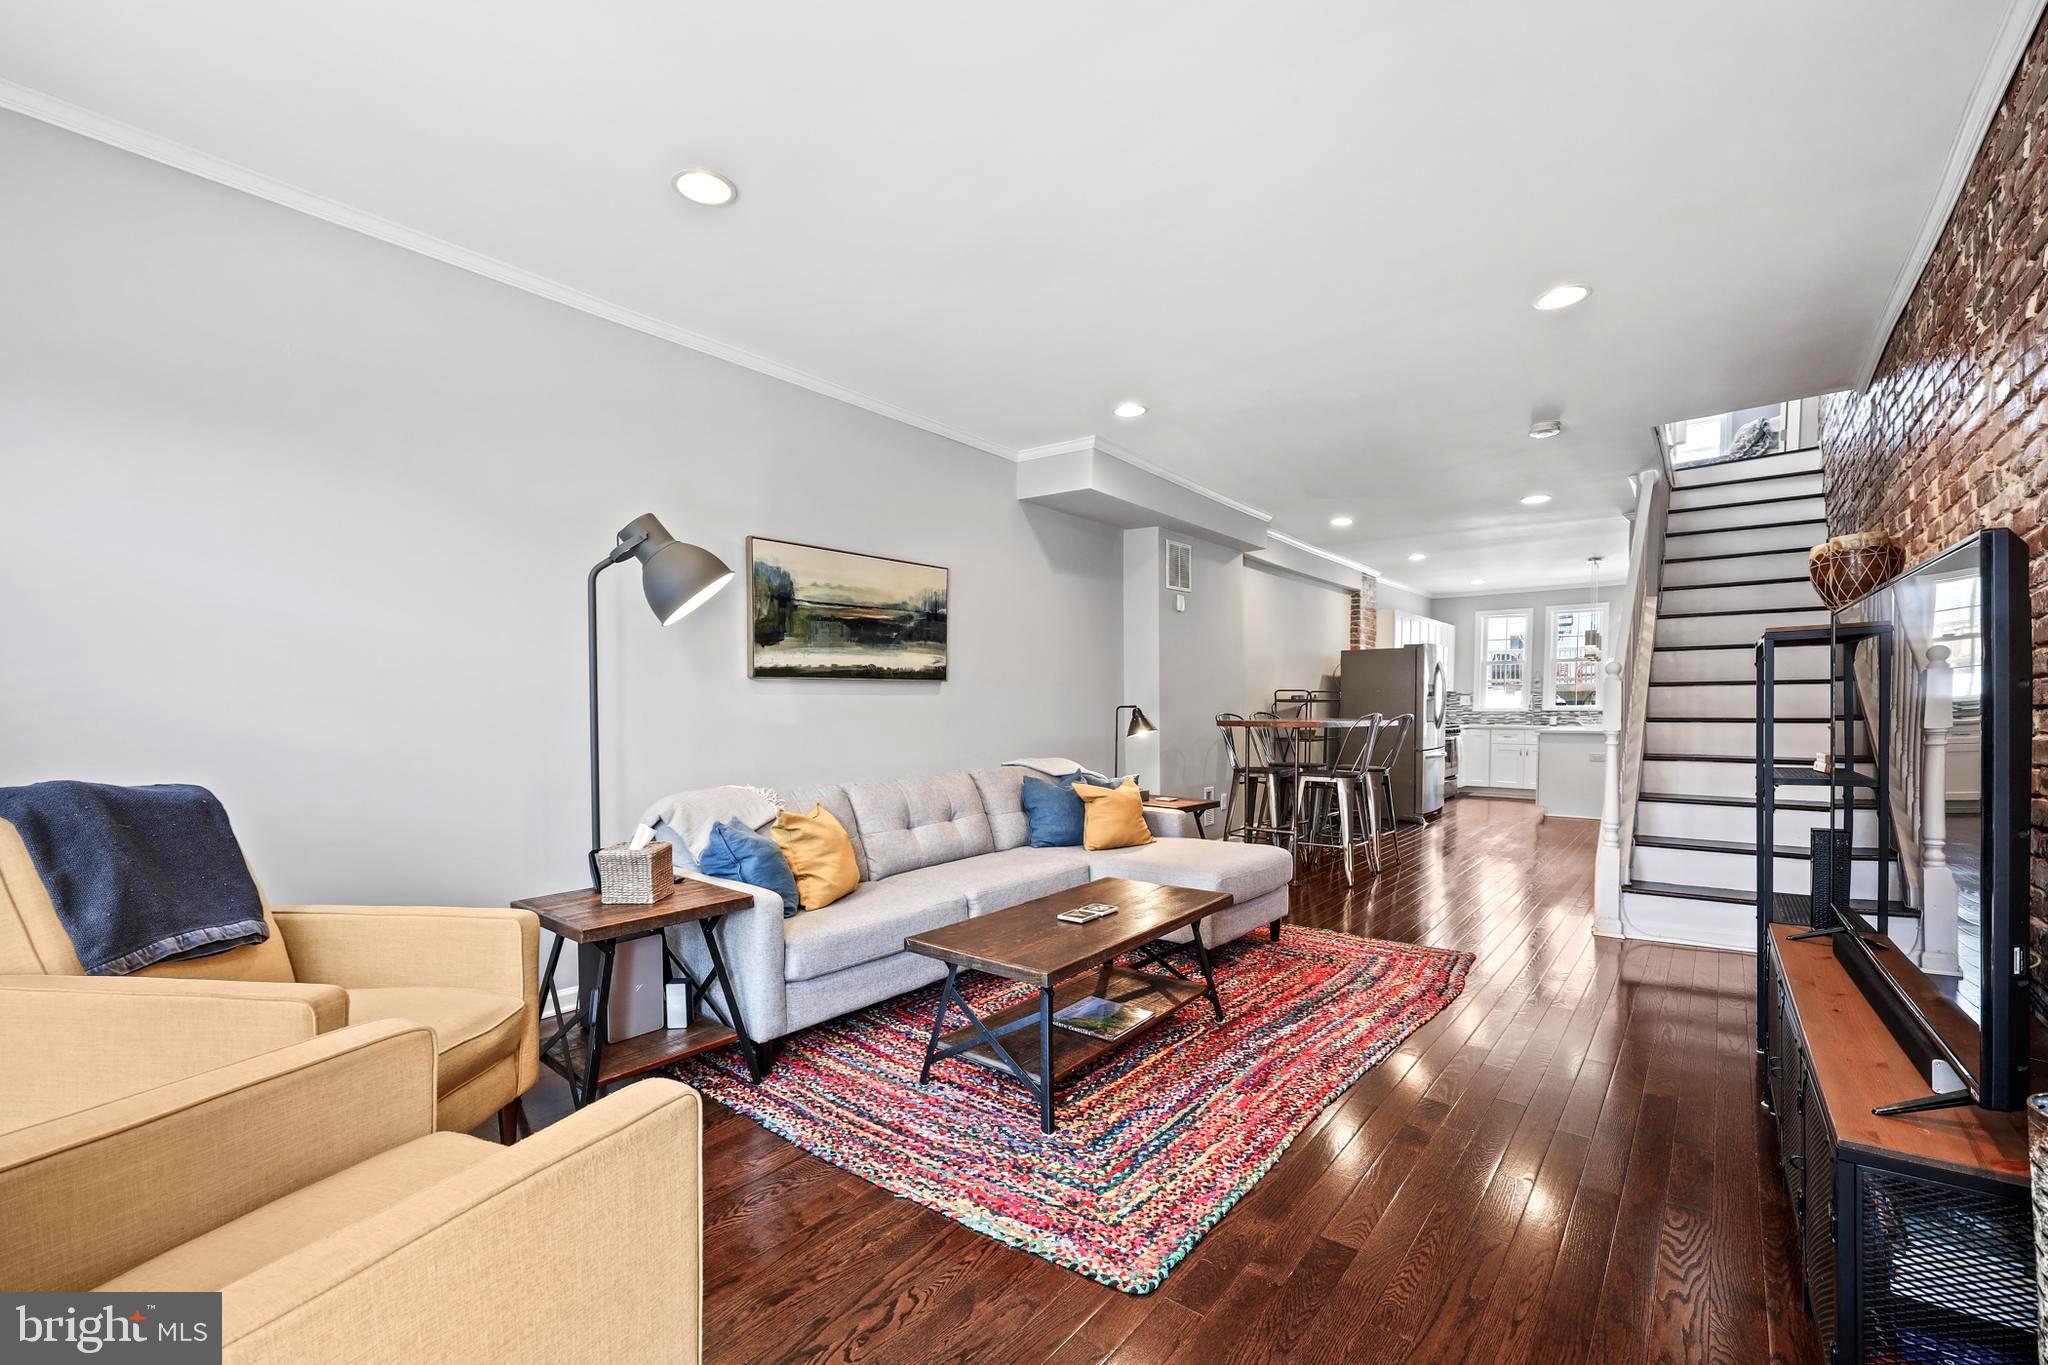
***MULTIPLE OFFERS RECEIVED - SELLERS ARE REQUESTING BEST AND FINAL BY 9PM ON SATURDAY, 4/12. THANK YOU!*** Welcome to 259 S. East Avenue, a beautifully updated 13 ft. wide brickfront rowhome on one of the most coveted blocks of Patterson Park! With 3 bedrooms, 3 full bathrooms, and a thoughtful blend of modern updates and classic charm, this home offers spacious living, high-end finishes, and incredible functionality. Step inside to gleaming hardwood floors, exposed brick, recessed lighting, and a neutral palate ready for your personal touches. The modern kitchen is a chef’s dream, featuring white shaker-style cabinets, granite countertops, stainless steel appliances, and a large island with bar seating—perfect for entertaining. Upstairs, you’ll find two generously sized bedrooms, including a primary suite with an en-suite bath. The fully finished basement provides additional living space and features a versatile third bedroom with a built-in Murphy bed, making it ideal for guests, a home office, or a workout space. Outside, enjoy a spacious patio perfect for relaxing or entertaining, plus the convenience of a private parking pad. Most recent updates include: washer/dryer (2018); ceiling fan in primary bedroom (2018); sump pump (2019); roof resurfaced (2019); primary bathroom reconfigured to add dual vanity and new barn door entry (2019); front storm door (2019); cornice replaced (2023); flooring on basement steps (2024); new hardwood flooring throughout main level (2024); new LVP flooring in basement (2024); new paint on main level, basement, and primary bedroom (2024). And the location? Perfectly situated just 2 blocks from Patterson Park with easy access to green spaces, walking trails, and the famous "pagoda", short distance from Creative Alliance, and close proximity to some of the best restaurants and shopping that Baltimore City has to offer. The sellers are sad to leave this amazing community of neighbors...seasonal block parties/celebrations, community "yard" sales, charming string lights...they even have their own Facebook group for the 200-400 blocks of S. East Ave! Don’t miss this incredible opportunity to be the "new kids on the block" —schedule your showing today!
#MDBA2158622

BALTIMORE

259 S EAST AVENUE

3 Beds

3 Baths

1,982 Sq.Ft.

$385,000

MLS#: MDBA2158622
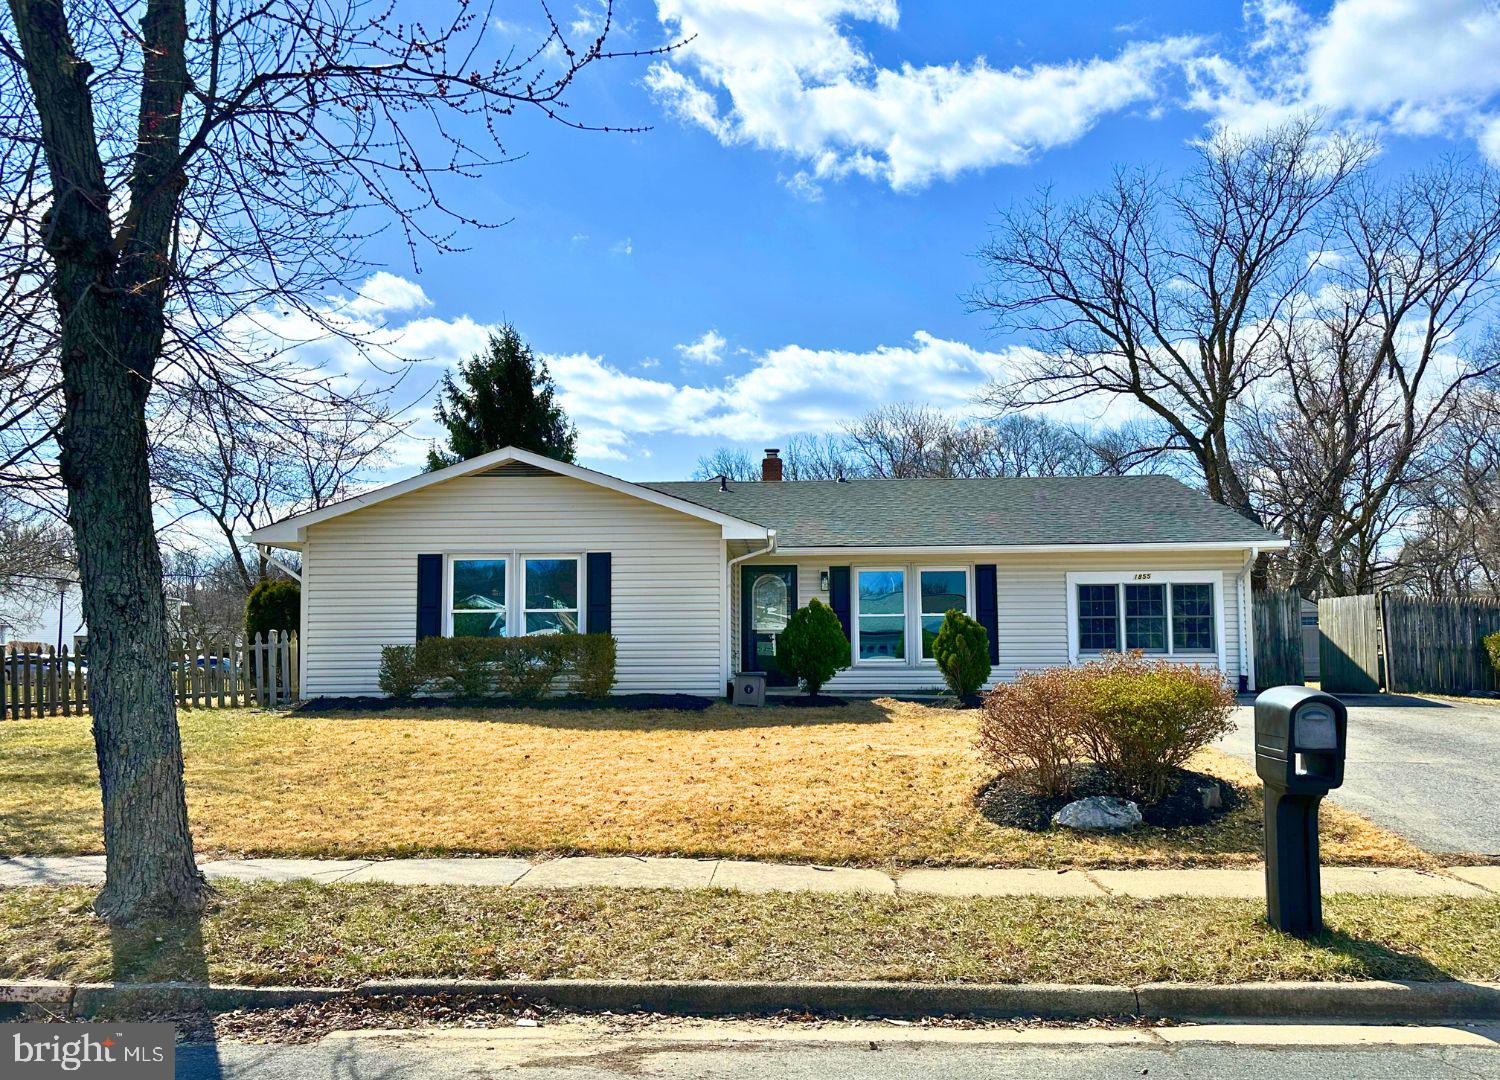
Beautifully updated one level home on a corner lot in the Provinces of Severn.  Offering new luxury vinyl flooring & fresh paint throughout the living room, dining room, kitchen and the family room with a door to the side yard. .  The all new stainless steel appliances, Quartz countertops, expansive center island and new cabinetry make this kitchen a chef's delight. There are 2 beautifully updated full baths with modern tile choices and 5 bedrooms!  Driveway parking. Backyard patio in fenced yard awaiting your spring/summer bar-b-q parties. No stairs!
#MDAA2108094

SEVERN

1855 MONTREAL ROAD

5 Beds

2 Baths

1,876 Sq.Ft.

$525,000

MLS#: MDAA2108094
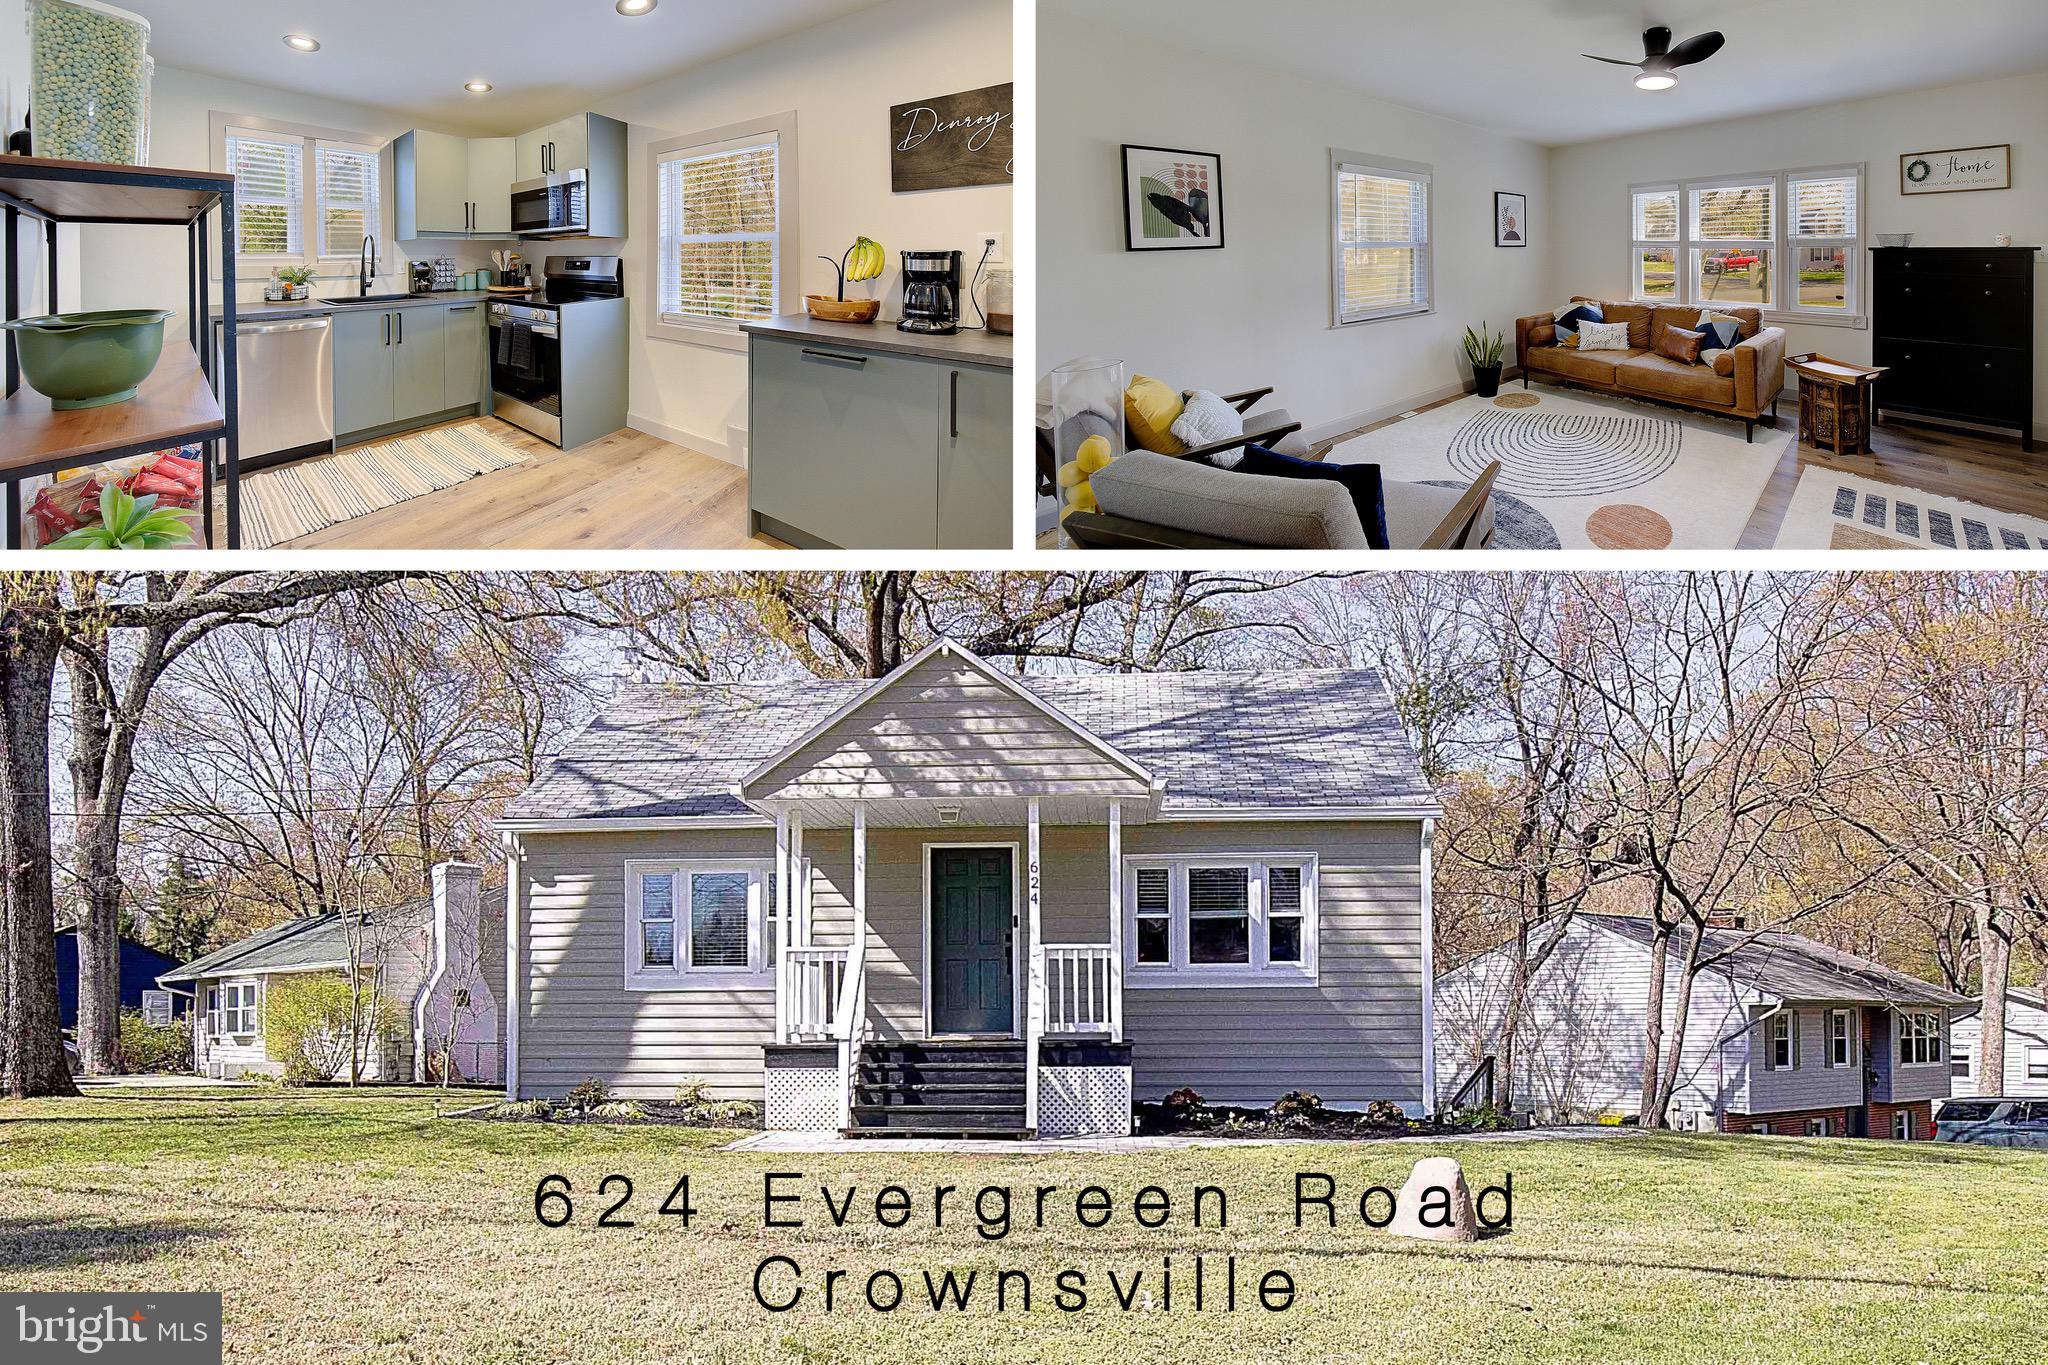
Welcome home! Tucked away in the serene, sought-after community of Arden on the Severn, this stunning home offers the perfect blend of luxury, comfort, and nature. Nestled on a large corner lot with quick water access, this property is a rare gem for those seeking tranquility yet needing the proximity to Annapolis, Baltimore, or DC. Honestly, you will always feel like you are on vacation here! 

This charming rancher offers two bedrooms upstairs, an updated full bathroom, a tastefully renovated kitchen, and a large living space. In the basement, you will find additional space to entertain, an updated full bathroom, a room that could be used as an extra bedroom or office, and plenty of storage space. The walk-up attic area offers plenty of additional space for storage as it is completely decked and spacious. Recent upgrades include flooring, recessed lights, overhead fans, kitchen cabinets and countertops, HVAC system, and a BAT on-site sewage disposal system. 

The house sits on a spacious corner lot and offers plenty of outdoor space and off-street parking. This is the perfect backyard for entertaining friends and family. The community does not have a required HOA so it allows for easy storage of your boat, jet ski, RV, or trailer on your own property. The amenity-rich community offers access to 4 beaches, 3 boat ramps, tot lots, and ball fields. The neighborhood is quiet but very active -- offering a robust monthly calendar of community activities and events. 

624 Evergreen Road offers easy access to 97 for commuting into Annapolis, Baltimore, DC, or Ft. Meade areas. It is also conveniently located for shopping and outdoor activities like boating, biking, or hiking. Just imagine getting off work and taking the boat out for a nice sunset ride. Don't miss this unique opportunity to own a slice of paradise in Arden on the Severn!
#MDAA2109784

CROWNSVILLE

624 EVERGREEN ROAD

3 Beds

2 Baths

1,984 Sq.Ft.

$510,000

MLS#: MDAA2109784
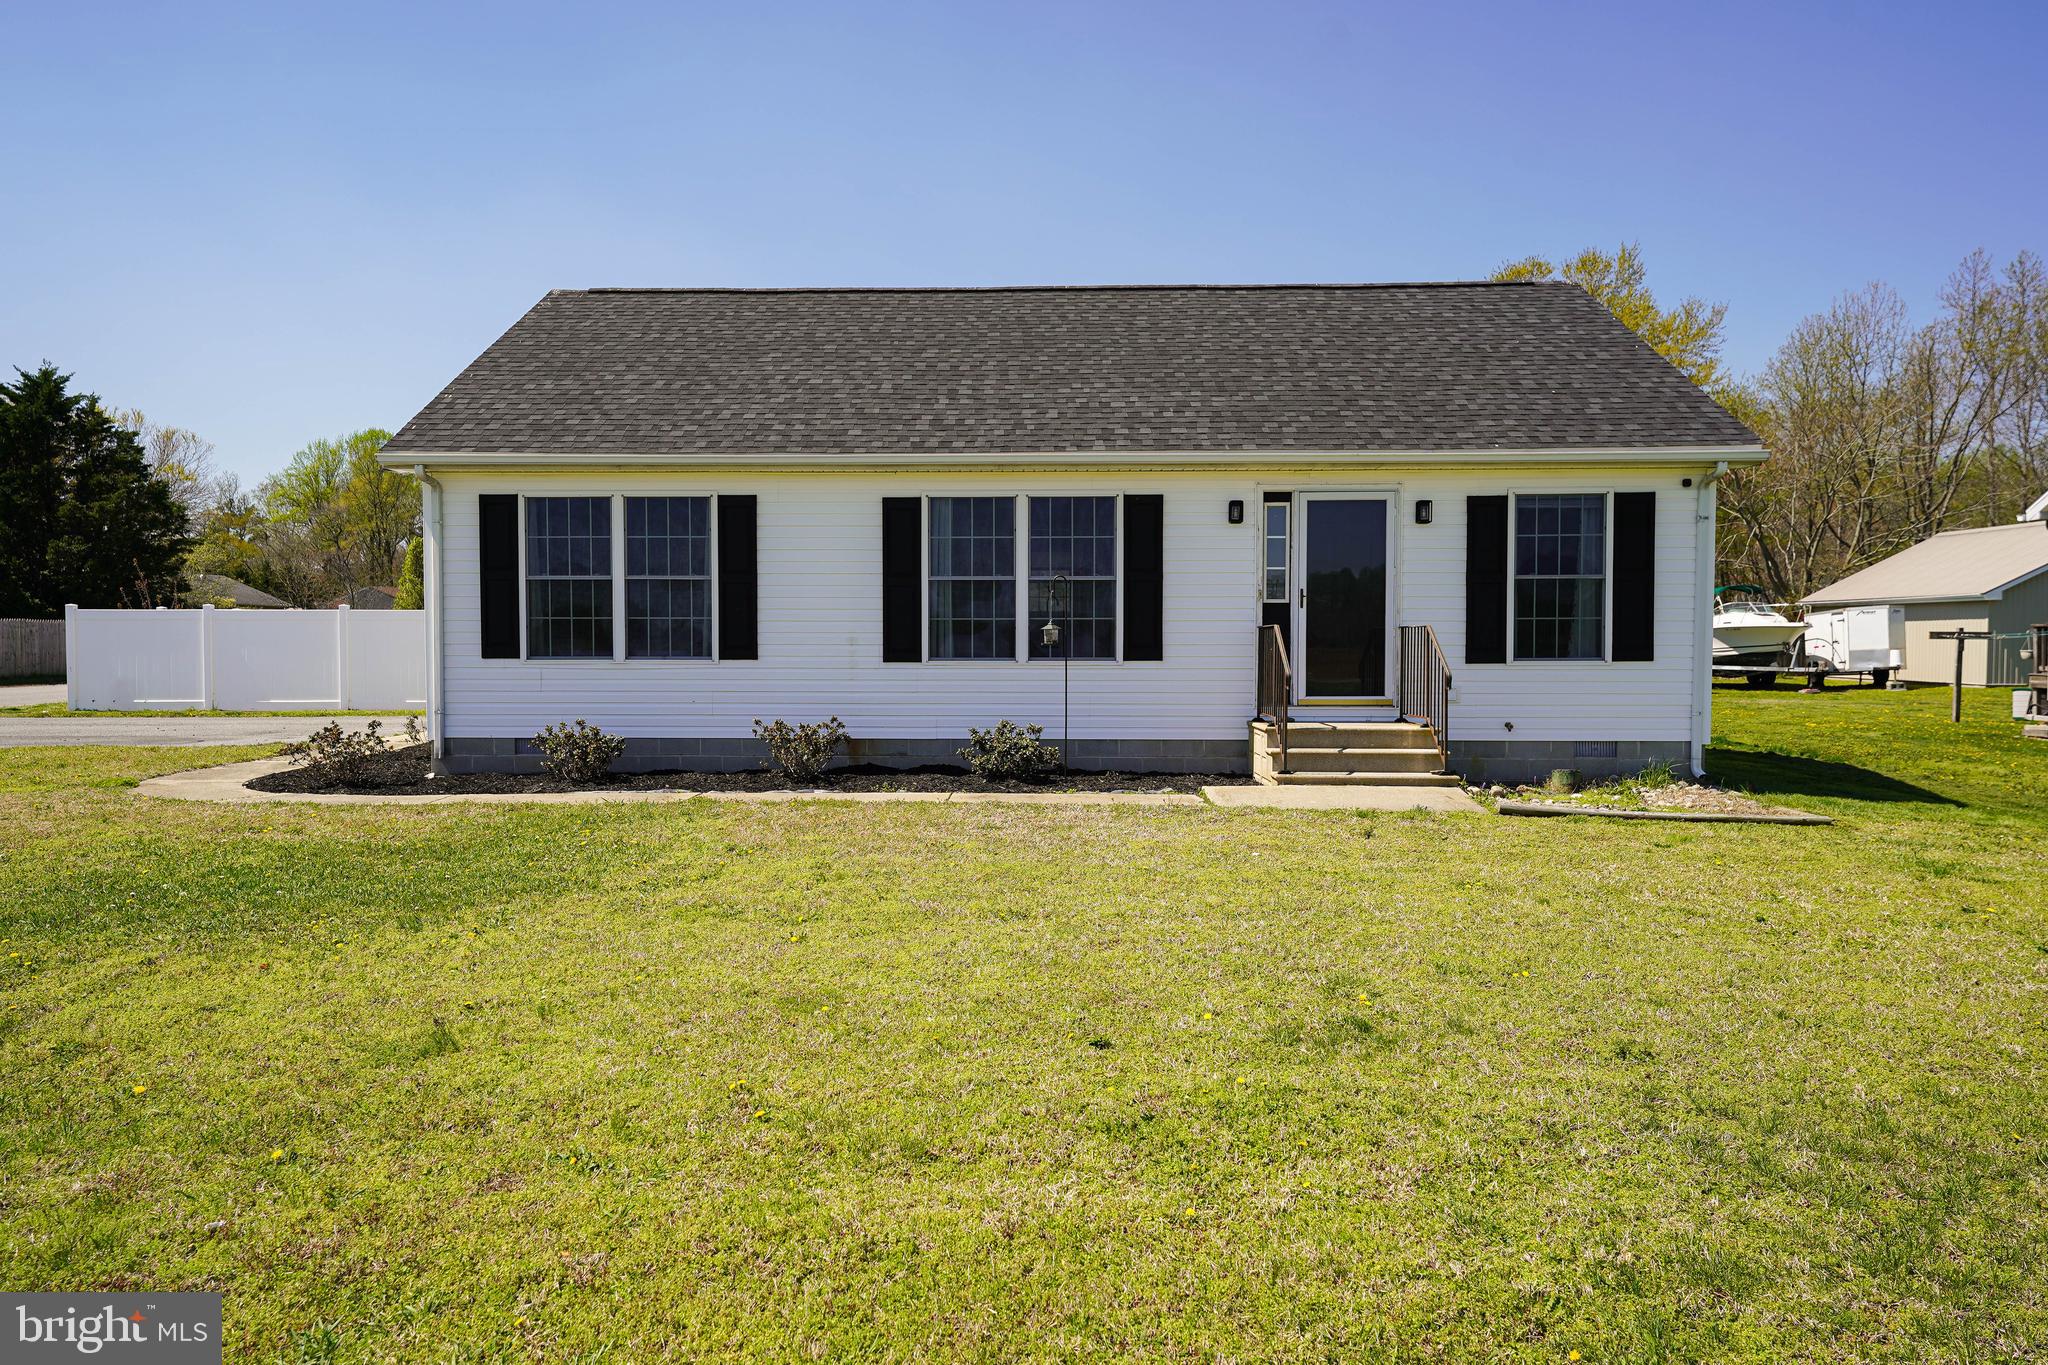
Welcome to 36136 Lumberyard Ln! Nestled on a spacious corner lot in the quiet, rural town of Willards, this move-in ready rancher is eagerly awaiting its next chapter—and its new owners! With 3 bedrooms and 2 full baths, this charming property offers an ideal blend of comfort and convenience, all at an approachable price point.

Freshly repainted and topped with a brand-new roof (installed April 2024 on both the main home and detached garage), this residence boasts low-maintenance luxury vinyl plank flooring in the main living areas, with plush carpeting in the bedrooms. The open-concept living space flows seamlessly into the eat-in kitchen, which showcases modern appliances and freshly faced cabinetry. Thoughtfully designed, the layout includes a private primary suite situated on one end of the home, while the remaining two bedrooms—one of which features convenient Jack-and-Jill style access to a full bathroom—are located on the opposite wing.

Step out the back door onto an inviting open-air deck featuring wraparound steps that lead to a fully enclosed backyard—perfect for pets, play, or entertaining. The yard includes two standard access gates and a large oversized gate for easy entry to the detached garage. (Please excuse the current work in progress—siding updates to the garage are underway!) The detached garage offers not only sheltered parking, but also includes a workshop area and a walk-up loft for added storage or hobby space.

Located less than 30 minutes from both the beaches and downtown Salisbury, this property allows you to enjoy peaceful Eastern Shore living without sacrificing access to recreation, shopping, healthcare, dining, and top-rated schools.

Schedule your private showing today and come introduce yourself to your next home!
#MDWC2017546

WILLARDS

36136 LUMBERYARD LANE

3 Beds

2 Baths

1,120 Sq.Ft.

$299,900

MLS#: MDWC2017546
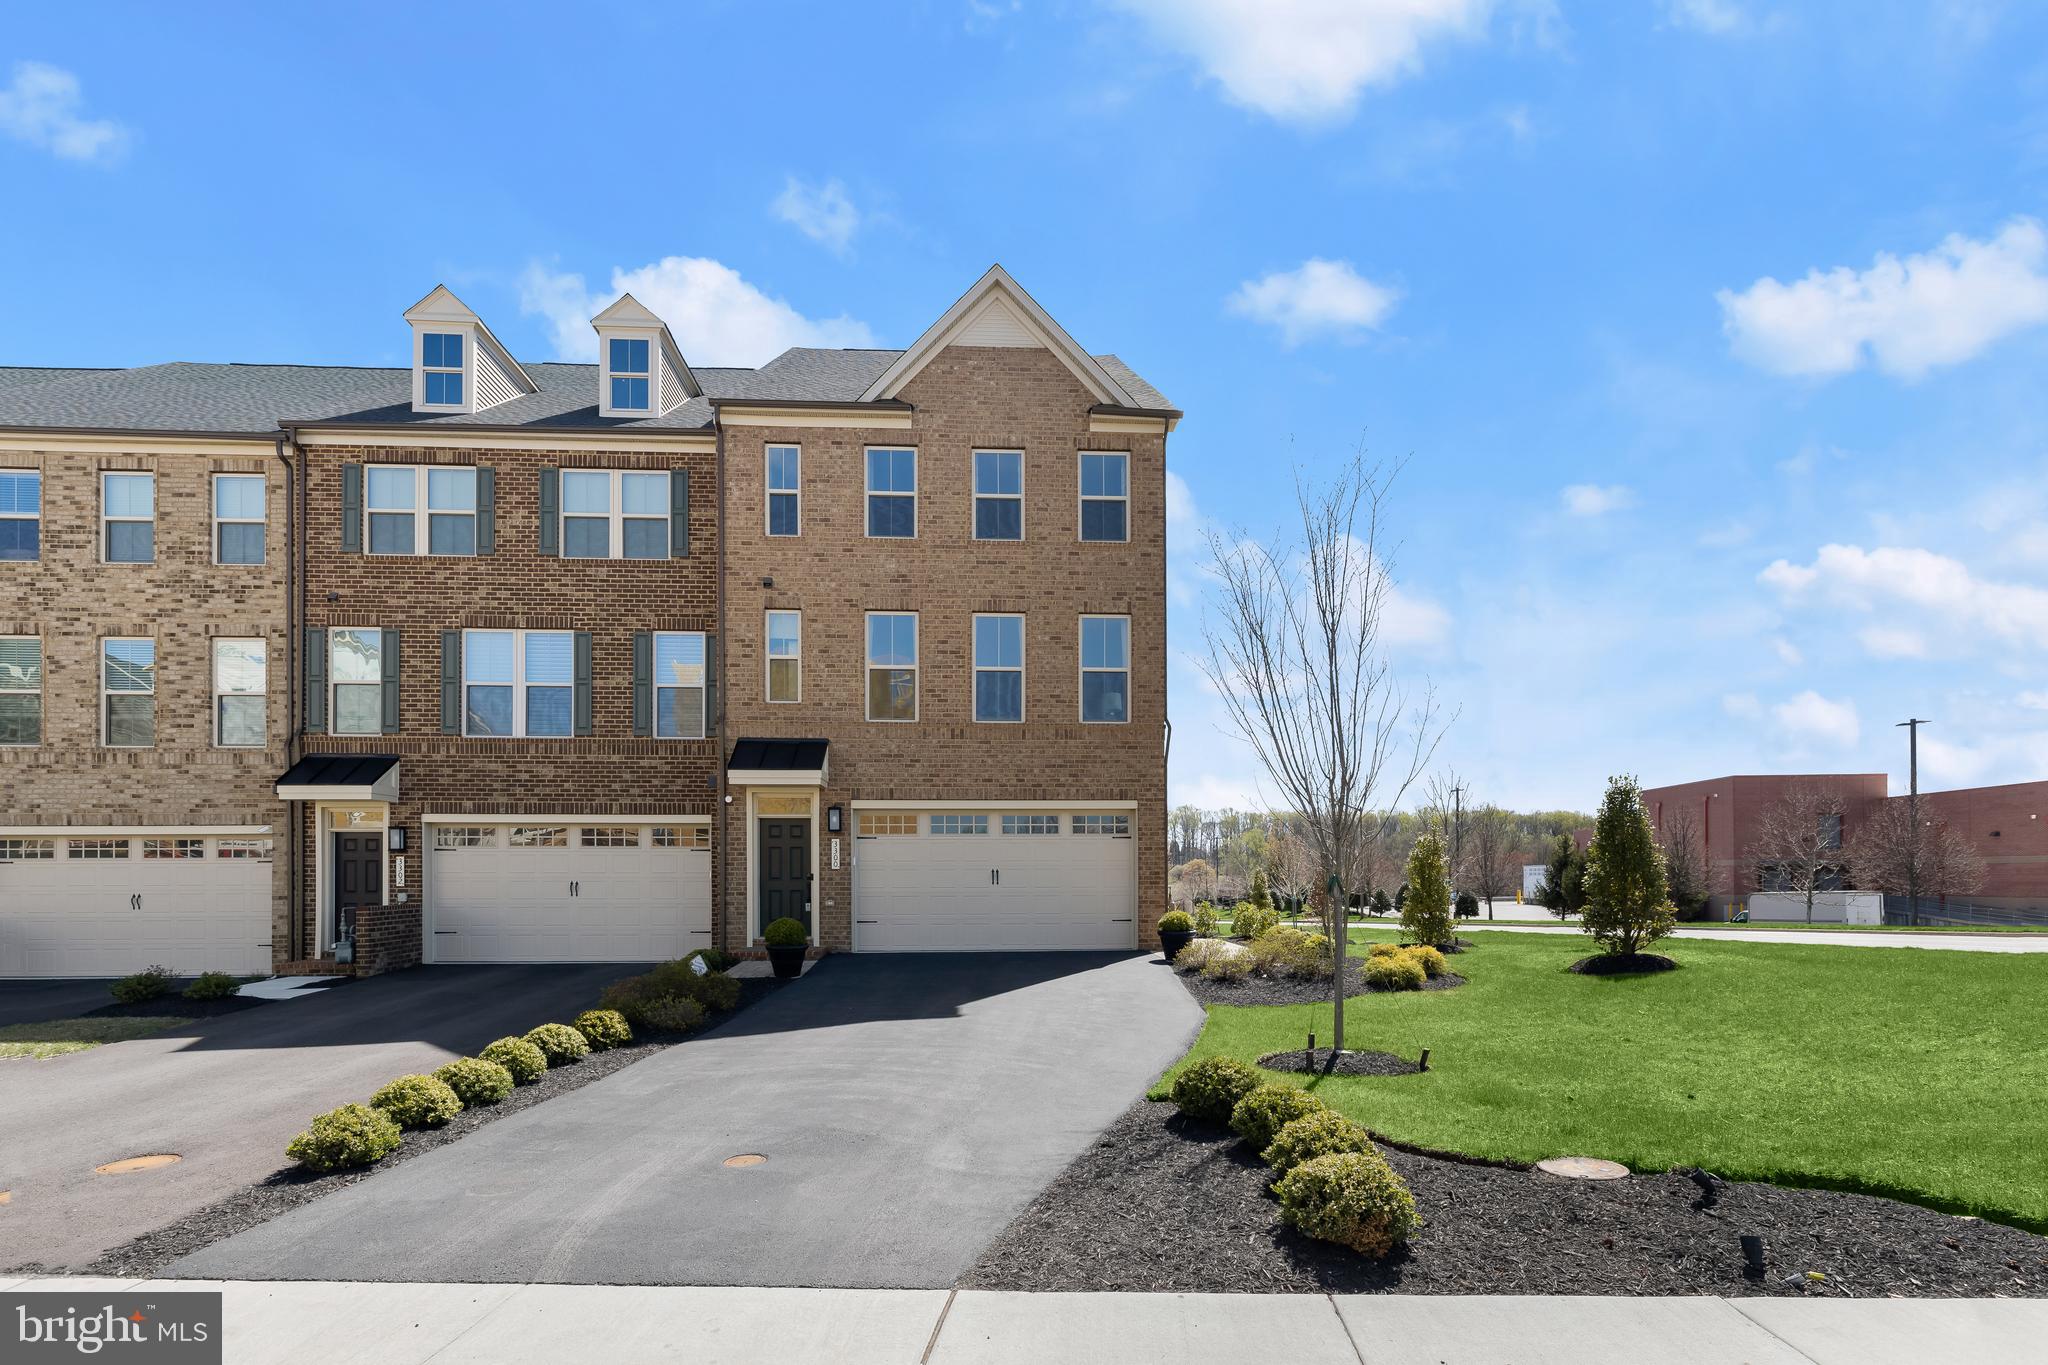
Stunning and newly built, this luxury NV corner-unit townhome is a masterpiece of modern design and convenience. Formerly a model home, it boasts light-filled interiors with soaring ceilings, oversized windows, and recessed lighting that create an airy, inviting atmosphere. The beautiful kitchen is a chef’s dream, featuring quartz countertops, gas cooking, an oversized island with a breakfast bar, a sleek decorative glass tile backsplash, and a spacious pantry. The custom semi-enclosed deck is perfect for entertaining, offering an outdoor fireplace with stone accents and a mounted television. Professionally designed interiors exude sophistication, enhanced by smart home functionality with app-controlled lighting, outlets, and a state-of-the-art 2-panel alarm system. Stay connected with commercial-grade WiFi supported by $2K of networking gear, Power over Ethernet (PoE) with battery backup, and Ring cameras/doorbell for added security. USB outlets are thoughtfully placed throughout. The GE Profile smart appliances and a whole-house humidifier further elevate the home’s comfort and efficiency. Additional features include a heated and air-conditioned garage with a sealed floor, an irrigation system, and a convenient school bus stop right in front of the house. This impeccably finished townhome is not just a residence but a lifestyle. Steps away from the shopping center and Turf Valley. Don’t miss the opportunity to make it yours!
#MDHW2051622

ELLICOTT CITY

3300 TREVISO LANE

3 Beds

3 Baths

2,760 Sq.Ft.

$925,000

MLS#: MDHW2051622
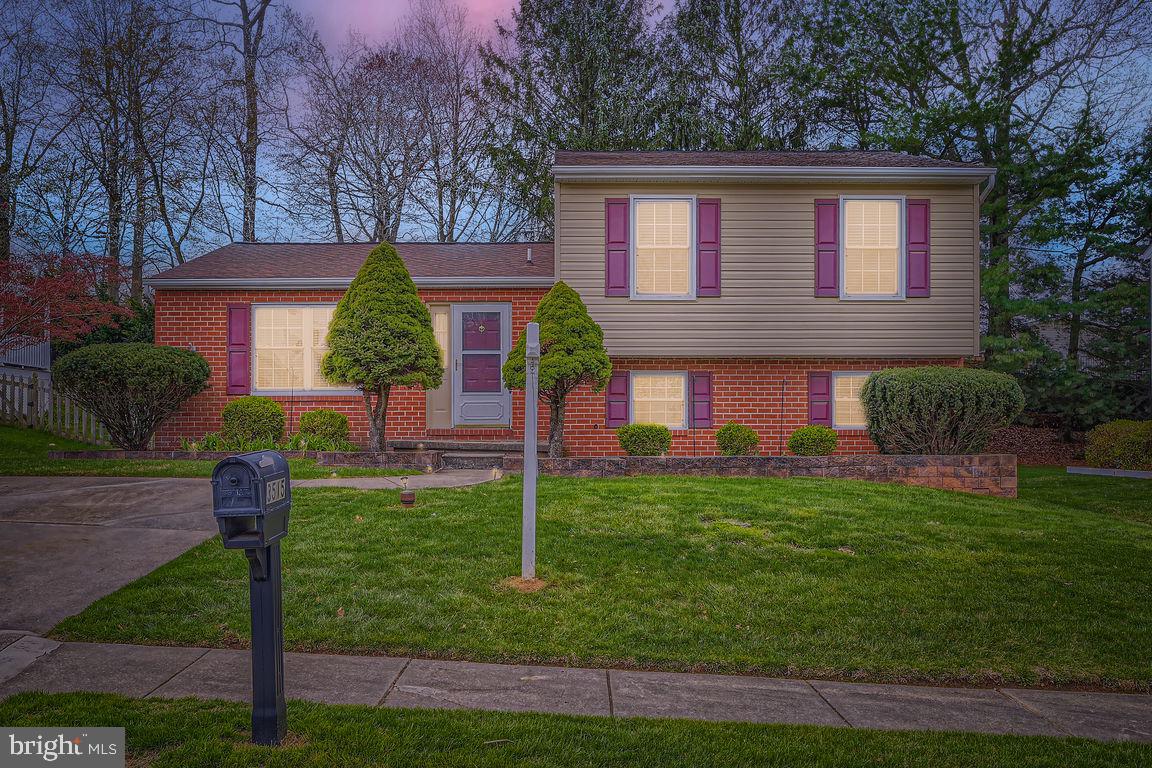
OFFER DEADLINE- please submit all offers by 5pm Monday, 4/14. 
Welcome to this adorable split-level home, offering 3 spacious bedrooms and 2 full bathrooms. The open layout and abundance of natural light create a warm and inviting atmosphere throughout. The large walk-out lower level provides ample space for additional family living and storage. The newly redone Trex deck in the rear is ideal for outdoor entertaining or enjoying quiet evenings in your private fenced yard. The roof and siding were replaced in 2018. Situated in the desirable Oakhurst at Nottingham neighborhood, this home is waiting for a new family to move in and make it their own. Don't miss this opportunity to make this charming property your next home! Seller would like rent back.
Professional photos will post Friday afternoon!
#MDBC2124004

BALTIMORE

3515 PARKFALLS DRIVE

3 Beds

2 Baths

2,593 Sq.Ft.

$389,000

MLS#: MDBC2124004
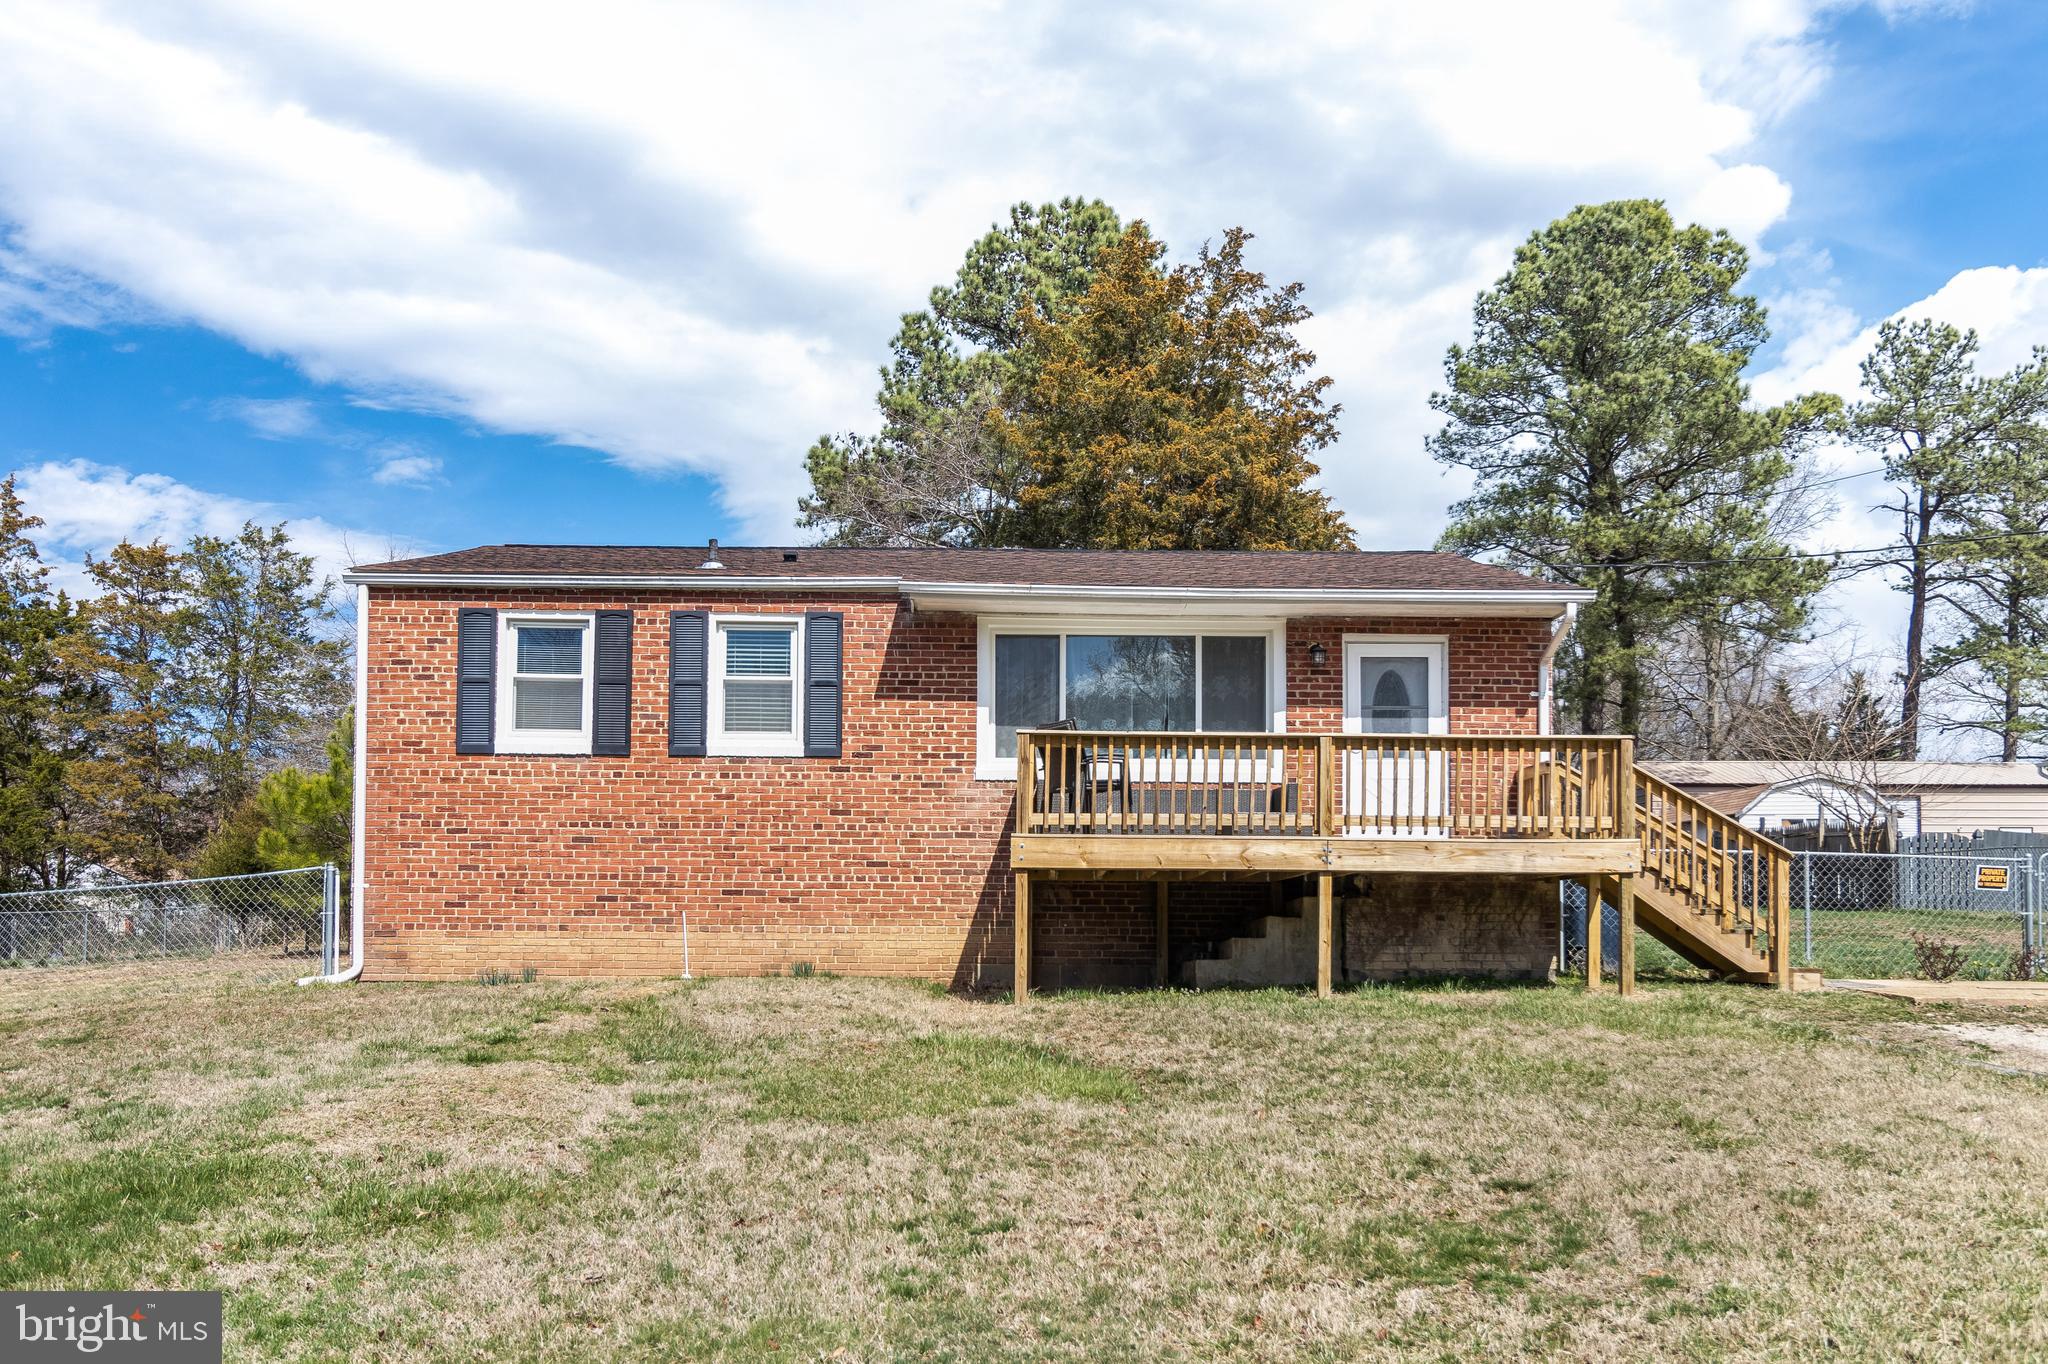
If you are looking for an easy to maintain home in a quiet neighborhood that is still close to everything, then this is the house.  This home has been lovingly updated with so many newer amenities.  This home has large living spaces, three bedrooms and a beautiful full bath with all the conveniences of one level living.  The extra long driveway leads up along side an expansive front yard and the back yard is fully fenced for playing, entertaining and just being outside.  A newer roof, HVAC, windows and appliances let you move right in and start living a serene lifestyle; restaurants, shopping just a few short minutes away and metro access is less than 12 miles away. Come take a look, fall in love and get ready to make it your own.
#MDPG2145068

BRANDYWINE

5912 ACCOKEEK ROAD

3 Beds

1 Baths

992 Sq.Ft.

$335,000

MLS#: MDPG2145068
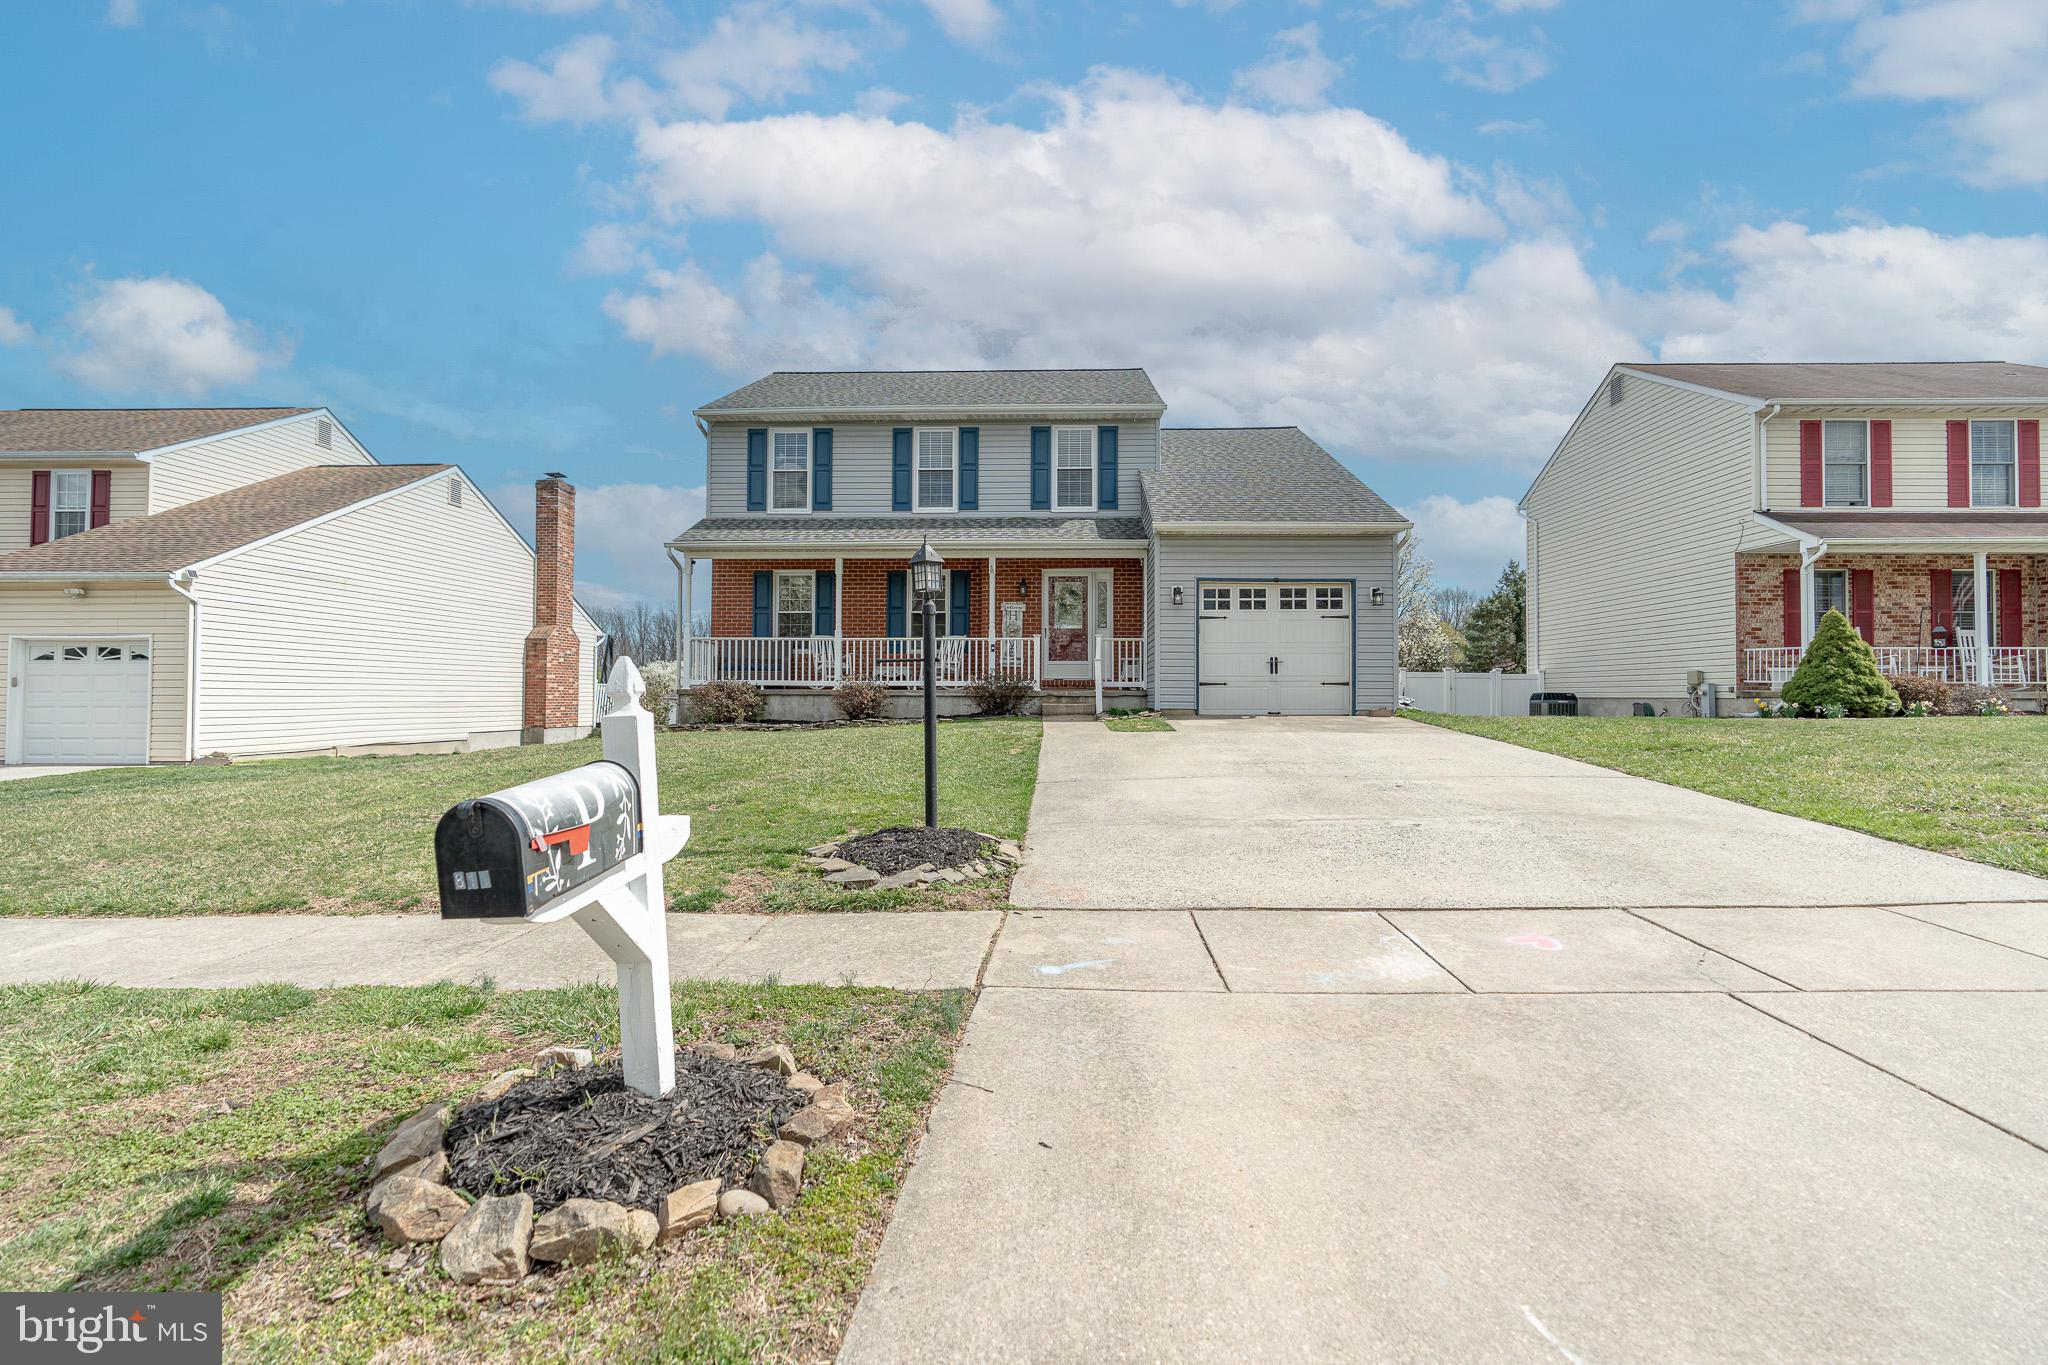
Don't miss your opportunity to purchase this beautiful colonial home in sought after Fairwind Farms! The main level boasts lots of natural light, fresh paint, hardwood and laminate wood flooring! The kitchen features stainless steel appliances, granite countertops, and upgraded cabinets! The family room includes a new (2024) electric fireplace insert, upgraded carpet, and sliding glass doors that leads to the deck! The beautiful sunroom, situated off of the dining room, provides additional seating as well as dining space! Upstairs, the primary bedroom features a double closet with built-in shelving for plenty of storage and an ensuite bathroom! The bathroom has been remodeled with an upgraded vanity top, tiled shower floor, tiled shower walls, rainhead shower system, and laminate flooring. You will also find two additional bedrooms, each with a generously sized closet, as well as an additional full bathroom. The finished space in the basement provides for a recreation space, with a built in under the stairs reading nook! There is also an additional bedroom with an ensuite bathroom and sliding glass doors that lead to the back patio! The unfinished space is completed with built in shelving for additional storage space! Out back you will find a newly remodeled (2024) 2-story deck that features composite deck boards and black aluminum spindles! The deck has been built to partially surround the swimming pool and provides for lots of entertainment space! There is also a storage shed located on the patio, below the lower deck. This home truly has it all and comes complete with a ONE YEAR FIRST AMERICAN HOME WARRANTY! Schedule your showing today!
#MDHR2040554

BEL AIR

811 LITCHFIELD CIRCLE

4 Beds

3 Baths

2,534 Sq.Ft.

$555,000

MLS#: MDHR2040554
************   PRICE REDUCTION,  NEW PRICE, PRICED FOR QUICK SALE ********
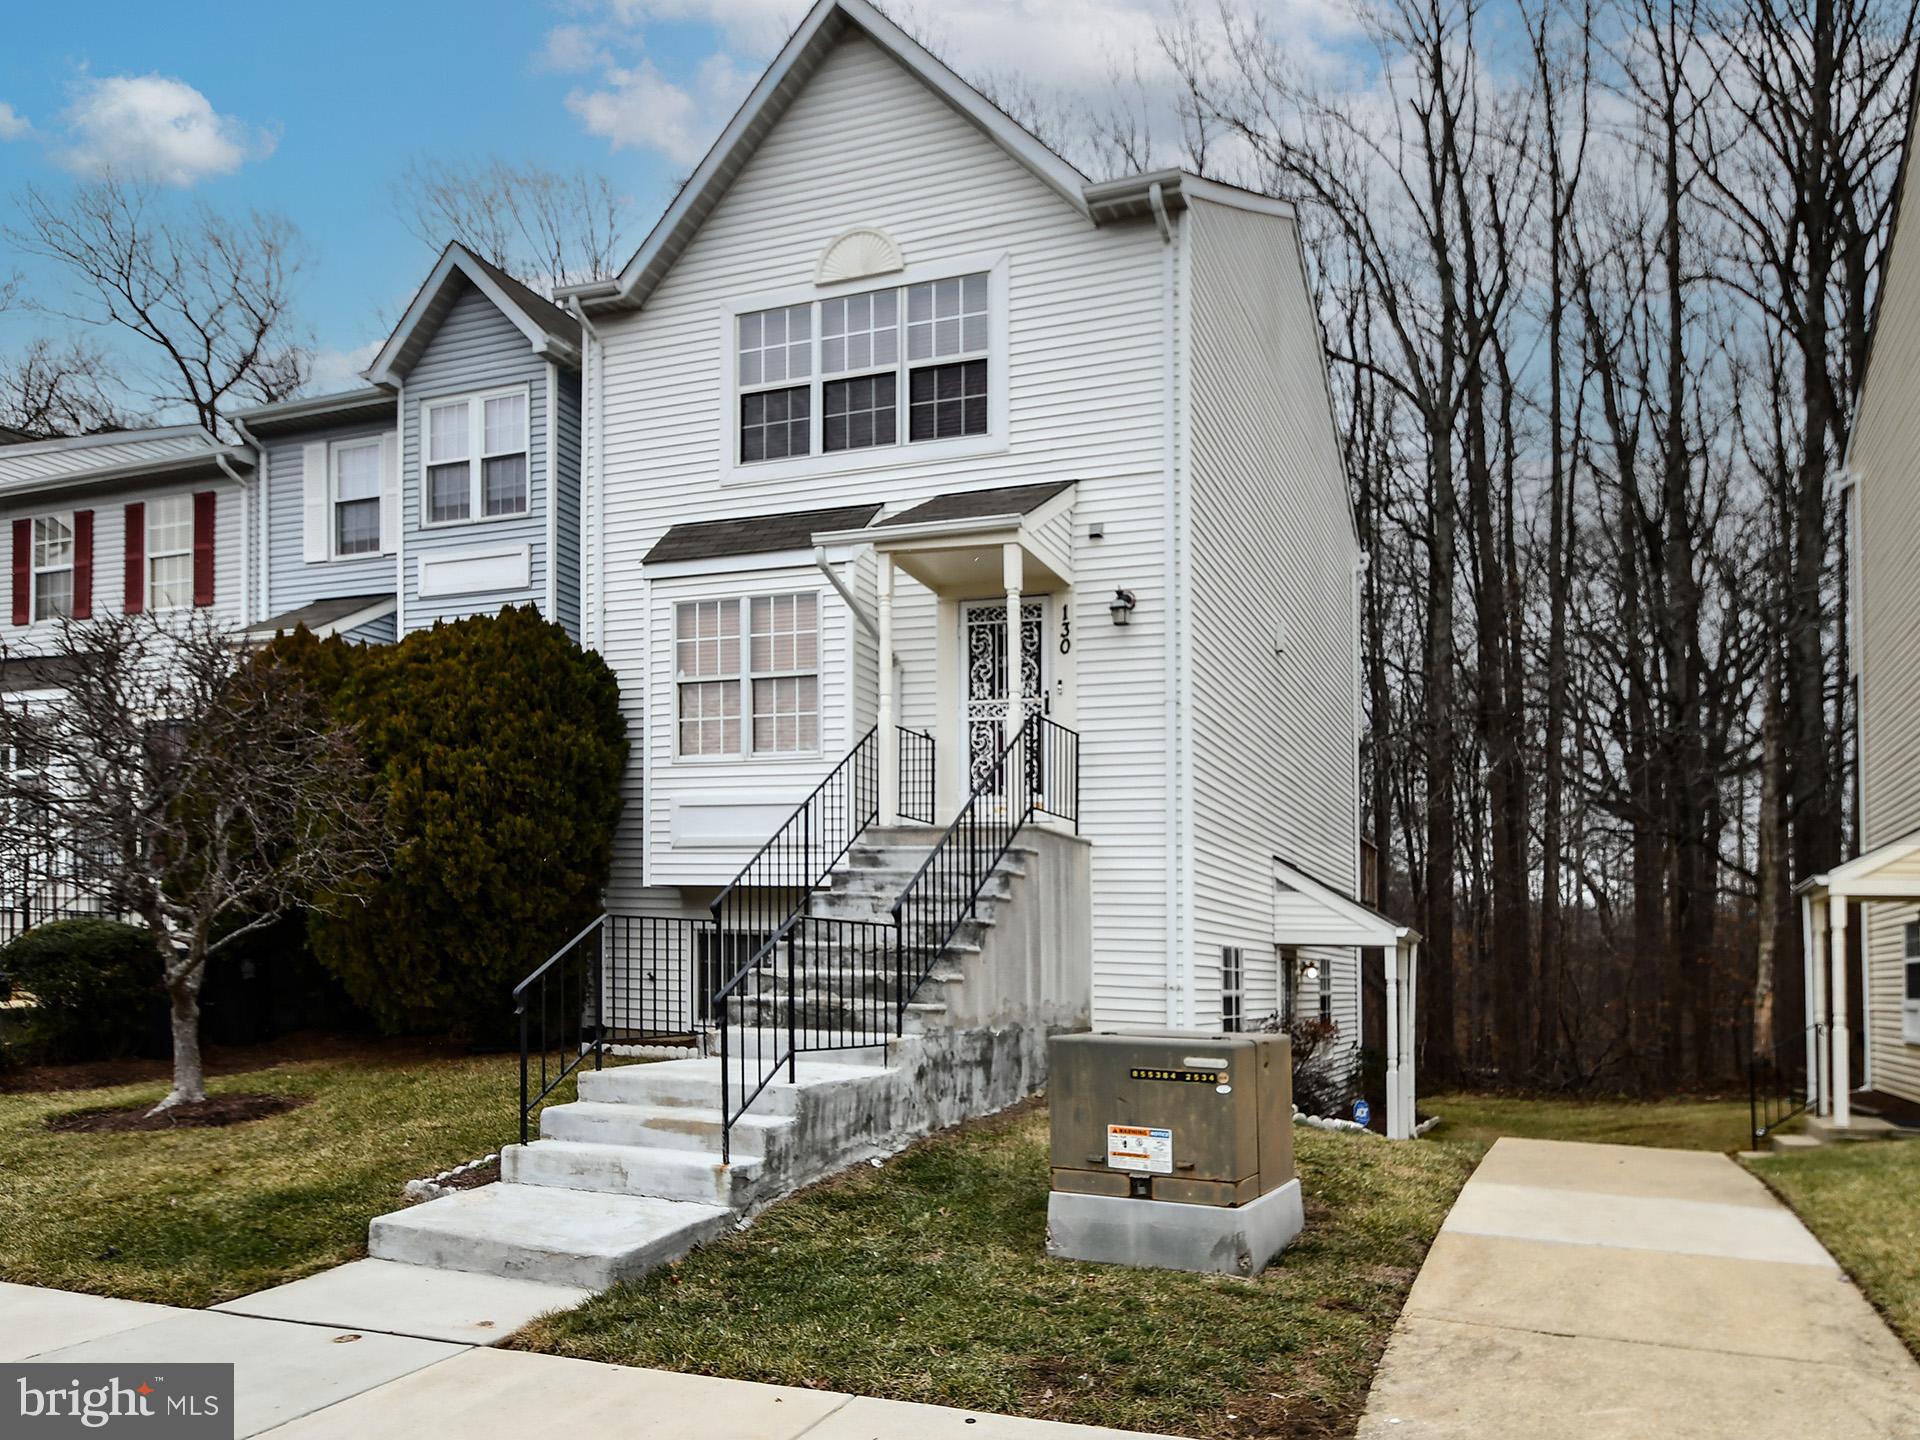
Top-to-Bottom Renovated One level 2BR, 2BA 1090SFT condo (above ground w/bright lighting)  in Kettering. Gleaming H/W floors in  the entire condo including both bed rooms and kitchen. Open Floor plan. Large LR & Dining combination w/recess lights, moldings and a patio door leading to secluded backyard with storage shed and back to Watkins Regional Park.  Renovated kitchen with new cabinets, granite counter top & upgraded appliances, microwave. Spacious MBR with walk-in-closet, attached renovated bath. Second large bed room  w/ren. hall way bath. Washer, Dryer in the condo. New A/C outside unit, patio door & windows, Fresh neutral paint, Assigned parking, ample floating parking spaces.  Quiet community. Shows well. Close to several major routes, 495, DC, Largo metro, Hospital, amenities, Metro & other public transportation. Agent is the owner. Priced to sell.
#MDPG2141016

UPPER MARLBORO

132 AZALEA COURT 27-1

2 Beds

2 Baths

1,091 Sq.Ft.

$287,500

MLS#: MDPG2141016
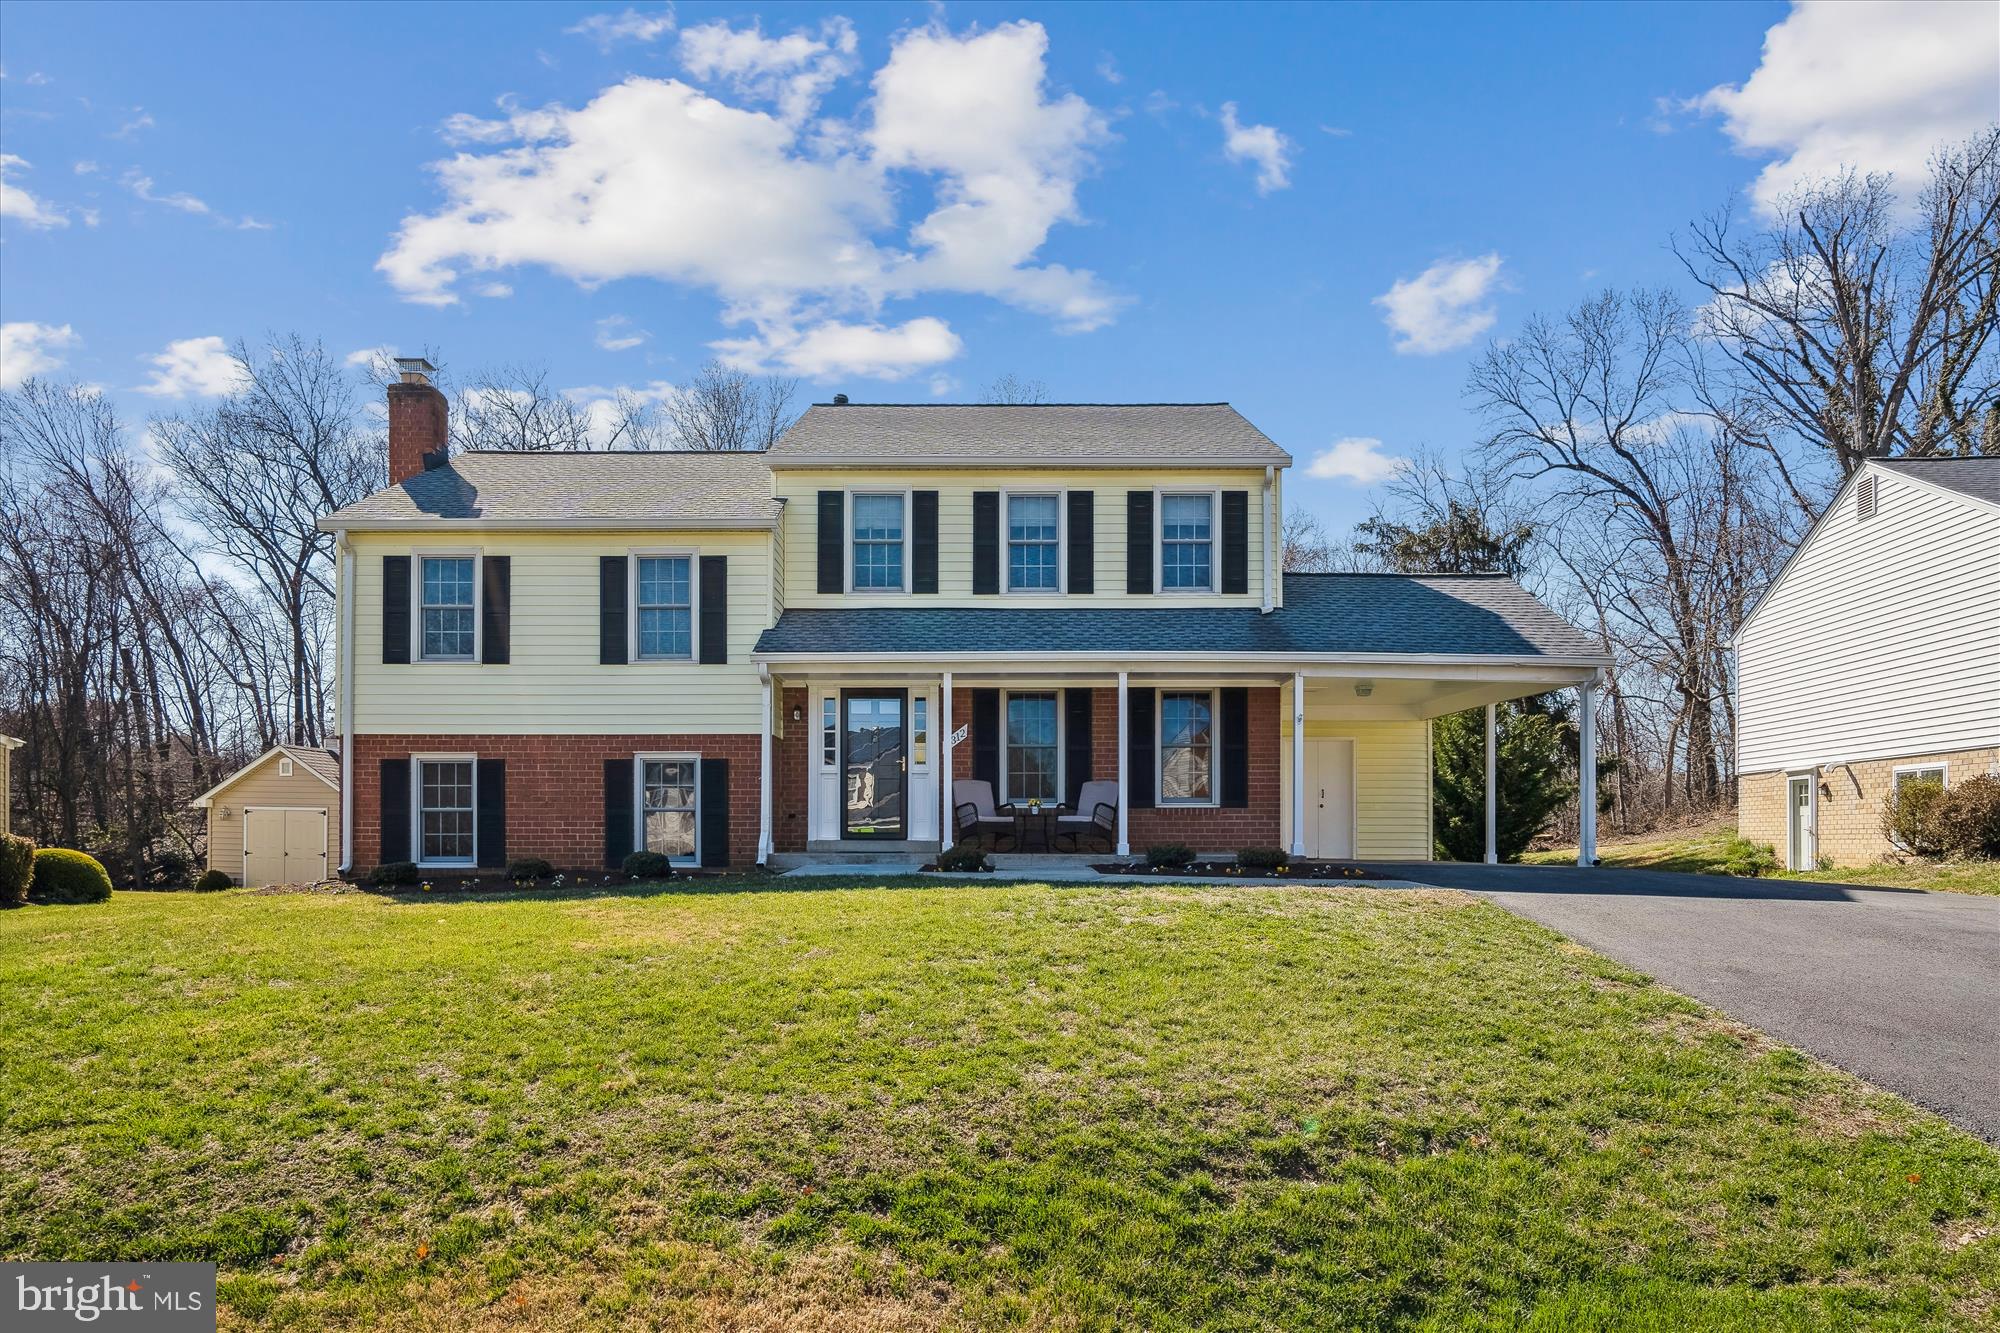
Nestled in a prime location, this stunning five-level split colonial offers the perfect blend of elegance, functionality, and serene surroundings. Situated on a premium cul-de-sac lot and backing to woods leading to miles and miles of wooded land with parks, streams, trails, playgrounds and more, this home provides privacy and beautiful natural views.  
The inviting front porch leads to a main level entry foyer, a living room, table-space kitchen, and dining room, all accented with warm wood flooring. A bright sunroom with luxurious flooring completes this level. The spacious family room on lower level one boasts a cozy wood-burning fireplace, recessed lighting, a powder room, and a laundry area with exit to the side yard.  The second level down features a spacious, finished recreation room offering versatile options for various activities, along with additional storage space for your convenience
The upper two levels showcase beautifully refinished light oak hardwood flooring throughout. The spacious owner's suite offers a cozy sitting room, a brand-new full bath, and a generous walk-in closet. Additionally, the second upper level includes three bright, sizable bedrooms and a fully remodeled hall bathroom for added convenience and style. The property features a carport with a storage room and is conveniently located near the many attractions of Olney and Brookeville. Enjoy easy access to amenities such as the Olney Theatre Center, Sandy Spring Museum, excellent shopping and dining options, top-rated schools, and an area rich in history.
#MDMC2170964

BROOKEVILLE

3312 RICHWOOD LANE

4 Beds

2 Baths

2,144 Sq.Ft.

$699,900

MLS#: MDMC2170964
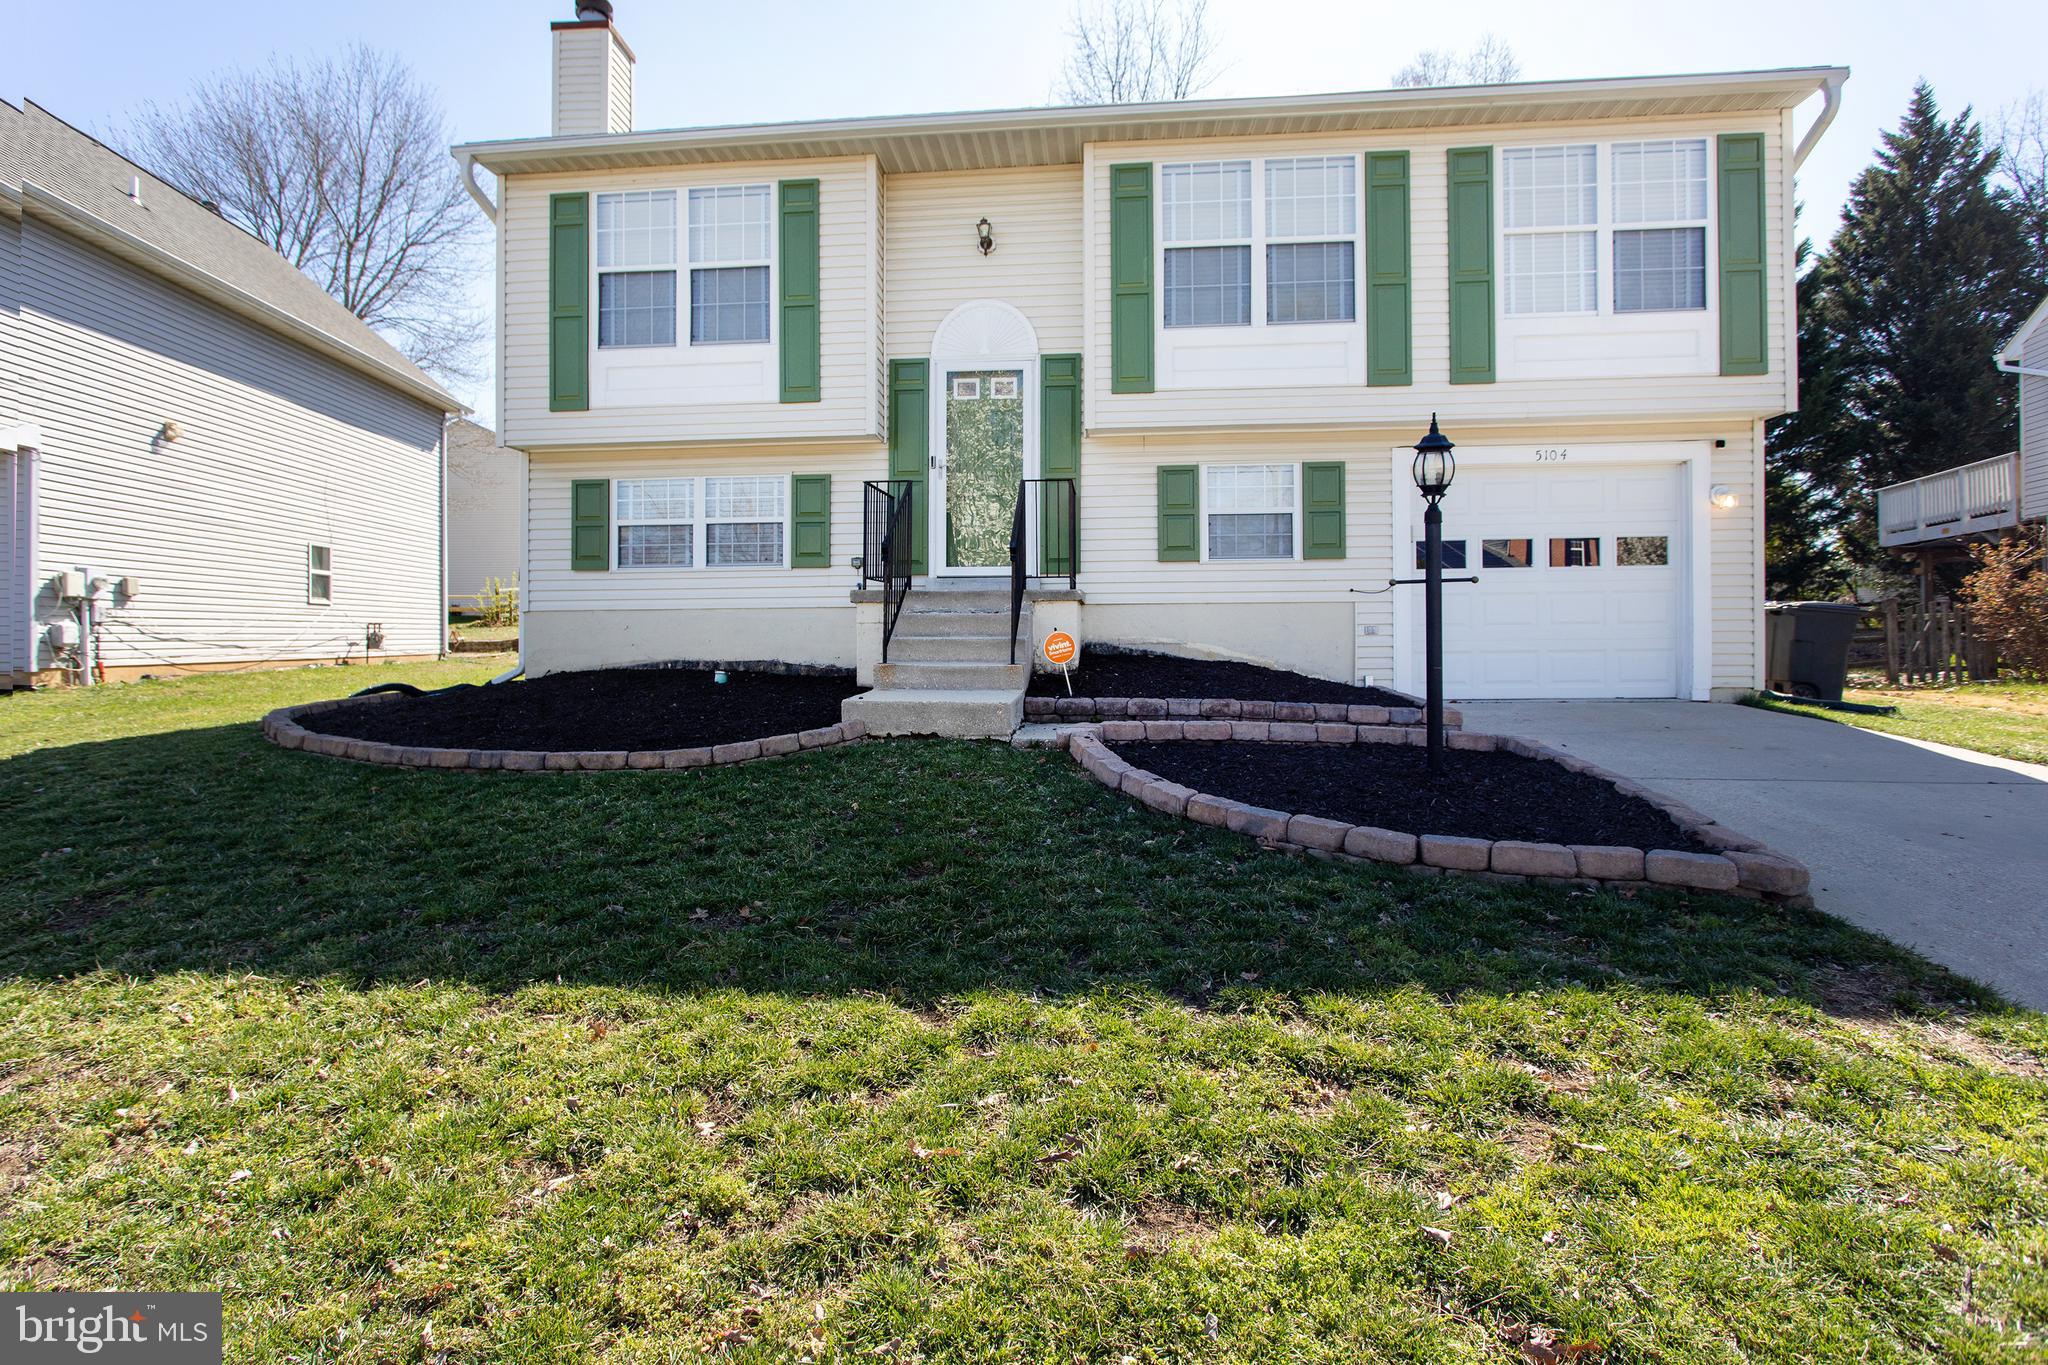
This beautifully updated split foyer home is located in the desirable Dorchester neighborhood of St. Charles. Lovingly maintained, it features 3 bedrooms with the potential for a 4th on the lower level—simply add a door. The home boasts newer laminate flooring (installed in 2020) throughout. The kitchen offers newer granite countertops (2021), stainless steel appliances including a refrigerator with ice-maker, a dishwasher and a gas stove.  Plenty of cabinets and a rolling island provide plenty of storage space. The spacious living room is filled with natural light, and the large deck offers a serene view of the expansive, fully fenced, private backyard. The primary suite includes a walk-in closet with custom shelving, and a recently remodeled full bath is accessible from both the suite and the hallway. Two additional nicely sized bedrooms are also located on the upper level. Downstairs, you'll find a large recreation room complete with a wood-burning fireplace, another recently remodeled full bath, and a flexible space that can be used as a bedroom, office, gym, or playroom. The lower level also features a sizable laundry room and ample storage space. The expansive one-car garage can accommodate most oversized vehicles.Other newer features include newer HVAC (2023), newer washer & dryer (2020), newer gutters (2021), newer security back door with built-in blinds (2022) and newer wooden blinds throughout (2020). You will enjoy the many neighborhood amenities, including a pool, pickleball/tennis courts, a playground, and miles of paved trails leading to a scenic lake. Commuting is a breeze with quick access to Route 210, providing an easy drive to Washington, D.C., and Virginia.
#MDCH2041232

WALDORF

5104 MARLIN COURT

3 Beds

2 Baths

1,702 Sq.Ft.

$425,000

MLS#: MDCH2041232

1 ... 402 403 404 405 406 ... 666
* Listings identified with the FMLS IDX logo come from FMLS and are held by brokerage firms other than the owner of this website. The listing brokerage is identified in any listing details. Information is deemed reliable but is not guaranteed. If you believe any FMLS listing contains material that infringes your copyrighted work please review our DMCA policy and learn how to submit a takedown request. © 2024. First Multiple Listing Service, Inc.

Send a message

Message successfully sent.

Your message

What is 3 + 4 ?

Reason for contacting?

I agree to receive email communication and understand I can unsubscribe at any time.

I agree to be contacted by Charis Realty Group - Christine Issler, Broker via call, email, and text for real estate services. To opt out, you can reply 'stop' at any time or reply 'help' for assistance. You can also click the unsubscribe link in the emails. Message and data rates may apply. Message frequency may vary. Privacy Policy

Sign Out

Virtual Assistant

Would you like to take the next step with this property? We can help you schedule a showing or virtual tour, or send you more details.

Yes, I would like more information.

Thank You for Your Reply, One of Our Agents will contact you as soon as possible

No, maybe later.

Thank you, you can always contact me via email, phone number or through the contact form.

Realhub AI

Lucy - Your AI-Powered Realtor

Update Your Temporary Password

Personalize your search

Enter your email and we'll notify you immediately when new listings match what you're looking for.

or enter email address

Already have an account ? Login here

Continue your home search

I agree to receive communications and understand I can unsubscribe at any time.

I agree to be contacted by Charis Realty Group - Christine Issler, Broker via call, email, and text for real estate services. To opt out, you can reply 'stop' at any time or reply 'help' for assistance. You can also click the unsubscribe link in the emails. Message and data rates may apply. Message frequency may vary. Privacy Policy

Already have an account ? Login here

We use cookies

We use cookies primarily for analytics to enhance your experience. By accepting, you agree to our use of these cookies. You can manage your preferences or learn more about our cookies policy.
