Properties

Browse or get in touch to schedule a walkthrough.

  • Nearby me
Price range

Popular Features

Community Features

Association

Property Features

Waterfront

View

Exterior Features

Interior Features

Style

534885 properties match your criteria

Updated 1 minute ago

E-Alert name
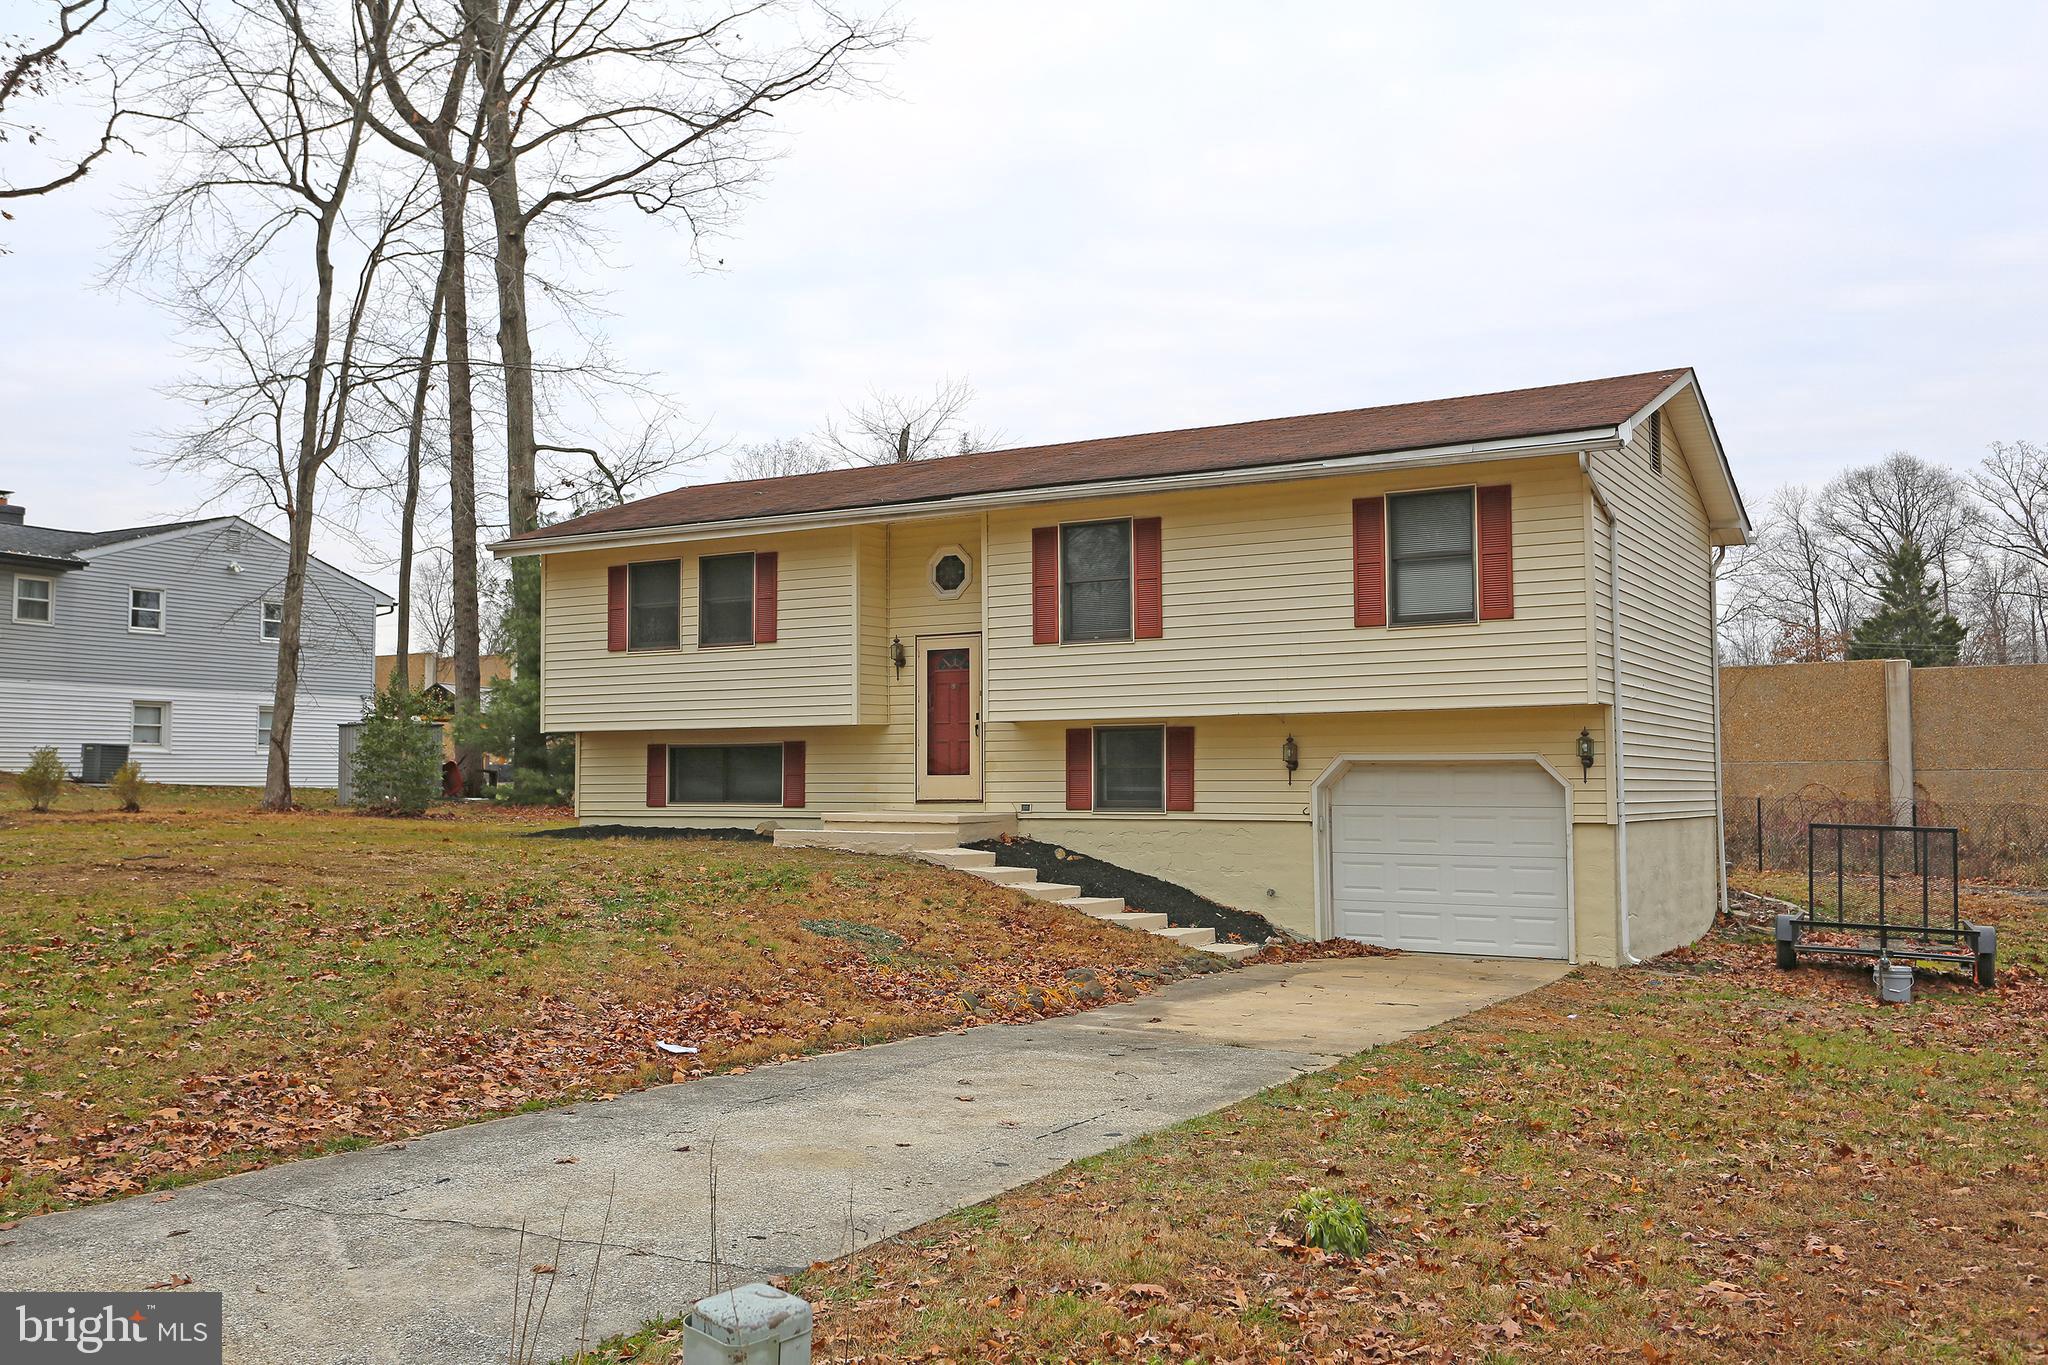
RENOVATED  !!!     HUGE PRICE REDUCTION  !!!!   -   BACK ON MARKET !!!!     
Brand new central air and heat pump system with electric baseboard back up.   Beautifully updated
4 bedroom bi-level.   New Kitchen, New Deck, New flooring, Freshly painted.  Large yard, 1 car garage.  Located near Ripken Stadium, Home Depot, I95, Ristorantes and Shopping.    MOTIVATED SELLER
#MDHR2037102

ABERDEEN

23 HILLMAN COURT

4 Beds

1 Baths

2,004 Sq.Ft.

$365,000

MLS#: MDHR2037102
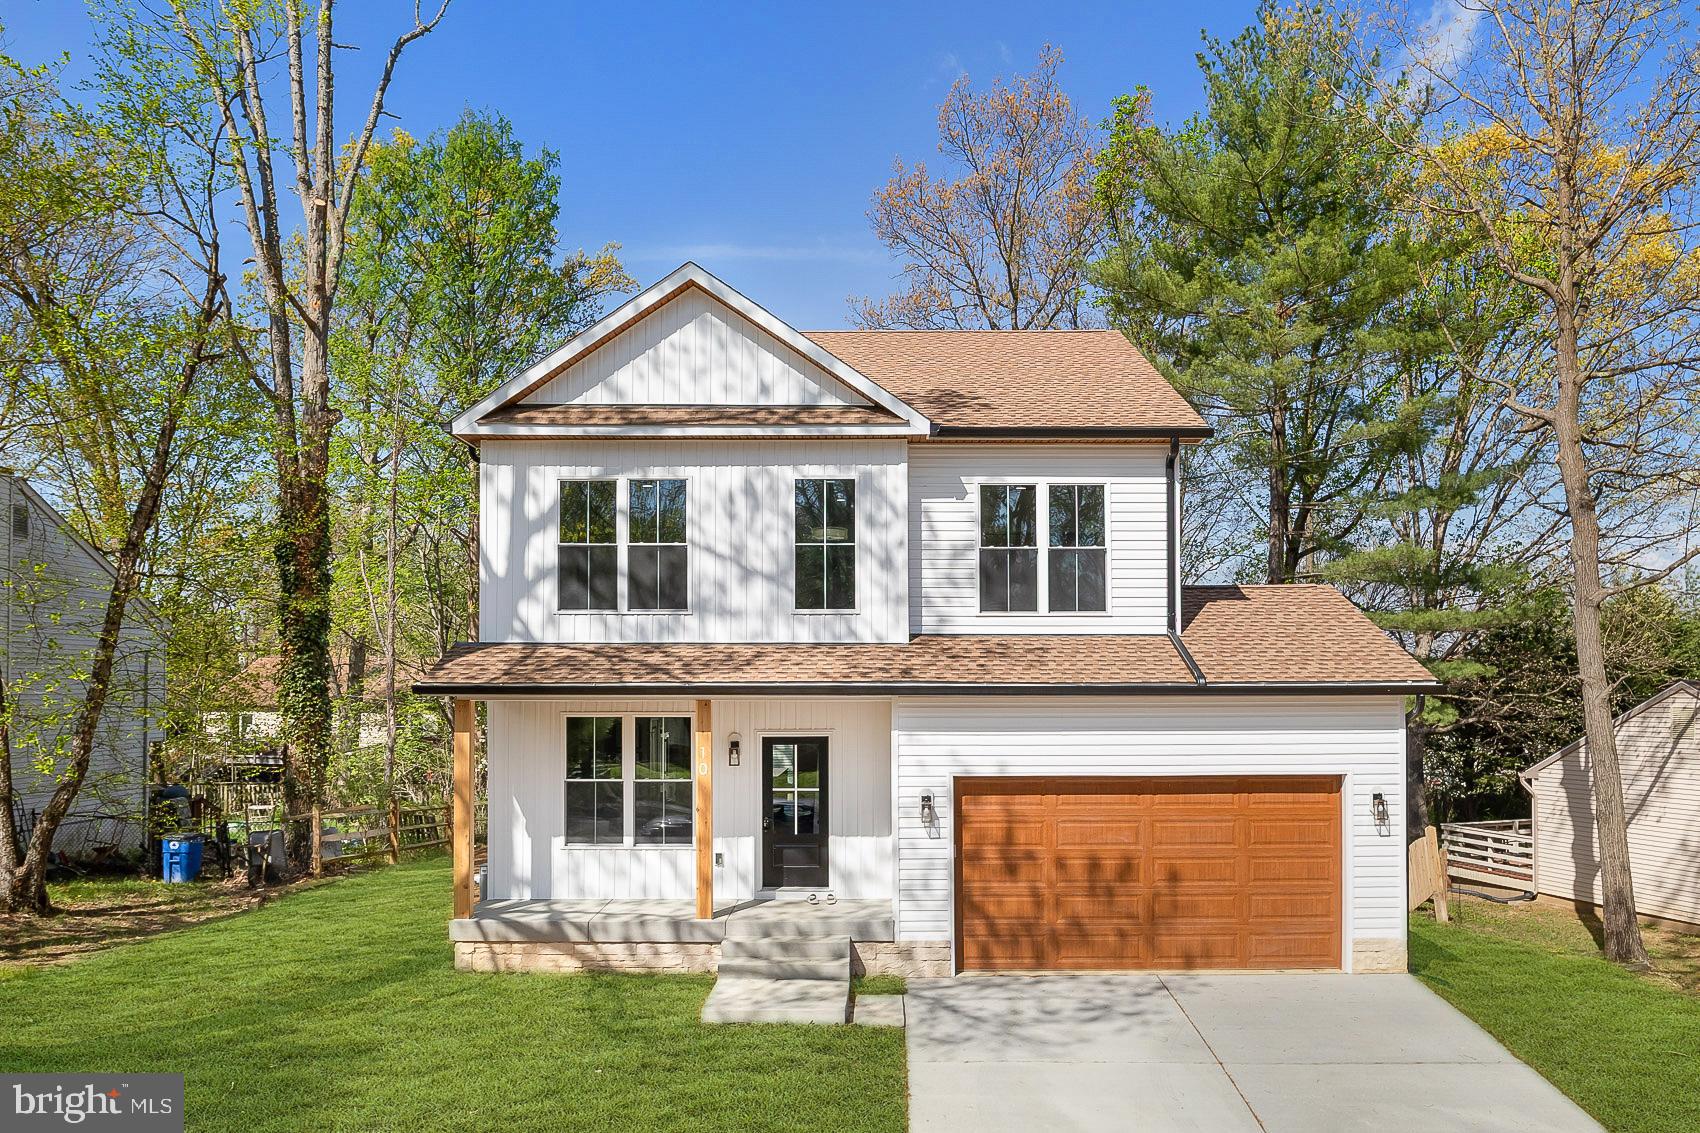
Open house cancelled. Modern living in this stunning, brand new construction, 5-bedroom, 3-bath residence is proof you really can have it all! A sophisticated interior warmly welcomes you with elegant neutral tones, high ceilings, and beautiful wide plank flooring. Share a sumptuous feast or flaunt your culinary skills  for guests to admire at the kitchen’s over sized, pendant-lit island. A package of premium kitchen appliances, handsome shaker-style cabinetry, a chic backsplash, pantry, and sleek quartz countertops complete this impeccable culinary space. End the day within the restful proportions of the carpeted bedrooms, including a main-level accommodation with a full bath ideal for your overnight company. Upstairs, double doors reveal the generous primary suite featuring a walk-in closet, and a luxurious ensuite with dual vanities and an oversized step-in shower with a spa-like soaking tub. Other notables are an upper-level laundry room, a mud room with a bench and custom storage cubbies, and a fenced back yard. Come for a tour before this gem slips you by!
#MDBC2124954

CATONSVILLE

10 HELMS PICK COURT

5 Beds

3 Baths

2,400 Sq.Ft.

$699,900

MLS#: MDBC2124954
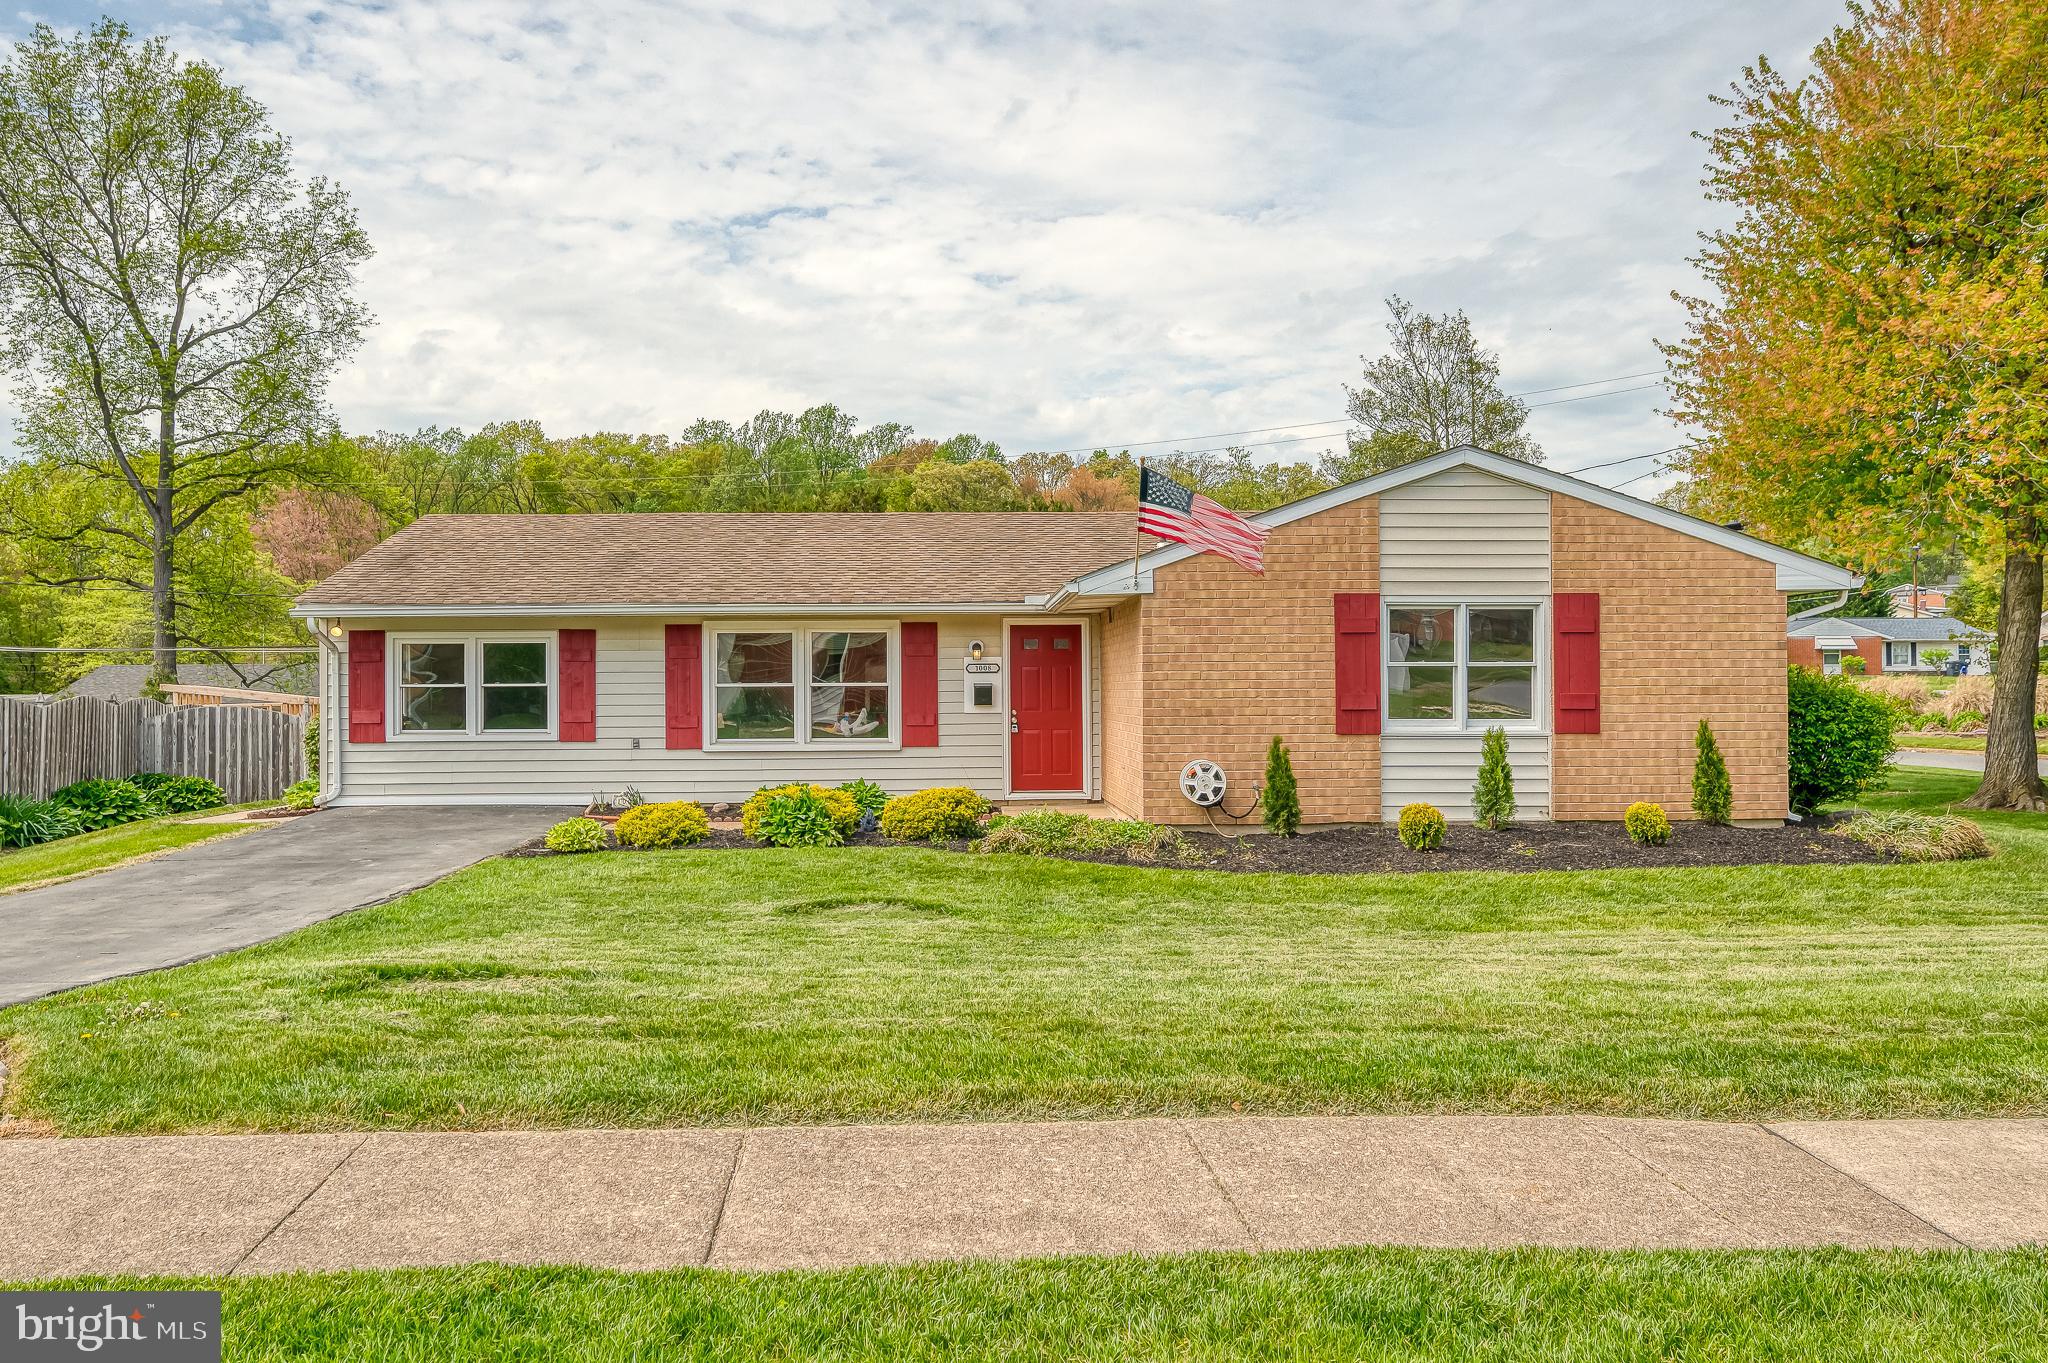
Welcome to 1008 Emmerick Dr located in the quiet and charming “E-streets” neighborhood in beautiful Joppatowne. This newly renovated, corner lot rancher provides for great single level living. With only one floor and no stairs you can have easy access to all bedrooms, bathrooms, kitchen and laundry. Updates include new LVP floors throughout the main living areas resembling traditional hardwood. The bathrooms have been renovated with new vanities and fixtures. The full bath shower has a beautifully refinished tub and tile surround. The kitchen is all brand new including cabinets, granite tops and brand new stainless steel appliances. The garage was previously converted into more living space providing a great 4th bedroom, in-law setup, TV room, home office or gym, or whatever best fits your needs. The primary bedroom features an attached half bath and spacious walk in closet. The primary bedroom as well as the other two bedrooms on this end of the house all feature brand new carpet. There is also a cozy sunroom/3 season room located off the dining room. The utilities of the home have been mostly updated as well including a brand new heat pump system providing both central AC and heat. The water heater was replaced in 2022 and the roof is estimated to be about 10 years old or less. Outside you will love the corner acre lot as it offers much more yard space. There is an attached storage shed on the back of the house as well as a detached storage shed, with electric, measuring roughly 8’x12’. 1008 Emmerick Dr is move in ready and available today!
#MDHR2042292

JOPPA

1008 EMMERICK DRIVE

4 Beds

1 Baths

1,471 Sq.Ft.

$319,900

MLS#: MDHR2042292
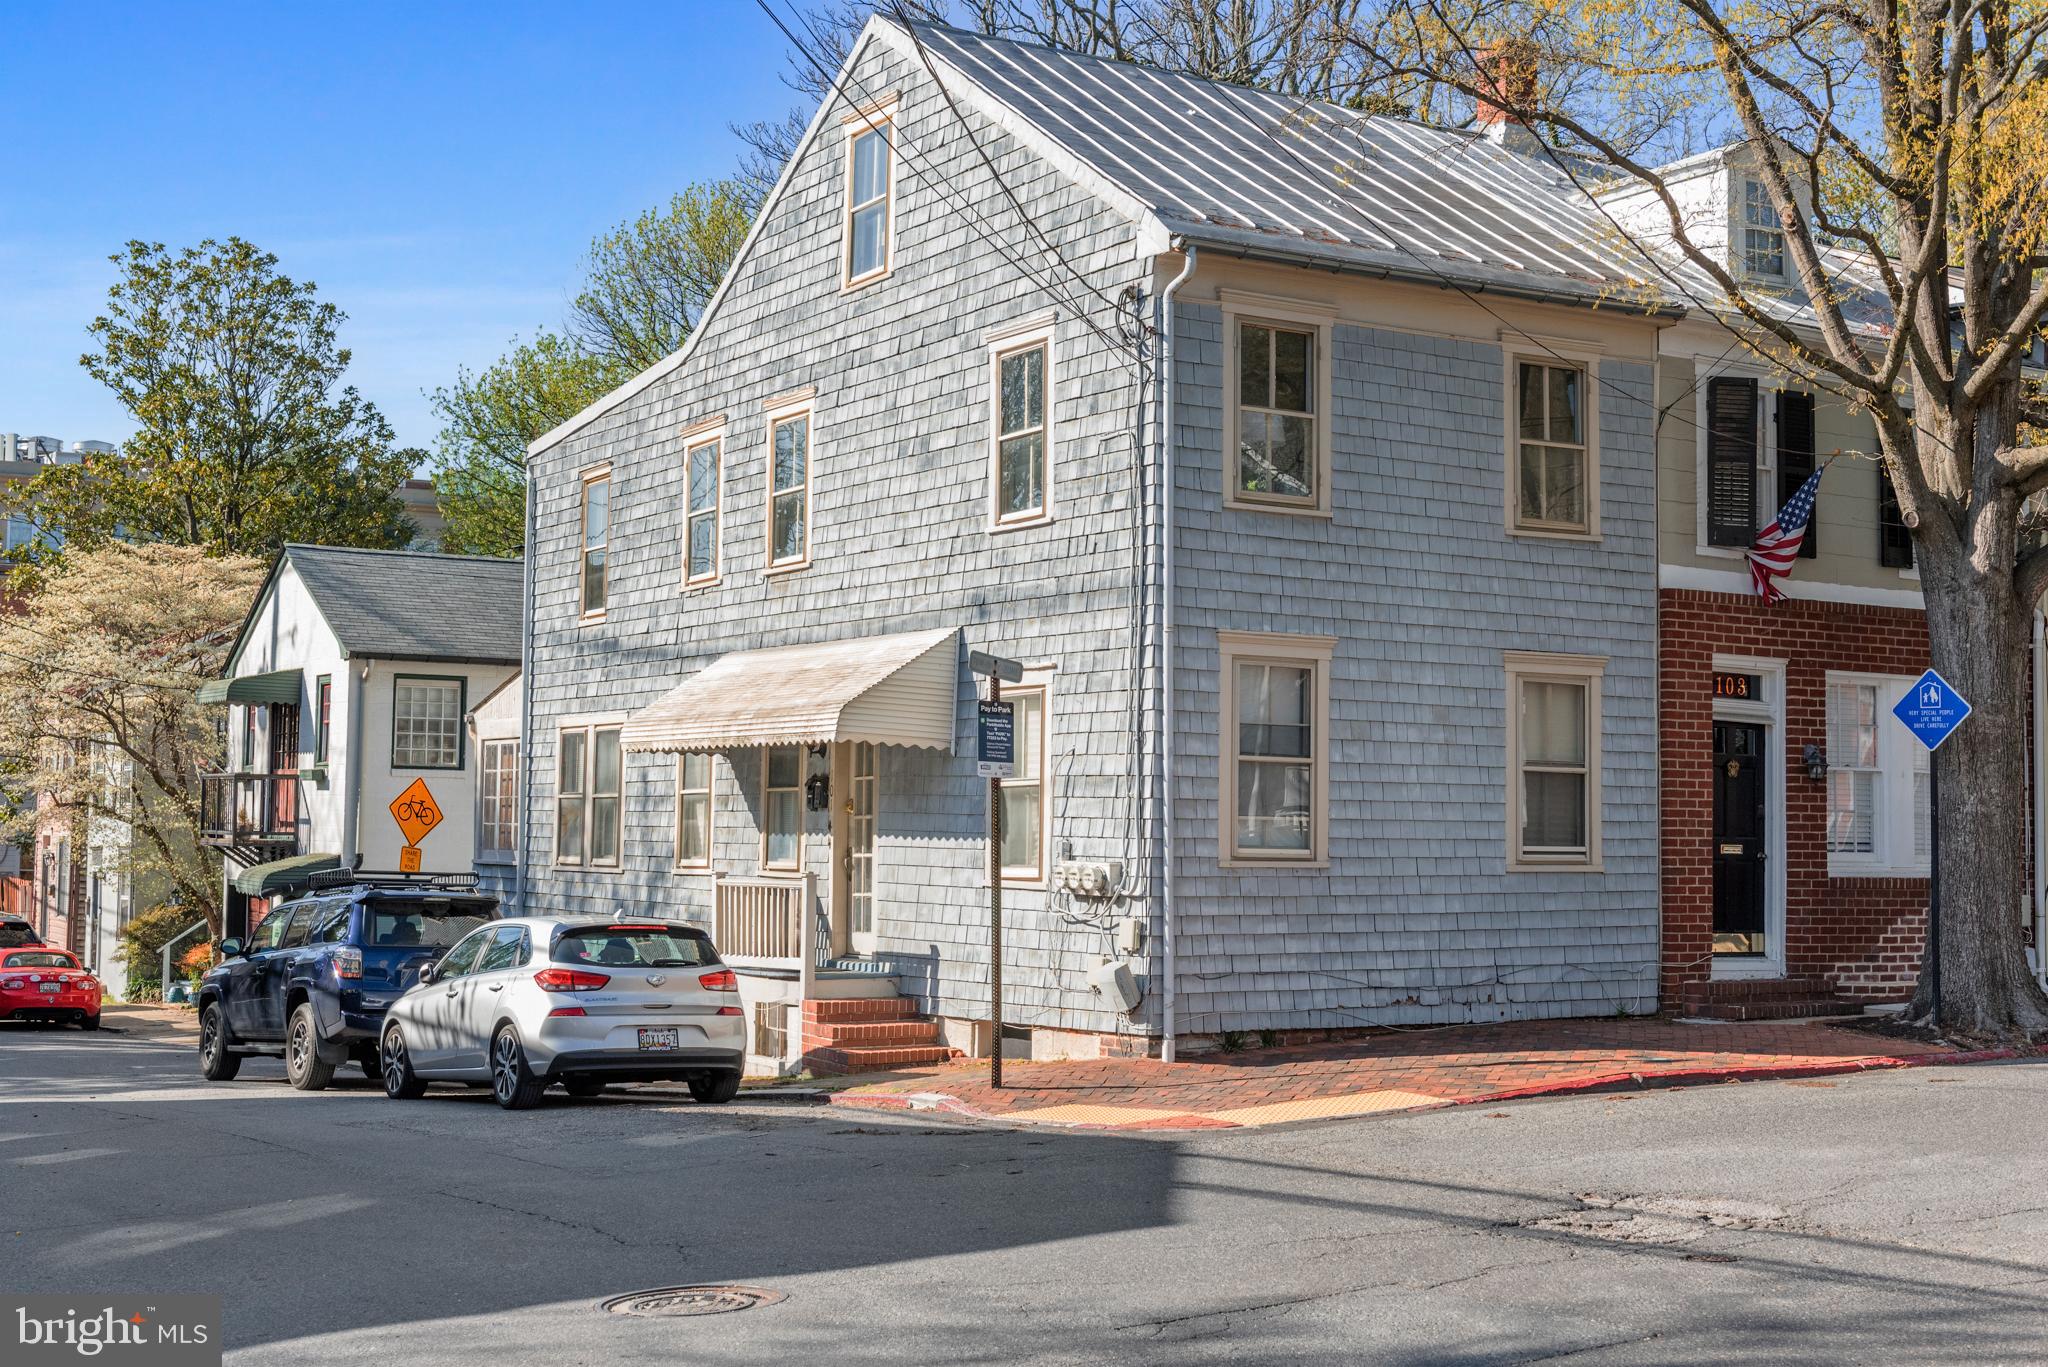
Excellent investment opportunity in this perfect in town location with  three  turnkey apartment units and a parking space. All units have separate entrances, utilities and washers and dryers. Each sunny apartment has a great floor plan and a perfect rental history with current city licenses in place.  Top level apt. has loft. Great for owner occupied with one long term and one short term rental or building can be easily renovated for single family use. Beautiful waterfront park with water access is one block away and Main Street is 3 blocks away!
#MDAA2105038

ANNAPOLIS

101 CHARLES STREET

4 Beds

3 Baths

2,510 Sq.Ft.

$975,000

MLS#: MDAA2105038
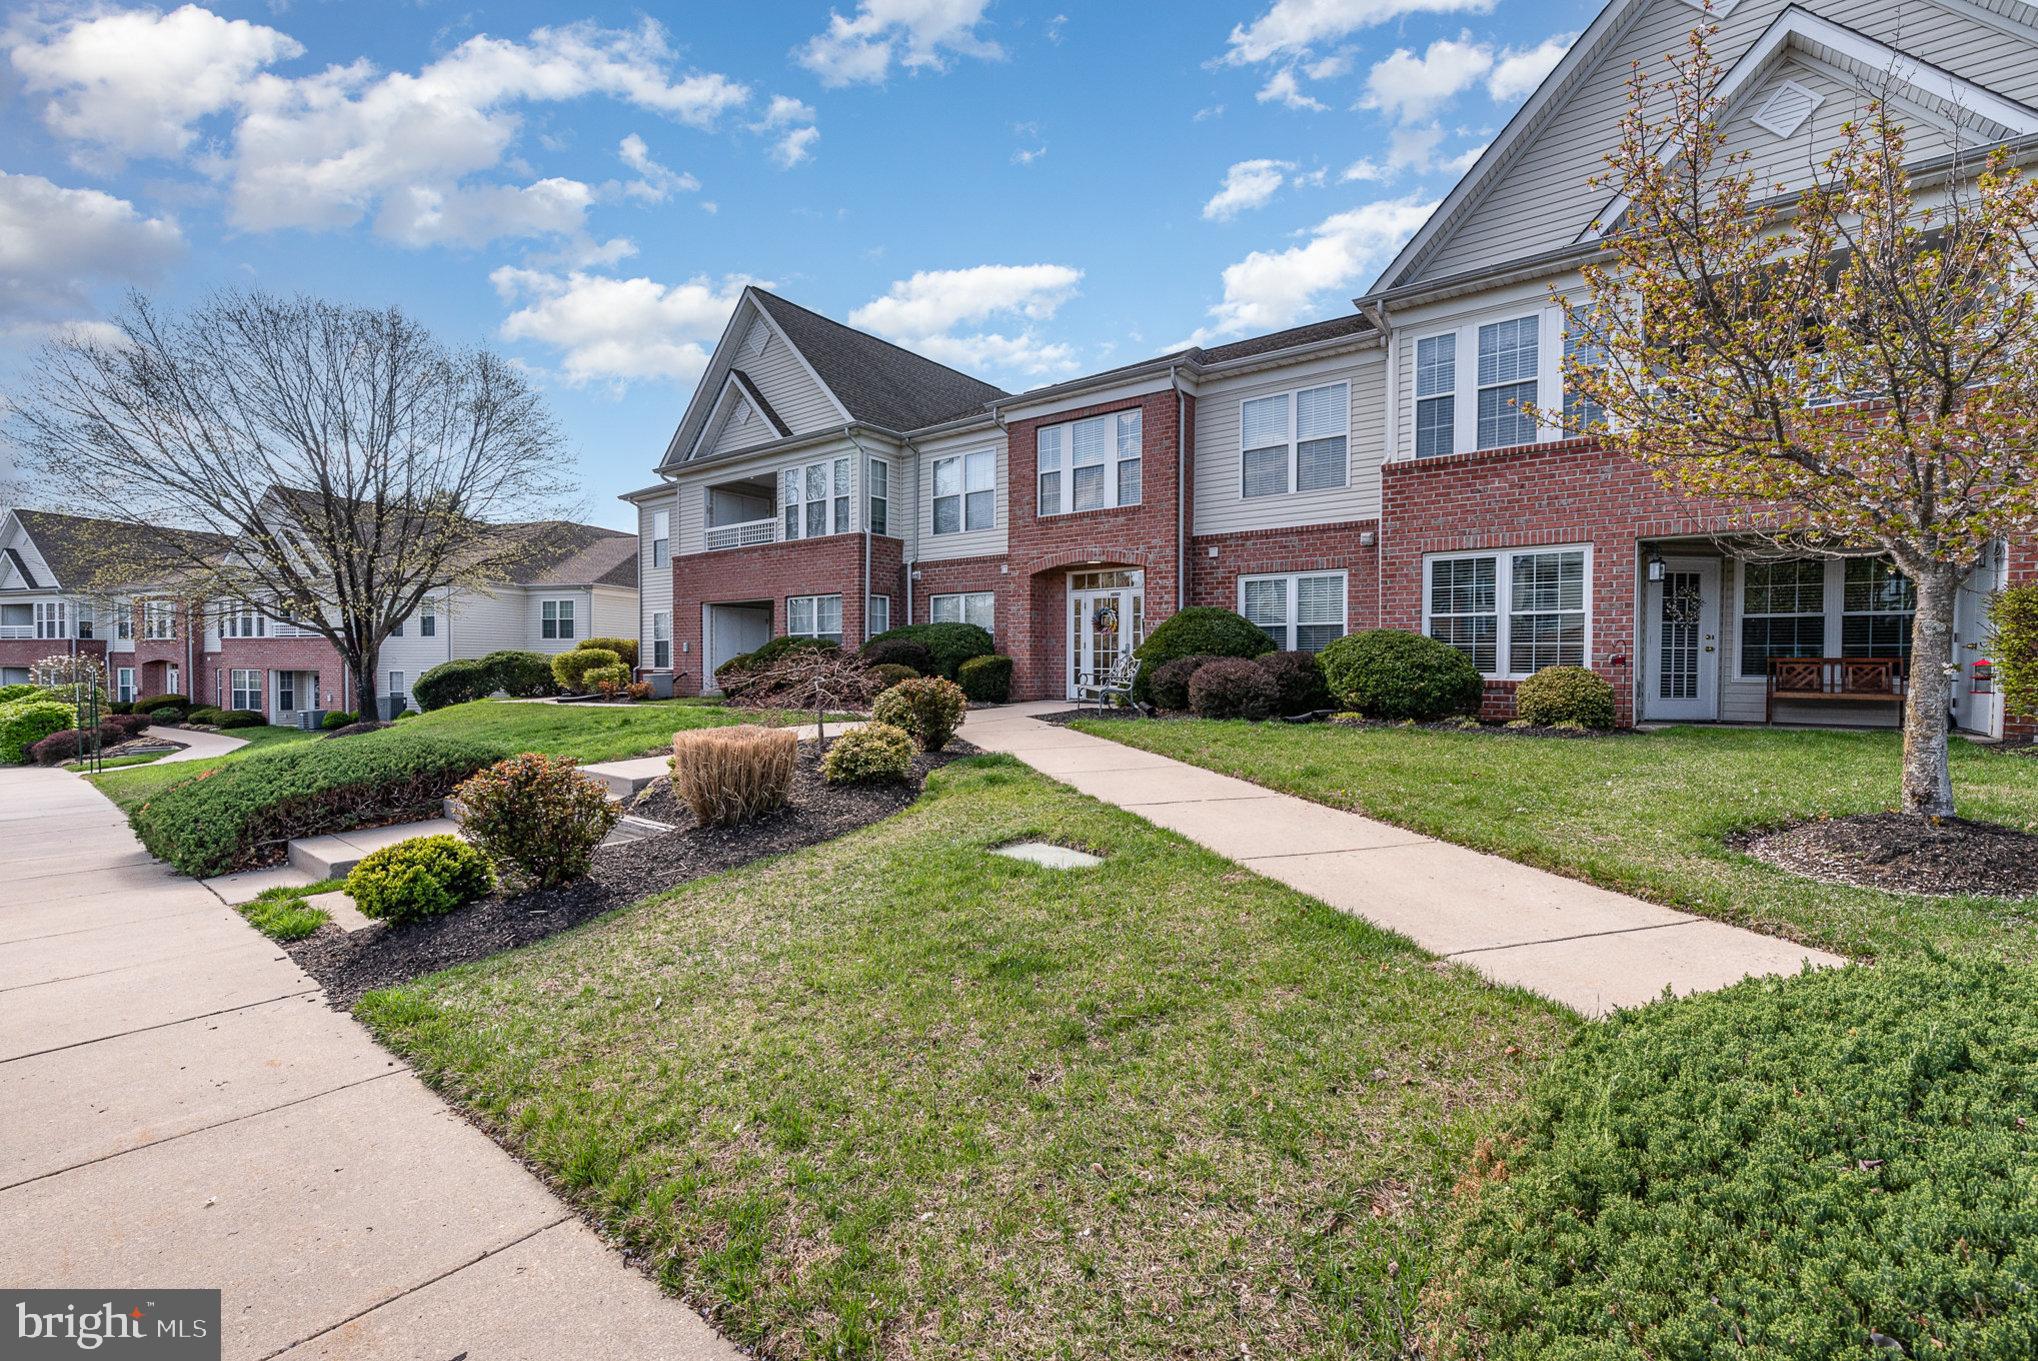
Welcome to carefree condo living in coveted Taylor Ridge! This beautifully updated 2nd-floor corner condo offers one of the largest floor plans in the community! This home is designed for comfort and convenience with 2 spacious bedrooms, a versatile den (perfect as a 3rd bedroom or office), with two full baths (2023).

Step into the foyer with recently installed luxury waterproof (laminate) plank flooring that leads into the airy living and dining area, which is highlighted by soaring vaulted ceilings and also to the kitchen, laundry, den and large storage closet. The gorgeous gourmet kitchen, fully updated in 2023, boasts white semi-custom Kraftmaid cabinetry, quartz countertops, under-cabinet lighting, and stainless-steel appliances (2021) including a bottom drawer freezer refrigerator, gas range with air fryer feature and griddle, microwave, and ultra-quiet dishwasher. A sunlit breakfast room opens to a private balcony overlooking serene green space—perfect for morning coffee or evening relaxation.

The generously sized owner’s suite features a walk-in closet with customizable shelving and a fully remodeled en-suite bath with an oversized shower. The second bedroom is equally roomy; the second bath is also updated with modern tile, new fixtures, and vanity, and the den adds an additional room providing flexible living space. Ample storage in a large bonus closet, a separate laundry room with utility sink and added shelving, and updated HVAC (2023) complete this amazing condo.

Enjoy resort-style amenities including a swimming pool, fitness center, tennis courts, and community clubhouse. Easy living in a vibrant, well-maintained neighborhood with plenty of parking and great curb appeal—this is truly a place to call home!
#MDHR2041778

BEL AIR

1408 BONNETT PLACE G 217

2 Beds

2 Baths

1,350 Sq.Ft.

$300,000

MLS#: MDHR2041778
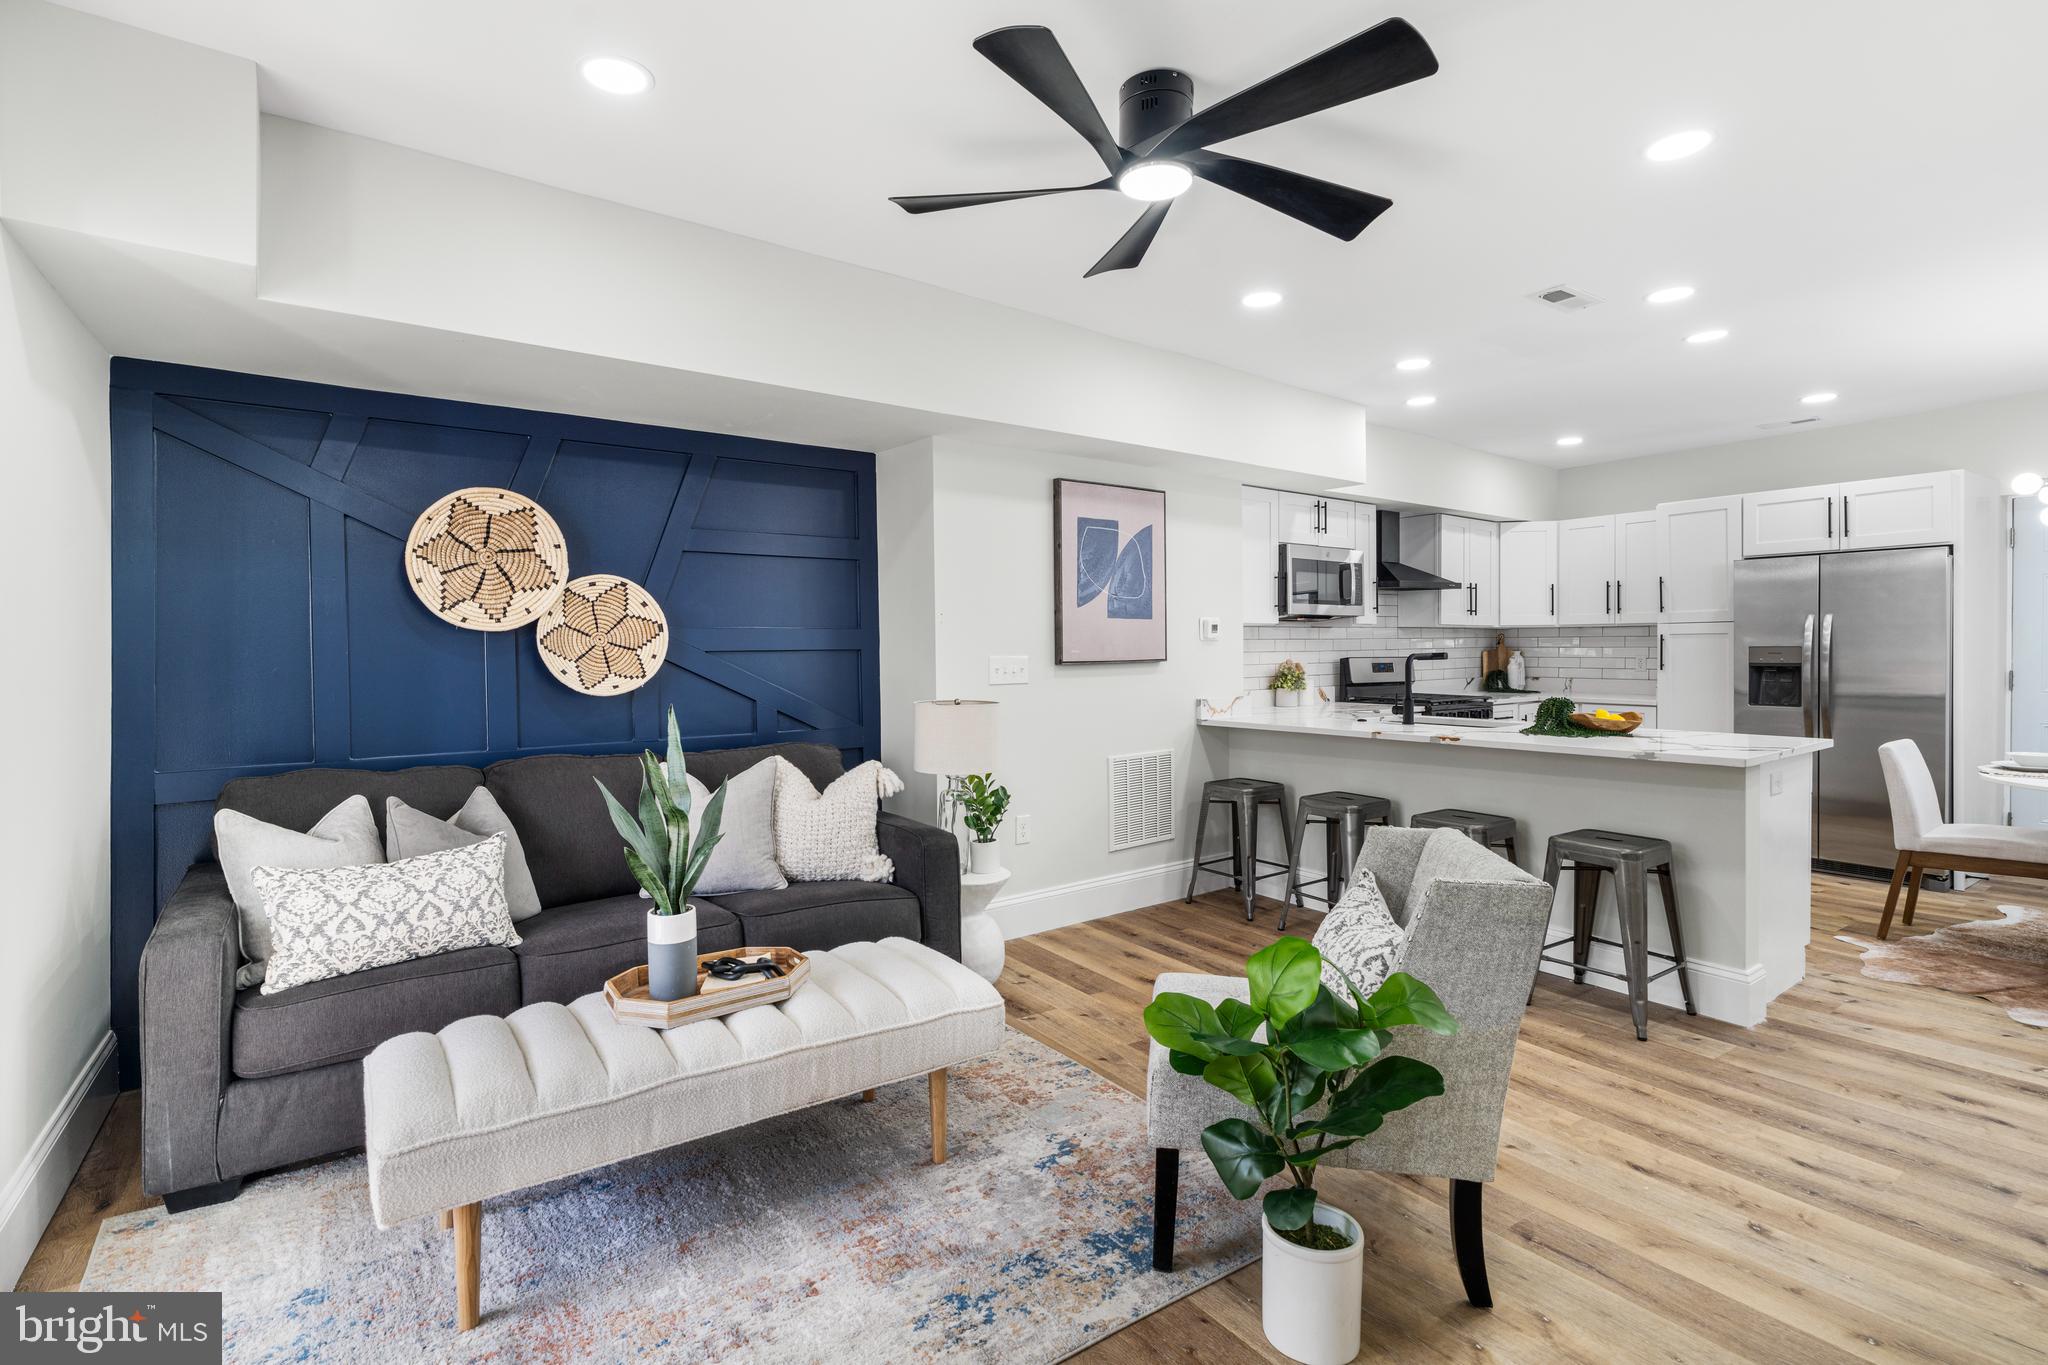
Welcome to 3202 Avon Avenue! This stunning brick-front townhouse features 3 bedrooms and 2 full bathrooms. Upon entering, you're greeted by an open floor plan, recessed lighting, new LVP flooring, and fresh paint. On the main level, adjacent to the living room, is a home office/sunroom featuring wall-to-wall windows that flood the space with natural light. The living room showcases a custom accent wall and flows seamlessly into the newly renovated, modern kitchen with top-tier features like quartz counters, tile backsplash, a spacious island, and new stainless steel appliances. Just off the kitchen, there is a deck, perfect for entertaining. Upstairs, discover 3 bedrooms; the primary bedroom boasts 2 closets. The upstairs full bathroom offers modern and luxurious finishes, a new tub and tile surround, and an upgraded vanity with matching quartz countertops as featured in the kitchen, creating a cohesive look throughout. The fully finished lower level is perfect for a family room, guest space, or home gym and also offers an additional, fully updated full bathroom. Conveniently located near restaurants and shops, it's a quick drive to Baltimore’s Inner Harbor and commuter routes including 83, 40, and 95. 1 Year home warranty included!
#MDBA2158472

BALTIMORE

3202 AVON AVENUE

3 Beds

2 Baths

1,504 Sq.Ft.

$260,000

MLS#: MDBA2158472
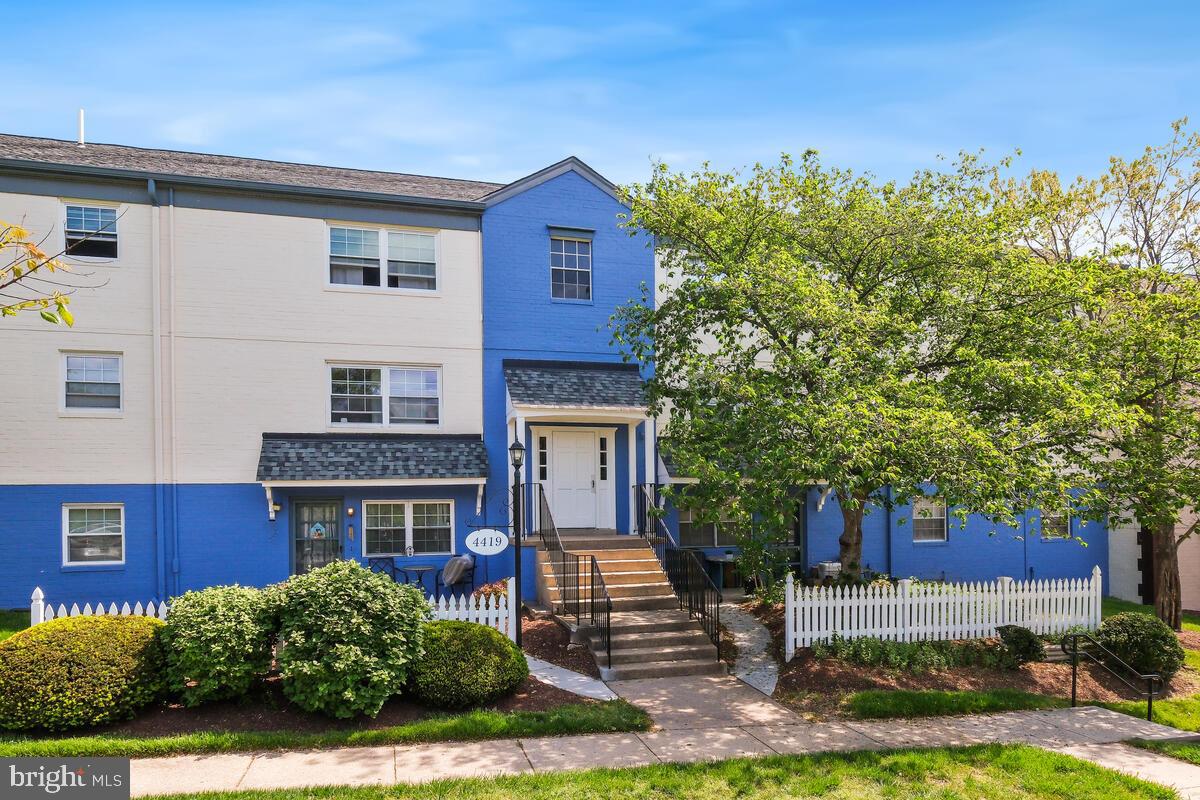
Updated  spacious 2 Bedroom, 2 Bathroom condo located in the Montpeilier community, offers a perfect blend of comfort and convenience. Step inside to discover a thoughtfully designed traditional floor plan that maximizes space and functionality. There is a newly updated kitchen with stainless steel appliances, Primary Bedroom with walk-in closet. Updated Primary Bathroom with oversized shower.  New flooring throughout and freshly painted. Enjoy the community amenities, including a pool and playground, perfect for leisure and recreation. There are two parking spots available with the unit. The association fee covers essential services such as air conditioning, electricity, heat, and trash removal, ensuring a hassle-free lifestyle. With 908 finished square feet, this home provides ample room for your personal touch. Nearby attractions offer plenty of options for convenience. Close to Route 1, I-95, College Park Metro Station, University of Maryland, restaurants and much more.
#MDPG2149456

BELTSVILLE

4419 ROMLON STREET 2

2 Beds

2 Baths

908 Sq.Ft.

$195,000

MLS#: MDPG2149456
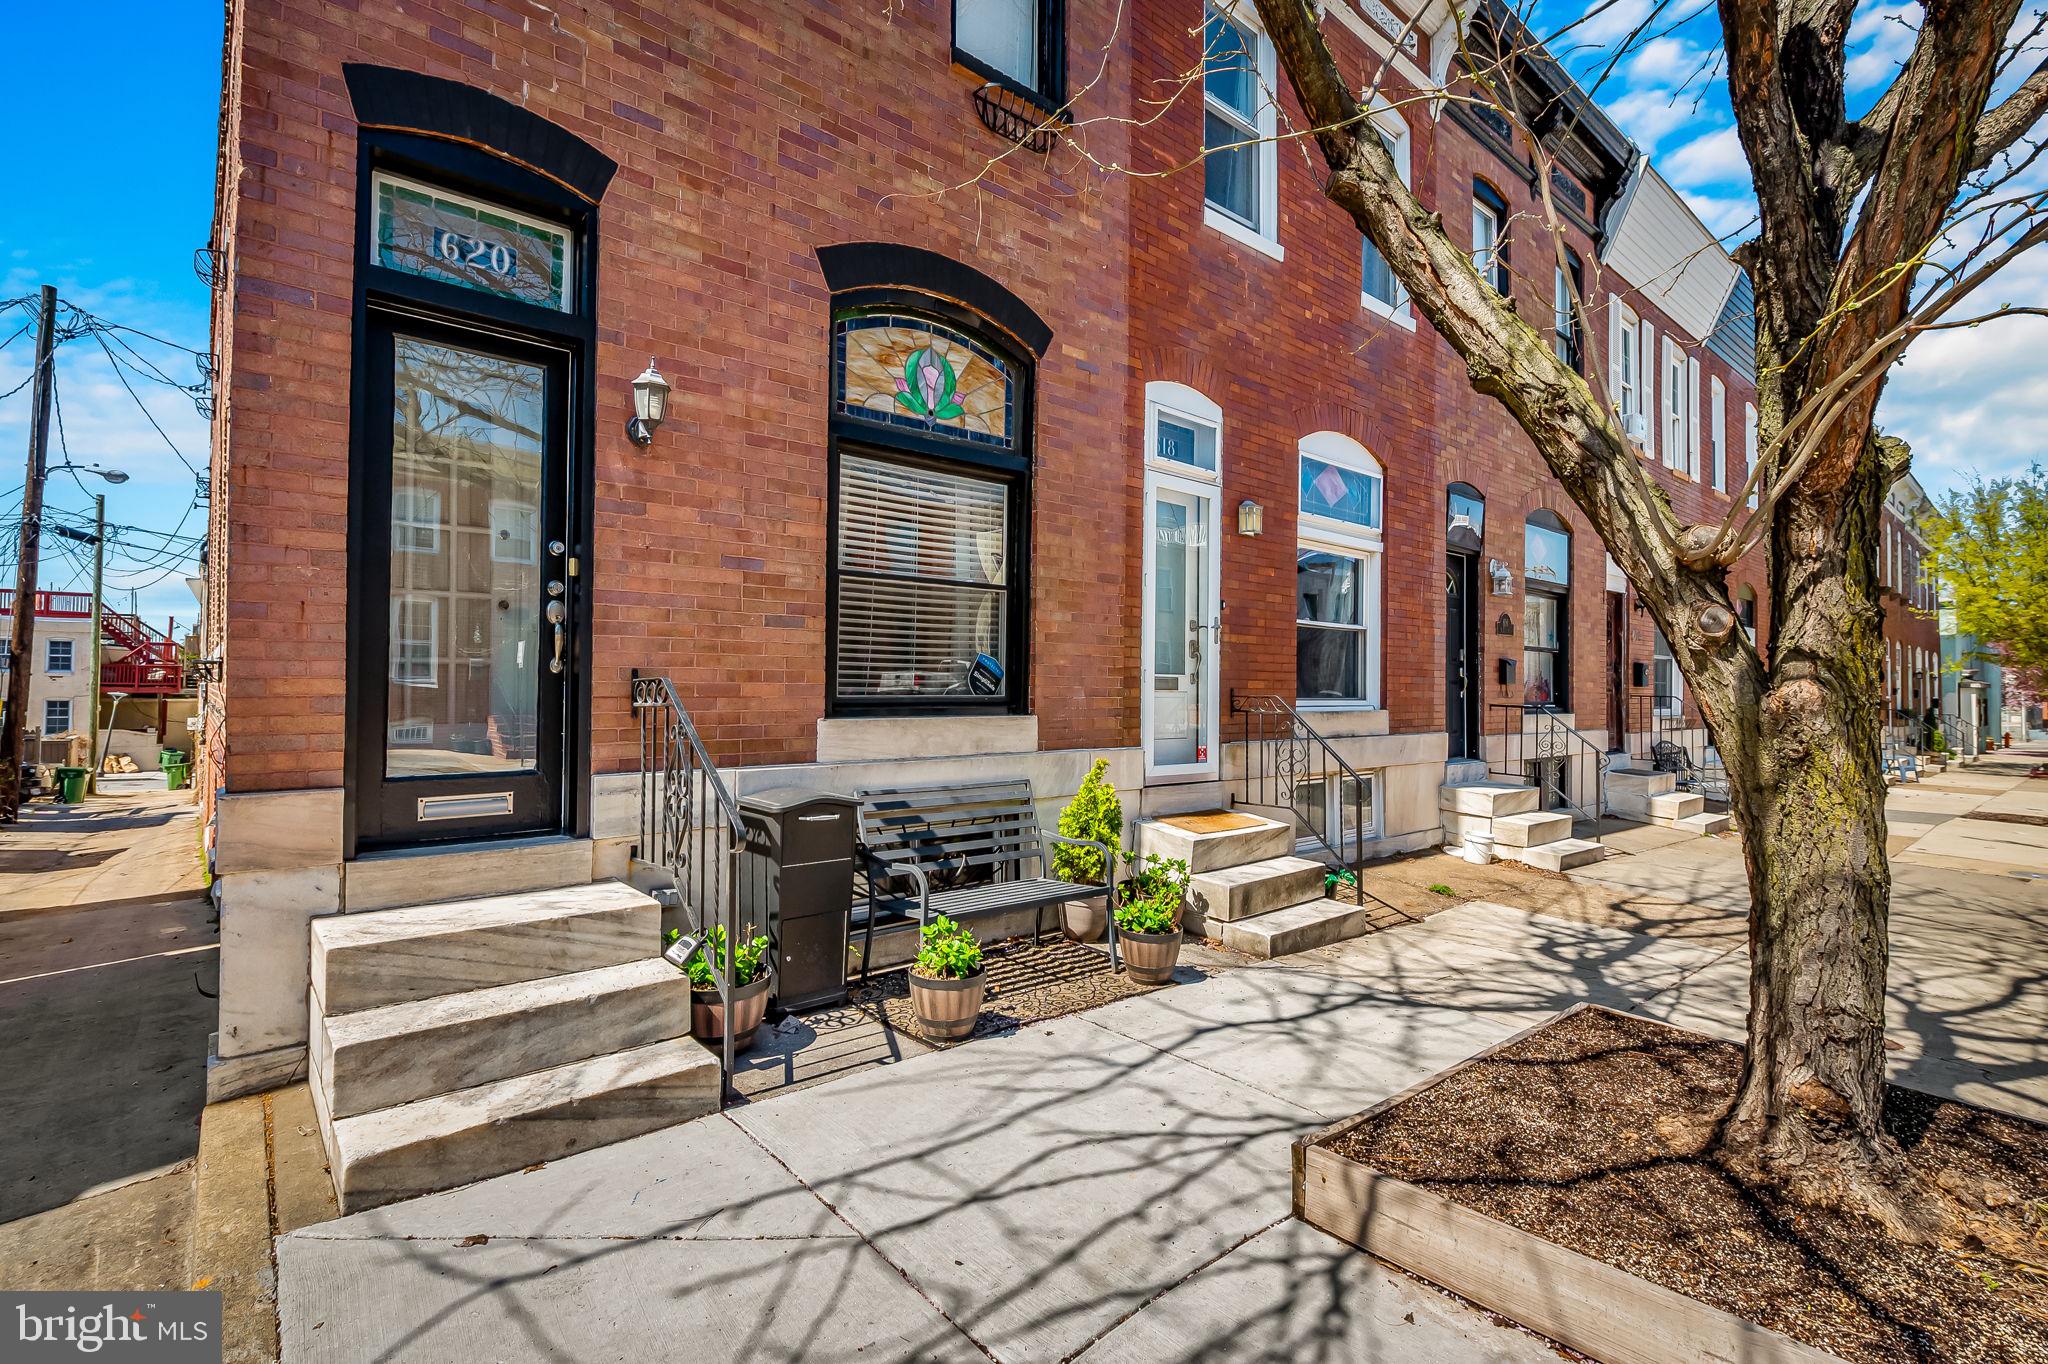
Stunning Canton end-of-group home with attached garage parking! The property boasts 2,352 sq. ft. of premier urban living space which has been renovated to seamlessly blend old world charm with modern amenities.  The home offers on the first level a dramatic, sun-filled open living/dining floor plan with a rear bonus room which accesses a cozy enclosed patio and a tiered roof deck.  On the second level there is an en-suite primary bedroom with window wall surrounds, eye-catching wall of built ins, large closet, primary bath with double sink vanity, glass enclosed walk-in shower, laundry area, secondary bedroom, and another full bath with a tub/shower.  There is a third bedroom, a full bath, and seating area in the generously sized lower level as well as additional storage, side entrance to alley, and inside direct access to the one car garage.  The home has been enhanced with crown moldings, brick accent walls, high ceilings, wood flooring throughout, a chef’s kitchen with stainless steel appliances, classic white cabinets, granite countertops, spacious island with cooktop, window treatments, five ceiling fans, and recently installed new dual zone HVAC.  A standout element of the property is the two-tier roof deck great for entertaining or casual relaxation.  The cityscape views from the upper deck are spectacular.  The property is desirably located within walking distance of Patterson Park, restaurants, shops, and cultural events.  The campuses of Johns Hopkins and University of Maryland, various schools, major highways, the stadiums, and various neighborhoods are easily accessible.
#MDBA2161014

BALTIMORE

620 S EAST AVENUE

3 Beds

3 Baths

2,268 Sq.Ft.

$519,000

MLS#: MDBA2161014
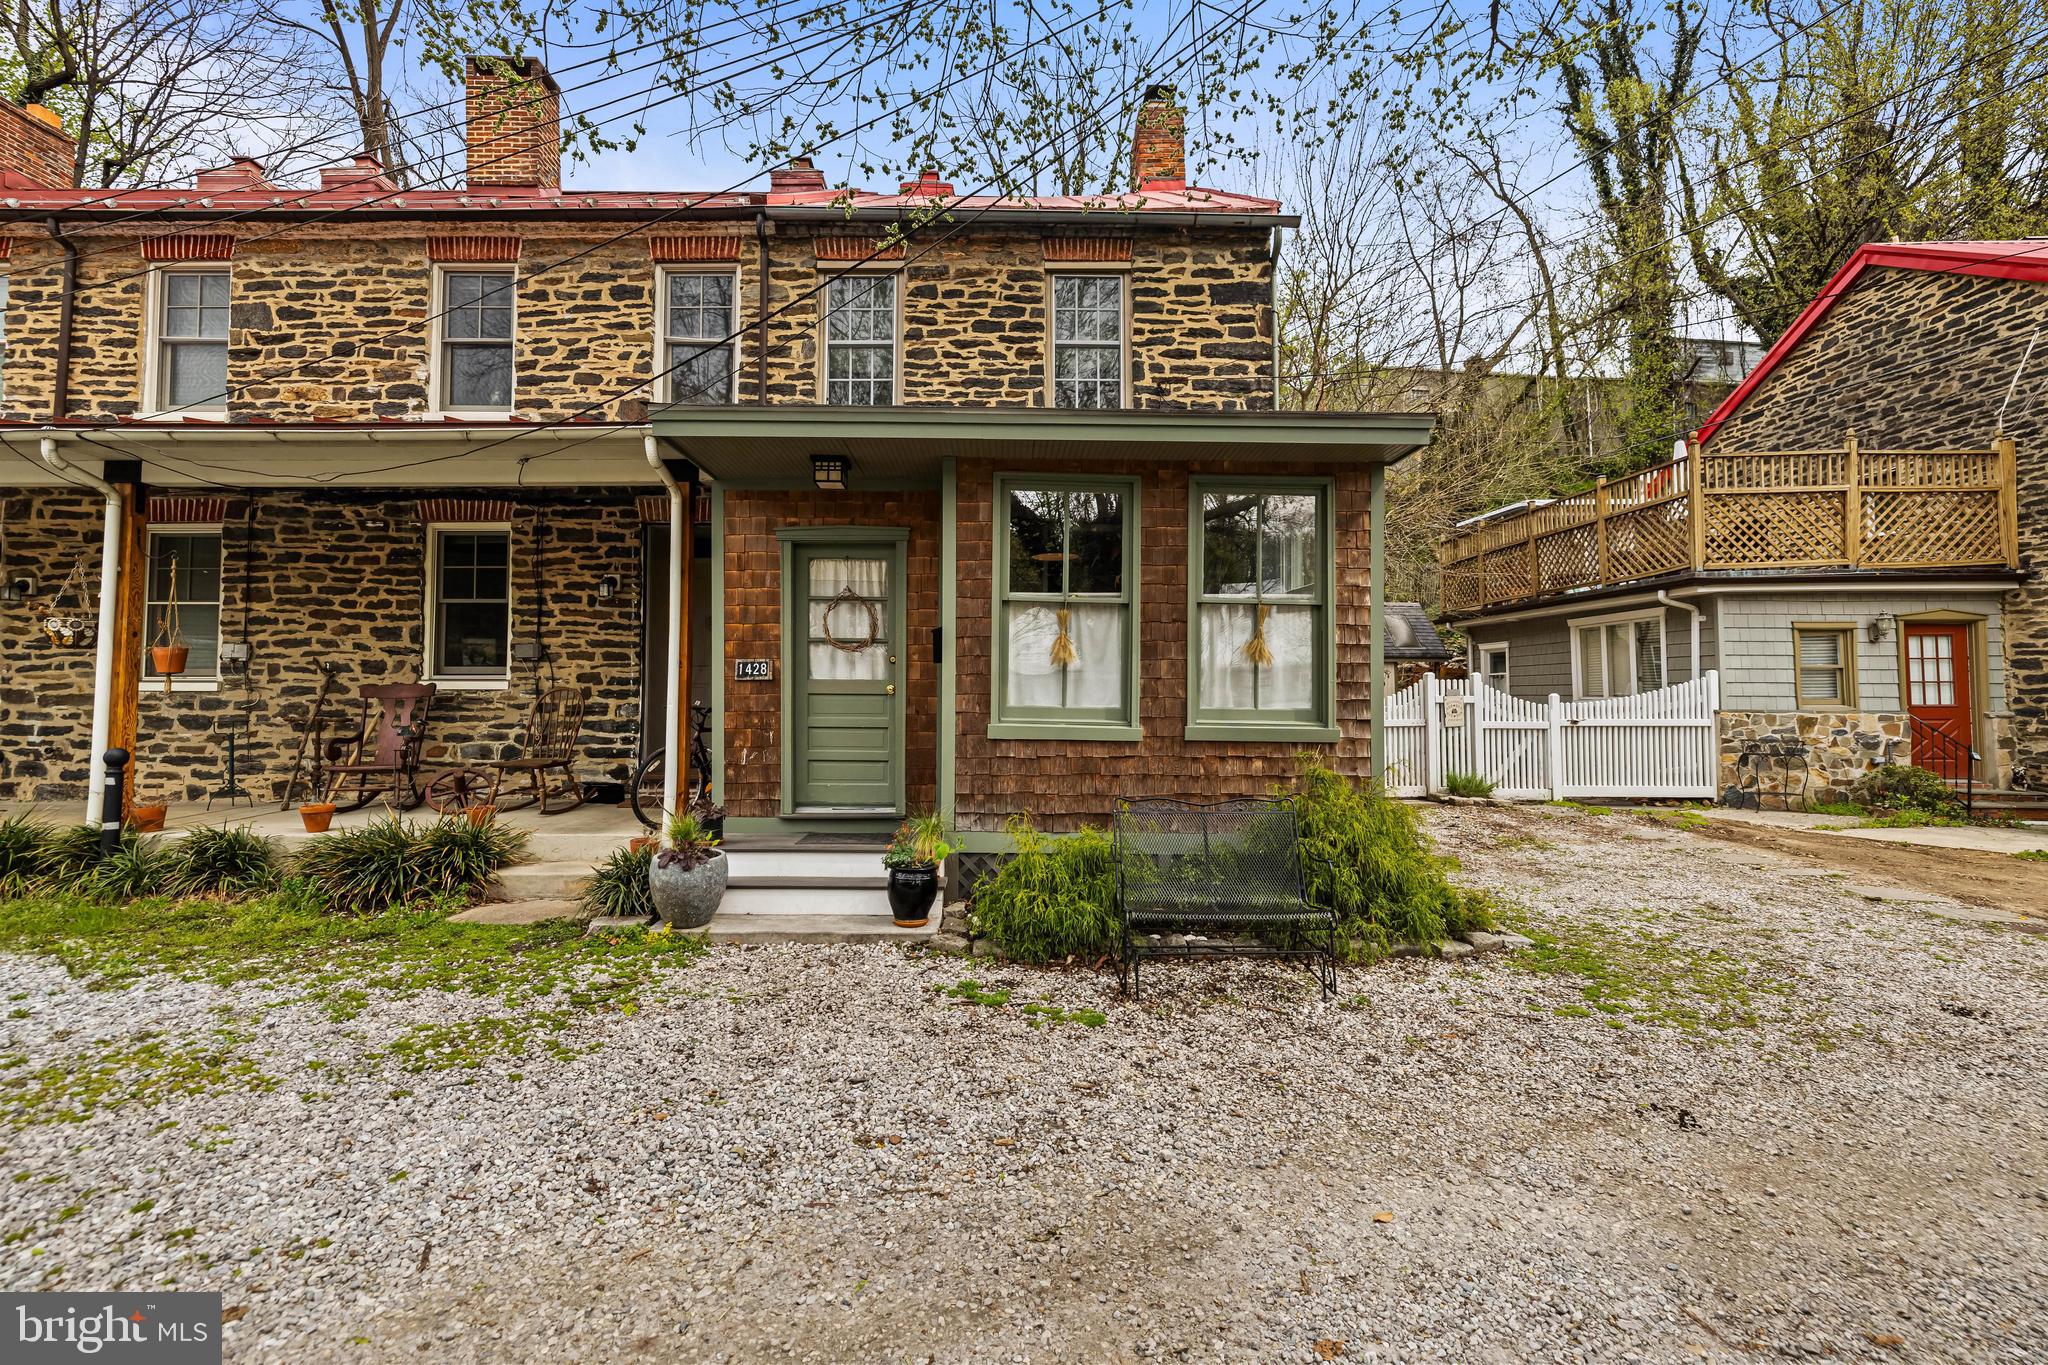
Welcome to a thoughtfully reimagined piece of Baltimore History in the heart of Historic Hampden. Originally constructed in the 1840s as worker housing for the Whitehall Cotton Duck Mill, this timeless property seamlessly blends historic charm with modern comfort. Original hardwood floors and authentic stonework are a testament to the care and craftsmanship that define this home. A complete gut renovation in 2021 brought this historic gem into the present day, including a mudroom addition that could instead be used as a home office or creative studio. In the rear, a kitchen addition features soaring ceilings and is bathed in natural light from multiple skylights. The kitchen is a showstopper, sun-drenched and spacious, with an oversized pantry offering custom shelving and abundant storage space. Step into the inviting living room where exposed timber beams and a striking stone fireplace create a warm and rustic atmosphere. The adjacent dining area offers ample space to host gatherings and showcases another fireplace  that has been enhanced with a modern woodstove. On the first upper level, you'll find two well-appointed bedrooms and a full bath. Bedroom Two includes a charming homework or reading nook, offering serene views from the second story to the first. The second upper level features a large private bedroom with an ensuite bath including a tub and ample closet storage. Outside, enjoy a peaceful and beautifully landscaped backyard, ideal for morning coffee or evening relaxation. A one-car parking pad adds convenience. A handcrafted wood storage structure, crafted by the same artisan responsible for the stunning sliding barn door in Bedroom Two, is located on the side of the home. Situated just moments from local Hampden favorites, including the iconic "Avenue," the Clipper Mill Bike Path, and the scenic Jones Falls Trails, you’ll enjoy the perfect blend of urban lifestyle and outdoor adventure. Recent updates include: New kitchen appliances (2021), New washer, dryer, and water heater (2021), New 5-unit split HVAC system (2021), Custom pantry shelving by Ed Baldwin (2021), New stainless steel chimney lining system, top plate, rebuilt and regraded crown, exterior flashing, and woodstove (2022) and so much more! Don’t miss your opportunity to own this one-of-a-kind, meticulously restored piece of Baltimore history. Schedule your private tour today!
#MDBA2164346

BALTIMORE

1428 MILL RACE ROAD

3 Beds

2 Baths

1,500 Sq.Ft.

$449,500

MLS#: MDBA2164346
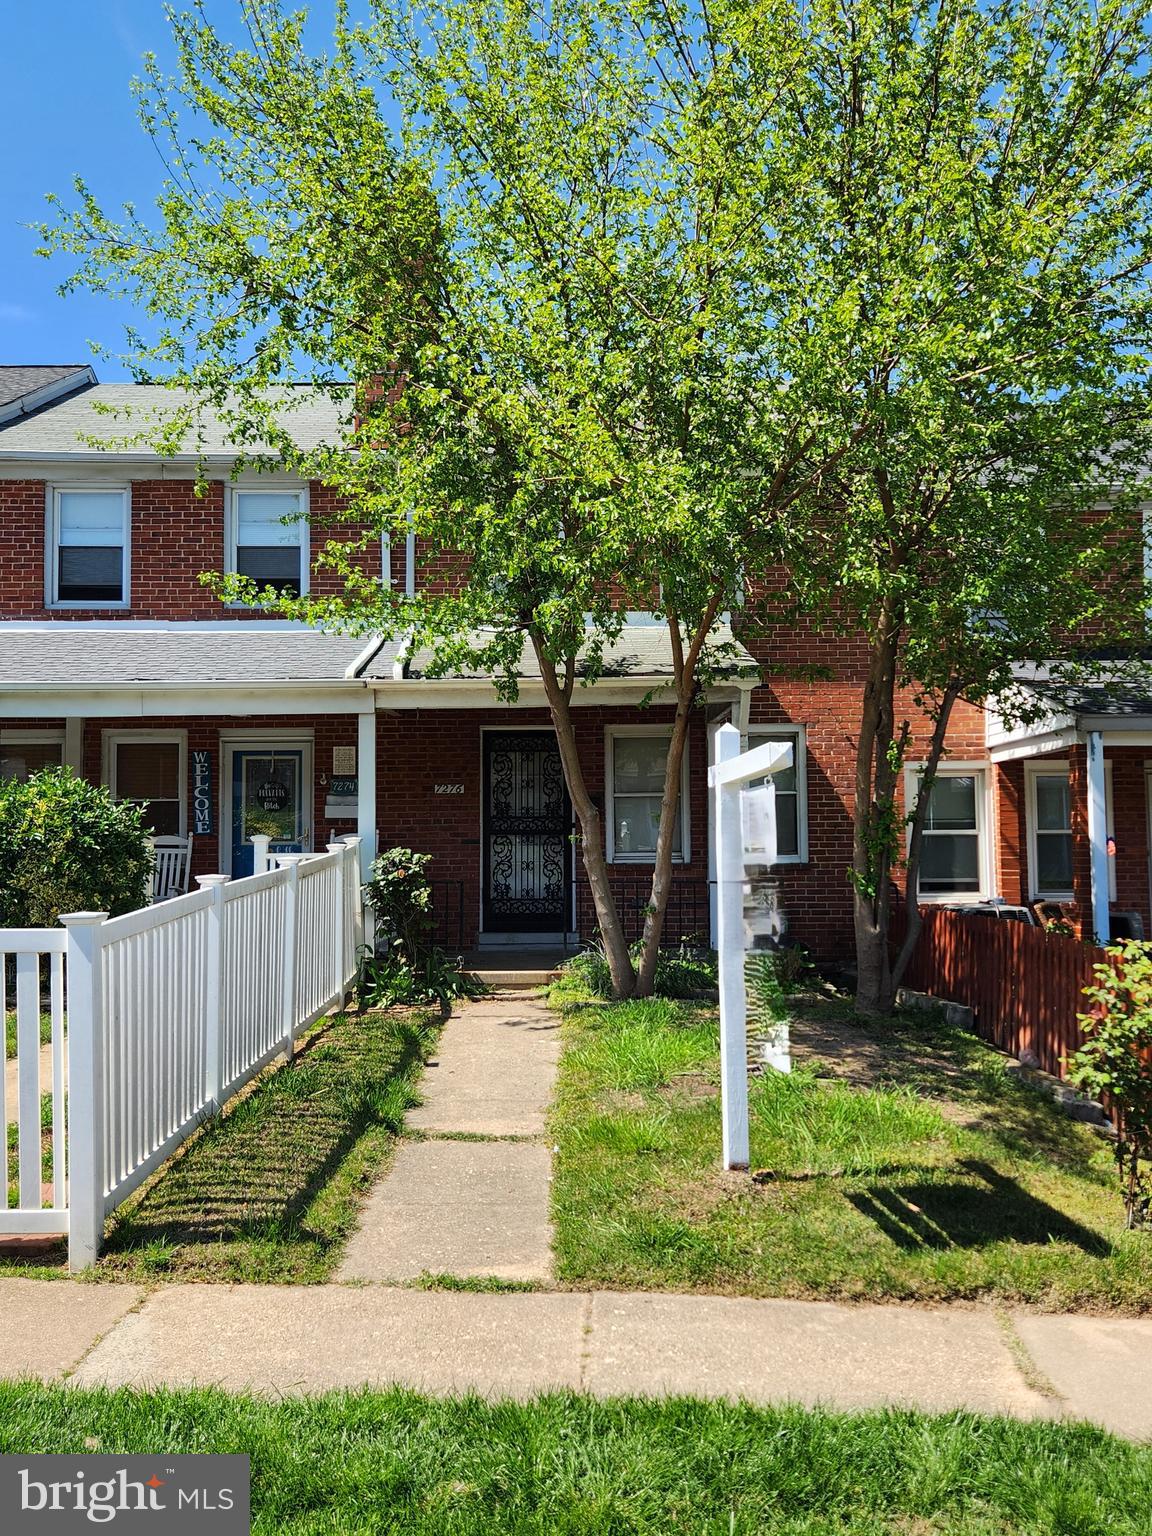
Professional Pictures and More Information Coming Soon
#MDBC2125286

BALTIMORE

7276 GOUGH STREET

2 Beds

1 Baths

1,244 Sq.Ft.

$154,500

MLS#: MDBC2125286
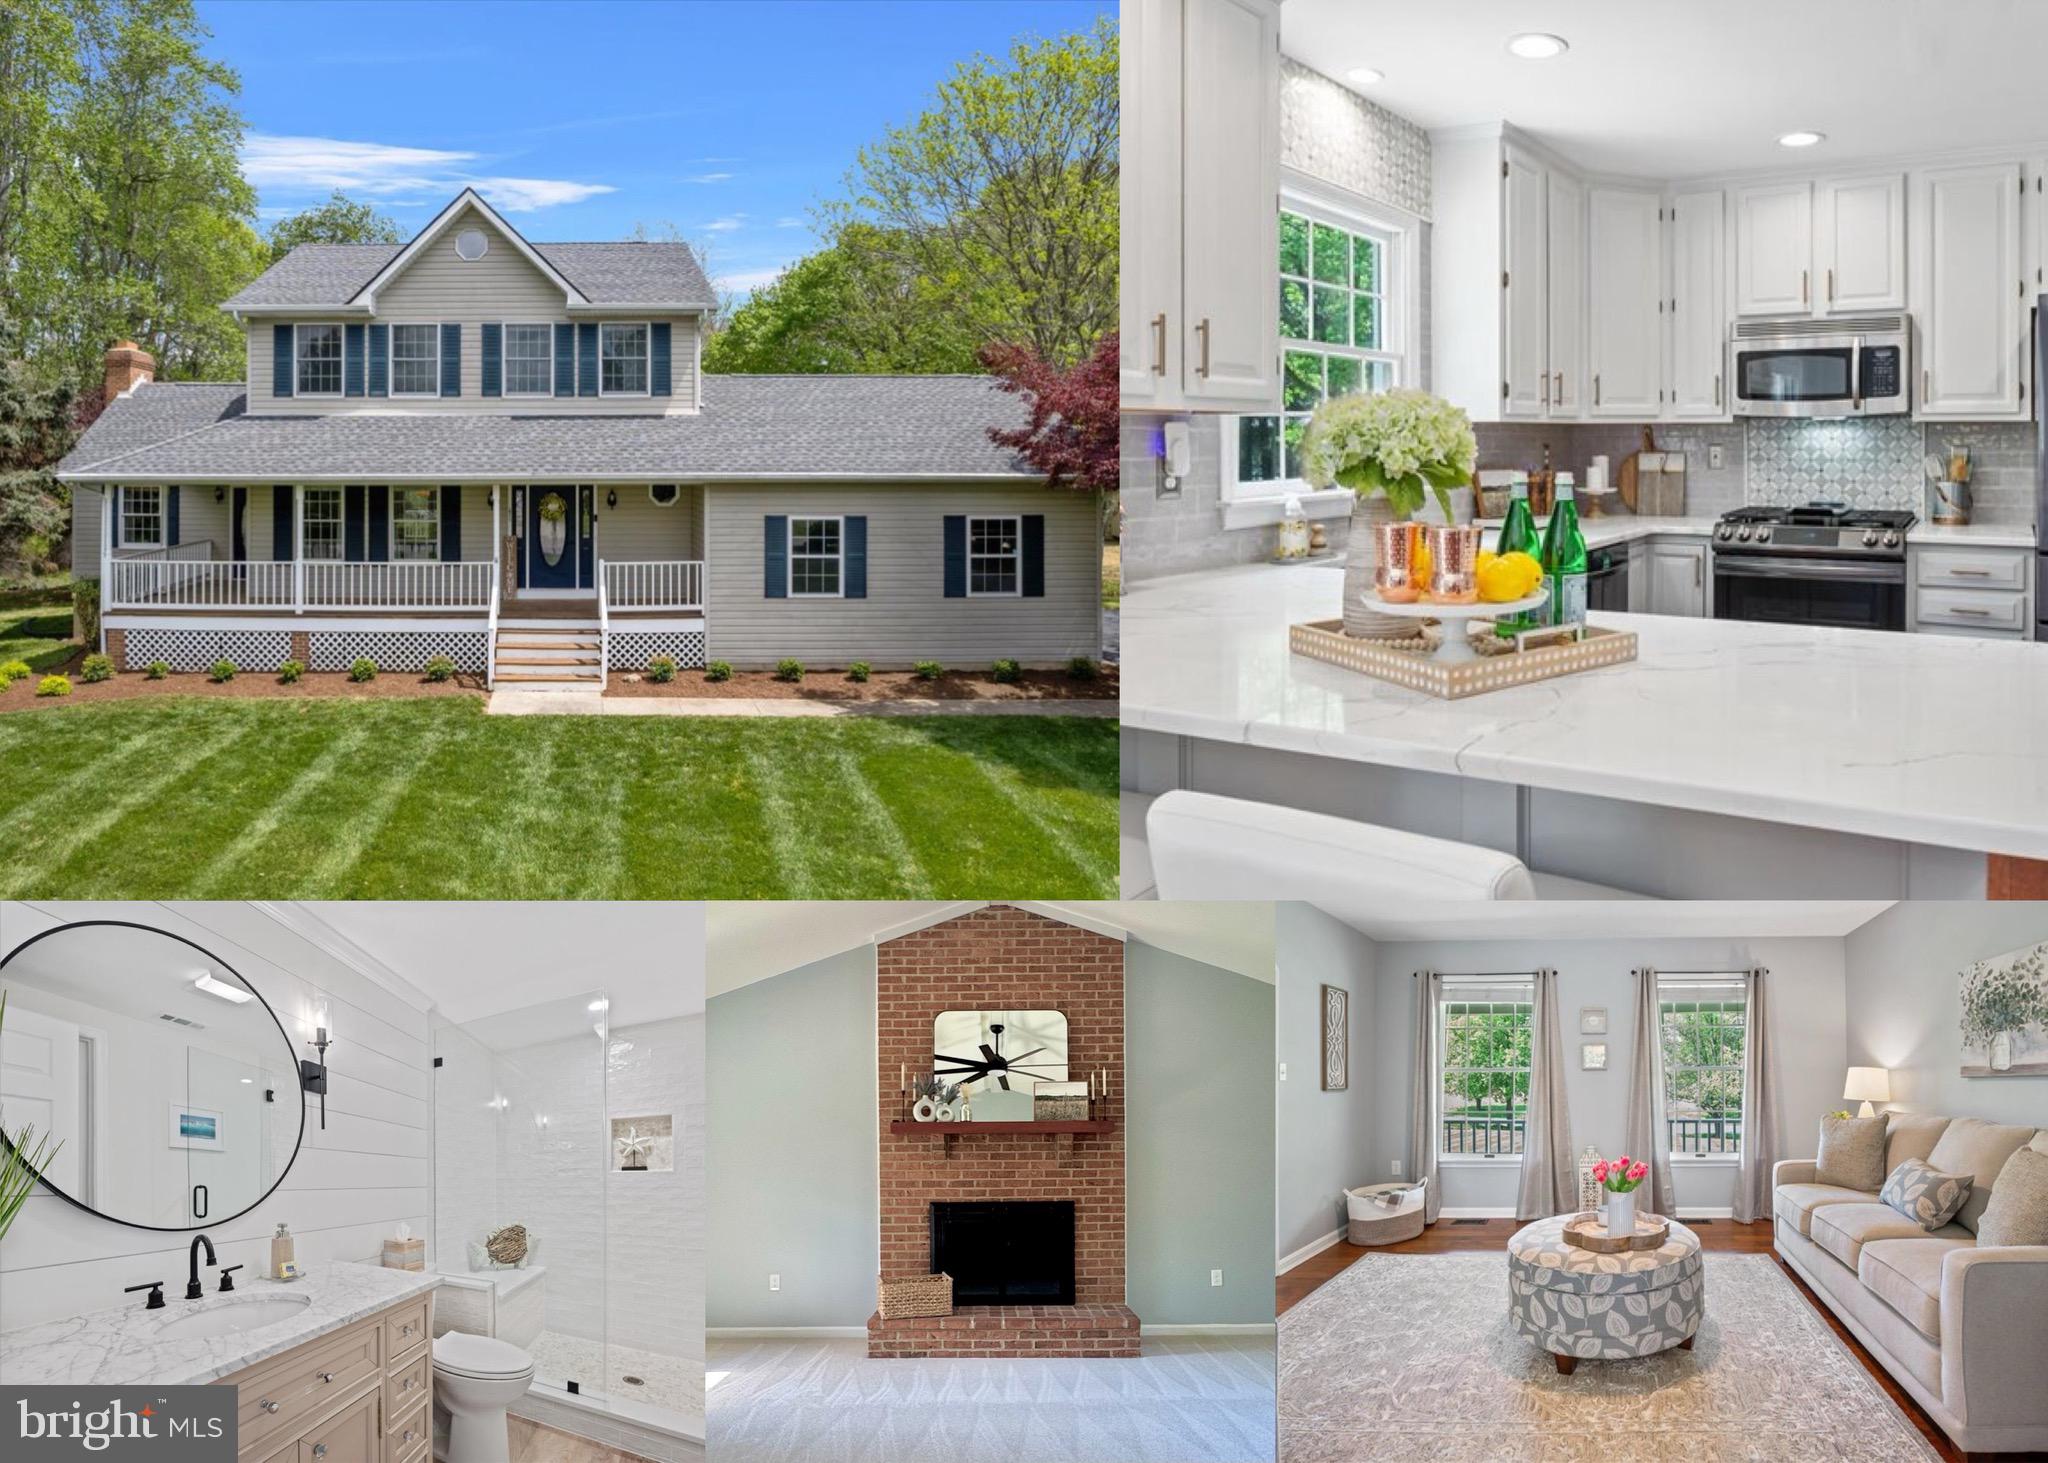
Located in northern Calvert County, this beautiful colonial sits on 1.5+ acres - A haven of peace, quiet, and natural beauty just a short walk from the Patuxent River.  The home has been well taken care of by the original owners and the vast majority is recently updated.  This 4-bedroom, 3.5-bathroom, 3126 square foot home has hardwood and luxury vinyl plank flooring throughout.  

Significant recent upgrades include a brand new finished walkout basement with a bedroom, a full spa-like bathroom, and a bar/kitchenette featuring quartz countertops.  Brand new septic system installed (2025), newer roof (less than 7 years old), and newer HVAC (less than 8 years old).  The kitchen has been beautifully renovated with quartz countertops, the deck is freshly painted and the front porch recently stained (2025), large sunk-in living room has brand new upgraded carpet (2025), and newly renovated bathrooms upstairs (2025).

Located in a top-rated school district and an easy 40-minute commute to Andrews AFB and Washington, D.C.

Enjoy the tranquility and privacy of this exceptional property with its tasteful and modern updates.  Don't miss out!
#MDCA2019942

OWINGS

7015 DECOY DRIVE

4 Beds

3 Baths

3,136 Sq.Ft.

$750,000

MLS#: MDCA2019942
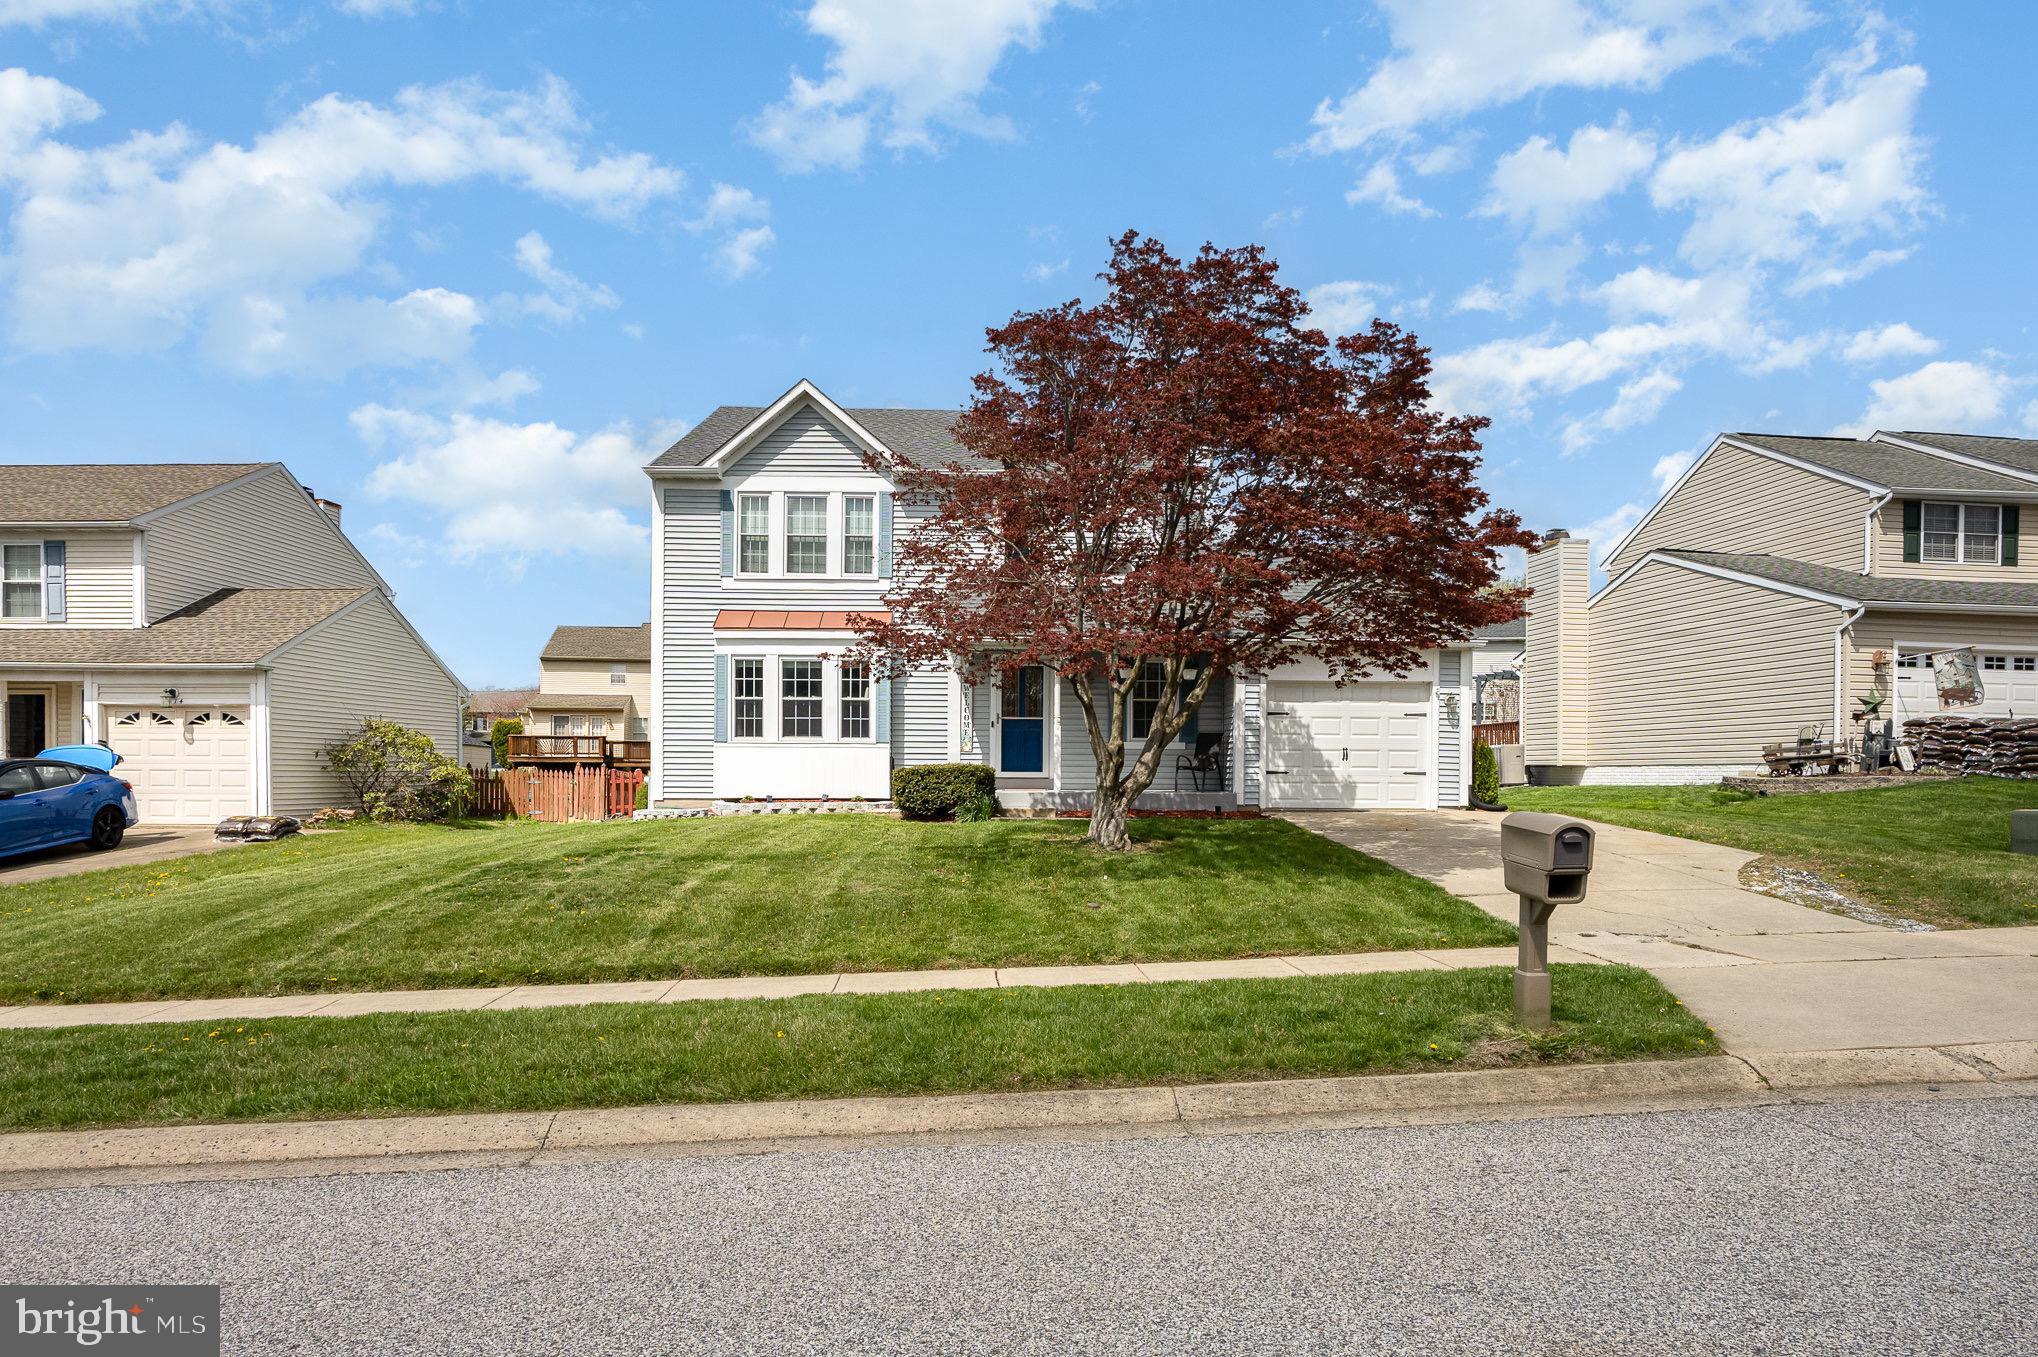
Welcome to this gorgeous 3 bed, 2.5 bath single family home with a one car garage in the South Hampton neighborhood of Bel Air.  This home sits on a court tucked away in a residential neighborhood just outside of downtown Bel Air and is within walking distance to Starbucks, Coldstone Ice creamery,  a playground, gym and restaurants.  Pull into the driveway or park in the garage and enter into the main floor.  Entering the front door brings you to a small foyer and hallway covered in wood flooring, the rest of this level is covered in luxury vinyl plank flooring.  To the left is a convenient powder room and entrance to the garage.  To the left, French doors open up into a large living room which circles around into the formal dining room with chair rail and fresh paint.  The dining room circles into the modern renovated kitchen with large quartz island, quartz countertops, tile backsplash, custom cabinetry, modern appliances and bump out for casual dining with carousel windows offering plenty of light.  Off of the kitchen is a deep walk in pantry/laundry room.  The kitchen is open concept and looks out over a living room complete with wood burning fireplace.  French doors open out from this room onto a wood deck with built on screened in gazebo.  The deck and gazebo look out over the fully fenced cleared rear yard perfect for play or entertaining.  Back inside carpeted steps lead to the fully carpeted second floor which hosts a full bath with tub/shower combo, as well as 3 bedrooms.  One of these bedrooms is the owners suite with a walk in closet and private full bath.  The private full bath comes with a jacuzzi soaking tub, stand up shower, and custom cabinetry.  Down in the basement the framework has already been completed to add your finishing touches and creativity, or just keep it as is for unlimited storage potential.  The roof on this home is only 6 months old, everything is up to date and move in ready and waiting for you!  Can't beat the location, come see it today!
#MDHR2042038

BEL AIR

1416 BANSTEAD COURT

3 Beds

2 Baths

2,068 Sq.Ft.

$499,000

MLS#: MDHR2042038
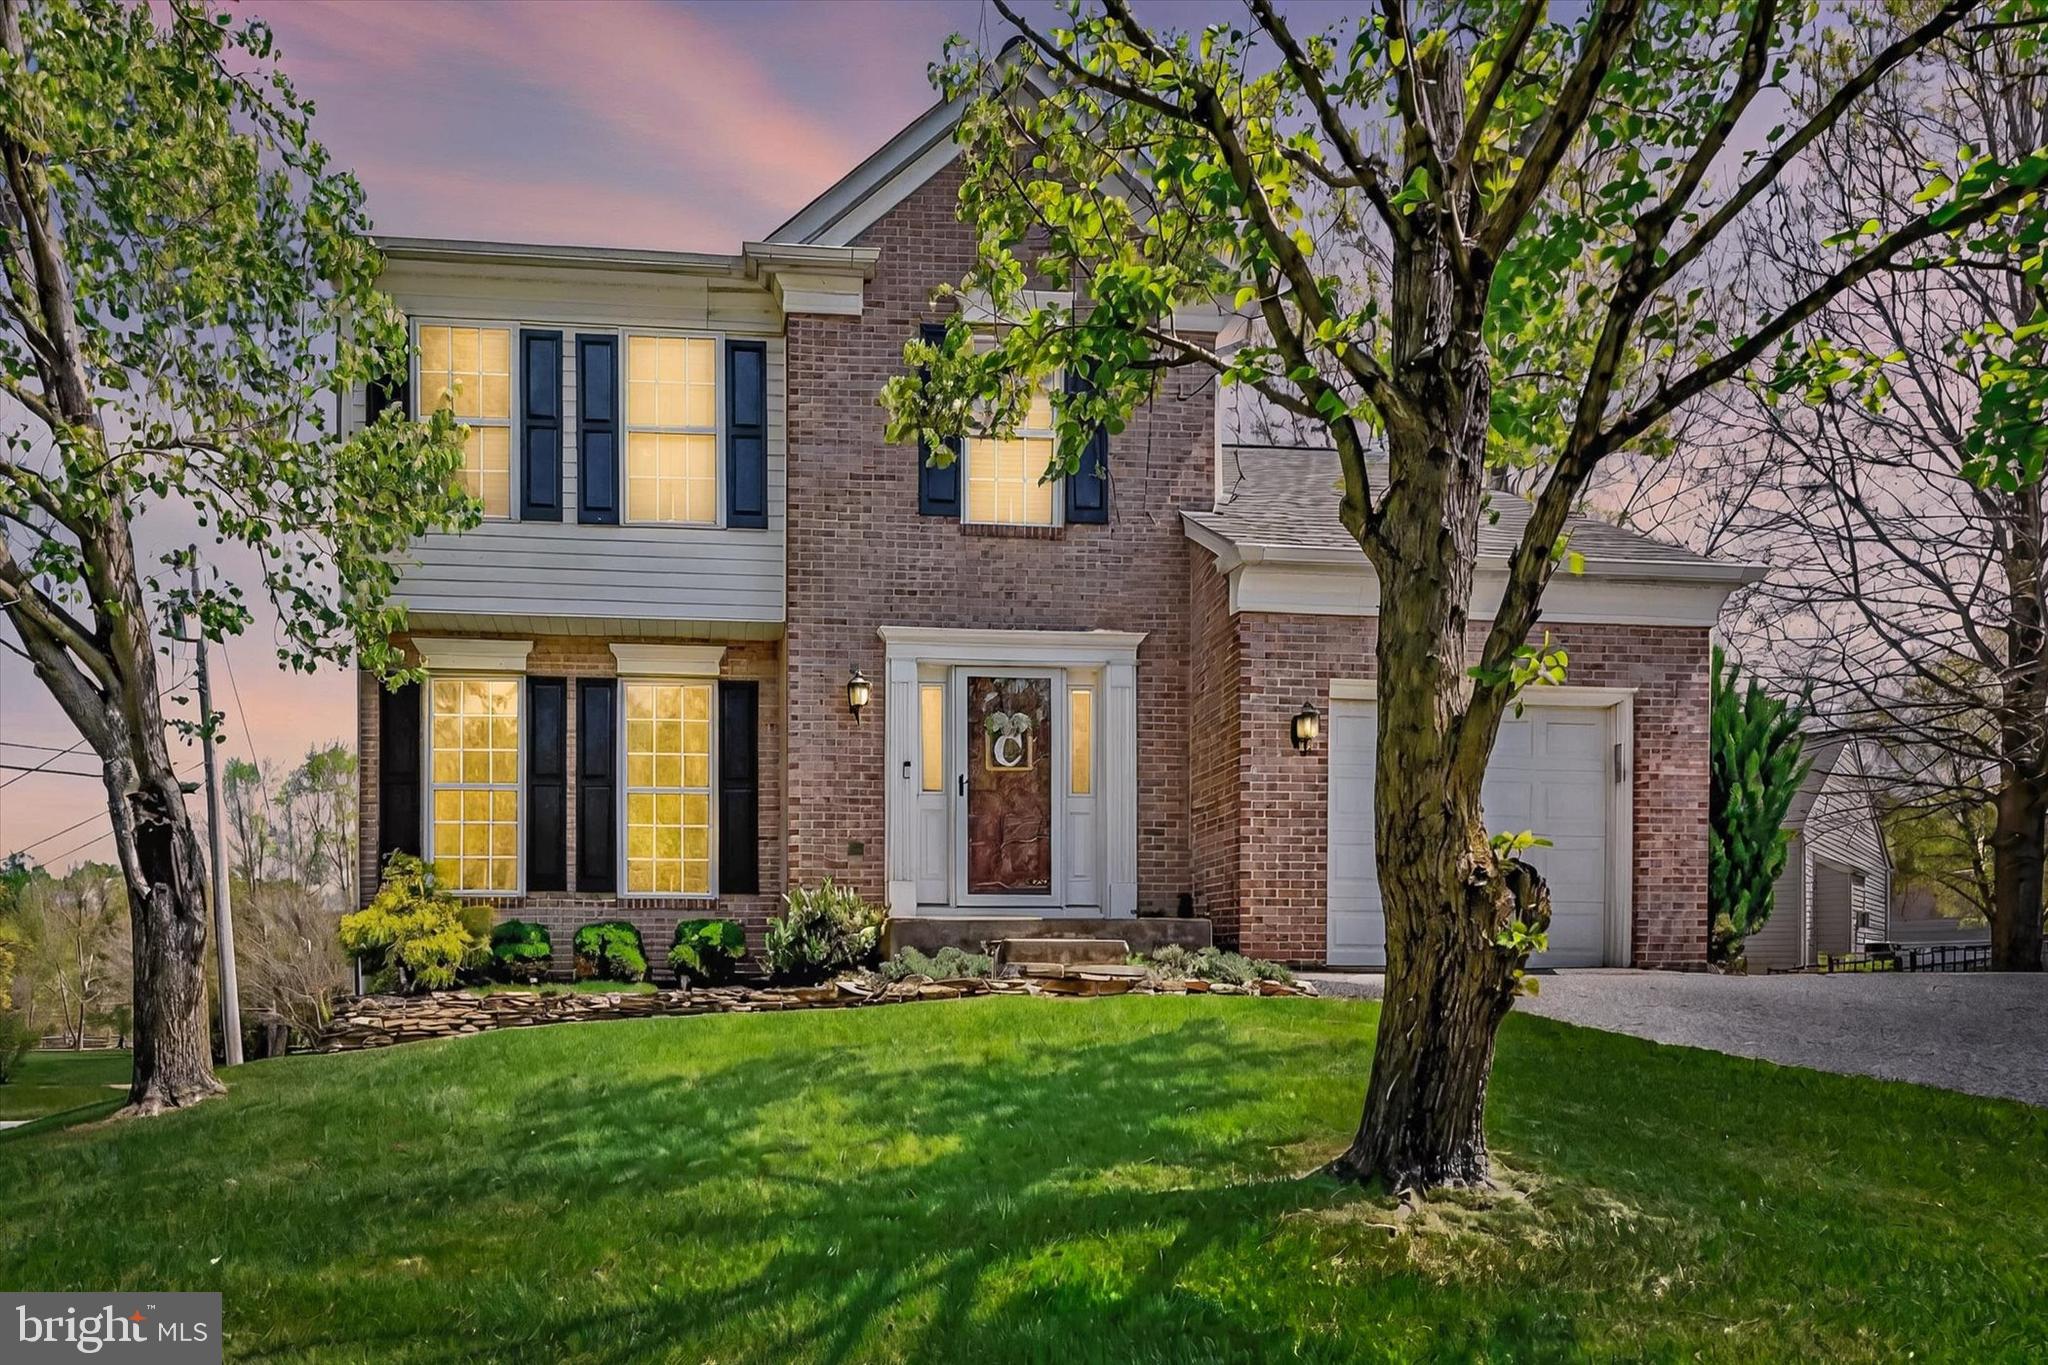
Welcome home to this beautiful 4 bedroom 3 bath house in a highly desirable area! From the moment you pull up in front of the house you will be able to tell how well it has been taken care of! When you walk inside you will find a nice layout on the first floor. The first floor has a formal dining room, living room, Kitchen, sitting room and also includes a half bath on the first floor. Along with easy access to the garage. When you walk upstairs you will find 4 spacious bedrooms with luxury carpet! Has a full bathroom in the hallway. The primary bedroom has its own full bathroom with a large soaking tub! The roof is less than 10 years old. Book your showing today before it is gone!
#MDBC2121786

ROSEDALE

4642 BUCKS SCHOOLHOUSE

4 Beds

2 Baths

1,794 Sq.Ft.

$475,000

MLS#: MDBC2121786
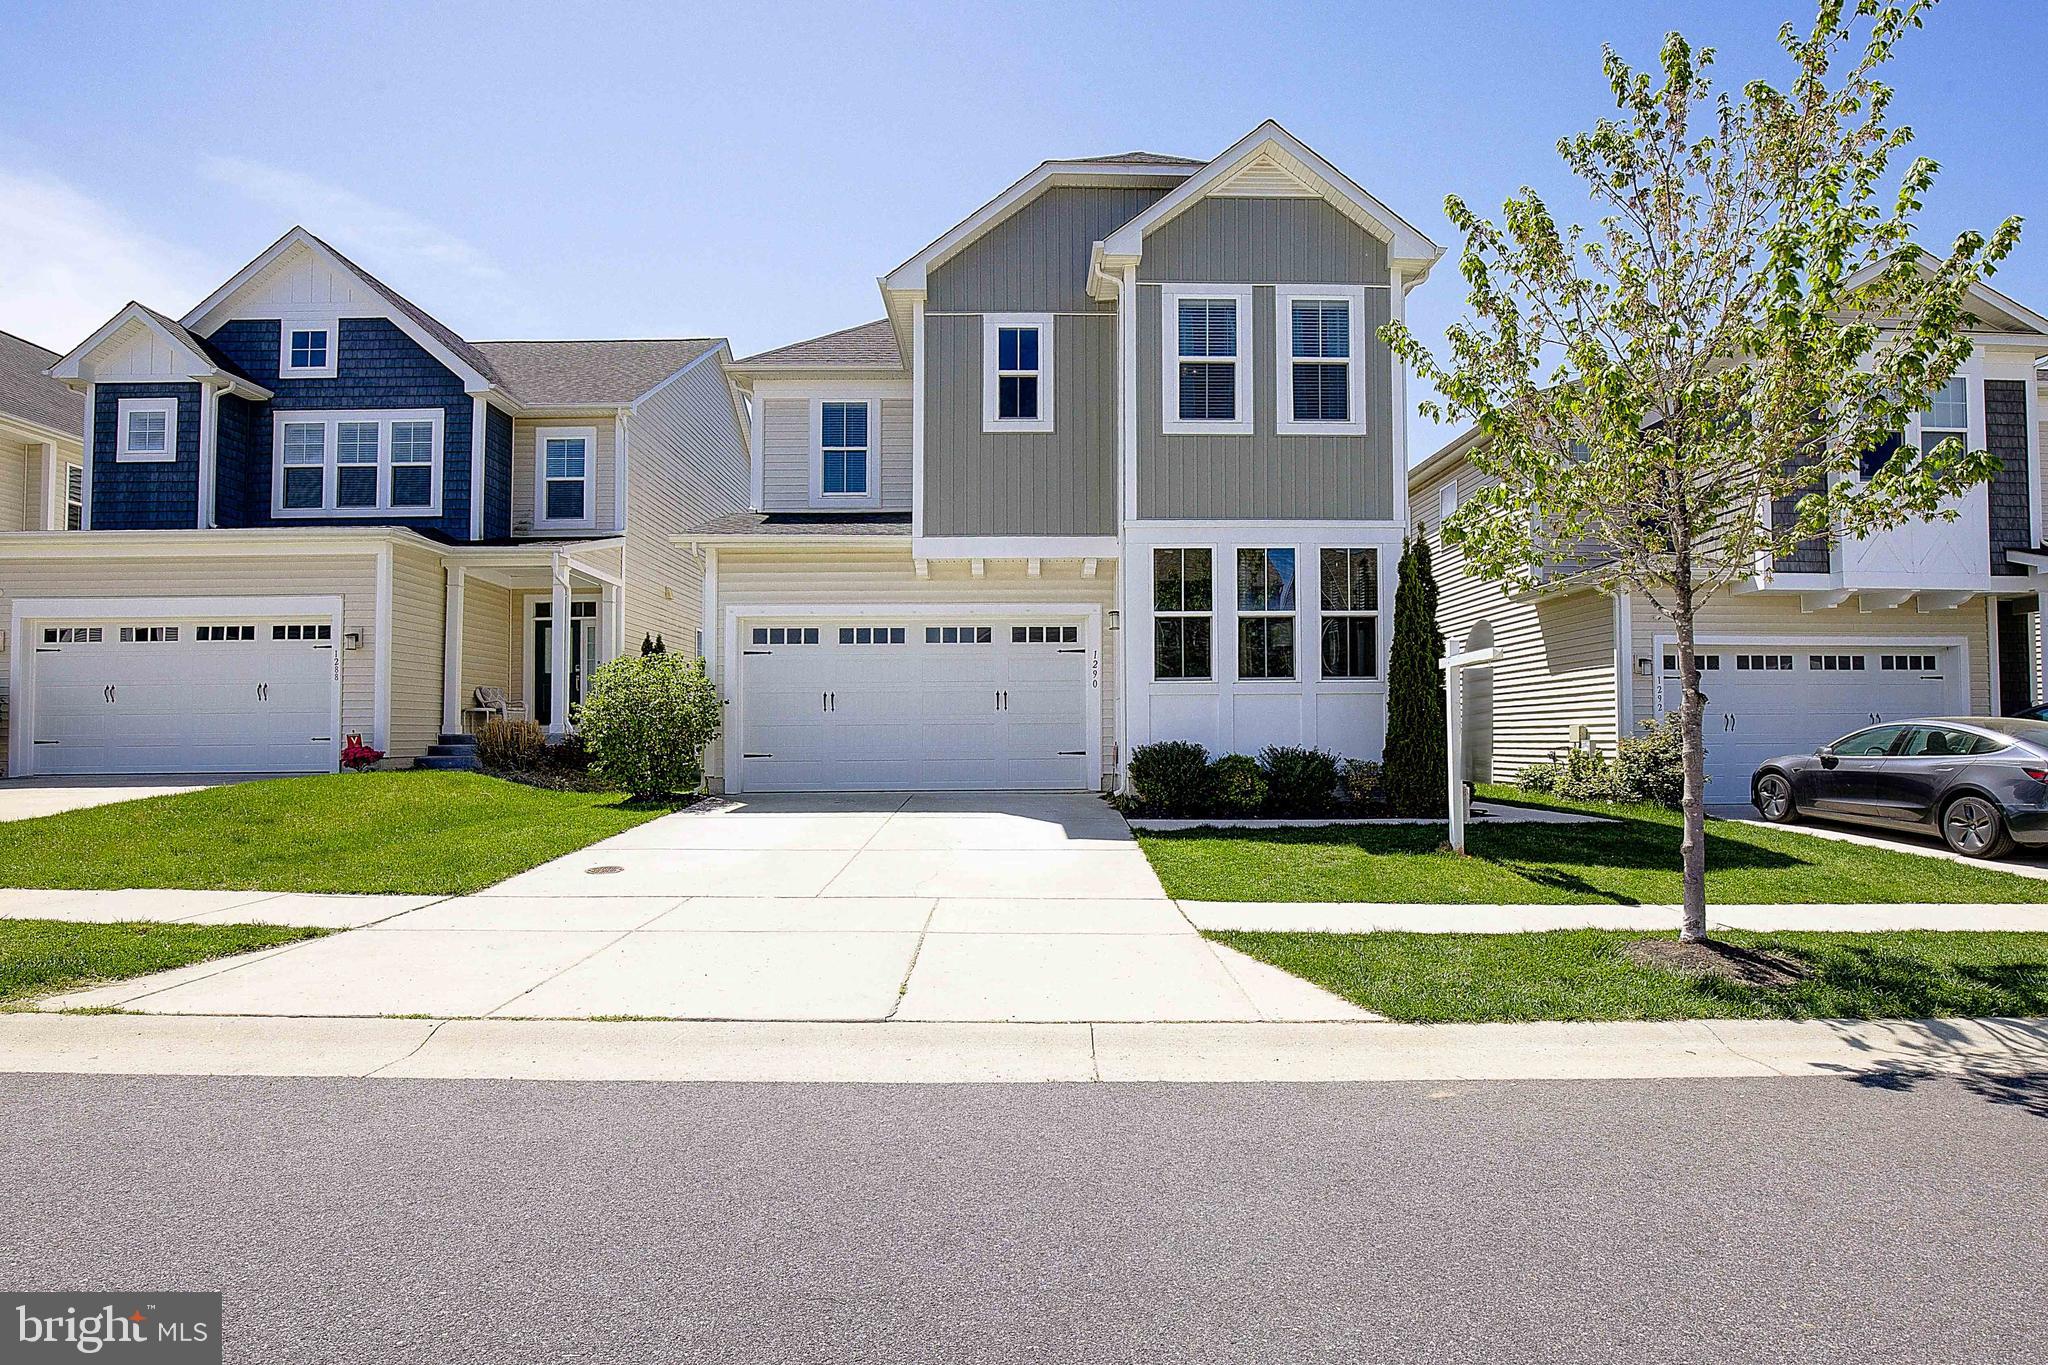
Welcome to this stunning home nestled in the highly sought-after Cascades at Two Rivers community. This beautifully appointed residence offers the perfect blend of luxury, comfort, and convenience.
Step inside to an expansive open-concept layout featuring engineered hardwood flooring throughout the main level and staircase. The gourmet kitchen boasts an oversized island, granite countertops, stainless steel appliances, a gas range with wall oven, microwave, and abundant cabinetry—ideal for both entertaining and everyday living. Escape to the cozy living room wrapped in windows, or gather in the open concept family room featuring a gas fireplace, perfect for relaxing evenings. A spacious main-level office offers the perfect work-from-home setup. Step outside to your private backyard oasis—a  large screened-in porch perfect for outdoor gatherings, professionally designed hardscape ready for a fire pit, low-maintenance turf, and a fully fenced yard for ultimate privacy. Upstairs, you'll find four generous bedrooms & 3 full bathrooms, including a luxurious owner’s suite with tray ceilings, two walk-in closets, and a spa-inspired en-suite bath featuring a freestanding soaking tub, large walk-in shower, and double vanities. The fully finished walkout basement includes a full bath and the potential for a fifth bedroom—perfect for guests or extended family. Conveniently located just half a mile from the new Two Rivers Elementary School, this home offers suburban tranquility with unbeatable access: Wegmans is 10 minutes away, Odenton MARC Station in 15, and Downtown Annapolis or the DC Metro within 20 minutes. Residents of Two Rivers enjoy resort-style amenities, including clubhouses, multiple pools, a fitness center, tennis and sports courts, community gardens, parks, playgrounds, and scenic trails. This is more than a home—it’s a lifestyle. Welcome to Two Rivers.
#MDAA2110588

ODENTON

1290 SPANISH OAK WAY

4 Beds

4 Baths

3,286 Sq.Ft.

$899,000

MLS#: MDAA2110588
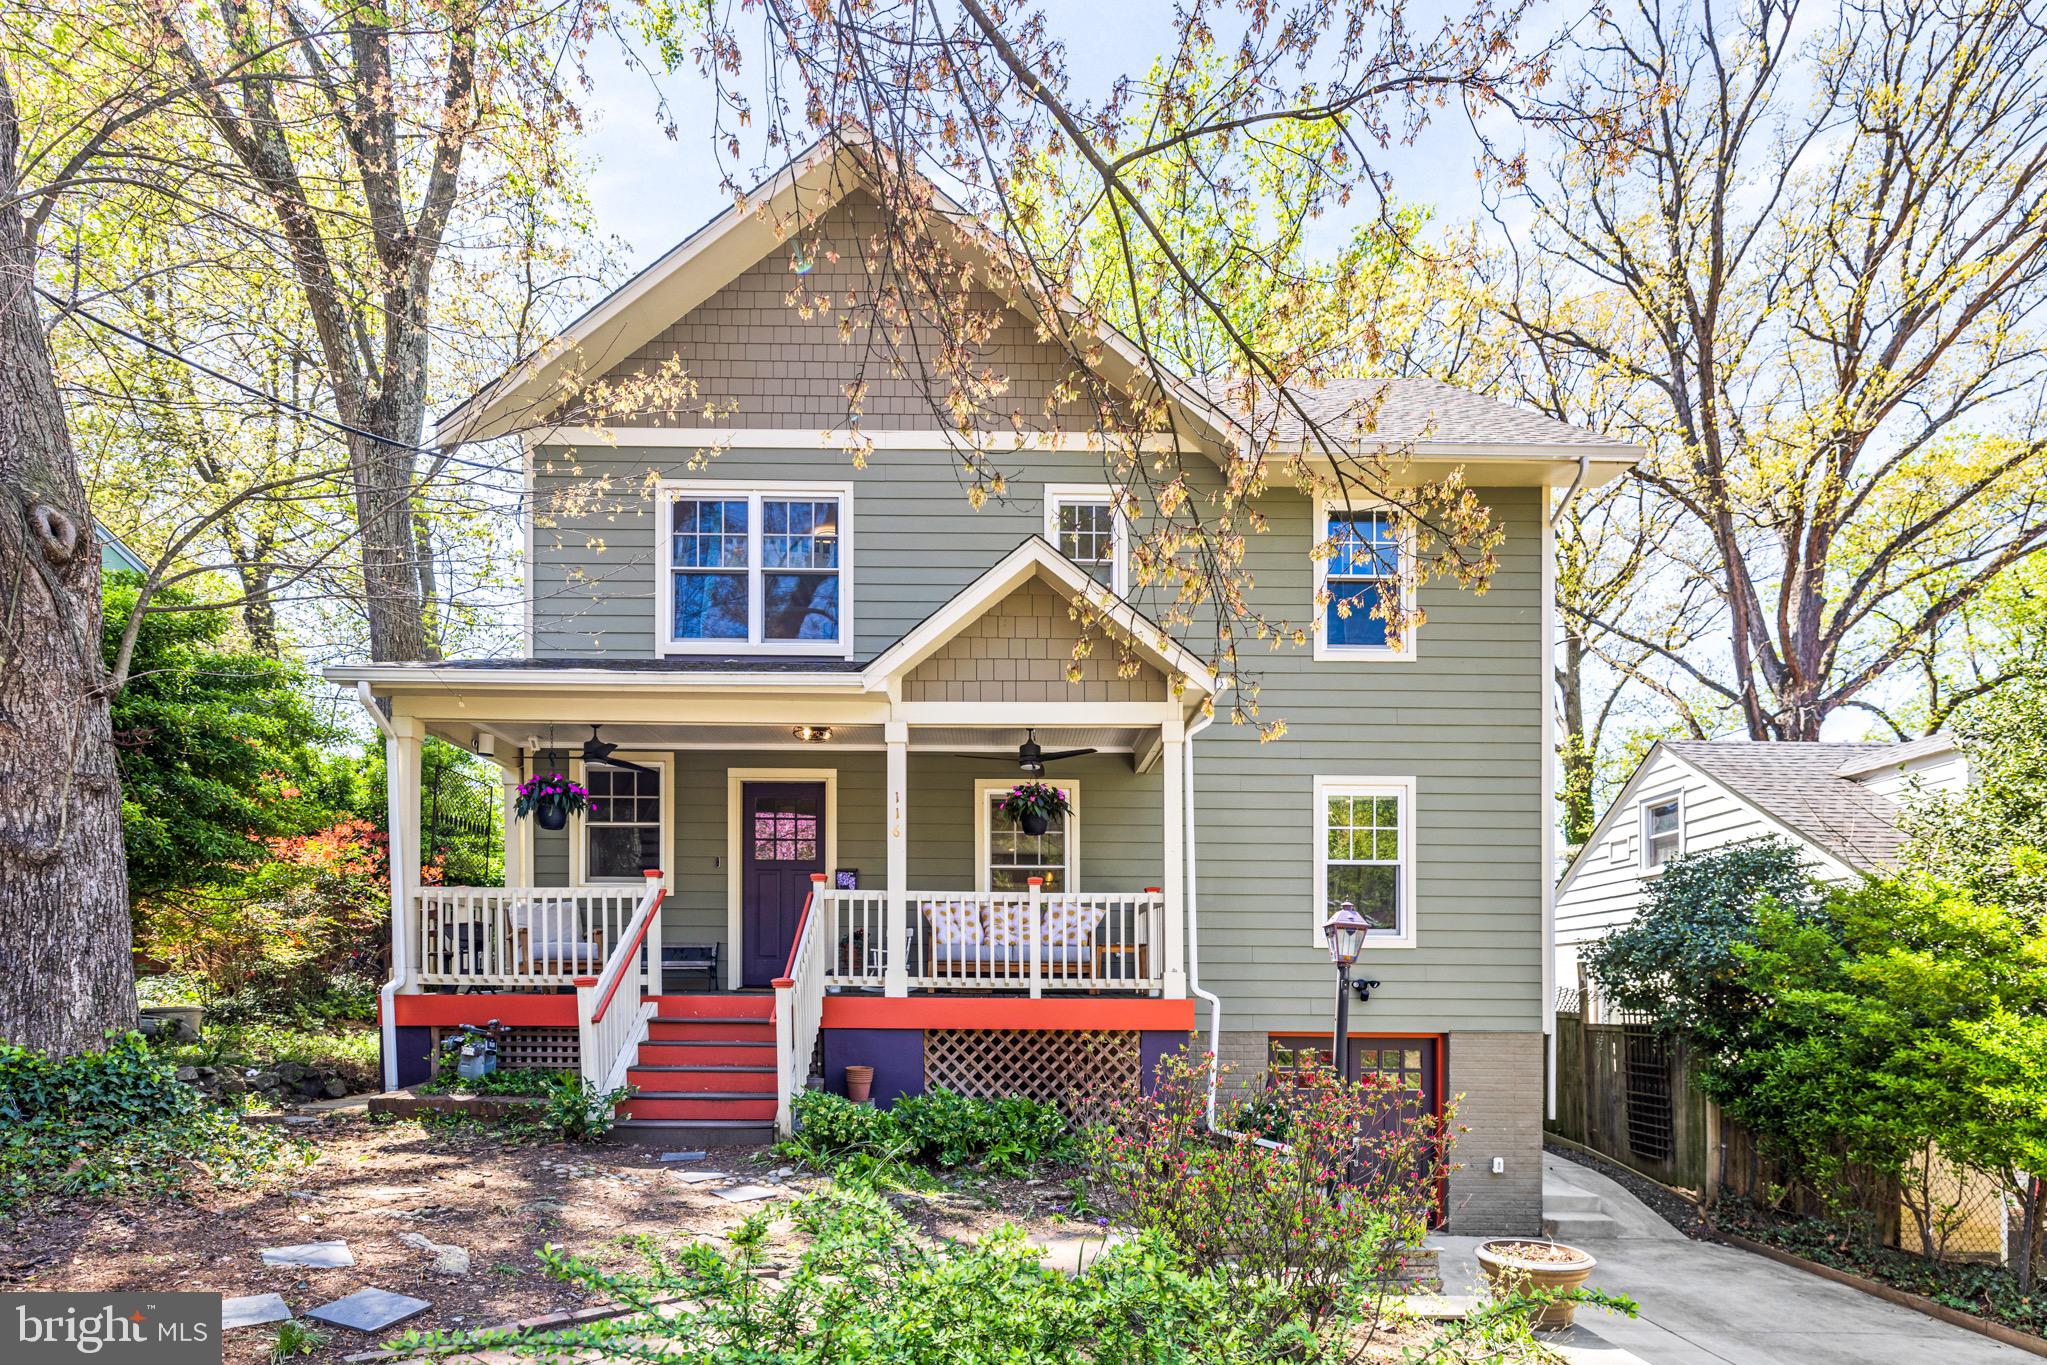
Completely transformed with a full second-story addition and a top-to-bottom renovation, this exceptional bungalow on one of Takoma Park’s most cherished streets seamlessly blends timeless charm with high-end, modern living.

Tucked on tree-lined Sherman Avenue and crafted by owners who know kitchens inside and out (literally—local restaurateurs!), the heart of this home is a designer chef’s kitchen featuring Sub-Zero and Wolf appliances, custom cabinetry, artisan tile, and an oversized butcher block island built for gathering. The main level flows effortlessly from sunny living and dining spaces to a French-doored office or additional bedroom, and another set of french doors opening out to a backyard oasis.

Upstairs, three bedrooms and two full baths await, including a jaw-dropping primary suite with soaring cathedral ceilings, a boutique-sized walk-in closet, and a spa-like bath with a massive walk-in shower. Natural light pours in through oversized windows, enhancing the thoughtful design throughout.

The fully finished lower level offers incredible versatility—use it as a guest suite, in-law or au pair space, or generate income with a private rental. Complete with a bedroom, full bath, kitchenette, gym area, and ample storage, it’s truly a home within a home.

Outdoors, you'll find lush, mature landscaping, raised garden beds, a flagstone path, and multiple spots to relax or entertain—plus a wide front porch perfect for morning coffee or catching up with neighbors.

All this just blocks from the Takoma Metro, Farmers Market, Spring Mill Bakery, the Co-op, new library, and beloved spots like Takoma Bev Co. This is the best of Takoma Park—community, character, and convenience—wrapped in one beautifully reimagined home.
#MDMC2173446

TAKOMA PARK

116 SHERMAN AVENUE

5 Beds

3 Baths

2,744 Sq.Ft.

$1,385,000

MLS#: MDMC2173446

1 ... 278 279 280 281 282 ... 666
* Listings identified with the FMLS IDX logo come from FMLS and are held by brokerage firms other than the owner of this website. The listing brokerage is identified in any listing details. Information is deemed reliable but is not guaranteed. If you believe any FMLS listing contains material that infringes your copyrighted work please review our DMCA policy and learn how to submit a takedown request. © 2024. First Multiple Listing Service, Inc.

Send a message

Message successfully sent.

Your message

What is 3 + 4 ?

Reason for contacting?

I agree to receive email communication and understand I can unsubscribe at any time.

I agree to be contacted by Charis Realty Group - Christine Issler, Broker via call, email, and text for real estate services. To opt out, you can reply 'stop' at any time or reply 'help' for assistance. You can also click the unsubscribe link in the emails. Message and data rates may apply. Message frequency may vary. Privacy Policy

Sign Out

Virtual Assistant

Would you like to take the next step with this property? We can help you schedule a showing or virtual tour, or send you more details.

Yes, I would like more information.

Thank You for Your Reply, One of Our Agents will contact you as soon as possible

No, maybe later.

Thank you, you can always contact me via email, phone number or through the contact form.

Realhub AI

Lucy - Your AI-Powered Realtor

Update Your Temporary Password

Personalize your search

Enter your email and we'll notify you immediately when new listings match what you're looking for.

or enter email address

Already have an account ? Login here

Continue your home search

I agree to receive communications and understand I can unsubscribe at any time.

I agree to be contacted by Charis Realty Group - Christine Issler, Broker via call, email, and text for real estate services. To opt out, you can reply 'stop' at any time or reply 'help' for assistance. You can also click the unsubscribe link in the emails. Message and data rates may apply. Message frequency may vary. Privacy Policy

Already have an account ? Login here

We use cookies

We use cookies primarily for analytics to enhance your experience. By accepting, you agree to our use of these cookies. You can manage your preferences or learn more about our cookies policy.
