Properties

Browse or get in touch to schedule a walkthrough.

  • Nearby me
Price range

Popular Features

Community Features

Association

Property Features

Waterfront

View

Exterior Features

Interior Features

Style

10000 properties match your criteria

Updated 1 minute ago

E-Alert name
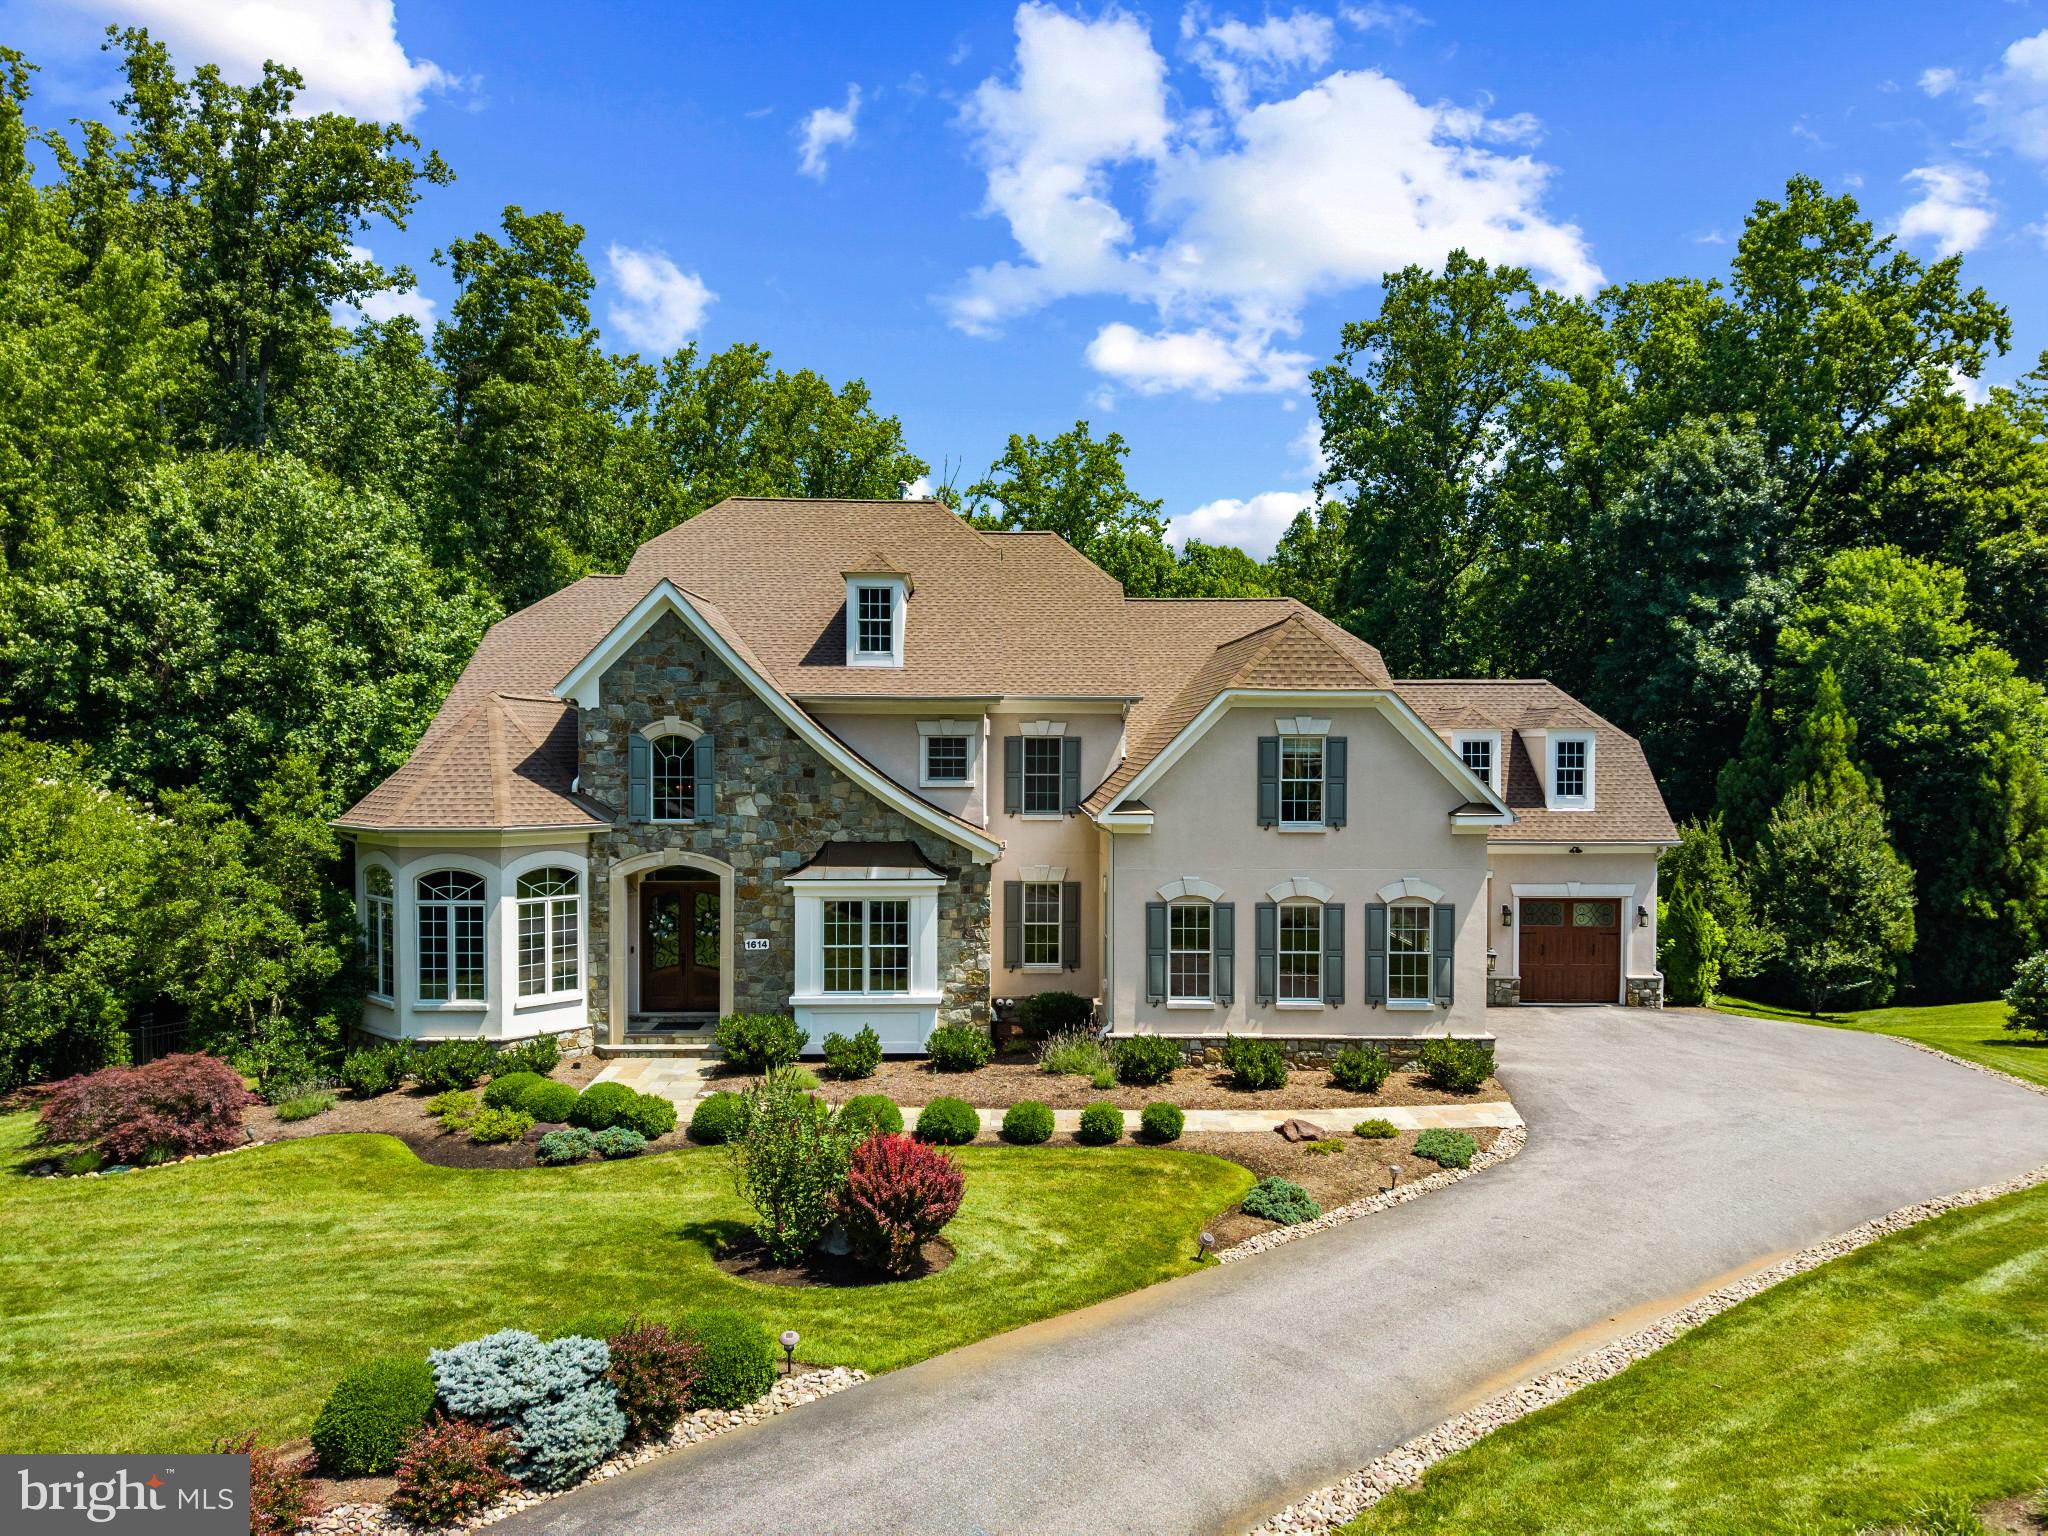
Welcome to this exceptional custom-built estate set on 3.1 acres in Wyatts Hill community. Offering three finished levels of thoughtfully designed living space, this five-bedroom, seven-bathroom home combines timeless architecture, modern updates, and resort-inspired outdoor living. A grand two-story foyer welcomes you with a sweeping curved staircase and soaring ceilings. The main level is designed for both everyday living and entertaining, featuring a formal dining room, private office, dramatic two-story family room with a fireplace, and a sunroom connected by French doors that fills the home with natural light. The gourmet kitchen serves as the heart of the home with an oversized center island, custom cabinetry, granite countertops, a spacious breakfast area, and a butler’s pantry, creating an ideal space for gatherings large and small. The main level also features a spacious primary suite with an en-suite bath, providing flexibility for a variety of living arrangements. An additional office, laundry room, and powder room complete the main level. Upstairs, a second primary suite offers a private retreat with a sitting area and en-suite bath. Three additional bedrooms each feature their own private en-suite bathrooms, providing comfort and privacy throughout the upper level. The walkout lower level expands the home’s living and entertaining space with a large recreation room, second kitchen, half bath, and abundant storage. Completed in 2023, the backyard was transformed into an exceptional outdoor living space featuring a heated saltwater pool, expansive patio, outdoor fireplace, and a fully equipped outdoor kitchen designed for entertaining and enjoying an outdoor lifestyle. Recent improvements include a new roof (2025), two new HVAC systems (2022), new wood front and garage doors, a Tesla EV charger, and a lawn irrigation system. Located in the desirable Wyatts Hill community with no HOA, this home offers convenient access to Historic Annapolis, BWI Airport, Fort Meade, Baltimore, Washington, D.C., and major commuter routes including I-97 and  Route 50.
#MDAA2150382

ANNAPOLIS

1614 ANNESLEY COURT

5 Beds

5 Baths

8,278 Sq.Ft.

$2,250,000

MLS#: MDAA2150382
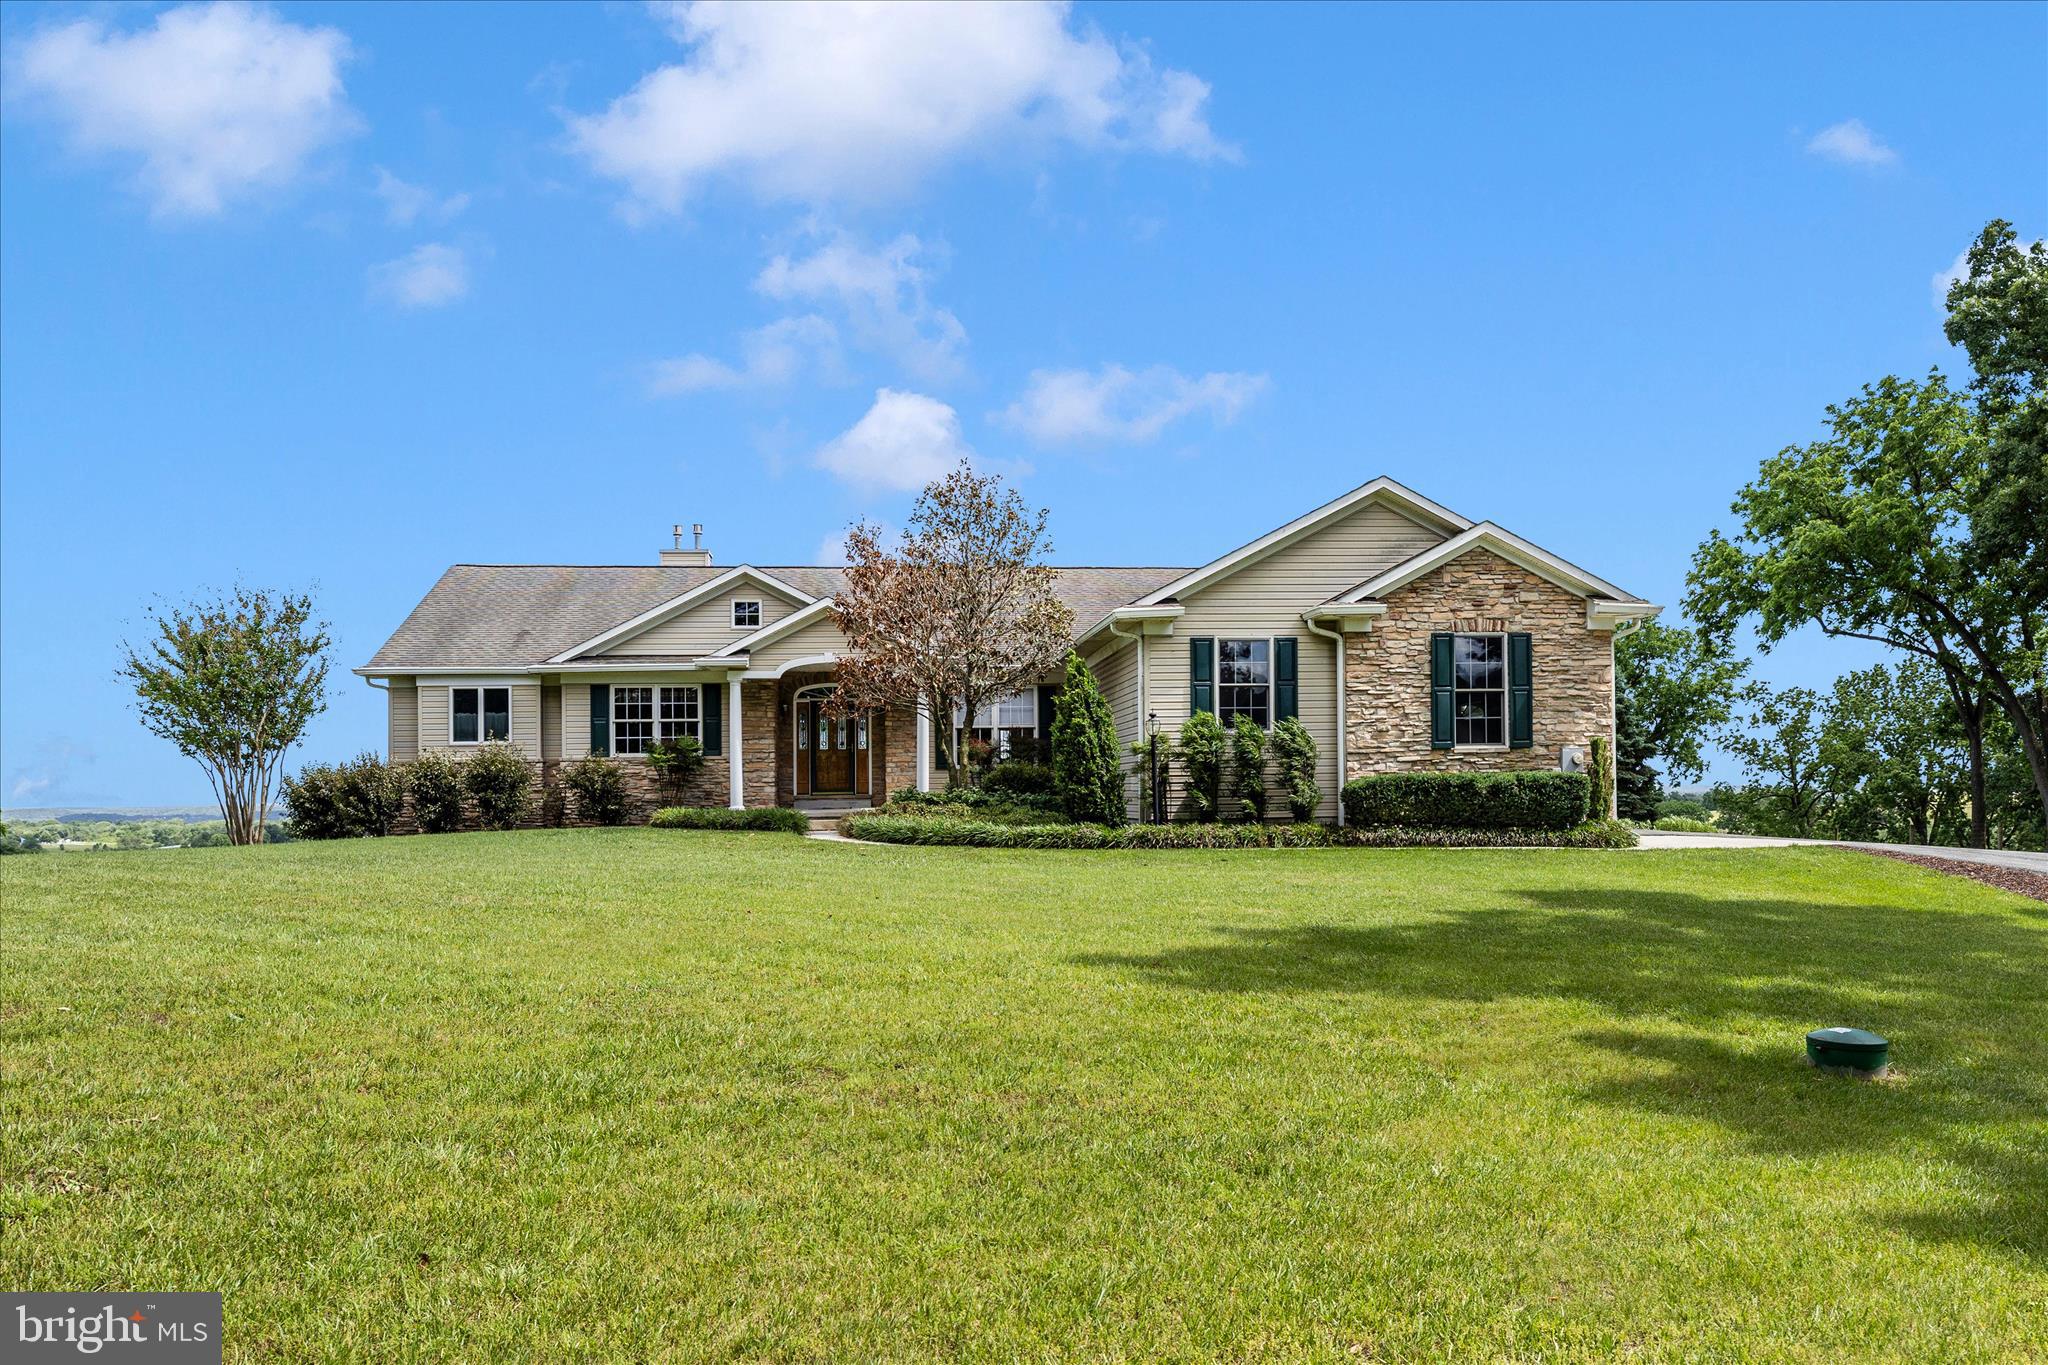
Exceptional 129-Acre farm with three residences, premium soils, and outstanding views of Sugarloaf Mountain.   A rare offering in the heart of Maryland's agricultural countryside, this exceptional 129-acre farm combines highly productive farmland, outstanding improvements, and extraordinary scenic beauty. Protected by an agricultural preservation easement, the property offers permanent protection from future development while preserving its agricultural integrity and unmatched privacy.  Historic downtown Frederick and the Route 85 employment/retail corridor are less than 15 minutes away.

At the center of the property is a custom-built 3 BR, 2 FB, 2 HB brick ranch residence constructed in 2004 by respected builder Howard Payne. Encompassing more than 5,000 square feet of finished living space, the home is thoughtfully positioned to capture breathtaking eastern views stretching across the countryside to Sugarloaf Mountain. Designed for both comfort and entertaining, the residence offers three spacious bedrooms, two full bathrooms, and two half bathrooms. The main level features 9-foot ceilings throughout, complemented by beautiful red oak hardwood flooring in the living areas and bedrooms, while the foyer, kitchen, and bathrooms are finished with ceramic tile.

The property also includes two impeccably maintained tenant residences that provide an attractive income opportunity with projected gross annual rental income of approximately $48,000. Tenant House #1 is a well-maintained all-brick Cape Cod offering four bedrooms and two bathrooms which is currently vacant, providing immediate flexibility for a new owner. Tenant House #2 is a charming 3 BR, 1 FB farmhouse that has benefited from numerous updates and is currently leased on a month-to-month basis.

The farm's land is among its most valuable assets, featuring some of the finest agricultural soils in Maryland. Approximately 82% of the acreage is classified as Prime Farmland, with the remaining 18% designated as Farmland of Statewide Importance, creating an exceptional foundation for continued agricultural production and long-term stewardship.  Approximatley 102 ac tillable, 18 acres in pasture and 2.5 acres wooded, the balance is curtilage. 

Agricultural improvements include a 3,800-square-foot Morton building with concrete flooring and separately metered electric service, a traditional bank barn, a loafing shed, and a calf barn, providing excellent infrastructure for a variety of farming and livestock operations.

Whether envisioned as a productive working farm, a private country estate, or a multigenerational family compound, this remarkable property offers a combination of fertile soils, quality improvements, income-producing residences, and truly magnificent views that is rarely available in today's market. For the discerning buyer seeking privacy, long-term land stewardship, and exceptional rural living, this farm represents a unique and irreplaceable opportunity.
#MDFR2083384

FREDERICK

4739 ELMER DERR ROAD

3 Beds

2 Baths

5,300 Sq.Ft.

$2,250,000

MLS#: MDFR2083384

Nestled on one of the most picturesque streets in Annapolis, this utterly charming Murray Hill home blends timeless character with thoughtful modern updates. A welcoming wraparound porch overlooks the beautifully landscaped front yard, complete with a stunning dogwood tree, while the fenced backyard offers a private courtyard patio that's perfect for outdoor entertaining. A rare 24' x 22' detached two-car garage provides exceptional storage and convenience.

Inside, classic architectural details create a warm and inviting atmosphere. The gracious foyer opens to gleaming hardwood floors, oversized moldings, and elegant French doors connecting the living and dining rooms. Two gas fireplaces—one in the living room and another in the family room—add warmth and charm throughout the home. The beautifully appointed kitchen features custom cabinetry, granite countertops, a four-burner gas range with griddle and hood, and a wine refrigerator. A conveniently located powder room completes the main level. Plantation shutters throughout the home add timeless style and privacy.

The spacious family room off the kitchen features a fireplace & custom built-ins for abundant storage, while double French doors open to the delightful courtyard, seamlessly blending indoor and outdoor living.

Upstairs, the generous primary suite offers a walk-in closet and an en suite bath with dual vanities and a  walk-in shower. Two additional bedrooms share a charming hall bath featuring a classic clawfoot tub and a custom vanity installed in 2020. An open sitting area creates the perfect reading nook or home office, and the laundry is conveniently located on this level.

The third floor is home to a delightful fourth bedroom with cathedral ceilings, exposed beams, a large walk-in closet, and a private full bath—an ideal guest suite or private retreat.

The finished lower level provides exceptional flexibility with a spacious second family room featuring built-in shelving, plus an additional room currently used as a home office and fitness area. A half bath completes this level.

Additional highlights include three-zone heating and cooling, a new roof installed in 2020, and a fully encapsulated crawl space.

Ideally located on Southgate Avenue, this exceptional home offers easy walkability to downtown Annapolis, the U.S. Naval Academy, and the city's renowned shops, restaurants, and waterfront. At the end of the street, enjoy water access to Spa Creek—perfect for launching a kayak or stand-up paddleboard and embracing the Annapolis lifestyle.
#MDAA2152146

ANNAPOLIS

62 SOUTHGATE AVENUE

4 Beds

3 Baths

3,415 Sq.Ft.

$2,250,000

MLS#: MDAA2152146
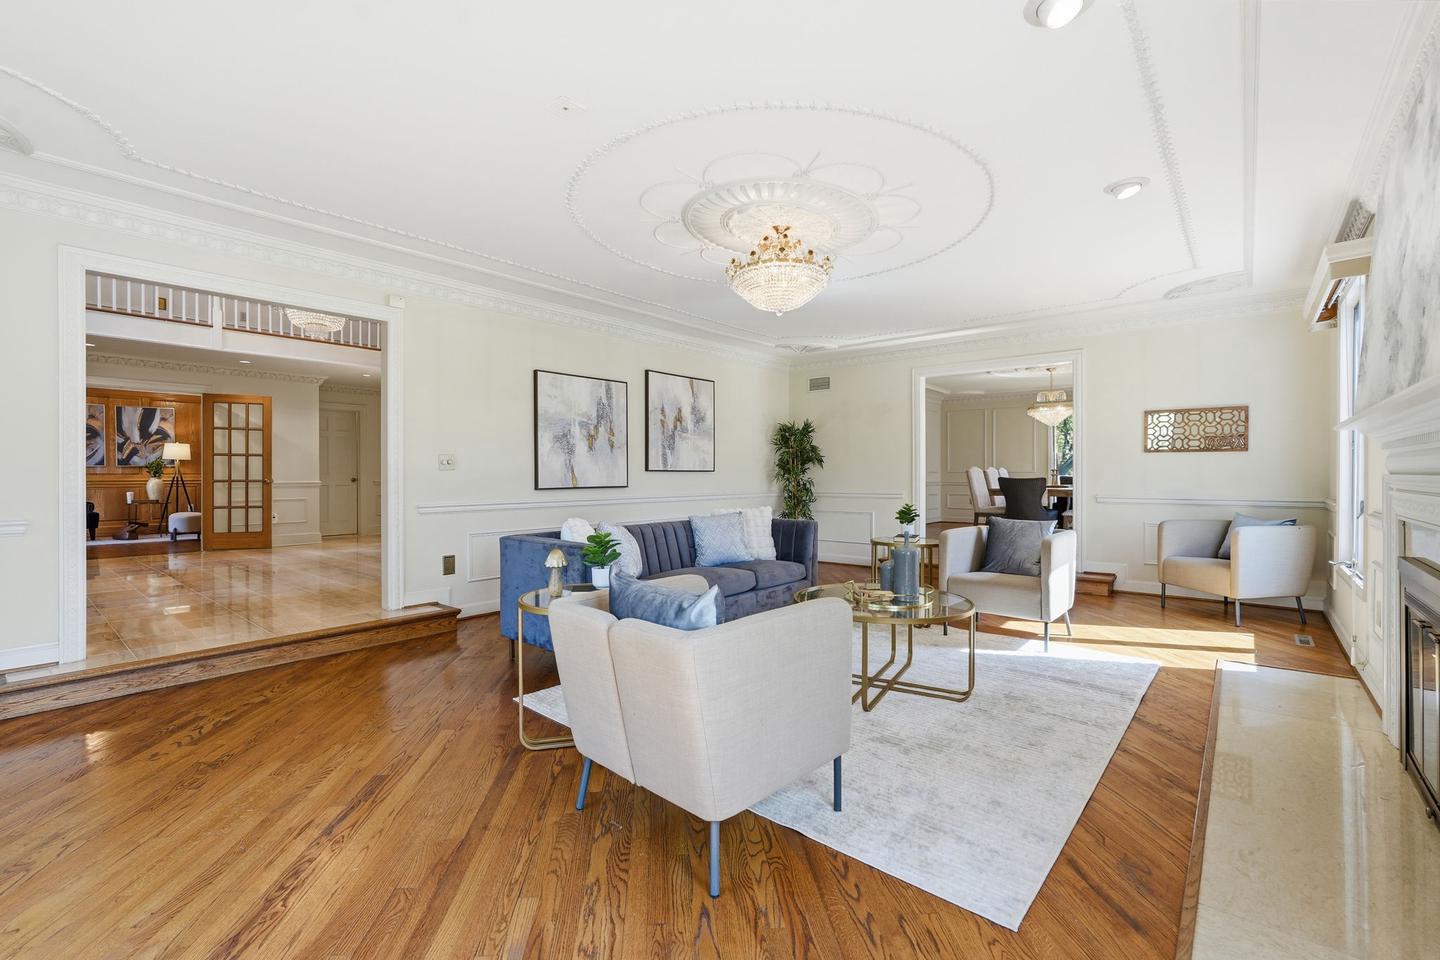
New Improved Price!  Perfectly positioned in one of Potomac's most sought-after close-in neighborhoods, this exceptional custom-built estate offers nearly 10,000 square feet of beautifully crafted living space on almost 2.5 private acres.  Just minutes from Potomac Village, Bethesda, Washington, DC, Northern Virginia, and major commuter routes, the home offers the perfect balance of privacy and convenience.
Designed with quality craftsmanship and timeless architecture, the residence showcases impressive room sizes, soaring ceilings, extensive decorative millwork, hardwood floors, custom built-ins, and a dramatic two-story marble foyer. The thoughtfully designed floor plan is equally suited for elegant entertaining and comfortable everyday living, with gracious formal rooms complemented by inviting family spaces.
The updated gourmet kitchen opens to a coffered-ceiling family room with fireplace and wet bar, while expansive decks overlook the spectacular grounds. A richly paneled library, adjacent office or optional main-level bedroom, and full bath create an ideal opportunity for a private in-law suite, guest accommodations, or multi-generational living.
The upper level features six spacious bedrooms, including an exceptional owner's suite with sitting room, private balcony, generous walk-in closets, and luxurious marble bath. The walk-out lower level is designed for entertaining with a recreation room, fireplace, full bar, second kitchen, wine cellar, fitness or game room, additional bedroom, and full bath.
The park-like grounds are equally impressive, with a picturesque creek, charming footbridge, mature landscaping, and exceptional outdoor living spaces that create a peaceful estate setting.
A remarkable combination of location, quality construction, generous living spaces, and exceptional flexibility makes this one of Potomac's most compelling luxury offerings.

***Features***Whole House Generator***Two Gas HWH 2016, 2019***Two Zone Gas Furnace 2015, 2016***Two Zone AC 2013, 2015***Roof 2004***Irrigation System***View Virtual Tour for Video***
#MDMC2246110

POTOMAC

10517 ALLOWAY DRIVE

8 Beds

6 Baths

8,488 Sq.Ft.

$2,250,000

MLS#: MDMC2246110
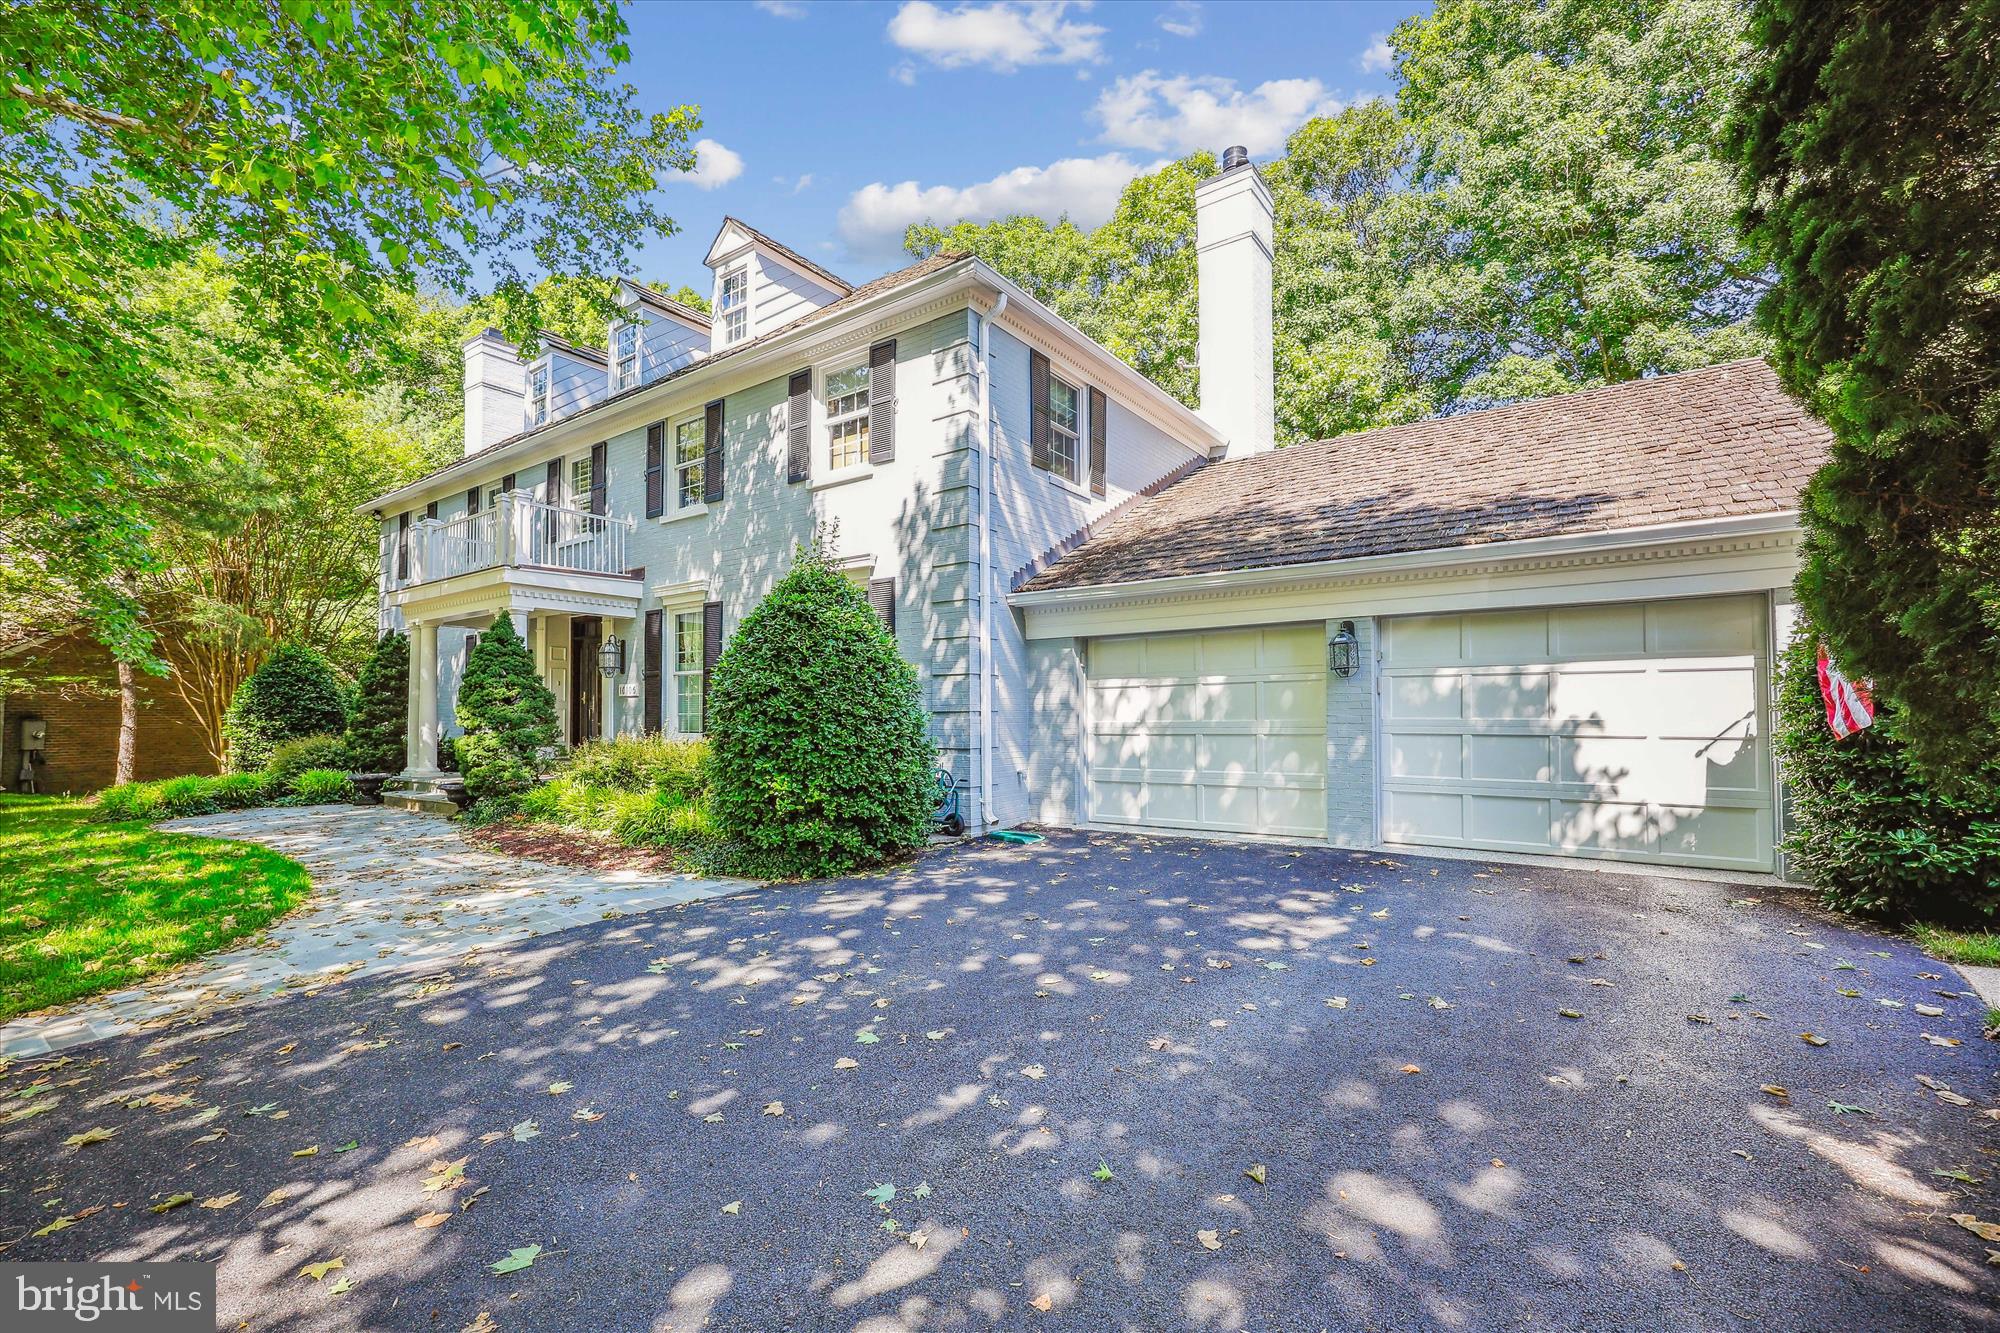
SPECIAL CIRCUMSTANCES.  

Last week, I was catching up with Mitchell and Best home builders. We reflected on the time when they built this house. The Glenbriar is the type of colonial that is never out of style.  There is approximately 1.5' feet of height between the base building line and the crown of the street. Masterful siting of the home on the land encourages eyes to gently raise in admiration of the architecture.  Strolling in the backyard, the fairway for TPC golf course's 4th hole, presents natures best greenery, lakes and splendor. 

The home provides every conceivable feature and amenity, a story best told in living colorful pictures. One of my favorite areas is the expansive dining room with tall ceilings and butler's pantry which strikes me as fit for state dinners.  There is an old saying 'diamonds are a girls best friend’. I like emerald or sapphire, in the heart of Avenel, and I can't wait to show you by appointment only.
#MDMC2131840

POTOMAC

10106 FLOWER GATE TERRACE

5 Beds

4 Baths

4,963 Sq.Ft.

$2,250,000

MLS#: MDMC2131840
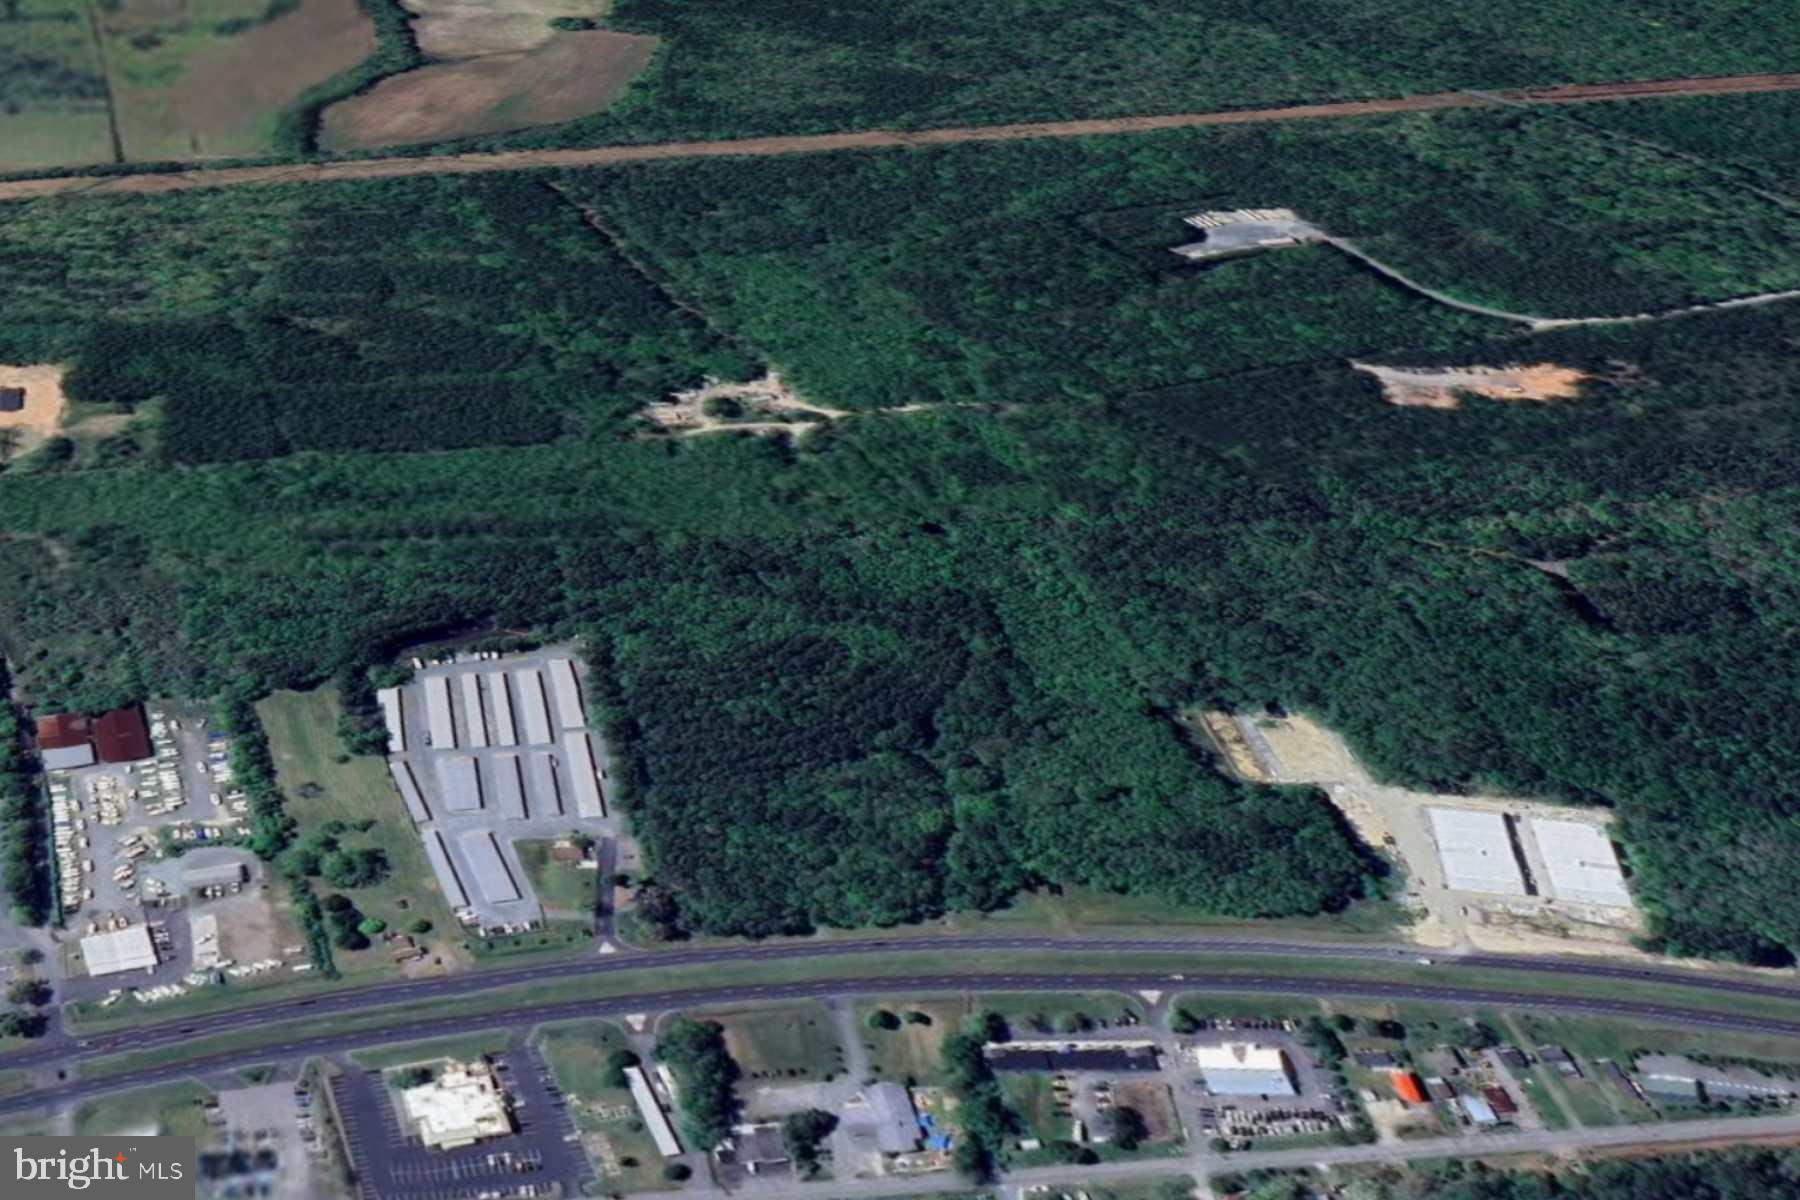
Land for Commercial Use and or Business Use: Apartment Building, Auto Related, Convenience Store/Gas, Flex, Medical, Other, Other/General Retail, Professional, Warehouse
#MDWO2015026

OCEAN CITY

Lot 119 OCEAN GATEWAY

None Beds

None Baths

33.14 acres

$2,250,000

MLS#: MDWO2015026

New on site 3 days ago
*Current photos of 9512 Forest Road. Photos of 9508 Forest Rd to come soon.
Welcome to 9508 Forest Road—an exceptional home where thoughtful design meets meticulous craftsmanship in one of the area’s most sought-after neighborhoods. Built to specification with an emphasis on flow, comfort, and elevated living, this Bethesda residence offers generous spaces, custom details, and luxe finishes at every turn.

Step through the welcoming entry to find soaring ceilings, beautiful hardwoods, and wide stairwells and hallways that add to the overall sense of spaciousness throughout the home. To your right, find an inviting living room, with sight lines through the formal dining room into a large, open family room that connects the home in one direction to a remarkable chef's kitchen and in the other to a beautiful backyard by way of a stunning covered porch. Every detail has been curated in the luxury kitchen, from the gorgeous, oversized hood vent to stylish custom lighting, and an expansive kitchen island overlooking a sunlit family room and impressive fireplace. A large half bath, mudroom, and an impressive walk-in pantry add function and style to the level, which also allows access to a two car garage.

Upstairs, you’ll find a study, bedroom level laundry room, and four beautifully appointed bedrooms, including a serene primary suite with a walk-in closet and a spa-inspired tub and shower in the luxe ensuite. Every upstairs bedroom has an ensuite, and every bathroom throughout the home exemplifies luxury, showcasing premium materials and intentional detailing.

The lower level is equally remarkable, featuring an additional bedroom, full bath, home gym or studio, and a large recreation space with a custom bar that sets the stage for effortless entertaining and relaxation.

Designed for those who appreciate quality and crave space, this home blends sophistication with everyday comfort. From the custom finishes to the wide halls and the beautiful outdoor property, every inch reflects high-end intention and enduring style.
#MDMC2252420

BETHESDA

9508 FOREST ROAD

5 Beds

5 Baths

5,272 Sq.Ft.

$2,250,000

MLS#: MDMC2252420
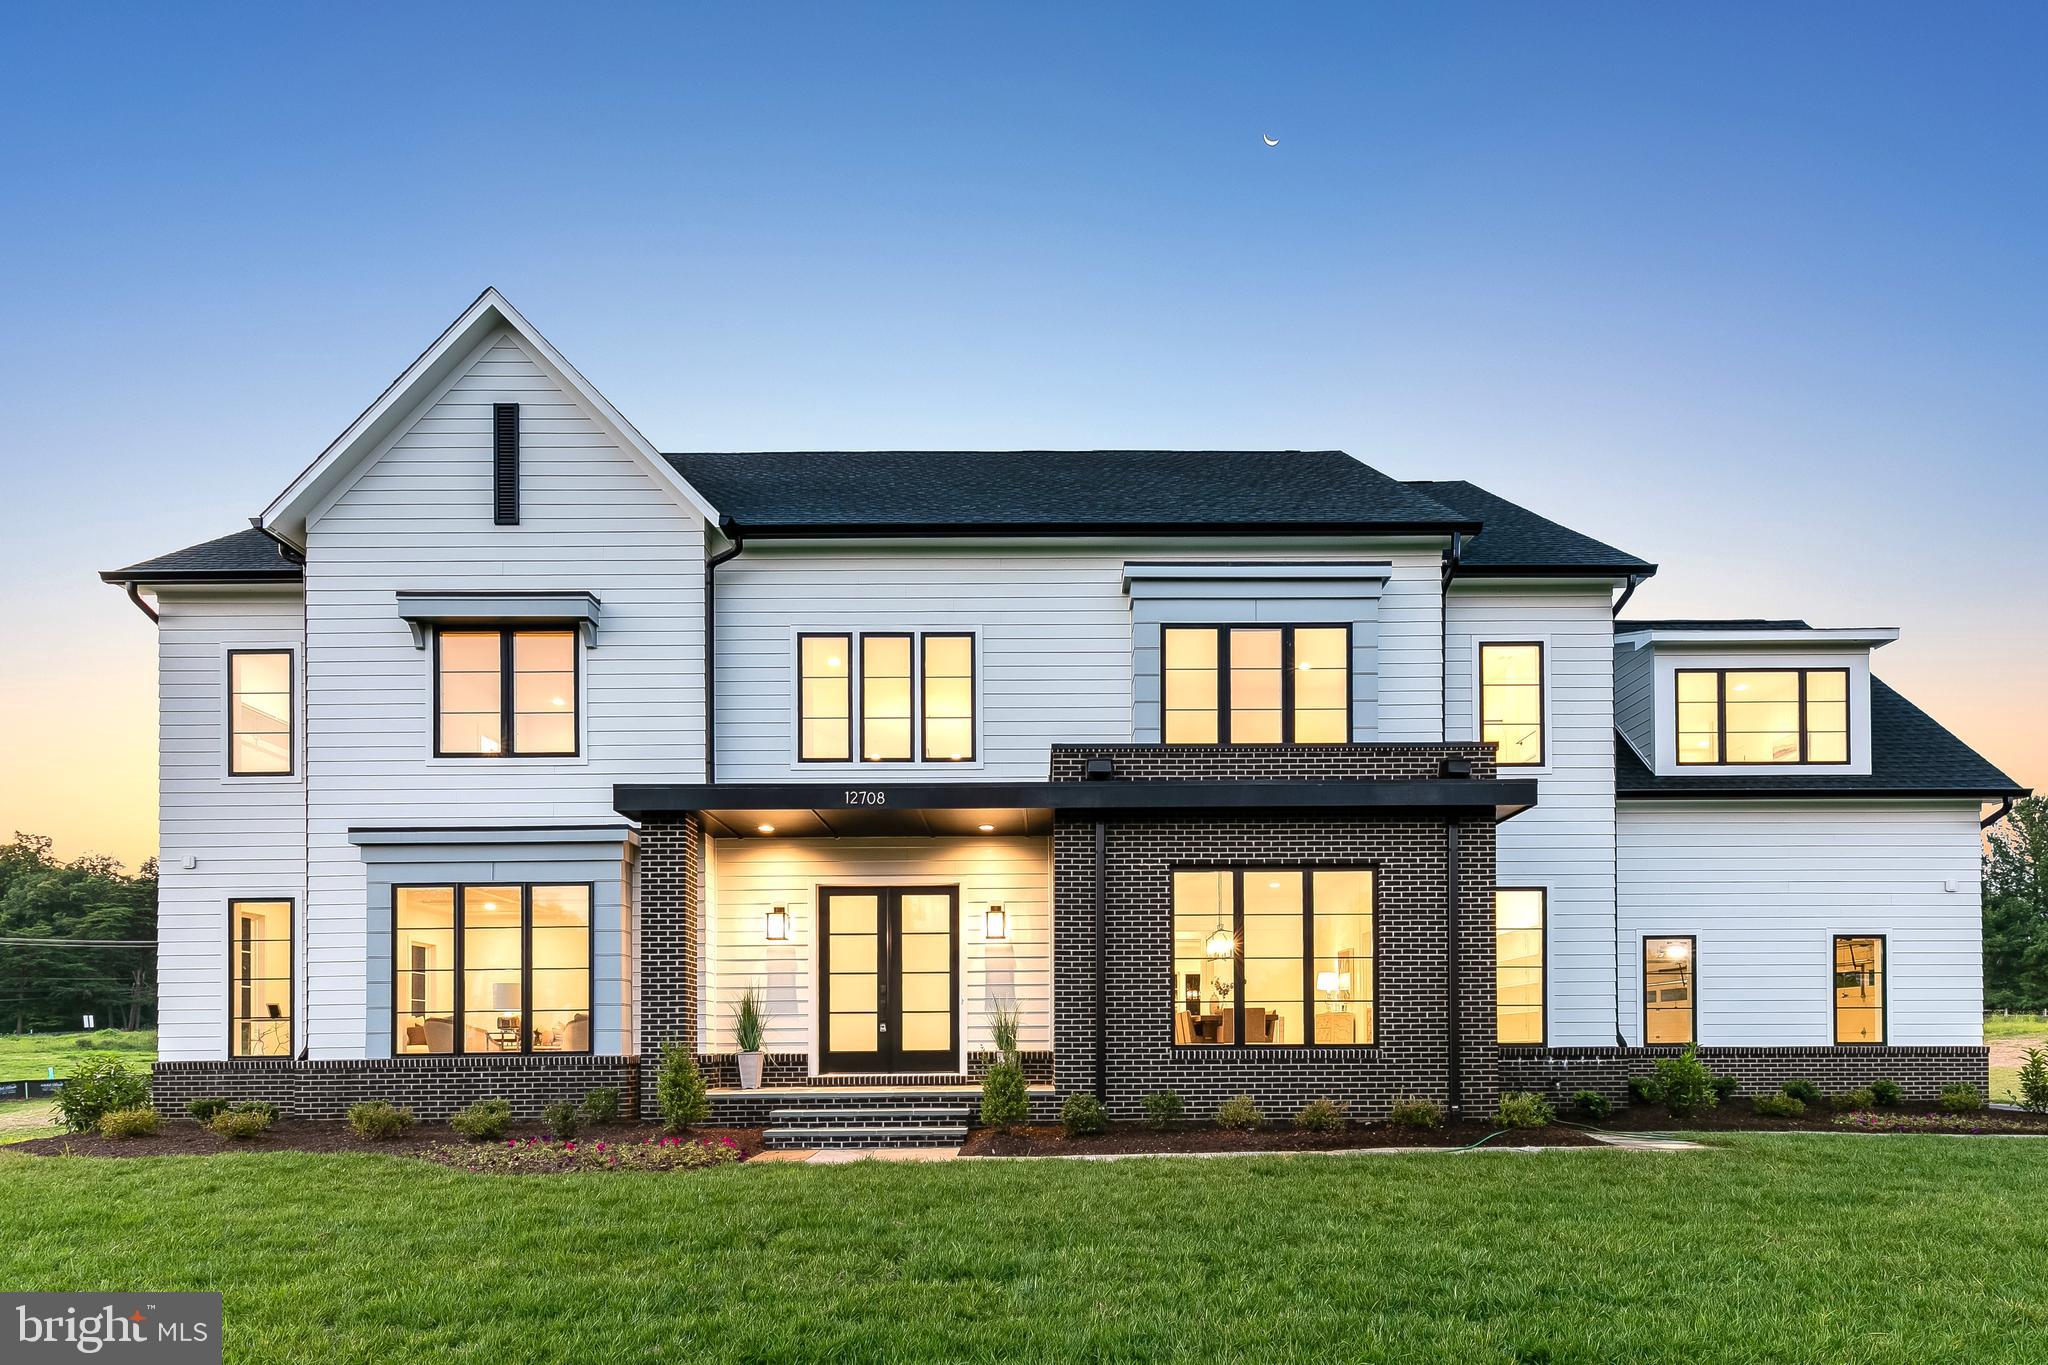
IMMEDIATE DELIVERY NEW CONSTRUCTION!  POTOMAC CHASE; LUXURY ESTATE SINGLE FAMILY.  BUILT BY CRAFTMARK HOMES,  MARYLAND'S PREMIER PRIVATE HOME BUILDER FOR OVER 34 YEARS. AWARD WINNING KENMORE FLOORPLAN W/ OVER 8,100 SQ. FT. ; 5 BDRMS; 5 FULL AND 1 HALF BATHS. 4 CAR SIDE LOAD GARAGE FOR ALL THE TOYS; LOCATED ON OVER 2 ACRES OF PRIMETIME PASTURE LAND PRIVATE SETTING.  This home is finished and staged. Price includes fully appointed Upgrades Already. Interior selections created by Interior Design professionals. Viewing and Sales by appointment Monday - Friday.  Open hours for viewing Saturday and Sunday 11am-5pm. Contact Sales Representative for Details.  Please visit builder website for Sales Representative contact information.
#MDMC2120912

GAITHERSBURG

12708 HIGH MEADOW ROAD

5 Beds

5 Baths

8,100 Sq.Ft.

$2,249,900

MLS#: MDMC2120912
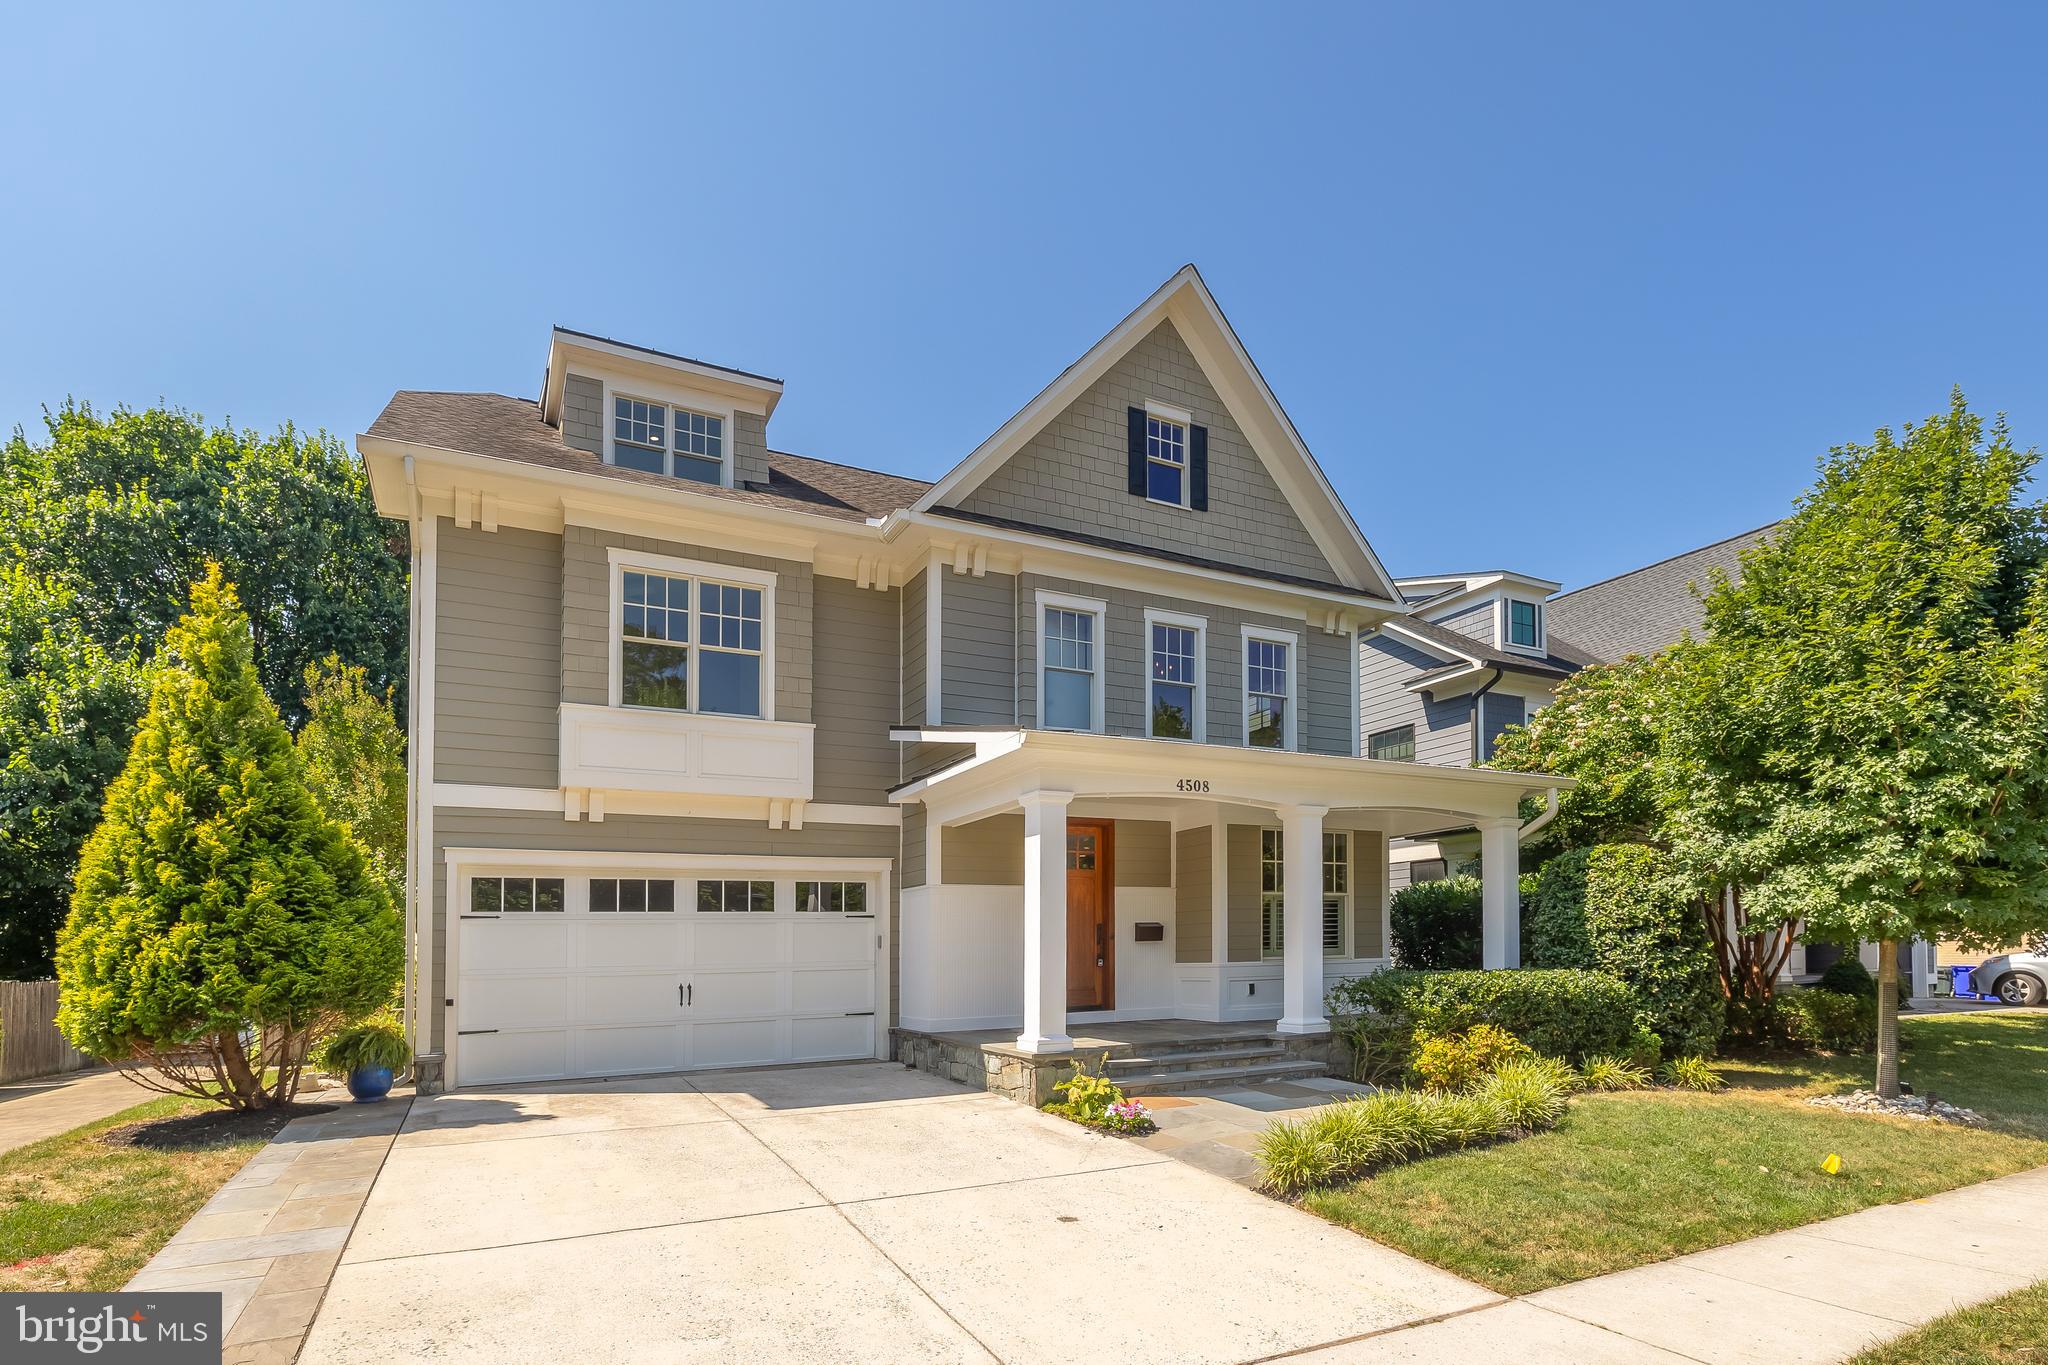
Welcome to your urban sanctuary! Nestled in the heart of highly sought-after East Bethesda, this home epitomizes modern elegance and functionality. Enter this Douglas Construction home to discover a thoughtfully laid-out main level boasting a seamless flow ideal for both daily living and entertaining. 
The foyer welcomes you with its polished hardwood floors and leads gracefully to the living and dining rooms, offering refined spaces for formal occasions with sophisticated molding details and gorgeous trim throughout. In the heart of the home, an updated kitchen with lustrous quartz countertops, stainless steel appliances, and ample cabinetry is open to both the breakfast nook and the lovely coffered family room, which is wrapped in windows, providing an abundance of natural light. A sleek bar in the dining room and a main level powder room enhance the home's entertainment capabilities. Rounding out this level is a spacious mudroom with direct access to the two-car garage, providing ample storage solutions. 
On the upper level, the primary suite exudes serenity with dual his and hers closets and a spa-like ensuite bath complete with steam shower and soaking tub, offering a calming retreat after a long day. This level also offers two generously sized bedrooms sharing a well-appointed Jack and Jill bathroom with separate sink rooms, while a fourth bedroom boasts its own ensuite bath. Convenience is key with a laundry room on this level with extra-large capacity machines. 
A versatile loft area on the third floor offers an open lounge or office space with an additional large bedroom and full bathroom. Descend to the expansive basement, where recreational opportunities abound with ample room for lounging and activities, space for a gym, plus a sixth bedroom and full bathroom. Outside, the airy backyard beckons with lush greenery, gorgeous hardscaped garden beds, and a spacious pergola, inviting you to savor dinners in an al fresco room decked with festive string lights and a ceiling fan for warm summer nights. This backyard oasis is one of the best in East Bethesda for both family and entertaining. The front porch, charming and inviting, sets the tone for warm welcomes and relaxed evenings. 
Enjoy the convenience of urban living paired with the friendliness of this beloved community. Easy access to downtown Bethesda, two Metro stops, commuter routes, and numerous parks, every amenity is within close reach. Enjoy the finest Montgomery County schools, dining, fitness facilities, and vibrant nightlife, all just minutes away from your doorstep.
#MDMC2139448

BETHESDA

4508 MAPLE AVENUE

6 Beds

5 Baths

4,927 Sq.Ft.

$2,249,900

MLS#: MDMC2139448
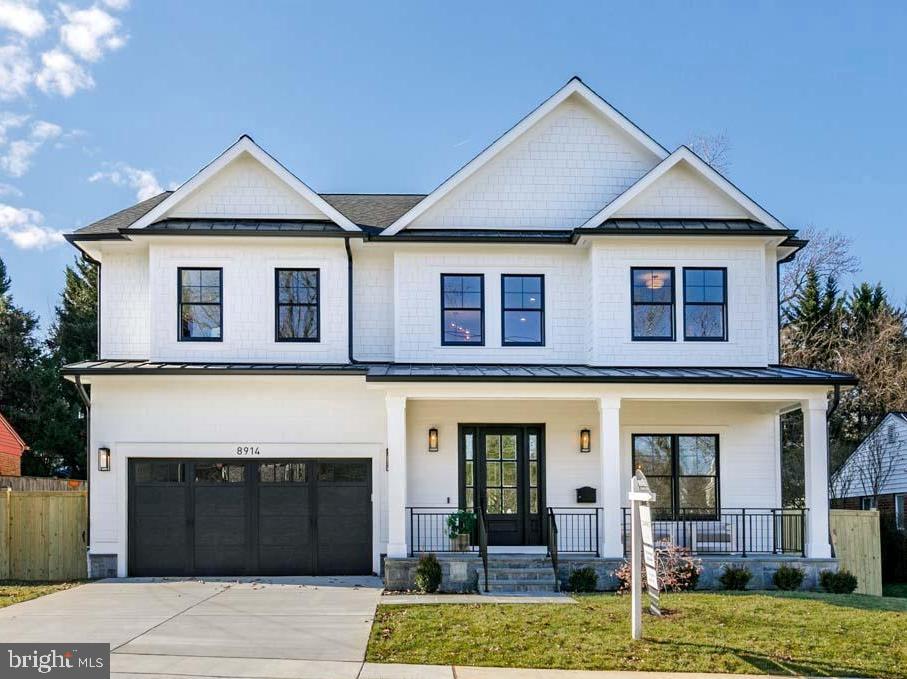
**The Buyer did not want to use an Agent / - it netted a Full Price offer with this consideration*  Whitman Cluster - New Construction 5BR/4.5BA! Modern meets functional with formal and informal dining, spacious eat-in kitchen with large waterfall center island, JennAir stainless steel appliances —  off a 2-car garage with mudroom and office suite. Enormous primary with double walk-in closets, soaking tub, double vanity and spa-like shower. Enjoy ensuite bedroom off a versatile loft space, the artistic stairs separate a kids wing with adjoining double-vanity full bath.   The lower level has extra-large guest room, gym, and large kitchenette.  All this blocks to fields, parks and easy commuting.   Less than 3 miles to 2 metros, Bethesda Row and Wildwood shopping center. Less than 5 miles north to Pike & Rose and Park Potomac restaurants and more!
#MDMC2156534

BETHESDA

8914 RIDGE PLACE

5 Beds

4 Baths

5,125 Sq.Ft.

$2,249,500

MLS#: MDMC2156534
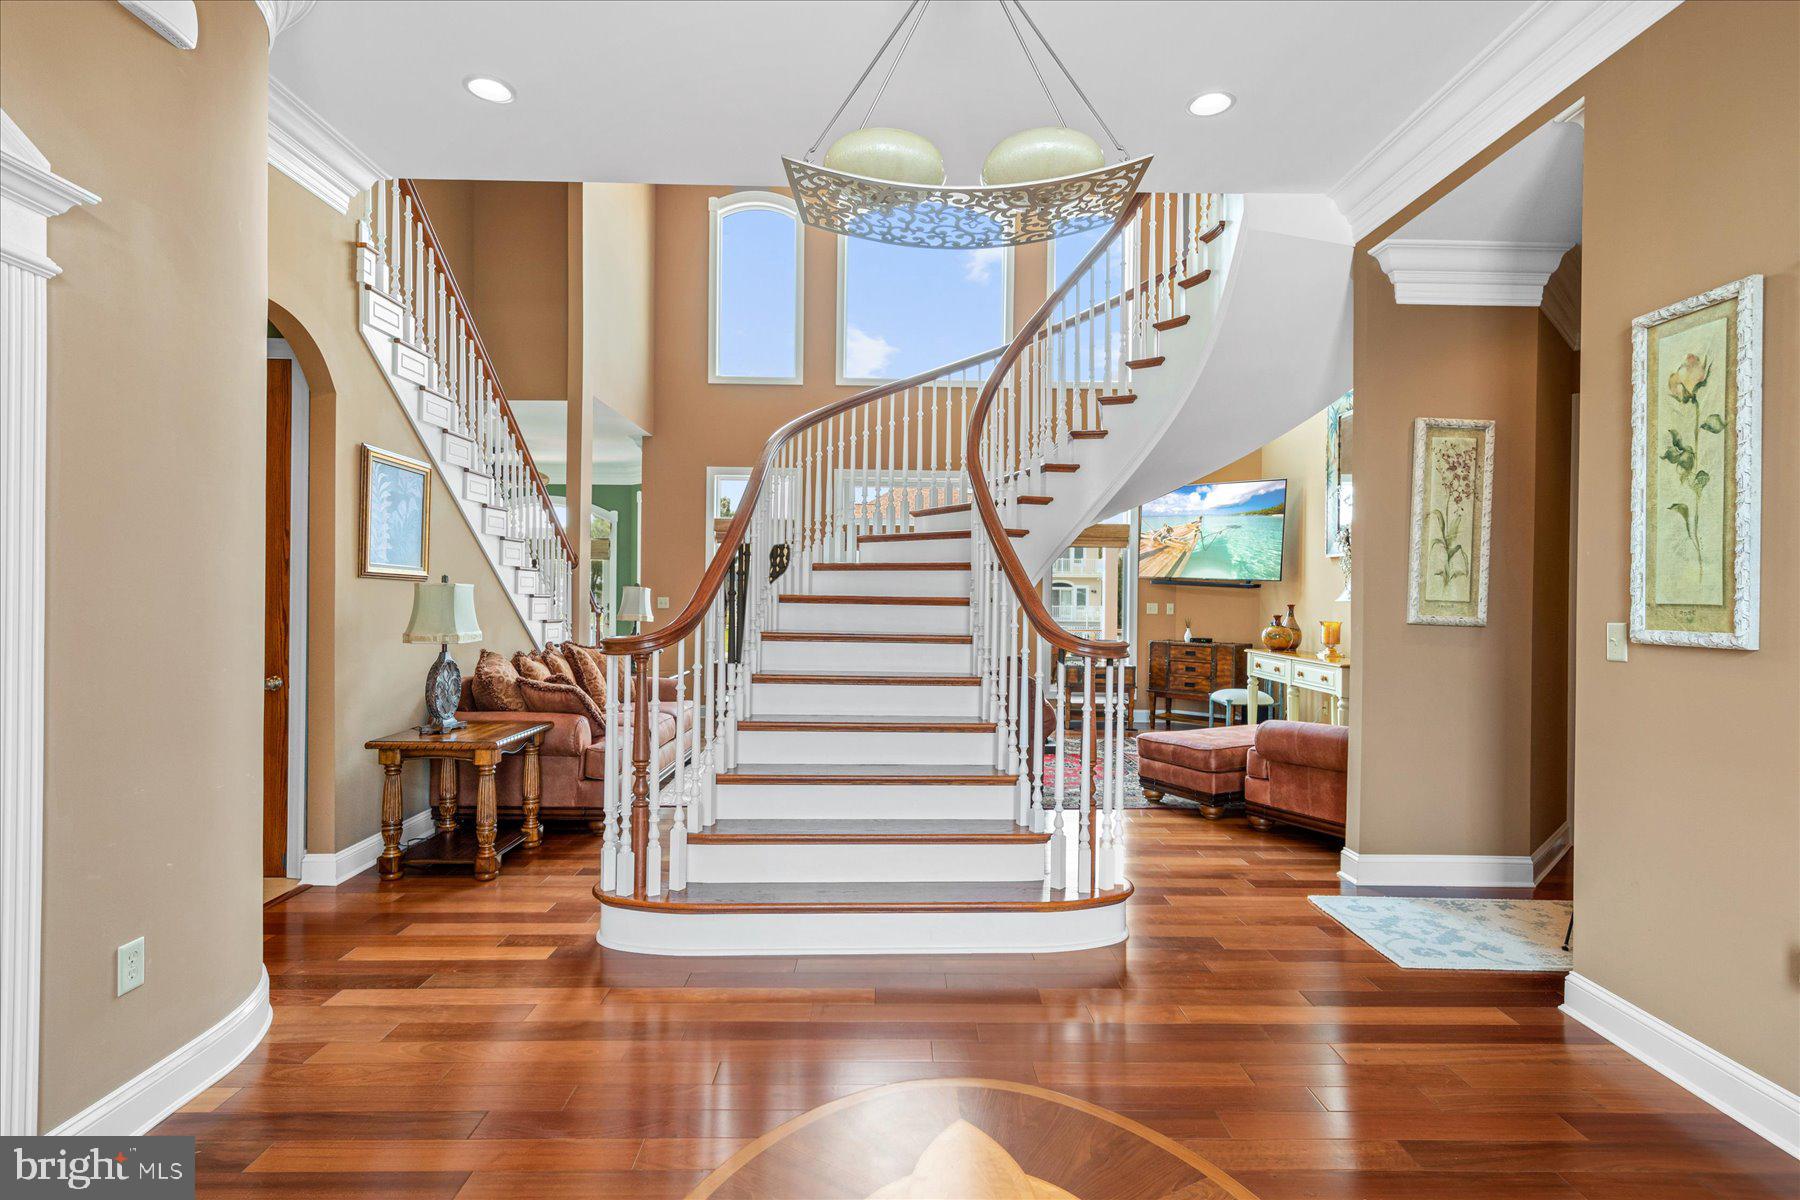
This exquisitely designed home is the total expression of resort style living. It is positioned flawlessly on a 90' coastal lot. The showplace professional open kitchen is the center of this home with multiple entertaining spaces. Distinguished design choices and attention to details are prevalent throughout. Sundrenched decks add to the appeal of this home. Special features include a fully equipped dock with a Golden top mounted 16,000lb boat lift and two swivel PWC lifts complete the ultimate outdoor pleasure. Lasting memories will undeniably be created enjoying this tranquil oasis.
#MDWO2011552

OCEAN PINES

22 LEIGH DRIVE

6 Beds

4 Baths

7,312 Sq.Ft.

$2,249,000

MLS#: MDWO2011552
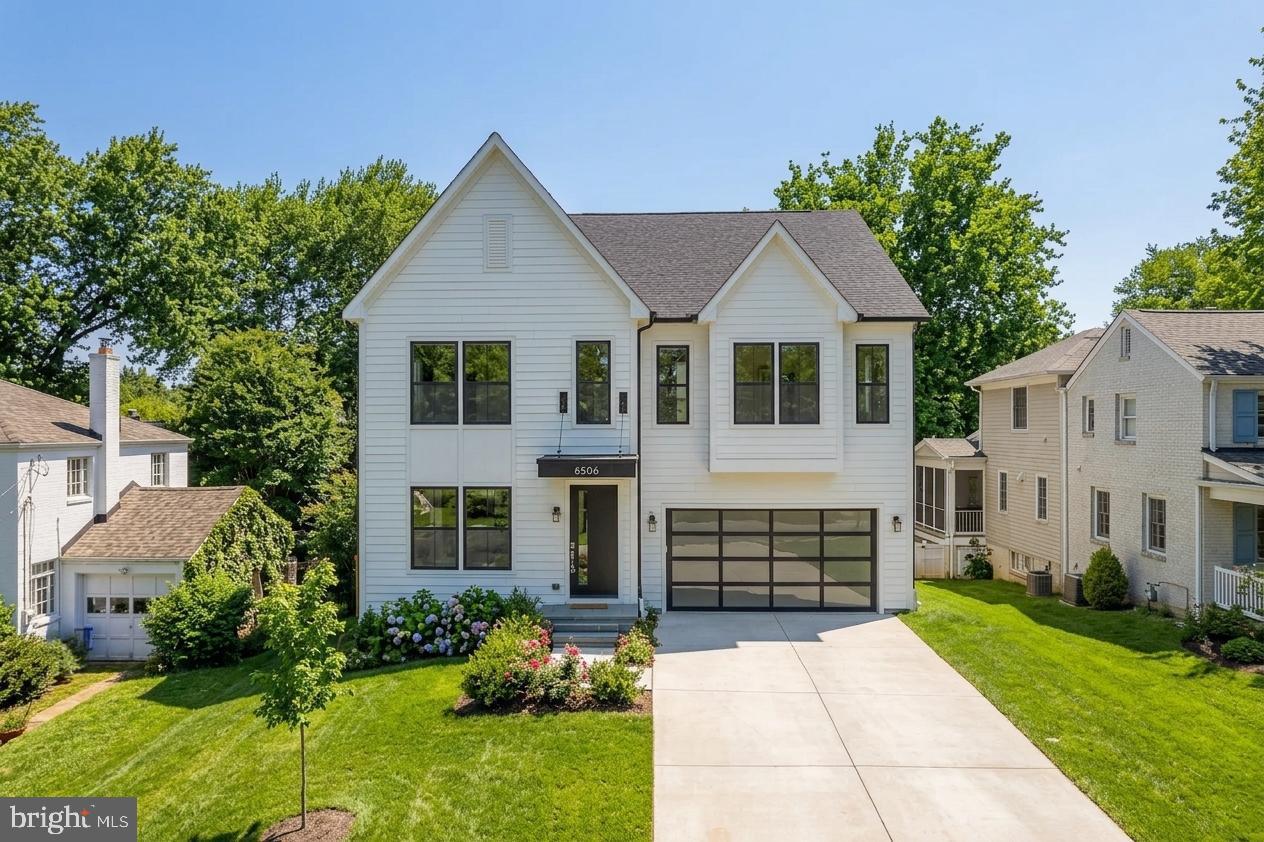
8506 Hempstead Ave is a beautifully crafted new home in Bethesda just built by Afnan & Co, offering over 5,400 square feet of thoughtfully designed living space that reflects their exceptional quality and commitment to creating homes tailored for modern living. Located within the sought-after Walt Whitman school boundary, which will remain unchanged with the upcoming redistricting.

On the main level, discover an open-concept layout with a beautifully appointed eat-in kitchen complete with premium appliances and sophisticated two-tone cabinetry, seamlessly connecting to a welcoming family room centered around a fireplace with stone tile facing. A formal dining room and versatile living room near the entryway offer additional spaces ideal for entertaining or relaxation.

Upstairs, retreat to the luxurious primary suite featuring dual walk-in closets, a dedicated dressing area, and an indulgent spa-like bath with a freestanding tub and walk-in shower. Three additional bedrooms, two full bathrooms, and a conveniently located laundry room complete the second level. The third floor provides added flexibility with a generously sized loft area, fifth bedroom, and full bathroom.

The lower level includes a sixth bedroom, full bath, spacious fitness room, a light-filled home office, and a large recreation area with windows facing north and west. Additional conveniences include a mudroom and two-car garage outfitted with an EV-ready charging station and contemporary glass overhead door. Outside, an oversized flagstone patio and expansive yard offer the perfect backdrop for memorable gatherings and outdoor enjoyment. Ideally situated near downtown Bethesda, NW DC, Tysons, and Montgomery County via I-495, this home effortlessly blends luxury, convenience, and modern sophistication.
#MDMC2227128

BETHESDA

8506 HEMPSTEAD AVENUE

6 Beds

5 Baths

5,407 Sq.Ft.

$2,249,000

MLS#: MDMC2227128
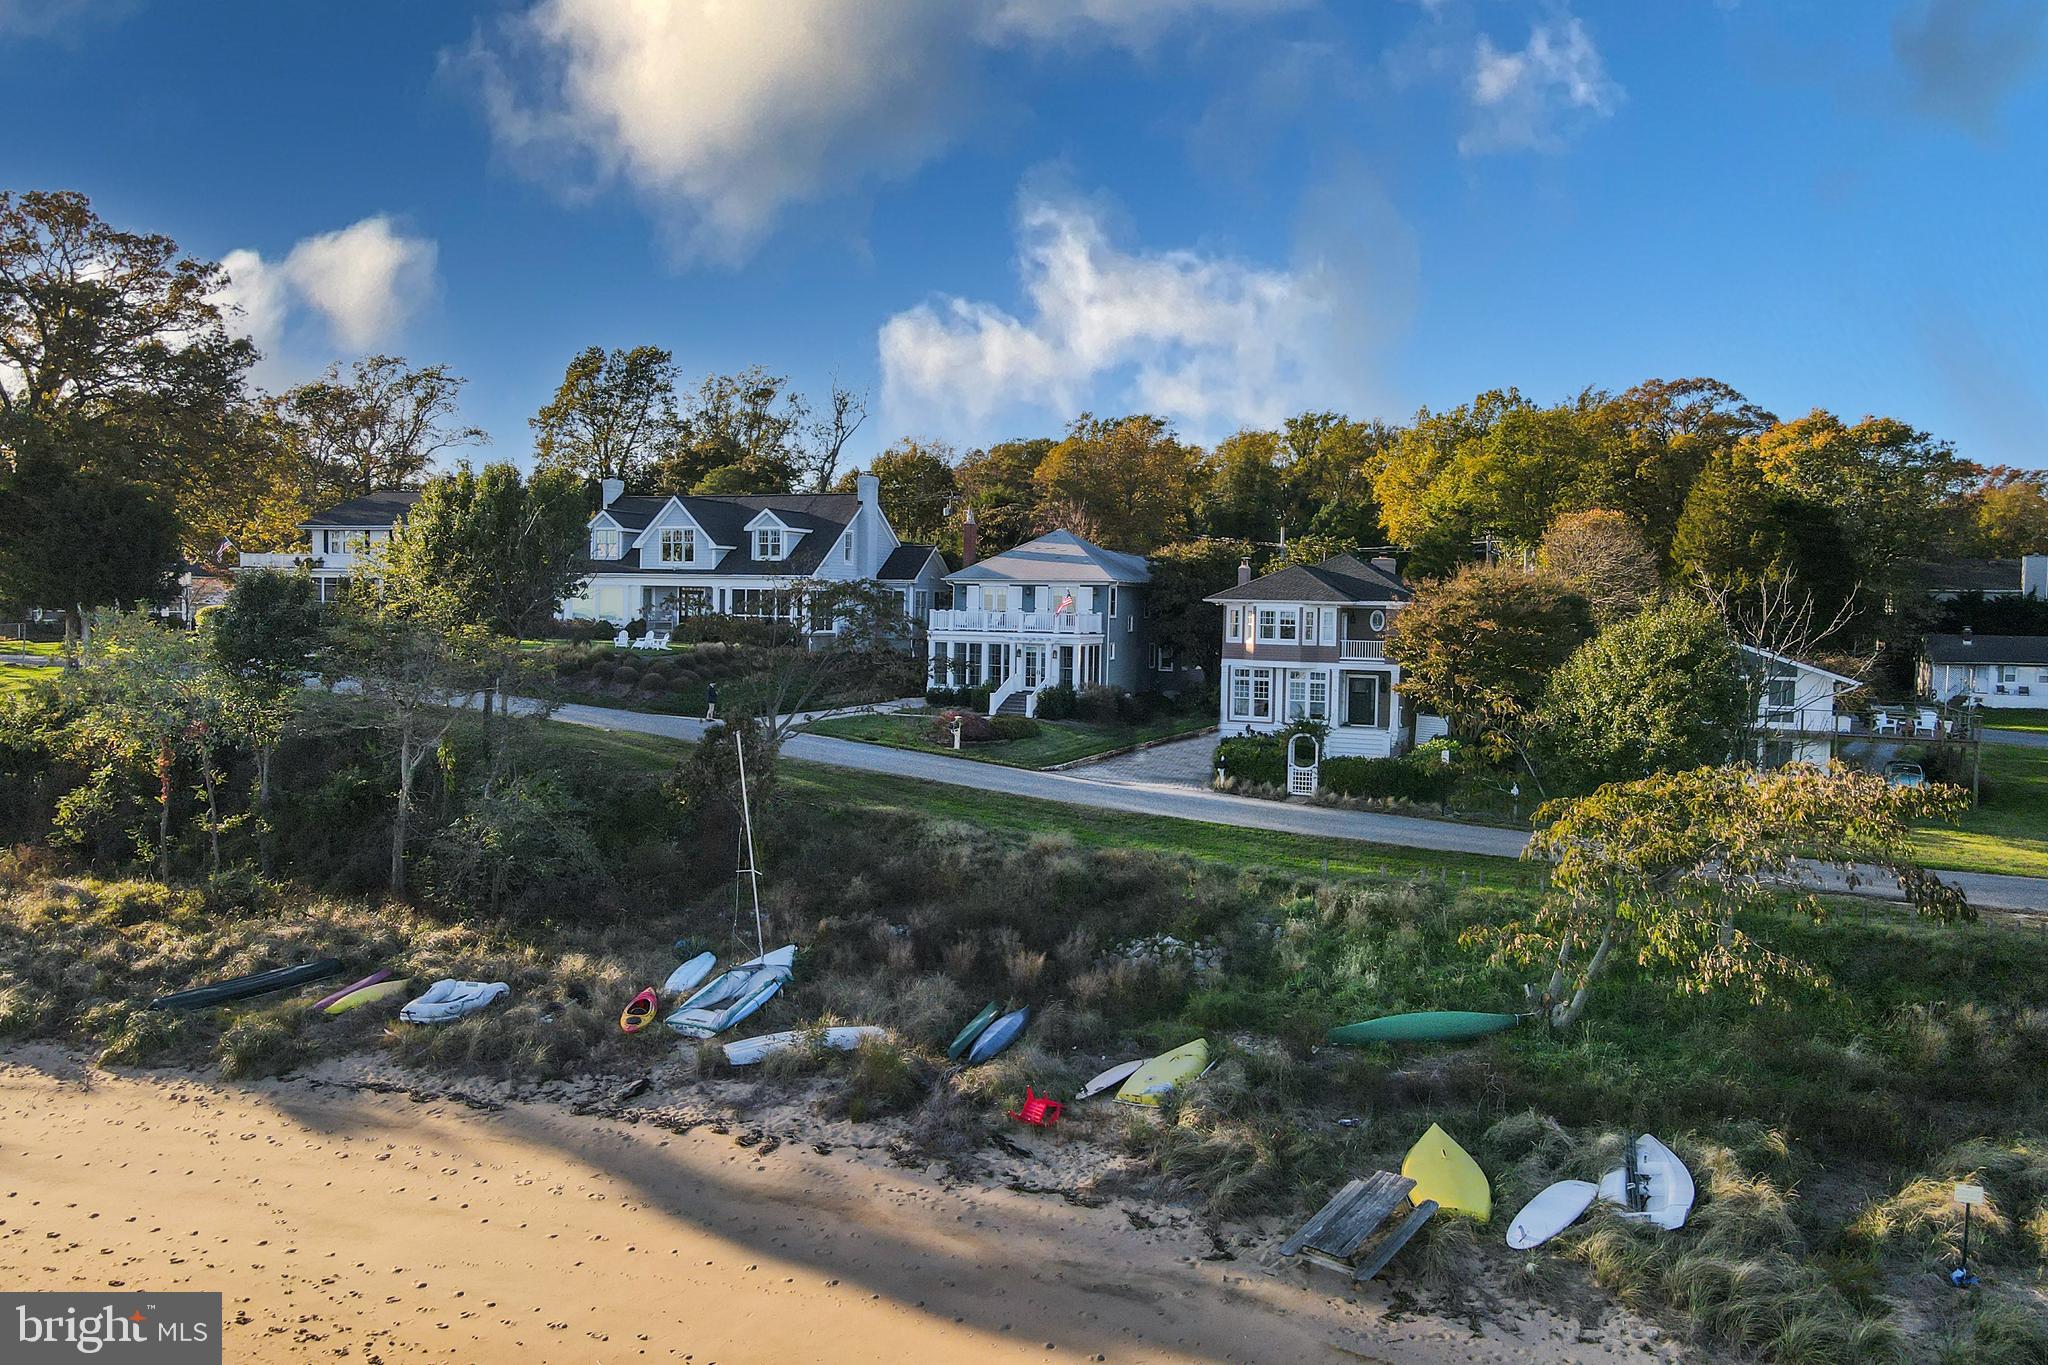
Stunning updated Bay Ridge offering overlooking the Chesapeake Bay.  Entered for Comp purposes.
#MDAA456086

ANNAPOLIS

63 BAY DRIVE

5 Beds

3 Baths

2,900 Sq.Ft.

$2,249,000

MLS#: MDAA456086
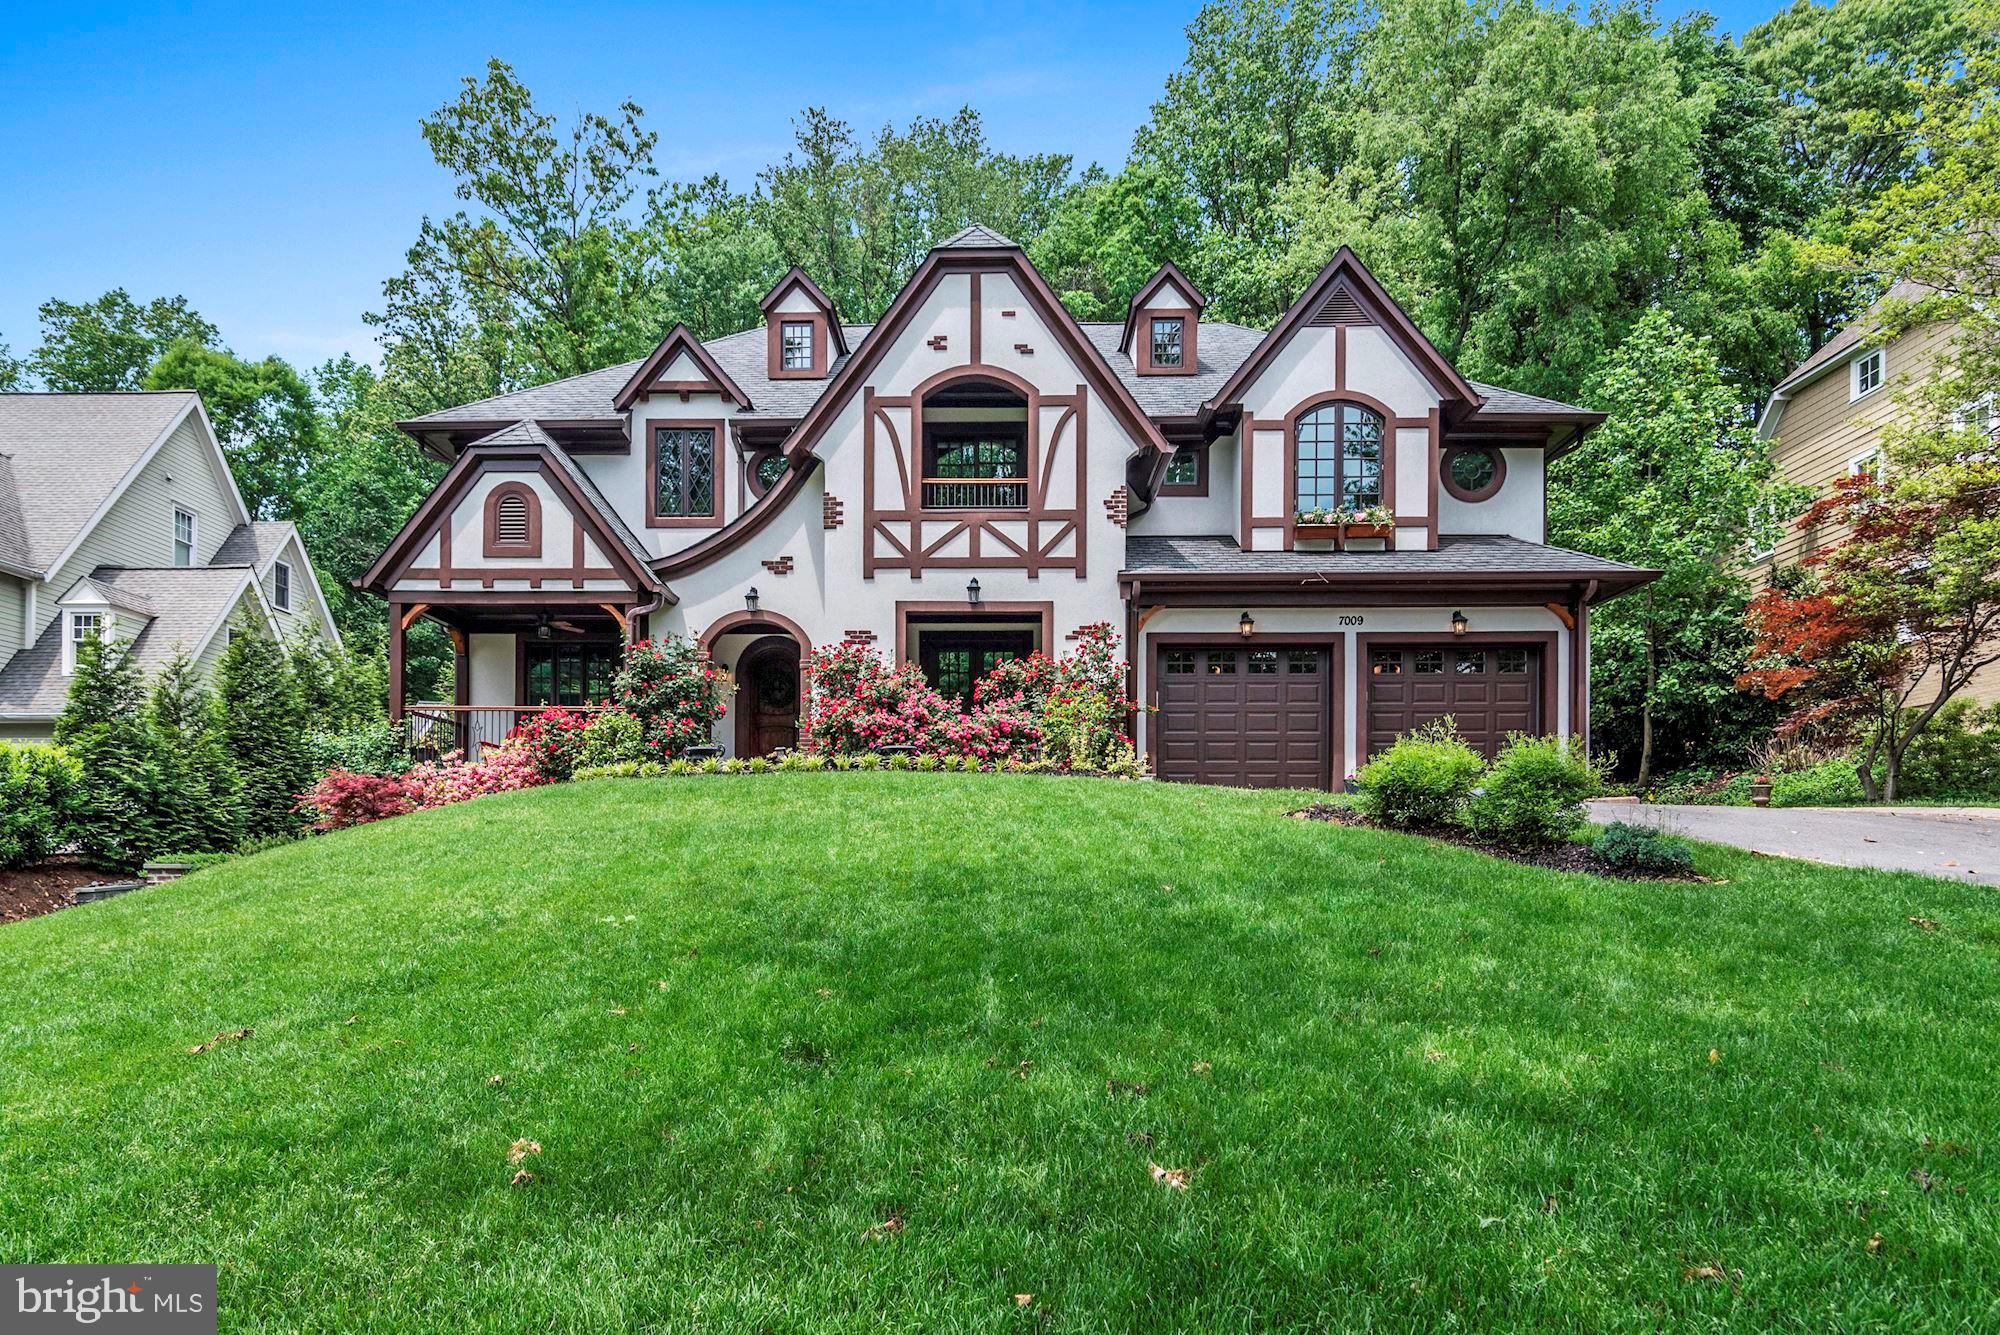
2015/2016 CONSTRUCTION 3 LVL 7034 SF HOME. WONDERFUL FLOW  FOR ENTERTAINING & FAMILY LIVING. KITCHEN OPEN TO FAMILY ROOM W/ MULTIPLE GLASS DOORS TO PRIVATE GARDEN (POOL SIZE) AND PATIO WITH WOODED VIEWS.  LARGE, OPEN FOYER, LIVING ROOM, DINING ROOM  WITH GLASS DOORS TO FRONT GARDEN VIEWS  AND ARCHWAY TO BUTLER'S PANTRY.  GOURMET KIT W/BREAKFAST BAR ISLAND & TABLE AREA ALL OPEN TO FAMILY ROOM WITH CUSTOM BUILT INS AND BEAUTIFUL STONE FIREPLACE. MUDROOM OFF KITCHEN, OFFICE/DEN ON 1ST FLOOR. 2ND FLR  W/OPEN 2ND FAMILY RM.HUGE MBR W/ BALCONY & SIT RM & BIG MBA & WALK-IN CLOSET +3BR/3BA (ALL EN-SUITE). FINISHED LOWER LEVEL W/HIGH CEILINGS, ADDITIONAL FAMILY/KID SPACE W/FIREPLACE  AND GAME/POOL/PING PONG TABLE AREA,WINE ROOM AND BUILT-IN BAR WITH SINK & REFRIGERATOR, OFFICE & BR/BA .  PRIVATE, LARGE WOODED LOT. WALK TO BANNOCKBURN  POOL.  OPEN SUNDAY 5/12  2:30-4
#MDMC649978

BETHESDA

7009 ARANDALE ROAD

5 Beds

5 Baths

7,034 Sq.Ft.

$2,249,000

MLS#: MDMC649978
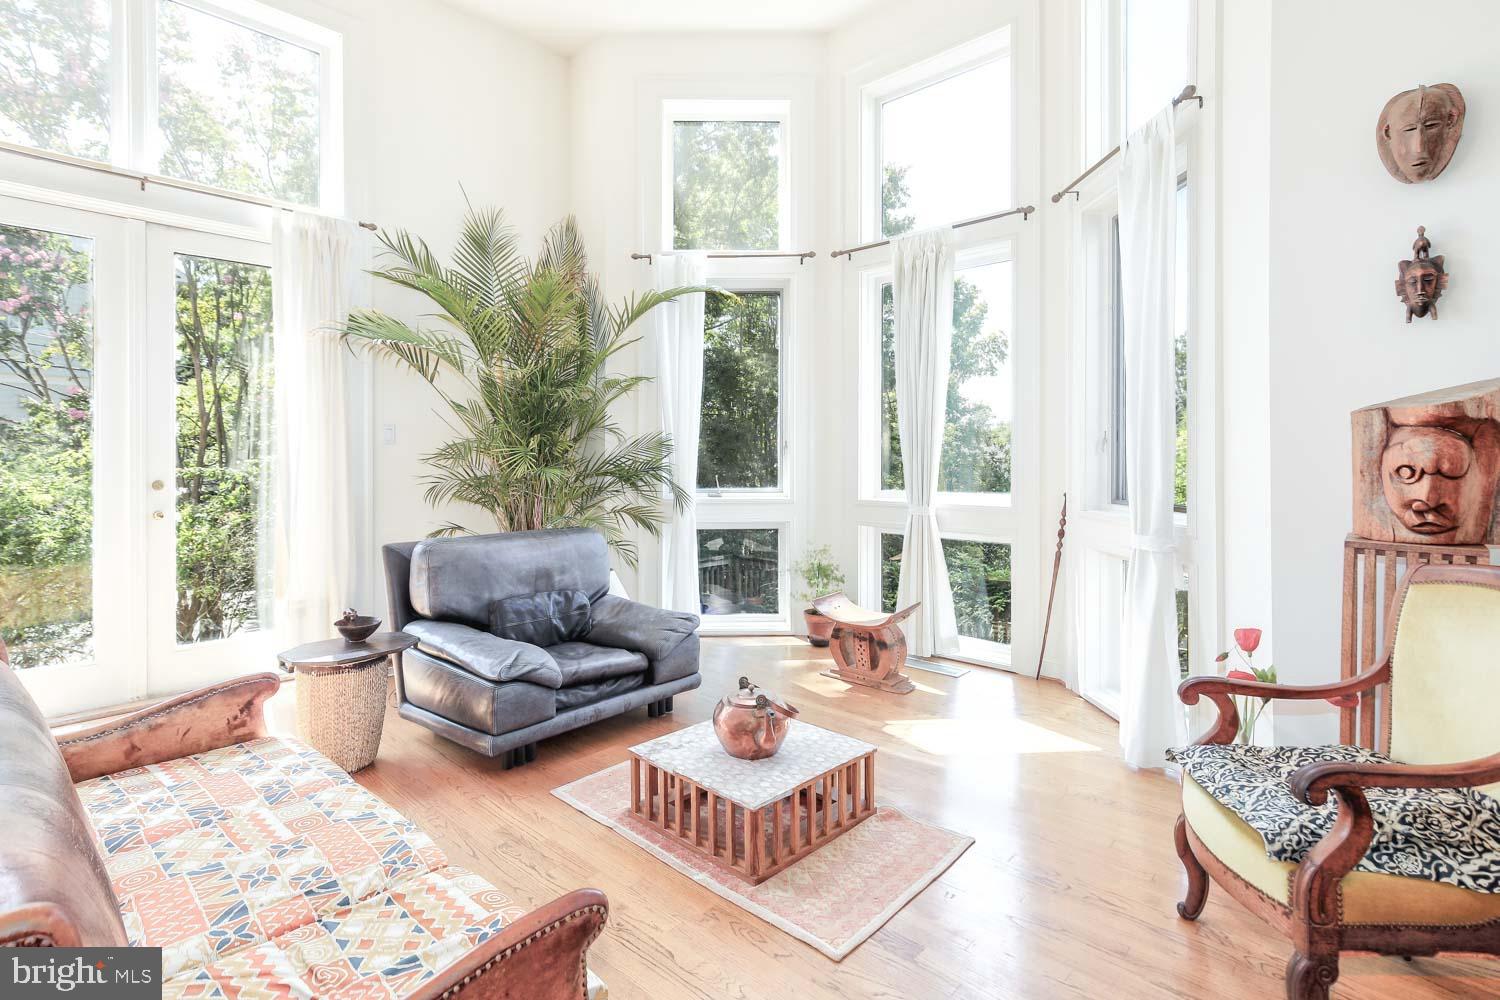
Location location location!   Blocks to Bethesda Row on a corner lot nestled in the beloved Edgemoor / Bradley Village community!    This unique, architect-built contemporary home boasts 4 bedroom suites each with their own attached baths, large closets and floor-to-ceiling windows.   A sun lover’s dream as you enter the double-story foyer, you’re greeted with the light from the soaring  20ft+ ceilings of the “sunken” large room with modern concrete fireplace, built-in bookcases and a dining room perch overlooking it all!   The 16x18 kitchen and library-style office complete the main level with 5th full bath perfect for guests.   A second level primary suite boasts double walk-in closets, large soaking tub and separate shower.  Plus, the wide and sunny hall has a laundry room with ample storage.  Ascend to the 3rd level with full kitchenette, wonderful for grown kids or live-in support.  A rare side-entry driveway has 2-car garage that leads to the lower level rec space perfect for gym, office or play.   All this minutes to Metro, Bethesda Row shops and restaurants, Capital Crescent Trail and all the Bethesda “favorites” we love!   Call Mary Noone for more information.
#MDMC2145656

BETHESDA

7100 EXFAIR ROAD

4 Beds

5 Baths

4,990 Sq.Ft.

$2,249,000

MLS#: MDMC2145656

1 ... 268 269 270 271 272 ... 666
* Listings identified with the FMLS IDX logo come from FMLS and are held by brokerage firms other than the owner of this website. The listing brokerage is identified in any listing details. Information is deemed reliable but is not guaranteed. If you believe any FMLS listing contains material that infringes your copyrighted work please click here to review our DMCA policy and learn how to submit a takedown request. © 2024. First Multiple Listing Service, Inc.
 - property

Send a message

Message successfully sent.

Your message

What is 3 + 4 ?

Reason for contacting?

I agree to receive email communication and understand I can unsubscribe at any time.

I agree to be contacted by Charis Realty Group via call, email, and text for real estate services. To opt out, you can reply 'stop' at any time or reply 'help' for assistance. You can also click the unsubscribe link in the emails. Message and data rates may apply. Message frequency may vary. Privacy Policy

Sign Out

Virtual Assistant

Would you like to take the next step with this property? We can help you schedule a showing or virtual tour, or send you more details.

Yes, I would like more information.

Thank You for Your Reply, One of Our Agents will contact you as soon as possible

No, maybe later.

Thank you, you can always contact me via email, phone number or through the contact form.

Realhub AI

Lucy - Your AI-Powered Realtor

Update Your Temporary Password

Personalize your search

Enter your email and we'll notify you immediately when new listings match what you're looking for.

or enter email address

Already have an account ? Login here

Continue your home search

I agree to receive communications and understand I can unsubscribe at any time.

I agree to be contacted by Charis Realty Group via call, email, and text for real estate services. To opt out, you can reply 'stop' at any time or reply 'help' for assistance. You can also click the unsubscribe link in the emails. Message and data rates may apply. Message frequency may vary. Privacy Policy

Already have an account ? Login here

We use cookies

We use cookies primarily for analytics to enhance your experience. By accepting, you agree to our use of these cookies. You can manage your preferences or learn more about our cookies policy.
