Properties

Browse or get in touch to schedule a walkthrough.

  • Nearby me
Price range

Popular Features

Community Features

Association

Property Features

Waterfront

View

Exterior Features

Interior Features

Style

534928 properties match your criteria

Updated 1 minute ago

E-Alert name
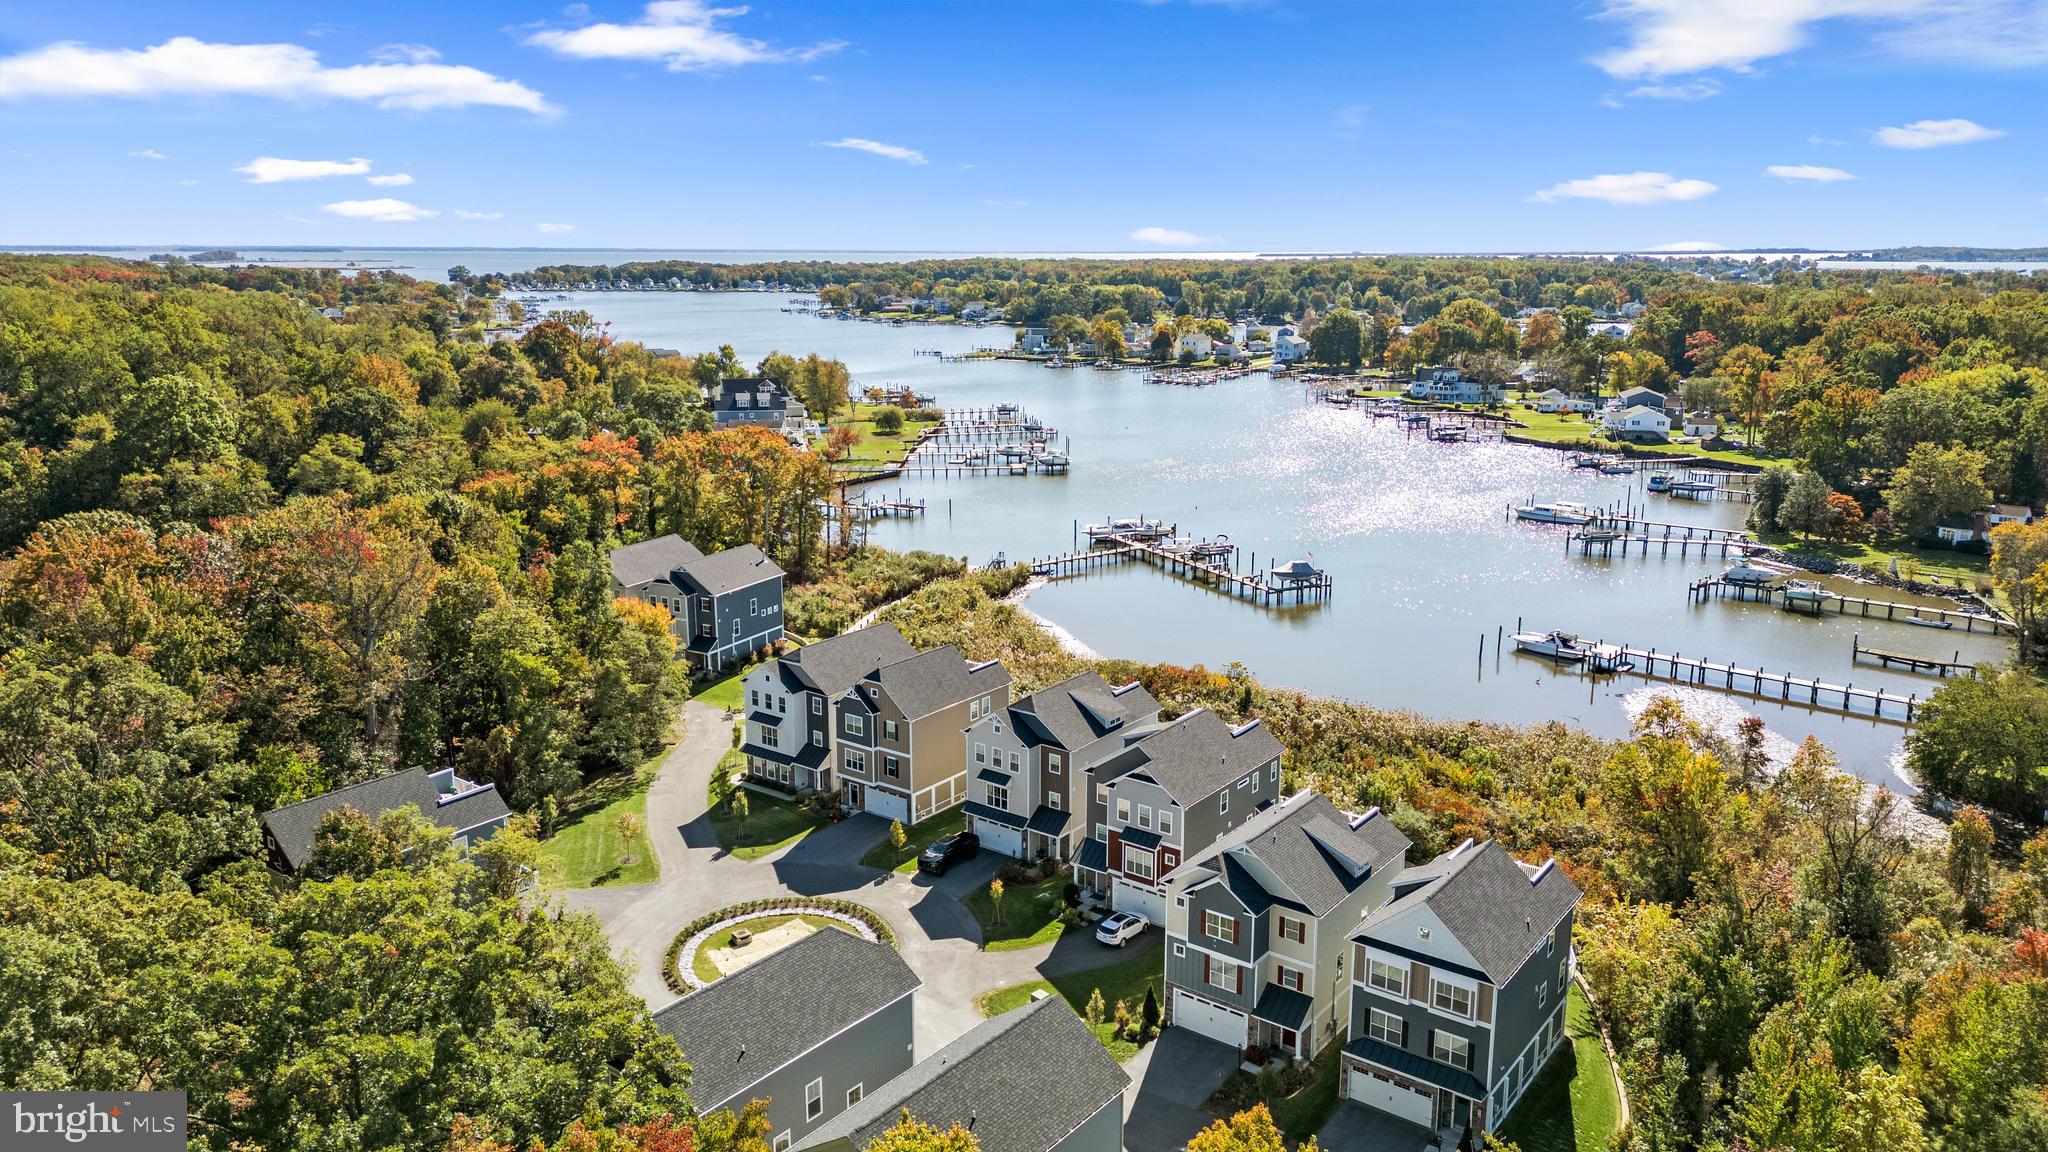
The waterfront lifestyle is ready for you! Your dream home awaits in the gated 11-home waterfront community of Waters Edge at Seneca Creek! Originally built in 2020 by Caruso Homes, this exquisite DETACHED home is one property back from the waterfront and offers both water and woodsy views. Additionally, there is a $1,000/year boat slip with boat lift available if desired. The main level offers is open concept with LVP flooring throughout, an oversized kitchen island, 2 dining areas, electric fireplace, powder room, and a home office (or 4th bedroom). Kitchen amenities include upgraded counters, backsplash, gas stove & large pantry. Roomy composite deck in the rear of the home with serene woodsy views. Fantastic primary suite also in the rear of the home with a walk-in closet, sitting area, dual sinks, and roomy walk-in shower, all with tasteful finishes. 2 additional and spacious rooms in the front of the home, plus a hall bathroom with dual sinks and a tub. Easy access to laundry room on bedroom level. Garage of your dreams, spanning the majority of the home's footprint... large enough to fit 3 cars AND have a workshop, store water equipment, etc. Carefree living with condo association covering lawn care and maintenance of the community's private dock and beach area.
#MDBC2117522

MIDDLE RIVER

514 SCHMIDT ROAD

4 Beds

2 Baths

2,344 Sq.Ft.

$590,000

MLS#: MDBC2117522
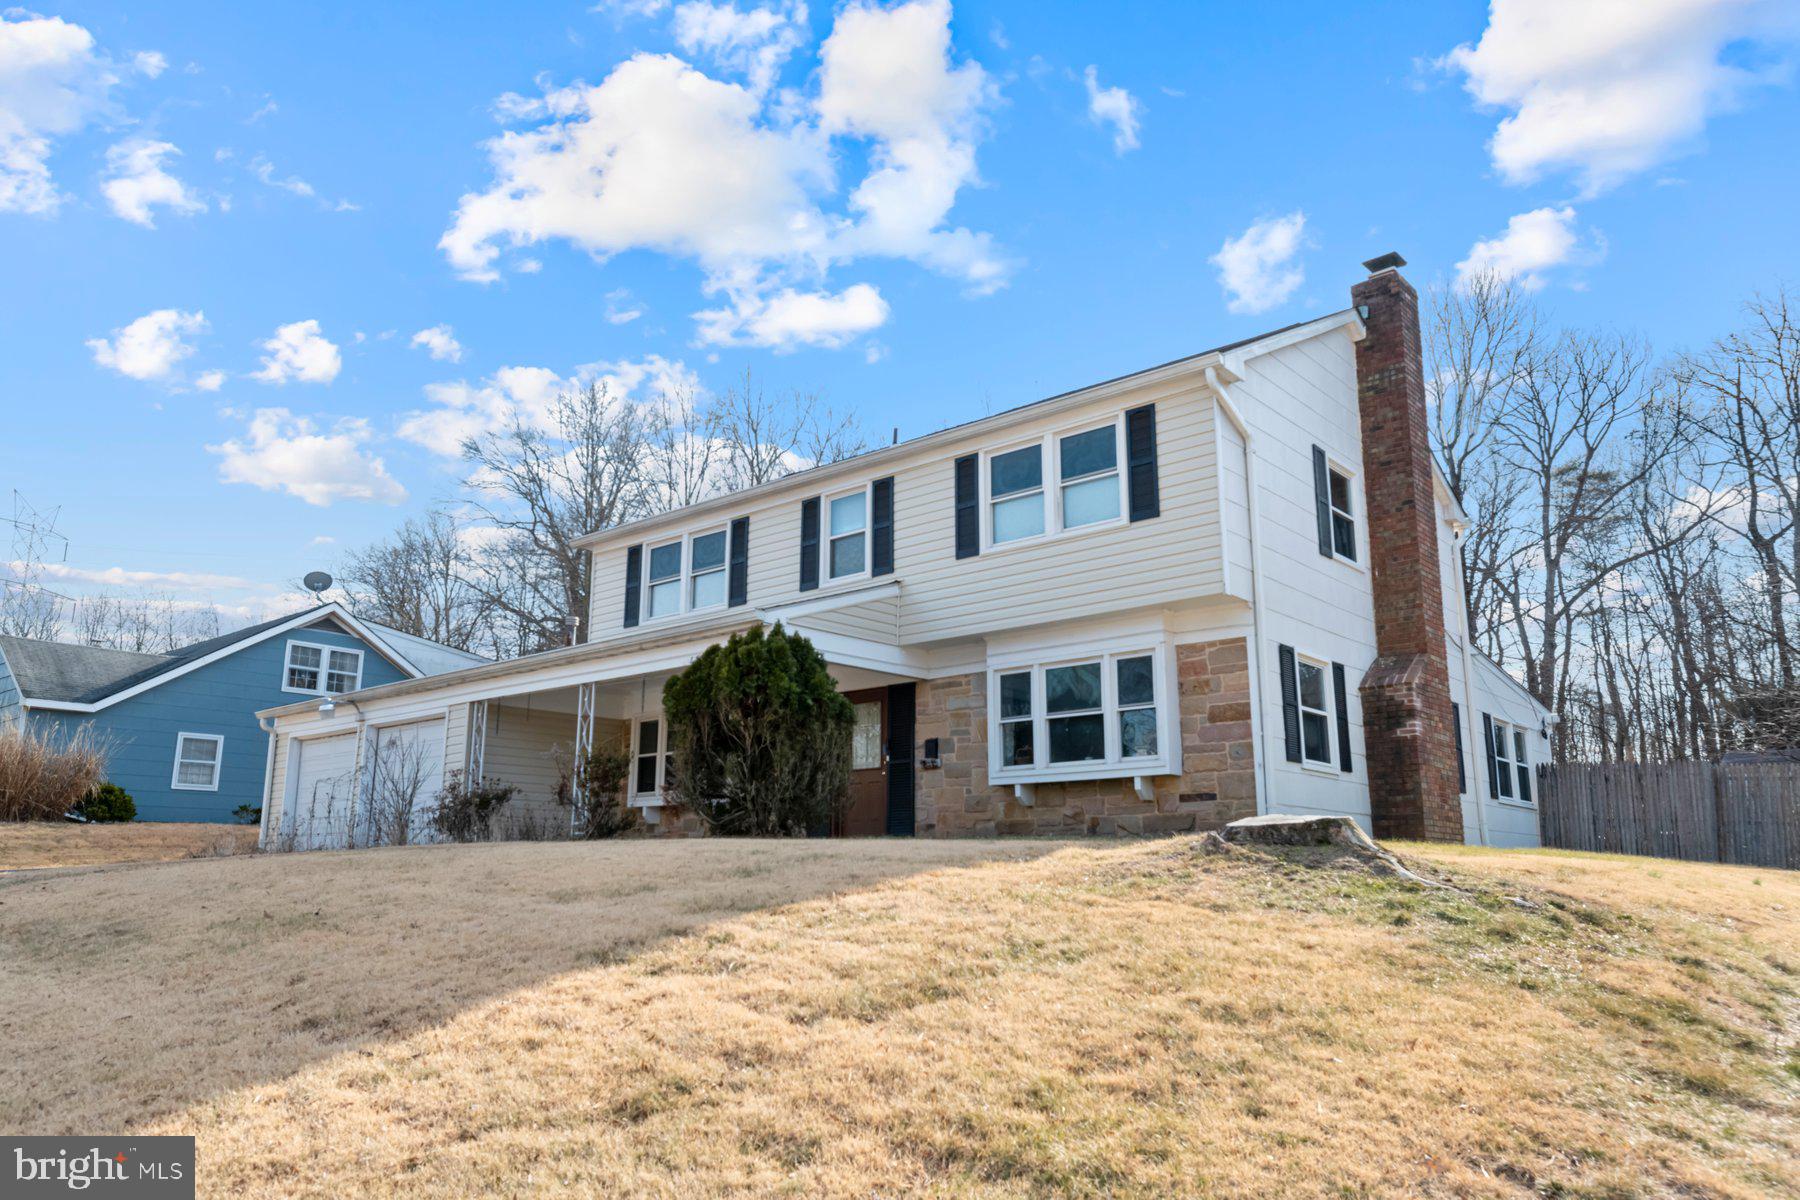
Welcome to 8705 Graystone Lane, a well-maintained 4-bedroom, 2.5-bathroom home situated on a private 0.38-acre lot in the desirable Montpelier neighborhood. Lovingly cared for by the same owners for over 20 years, this home offers spacious living areas, unique features, and an extended family room with a stunning brick fireplace. Looking to bring your own ideas to this spacious, well-maintained home? This is your chance to add your personal touch and make it your own!
The main level features a spacious living room with abundant natural light and a wood-burning fireplace, formal dining room ideal for gatherings, a large family room addition with a charming brick fireplace, and a sunroom leading to the back deck, perfect for relaxation. There is also a main level bedroom, great for guests or an office space, an updated half bath, a laundry/utility room with washer, dryer, and 2019  gas water heater. The kitchen features the original wood cabinetry, laminate countertops, and a tile floor.
The second level features a spacious primary bedroom with a sitting area/nursery space and a remodeled en-suite bathroom. There are 3 additional bedrooms with closets, blinds, and carpeting along with an updated hallway bathroom and linen closet.
You will appreciate the oversized 2 car garage with remote openers that has a recently power-washed floor and an updated electrical panel. The fully fenced backyard that backs to the woods, also features a fenced-in vegetable garden and a storage shed.
Other notable features include new siding in 2024, a 10 year old roof, 5 year old gas furnace & electric AC, and windows have been replaced for energy efficiency. PLUS, the current VA loan at 2.25% can be transferred to a new VA buyer!
Home is being sold strictly AS-IS. Any remaining furniture or personal items left by the seller will be conveyed with the home. Seller prefers a settlement date at the end of April.
Don’t miss this fantastic opportunity to customize and modernize a home with great bones in Montpelier! Schedule your showing today.
#MDPG2143290

LAUREL

8705 GRAYSTONE LANE

4 Beds

2 Baths

2,712 Sq.Ft.

$519,900

MLS#: MDPG2143290
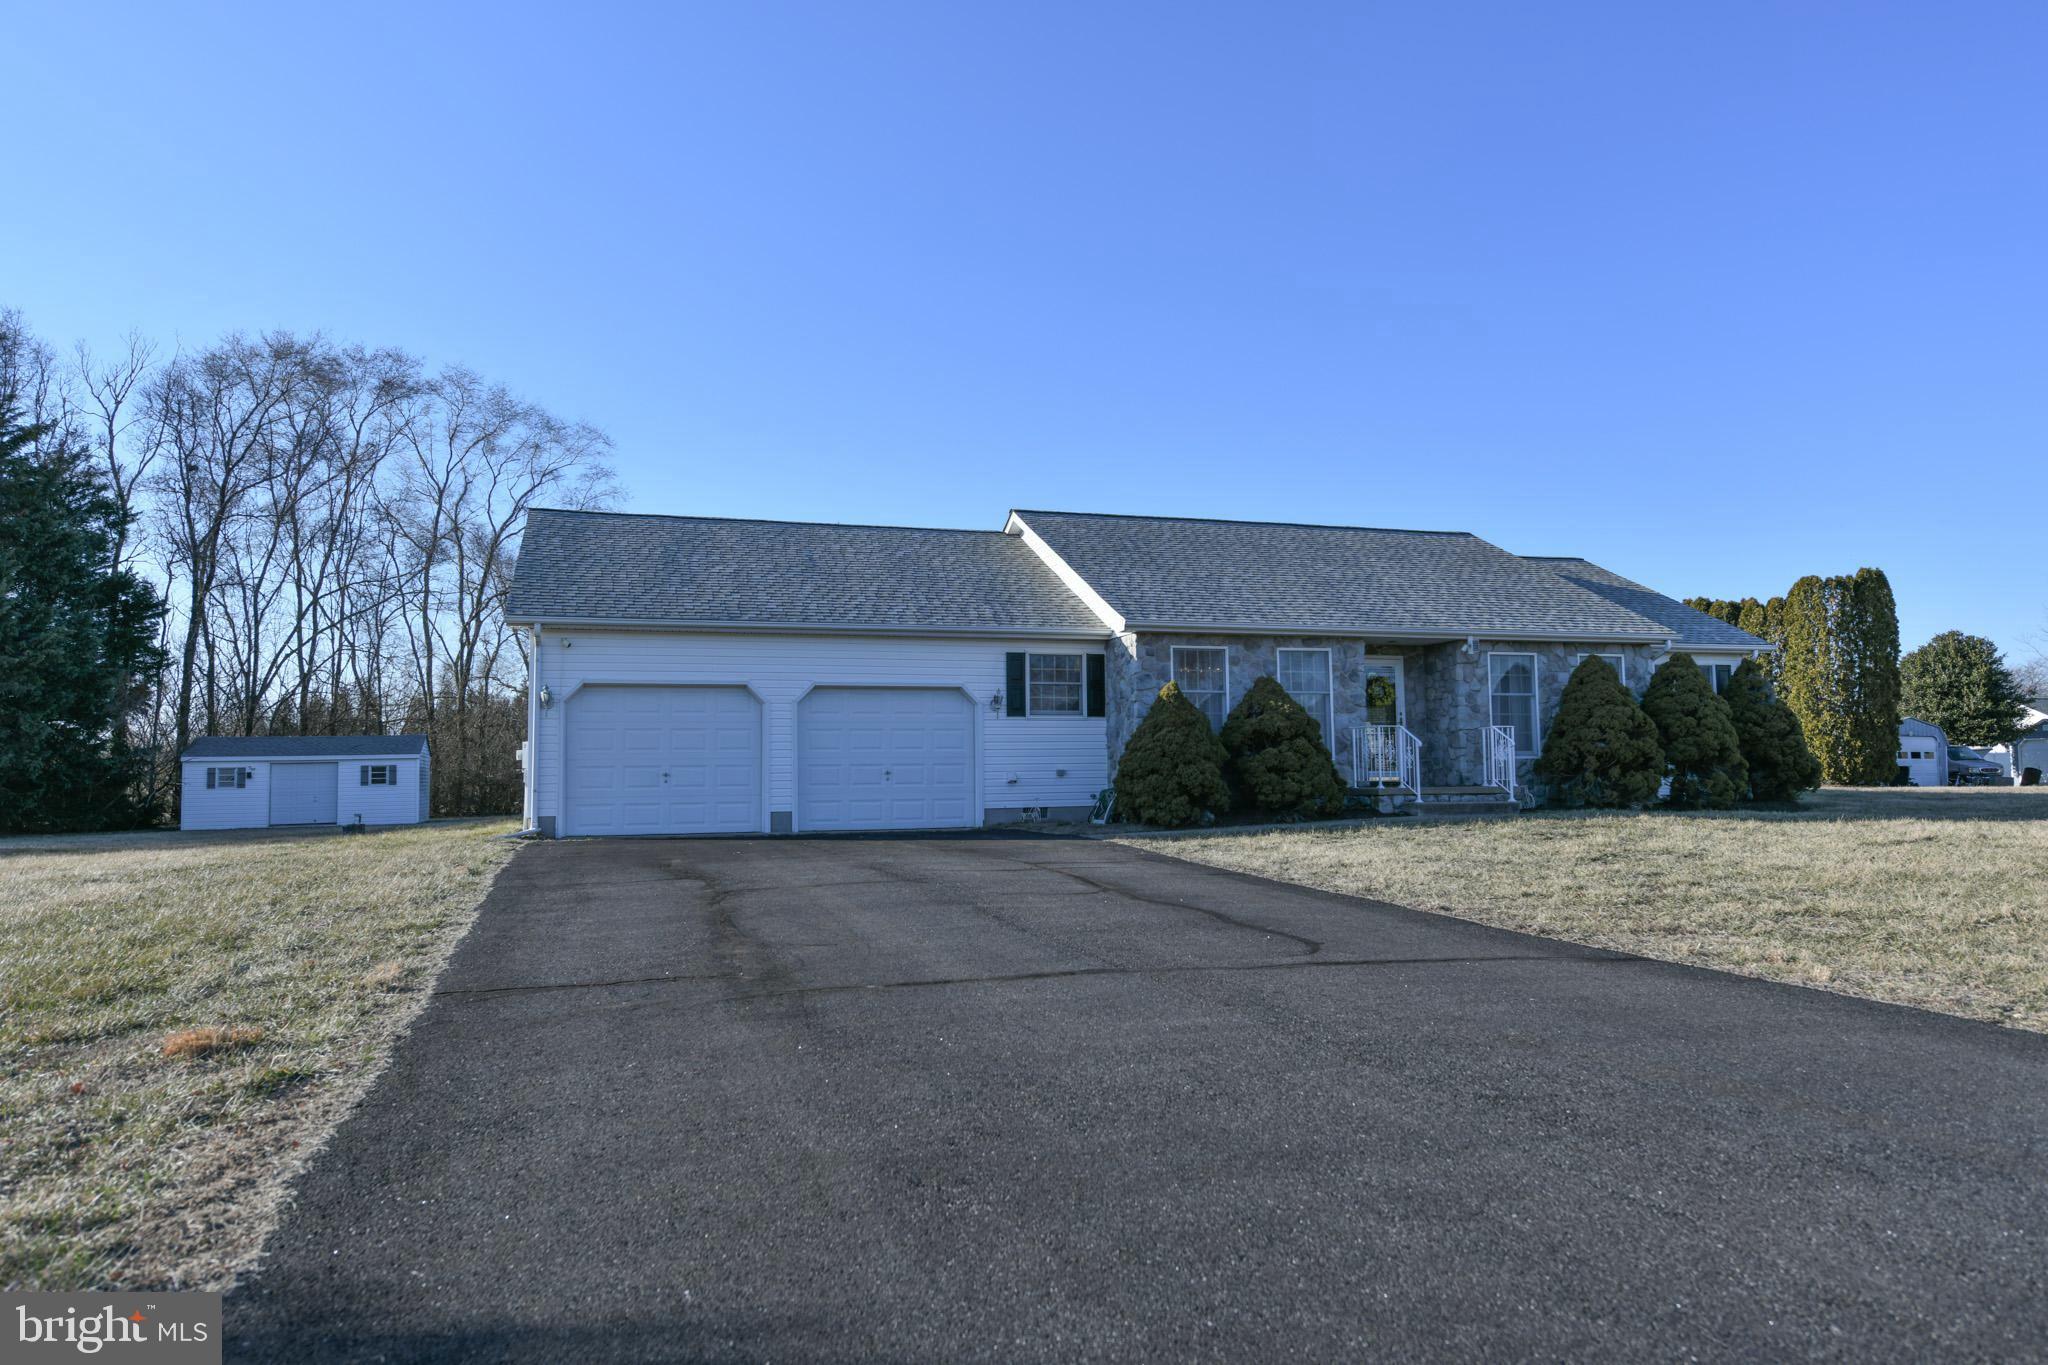
The owner has refreshed this home throughout with neutral colors and a  coastal vibe! Wonderful floor plan with Owners Suite wing, guest PLUS family or guest wing and with a beautiful kitchen and family room in the center of it all! Large Rambler style home with 4  spacious bedrooms and 2 1/2 Baths. The huge family boasts vaulted ceilings, a wall of Anderson glass doors opening to the rear patio and a beautiful stone fireplace.   The spacious Kitchen design includes a breakfast room with built ins.  Sunny laundry room with washer and dryer. 
 In addition there is a  Formal Dining Room for your special occasions.  There is even a Separate, quiet Sitting Room (or could be Office!).   All this on one level! Quiet and Peaceful, this wonderful neighborhood of well kept homes at Holly Hills Estates has no HOA  fee.  
The  (1) acre lot is landscaped and features an large shed/outbuilding for additional storage.
The attached 2 car garage offers a separate storage/utility room plus pull down stairs to the attic storage above.  This home does not disappoint!   It has been well maintained.  Roof is approx 5 yrs old.
( Note: Brand New Refrigerator is on Order!)
#MDCM2005312

RIDGELY

11489 REED CIRCLE

4 Beds

2 Baths

1,923 Sq.Ft.

$439,500

MLS#: MDCM2005312
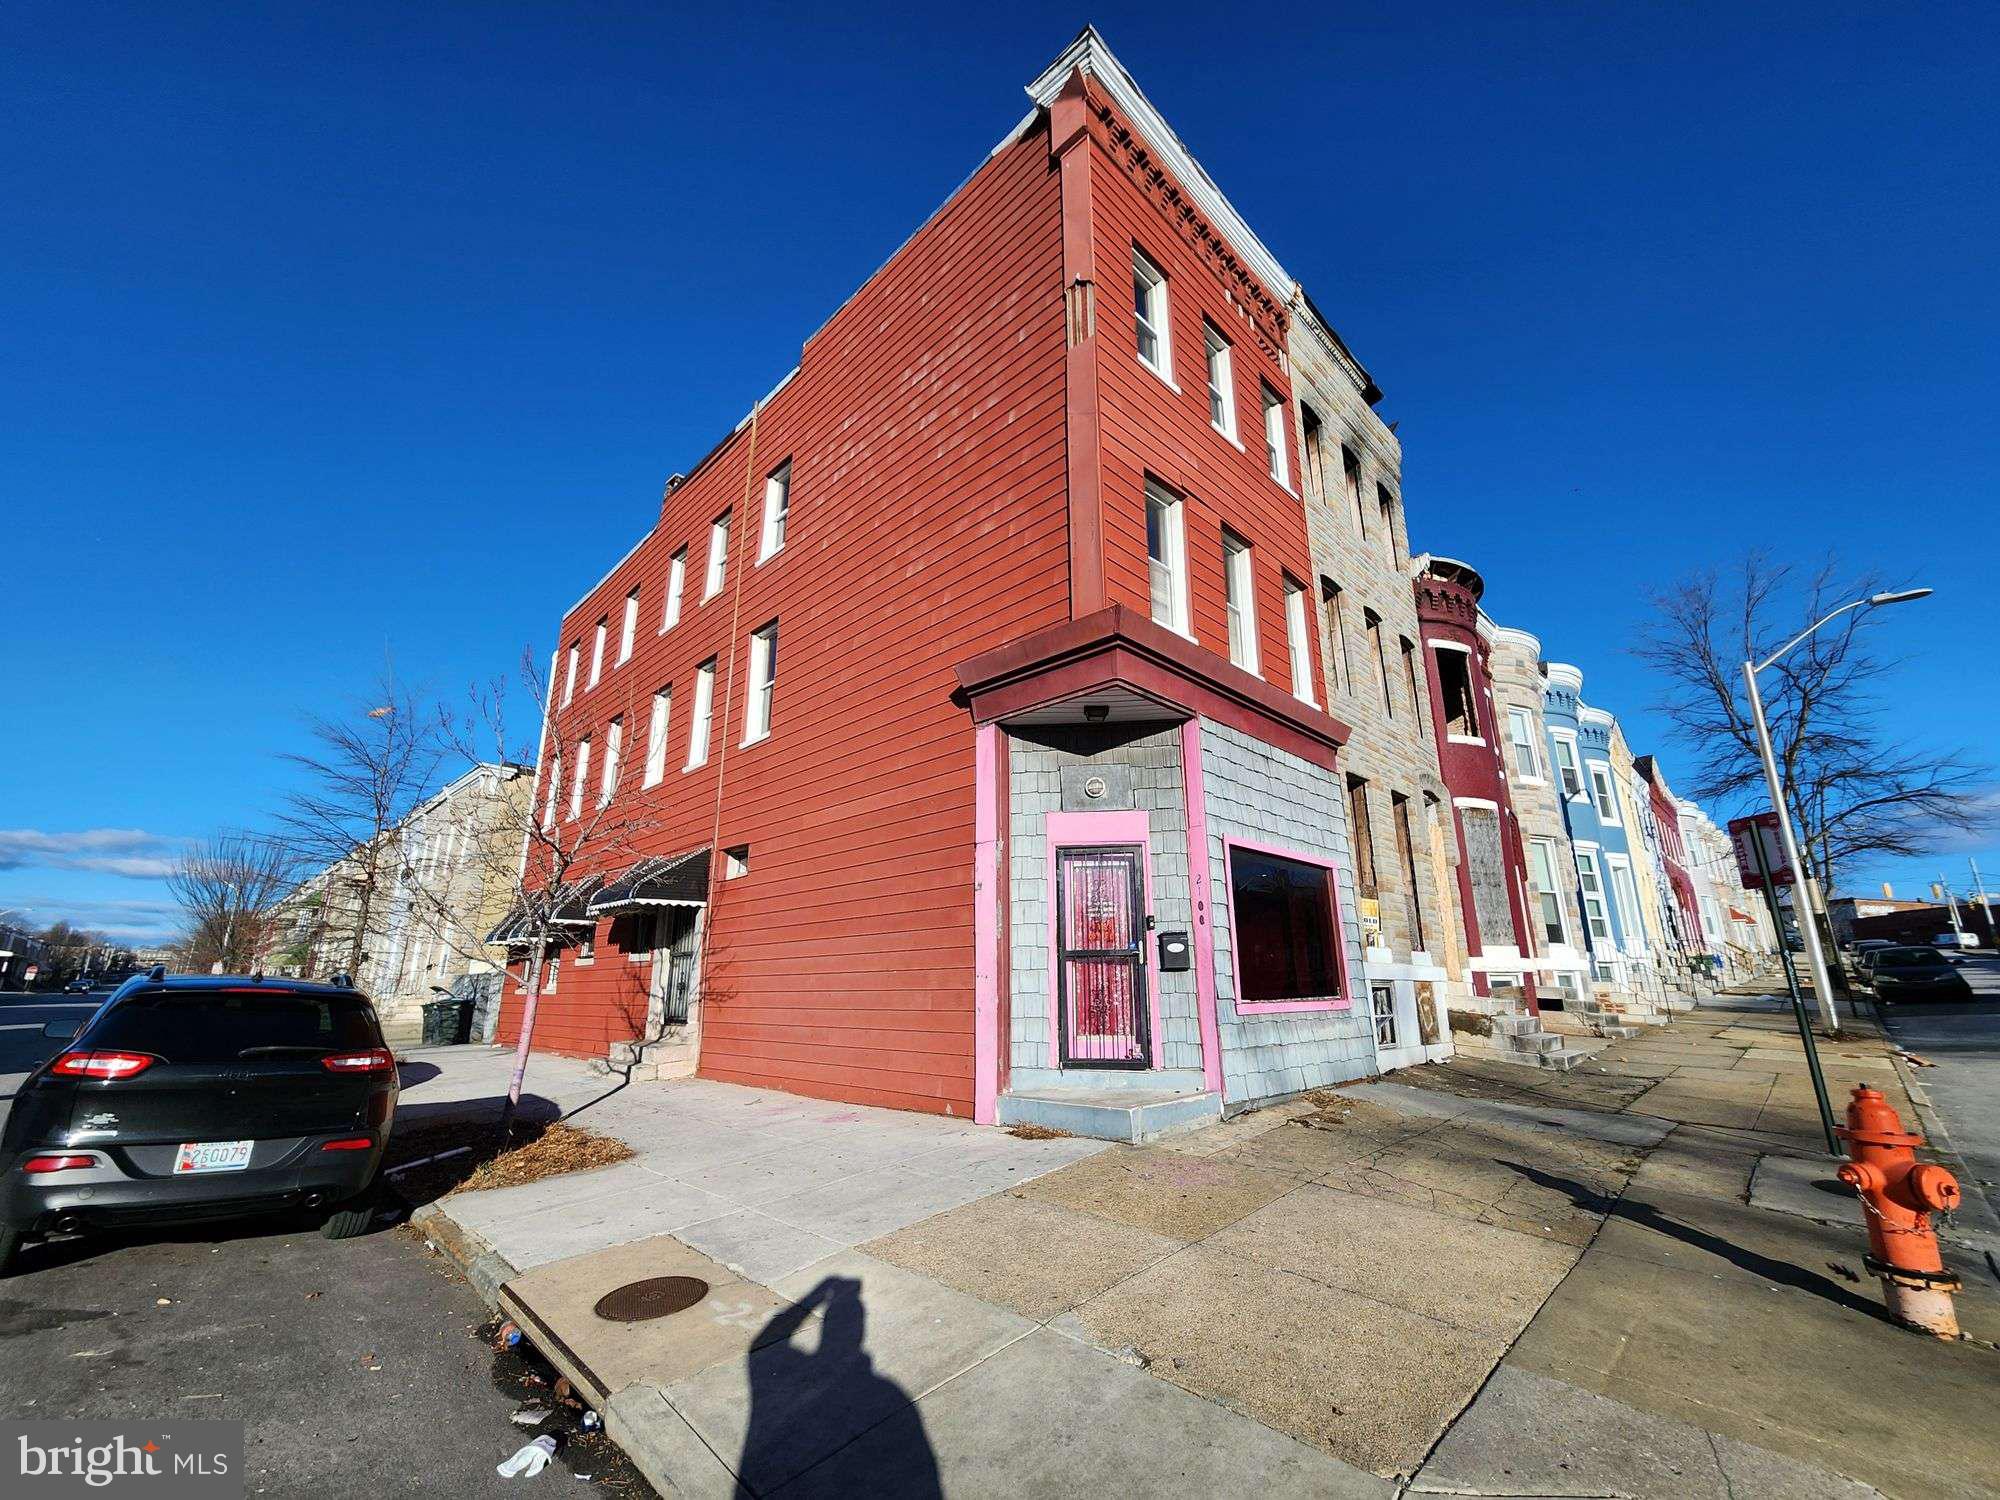
ONLINE AUCTION: Bidding begins 5/21/2025 @ 10:00 AM. Bidding ends 5/23/2025 @ 11:00 AM. List Price is Suggested Opening Bid. Deposit: $7,500. 3 Story End Unit Townhouse located in the Mondawmin area of Baltimore City. Property was previously set up as a Store Front property. Residents can enjoy the nearby attractions such as Coppin State University, Mondawmin Mall, Druid Hill Park, Penn North Metro Station, & Baltimore City Community College. Easy Access to Major Traffic Artery W North Ave.
#MDBA2165982

BALTIMORE

2100 N FULTON AVENUE

None Beds

None Baths

N/A

$35,000

MLS#: MDBA2165982
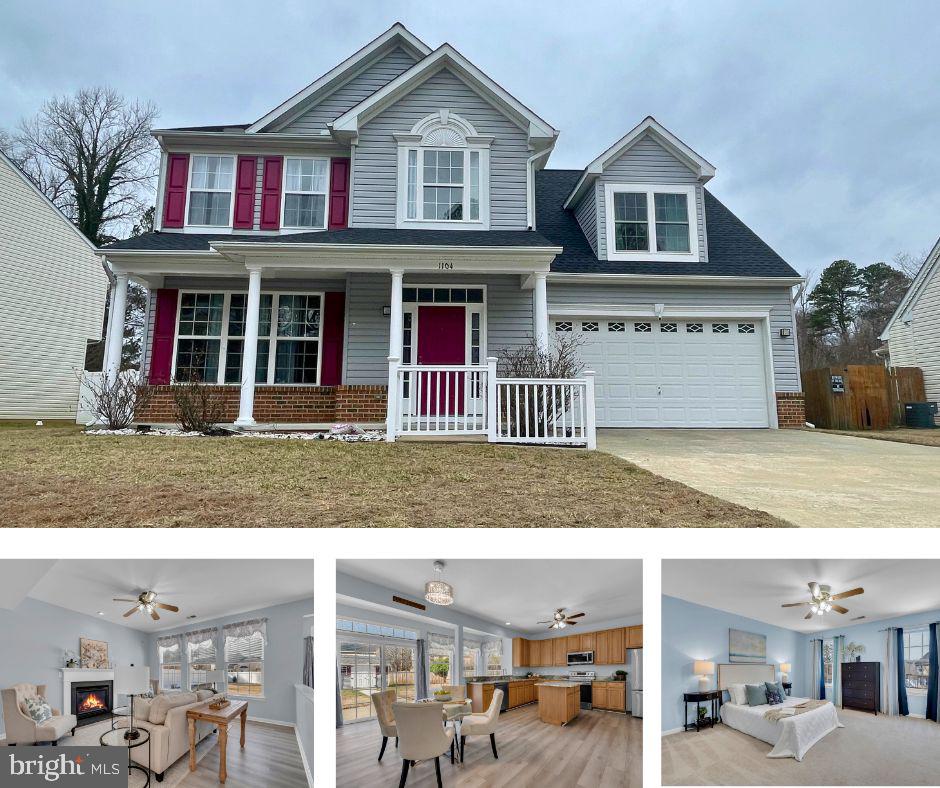
Welcome to 1104 Ruddy Duck Ct! This home located in a cul-de-sac lot in the Mallard Landing community is full of inviting upgrades is ready for you to move right in. You are going to love the curb appeal of this home with a front porch just waiting for your rocking chairs and the oversized 2 car garage has tons of storage. Step inside and you'll fall in love with the NEWer LVP flooring throughout the main floor and neutral paint. The main level is the perfect combination of open while offering some separation with a formal living and dining room. The family room is the perfect place to get cozy with the propane fireplace and opens up to the large eat in kitchen. The kitchen has been updated with gorgeous granite countertops and stainless steel appliances, huge pantry, and an island with storage plus a breakfast bar! There's a half bath plus the laundry room on the main floor. Upstairs you will find 4 generously sized bedrooms, including the primary with walk in closet and en suite with double vanity, soaking tub and walk in shower. Your new backyard is the perfect place to host bbqs on the patio or play a game of catch in the fenced in backyard. Want more storage? No problem, you have a shed as well! Public Sewer & Water. NEWer Roof & HVAC! Don't wait! Schedule your private showing TODAY!
#MDCM2005430

DENTON

1104 RUDDY DUCK COURT

4 Beds

2 Baths

2,577 Sq.Ft.

$385,000

MLS#: MDCM2005430
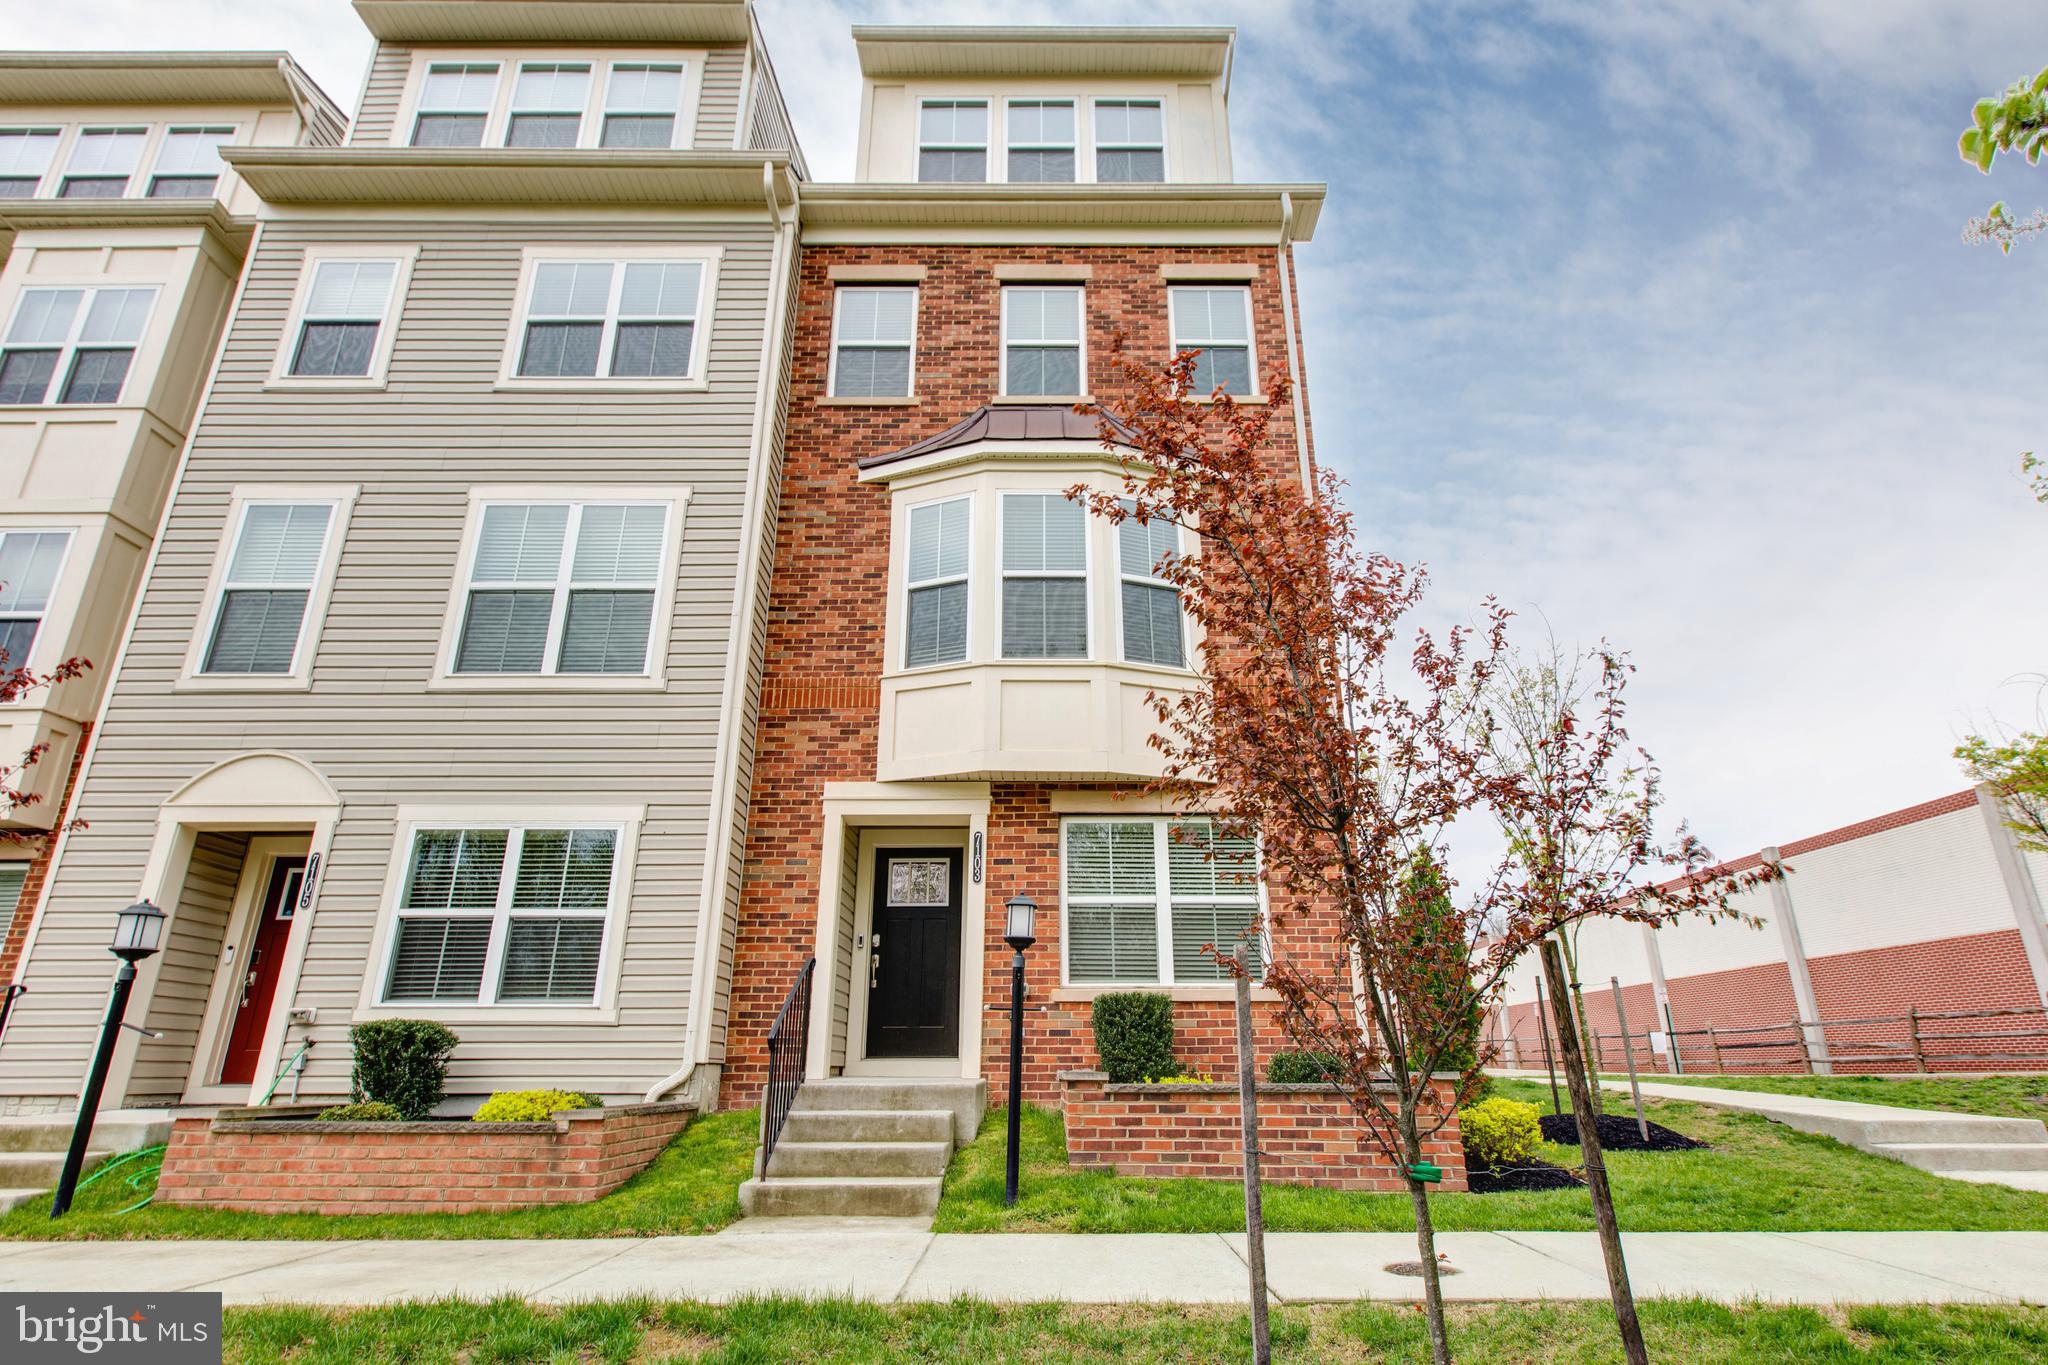
None
#MDHW2051692

HANOVER

7103 LITTLEMORE WAY

4 Beds

4 Baths

2,414 Sq.Ft.

$549,000

MLS#: MDHW2051692
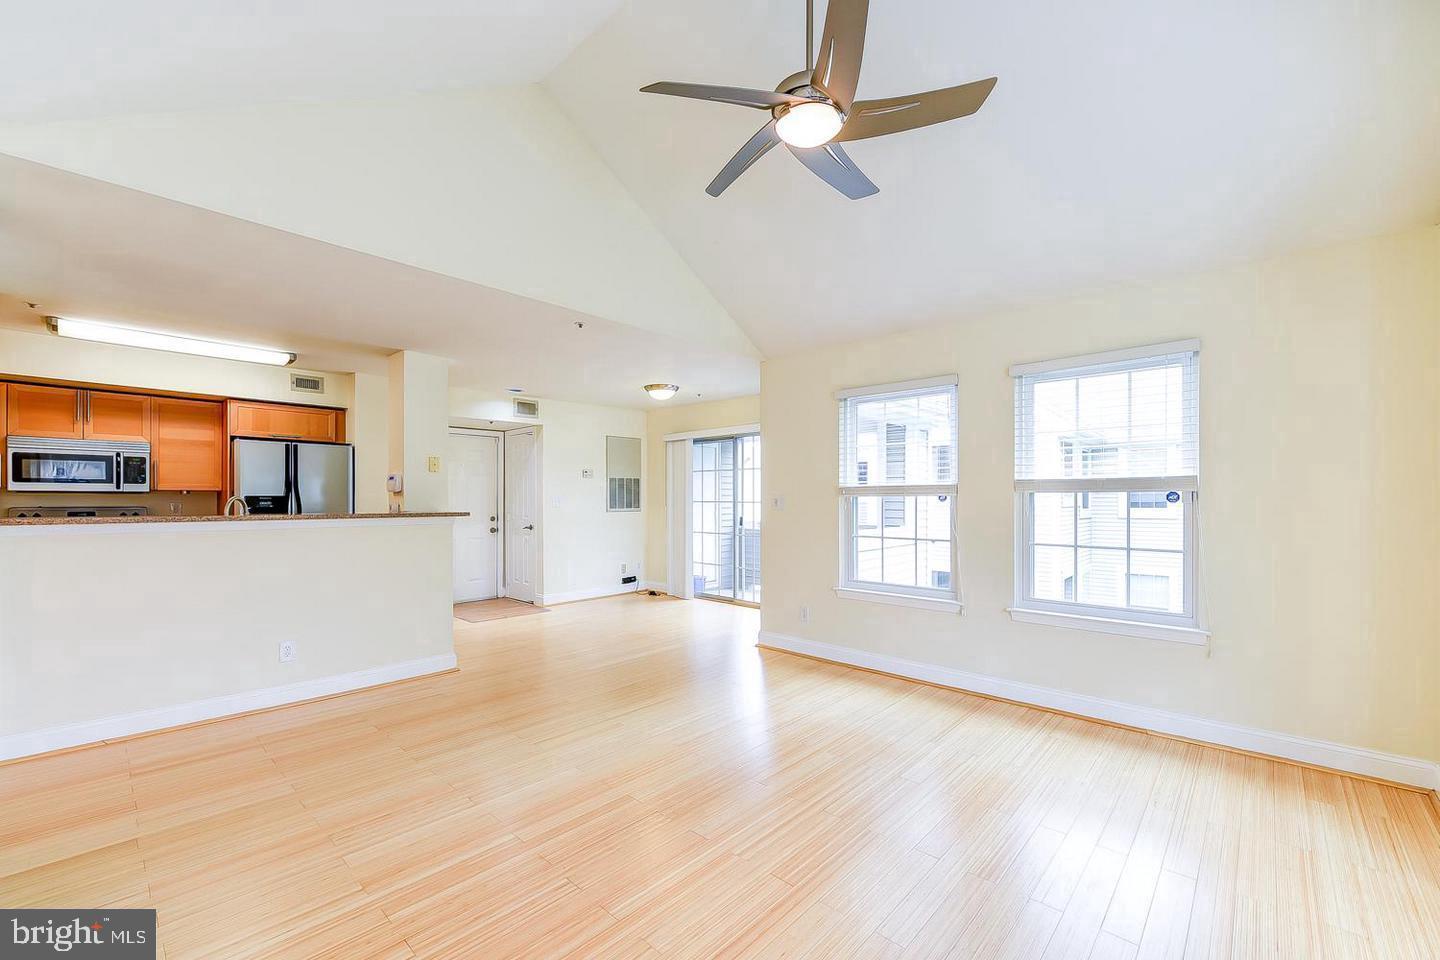
**Tenant occupied - requires 72 hour notice - Pictures are prior to tenants** Discover a modern sanctuary in the heart of Upper Marlboro! This 1 bedroom, 1 bath property features a well-maintained interior, open-concept design, and natural light throughout. The updated kitchen boasts light wood cabinetry, speckled granite countertops, and stainless steel appliances. Additional features include bamboo flooring, vaulted ceilings, and a cozy fireplace. Conveniently located near Dutch Village Market and route 301, this property offers easy access to transportation, amenities, and services, and investors will appreciate the tenant already in place, providing an immediate income stream.
#MDPG2146892

UPPER MARLBORO

14013 LORD MARLBOROUGH PLACE 21-8

1 Beds

1 Baths

775 Sq.Ft.

$190,000

MLS#: MDPG2146892
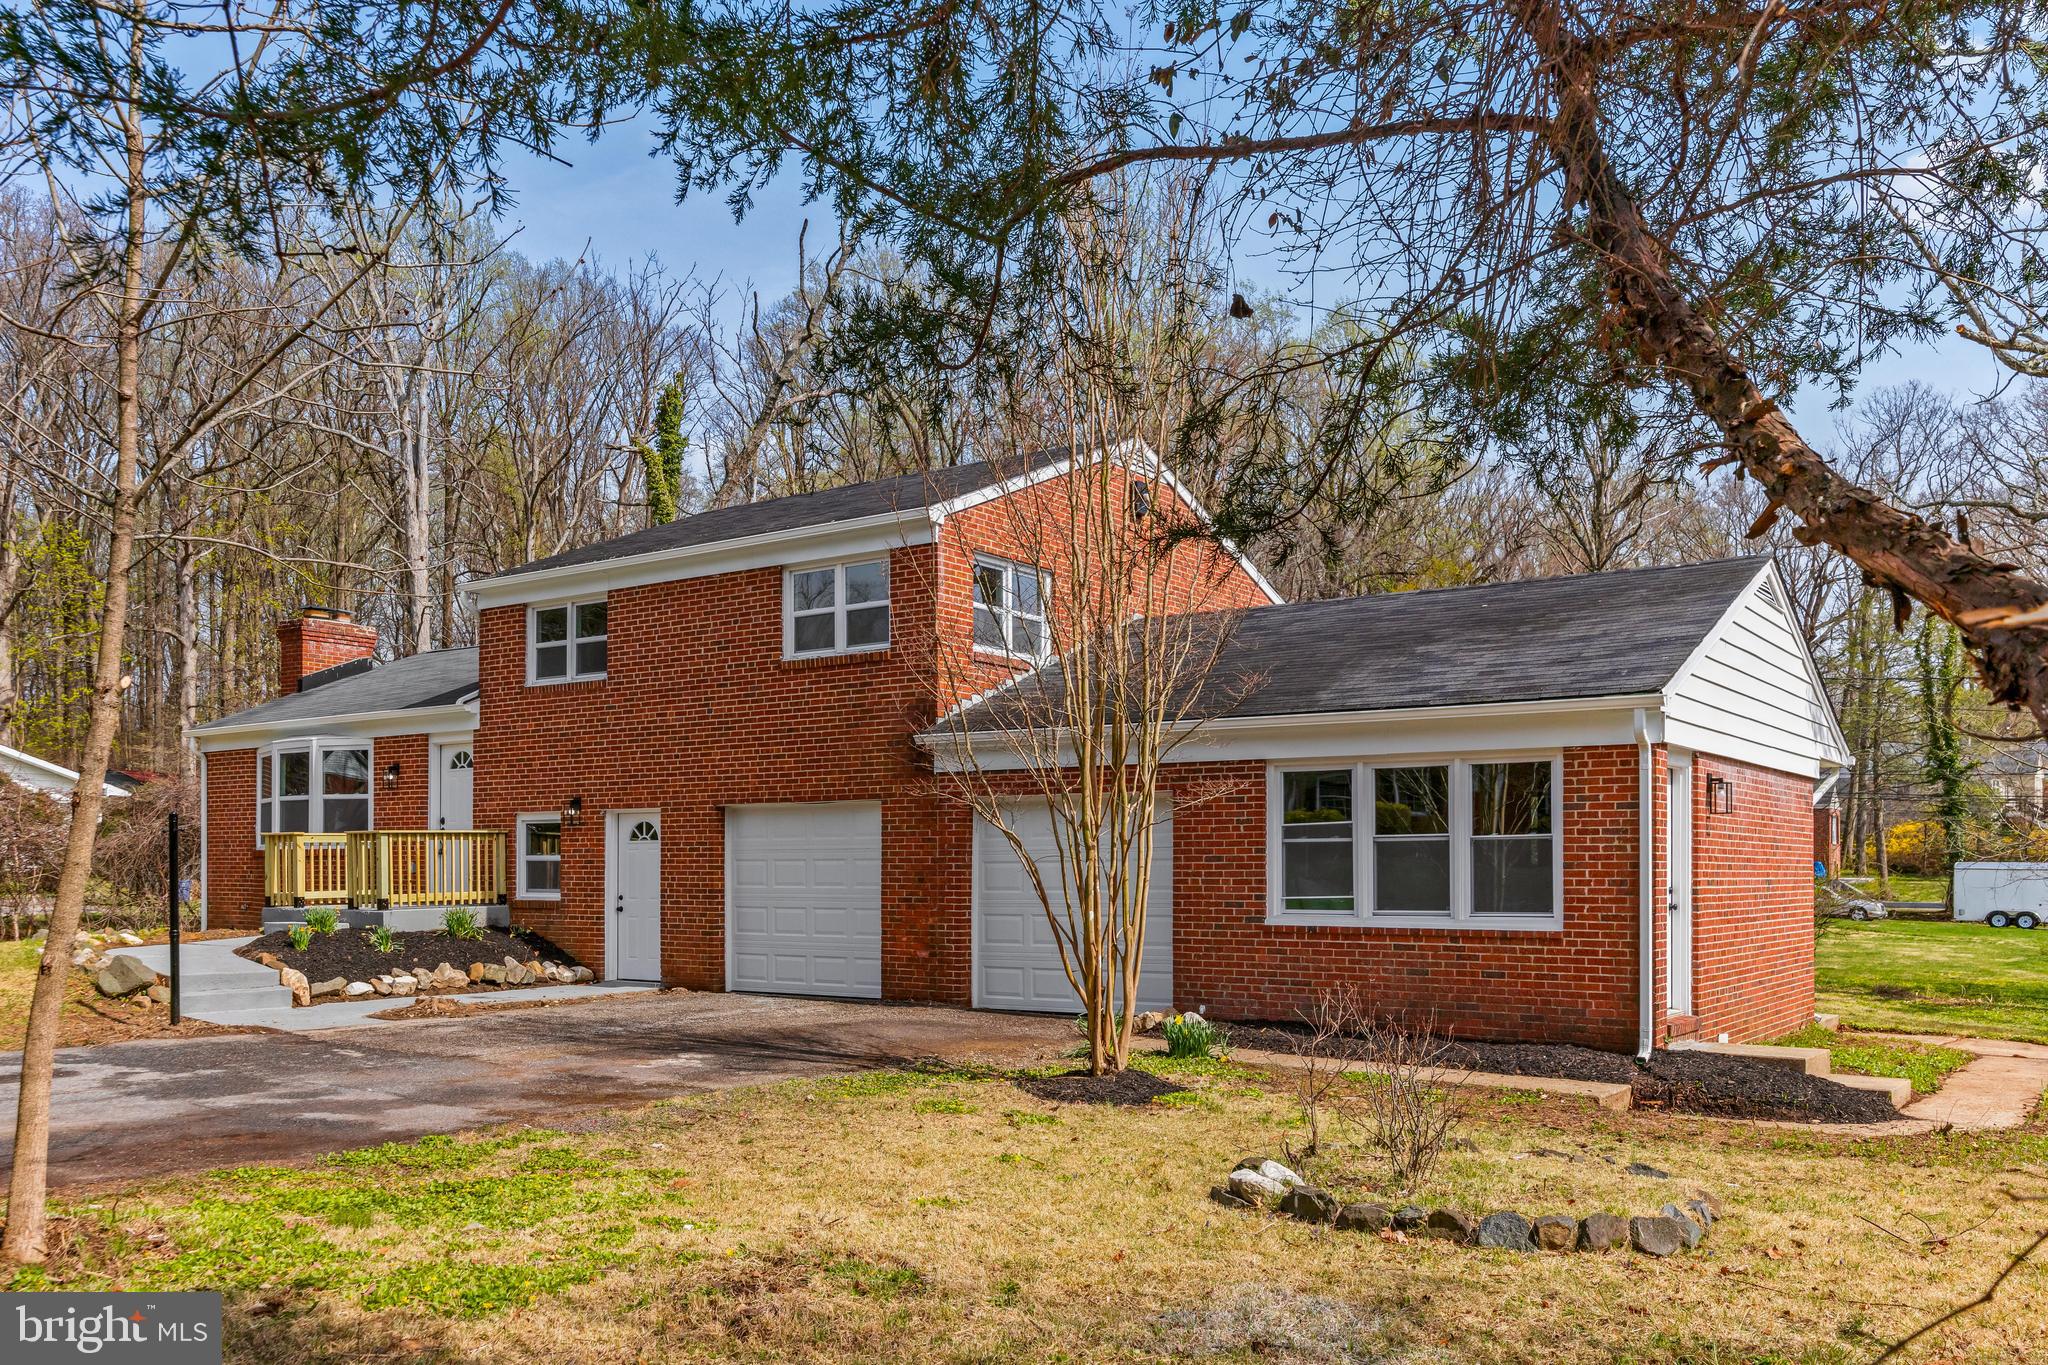
Nestled in the desirable Pikesville neighborhood at 4001 Essex Rd, this remarkable residence offers an abundance of living space and thoughtful design throughout its multiple levels. Prepare to be impressed by the expansive floor plan, perfect for comfortable family living and effortless entertaining.

Step inside and be greeted by a main level designed for both functionality and flow. The fully updated kitchen is a chef's dream, boasting brand new solid wood built soft-close cabinets, stunning white quartz countertops, and a convenient breakfast island – ideal for casual meals and hosting gatherings. From the kitchen, the space seamlessly transitions to a large living room, offering a welcoming atmosphere for relaxation. This level also provides direct access to a covered porch, extending your living space outdoors.

Ascend to the second floor, where an amazing primary retreat awaits. This private sanctuary features a huge walk-in closet providing ample storage, a luxurious private bath with a large double bowl vanity, a stand-up shower, and a generously sized bedroom. The second floor also hosts two additional good-sized bedrooms and another full bathroom, ensuring comfort and convenience for family and guests.

The living space continues on the first lower level, where you'll find a dedicated laundry area and a versatile flex room – perfect for a home gym, playroom, or additional storage. Journey to the basement and discover even more finished square footage, complete with another full bathroom and a bedroom, offering excellent potential for guest accommodations or a private escape.

This exceptional property also features a convenient 2-car attached garage. But the surprises don't end there! Connected to the main level on the opposite side of the garage is a huge bonus: a separate room complete with its own full bathroom. This incredible space offers endless possibilities – an in-law suite, a private home office, a guest suite, and more. Best of all, it boasts its own zone of HVAC, providing perfect climate control and separation while remaining conveniently attached to the main house.

Beyond the impressive features of the home itself, 4001 Essex Rd enjoys a prime location in Pikesville. This sought-after area offers a blend of suburban tranquility and convenient access to a wealth of amenities. Enjoy nearby parks, excellent schools, diverse shopping and dining options, and easy commuting routes to Baltimore and surrounding areas.

Don't miss the opportunity to own this exceptional Pikesville home offering incredible living space, modern updates, and unique features designed for today's lifestyle. Schedule your showing today!
#MDBC2119678

PIKESVILLE

4001 ESSEX ROAD

5 Beds

4 Baths

2,635 Sq.Ft.

$469,000

MLS#: MDBC2119678
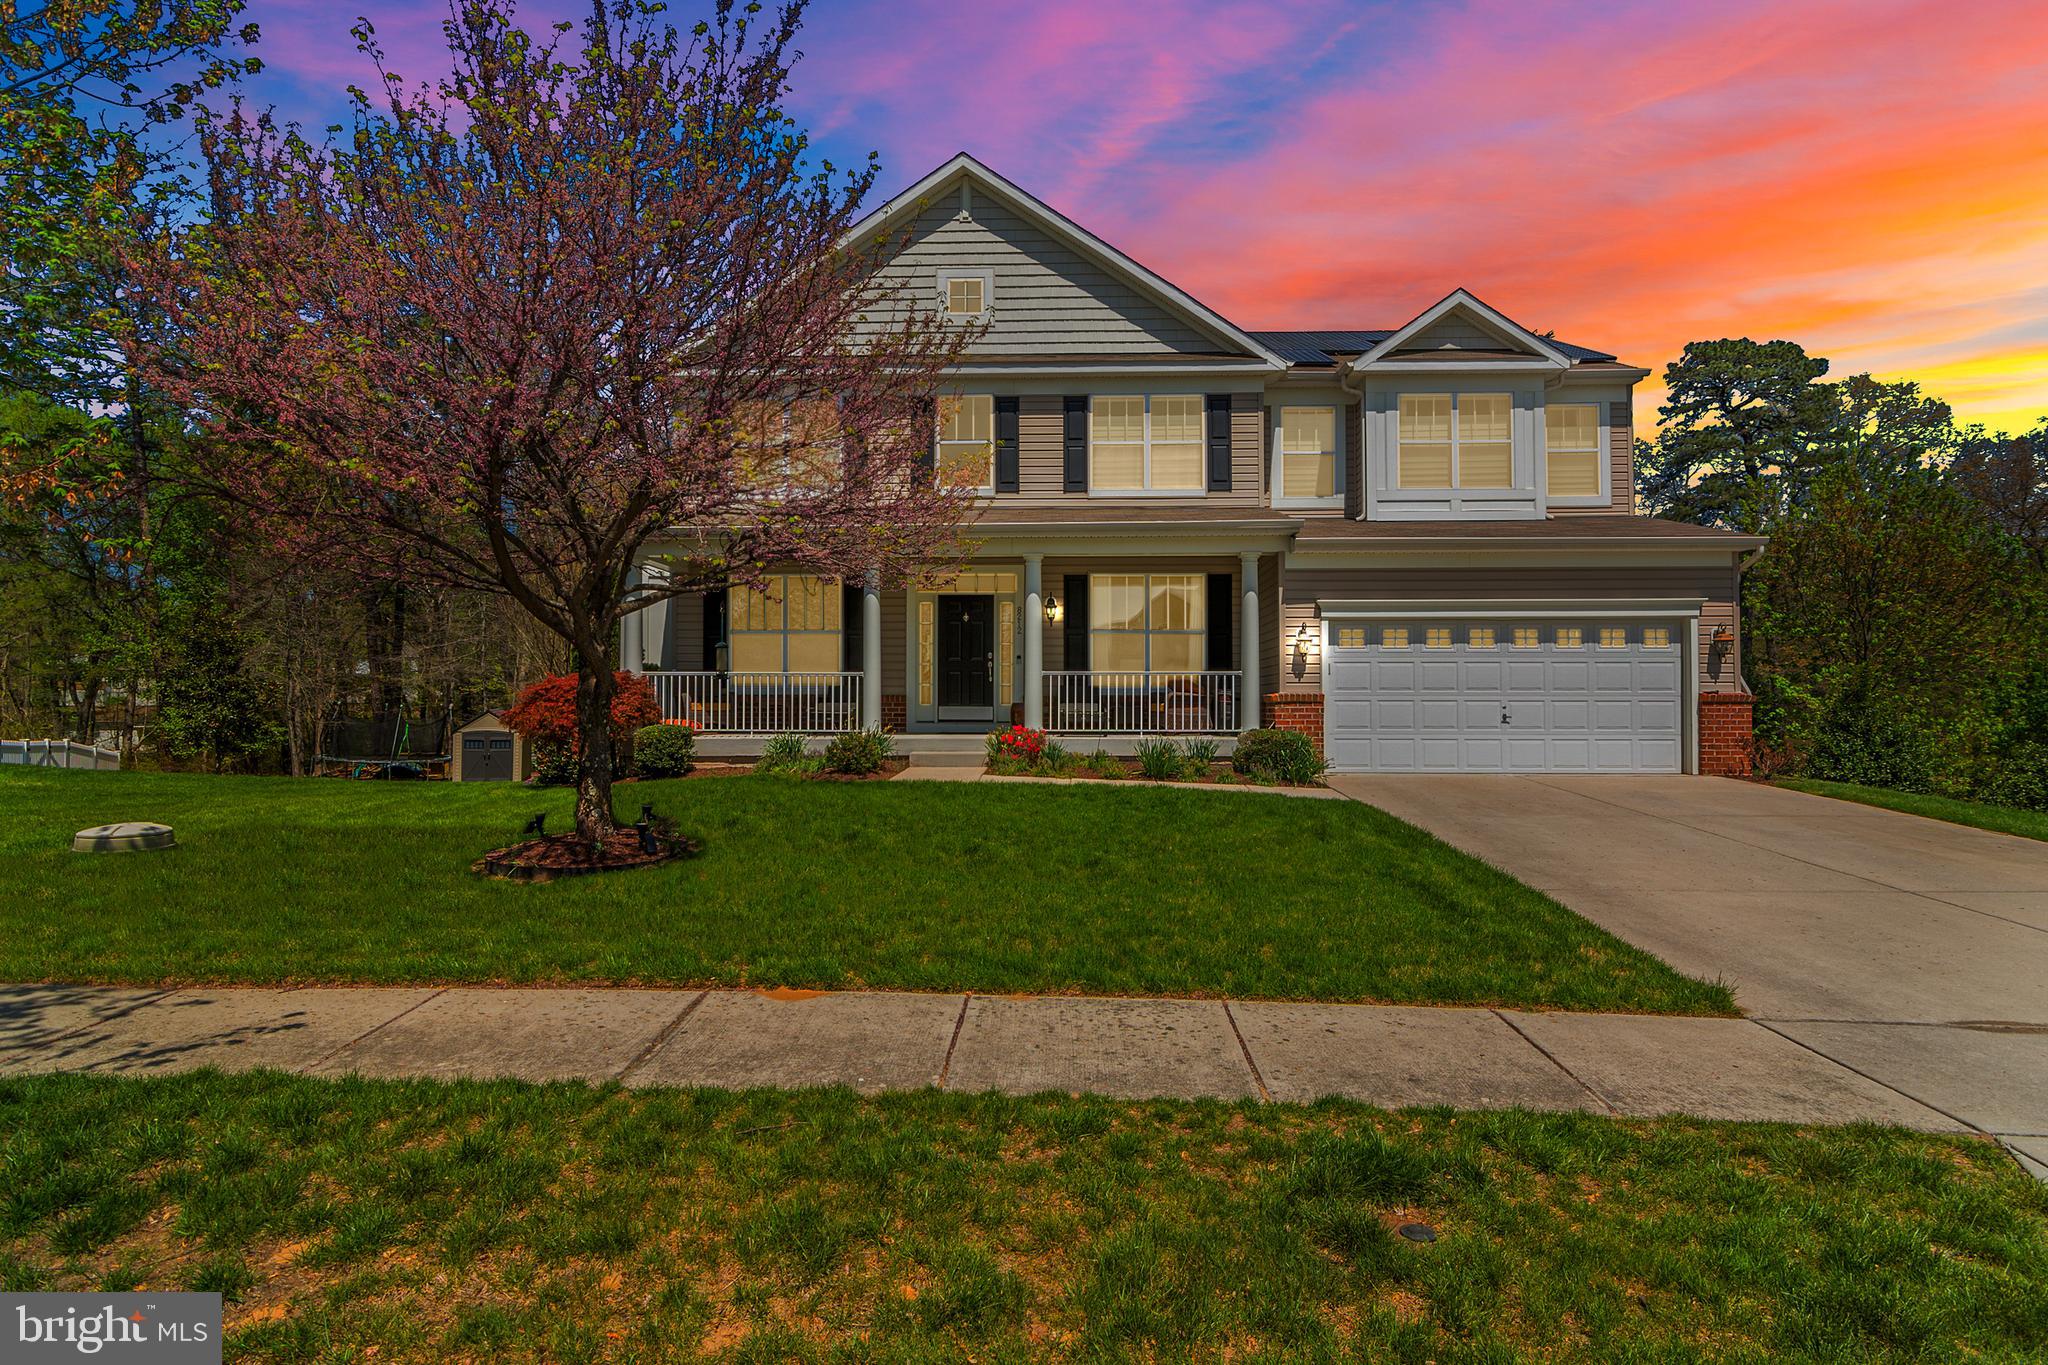
This stunning home feels like brand-new construction and exudes luxury at every turn. From the moment you arrive, you’re greeted by meticulously designed landscaping that sets a tone of timeless elegance.

Step into the sun-drenched two-story foyer, where rich hardwood floors flow seamlessly throughout the main level. A dedicated office with doors offers the perfect space to work from home, while the serene backyard views beckon you to unwind on the expansive stone paver patio. Surrounded by hemlock trees and adjacent to a tranquil forest preserve, this outdoor oasis is perfect for relaxing or entertaining. The patio features a built-in gas line for your grill—no more propane runs!—and irrigation throughout the property ensures your lawn stays lush with minimal effort.

The kitchen is a chef’s dream, featuring a gas stove, gleaming white granite countertops, and sleek white cabinetry with custom organizers for a fresh, modern look. After dinner, cozy up by the gas fireplace in the living room, where large windows offer peaceful backyard views.

Upstairs, the primary suite is a true retreat with cathedral ceilings, two custom walk-in closets, and a private sitting area that can flex to fit your needs. The spa-inspired en suite bath boasts a luxurious custom glass shower. A laundry chute leads directly to the fully equipped laundry room on the main floor for added convenience.

Three additional spacious bedrooms and a full bathroom complete the upper level. Downstairs, the fully finished basement offers even more living space, including a full bath, an exercise room, an entertainment area, and a staged sleeping nook—perfect for guests or gatherings. Dual walkouts lead directly to the patio.

Eco-conscious buyers will love the owned solar panels, providing both sustainability and energy efficiency.

Beauty, tranquility, and modern comfort—all under one roof. Welcome home to 8212 Running Spring Circle.
#MDAA2113124

SEVERN

8212 RUNNING SPRING CIRCLE

4 Beds

3 Baths

4,550 Sq.Ft.

$850,000

MLS#: MDAA2113124
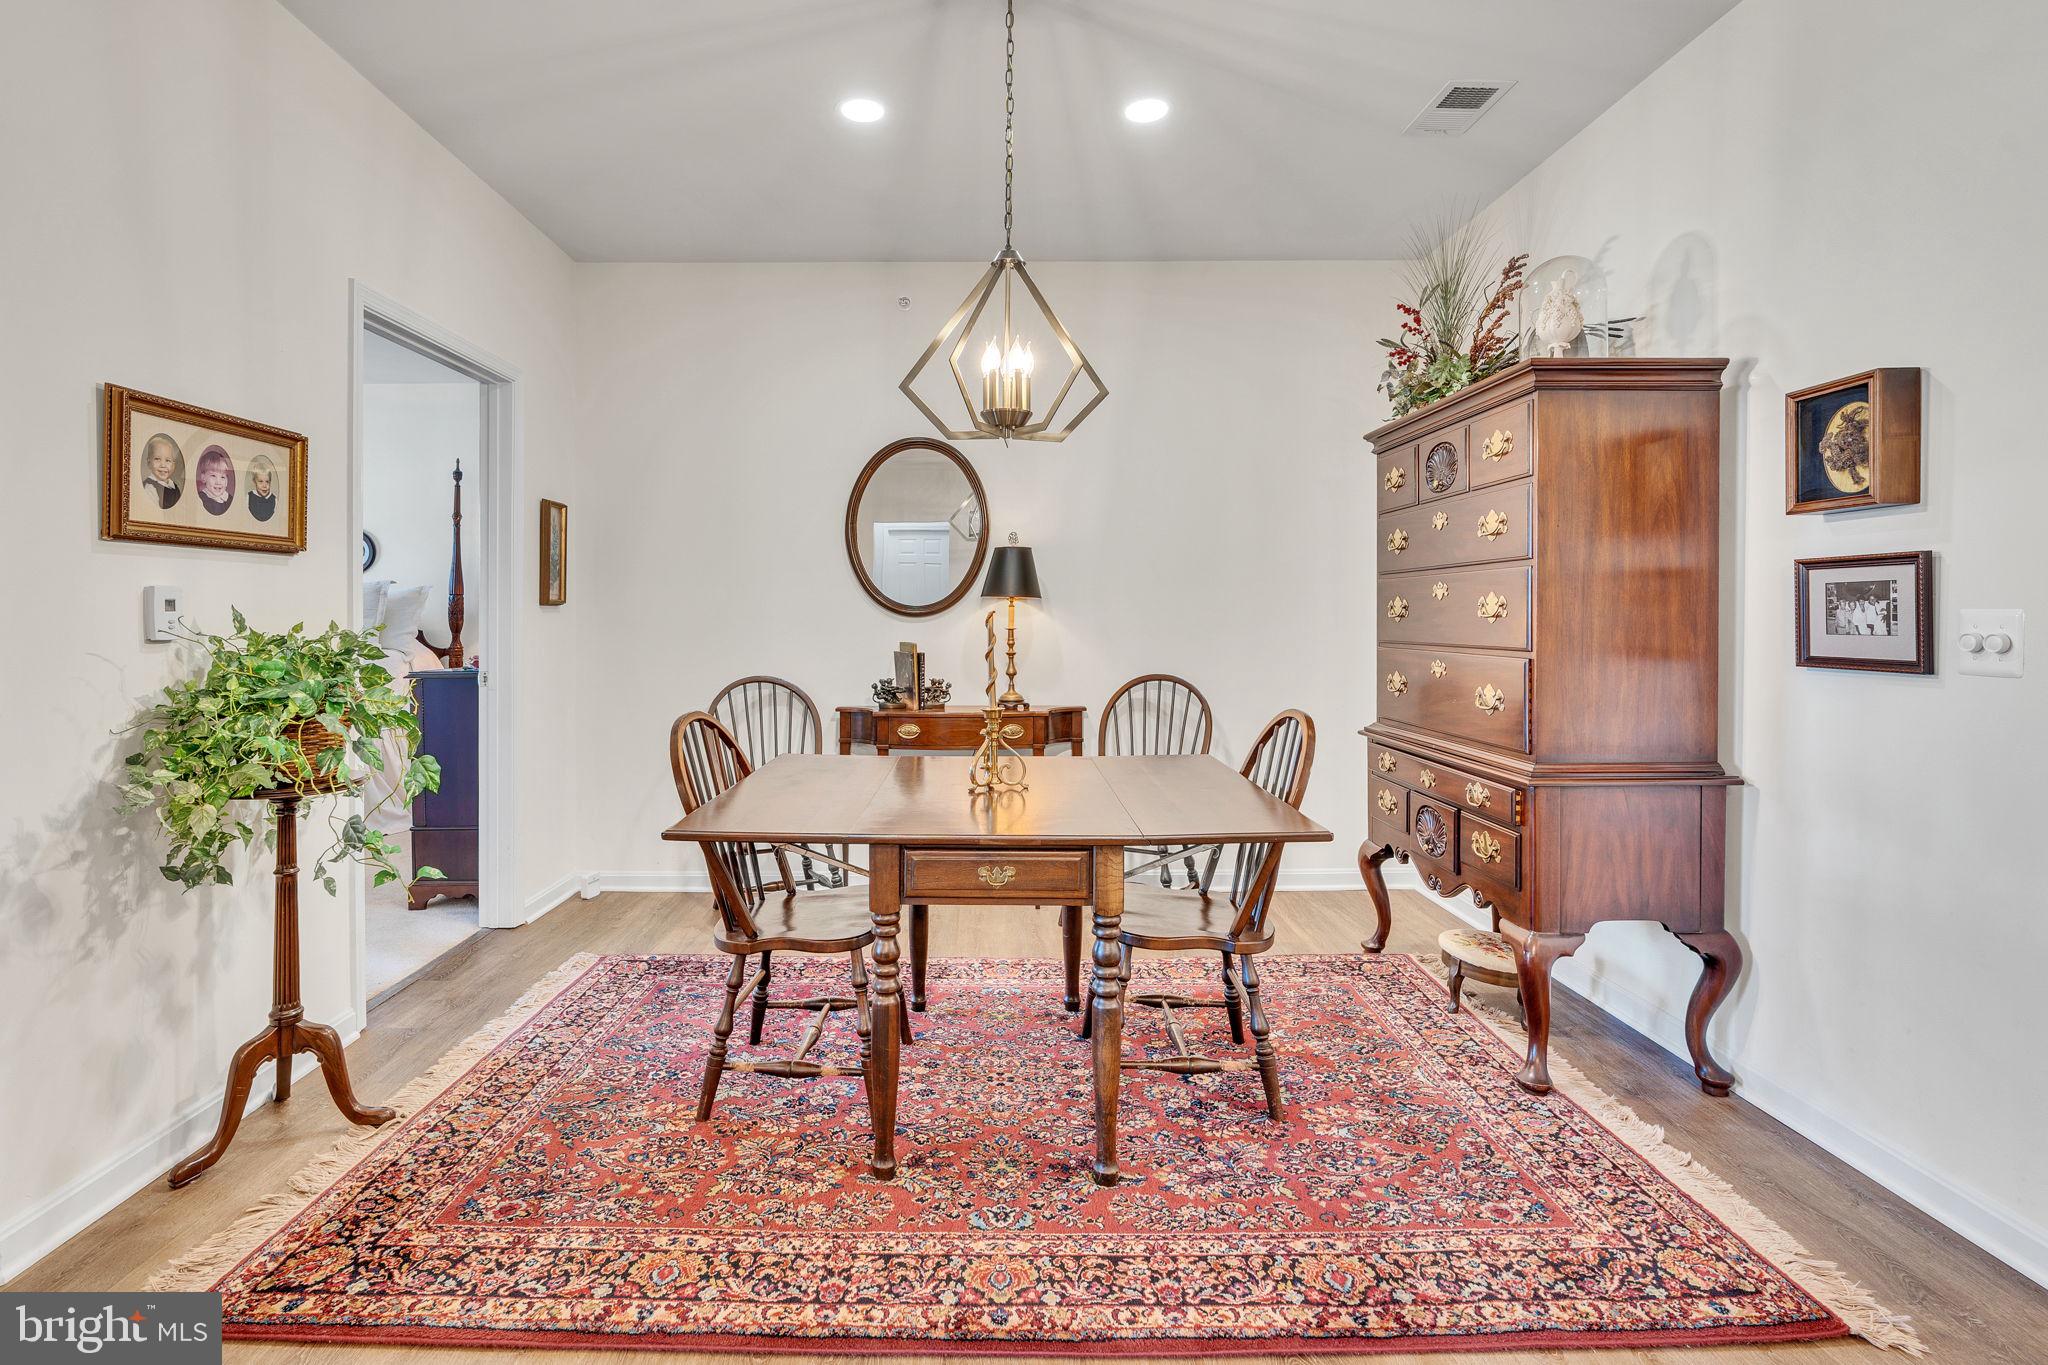
Welcome to this beautifully updated, spacious condominium in the highly desirable Residences at Wildwood.  This unit is on the coveted 4th floor, so you have no neighbors above you.  Once you enter the front door you will realize that this has all of the upgrades to make this feel like a custom home.  You will immediately appreciate the kitchen with all new stainless Steele appliances.  The pantry has been modified with custom shelving to maximize storage and utility.  The granite countertop is not only beautiful but was changed to make it a single level to optimize entertaining and dining possibilities.  You will also appreciate the tastefully upgraded lighting and chandeliers in the kitchen.  The kitchen is open to both the dining room and the living room and flow seamlessly with updated luxury vinyl plank flooring.  The dining room also offers updated recessed lights and the living room an updated ceiling fan.  The living room opens onto the ample porch which also brings in a lot of natural lighting from the Southern Exposure.  The primary bedroom, which is separated from the second bedroom, has an updated walk-in closet with an impressive amount of storage as well as an updated bathroom with quartz countertop, comfort level toilet and walk in shower.  Both bedrooms are carpeted and offer plenty of natural light.  The guest bedroom also has an updated closet with ample storage.  The large separate laundry room has Luxury Vinyl flooring, HE washer and dryer as well as upgraded storage.  The second bathroom has also been updated. The list of upgrades is extensive including ceiling fans in both bedrooms, extra storage added in the garage, combination lock on door, etc.  This property really needs to be shown to be appreciated.  
It is also centrally located, 5 miles to Pax River, 5 Miles to Solomons, 8 miles to Leonardtown and walking distance to Starbucks, Harris Teeter and all of the restaurants and exercise options in the St. Mary's Marketplace. 
Professional photos coming soon.
#MDSM2023592

CALIFORNIA

23560 F D R BOULEVARD 401

2 Beds

2 Baths

1,431 Sq.Ft.

$325,000

MLS#: MDSM2023592
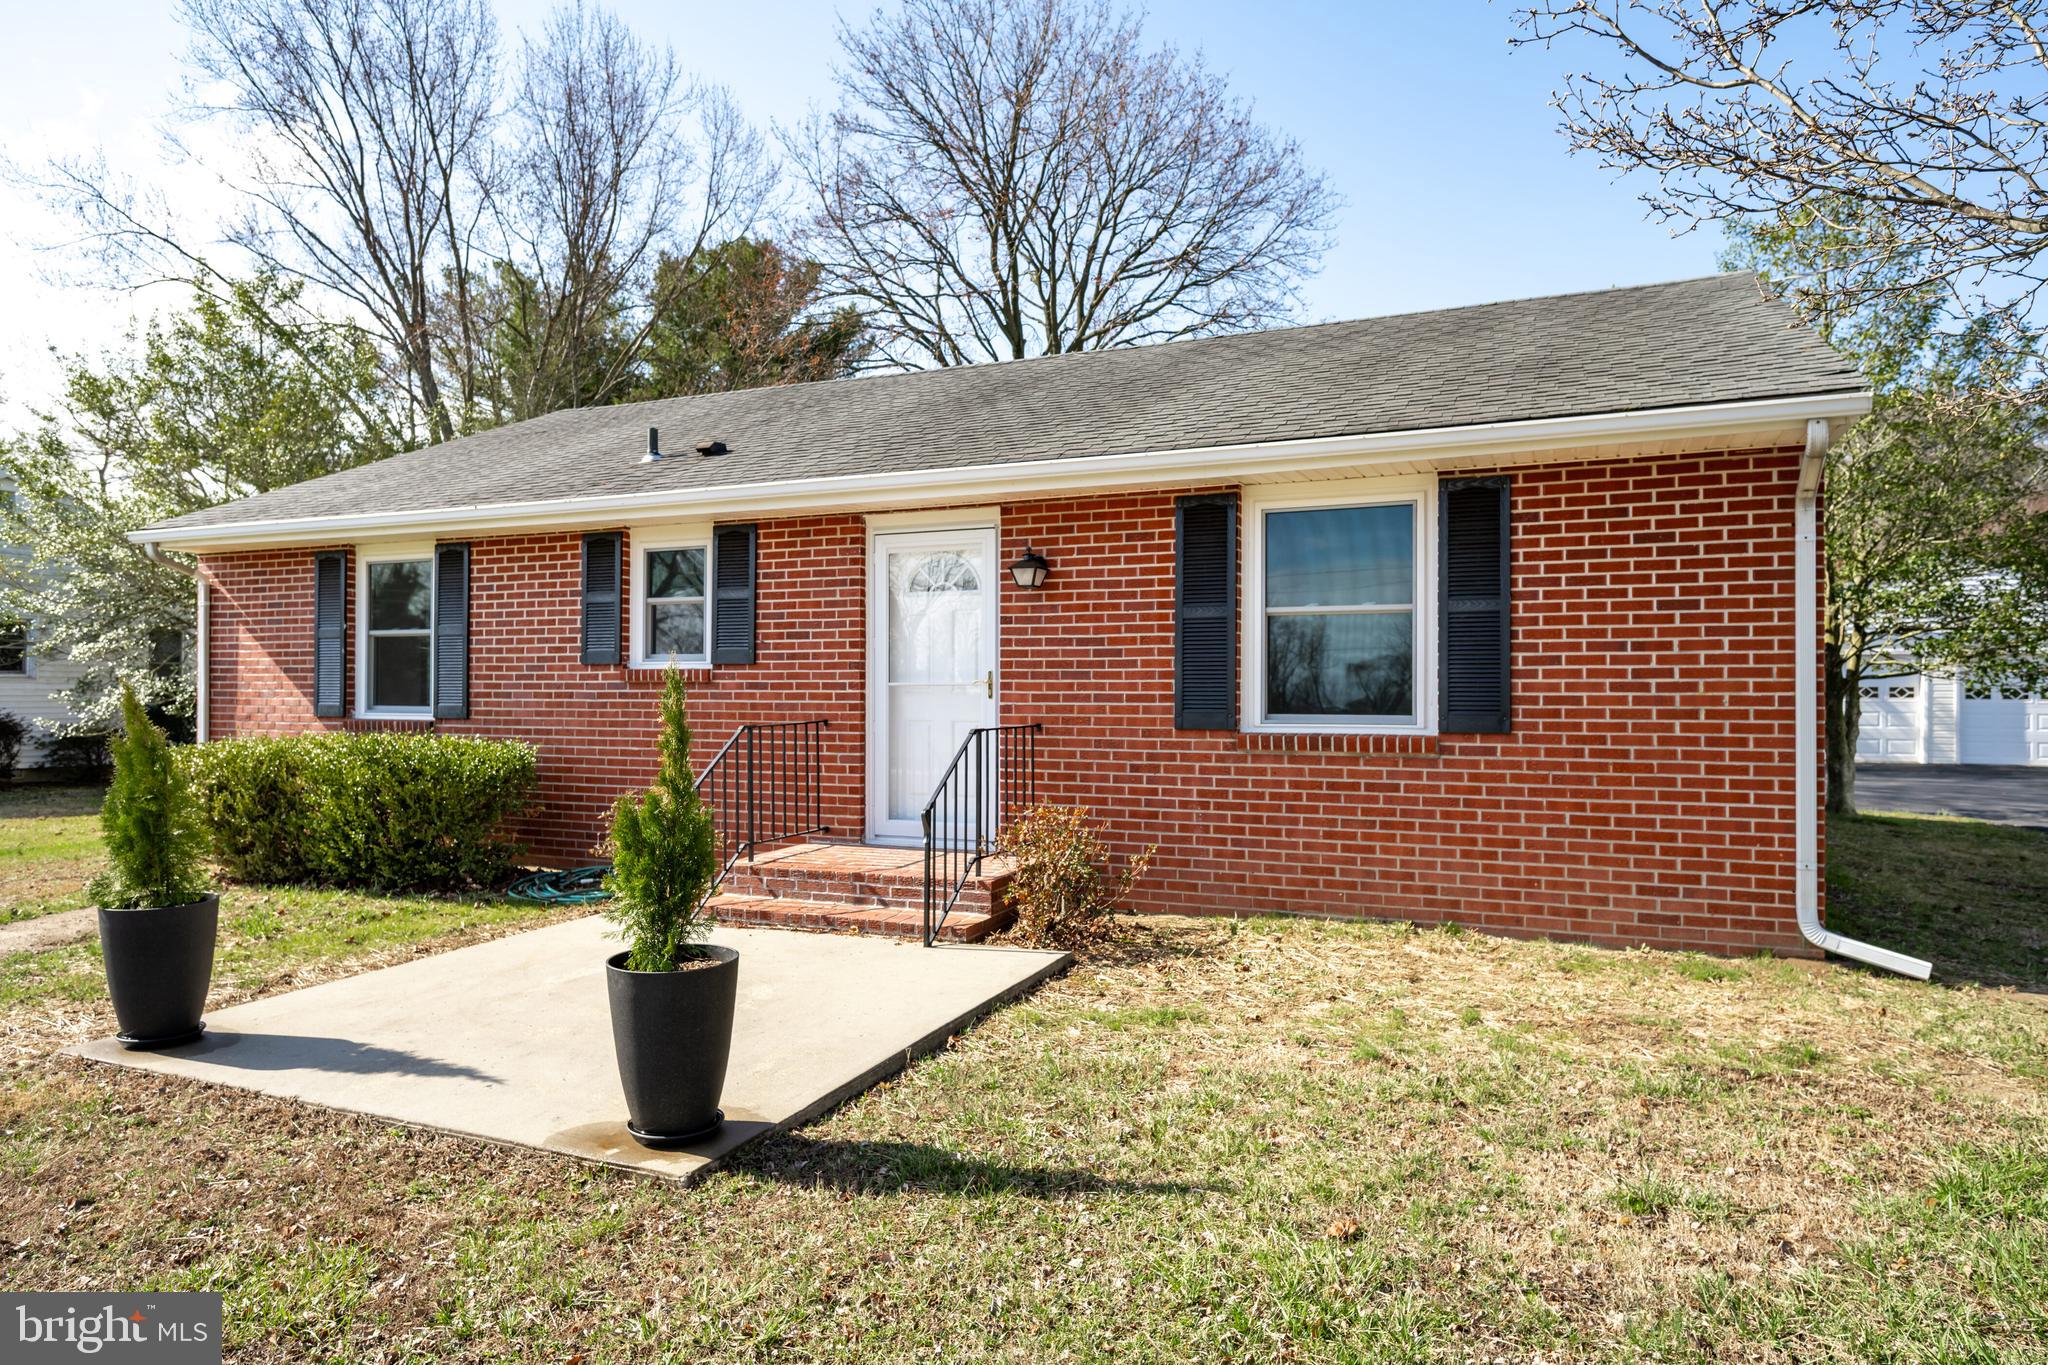
Charming Home with Modern Updates on a Spacious Acre!

Step inside this inviting home featuring beautiful hardwood floors and a cheerful sunny kitchen/dining combo. The rooms are spacious and filled with natural light, offering a cozy yet open feel. With two bedrooms and 1.5 baths, this home is both comfortable and functional.

The completely dry basement—equipped with a sump pump and dehumidifier—ensures a worry-free space, perfect for storage or additional living potential. Recent upgrades include improved grading, a new connection to public sewer, fresh paint, new insulation, and more!

Enjoy your morning coffee or evening relaxation on the deck overlooking a large backyard—a perfect setting for gatherings, gardening, or simply enjoying the peaceful rural surroundings. A detached two-car garage adds convenience and extra storage space.

Nestled on a full acre of land, this property offers the best of country living while still being easily accessible. Very easy to show—don’t miss out on this wonderful opportunity!
#MDKE2004924

WORTON

25161 SMITHVILLE ROAD

2 Beds

1 Baths

1,189 Sq.Ft.

$307,500

MLS#: MDKE2004924
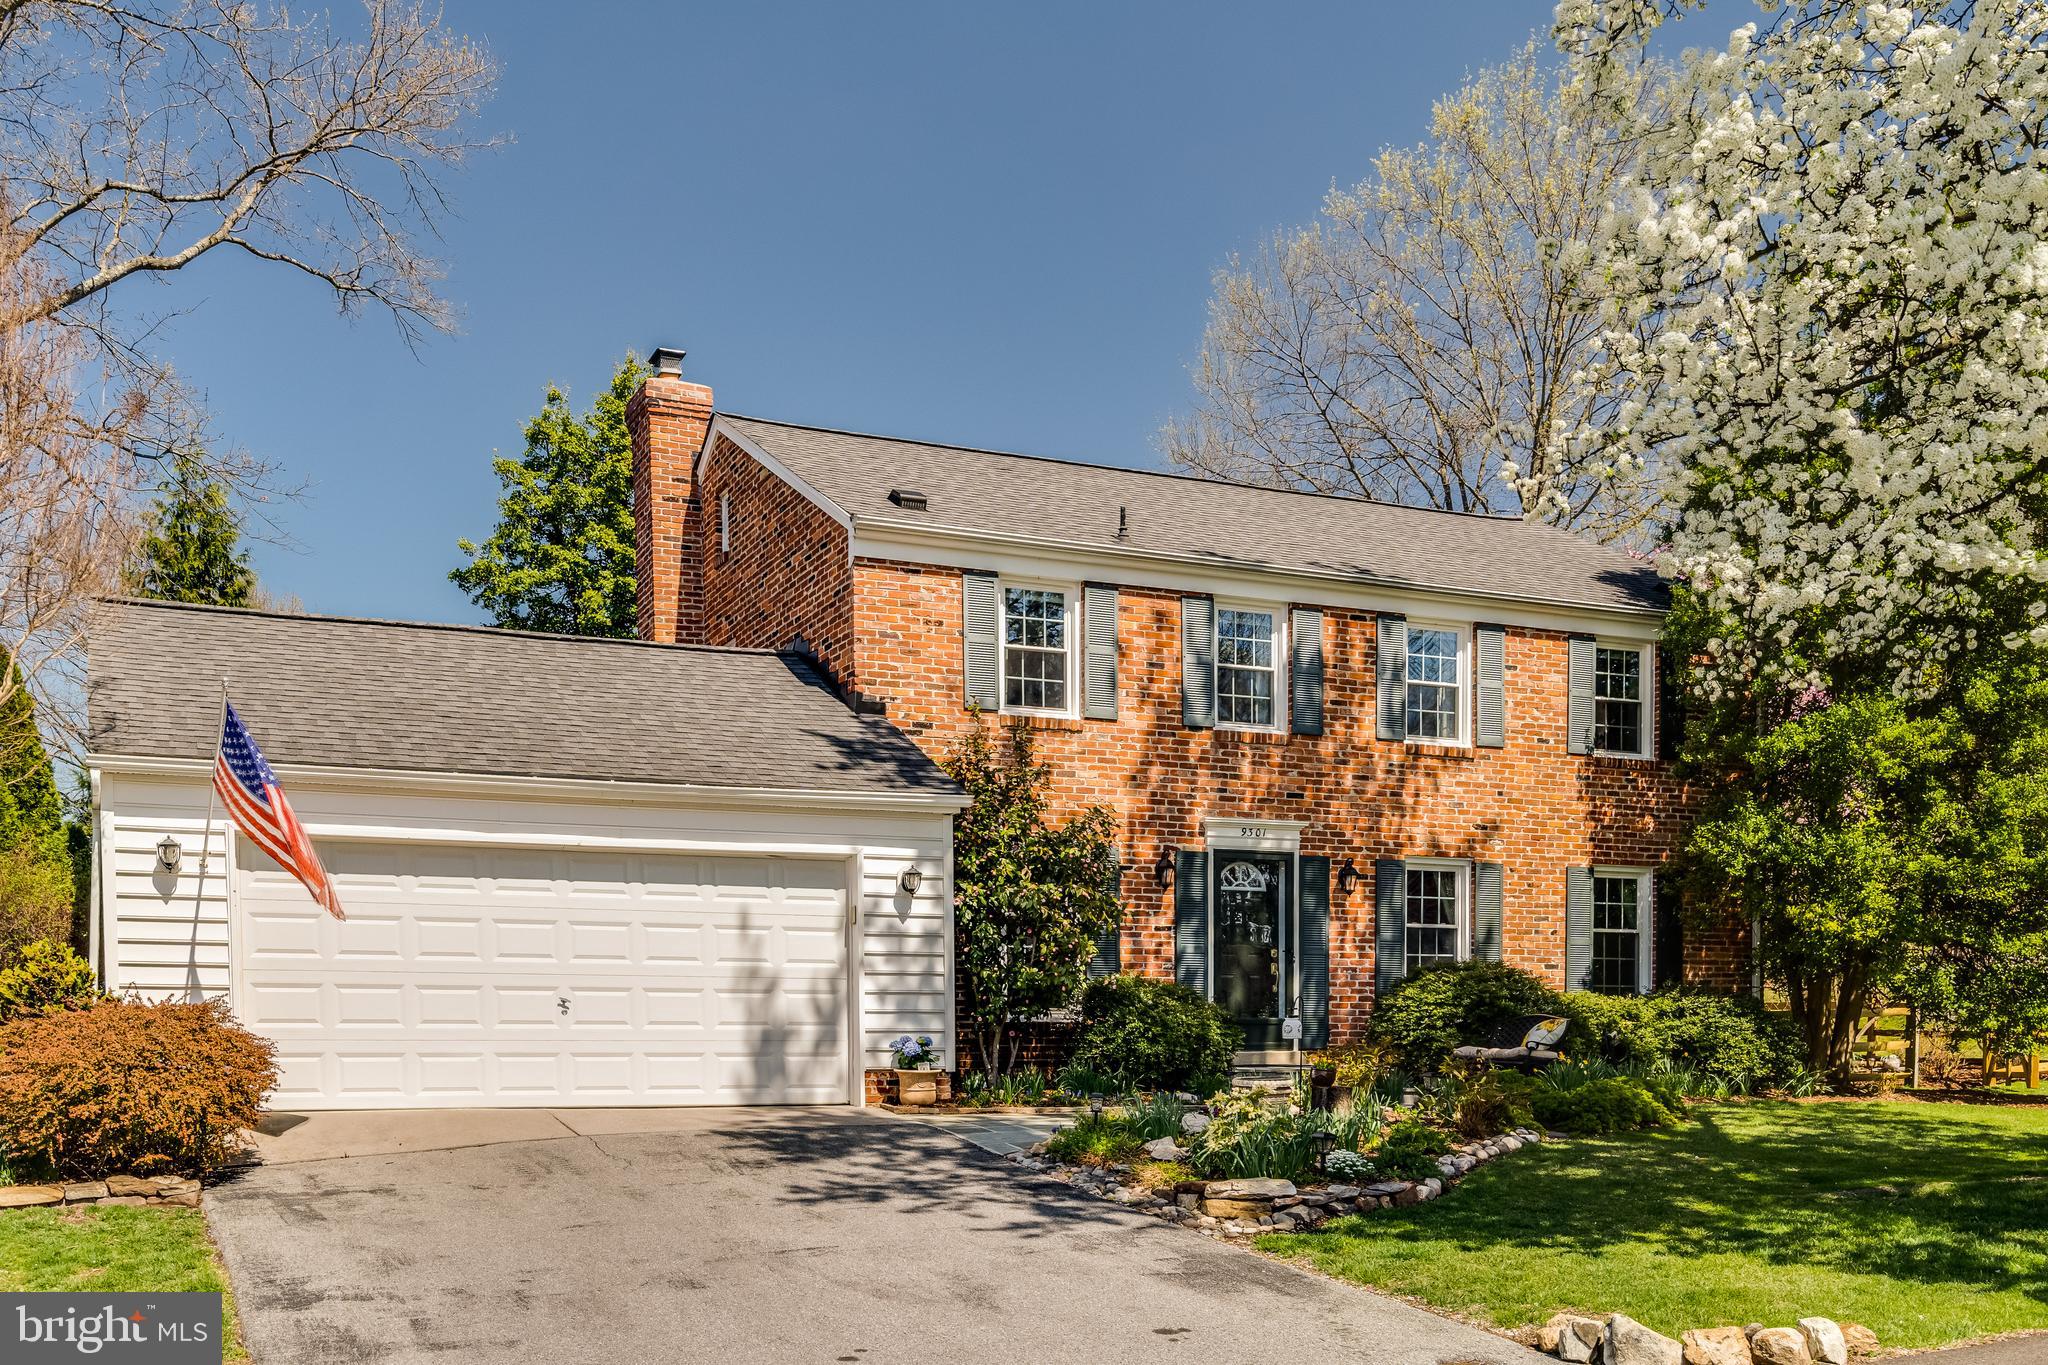
OPEN SUNDAY 1-4pm Absolutely stunning expanded 4 bedroom, 2.5 bath, 2-car garage, cul-da-sac home featuring a vaulted Great Room addition with gas fireplace  and white granite kitchen with stainless steel appliances. This flexible floor plan has wood floors on the main and upper levels, replaced windows, new roof, and a bright finished basement for entertaining.  Step outside to the impressive, landscaped fenced backyard-- which will blossom into a lush oasis in the coming months-- with a large flagstone patio, fire pit area, and beautiful arbor.  Even an underground sprinkler system. Next to a large green common area for the kids and pets to enjoy and just blocks from community pools, playgrounds, tennis courts, baseball field, and short distance to shopping center. Just minutes to I-270 and so much more.
#MDMC2172642

MONTGOMERY VILLAGE

9301 GUNPOWDER PLACE

4 Beds

2 Baths

2,930 Sq.Ft.

$699,000

MLS#: MDMC2172642
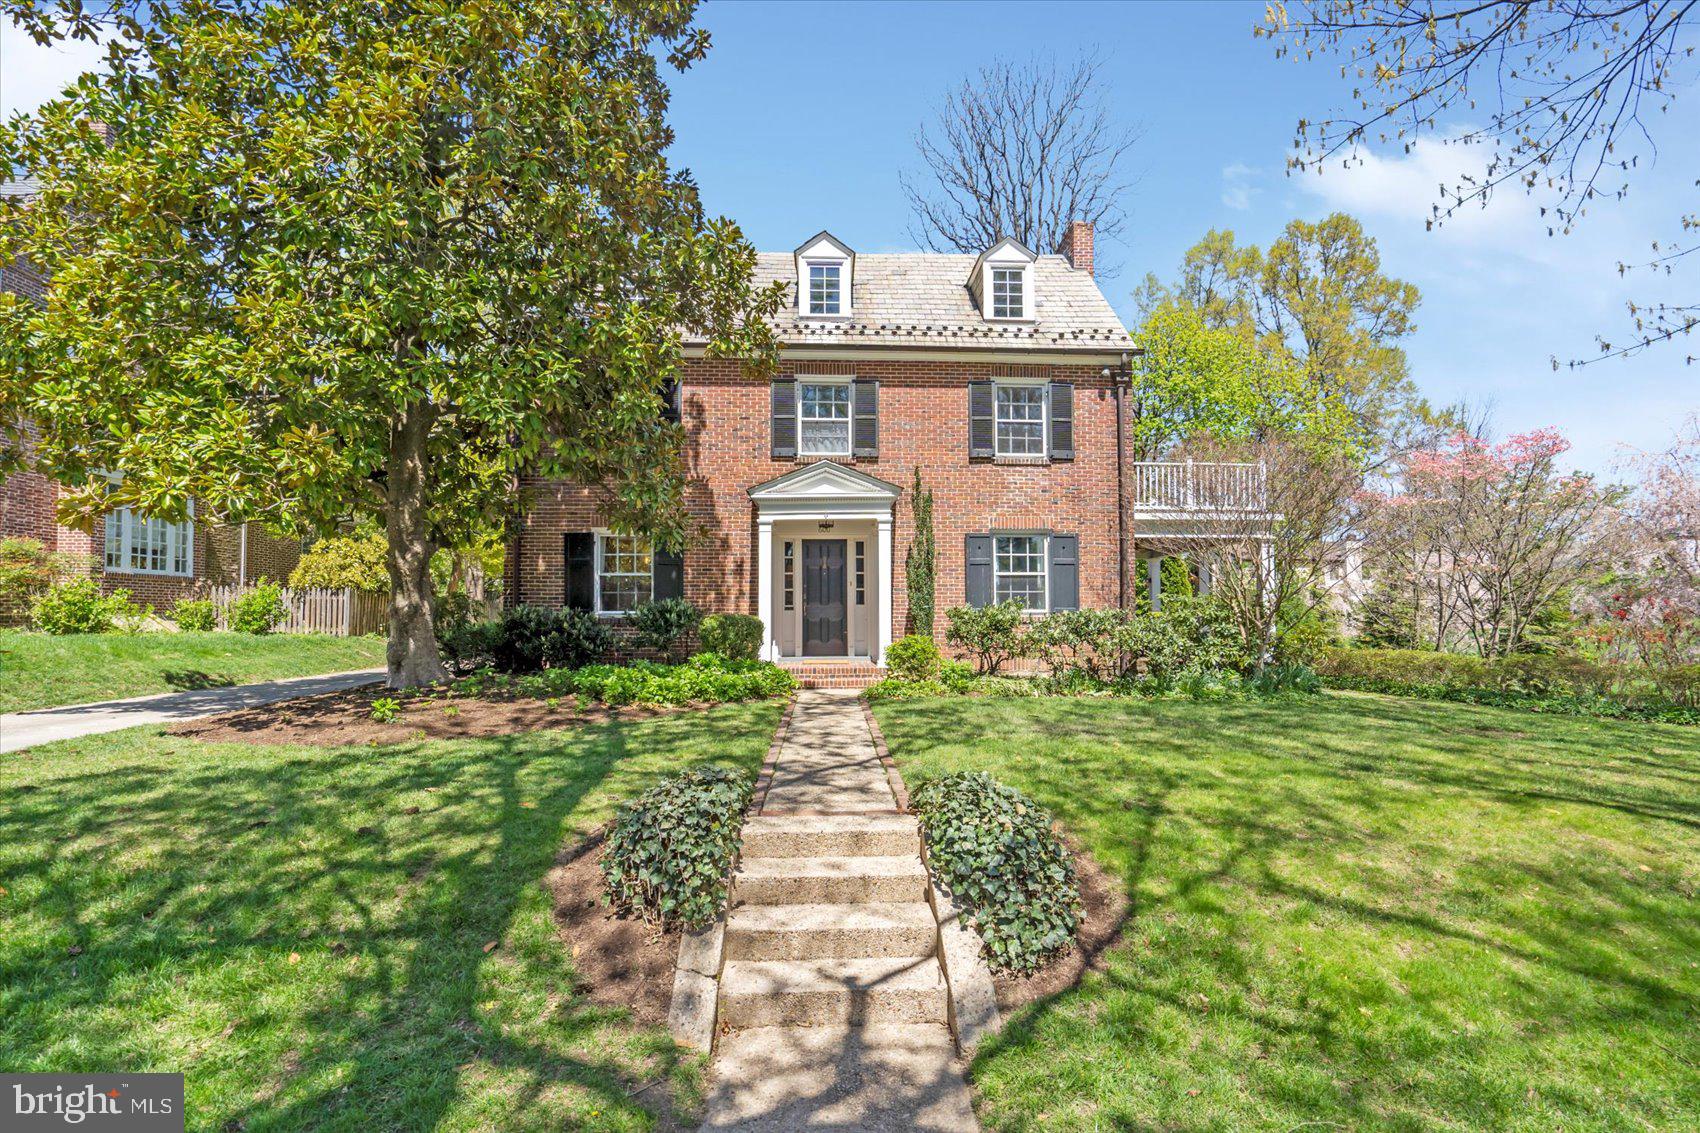
Enjoy Living in Roland Park, one of Baltimore's most sought after neighborhoods! Step into timeless charm with this  5 bedroom , 3.5 bath brick Colonial nestled on a quiet tree-lined street.  Featuring a wonderful first floor layout with  a gracious entry FOYER, Formal LIVING ROOM with built-ins and fireplace,  Separate DINING ROOM with built-in china cabinet, a spacious FAMILY ROOM with Cathedral ceiling,  a versatile DEN-perfect for a home office or library and completed with  the large EAT-IN KITCHEN with a center island, abundant cabinet space, and breakfast area. This home boasts tastefully renovated bathrooms on the second floor, hardwood floors throughout, great closet space and 2 car garage with loft storage. Relax on the peaceful covered porch overlooking professionally landscaped gardens and a level, private yard-ideal for entertaining or play.
#MDBA2164340

BALTIMORE

600 SOMERSET ROAD

5 Beds

3 Baths

2,772 Sq.Ft.

$950,000

MLS#: MDBA2164340
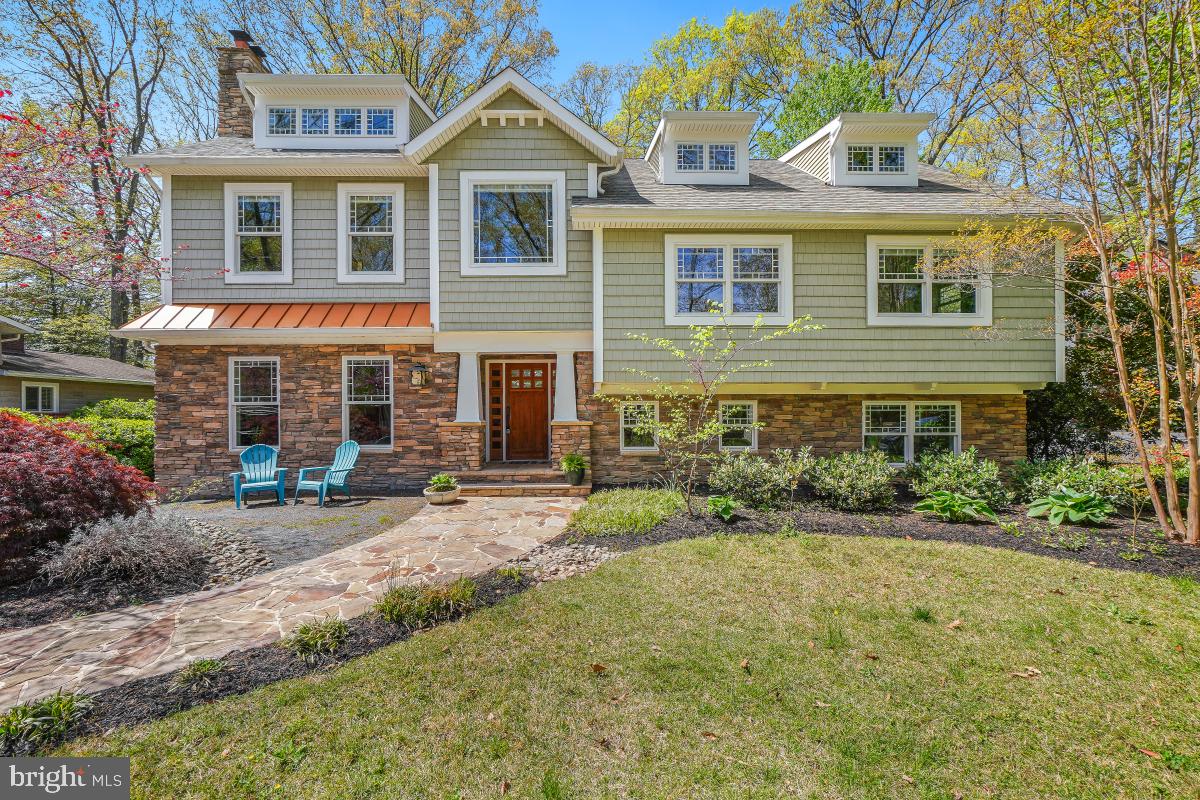
Explore this exceptional 5-bedroom, 3-bathroom home located in the highly coveted Ben Oaks on the Severn. Designed with a bright and airy open floor plan, the main level is filled with natural light, featuring a spacious living room with a stone fireplace. The beautifully appointed kitchen, complete with a large pantry and huge island, seamlessly connects to the dining room, making it an entertainer's delight. For those working from home, the main level offers a dedicated home office with its own fireplace, providing a perfect workspace. Gorgeous wood floors span across the main level, and just outside reveals a screened porch, deck, and a covered outdoor bar and grilling area ideal for entertaining. The primary suite provides a personal retreat complete with a sauna and spacious walk-in closet - plus there are still four additional bedrooms. The versatile lower level, with its separate entrance, is perfect for everyday living including a family room, a convenient laundry room, and the 5th bedroom plus a full bath, making it an excellent space for guests. Living in Ben Oaks offers more than just a home; it's a community experience. Enjoy the community beach, marina with over 60 boat slips, a boat ramp, playground, basketball court, kayak/SUP launch, and expansive waterfront greenspace. Scott’s Pond, fed by an artesian well, offers refreshing recreation, and the upcoming summer season is perfect for joining the swim team. The community thrives with social events throughout the year, including a Pig Roast/Chili cook-off, pond-side campouts, Fourth of July celebrations, Halloween festivities, a fishing tournament, an Easter egg hunt, and much more. This property isn't just a home—it's a lifestyle along the Severn River, enhancing everyday living. Don't miss out on this extraordinary opportunity, complete with an EV charger and a fully fenced back yard - schedule your tour today! Open House, Saturday April 26th from 1-3pm
#MDAA2105858

SEVERNA PARK

404 BEN OAKS DR WEST

5 Beds

3 Baths

4,155 Sq.Ft.

$1,299,000

MLS#: MDAA2105858
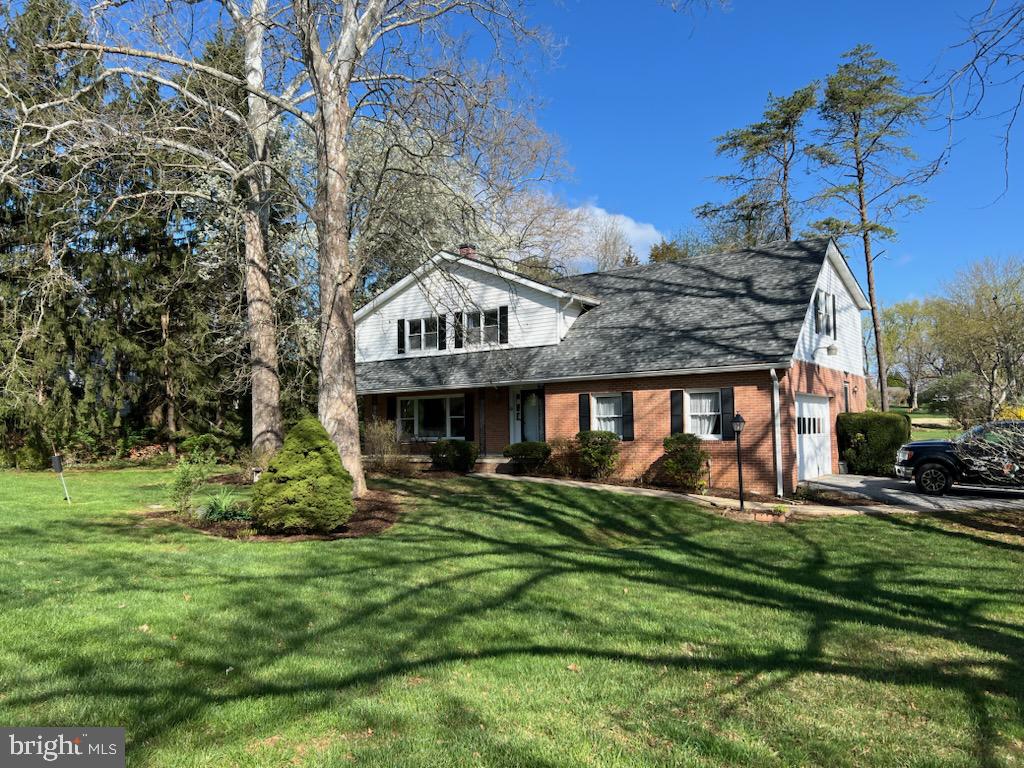
Deadline for Highest & Bests Offer: Monday 4/14th at 12:00n         Introducing 1901 Lyden Rd in the Pot Spring corridor community of Valley Garth! This wonderful 5BR-4 Full Bath Colonial sits on a gracious acre lot & has an oversized 2 car garage, covered front porch & a rear stone patio. Enter into the two story foyer with its sweeping curved staircase. To the left is a very large living room with a  wood-burning stone fireplace that connects to a formal dining room. Enter the spacious granite eat-in kitchen from the center hall foyer or the dining room. The kitchen is comfortably open to family room to the rear of the house. The family room has hardwood floors, a brick 2nd fireplace with a gas hook-up option. The family room opens onto a stone patio. Beside the kitchen is the laundry room/mud room area, and a very nice 1st floor office/den with its own exterior door, next to a 4th full bath.  The upper level are has a large primary BR & bath with hardwood floors, a walk-in closet + a LG double closet and is large enough for a sitting room or exercise area. There are an additional 4 BR's with hardwood floors on this level and they are served by 2 additional full hall bathrooms. In the huge lower level you will find a incredible finished space for a man-cave, teenager hang-out, recreational fun and hobbies! New Roof in 2017-New Hot Water Heater 2022-The 2 Zones of Gas FHA Heat & Central Air Conditioning includes a brand new Furnace/CAC sytem in the lower level & the 2nd zone in the attic has a brand new CAC system & a 10 year old gas furnace in good working condition. Both of the fireplace chimneys have been inspected & all needed work has been completed+the furnace flue also has a new flue liner! Please note that the windows & the left sink in the back upstairs bathroom are being sold 'AS-IS'.  Sellers are providing a First American One Year Warranty!! Enjoy the peaceful nature of the coi pond off the patio, & the blooming flowers of this beautifully  landscaped  yard.  Come tour this wonderful home as soon as possible!
#MDBC2124060

LUTHERVILLE TIMONIUM

1901 LYDEN ROAD

5 Beds

4 Baths

4,405 Sq.Ft.

$695,000

MLS#: MDBC2124060

1 ... 247 248 249 250 251 ... 666
* Listings identified with the FMLS IDX logo come from FMLS and are held by brokerage firms other than the owner of this website. The listing brokerage is identified in any listing details. Information is deemed reliable but is not guaranteed. If you believe any FMLS listing contains material that infringes your copyrighted work please review our DMCA policy and learn how to submit a takedown request. © 2024. First Multiple Listing Service, Inc.

Send a message

Message successfully sent.

Your message

What is 3 + 4 ?

Reason for contacting?

I agree to receive email communication and understand I can unsubscribe at any time.

I agree to be contacted by Charis Realty Group - Christine Issler, Broker via call, email, and text for real estate services. To opt out, you can reply 'stop' at any time or reply 'help' for assistance. You can also click the unsubscribe link in the emails. Message and data rates may apply. Message frequency may vary. Privacy Policy

Sign Out

Virtual Assistant

Would you like to take the next step with this property? We can help you schedule a showing or virtual tour, or send you more details.

Yes, I would like more information.

Thank You for Your Reply, One of Our Agents will contact you as soon as possible

No, maybe later.

Thank you, you can always contact me via email, phone number or through the contact form.

Realhub AI

Lucy - Your AI-Powered Realtor

Update Your Temporary Password

Personalize your search

Enter your email and we'll notify you immediately when new listings match what you're looking for.

or enter email address

Already have an account ? Login here

Continue your home search

I agree to receive communications and understand I can unsubscribe at any time.

I agree to be contacted by Charis Realty Group - Christine Issler, Broker via call, email, and text for real estate services. To opt out, you can reply 'stop' at any time or reply 'help' for assistance. You can also click the unsubscribe link in the emails. Message and data rates may apply. Message frequency may vary. Privacy Policy

Already have an account ? Login here

We use cookies

We use cookies primarily for analytics to enhance your experience. By accepting, you agree to our use of these cookies. You can manage your preferences or learn more about our cookies policy.
