Properties

Browse or get in touch to schedule a walkthrough.

  • Nearby me
Price range

Popular Features

Community Features

Association

Property Features

Waterfront

View

Exterior Features

Interior Features

Style

10000 properties match your criteria

Updated 1 minute ago

E-Alert name
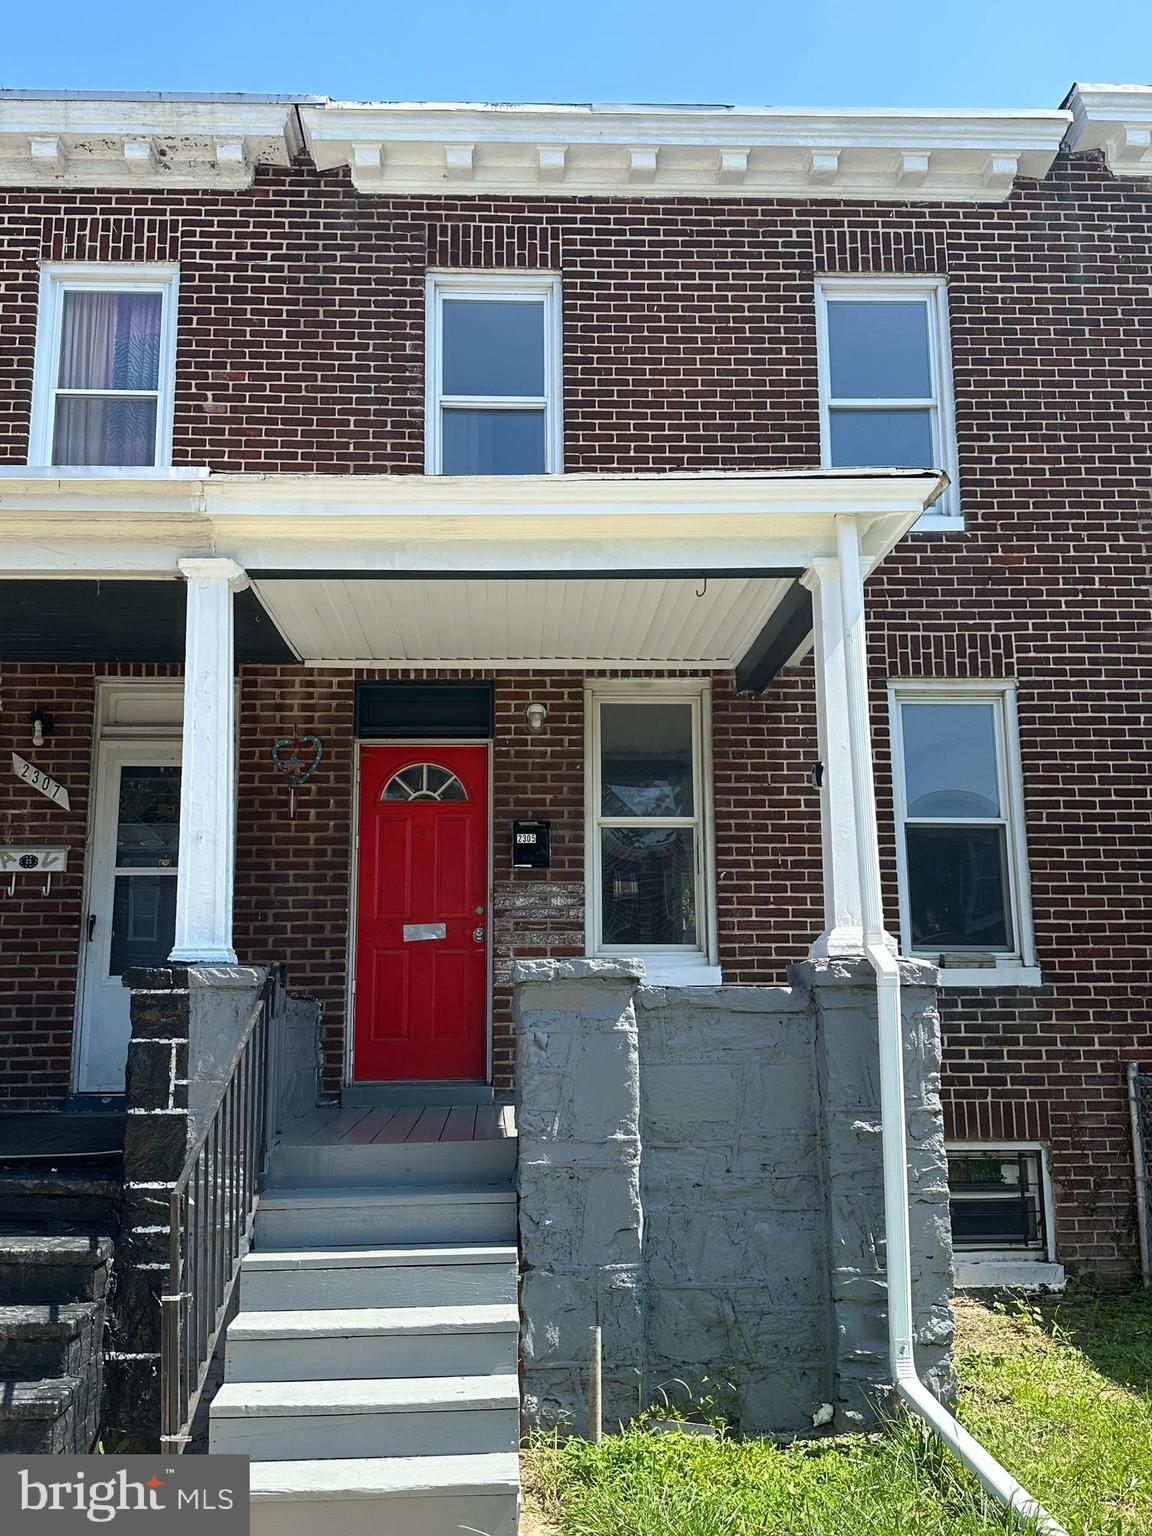
Gorgeous 3 bedroom 1 full baths home located in the much desired area of Baltimore. This beautiful property has been recently fully renovated with a large relaxing family/living rooms off the kitchen that is filled with plenty of natural light. Upper level comes with 3 upper level bedrooms including a full bathroom. Full basement for plenty of storage. Home is being sold "As-Is". 
Come see this Gorgeous Home as it won't last. There's nothing left to do but move in!
#MDBA2190256

BALTIMORE

2305 ROBB STREET

3 Beds

1 Baths

1,250 Sq.Ft.

$125,000

MLS#: MDBA2190256
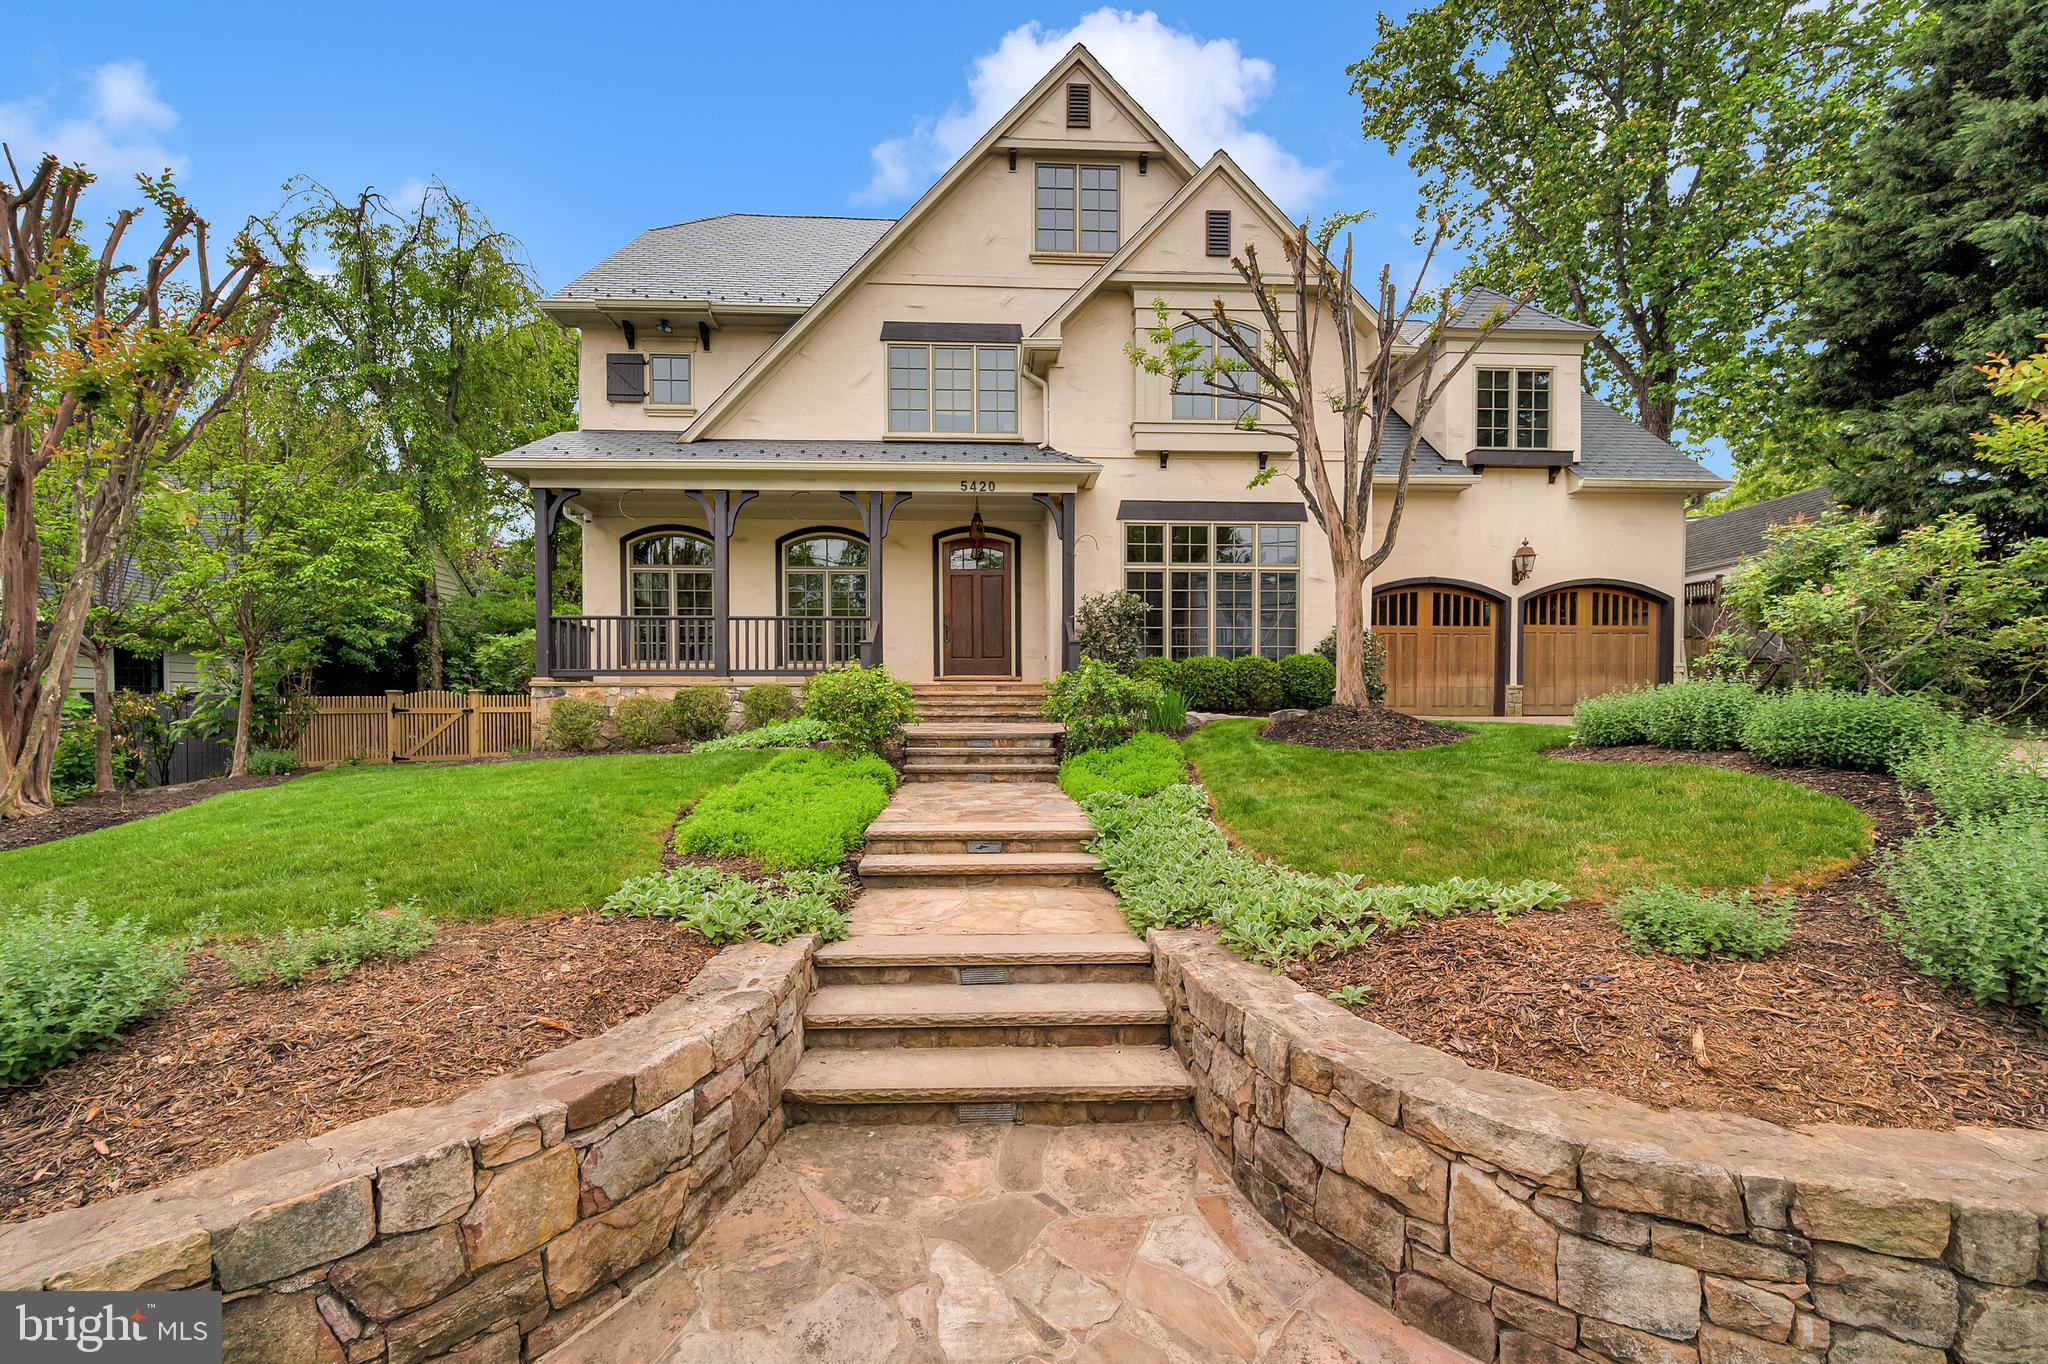
Located on a private, 0.3-acre lot in Edgemoor, 5420 Moorland Lane is a perfect blend of modern and traditional architecture, custom designed and built in 2003 through a collaboration between premier luxury builder Sandy Spring Builders (SSB) and the award-winning architects at Studio Z. Built to the highest standards, the home offers over 9,000 square feet of refined living space across four finished levels. The property is framed by lush landscaping and a welcoming front porch, creating a sense of privacy and tranquility just a short stroll from the vibrant dining and retail of Bethesda Row.

The interior begins with a gracious entry foyer that leads into the heart of the home. A standout feature is the remarkable French-inspired chef’s kitchen, detailed with quality concrete countertops and gorgeous reclaimed hardwood floors, which flows into a bright morning room defined by beamed cathedral ceilings and a raised-hearth fireplace. The main floor is designed for both formal and informal gatherings, featuring an elegant dining room, a comfortable living room, and an inviting family room with glass doors that open to the rear terrace. A private office, two powder rooms, and a functional mudroom with a side entry complete this level.

The second floor is anchored by a sophisticated primary suite, where vaulted tray ceilings and expansive windows create a bright, airy retreat overlooking the beautiful backyard. This space includes an extensive dressing area and a primary bathroom that was fully renovated in 2024, featuring separate vanities, a soaking tub, and a glass shower. The suite also offers a private exercise or yoga room and a balcony with peaceful garden views. Three additional bedrooms and two well-appointed bathrooms provide ample space on this level, alongside a second designated home office or den. The top floor provides a delightful area for hobbies or study, offering two more bedrooms with reading alcoves, a full bathroom, and a unique "secret" hideaway room.

The lower level serves as a premier entertainment hub, housing a massive recreation room and a temperature-controlled wine cellar with a dedicated tasting room, alongside a guest bedroom and full bath. This expansive space offers many possibilities for customization, including a home theater or a secondary gym. Outside, the fully fenced rear garden is an extension of the living space, featuring extensive hardscaping and custom lighting. Combining architectural significance with an unmatched location, this estate represents the very best of the sought-after Edgemoor lifestyle.
#MDMC2230886

BETHESDA

5420 MOORLAND LANE

7 Beds

4 Baths

7,784 Sq.Ft.

$4,450,000

MLS#: MDMC2230886
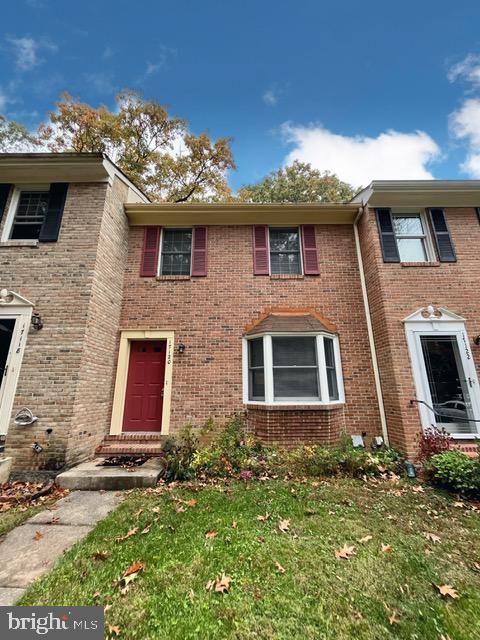
Welcome to this 1440 square foot townhome with 3 bedrooms and 2 full and 2 half bathrooms! Located in a quiet cul-de-sac with friendly neighbors, this home features wood laminate floors throughout the entry level floor and is equipped with gorgeous stainless steel appliances.

Upstairs you will find 3 spacious, light-filled bedrooms with 2 full bathrooms.

The basement is fully finished and includes a half bathroom, perfect for a home office, recreation room or kids’ playroom. There is also access to an outside patio for relaxing or hosting.

This house is a commuter's dream, close to restaurants, shopping, ICC, 270, and much more.

Don't wait, stop by today!

Requirements:
Credit score: 700+
Income: 3 times rent
No negative rental history
References required
All occupants 18+ MUST apply
Rental Voucher holder requirements follow local laws

**ATTENTION**:
We do not ask people to submit rental applications in order to see properties. Do not submit applications on systems that we do not authorize. Beware of scams!
#MDMC2208236

DERWOOD

17120 BRIARDALE

3 Beds

2 Baths

1,440 Sq.Ft.

$2,550

MLS#: MDMC2208236
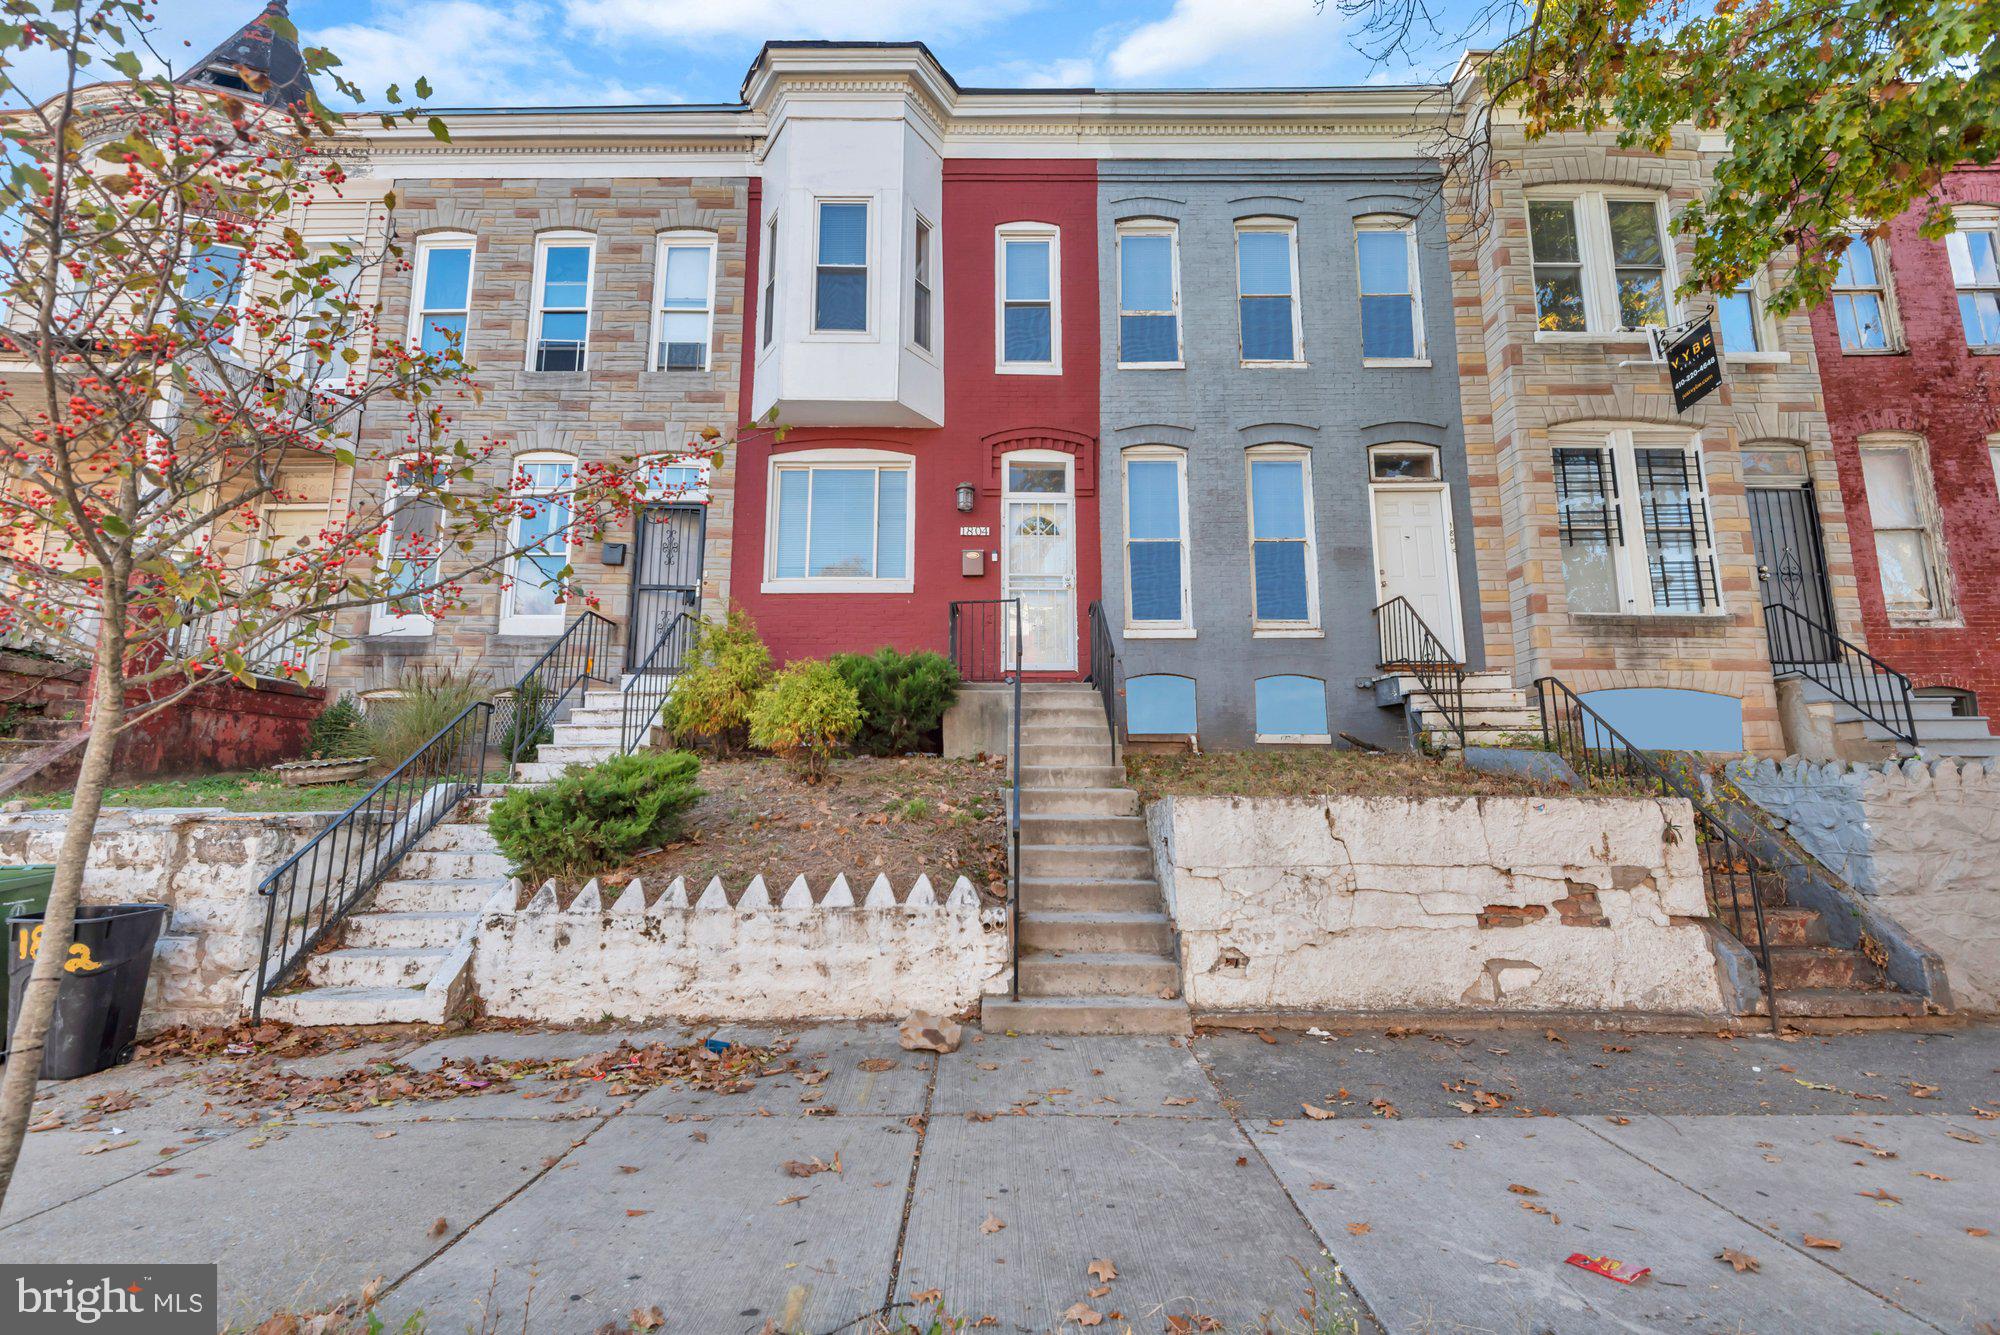
Beautifully updated three-bedroom, one-and-a-half-bath home blends modern finishes with everyday comfort on a charming, tree-lined street. Step inside to find a bright, open living and dining area featuring refinished hardwood floors, welcoming lighting, and fresh neutral paint. The brand new kitchen shines with stainless steel appliances, granite countertops — ideal for cooking and entertaining. A stylish half bath completes the main level. Upstairs, you’ll find three spacious bedrooms with ample closet space and an updated full bath showcasing modern tilework, a new vanity, and updated fixtures. The lower level provides convenient storage space — perfect for keeping things organized — though it’s not suitable for finished living or standing height. Out back, enjoy a private, fully fenced patio, ready to create a setting for relaxing or outdoor gatherings. With its thoughtful upgrades, move-in-ready condition, and proximity to shopping, dining, and commuter routes, this home is the perfect blend of charm, convenience, and modern comfort.
#MDBA2191278

BALTIMORE

1804 BRADDISH AVENUE

3 Beds

1 Baths

N/A

$155,900

MLS#: MDBA2191278
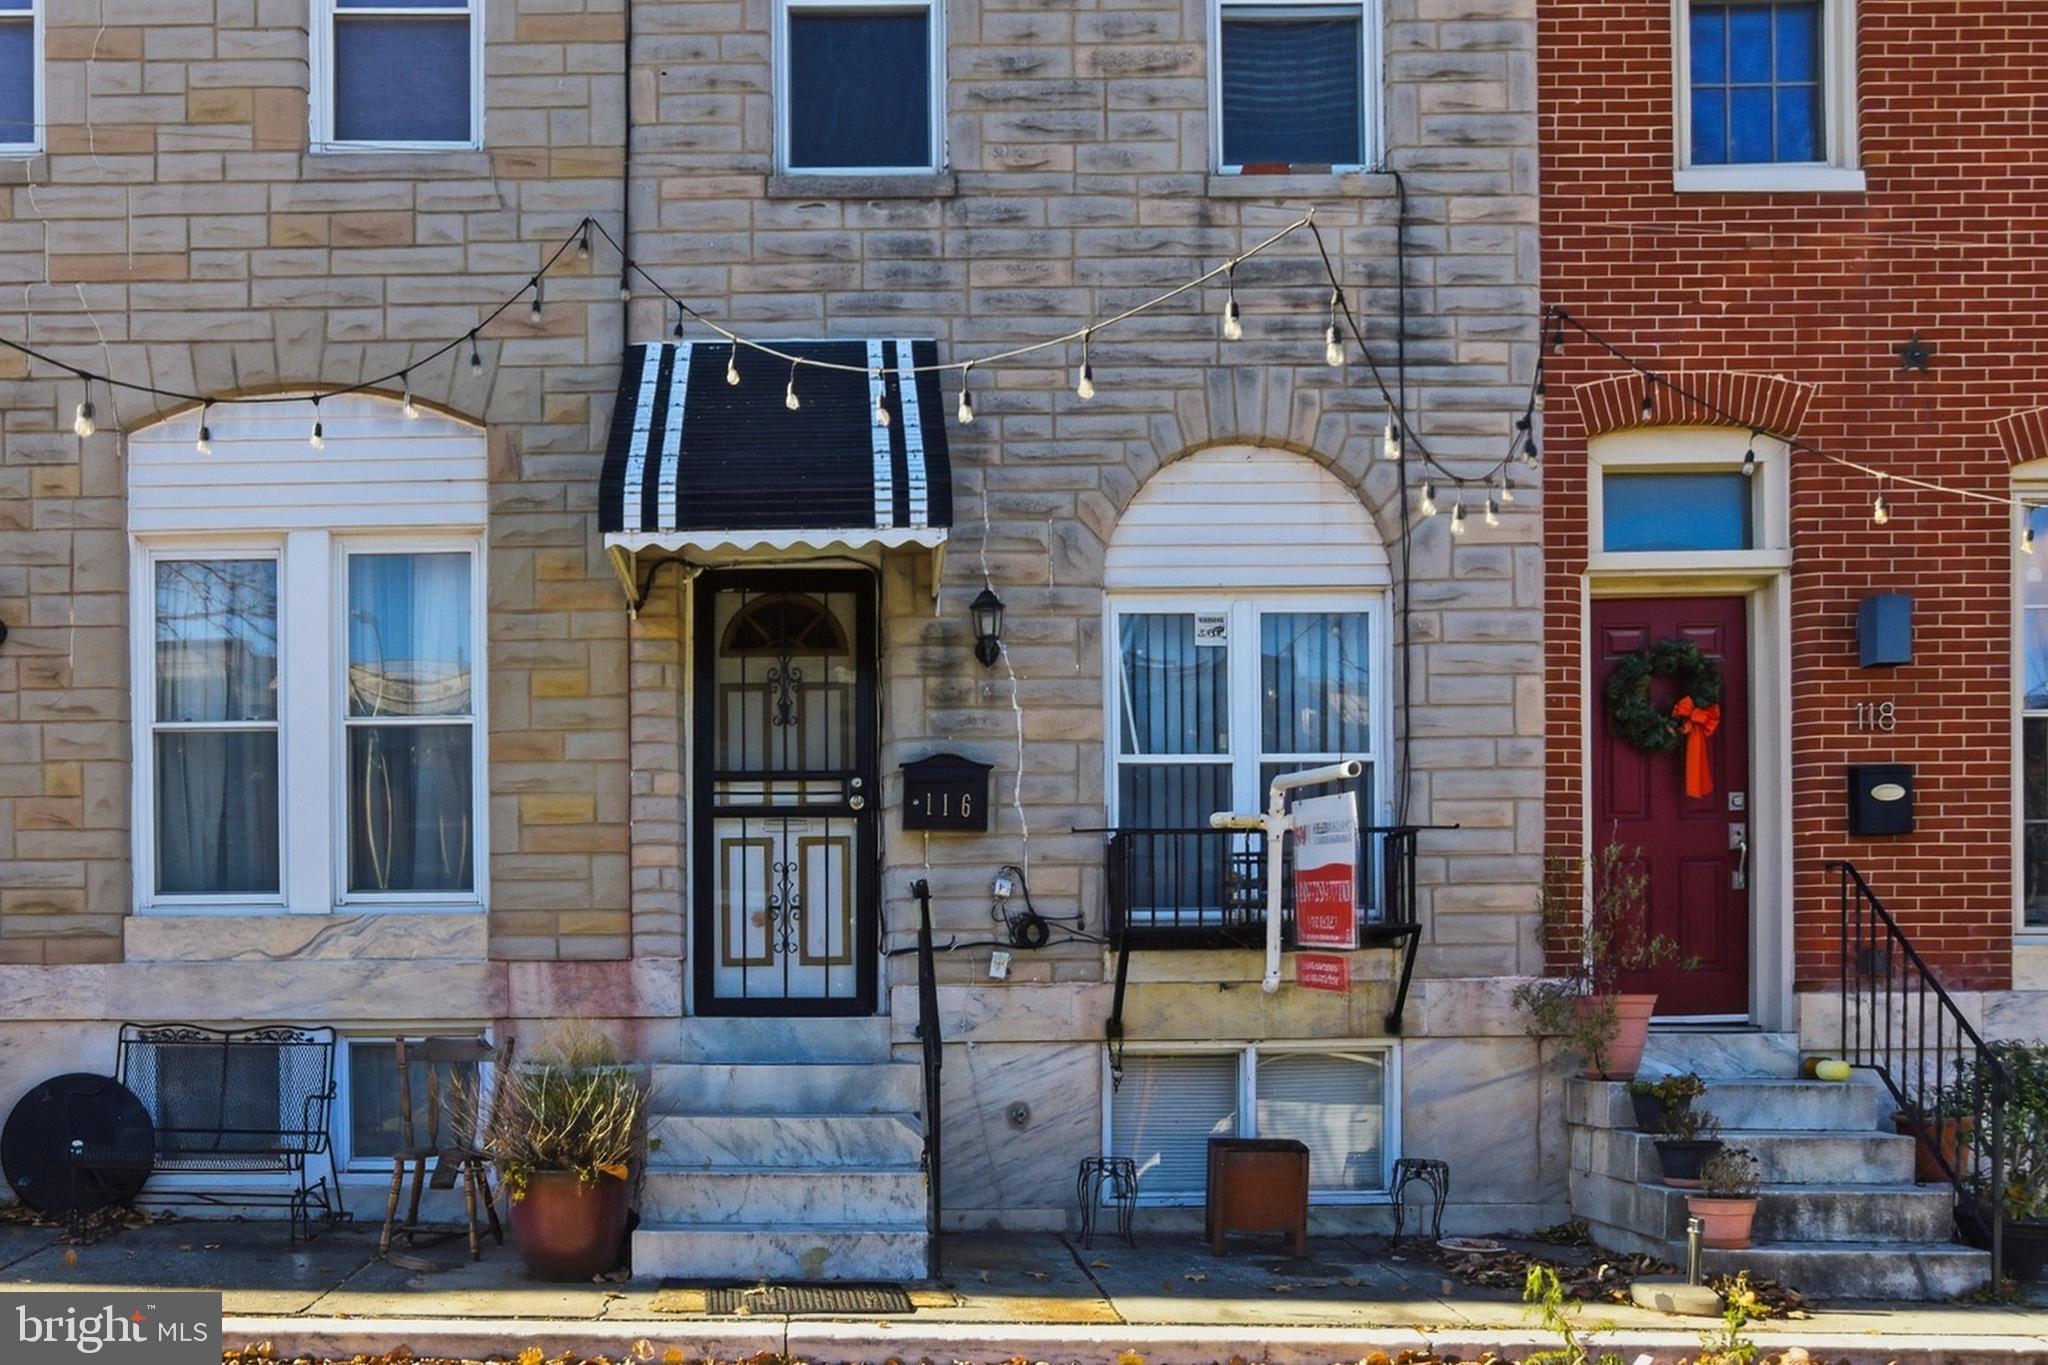
Price reduced on this well maintained home located close to Johns Hopkins Hospital and steps away from Patterson Park. This home features 3 bedrooms, one full bathroom, and a partially finished basement that can be used as a 4th bedroom. Original hardwood floors throughout, sitting room that can be opened up to add more space, and high ceilings that really let the rooms breath, and not feel confined. Amenities include central AC and heat (about 10 years old), fully replaced roof (about 8 years old), 3 year old water heater, and fenced in yard. Property is priced well below comps to leave room for you to add your finishing touches to make this your home. Schedule your showing today. Property is being sold as is. Currently occupied by tenant that will be moving when property goes under contract.
#MDBA2194338

BALTIMORE

116 N MILTON AVENUE

3 Beds

1 Baths

1,576 Sq.Ft.

$215,000

MLS#: MDBA2194338
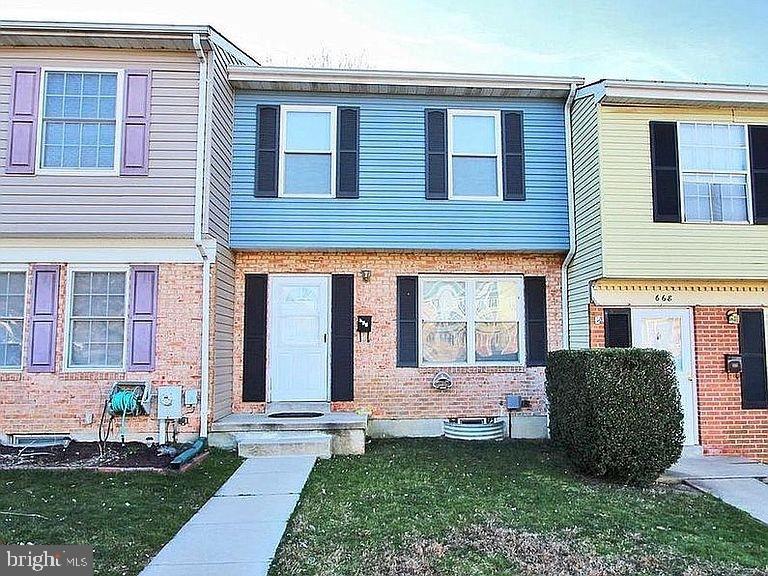
Welcome to 666 Yorkshire Dr, a well-maintained 3-bedroom townhome in Edgewood, MD offering space, updates, and a convenient location close to everything. This home is ideally located near Aberdeen Proving Ground, I-95, shopping, dining, and other local amenities, making commuting and daily errands easy.

The home features three bedrooms located on the upper level along with 2.5 bathrooms, including a full bathroom upstairs, a powder room on the main level, and an additional powder room in the basement.

Recent updates include brand new waterproof vinyl flooring and custom tile throughout, fresh paint, new blinds, and updated vent covers, giving the home a clean and modern feel. The updated bathroom includes a marble tile surround and modern vanity, adding a stylish touch.

The finished walk-out basement provides additional living space and direct access to the backyard. A large freshly stained deck offers the perfect outdoor area for relaxing, dining, or entertaining guests.

Additional features include central air and heat, washer and dryer, dishwasher, and plenty of living space across multiple levels.
This home offers comfort, convenience, and modern updates in a great Edgewood location.
#MDHR2052592

EDGEWOOD

666 YORKSHIRE DRIVE

3 Beds

1 Baths

1,008 Sq.Ft.

$219,000

MLS#: MDHR2052592
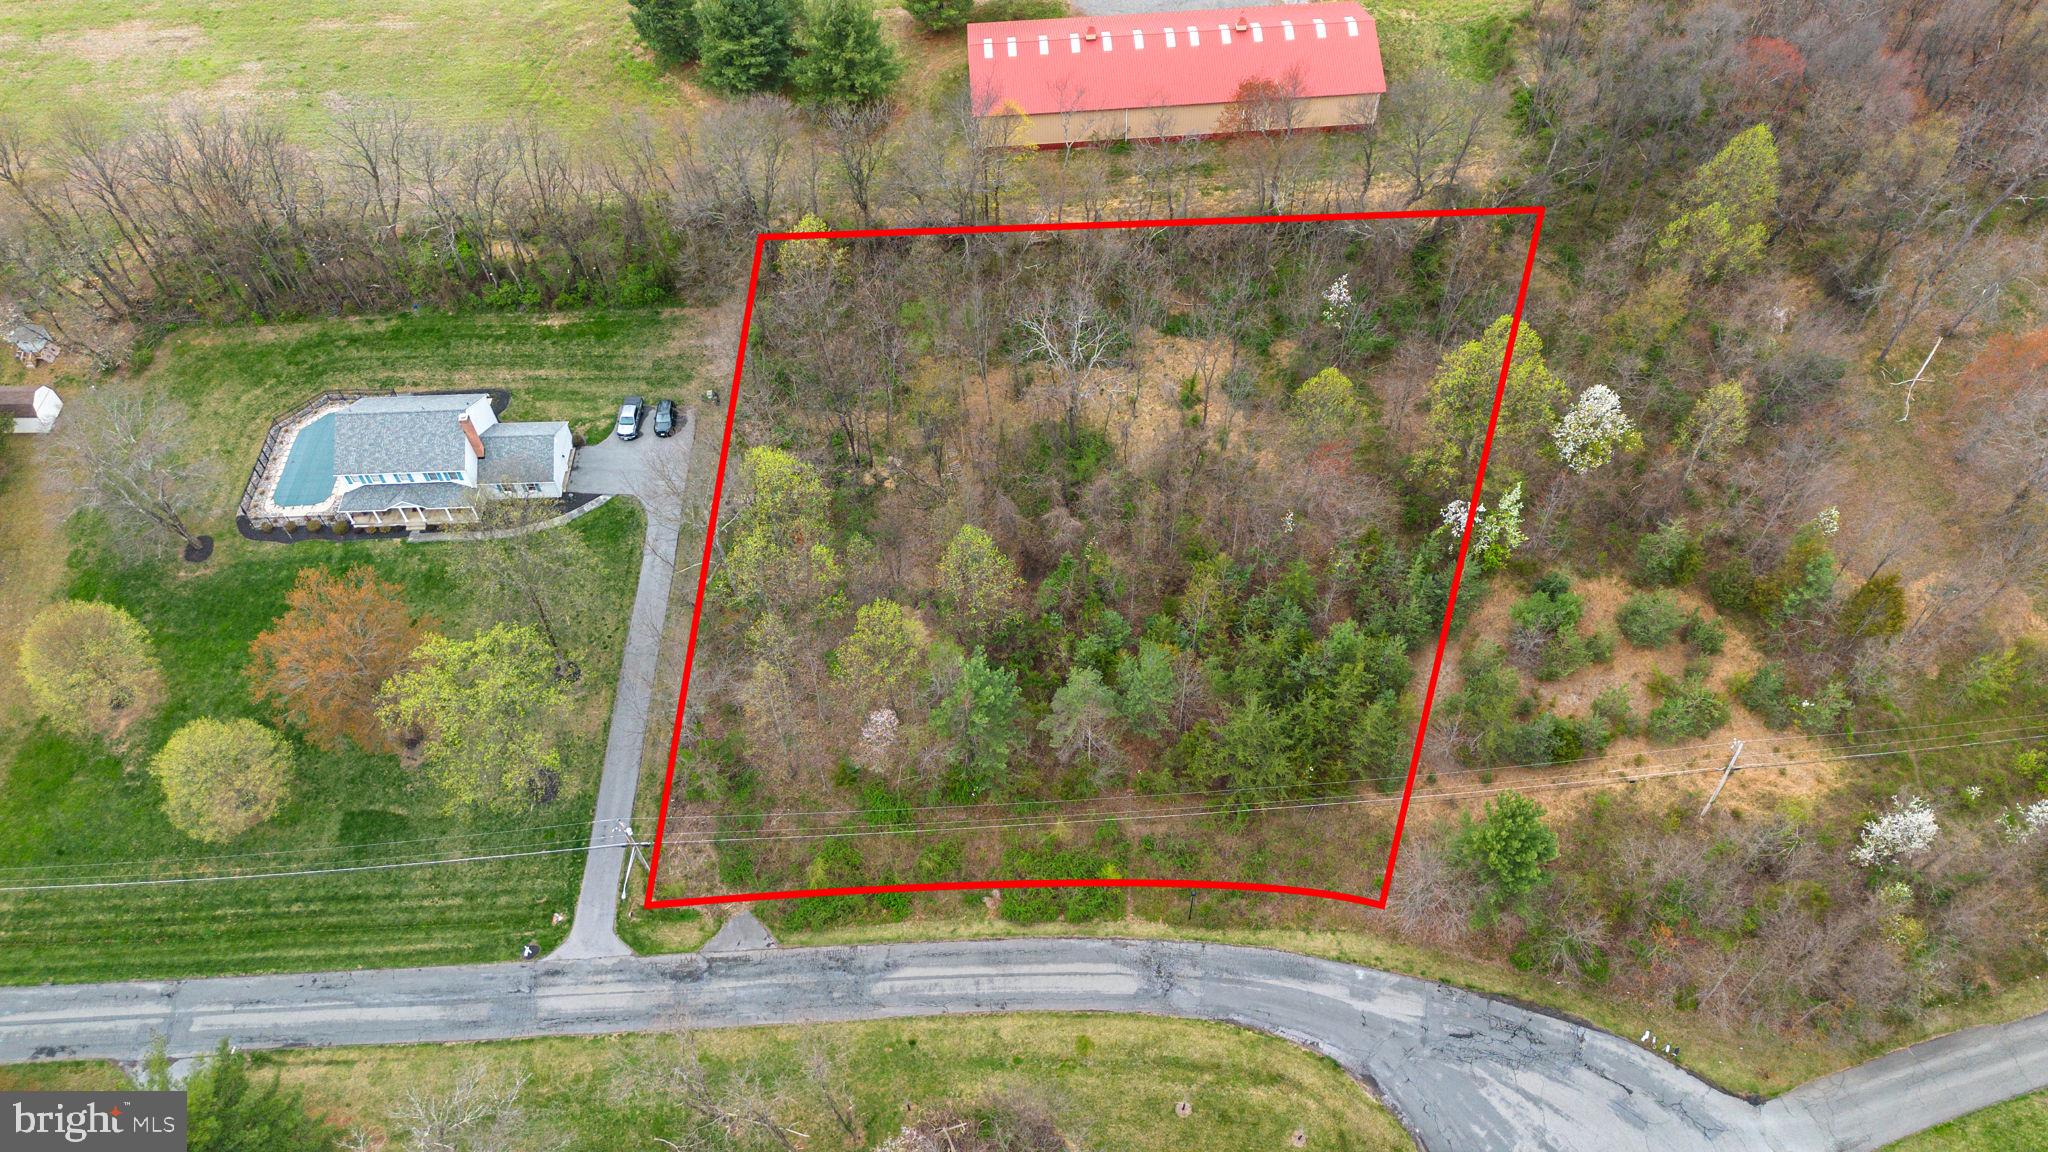
Come see this beautiful piece of land in sought after community in Damacus. 1.07 Acres. The land is unimproved, however would be a great spot to build an amazing house.
#MDMC2174022

DAMASCUS

26132 VIEWLAND DRIVE

None Beds

None Baths

1.07 acres

$225,000

MLS#: MDMC2174022
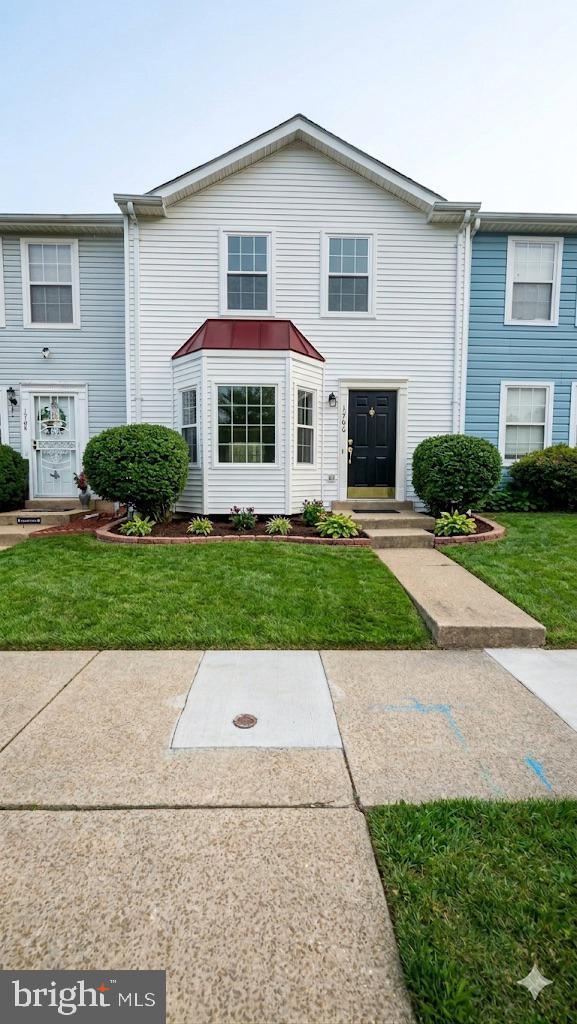
Welcome to 1766 Tulip Avenue in District Heights, MD—an exceptional opportunity to own an affordable home through a Habitat for Humanity program. This completely renovated townhome offers comfortable living with a functional layout, featuring three bedrooms, two full baths, and one half bath.  The home includes spacious living and dining areas with abundant natural light throughout. The property also features a bright kitchen with ample cabinet space, generously sized bedrooms, and a private outdoor area ideal for relaxing or entertaining. Conveniently located near major commuter routes, shopping, and public transportation, this home combines accessibility with neighborhood charm.  This property is part of a Habitat for Humanity homeownership program and is subject to income eligibility requirements, buyer approval, and program guidelines. The sale is restricted to qualified applicants who meet program criteria, including completion of required homeownership education and other conditions. Buyer must be a current Prince George's County resident and must be approved by Habitat for Humanity prior to contract ratification. Equal Housing Opportunity. Anticipated delivery date: July 2026.
#MDPG2201846

DISTRICT HEIGHTS

1766 TULIP AVENUE

3 Beds

2 Baths

1,296 Sq.Ft.

$330,000

MLS#: MDPG2201846
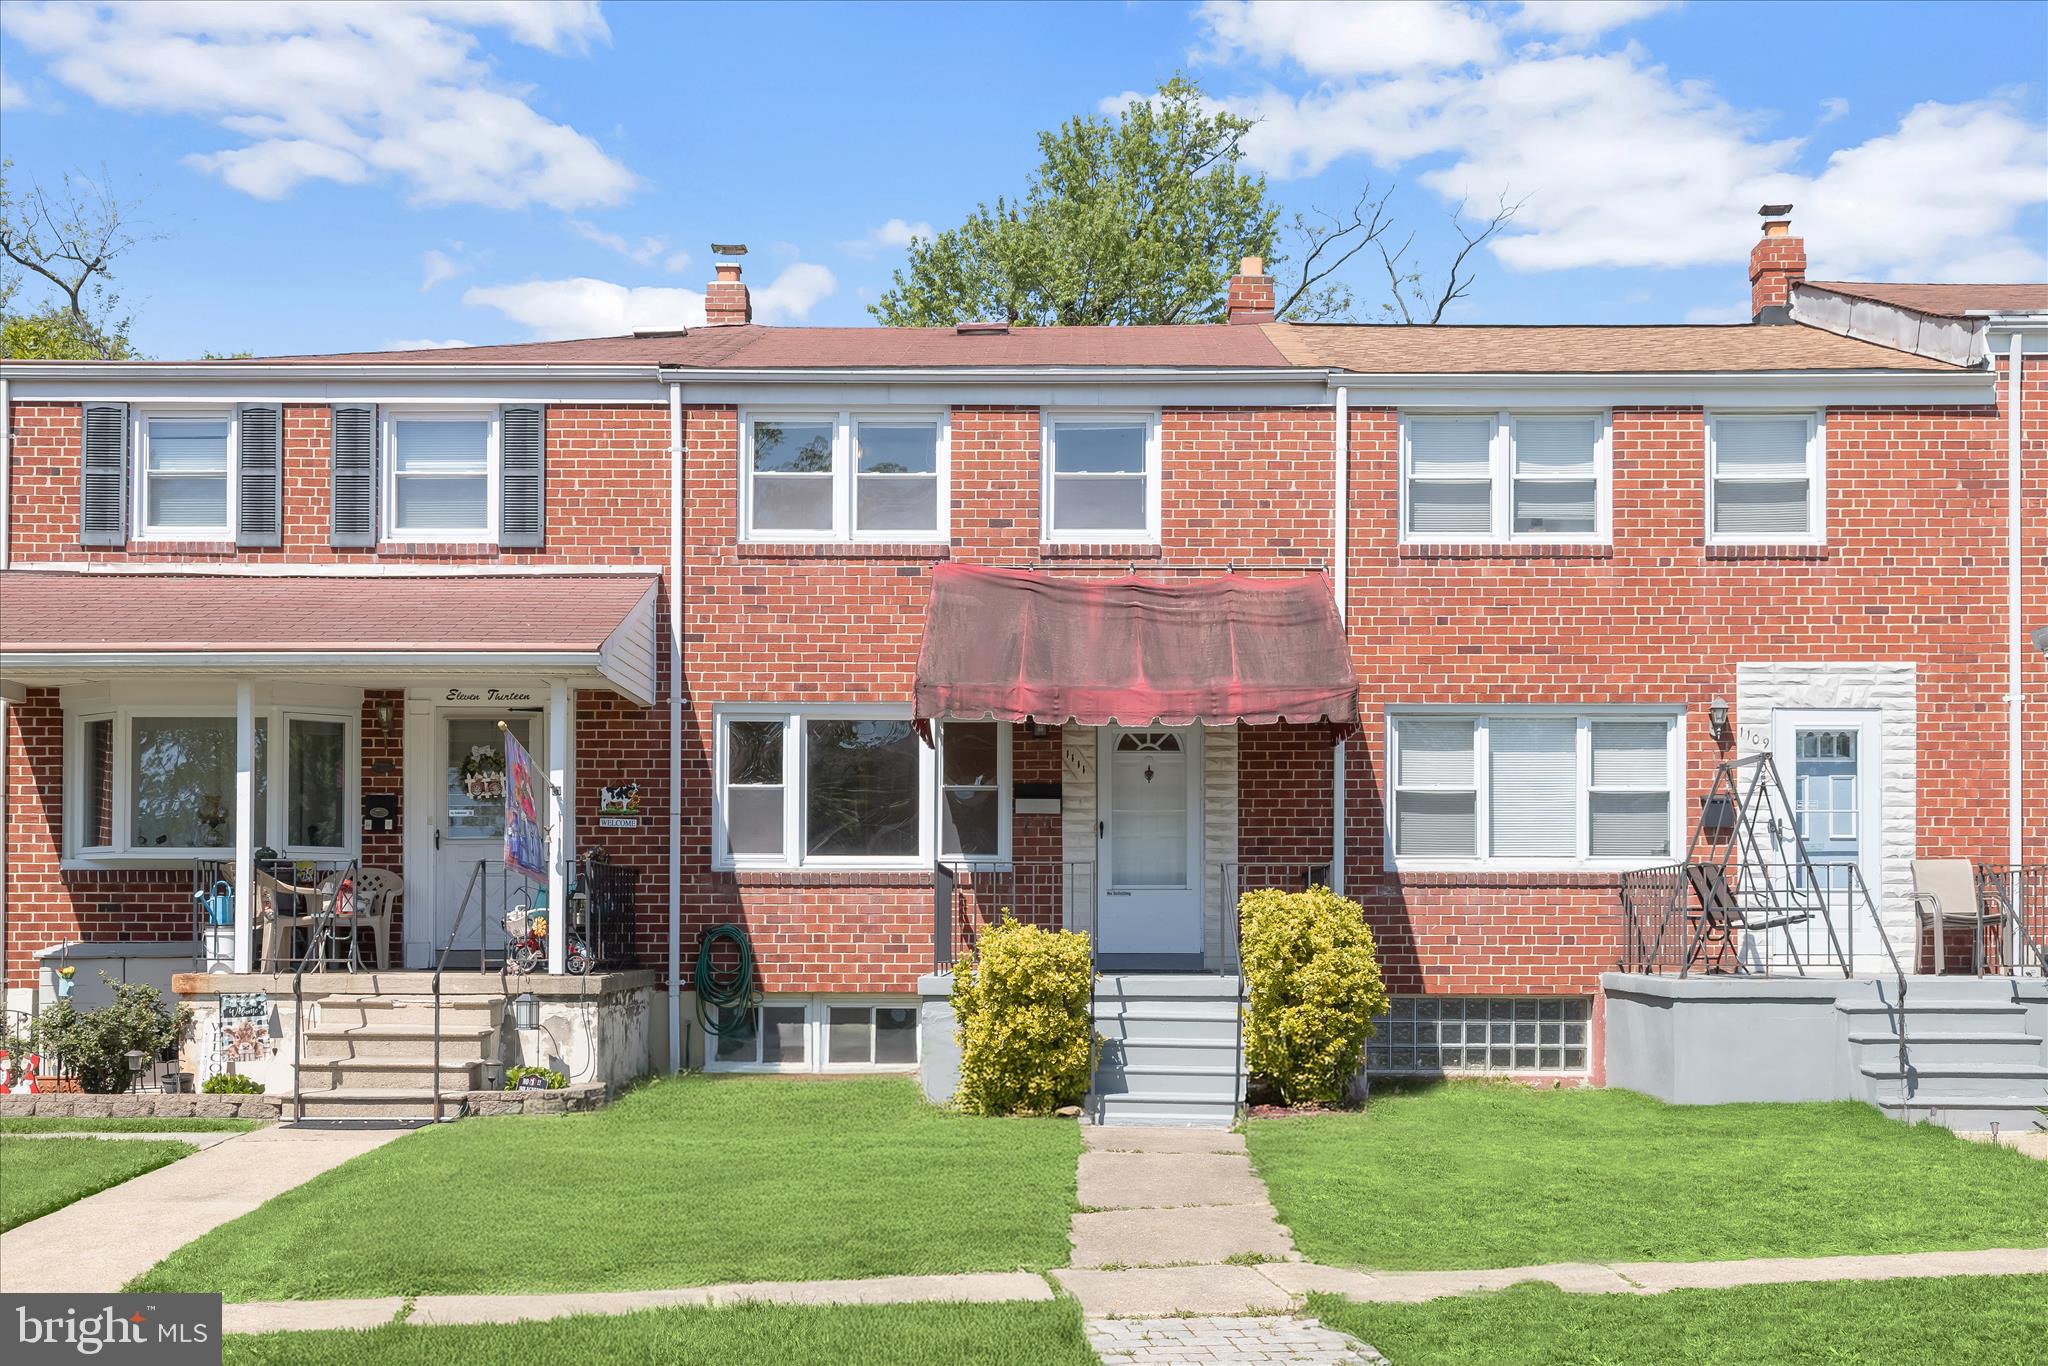
Beautiful, well-maintained brick townhouse offering a fantastic investment opportunity, conveniently located near the University of Maryland, Baltimore County (UMBC) campus. This property holds an active rental license and a Lead Paint Risk Reduction certificate, making it an excellent option for investors or owner-occupants seeking rental potential.  A covered front porch welcomes you into a sun-filled living room featuring hardwood flooring and a soothing neutral color palette. An arched doorway leads to the dining room, accented with decorative molding for added charm. The kitchen offers wood cabinetry, black appliances, a decorative backsplash, and LVP flooring for easy maintenance. Upstairs, beautiful hardwood floors continue throughout three bedrooms, along with an updated full bath. The finished walkout lower level provides exceptional flexibility with a versatile flex room that can serve as an optional fourth bedroom, a bonus room ideal for a home theater, a full bath, and additional storage space. Enjoy outdoor living in the privacy-fenced backyard offering a tree lined view. Conveniently located near major commuter routes, shopping, dining, and entertainment.
#MDBC2159764

HALETHORPE

1111 LINDEN AVENUE

4 Beds

2 Baths

1,674 Sq.Ft.

$310,000

MLS#: MDBC2159764
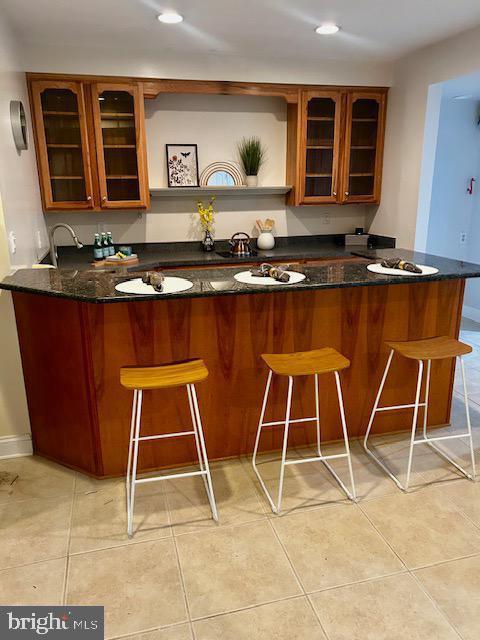
Magnificent Water Front Rental. BASEMENT UNIT ONLY! Approximately 1080 sq. ft,. This one bedroom, one bathroom unit, maybe just what you've been looking for. Large kitchen, with refrigerator and stove included; along with ample island sitting. Extra large living room and dining room area, great for entertaining. Bedroom with walk-in closet, overlooking Nabbs Creek in Glen Burnie. Large covered patio to enjoy your morning beverage of choice or spend a quite weekend overlook this magnificent water views. This is a must see property. WATER & ELECTRIC INCLUDED. One assigned parking space and private entrance to the unit. Stackable washer and dryer included in the unit. Rental has water access and an opportunity for boat slip rental.
#MDAA2143294

GLEN BURNIE

954 NABBS CREEK ROAD 1

1 Beds

1 Baths

3,960 Sq.Ft.

$2,250

MLS#: MDAA2143294
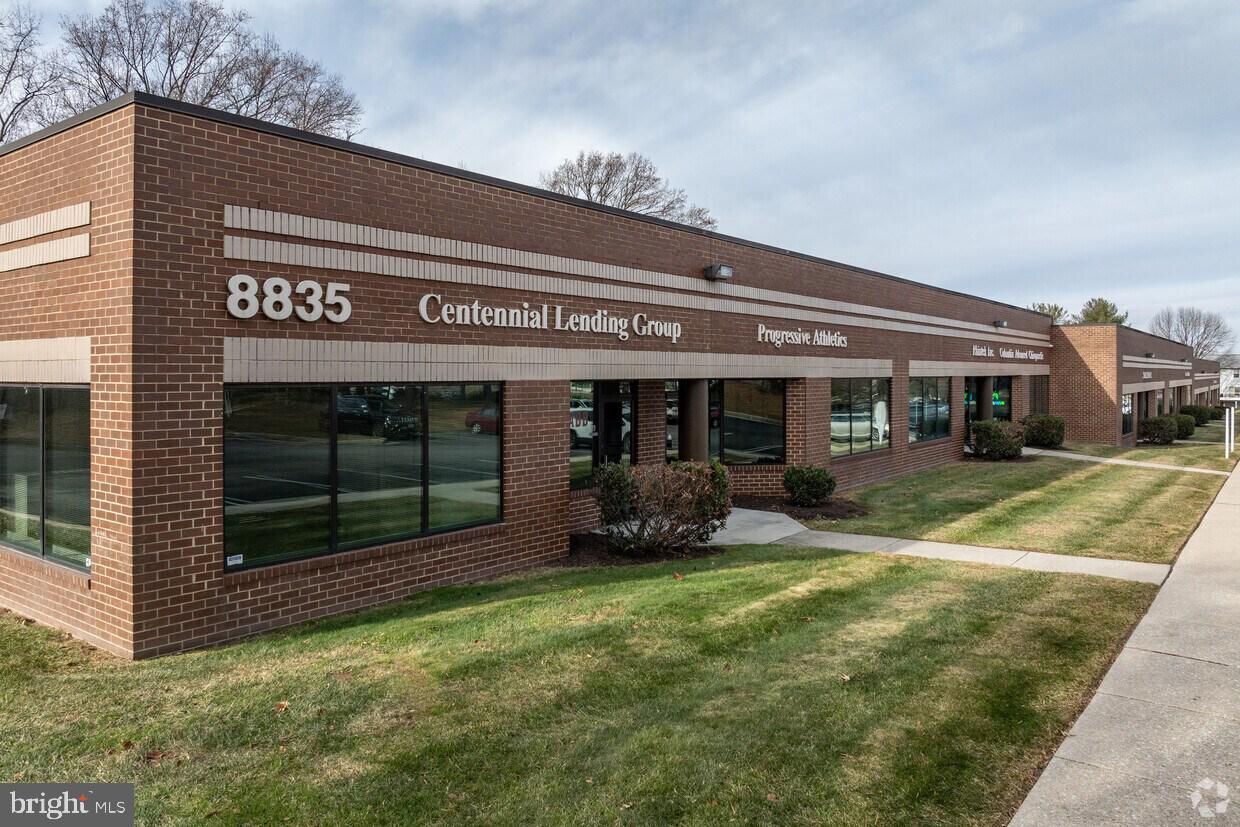
Move-in ready 1,800 SF professional office suite available for lease at $24.50/SF MG. The space features a functional and efficient layout, executive-level meeting areas, and HVAC with a HEPA air filtration system. Tenants benefit from prominent signage opportunities, three reserved parking spaces, ample additional parking, 24-hour access, and ADA accessibility. Ideal for legal, financial, consulting, healthcare, and other professional users, with flexible lease terms available to support business growth.
#MDHW2069094

COLUMBIA

8835 COLUMBIA 100 PARKWAY C

None Beds

None Baths

N/A

$3,675

MLS#: MDHW2069094
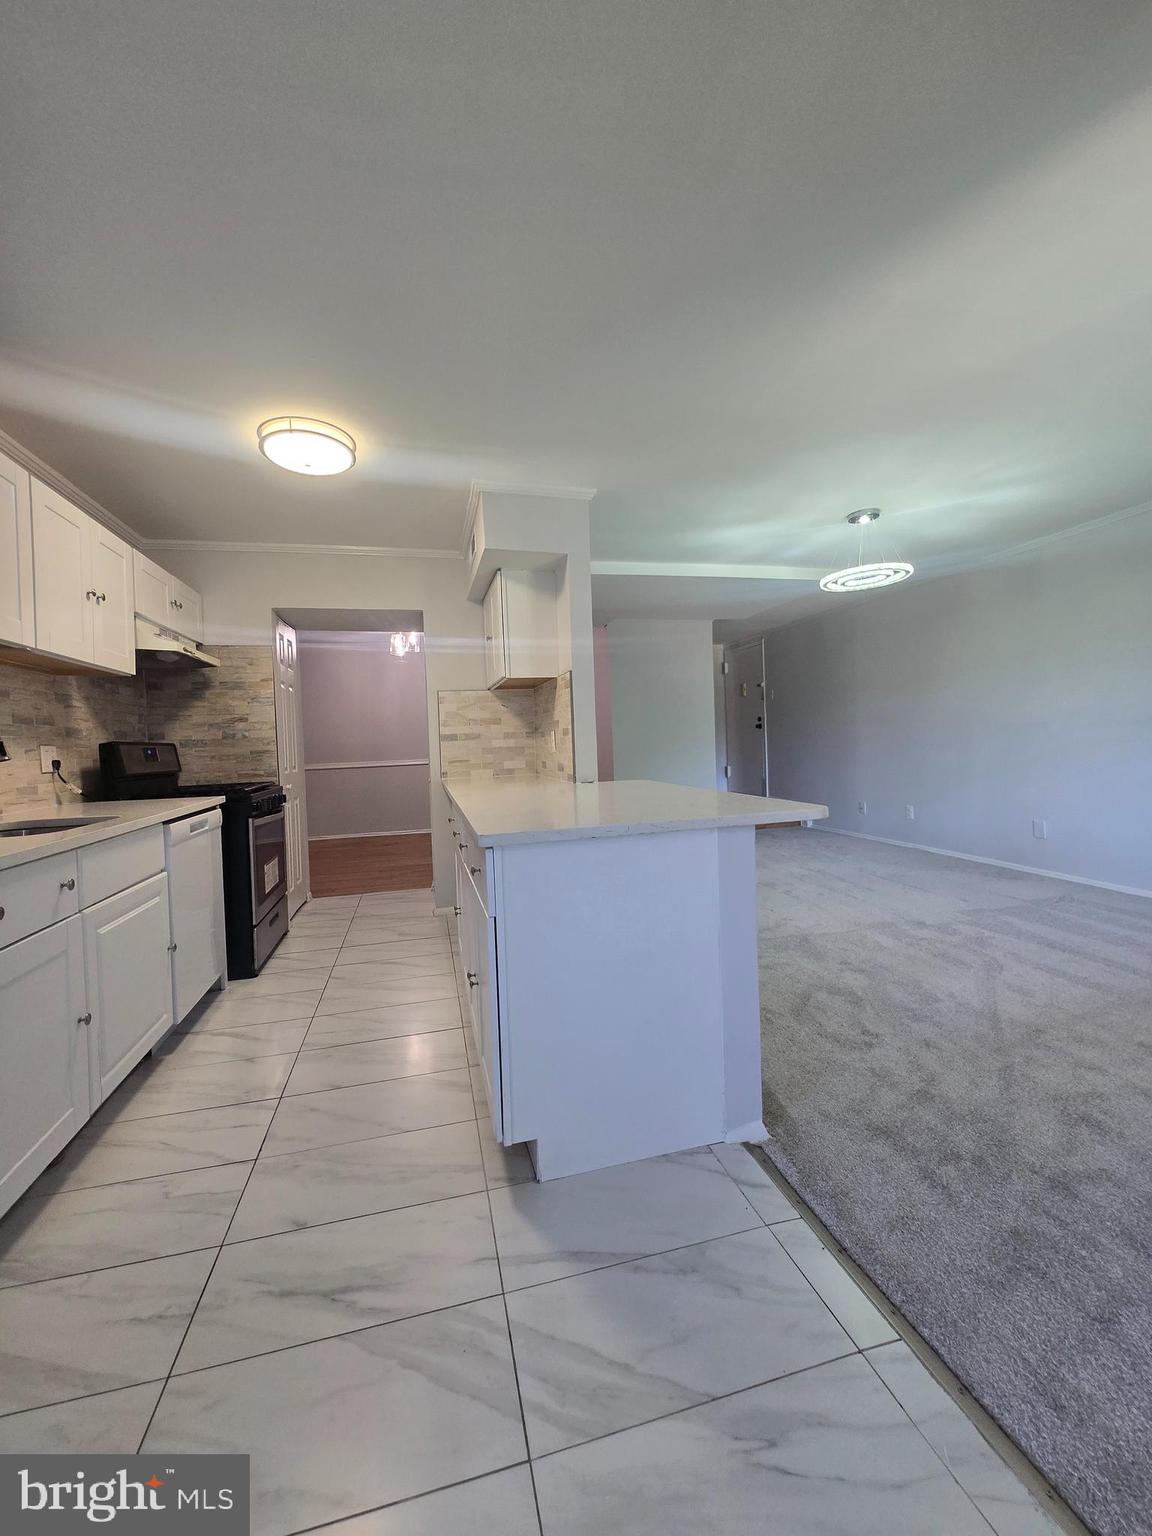
Beautifully renovated 3-bedroom, 2-bath condo located on the 3rd floor in the heart of Beltsville! This spacious unit features modern updates throughout, an in-unit washer and dryer, and a bright, open layout. Rent includes water and gas — tenant only pays electricity. Conveniently located near shopping centers, restaurants, grocery stores, parks, and major commuter routes including I-95, Route 1, and the ICC, offering easy access to DC, Baltimore, and surrounding areas. A perfect combination of comfort, convenience, and location!
#MDPG2204434

BELTSVILLE

11210 CHERRY HILL ROAD 116

3 Beds

2 Baths

1,396 Sq.Ft.

$2,649

MLS#: MDPG2204434
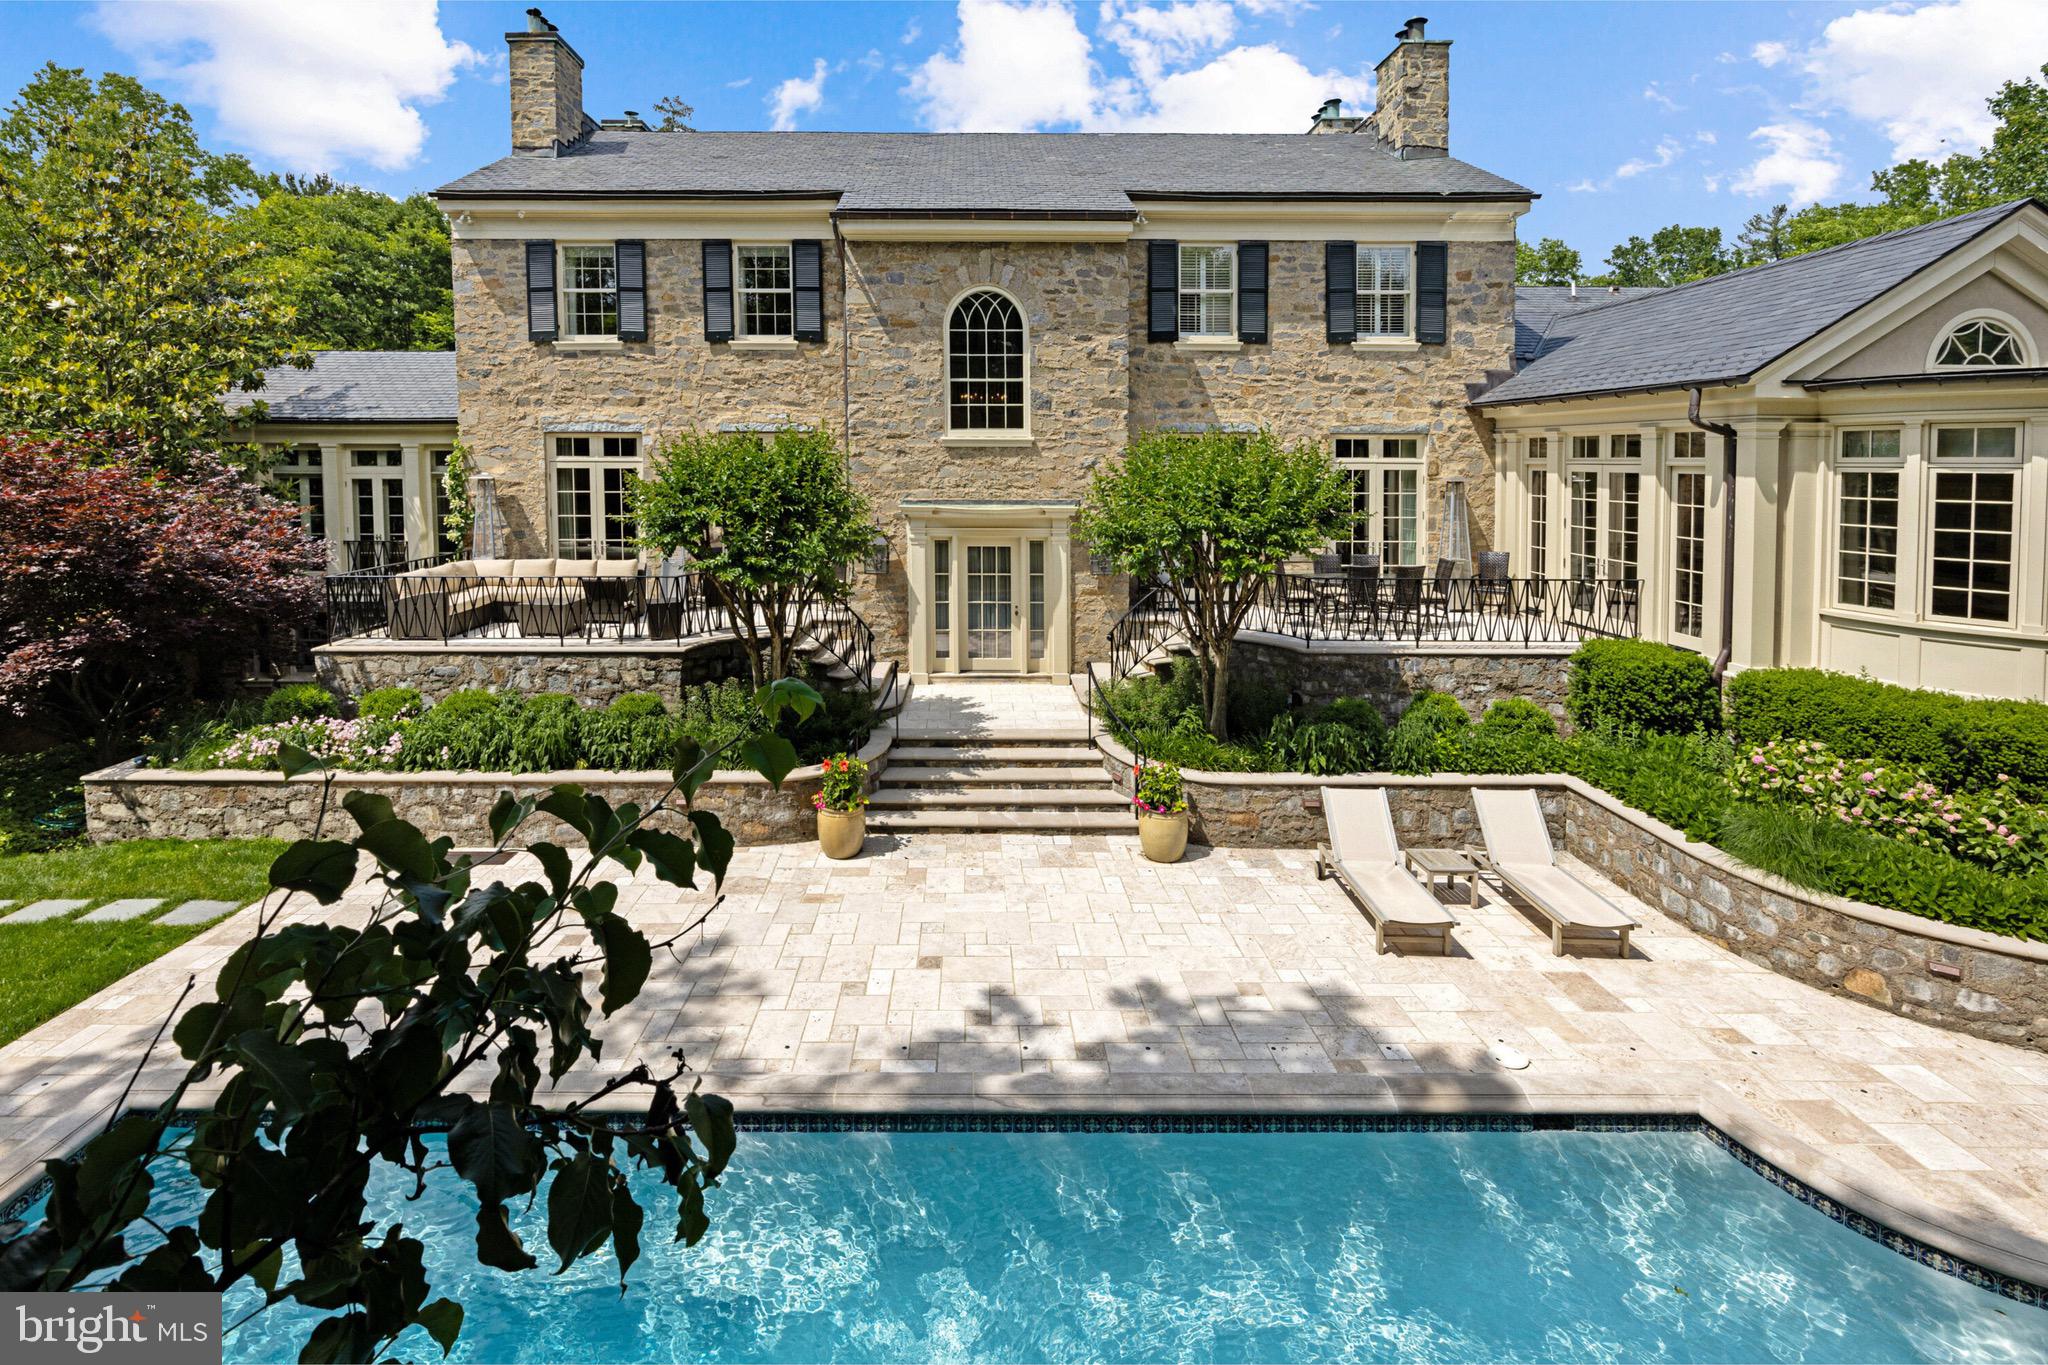
One of the finest architectural wonders of the Capital Region, 2 Oxford Street is a legendary address prominently sited in the heart of Chevy Chase Village, just over the District line. Originally conceived in 1918 by renowned Washingtonian architect Waddy Wood, designer of the Chevy Chase Club and countless storied buildings in the city, the estate has undergone a meticulous transformation headed by an acclaimed partnership between architect David Jones and master builder Richard Zantzinger. The result is a masterpiece of painstaking preservation married to modern functionality within an estate of unparalleled workmanship and attention to detail. Upon approach, the estate’s fieldstone exterior and verdant landscaping evoke images of centuries-old manor homes in the upper northwest. Nestled beneath elegant contrasting trim is the original entry door, opening into a grand reception foyer accented with original moldings and inlaid crosscut limestone floors. Throughout the home, original details faithfully preserved in their original grandeur blend with bespoke custom finishes within a floor plan equal parts formal and livable. Polished nickel hardware by Enrico Cassina imported from Italy adds a touch of bygone craftsmanship. Formal living areas comprise one wing of the main level, introduced by an old-world den with a custom bar, original knotty pine walls and molding, and an original woodburning fireplace, one of seven in the home. An ethereal library with French exterior doors and a generously proportioned living room with original floors and a roaring fireplace complement the space. Opposite the foyer, the formal dining room’s coffered ceiling, honey onyx marble chair rail, and hand-cut inlaid Rossa Verona flooring impart a warm ambiance. Constructed brand new as an addition in 2011, the elegant Downsview kitchen is a modicum for luxurious functionality. Stunning tilework includes the custom backsplash matching Azul Bahia granite countertops and Jerusalem crosscut travertine flooring laid out in a Versailles pattern. Furniture grade cabinets conceal redundant Viking, Miele, and SubZero appliances. The primary suite is opulently appointed with its original fireplace, motorized blackout blinds, and twin dressing rooms with built-ins. The lavish ensuite bath is clad in white marble with honey onyx accents and features a walk-in steam shower with an instant hot water system as well as a jetted tub. Four secondary bedrooms, two ensuite and two Jack-and-Jill, feature custom tiled baths. A large laundry room and storage space completes the upper level. The lower level sits above ground and is thus flooded with natural light. Its showstopper is a custom 2,000 bottle, temperature-controlled wine vault with hand painted ceiling by local artist Lenore Winters. A synthetic ice rink with perimeter boards, windowed fitness room, and nanny suite complete the space. The estate’s stunning grounds are an artful blend of hardscaping and verdant foliage. Travertine terraces spanning the width of the home are accessed via French doors to establish an indoor/outdoor relationship, while the 50-foot replastered saltwater lap pool shimmers under fountain jets. The standalone pool house has a collapsible Nanowall and is equipped with its own HVAC system and full kitchen. A built-in grill, fire pit, and custom planters designed by David Jones complement the whimsical outdoor spaces.  Multi-zoned geothermal HVAC, full audio/visual capability, comprehensive security, full waterproofing, and commercial-grade insulation, slate roofing, copper gutters, and structural reinforcements make the home a fortress. Embodying the very ethos of Chevy Chase Village and representing its illustrious history, 2 Oxford Street also introduces a meticulous attention to detail to create not only a splendid blend of old and new, but one of the Capital Region’s timeless estates.
#MDMC2136418

CHEVY CHASE

2 OXFORD STREET

6 Beds

6 Baths

9,443 Sq.Ft.

$8,490,000

MLS#: MDMC2136418
GREAT DAYS START HERE-
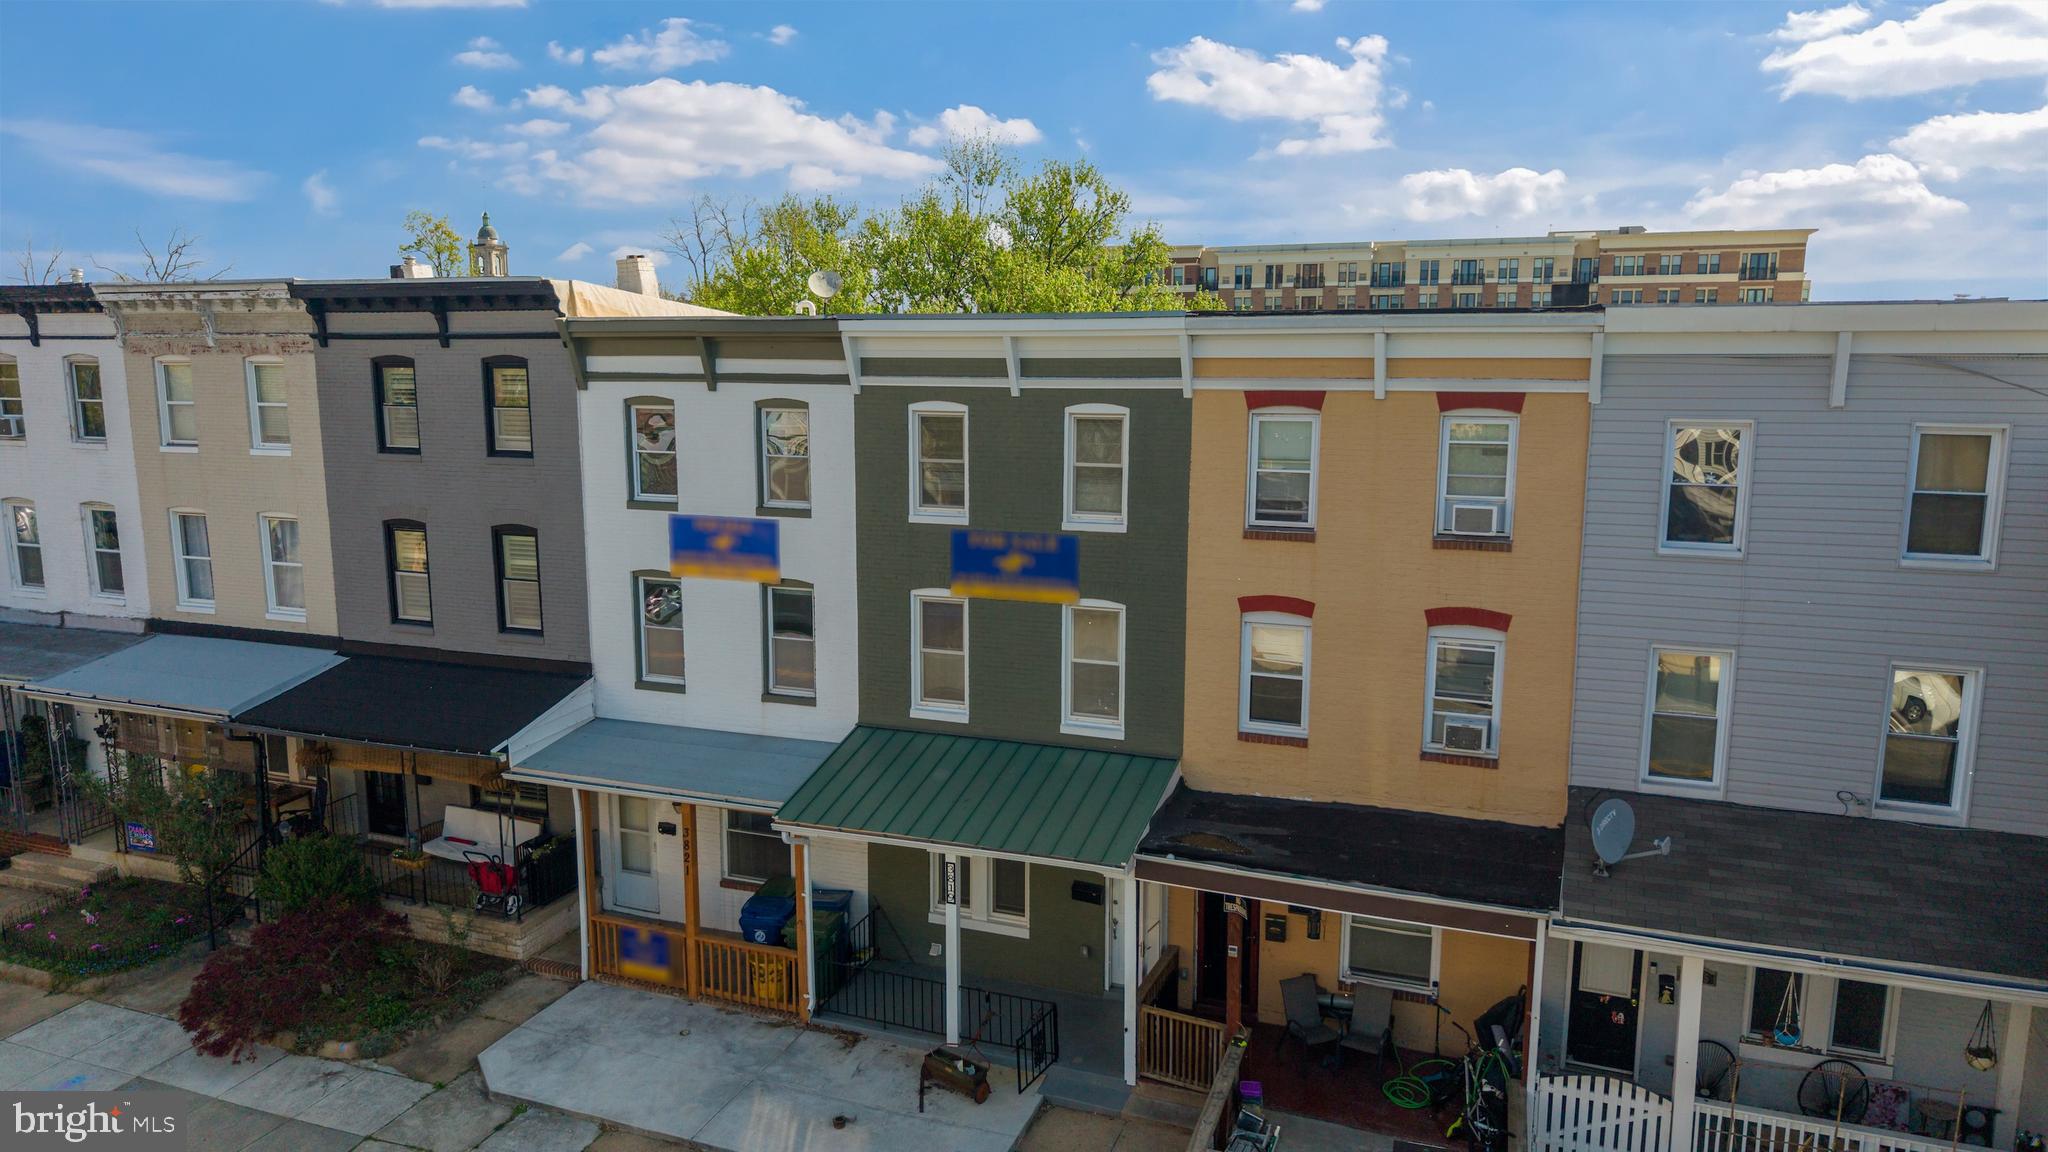
ENJOY THIS HAMPDEN SENSATION TODAY.  RECENTLY RENOVATED HOME OFFERS A LOVELY MODERNIZED LAYOUT THROUGHOUT ALL FOUR LEVELS.  HUGE REAR LOT OFFERS A REAL BACK YARD SETTING ALONG WITH LARGE PARKING LAYOUT (AT LEAST FOUR CARS).  BEDROOMS ARE AMPLE SIZE THROUGHOUT.  BATHROOMS OFFER CLEAN TILE AND FIXTURE PACKAGES.  KITCHEN IS LARGE FOR AREA AND IS DRENCHED WITH SUNLIGHT OVERLOOKING REAR YARD (QUITE UNIQUE FOR CITY LIVING!!).
#MDBA2204180

BALTIMORE

3819 ROLAND AVENUE

4 Beds

3 Baths

1,290 Sq.Ft.

$449,900

MLS#: MDBA2204180

Welcome to 402 Tall Sycamore Ct – a stunning 4-bedroom, 3.5-bathroom home located in Bel Air! The main level features beautiful hardwood flooring throughout, a spacious living room, formal dining room, and an upgraded kitchen that opens to a cozy family room with a wood-burning fireplace. A convenient half bath completes the main level. Upstairs, you'll find four generously sized bedrooms, including a luxurious primary suite with a walk-in closet and a private bathroom with a soaking tub. A full bathroom in the hallway serves the additional bedrooms. The finished lower level offers plush carpeting, two versatile bonus rooms, and another full bathroom—perfect for guests, a home office, or recreation. Step outside to enjoy a large deck overlooking the rear yard, ideal for entertaining. All this in a prime, convenient location—don’t miss your chance to call this beautiful property home. Schedule your showing today!
#MDHR2047830

BEL AIR

402 TALL SYCAMORE COURT

4 Beds

3 Baths

3,145 Sq.Ft.

$649,450

MLS#: MDHR2047830

1 ... 240 241 242 243 244 ... 666
* Listings identified with the FMLS IDX logo come from FMLS and are held by brokerage firms other than the owner of this website. The listing brokerage is identified in any listing details. Information is deemed reliable but is not guaranteed. If you believe any FMLS listing contains material that infringes your copyrighted work please click here to review our DMCA policy and learn how to submit a takedown request. © 2024. First Multiple Listing Service, Inc.
 - property

Send a message

Message successfully sent.

Your message

What is 3 + 4 ?

Reason for contacting?

I agree to receive email communication and understand I can unsubscribe at any time.

I agree to be contacted by Charis Realty Group via call, email, and text for real estate services. To opt out, you can reply 'stop' at any time or reply 'help' for assistance. You can also click the unsubscribe link in the emails. Message and data rates may apply. Message frequency may vary. Privacy Policy

Sign Out

Virtual Assistant

Would you like to take the next step with this property? We can help you schedule a showing or virtual tour, or send you more details.

Yes, I would like more information.

Thank You for Your Reply, One of Our Agents will contact you as soon as possible

No, maybe later.

Thank you, you can always contact me via email, phone number or through the contact form.

Realhub AI

Lucy - Your AI-Powered Realtor

Update Your Temporary Password

Personalize your search

Enter your email and we'll notify you immediately when new listings match what you're looking for.

or enter email address

Already have an account ? Login here

Continue your home search

I agree to receive communications and understand I can unsubscribe at any time.

I agree to be contacted by Charis Realty Group via call, email, and text for real estate services. To opt out, you can reply 'stop' at any time or reply 'help' for assistance. You can also click the unsubscribe link in the emails. Message and data rates may apply. Message frequency may vary. Privacy Policy

Already have an account ? Login here

We use cookies

We use cookies primarily for analytics to enhance your experience. By accepting, you agree to our use of these cookies. You can manage your preferences or learn more about our cookies policy.
