Properties

Browse or get in touch to schedule a walkthrough.

  • Nearby me
Price range

Popular Features

Community Features

Association

Property Features

Waterfront

View

Exterior Features

Interior Features

Style

10000 properties match your criteria

Updated 1 minute ago

E-Alert name
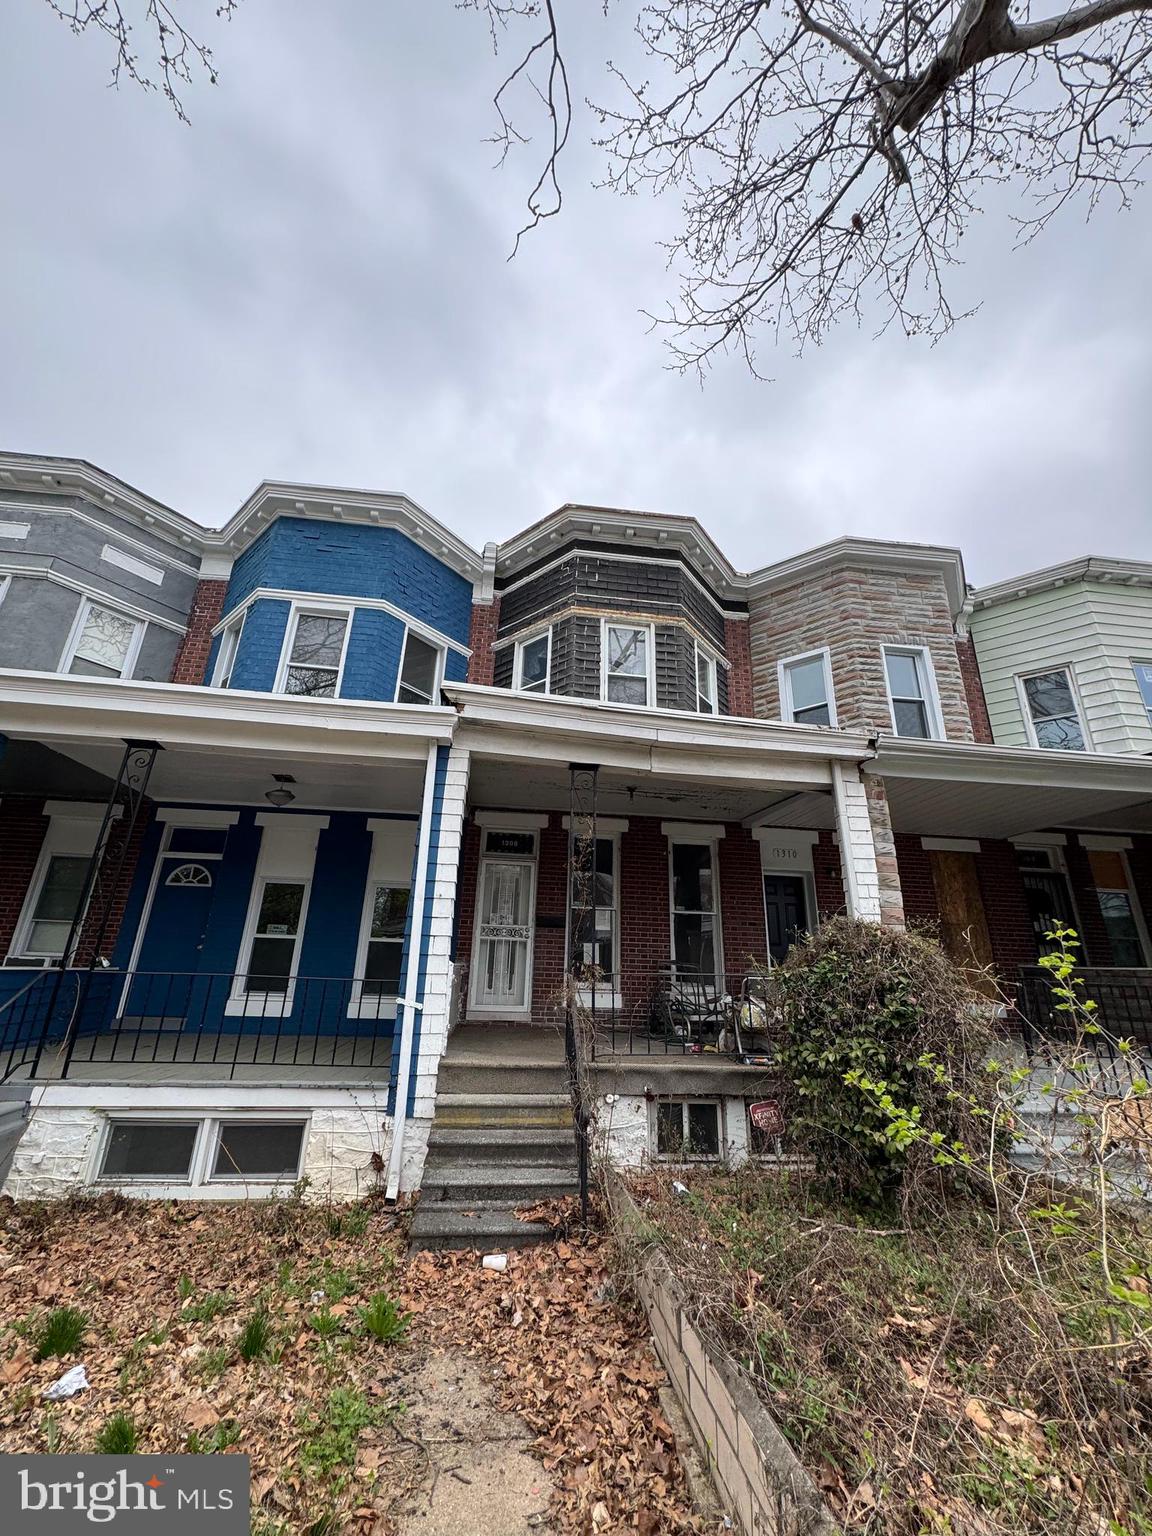
Investor Special! This classic Baltimore row home is brimming with potential and ready for your vision! Located in a revitalizing neighborhood, this 2-bedroom, 1-bath property is the perfect opportunity for savvy investors, contractors, or DIY enthusiasts looking for their next fix-and-flip or long-term rental.

With strong rental comps in the area and ongoing development nearby, this property offers a blank canvas to design, renovate, and add tremendous value. Whether you're looking to restore its historic charm or modernize it for today's market, the possibilities are endless.

Conveniently situated near public transit, local shops, and downtown Baltimore, this is a prime location to attract future tenants or resale buyers.

Cash or private financing only. Bring your contractor and your creativity—this is one you don’t want to miss!
#MDBA2164096

BALTIMORE

1308 N LONGWOOD STREET N

2 Beds

1 Baths

1,260 Sq.Ft.

$49,900

MLS#: MDBA2164096
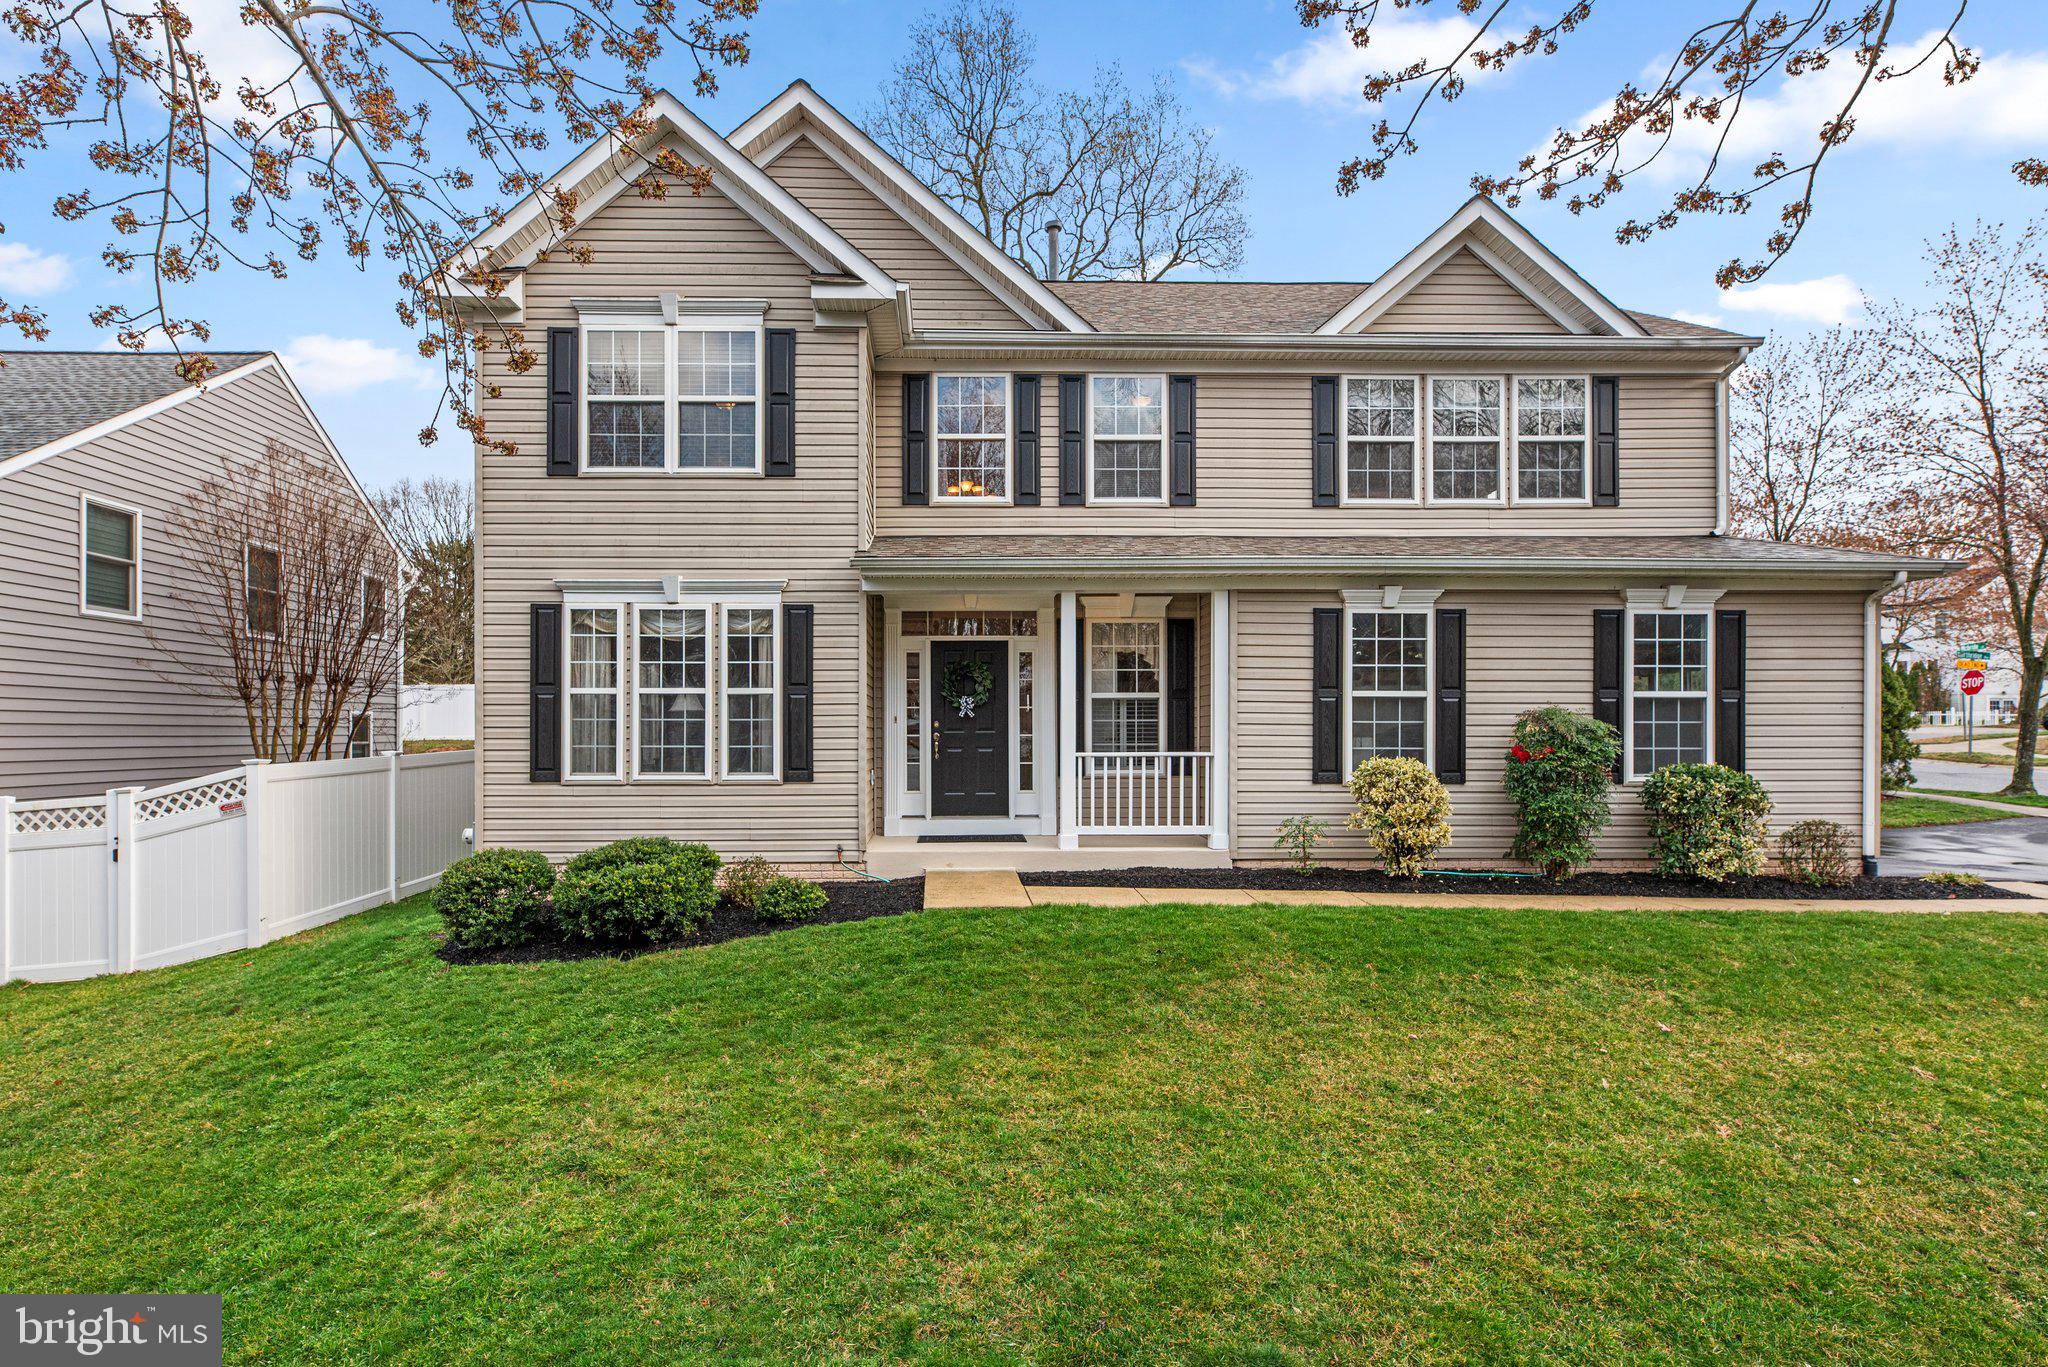
Welcome home to Northridge in the heart of Severna Park! Just a short walk to Blue Ribbon schools with easy commuter access and great restaurants, shops & entertainment a short drive away.  807 Northridge Way is meticulously maintained with over 3,700 sq ft of finished living space across 3 levels! The corner lot offers an oversized side entry two car garage and fenced in rear yard with deck and patio perfect for entertaining this spring & summer.  A traditional colonial with formal living and dining rooms flowing to the open and updated kitchen complete with center island, stainless appliances room for a casual dining table and open to the great room and sun rooms beyond.  Travel to the bedroom level to find a spacious primary suite with walk in closet and en suite bathroom featuring a dual sink vanity. 3 additional generously sized bedrooms and a full hall bathroom complete the bedroom level.  The lower level offers double door walk up stairs with great natural light pouring in.  No shortage of space with a rec room/play room along with a living area, guest suite or home office and a full bathroom along with great storage!  Schedule your private tour today.
#MDAA2106308

SEVERNA PARK

807 NORTHRIDGE WAY

4 Beds

3 Baths

3,757 Sq.Ft.

$819,000

MLS#: MDAA2106308
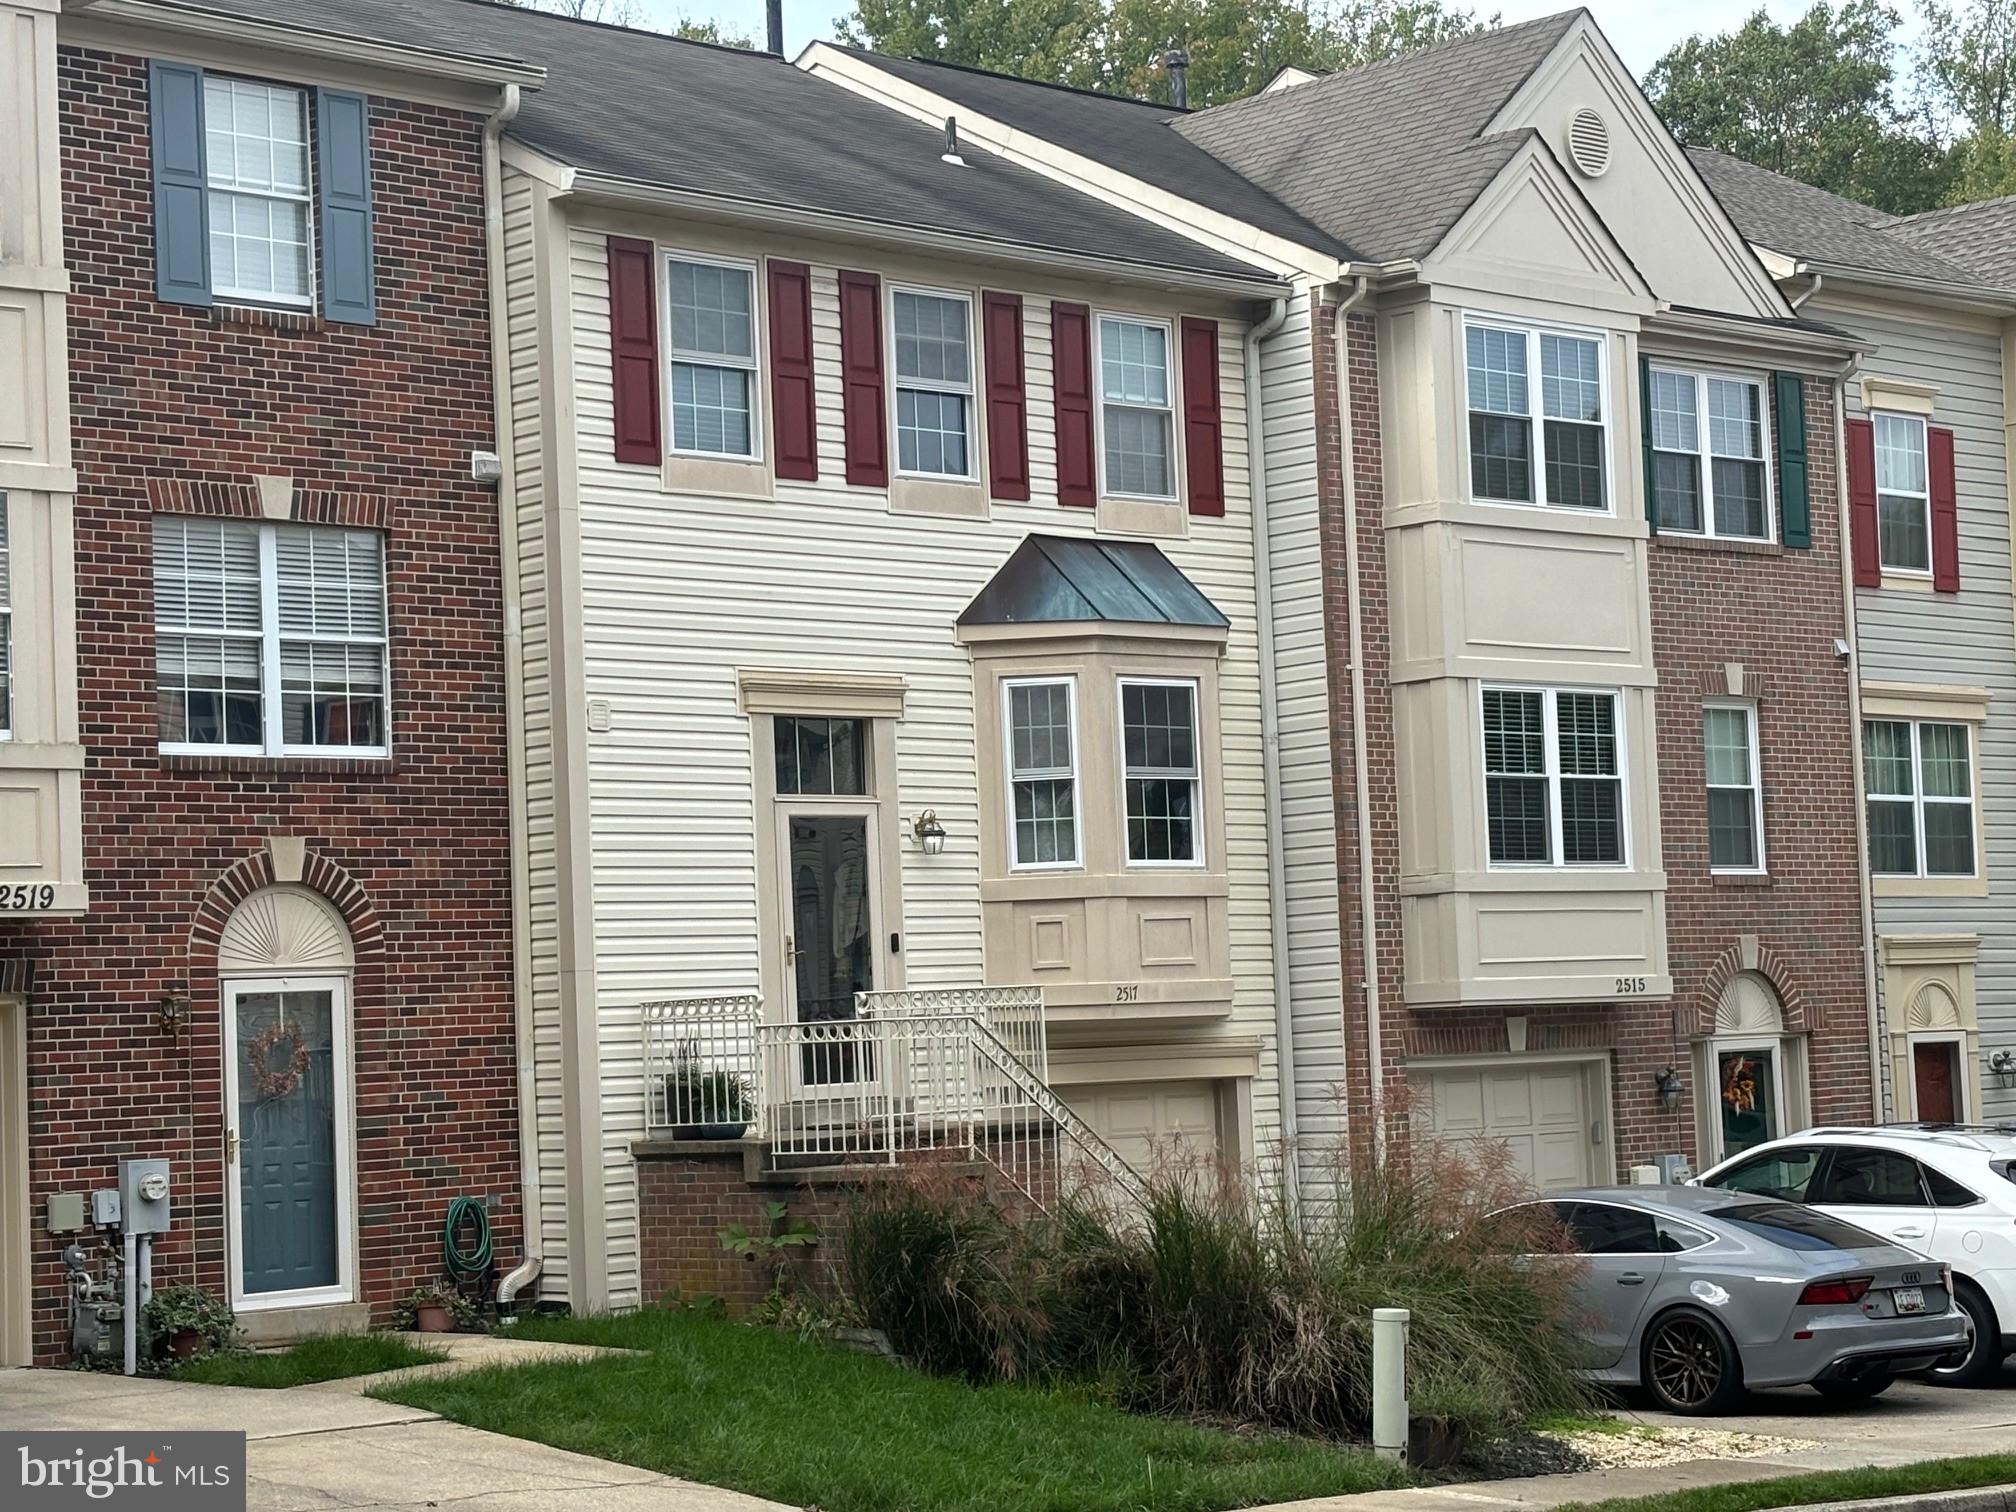
Come see this 3 bedroom, 2 full/2 half bath and 1 stall garage townhome in the Walden neighborhood. Welcome to Crofton! The kitchen provides granite counter tops and oversized stainless-steel appliances. An open floor plate leads you onto a spacious deck that overlooks the peaceful forest conservation and common area. The home provides contemporary styling and functionality on the main floor, and the wood stairs lead you to the master bathroom with soaking tub. Great shopping within 5 minutes including Wegmans, Target and many restaurants. This home feeds into Crofton schools!
#MDAA2104194

CROFTON

2517 SMOKETREE LANE

3 Beds

2 Baths

2,052 Sq.Ft.

$515,000

MLS#: MDAA2104194
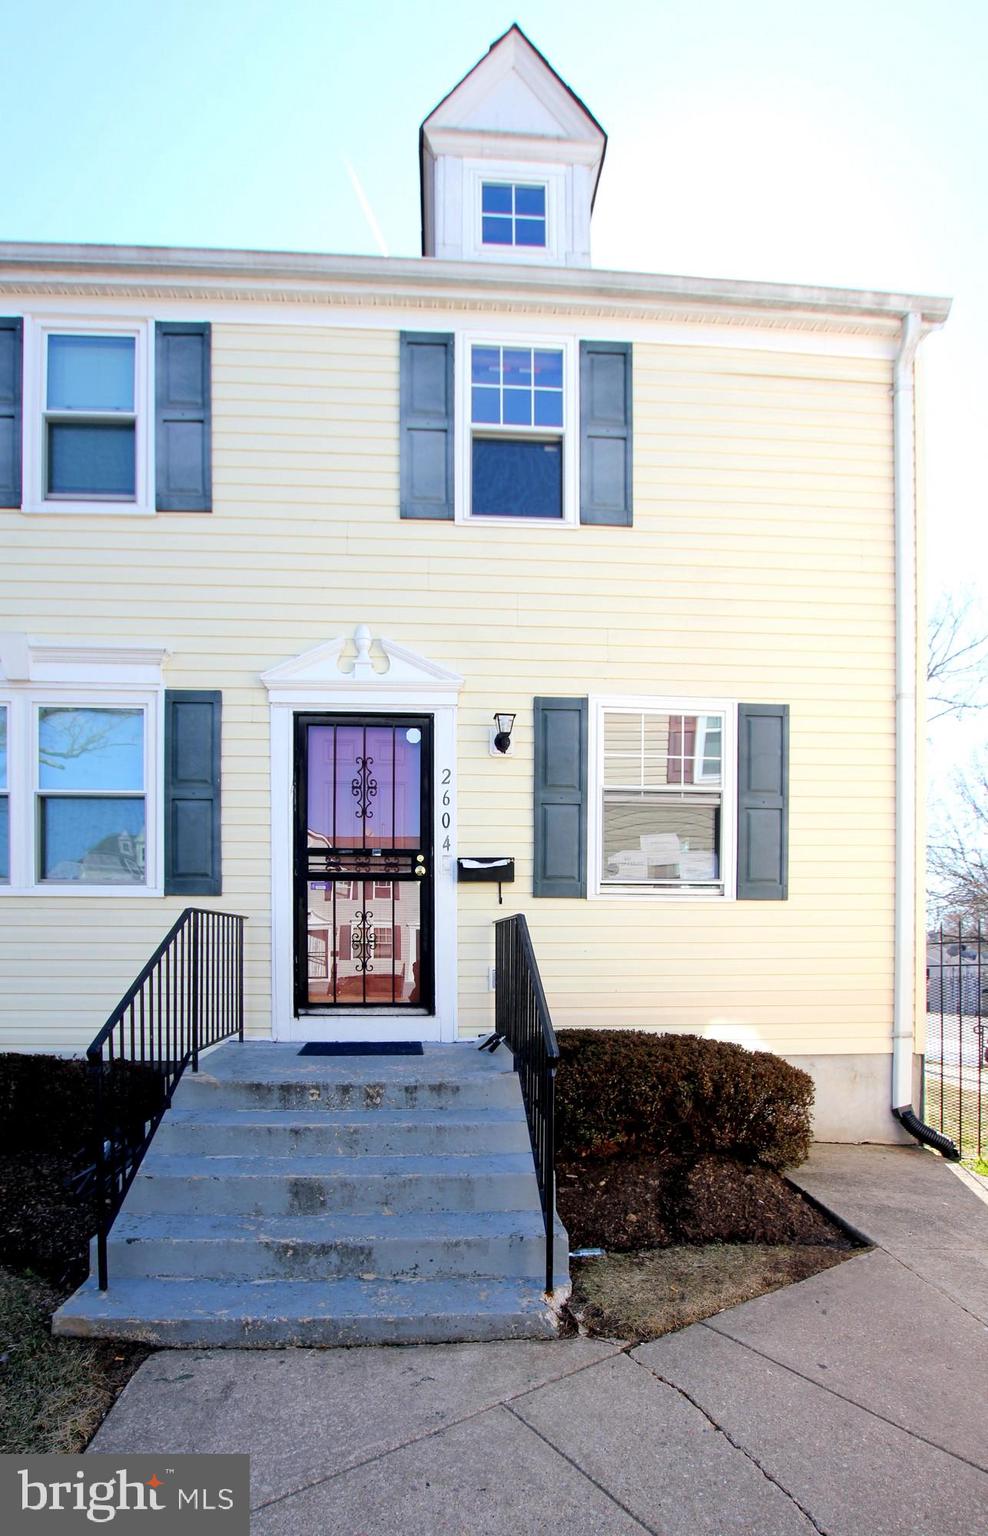
Priced to  sell!! Don't snooze on this one!! Two level, end-unit townhome with three bedrooms and one and a half baths. It has a compact, updated kitchen with granite counters and cherry cabinets with a stacked washer/dryer in the corner. Gray laminate flooring through the living room/dining room and a nice open concept main living area. Three bedrooms upstairs with an updated full bath and new gray carpeting throughout the upper level. It's easy to care for as it does not have a basement and no yardwork to take up your time. Let this be your carefree oasis away from the rest of the world after you close the door!!
#MDPG2141708

LANDOVER

2604 KENT VILLAGE DRIVE

3 Beds

1 Baths

752 Sq.Ft.

$154,900

MLS#: MDPG2141708
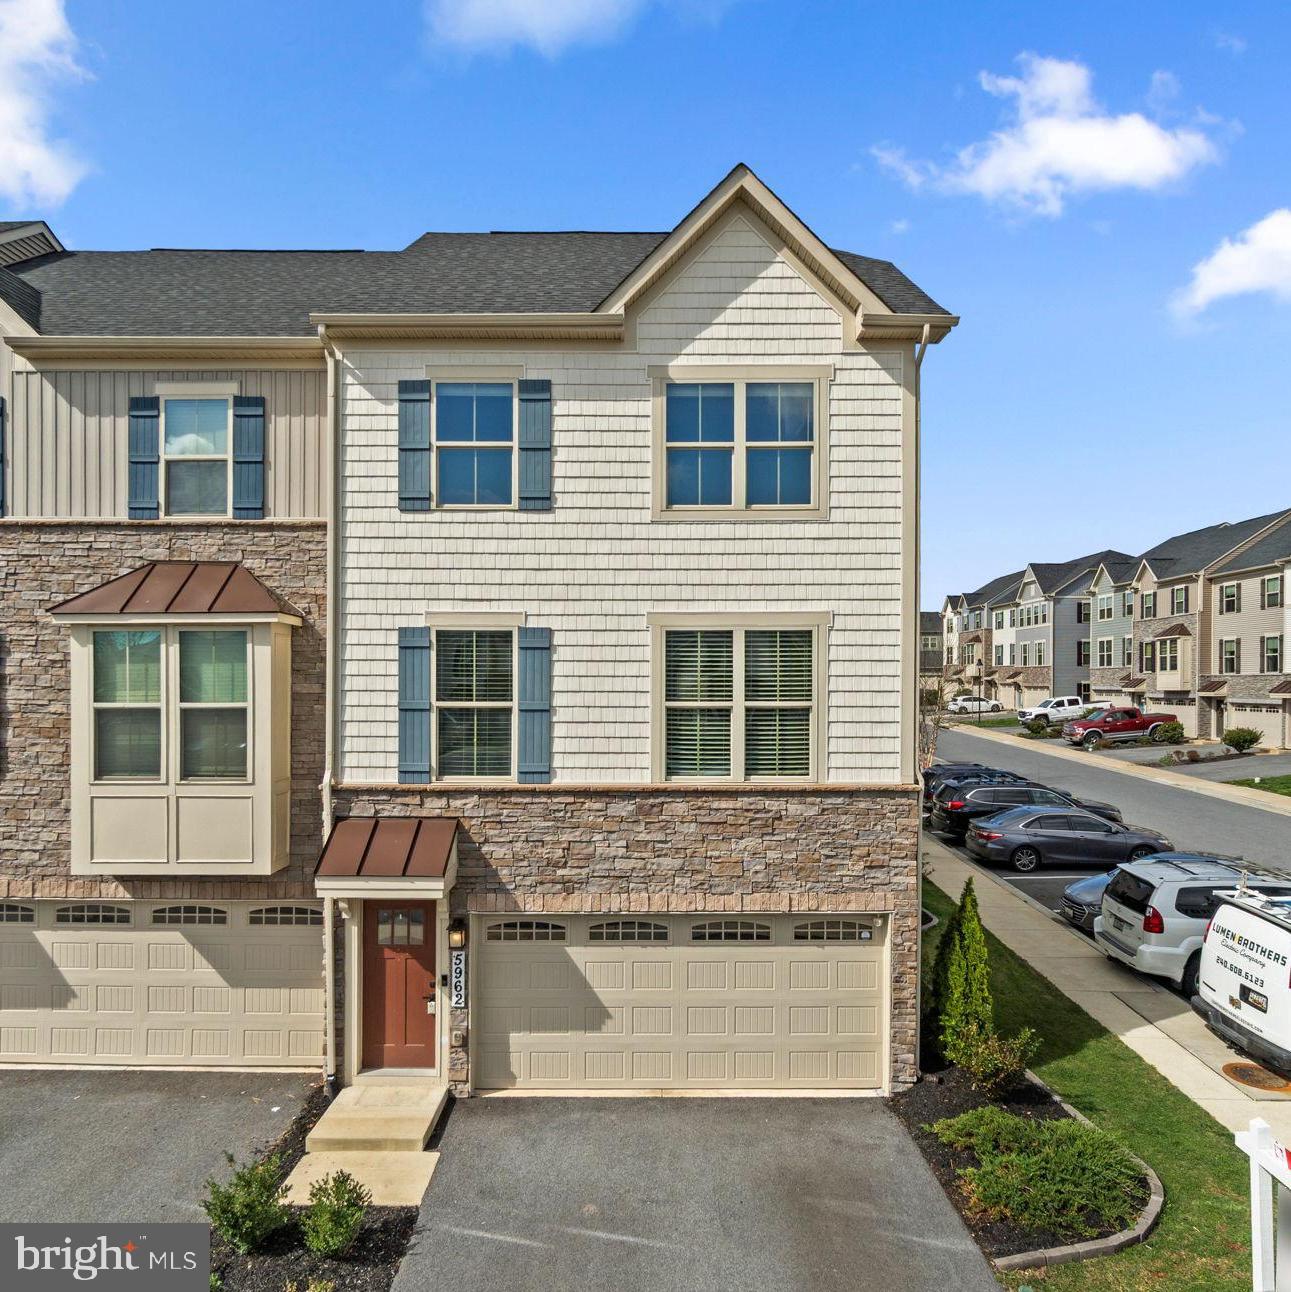
Updated, stone-accented end-of-row townhouse built in 2020 by Ryan Homes and meticulously maintained by the original owner, offering 2,412 square feet, 3 bedrooms, 3 full baths, 1 half bath, and a 2-car garage. Located in Lake Linganore Eaglehead, this home is the largest unit and sits on the largest lot in the community. The open-concept main level features gleaming luxury vinyl tile floors throughout the spacious, sunlit living and dining areas, as well as the gourmet eat-in kitchen. Highlights include granite countertops, stainless steel appliances with a gas range, and a large island breakfast bar with two lighted hanging pot racks above. A convenient powder room completes this level. Upstairs, you’ll find three carpeted bedrooms, two full bathrooms, and a laundry room. The primary suite offers a tray ceiling, a walk-in closet, and a private bath with dual sinks, a soaking tub, and a separate shower. The fully finished lower level includes a large recreation room with a third full bathroom. Outdoor features include a deck with steps leading to a flat, landscaped backyard, green space, and a stepping stone path to a lower patio. Enjoy Lake Linganore community amenities, including a community pool.
#MDFR2061338

NEW MARKET

5962 PECKING STONE STREET

3 Beds

3 Baths

2,412 Sq.Ft.

$575,000

MLS#: MDFR2061338
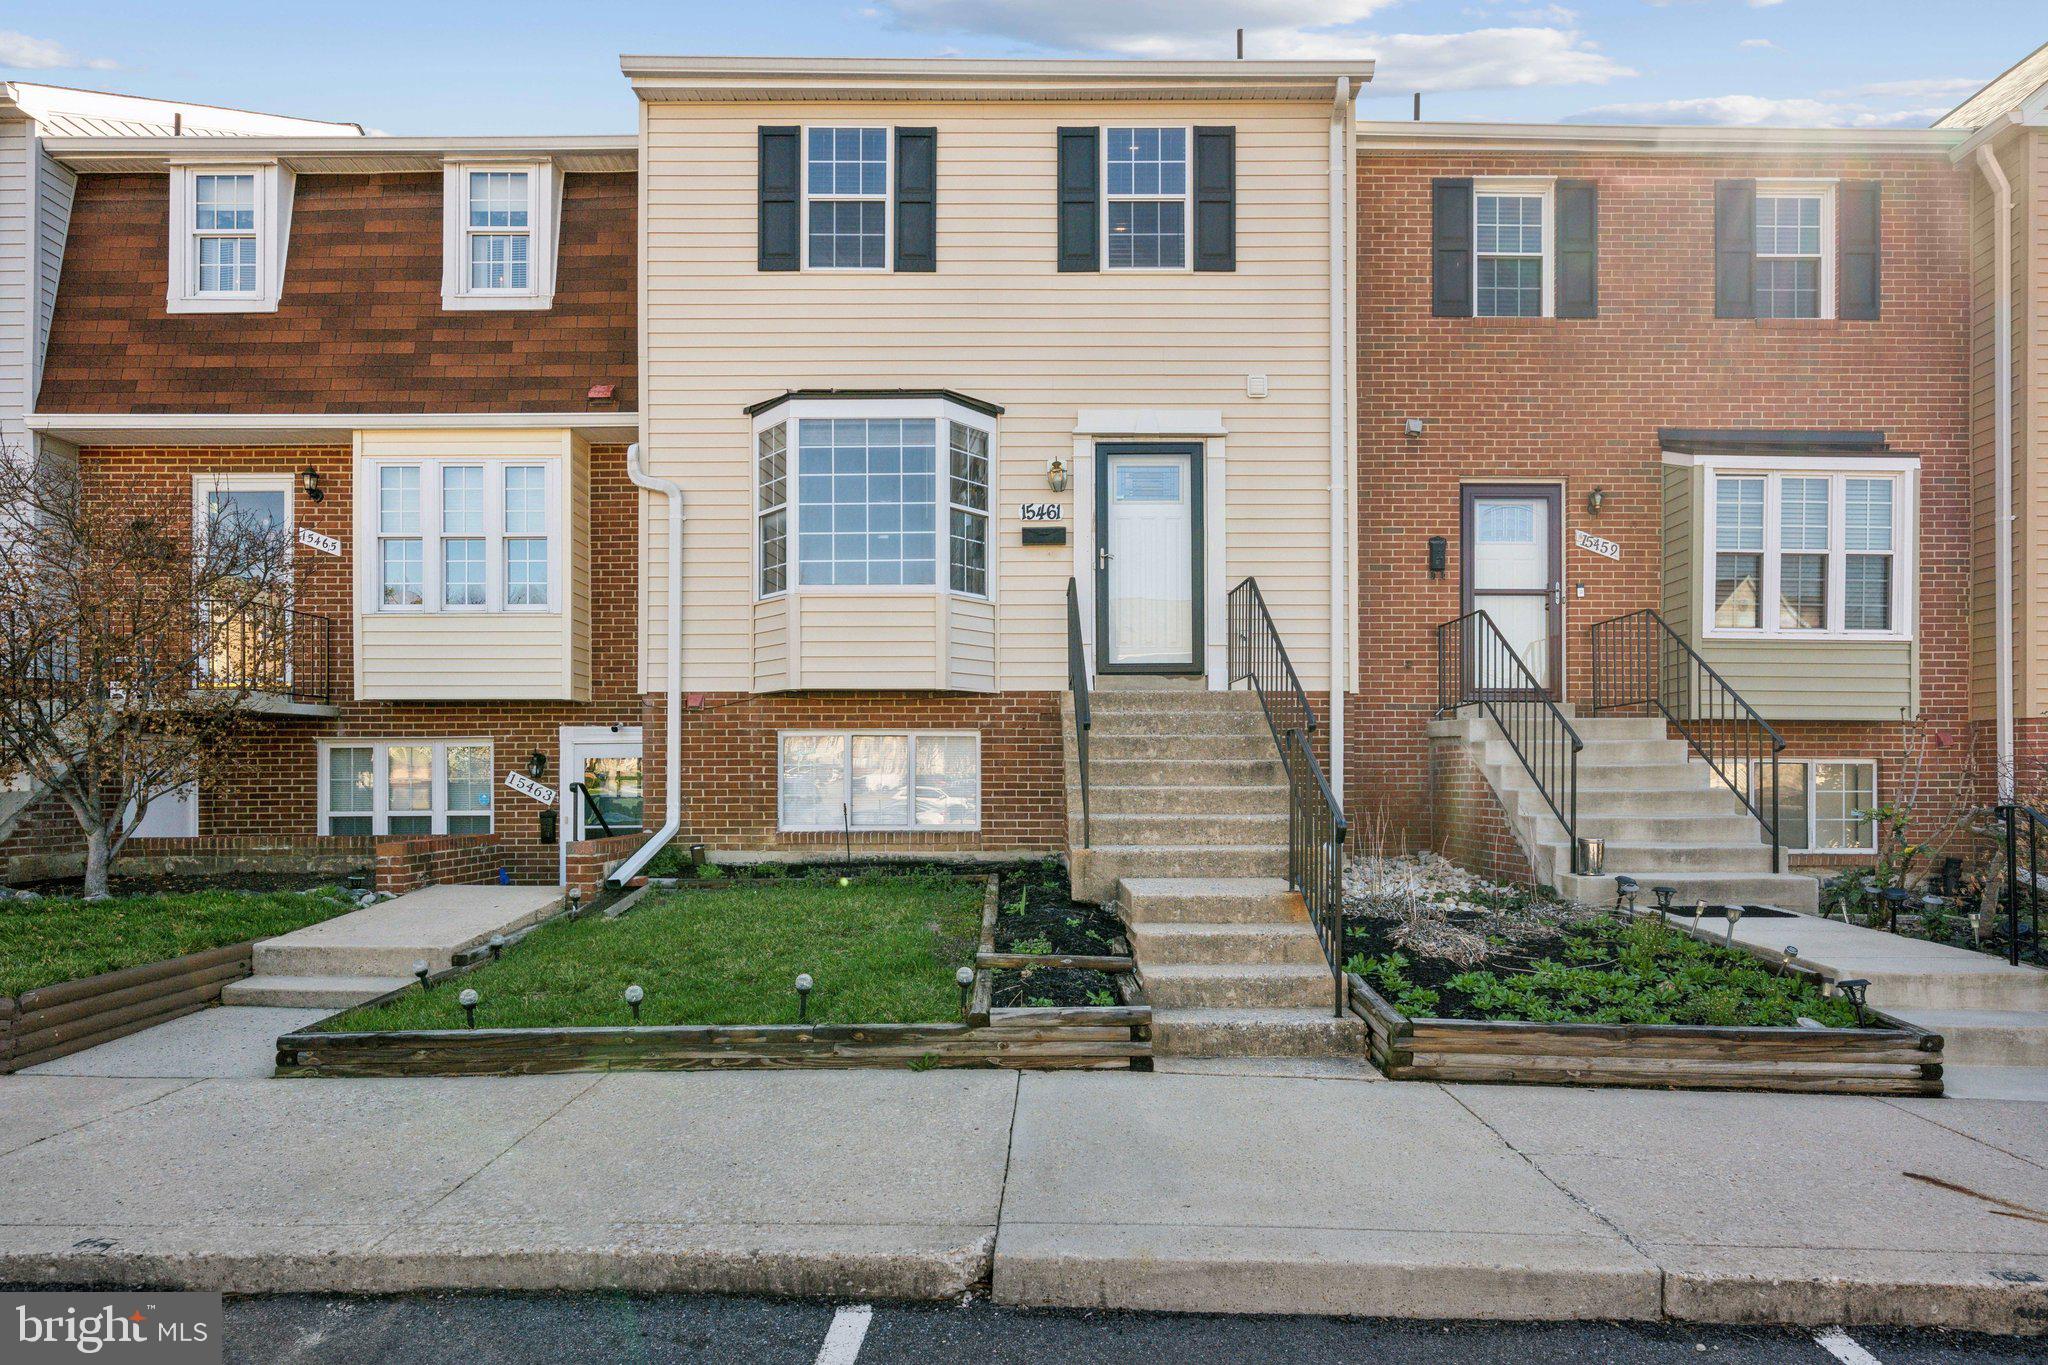
MULTIPLE OFFERS!!! Please submit Highest and Best by 6:30p today. PRICE IMPROVEMENT!!! Now is your chance! Located near everything, shopping, restaurants, access to major roadways, and more! This property needs a little work, but that's why it's the perfect option for a first time home buyer or an investor looking to add to their portfolio. Looking for a new place with amenities like a pool you can take a dip in during the sweltering MD summers or a clubhouse you can celebrate that special birthday or event in? This could be your new home! Property being sold strictly "AS-IS".
#MDPG2144166

LAUREL

15461 ARBORY WAY 177

3 Beds

2 Baths

1,278 Sq.Ft.

$330,000

MLS#: MDPG2144166
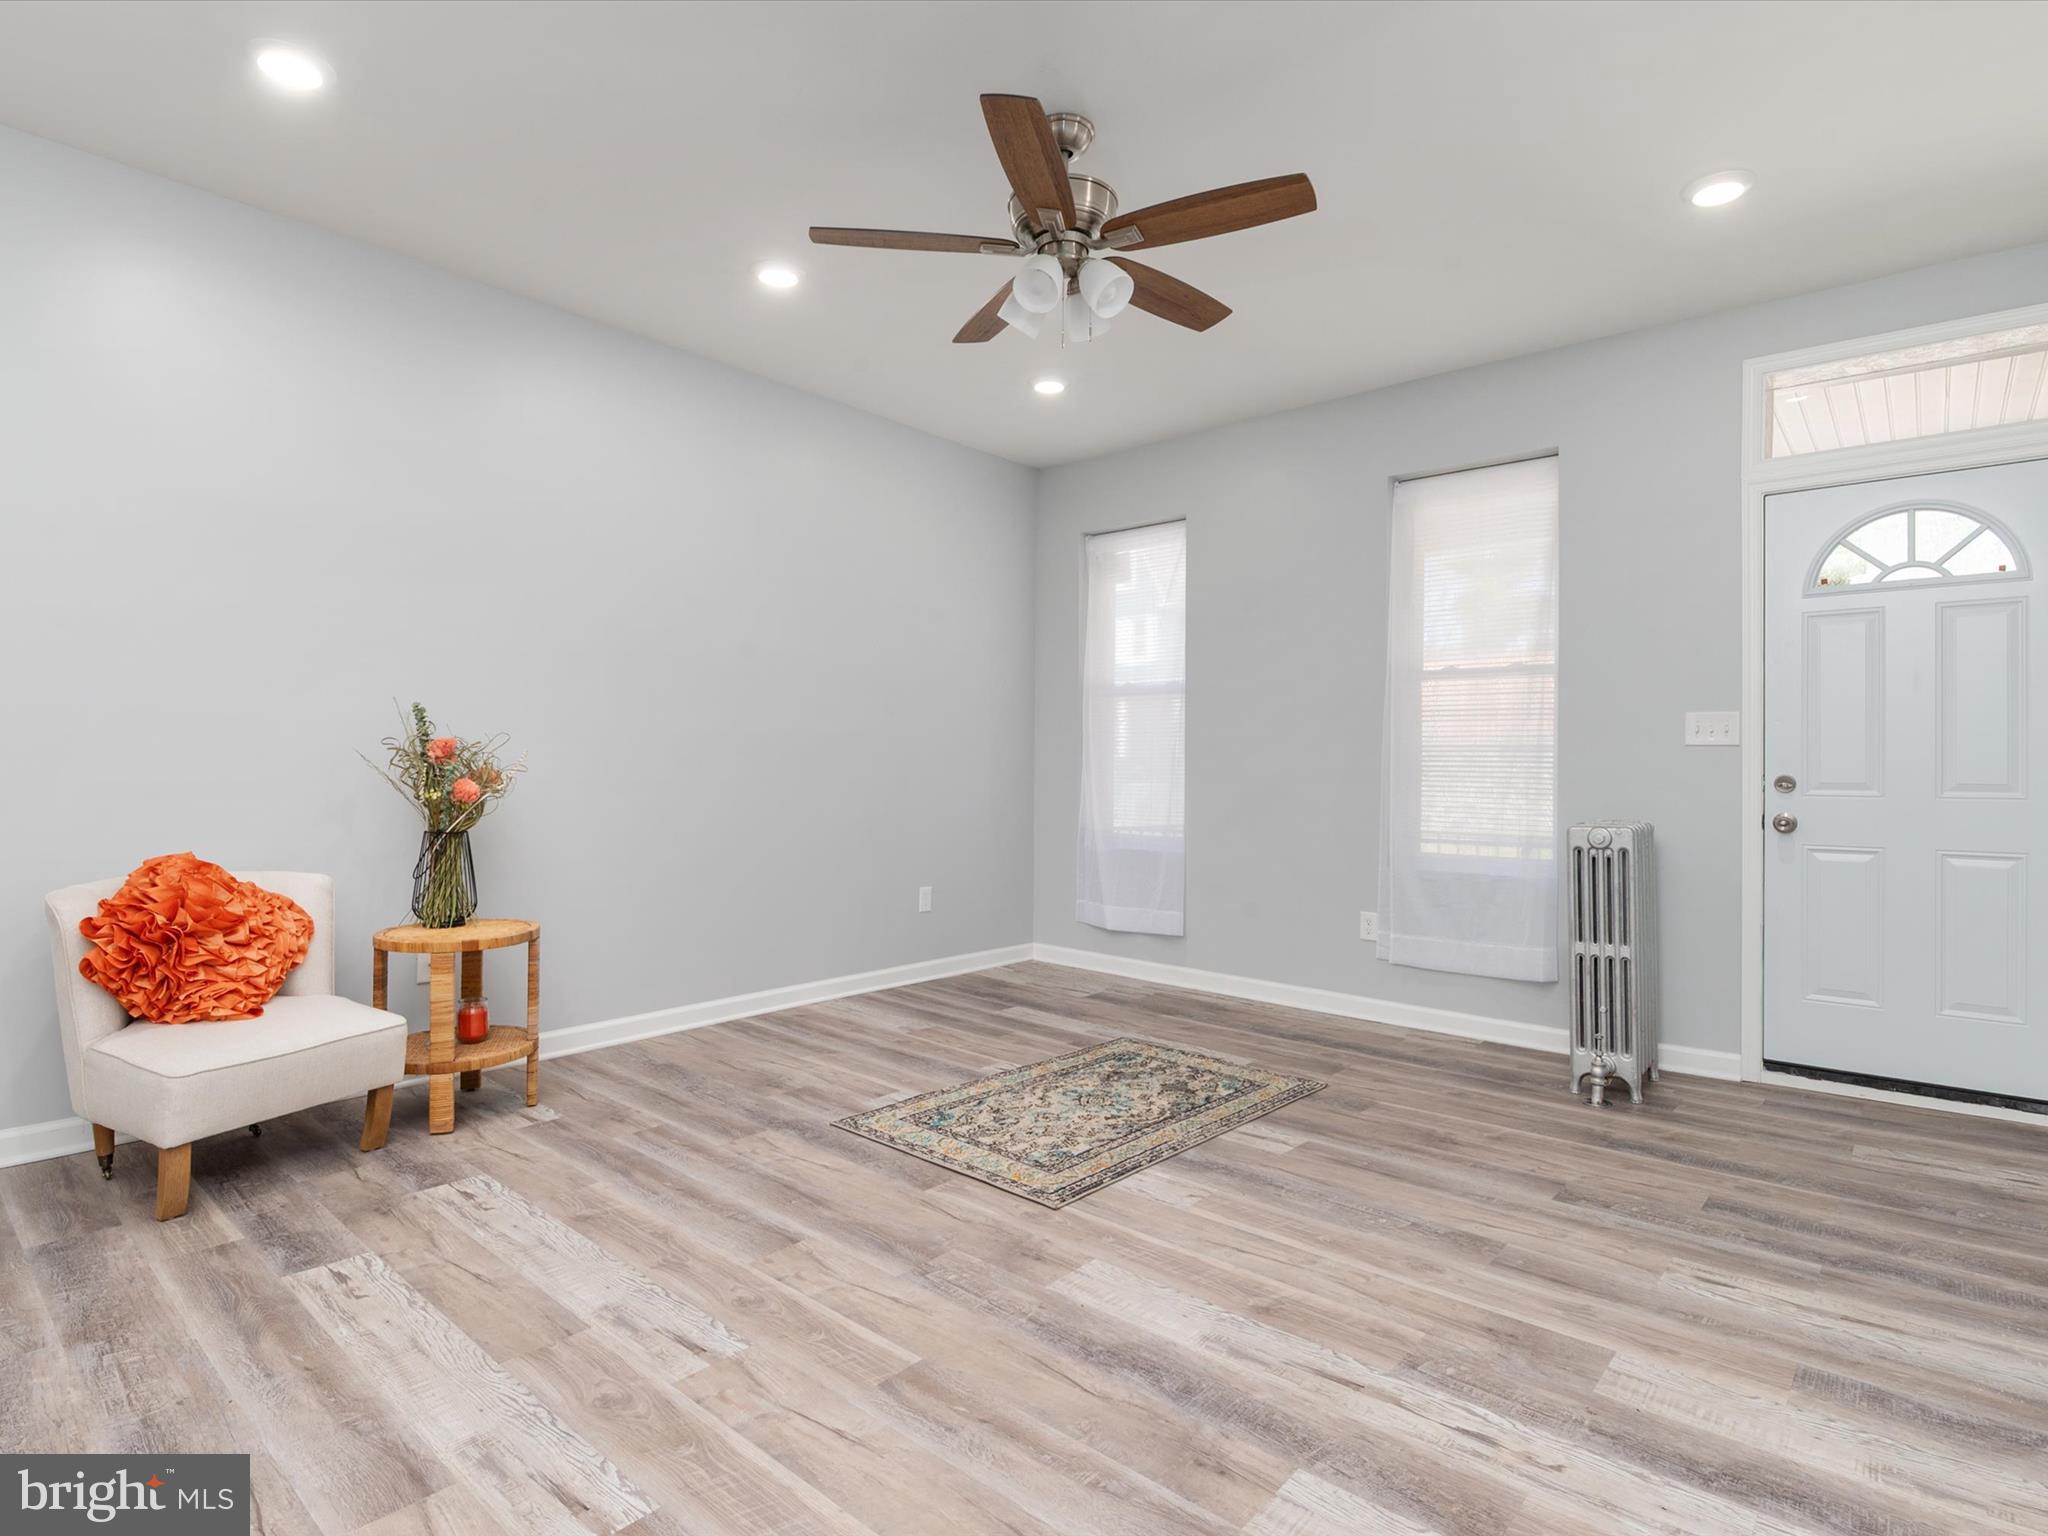
Now available again! Buyers financing fell through home inspection and repairs complete.

4219 Euclid Ave., Baltimore, MD

Step into this beautifully fully renovated home with classic charm. From top to bottom, no detail has been overlooked in this spacious 4-bedroom, 3-bathroom property.

The bright and inviting main level features an open-concept layout with large living room and separate dining area and plenty of natural light, perfect for entertaining or relaxing with family. The brand-new kitchen boasts  all-new stainless steel appliances, 

Upstairs, you’ll find four spacious bedrooms with fresh finishes.  All bathrooms have been fully updated with modern fixtures and finishes.

The fully improved basement offers even more living space—ideal for a family room, playroom, or home office—with plenty of storage to keep everything organized.

Outside, enjoy a fully fenced yard perfect for summer barbecues or quiet evenings. This move-in ready home is close to commuter routes.

Schedule to make 4219 Euclid Ave. your new home 🏡
#MDBA2159282

BALTIMORE

4219 EUCLID AVENUE

4 Beds

2 Baths

1,982 Sq.Ft.

$199,900

MLS#: MDBA2159282
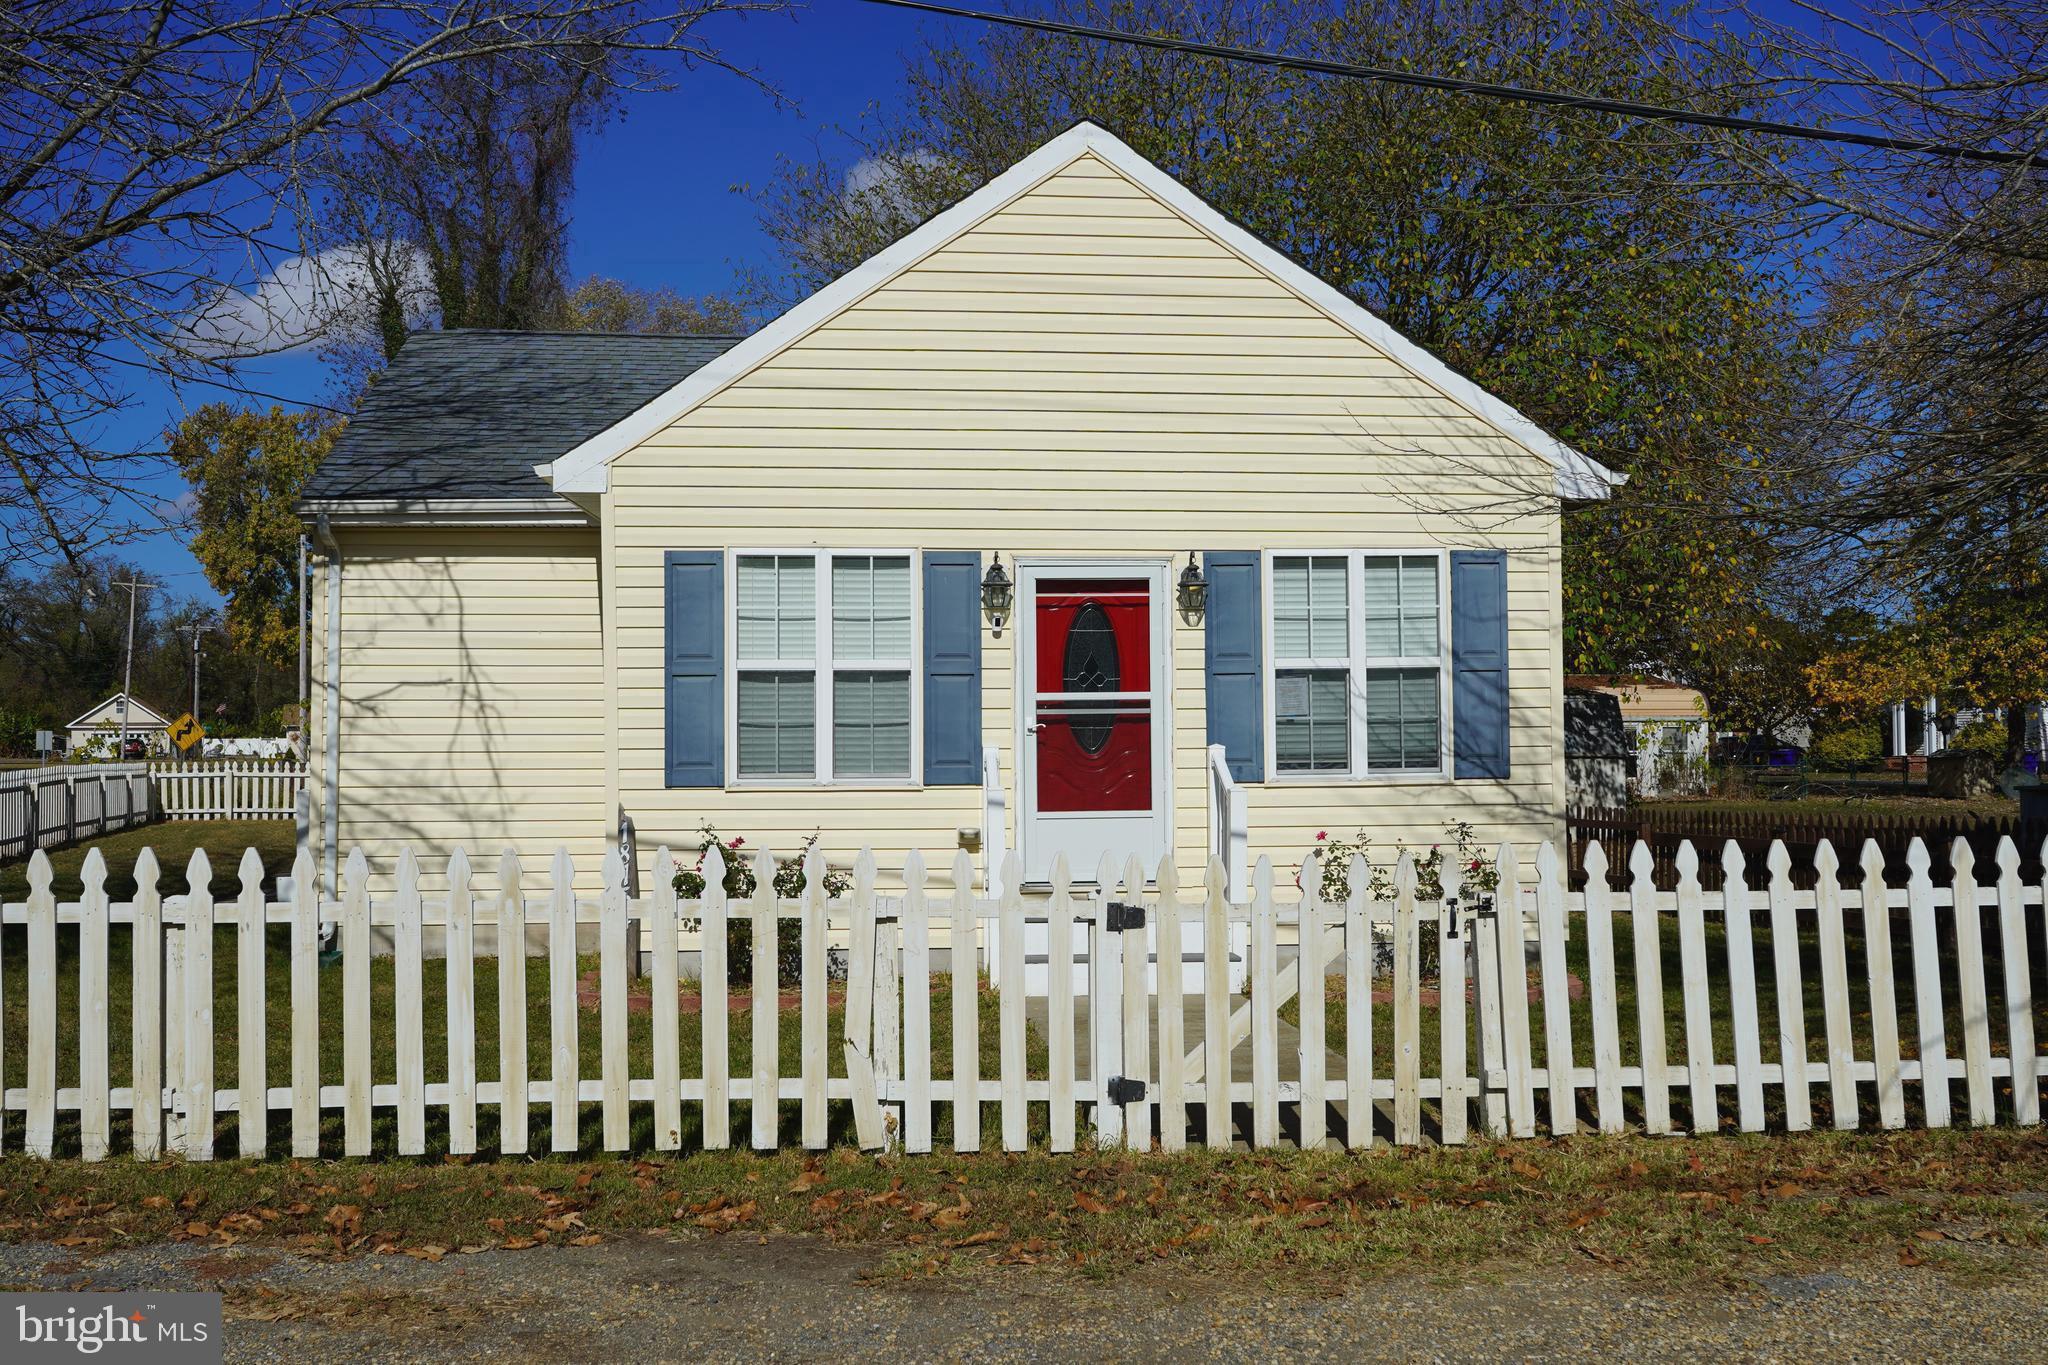
IMMACULATE AND METICULOUSLY MAINTAINED COMPLETELY RENOVATED AND REBUILT STARTER HOME BLOCKS FROM THE PATUXANT RIVER. FABULOUS GOURMET KITCHEN BOASTING ELEGANT AND UPGRADED GRANITE COUNTER TOPS AND UPGRADED STAINLESS STEEL APPLIANCES; INCLUDING BUILT IN MICROWAVE, SIDE BY SIDE REFRIDGERATOR, GLASS TOP CONVENTION AND CONVECTION OVEN WITH AN ABUNDANCE OF COUNTER SPACE AND UPGRADED CABINETRY.  A COMPLETELY OPEN CONCEPT WITH WIDE PLANK HARDWOOD FLOORS THROUGHOUT AND CERAMIC TILED BATH. SOARING VAULTED CEILINGS, CEILING FANS, RECESSED LIGHTS, CROWN MOULDINGS AND TALL BASEBOARDS. LUXORIOUS BATH WITH BUILT IN SHELVING, JETTED TUB/SHOWER, TILED SHOWER WALLS AND UPGRADED DOUBLE SINK VANITY AND DESIGNER MIRROR. REPLACED DOUBLE PANE WINDOWS AND STUNNING WINDOW TREATMENTS. A COMBINATION LIVING AND DINING ROOM AREA OFFERS ENDLESS DESIGN OPTIONS. AN OPEN FLOOR PLAN TO MOVE AROUND IN. 2 SPACIOUS BEDROOMS WITH WALK IN CLOSETS AND BUILT IN SHELVES. AN ABUNDANCE OF LIGHT FILLS THE ENTIRE HOME WITH WONDERFUL VIEWS OF THE SURROUNDING AREA.
A COMPLETELY LEVEL LOT WITH A PICKET FENCE SURROUNDS THE ENTIRE PROPERTY. A FEW BLOCKS FROM THE RIVER AND A SPACIOUS SHED ADD GREAT APPEAL TO THE HOME.
SEPTIC SYSTEM COMPLETELY REPLACED IN 2018.
ZONING INCLUDES RESIDENTIAL AND COMMERCIAL OPPORTUNITIES.
#MDCH2037584

BENEDICT

18754 POTOMAC AVENUE

2 Beds

1 Baths

842 Sq.Ft.

$329,900

MLS#: MDCH2037584
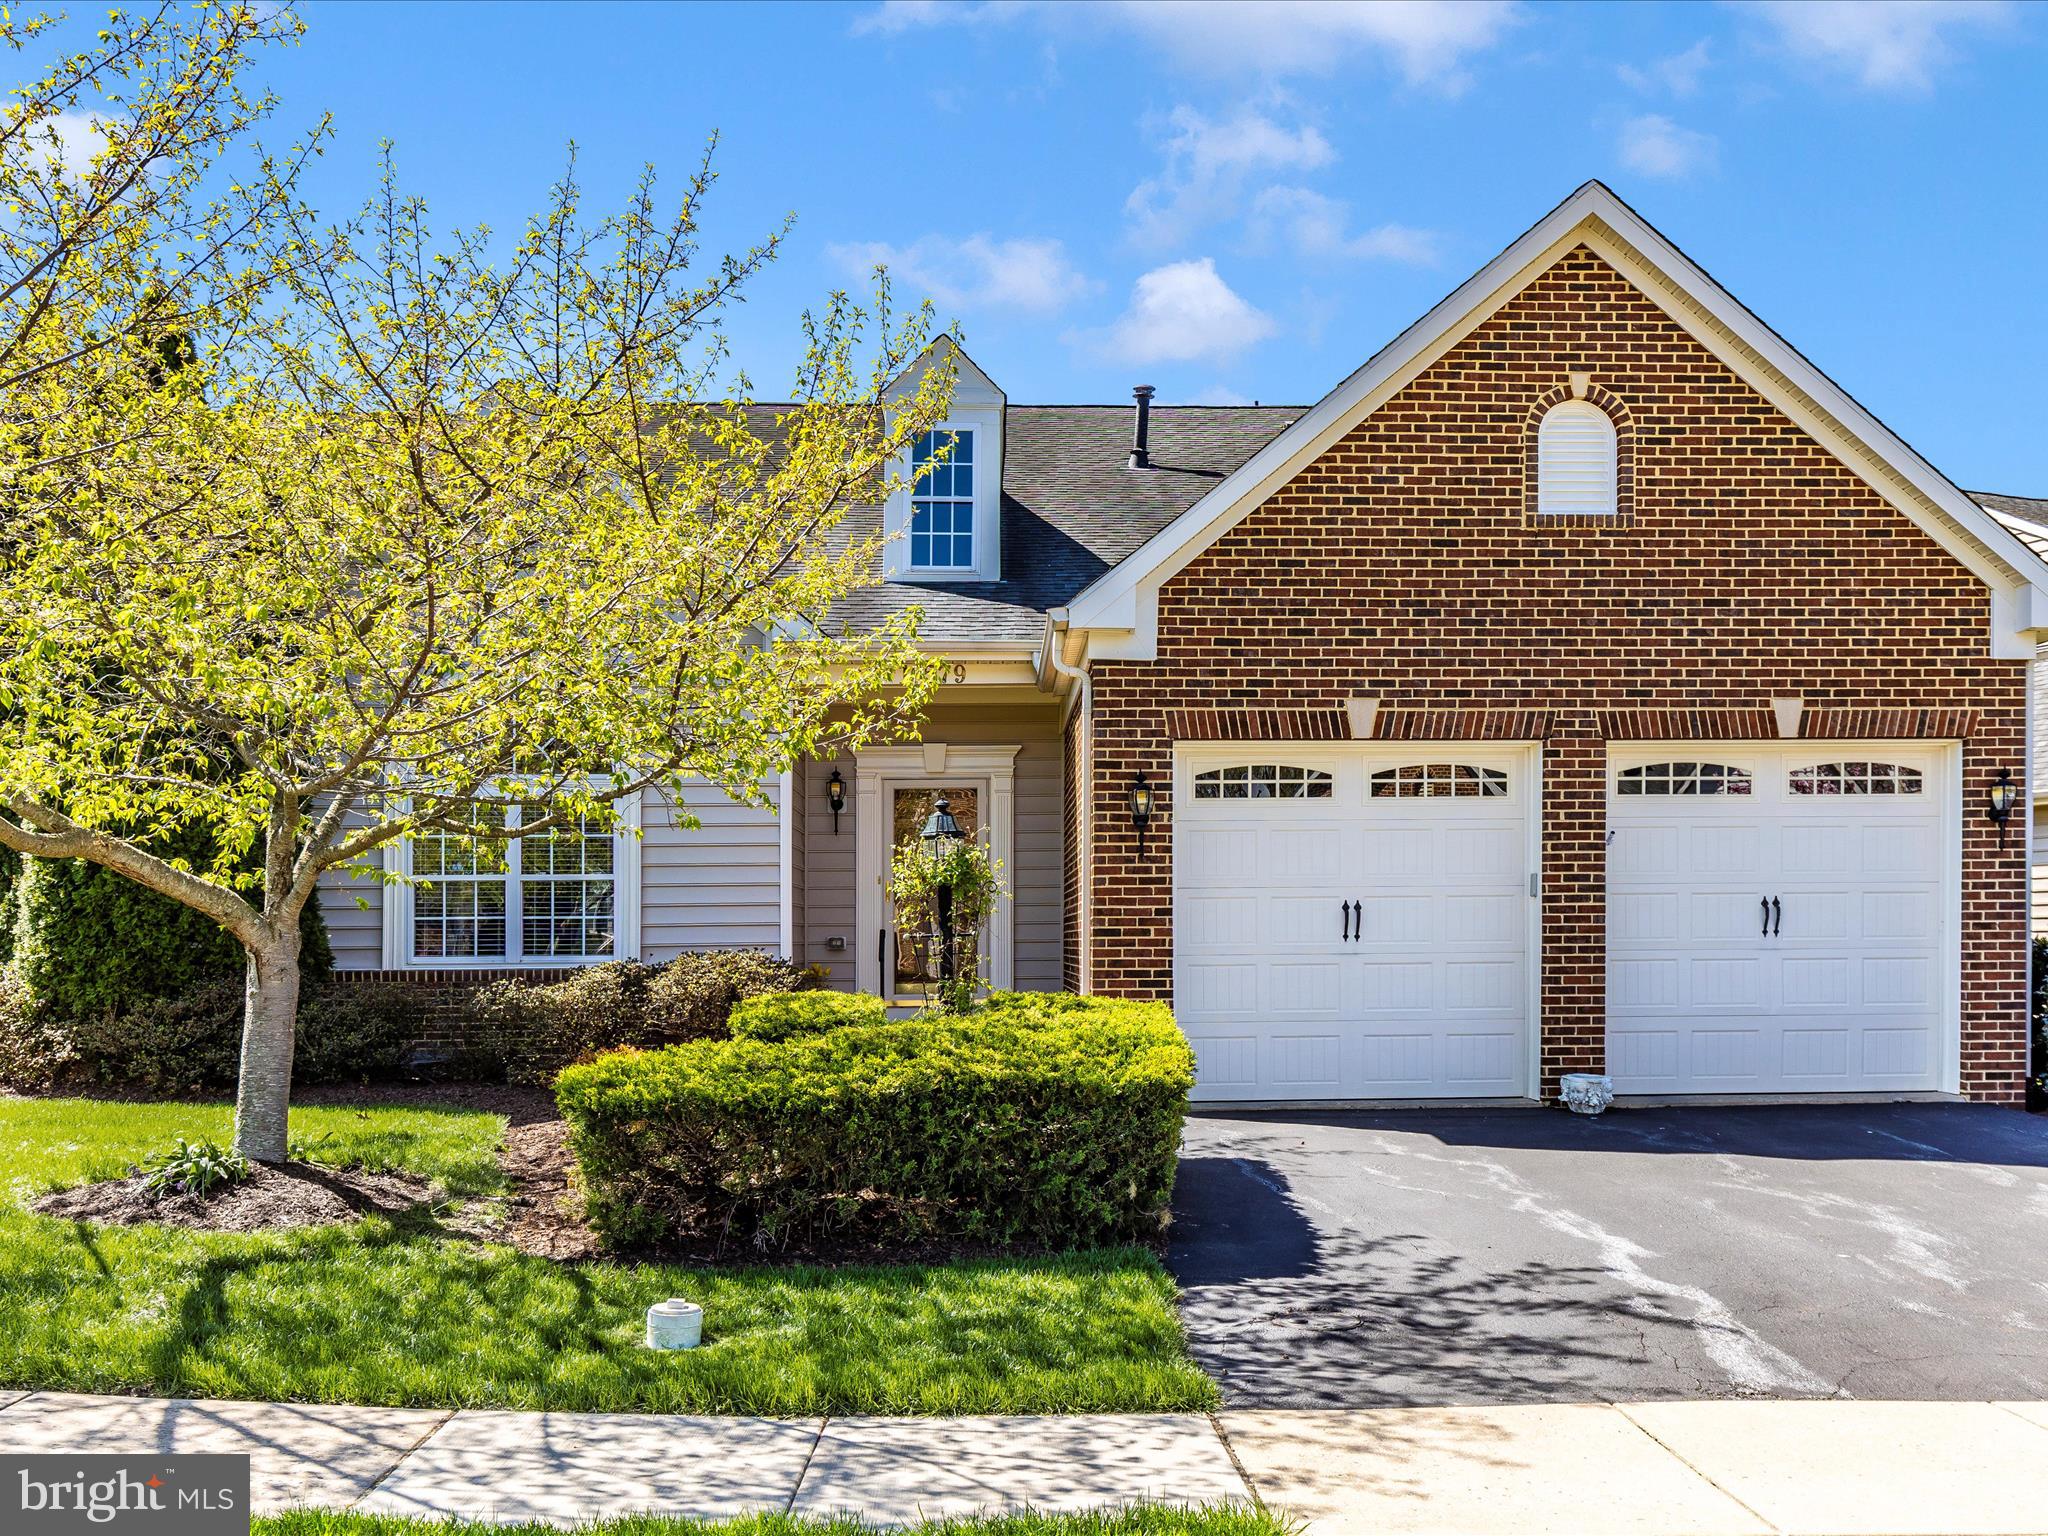
This Stonehurst model is located in the active over age 55 community in the Signature Club at Greenview.  The primary suite & full luxury bath are located on the main level as well as the living room, dining area, table space kitchen, with granite,  1/2 bath, family room that exits onto a screened porch, main level office, and laundry room/mud room.  The 2 car garage enters into the mud/laundry room which is very convenient.  There are 2 additional large bedrooms on the upper level with a full bath and loft area which is perfect for guest or family, it also, makes a great 2nd office. The upper level bedrooms are very good size and will fit a king bed in both bedrooms with amble room left. This is a wonderful open floor plan and lots of light.  The basement area is unfinished, it does have some shelves for storage.  The association maintains the exterior of the home, which includes mowing, mulching, trimming, snow & trash.  The community club house has many activities if you are interested.  There is an exercise room, on the lower level with exit out to the pool.  Great community, great people.  Minutes to major highways and shopping.
#MDFR2062994

NEW MARKET

10579 EDWARDIAN LANE

3 Beds

2 Baths

2,549 Sq.Ft.

$559,000

MLS#: MDFR2062994
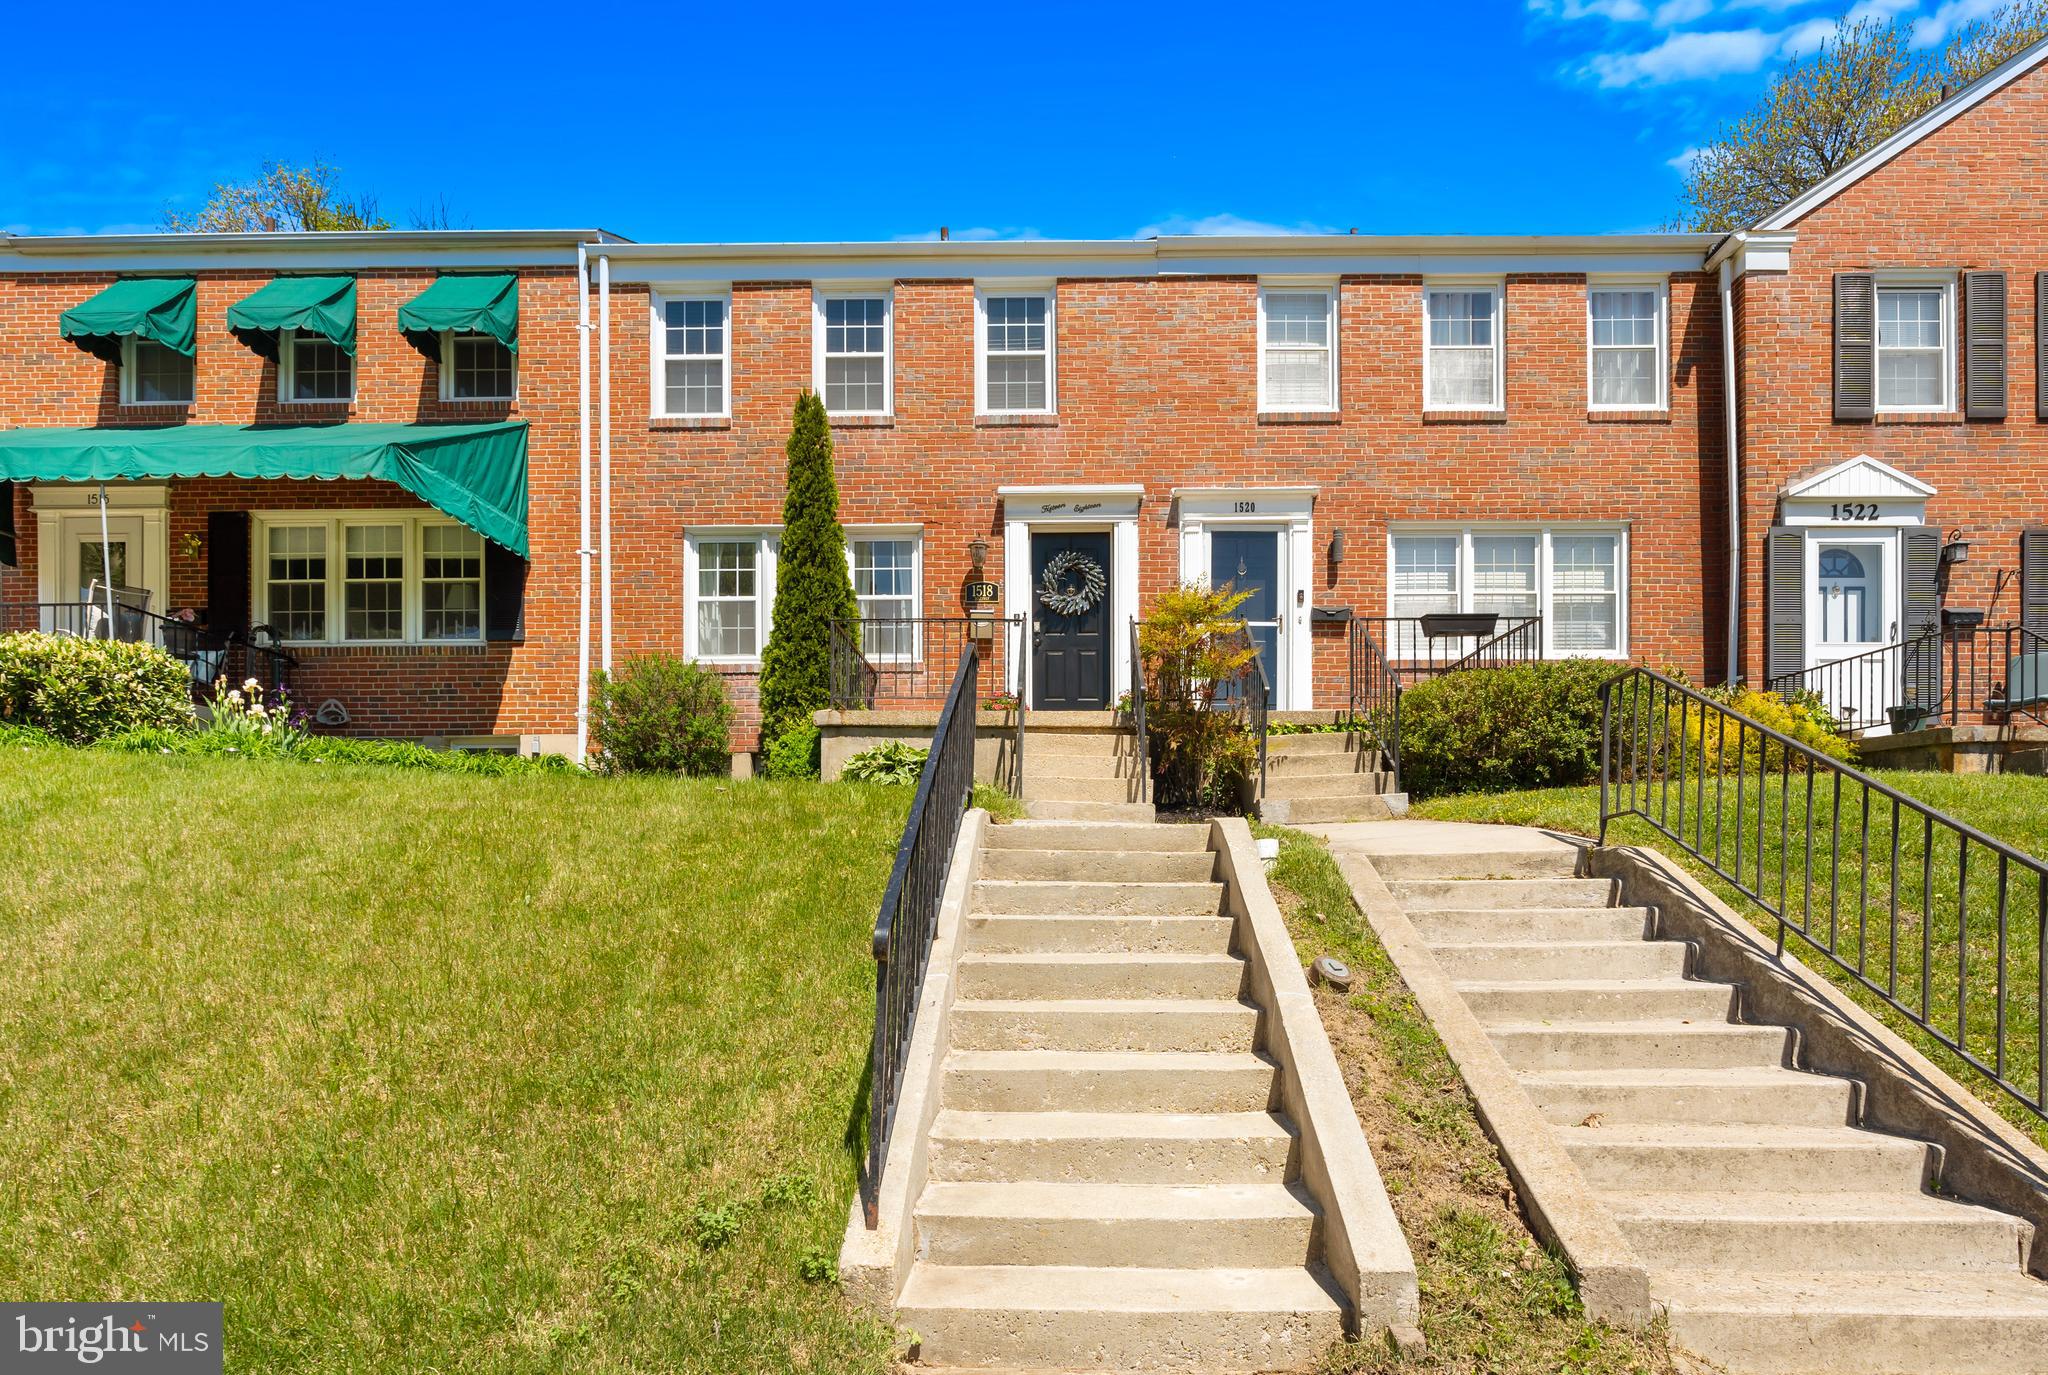
Spring into Homeownership in Sought-After Loch Raven Manor! 

FOR 60 YEARS LOCH RAVEN MANOR has been the pride of Towson! These classic Georgian-style, all-brick townhomes are known for their solid construction, plaster walls, and timeless hardwood floors — and this one is a true gem!

This charming 3-bedroom, 2 full bathroom townhome sits on a quiet street in a vibrant community where tradition lives on. "Participate in all the neighborhood amenities designed for kids of all ages."  YES -Santa shows up and even an annual Fireworks show to celebrate with residents! Elementary and middle schools are just a short stroll away -ideal for growing families.

Step through the welcoming vestibule into a spacious great room featuring refinished hardwood floors, fresh paint, and modern fixtures. The updated kitchen offers granite countertops, stainless steel appliances, and a layout perfect for cooking and entertaining.

Upstairs, you'll find three well-appointed bedrooms and a full bathroom. The partially finished lower level includes a second full bathroom and flexible space that can serve as a rec room, home office, or even a fourth bedroom. The utility room provides ample storage and direct access to the rear yard.

Out back, enjoy a large deck-perfect for summer BBQs and entertaining-along with a TWO-CAR PARKING PAD, a rare and valuable feature in this area!
UPDATES Include: HVAC 2023, Roof 2023, Lower Level Bath 2023, Main Sewer Line Under Home 2023, Washer/Dryer 2021, Sump Pump 2021,
BONUS: A one-year home warranty is included for added peace of mind!!!

The Spring Market is Heating Up -Don’t Wait! Homes in Loch Raven Manor are in high demand and this one won’t last long. Schedule your private tour today and see why homeownership in Towson has never looked sweeter!
#MDBC2117970

TOWSON

1518 DELLSWAY ROAD

3 Beds

2 Baths

1,580 Sq.Ft.

$315,000

MLS#: MDBC2117970
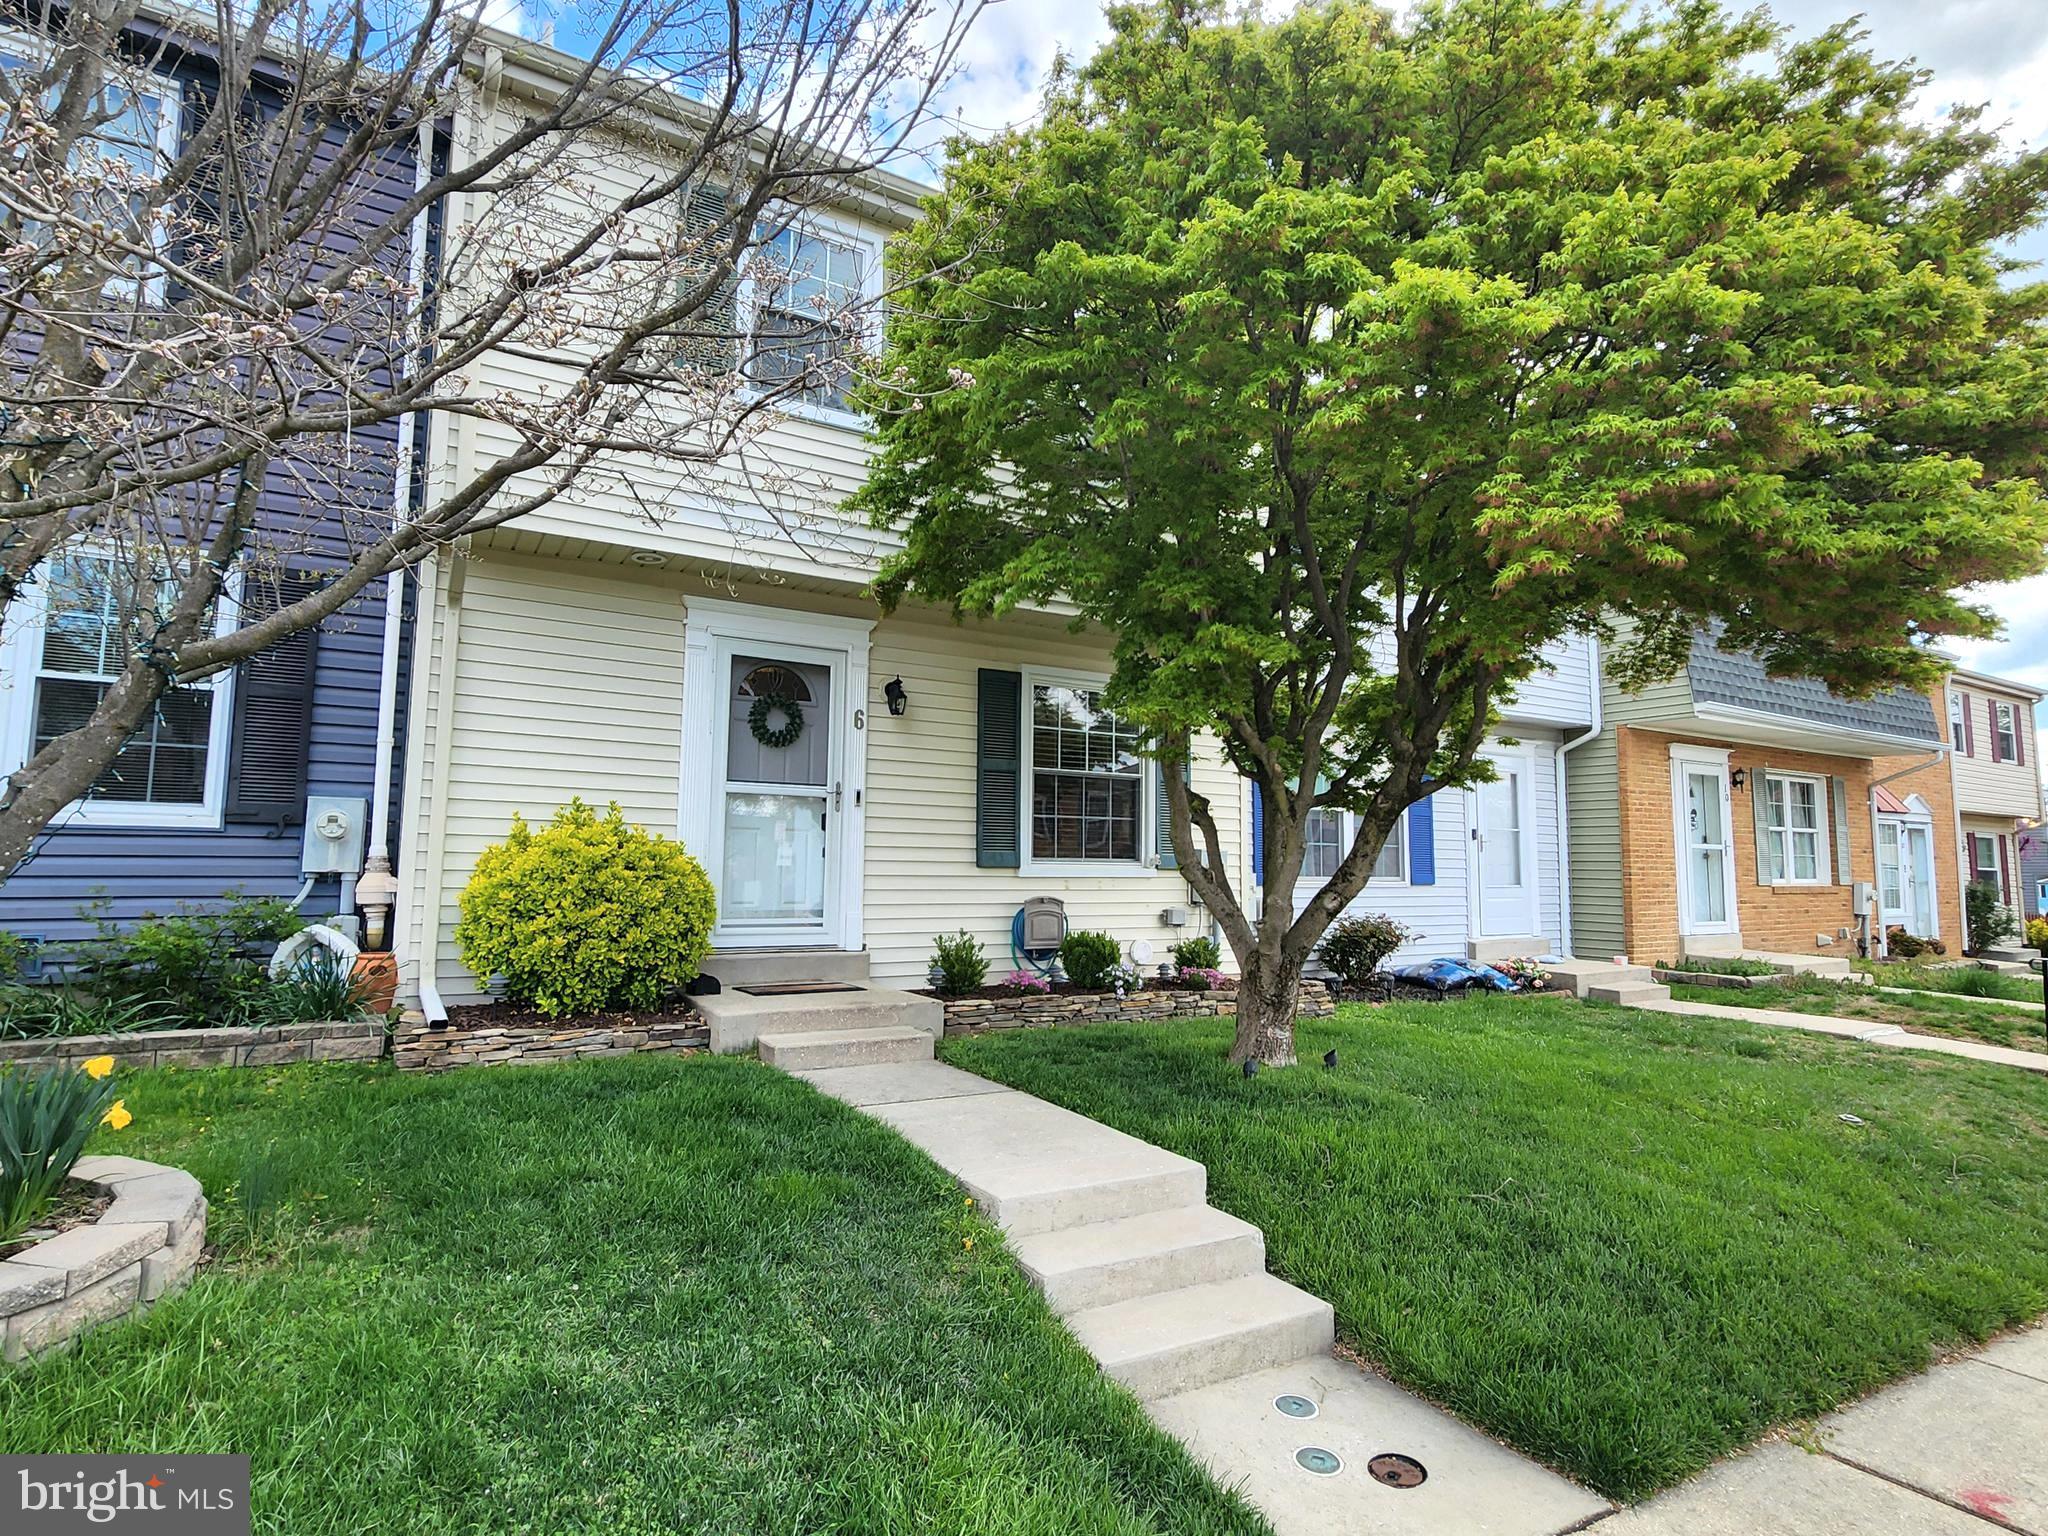
OFFER DEADLINE OF WEDNESDAY 4/30/25 @ 6PM.  Welcome to your dream home! This charming Colonial-style townhouse, built in 1985, offers the perfect blend of classic elegance and modern updates. With 1,340 square feet of beautifully finished space, it features three spacious bedrooms and two and a half bathrooms, providing comfort and versatility for any lifestyle. Step inside to a warm and inviting interior enhanced by elegant crown moldings, recessed lighting, and a cozy open-concept living and dining area. The eat-in kitchen is a chef’s delight, boasting energy-efficient stainless-steel appliances, upgraded quartz countertops, custom cabinetry, and a convenient pantry for extra storage. Enjoy the richness of engineered wood and hardwood flooring throughout, with plush carpeting in select areas for added comfort. The primary suite includes a walk-in closet and a custom-finished en suite bath, while the updated hall bath showcases high-end finishes as well. The fully finished basement adds valuable living space, complete with heating/AC and ample built-in shelving—ideal for a home office, media room, or play area. Step outside to a private rear yard with a lovely patio, perfect for relaxing or entertaining. Nestled in a quiet cul-de-sac, this home features beautifully landscaped front and rear yards, offering a serene escape from the hustle and bustle. Additional features include central vacuum, assigned parking for two vehicles, energy-efficient double-pane double-hung windows, and a suite of security features for peace of mind. The association fee includes common area maintenance and water, ensuring a low-maintenance lifestyle. Don’t miss this rare opportunity to own a truly exceptional home—schedule your visit today!
#MDBC2124556

NOTTINGHAM

6 SANDSTONE COURT

3 Beds

2 Baths

1,340 Sq.Ft.

$310,000

MLS#: MDBC2124556
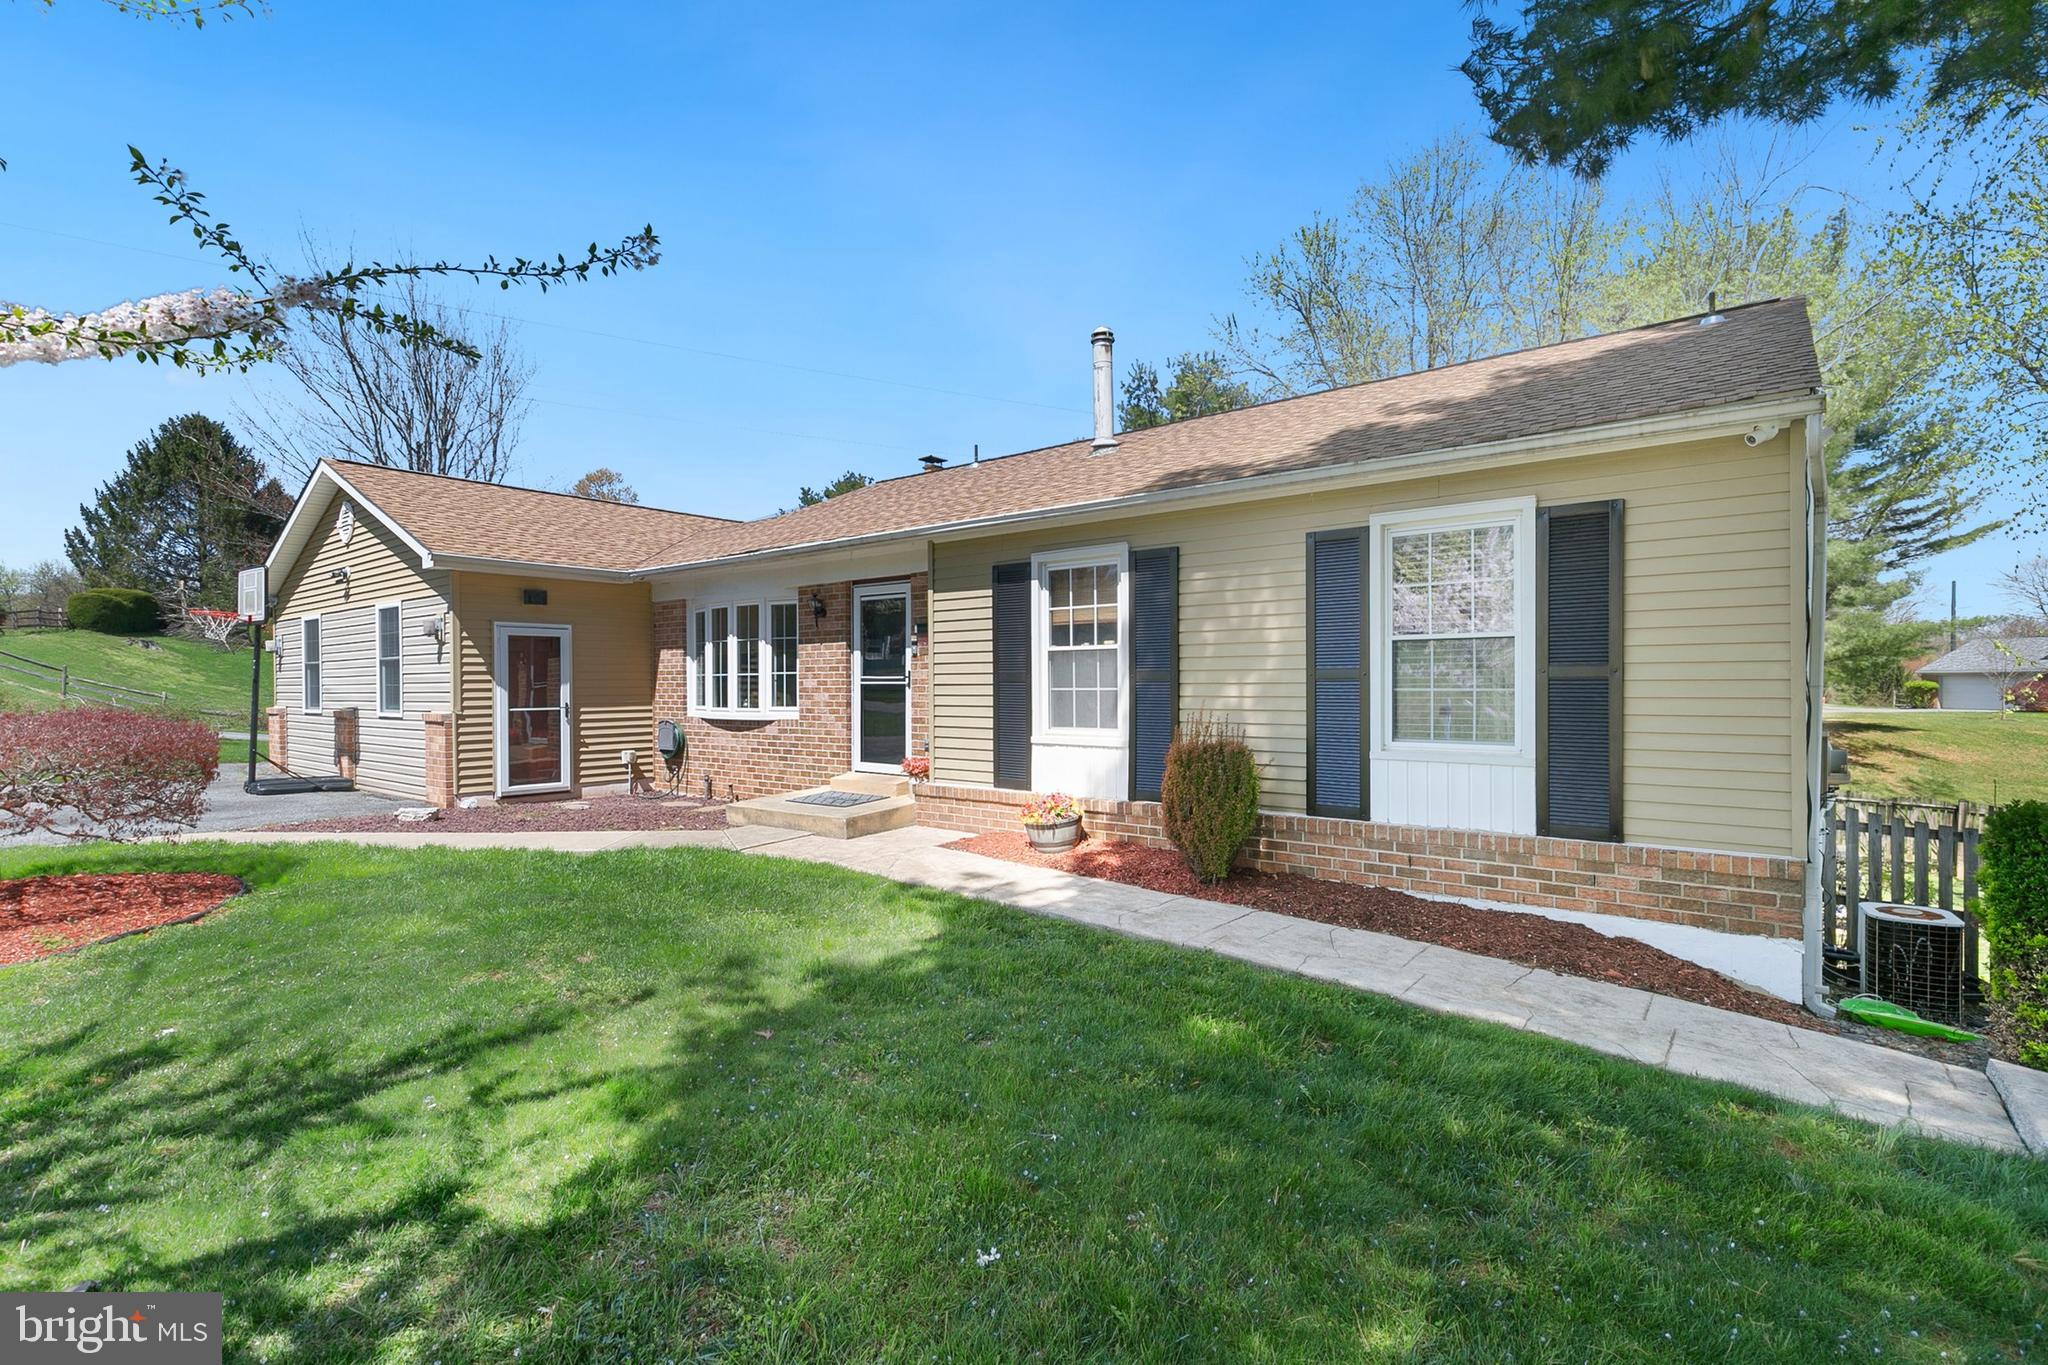
Welcome to 498 Tanglewood! This charming ranch-style home sits on approximately 1.34 acres and offers 4 bedrooms, 3 full bathrooms, and a dedicated office space. The inviting front features a large bay window that fills the room with natural light, creating a bright and airy atmosphere. As you enter, you’ll be greeted by a newly renovated, open-concept kitchen with a spacious island, granite countertops, a farmhouse sink, and beautiful hardwood floors—making it the perfect gathering space for family and friends.

Off the kitchen, step down into a generous family room and play area, created by professionally converting the garage. The master bedroom includes its own private bathroom and French doors that open onto the deck, a lovely spot for morning coffee or enjoying evening sunsets.

The walkout basement features a cozy family room with a fireplace and new flooring, along with an additional bedroom and kitchenette area, ideal for guests or a potential wet bar.

Outside, you'll find a covered patio, a fire pit, a wooden swing set, and a large shed with a workbench. The expansive backyard offers plenty of space for relaxation or hosting a barbecue with family and neighbors.

The private driveway ensures plenty of parking, with additional community on-street parking for guests. Located just minutes from Linton Springs Elementary and Century High School, this home combines comfort and convenience in a fantastic location.
#MDCR2026296

SYKESVILLE

498 TANGLEWOOD DRIVE

4 Beds

3 Baths

2,806 Sq.Ft.

$595,000

MLS#: MDCR2026296
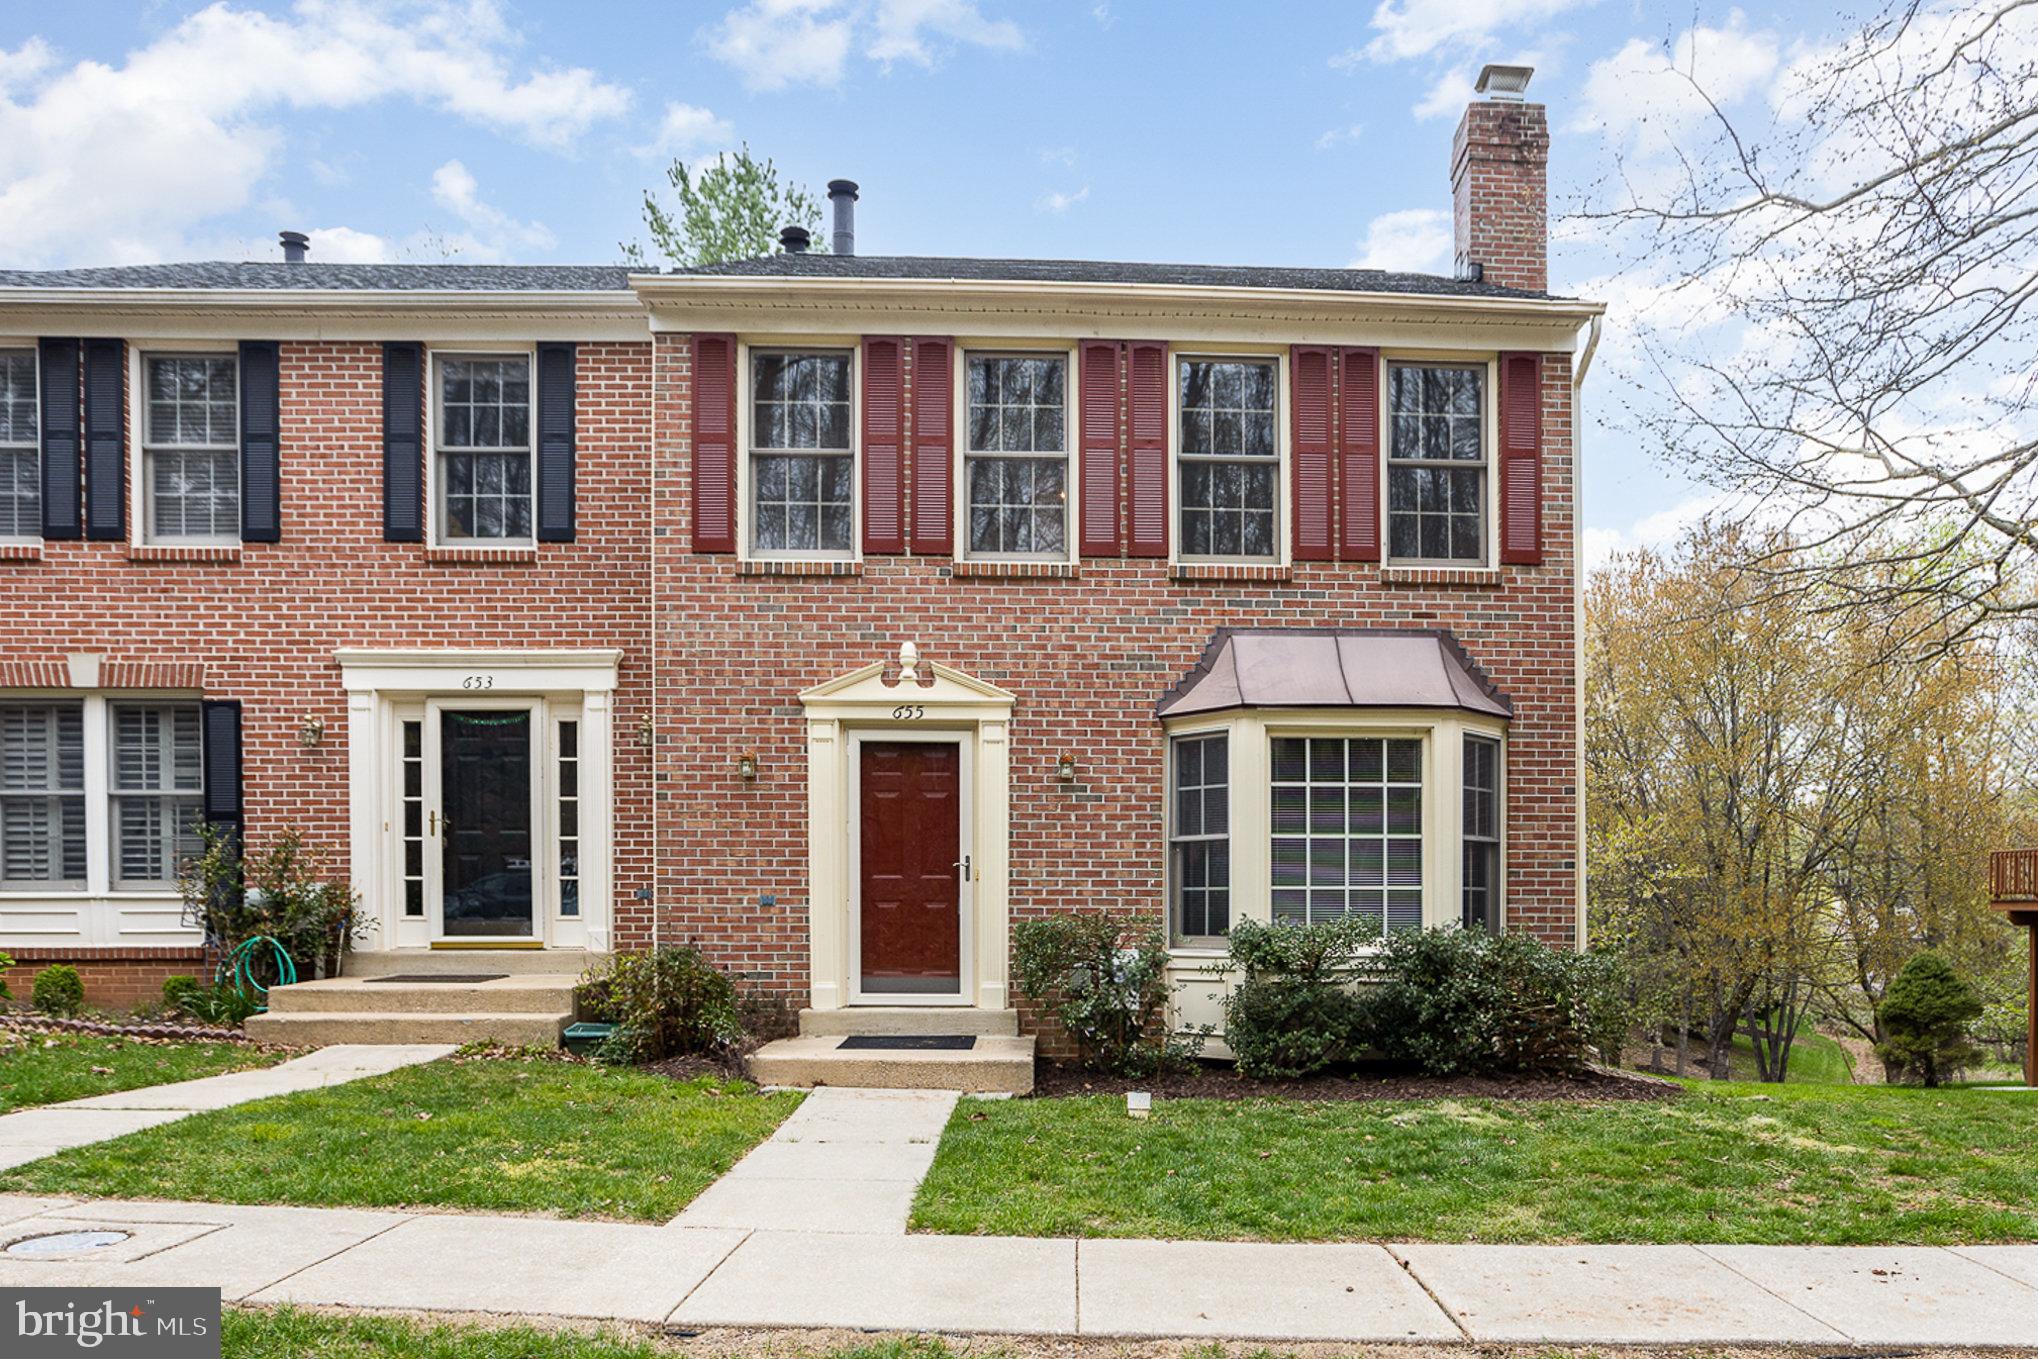
Welcome home to this beautifully maintained, brick front,  end-of-group townhome offering the perfect blend of space, style, and convenience. Featuring 3 generously sized bedrooms and 3 full baths, this home boasts an open floor plan ideal for both everyday living and entertaining. The updated kitchen shines with modern finishes, ample counter space, and a seamless flow into the dining and living areas. Enjoy the extra natural light and added privacy that come with being an end unit. Located in the highly desirable neighborhood of Mays Chapel, close to shops, dining, and major commuter routes—this one won’t last!
#MDBC2120490

LUTHERVILLE TIMONIUM

655 BUDLEIGH CIRCLE

3 Beds

3 Baths

2,100 Sq.Ft.

$495,000

MLS#: MDBC2120490
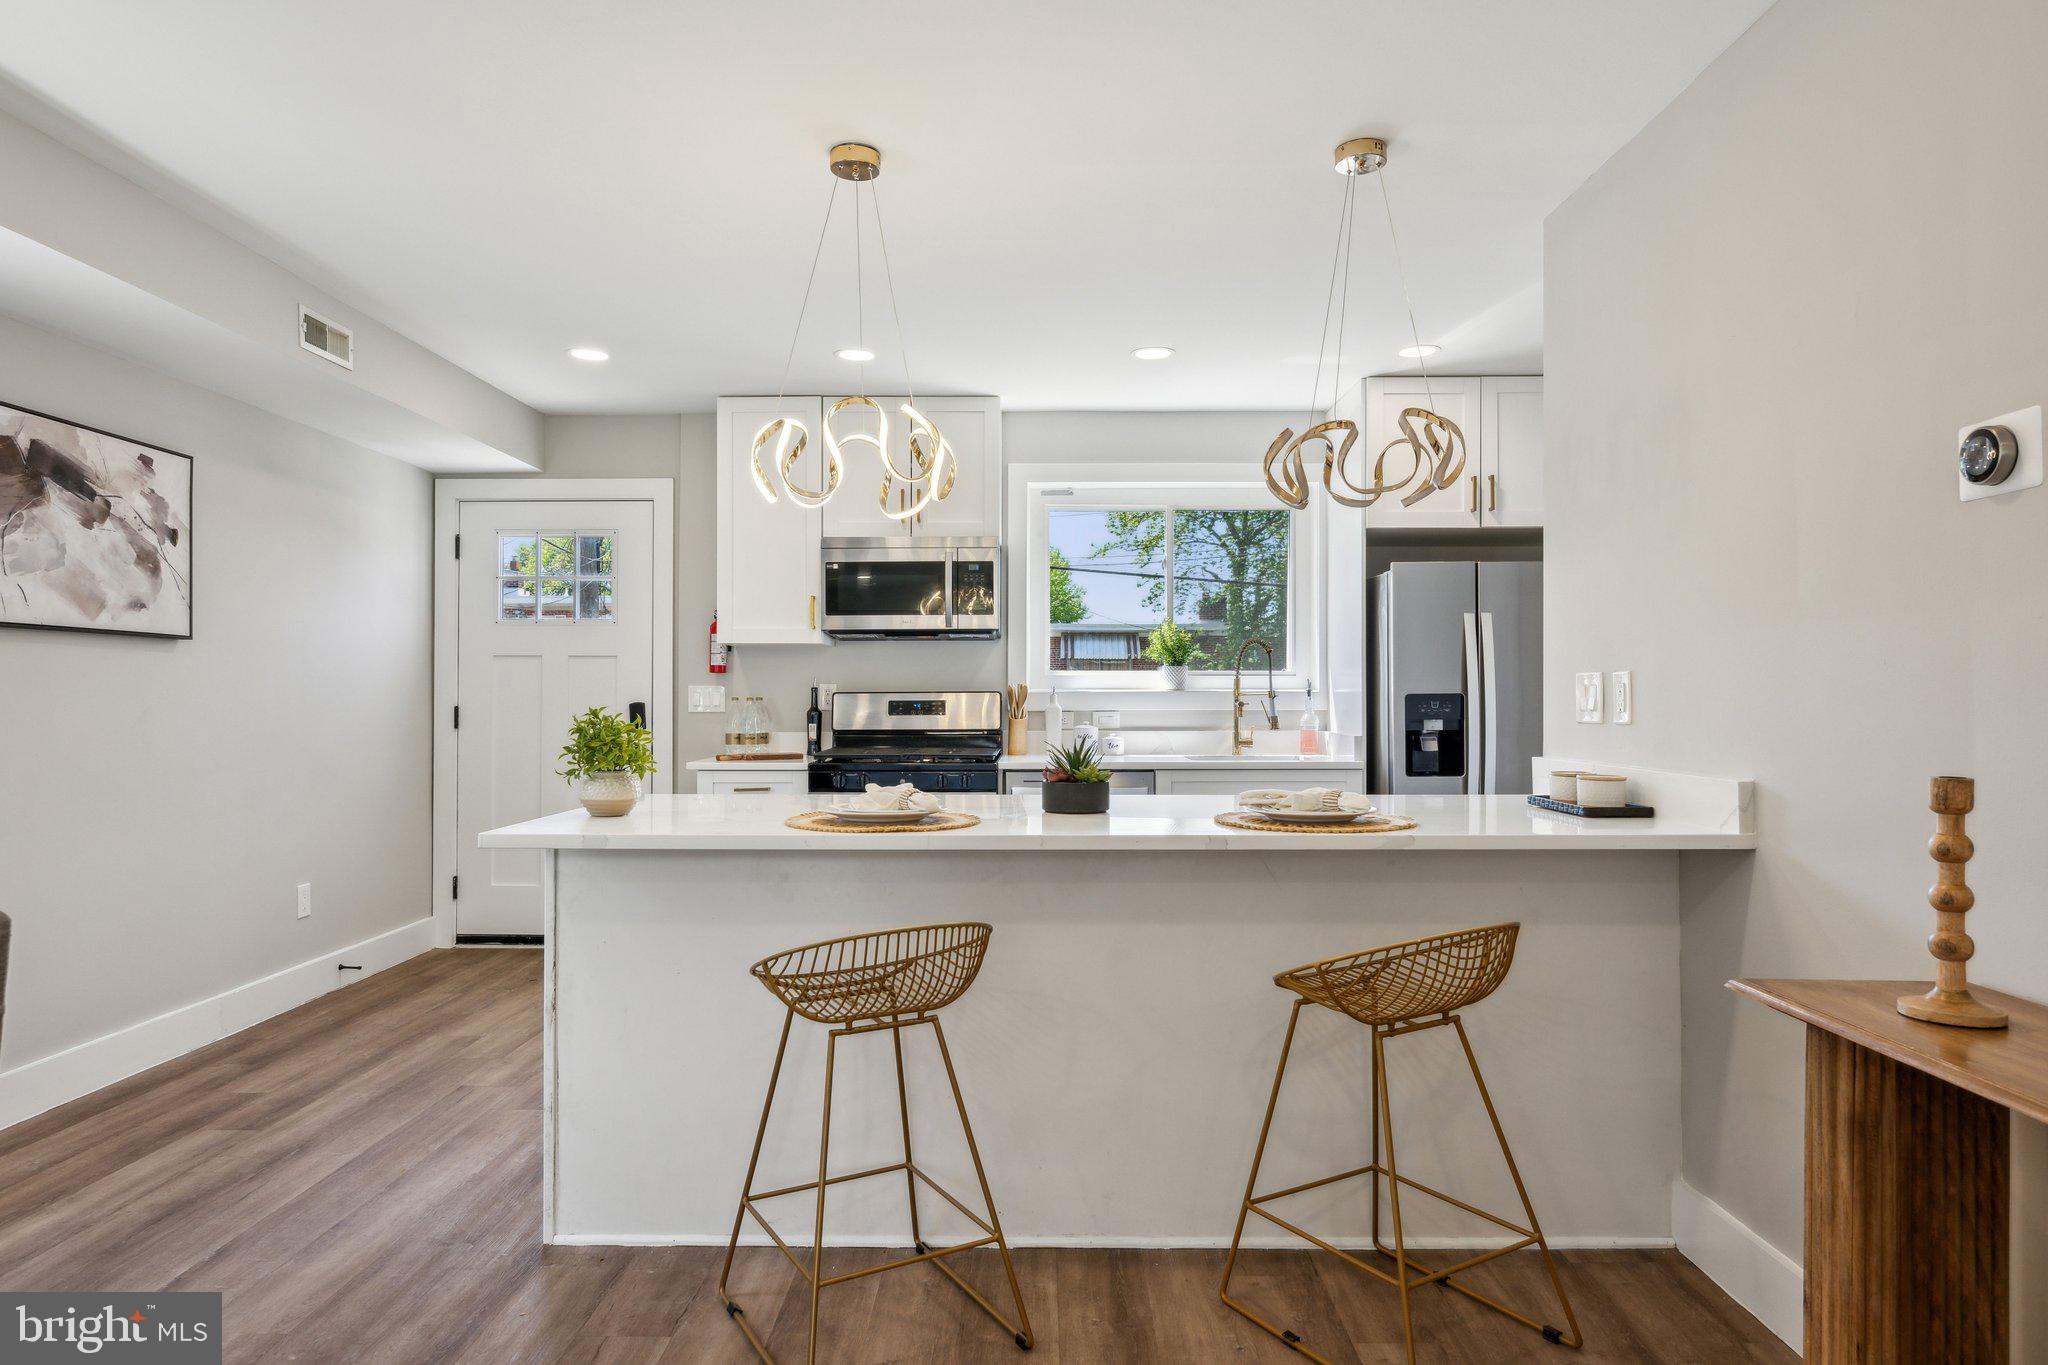
Stunning, Light-Filled Home in a Prime Location... Step into modern sophistication and everyday comfort in this beautifully renovated, light-filled home perfectly situated in a highly sought-after neighborhood. Designed for effortless living and stylish entertaining, this residence showcases a seamless open-concept layout flooded with natural light, complemented by brand-new flooring, fresh designer paint, and sleek recessed lighting throughout.... At the heart of the home lies a true showstopper: a gourmet kitchen built for both form and function. Featuring all-new stainless steel appliances, luxurious quartz countertops, ample custom cabinetry, and a dramatic waterfall island with bar seating, it’s a space that invites both daily gathering and unforgettable entertaining... The thoughtfully designed floor plan offers flexibility and privacy across three distinct levels... This home features four bedrooms and two bathrooms...  Each of the home’s two full bathrooms has been meticulously designed with high-end finishes, including custom tile work, designer lighting, and expansive vanities—creating a serene, spa-like retreat in every space.... Located just minutes from schools, restaurants, and shopping destinations, this home delivers the perfect balance of luxury, location, and livability.... Don’t miss this exceptional opportunity—schedule your private showing today and experience the lifestyle you’ve been dreaming of.
#MDPG2149790

OXON HILL

5204 LEVERETT STREET

4 Beds

2 Baths

1,566 Sq.Ft.

$336,000

MLS#: MDPG2149790
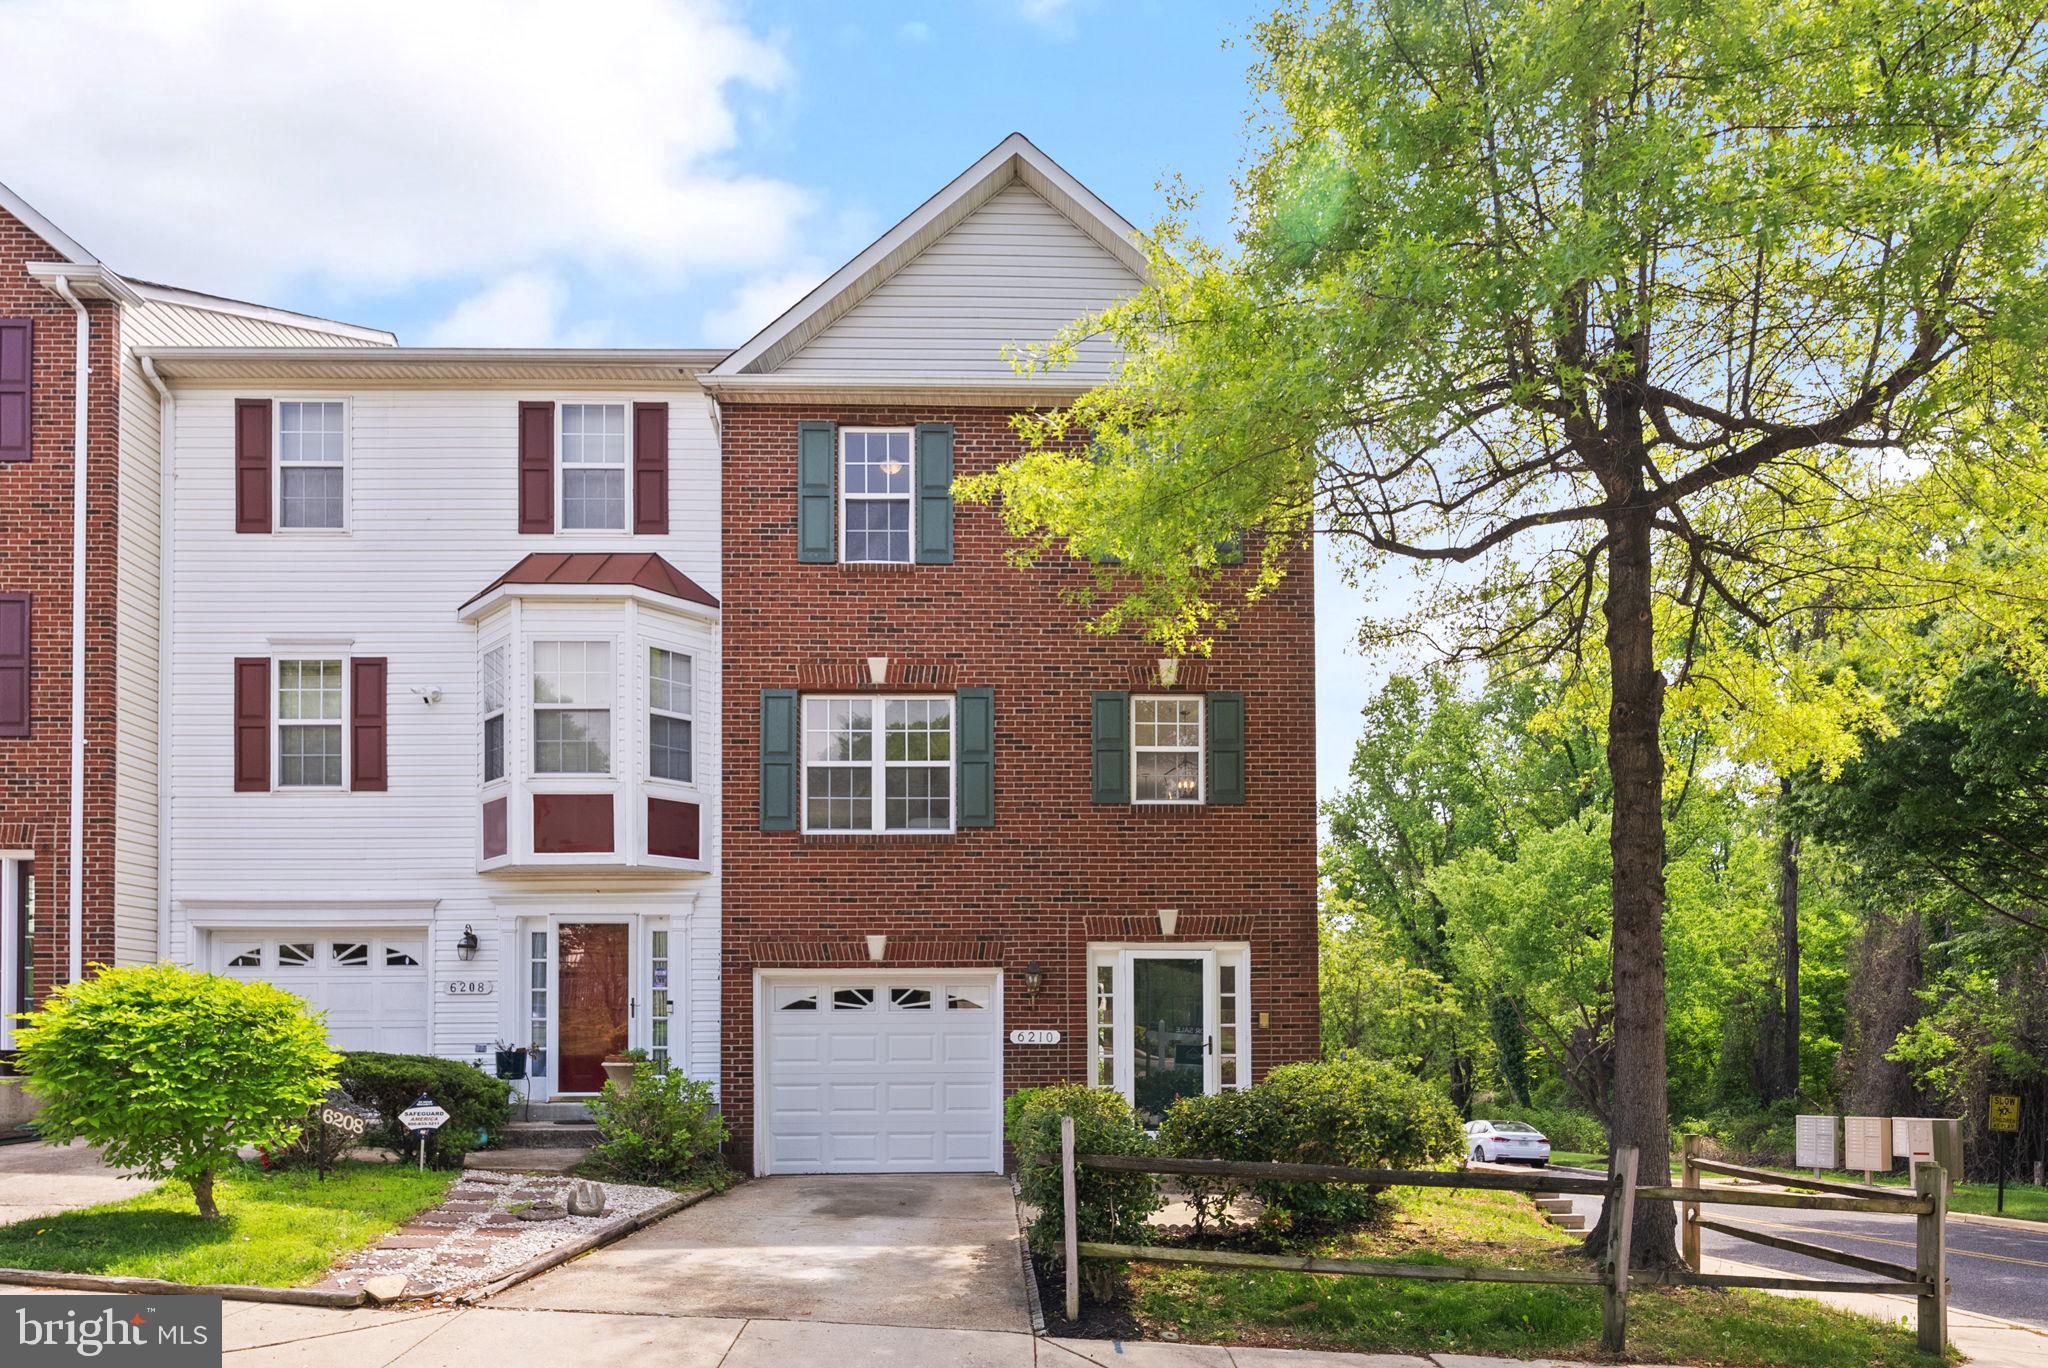
Welcome to 6210 Joe Klutsch Dr, a beautifully maintained 3-bedroom, 2 full bathrooms and 2 half-bath end-unit townhome in the sought-after Brinkley Towns community of Fort Washington, MD. This spacious three-level home is move-in ready and offers a thoughtful layout perfect for everyday living and entertaining. The lower level features a large family room with a cozy fireplace, a half bath, and access to both the attached one-car garage and the backyard. The laundry area is also conveniently located on this level.

Upstairs on the main level, you’ll find a bright living room, a dedicated dining area, and an eat-in kitchen with access to a large deck—ideal for enjoying your morning coffee or hosting guests. A half bath adds extra convenience on this floor. The upper level includes three bedrooms and two full bathrooms. The primary suite is a standout, offering vaulted ceilings, a walk-in closet, and a private en suite bath complete with a soaking tub and separate shower.

This home has been freshly updated with brand new paint and carpet throughout, a new washer and dryer, and refinished hardwood floors in the foyer. Located just minutes from National Harbor, MGM, Tanger Outlets, and major commuter routes including I-95, 495, and 295, this property also provides easy access to schools, shopping, dining, and public transit. If you’re looking for space, style, and convenience, this home checks all the boxes.
#MDPG2135930

FORT WASHINGTON

6210 JOE KLUTSCH DRIVE

3 Beds

2 Baths

1,332 Sq.Ft.

$395,000

MLS#: MDPG2135930

1 ... 234 235 236 237 238 ... 666
* Listings identified with the FMLS IDX logo come from FMLS and are held by brokerage firms other than the owner of this website. The listing brokerage is identified in any listing details. Information is deemed reliable but is not guaranteed. If you believe any FMLS listing contains material that infringes your copyrighted work please review our DMCA policy and learn how to submit a takedown request. © 2024. First Multiple Listing Service, Inc.

Send a message

Message successfully sent.

Your message

What is 3 + 4 ?

Reason for contacting?

I agree to receive email communication and understand I can unsubscribe at any time.

I agree to be contacted by Charis Realty Group - Christine Issler, Broker via call, email, and text for real estate services. To opt out, you can reply 'stop' at any time or reply 'help' for assistance. You can also click the unsubscribe link in the emails. Message and data rates may apply. Message frequency may vary. Privacy Policy

Sign Out

Virtual Assistant

Would you like to take the next step with this property? We can help you schedule a showing or virtual tour, or send you more details.

Yes, I would like more information.

Thank You for Your Reply, One of Our Agents will contact you as soon as possible

No, maybe later.

Thank you, you can always contact me via email, phone number or through the contact form.

Realhub AI

Lucy - Your AI-Powered Realtor

Update Your Temporary Password

Personalize your search

Enter your email and we'll notify you immediately when new listings match what you're looking for.

or enter email address

Already have an account ? Login here

Continue your home search

I agree to receive communications and understand I can unsubscribe at any time.

I agree to be contacted by Charis Realty Group - Christine Issler, Broker via call, email, and text for real estate services. To opt out, you can reply 'stop' at any time or reply 'help' for assistance. You can also click the unsubscribe link in the emails. Message and data rates may apply. Message frequency may vary. Privacy Policy

Already have an account ? Login here

We use cookies

We use cookies primarily for analytics to enhance your experience. By accepting, you agree to our use of these cookies. You can manage your preferences or learn more about our cookies policy.
