Properties

Browse or get in touch to schedule a walkthrough.

  • Nearby me
Price range

Popular Features

Community Features

Association

Property Features

Waterfront

View

Exterior Features

Interior Features

Style

10000 properties match your criteria

Updated 1 minute ago

E-Alert name
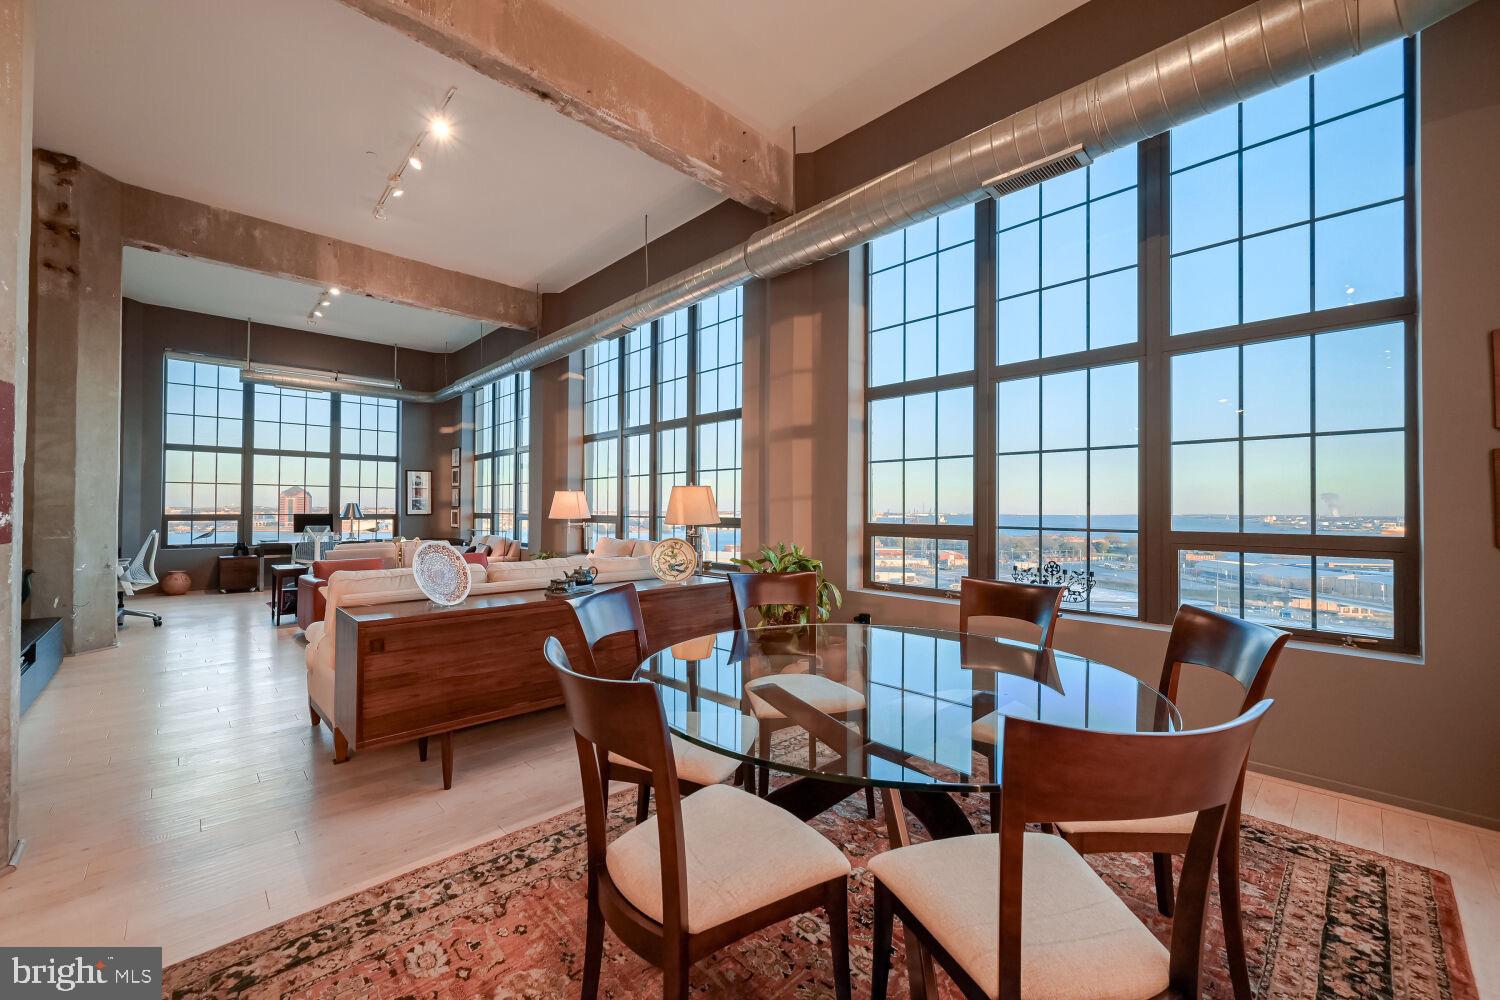
This stunning, architecturally significant corner residence on the 15th floor of Silo Point Tower offers sweeping panoramic water and city views from rare triple exposures to the east, west, and south capturing both breathtaking sunrises and glowing sunsets while illuminating the home with natural light throughout. Boasting over 2,200 square feet, this two-bedroom, two-and-a-half-bath condominium is defined by soaring 14-foot ceilings, dramatic floor-to-ceiling windows, and striking industrial-chic details including exposed columns and ductwork. The light-filled open layout is enhanced by hardwood floors throughout and Lutron motorized blinds. The expansive living and dining areas are perfectly suited for both everyday living and entertaining, seamlessly connecting to a chef’s kitchen featuring a granite center island, tile backsplash, and custom cherry cabinetry with distinctive aluminum band detailing. The luminous primary suite is a private retreat with floor-to-ceiling windows, custom closets, and a spa-like bath complete with a double vanity and oversized glass-enclosed walk-in shower. A well-appointed secondary bedroom offers an en-suite bath, ideal for guests or a private office. This residence masterfully balances grand scale with intimate comfort. Two premium garage parking spaces and a storage unit convey. Experience the coveted Silo Point lifestyle with full-service amenities including 24-hour attendant, on-site management, a state-of-the-art fitness center with yoga studio and treatment room, boardroom, game room, and the spectacular 19th-floor Sky Lounge. Conveniently located with easy access to I-95 and the water taxi, and set in the heart of Locust Point—one of Baltimores most sought-after waterfront neighborhoods offering walkability to parks, dining, and vibrant city living.
#MDBA2208320

BALTIMORE

1200 STEUART STREET 1515

2 Beds

2 Baths

2,209 Sq.Ft.

$949,000

MLS#: MDBA2208320
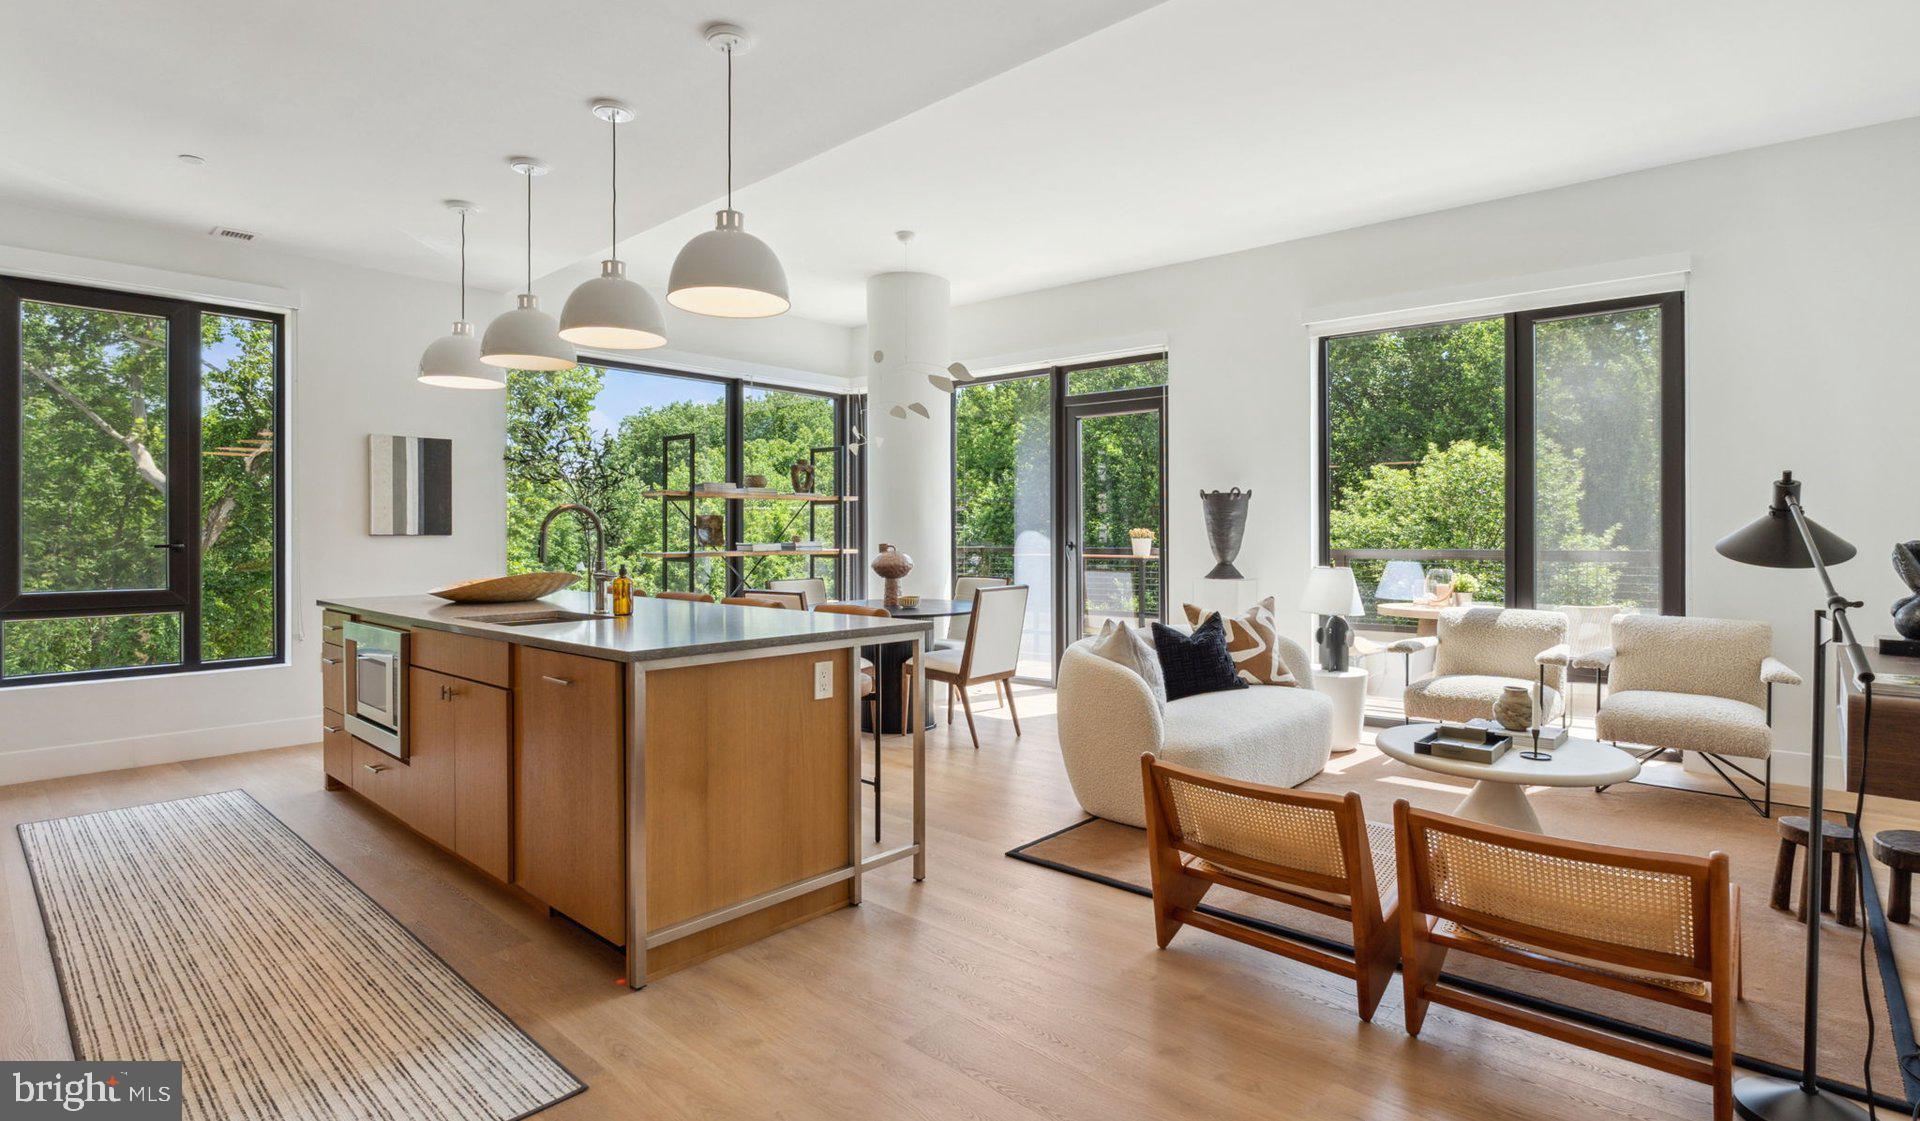
Welcome to Ravel and Royale, where brand-new construction meets sophisticated urban living in North Bethesda. This stunning one-bedroom, one-bathroom residence offers 772 square feet of never-before-lived-in space, crafted with meticulous attention to detail and modern luxury finishes throughout.

Step into your open-concept home where gleaming wood floors flow seamlessly from room to room, creating an inviting canvas for your personal style. The heart of this residence is the thoughtfully designed kitchen, where upgraded countertops provide the perfect workspace for morning coffee preparation or elaborate dinner parties. Stainless steel appliances create a cohesive, professional aesthetic, including a full-size refrigerator with ice maker, self-cleaning oven, microwave, and dishwasher that make daily life effortless. The disposal handles cleanup with ease, while the range hood keeps the air fresh as you sauté vegetables or simmer sauces on the stove.

Your bedroom retreat features a generous walk-in closet that accommodates everything from seasonal wardrobes to weekend adventure gear, while the entry-level convenience means no stairs to navigate with groceries or luggage. A ceiling fan ensures year-round comfort, and the in-unit washer and dryer transform laundry day from chore to convenience.

The Ravel and Royale community elevates daily living with thoughtful amenities that create a resort-like atmosphere. Start your morning with a workout in the fitness center, then grab your coffee and head to the roof deck where panoramic views provide the perfect backdrop for planning your day. The concierge service adds a touch of luxury to your routine, while the gated community and comprehensive security features provide peace of mind.

Evenings come alive in the game room, perfect for entertaining friends, or you might prefer a sunset stroll along the jogging path before gathering with neighbors in the picnic area. The meeting room offers a professional space for remote work or community gatherings, while the sparkling pool beckons on warm afternoons.

Your four-legged family members will love the dedicated dog park, and with both cats and dogs welcome with a deposit, your entire household can settle in comfortably. Garage parking protects your vehicle from the elements while providing convenient access to your new home.

The North Bethesda location puts you at the center of an exciting walkable dining and shopping corridor, where eclectic eateries blend seamlessly with established favorites. Morning coffee runs become delightful discoveries as you explore the mix of contemporary bistros and neighborhood gems that line the nearby streets. The evolving culinary scene means there's always something new to try, from artisanal bakeries perfect for weekend brunches to upscale establishments ideal for date nights.

This remarkable residence at 10511 Strathmore Hall Street represents the pinnacle of new construction quality and community amenities, available May 5th, 2026 for $2,830 monthly. Pricing and availability subject to change on a daily basis. Photos are of model units. Parking may be available subject to availability and may be an additional fee.
#MDMC2219558

NORTH BETHESDA

10511 STRATHMORE HALL STREET 1B-3B-221

1 Beds

1 Baths

772 Sq.Ft.

$2,716

MLS#: MDMC2219558
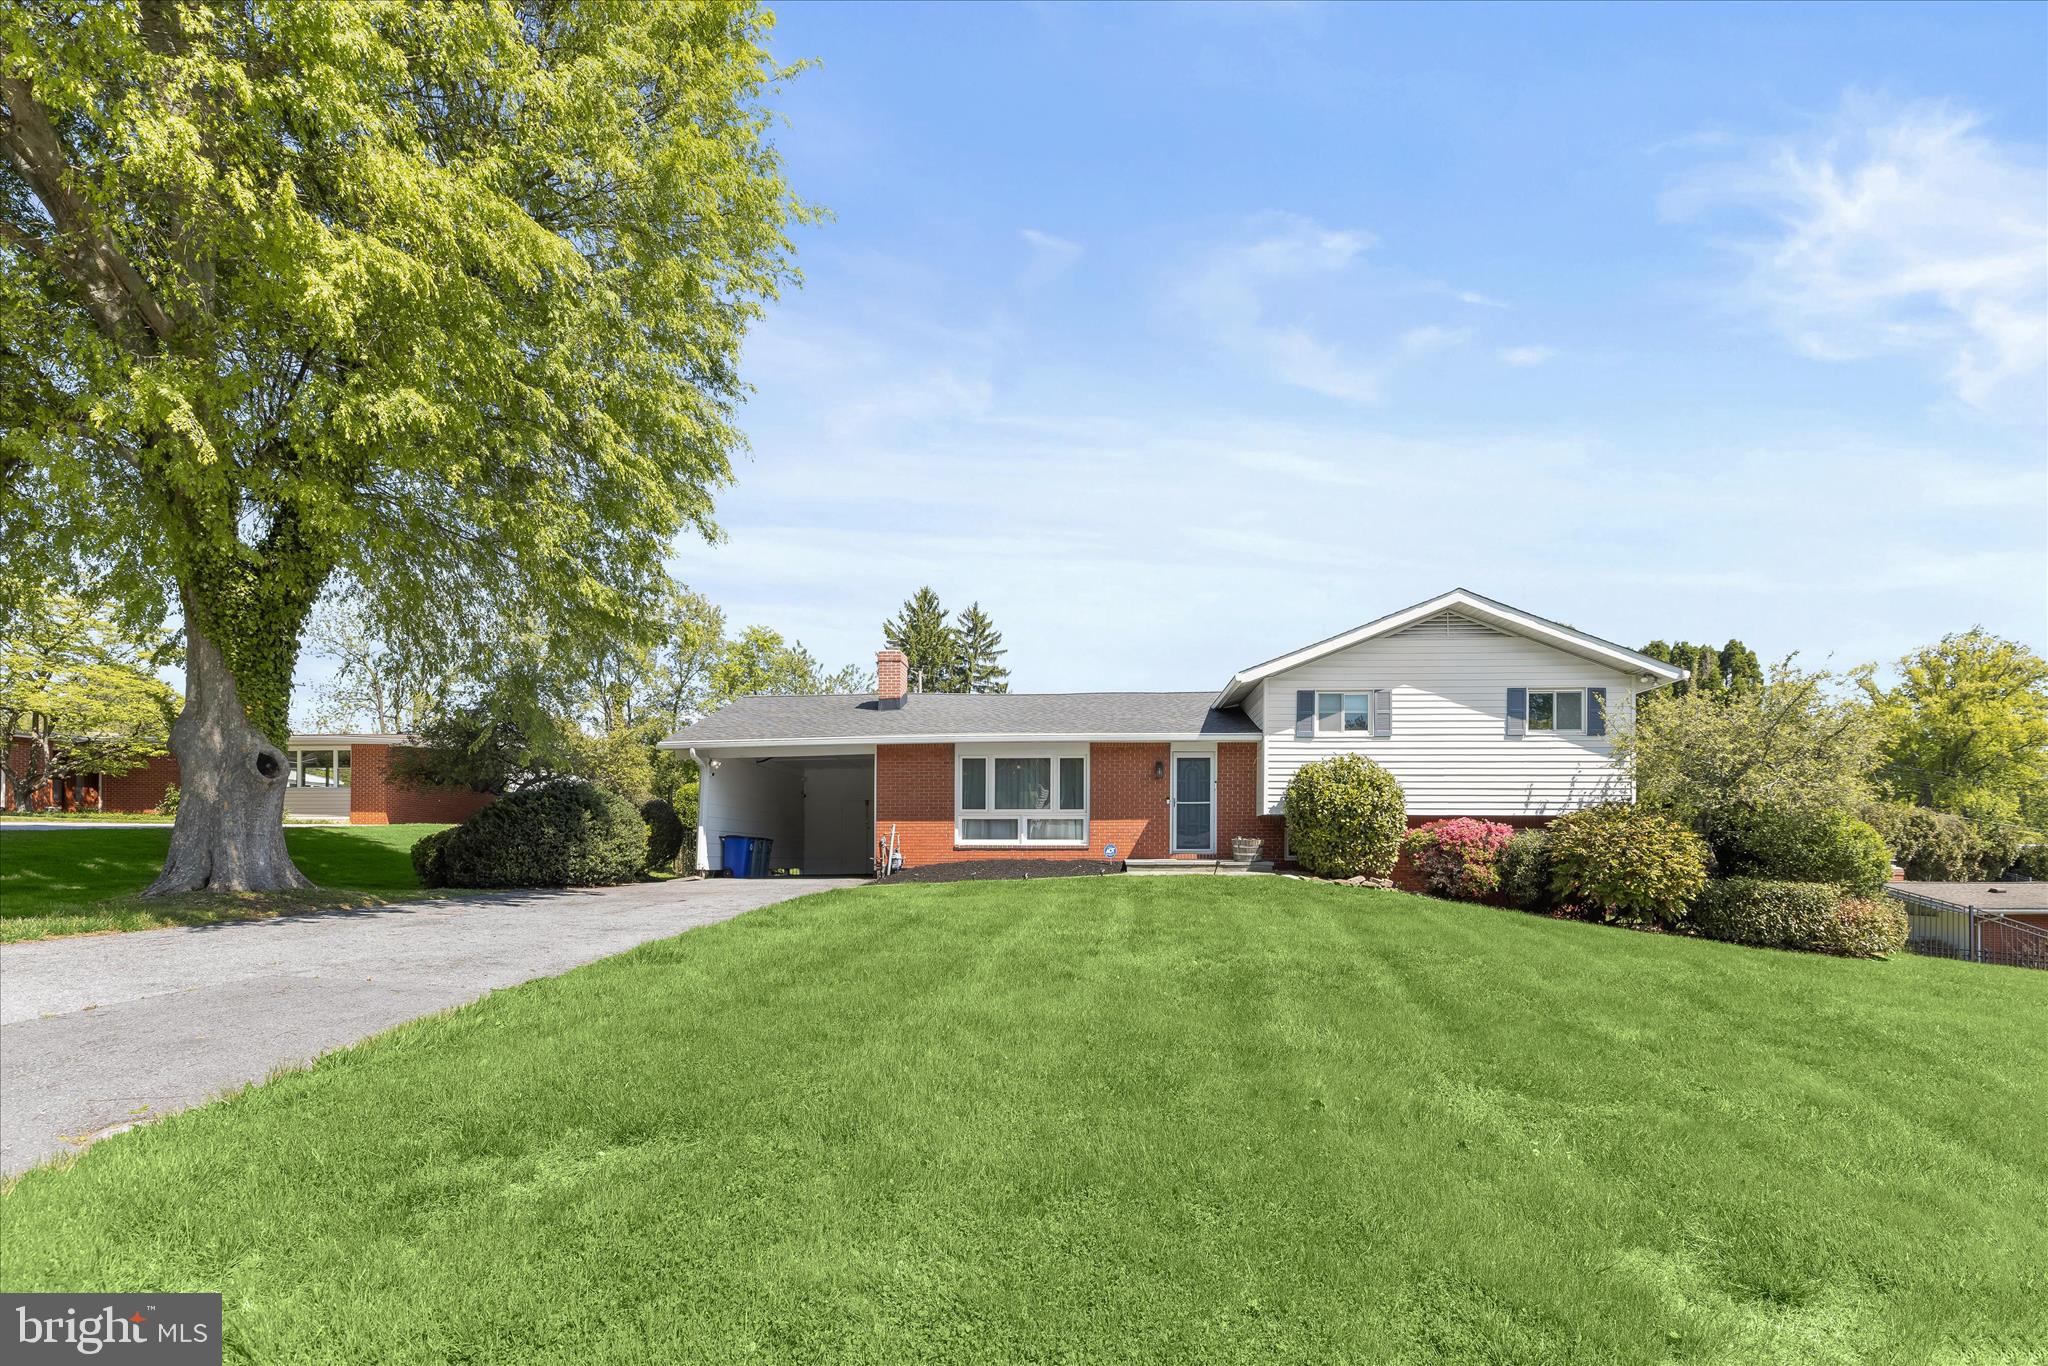
Tucked away on a quiet street in sought-after Stevenson, this five bedroom, two full and one half bathroom home sits on a pristine half-acre lot and offers a seamless blend of comfort, updates, and inviting outdoor living, along with flexible interior spaces that easily adapt to everyday living, entertaining, or working from home. Inside, a redesigned open floor plan is enhanced by a neutral color palette, vaulted ceilings, and rich hardwood floors that flow through the spacious living and dining rooms. Large sliding glass doors in the dining area open to a deck with a retractable awning, creating an easy transition to the peaceful backyard setting. The renovated kitchen is both stylish and functional, featuring quartz countertops, a subway tile backsplash, 42-inch soft-close cabinetry with under-cabinet lighting and pull-out shelving, a farmhouse sink, and a breakfast peninsula for casual dining. Stainless steel appliances include a refrigerator/freezer, beverage and wine fridge, built-in microwave, dishwasher, and a gas range with double ovens and a range hood. The primary suite serves as a private retreat with a thoughtfully designed bathroom addition, complete with a frameless glass walk-in shower with dual shower heads, heated tile floors, a dual sink vanity, and a towel warmer.  A spacious walk-in closet and custom wardrobes complete the suite. Two additional bedrooms and a full bathroom are also located on the upper level. The lower level offers a comfortable family room with custom built-ins, a gas fireplace, and access to a covered patio, along with a fourth bedroom, half bathroom, and laundry room. An additional level provides a flexible recreation space, fifth bedroom, and extensive storage, including a utility room and a rare fallout shelter. Step outside to your own private outdoor oasis, with space for dining on the deck, relaxing on the covered patio, playing in the expansive yard, or enjoying the heated saltwater pool with an energy-efficient automated heating system. All of this in a super convenient Stevenson location, just minutes from 695 and 83, and close to shopping, dining, and everything the area has to offer.
#MDBC2160376

BALTIMORE

3412 MANOR HILL

5 Beds

2 Baths

3,054 Sq.Ft.

$775,000

MLS#: MDBC2160376
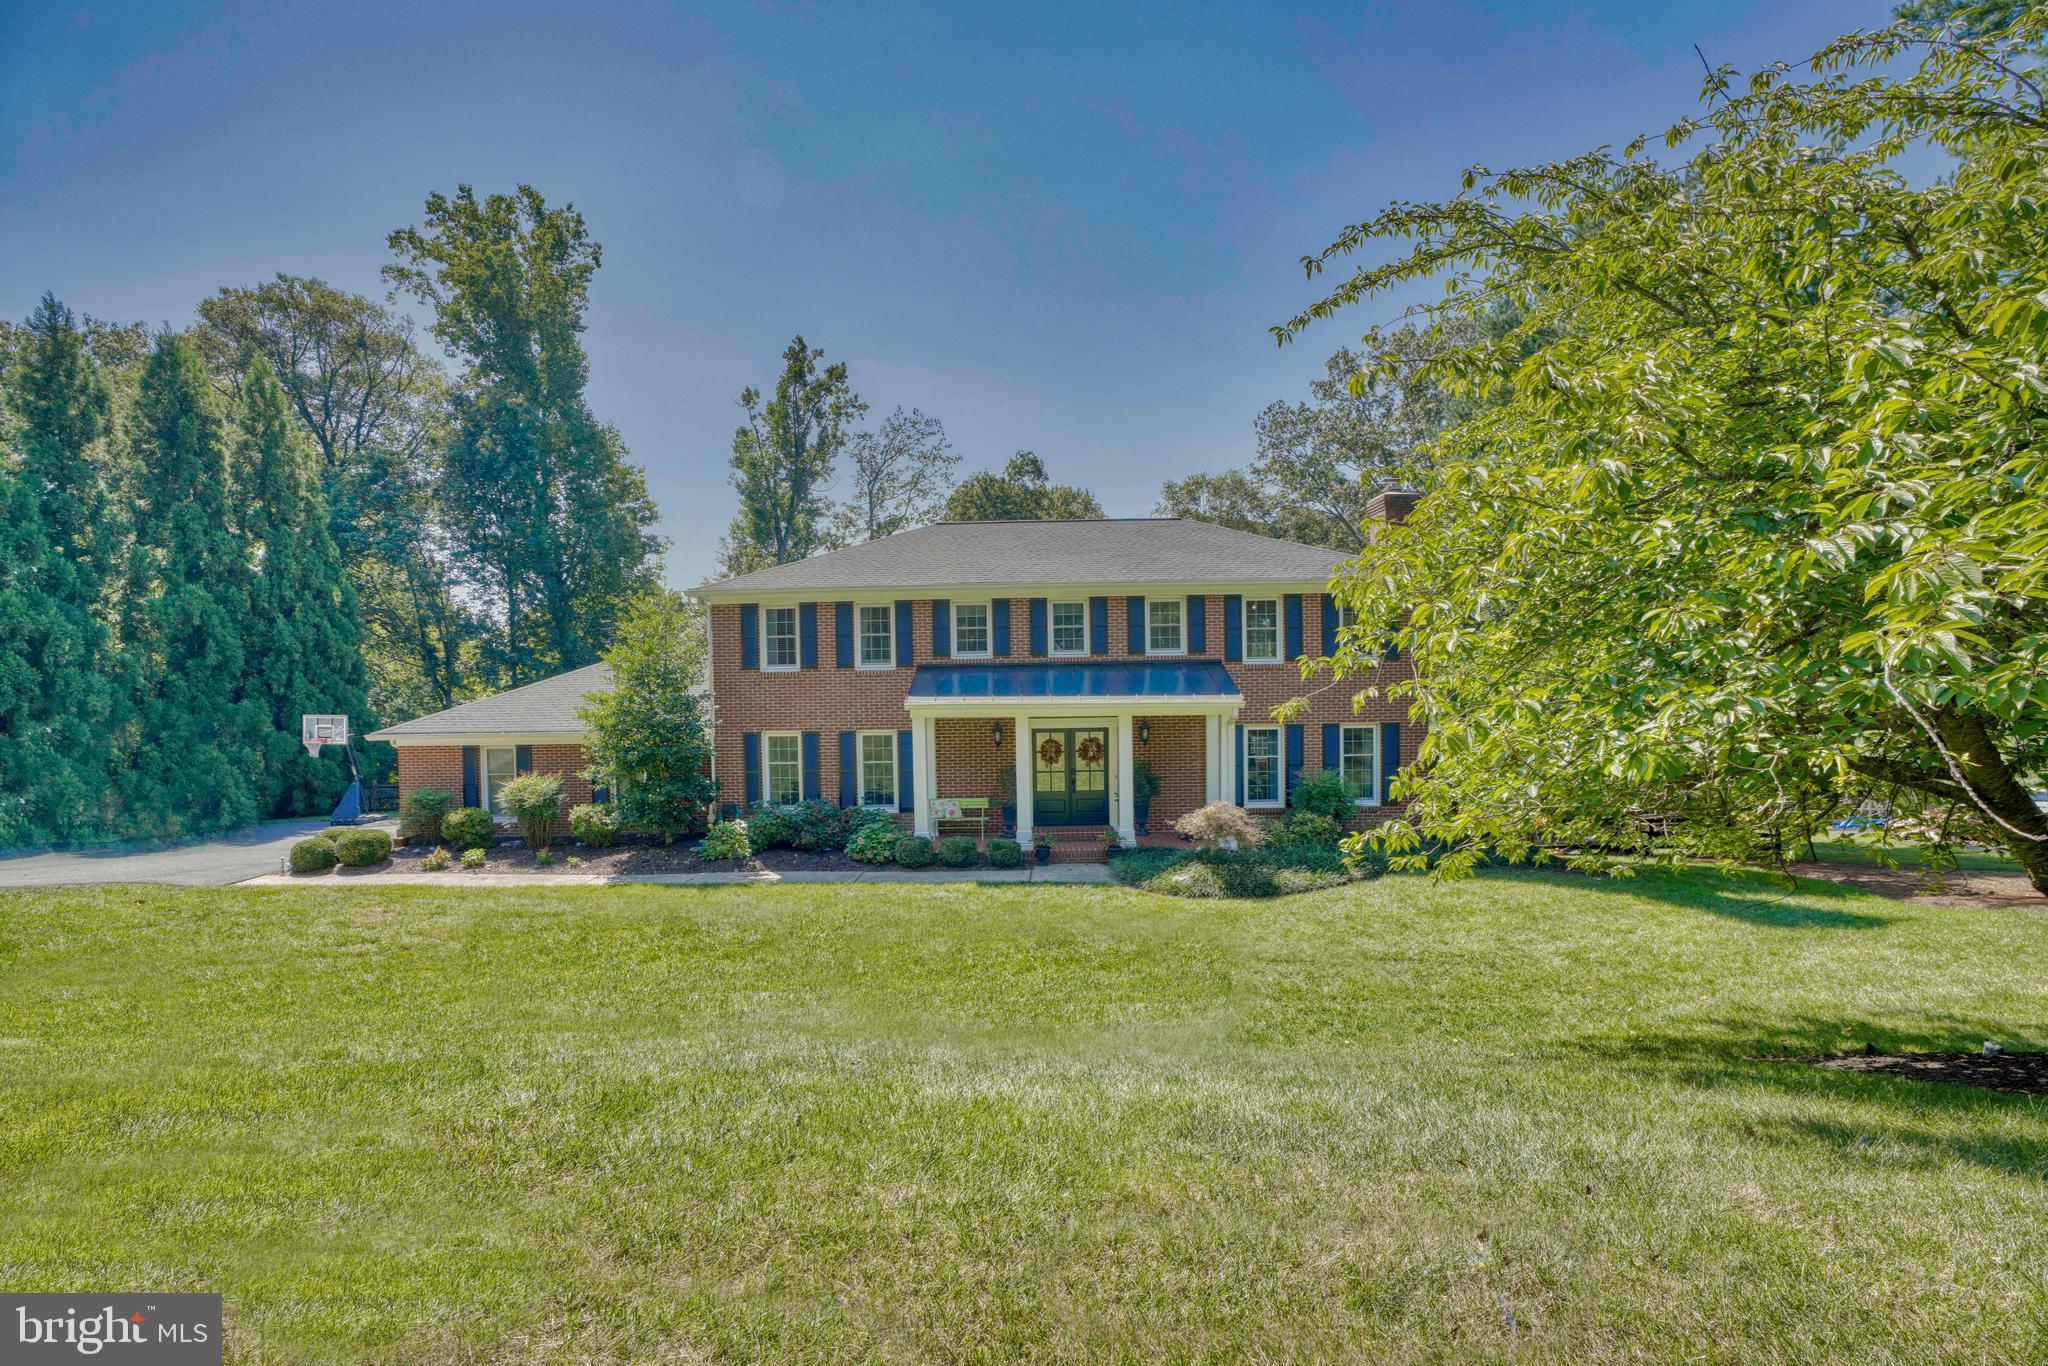
Highlands of Hunt Valley neighborhood! Beautifully updated and maintained Colonial sits on just under 2 acres. New front doors and front porch welcome you into a great foyer space as you enter the home. This home boasts an updated eat-in kitchen with granite counters, tile backsplash, under cabinet lighting, kitchen island, recessed lighting, and pantry. Sliders lead out to a nice size deck overlooking the fully fenced in backyard with firepit area great for entertaining family and friends. A portion of the garage was turned into a mudroom with storage.  Large open living/family room off of the kitchen with wood burning fireplace, recessed lighting, and spacious formal dining room. The upper level offers new carpet throughout with two newly renovated bathrooms and four bedrooms. Lower level offers a large family room, 3rd full bath, and fifth bedroom. Owners have enjoyed being members of the Hunt Valley Country Club with golf and pool access. All new windows and sliders in 2013, updated Trane HVAC system for upper level in 2017 and several other updates made in the last 3 years including, but not limited to, an updated Trane HVAC system for 1st floor and lower level with UV light in basement, hot water heater, water softener system, roof, gutters and downspouts, attic fan.  Zoned for Hereford Schools!
#MDBC2013308

PHOENIX

9 LOCHWYND COURT

5 Beds

3 Baths

3,747 Sq.Ft.

$800,000

MLS#: MDBC2013308
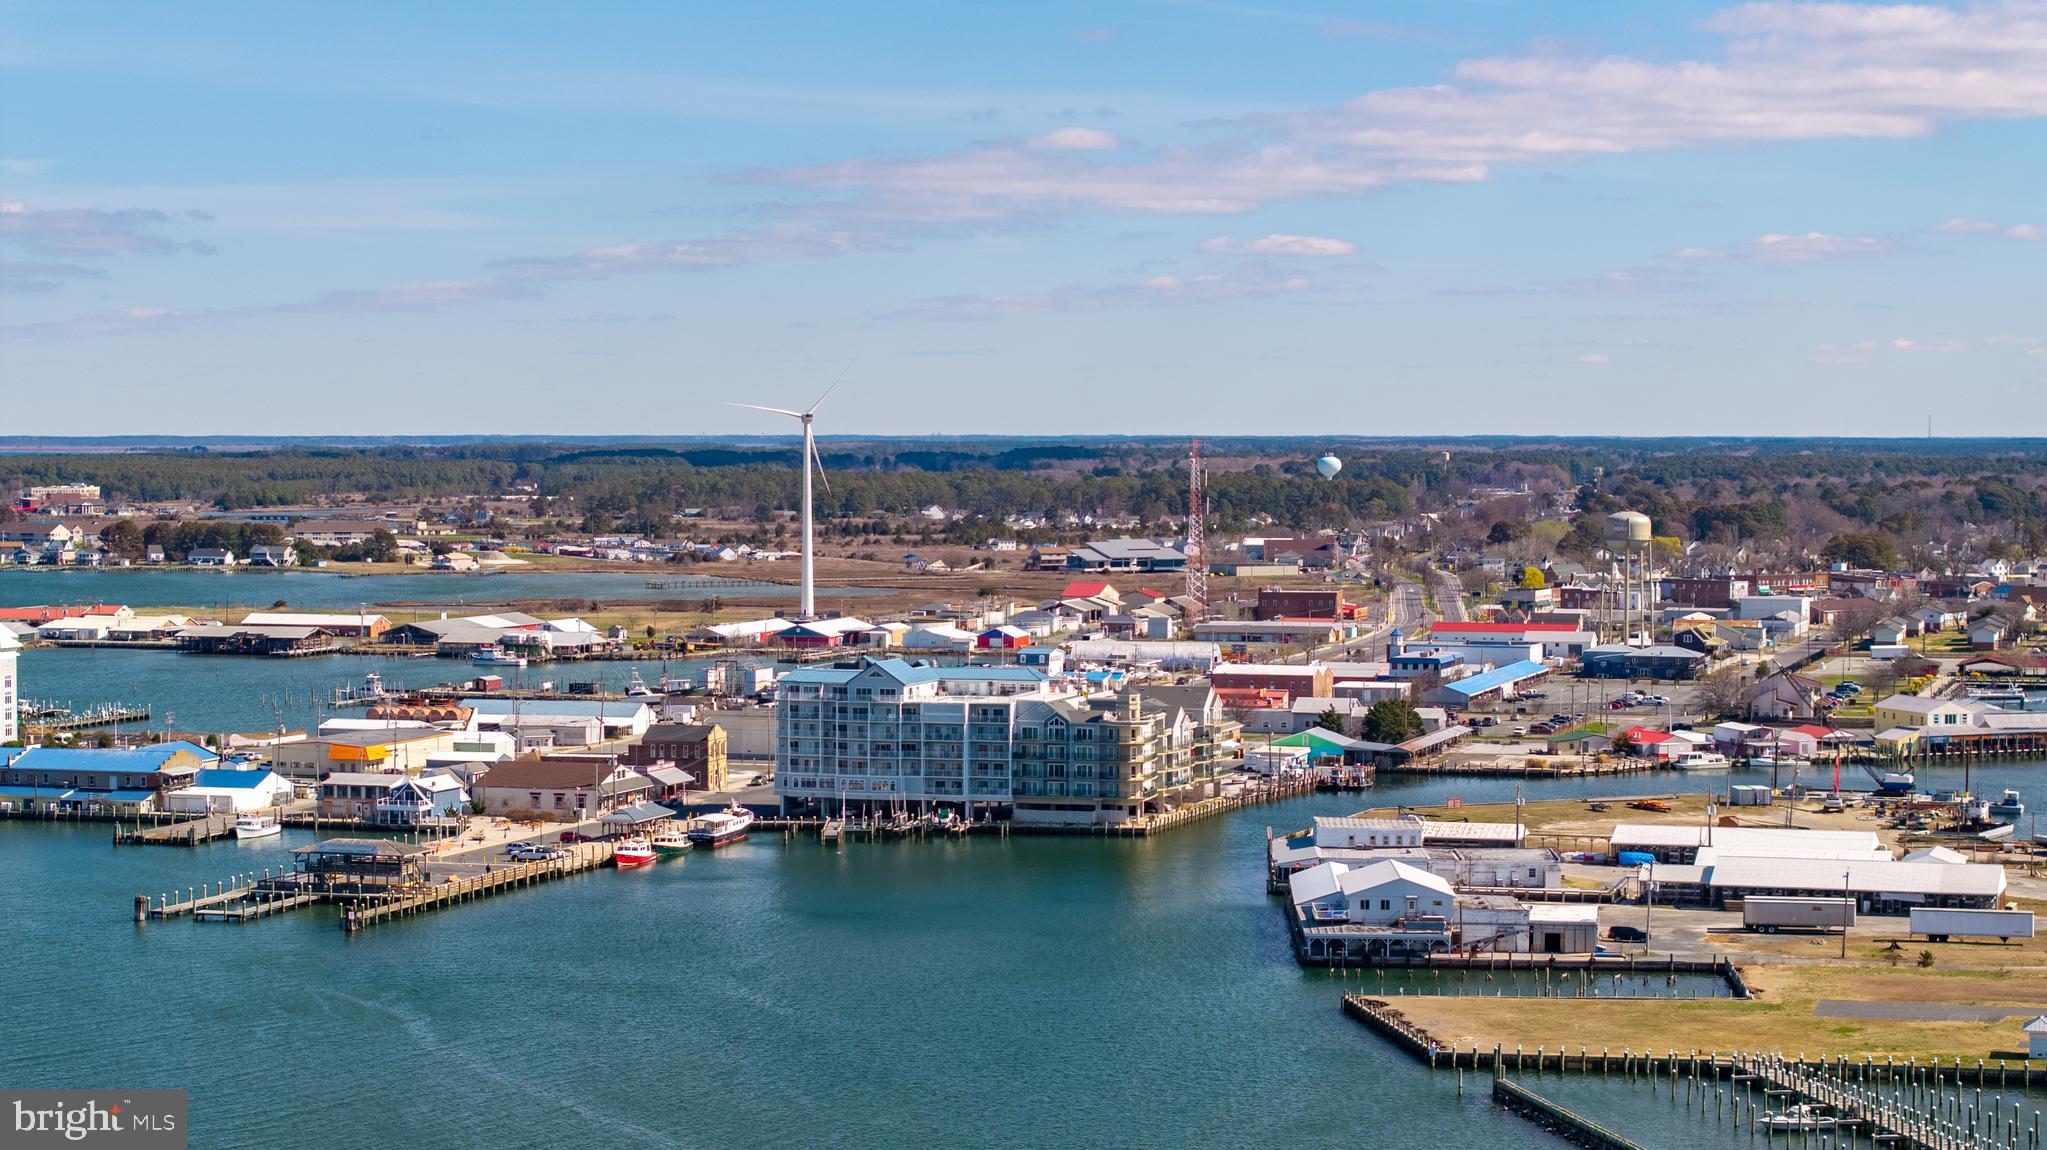
Captain's Quarters condo at the entrance to Crisfield and Somers Cove Marina. This 1500+ sf unit is in pristine condition and offers 3 bedrooms and 2 full baths. Primary bedroom and en-suite with tile shower and soaking tub, huge walk in closet, fabulous bay views and balcony access. Gourmet kitchen with granite counters, living room with gas fireplace and slider access and again those views! Unit was once a model and is available furnished with high end furniture. Somers Cove Marina next door and just a few minutes to Janes Island and area adventures. Crisfield is a few hours from the DC and Baltimore metro areas and just over a hour to Ocean City, Assateaque Island and other popular Eastern Shore destinations. 
Interior pics and Fly-Through video coming soon!
#MDSO2007004

CRISFIELD

1 DOCK STREET 301

3 Beds

2 Baths

1,518 Sq.Ft.

$314,900

MLS#: MDSO2007004
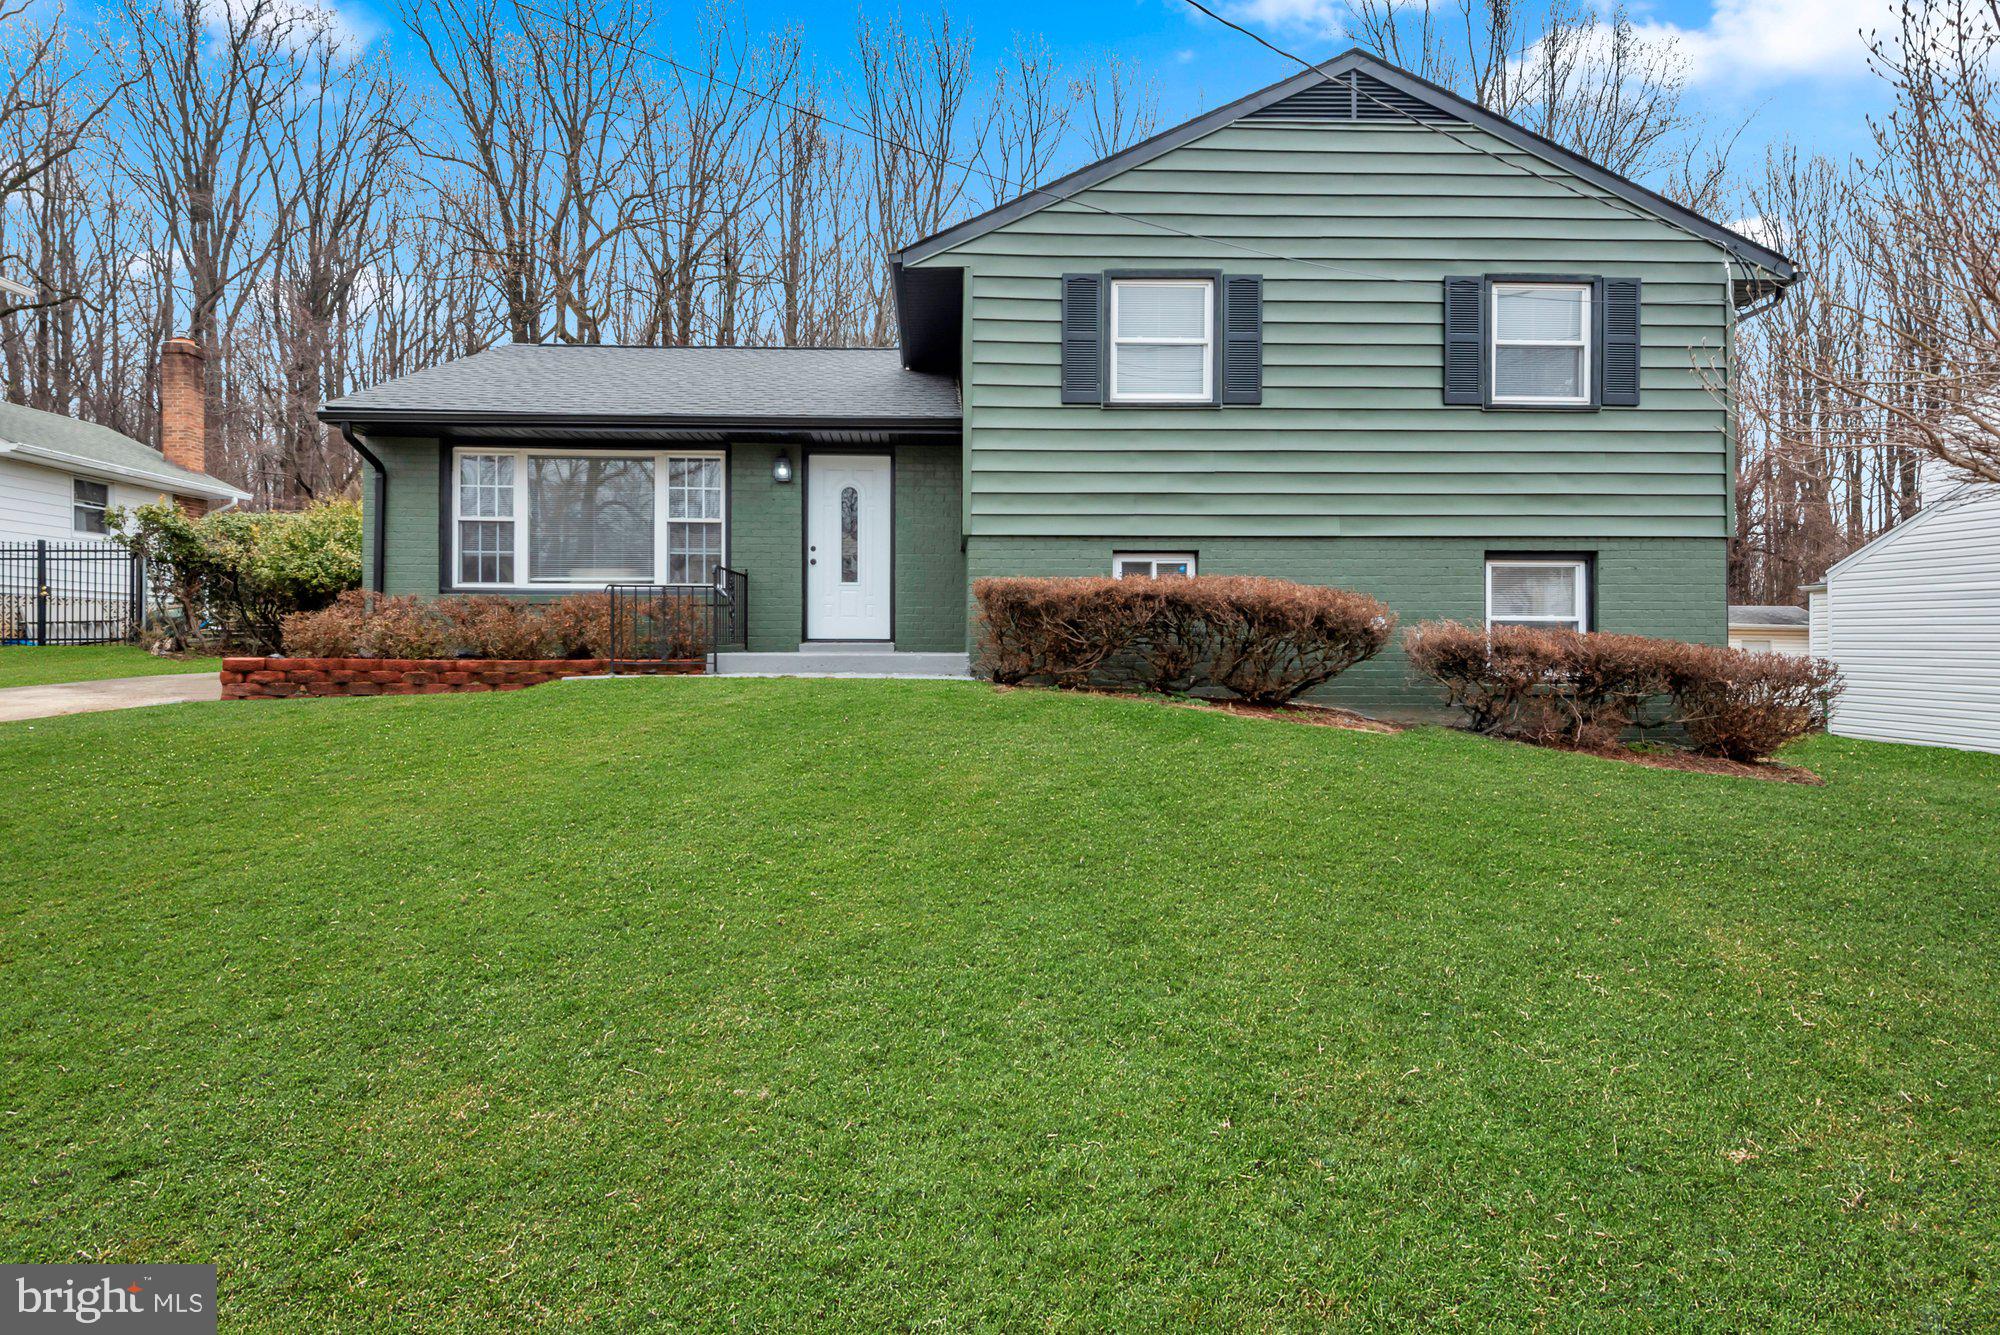
*Please join us this Sunday March 22, 11am-1pm for our  Open House*
Step into modern comfort at 510 Millwoof Drive—an EXTENSIVELY RENOVATED 5-BEDROOM, 4-BATH ROOM home offering SPACE, STYLE, and FLEXIBILITY just MINUTES from WASHINGTON, DC.

Thoughtfully UPDATED from top to bottom, this beautifully refreshed residence features fresh DESIGNER PAINT, BRAND-NEW FLOORING flooring, a fully REIMAGINED KITCHEN, RENOVATED BATHROOMS, ALL NEW APPLIANCES, and a BRAND-NEW ROOF, creating a home that feels elevated, move-in ready, and designed for today’s lifestyle.

With 5 GENEROUSLY SIZED  BEDROOMS and 3 FULL BATHROOMS, the home’s VERSATILE LAYOUT offers ENDLESS POSSIBILITIES —perfect for those seeking MULTI-GENERATIONAL LIVING, PRIVATE GUEST QUARTERS , a POTENTIAL AU PAIR SUITE, or CREATIVE LIVING SOLUTIONS such as HOUSE HACKING or WORK-FROM-HOME FLEXIBILITY.

Situated in an established Capitol Heights neighborhood, the property offers CONVENIENT ACCESS access to MAJOR COMMUTER ROUTES and WASHINGTON, DC, making it an excellent option for those who want the BALANCE of SUBURBAN COMFORT with CITY ACCESSIBILITY. Capitol Heights itself developed as a community connected to the growth of Washington, DC and commuter access to the city.

OUTDOOR ENTHUSIASTS will also appreciate the home’s proximity to Walker Mill Regional Park, a large recreational area offering GREEN SPACE, TRAILS, and COMMUNITY AMENITIES that add to the neighborhood’s lifestyle appeal.

Offering the look and feel of new construction without the premium price tag, 510 Millwoof Drive combines MODERN UPDATES, GENEROUS SPACE, and a FLEXIBLE LAYOUT in a LOCATION that keeps you connected to everything the DC area has to offer.

This is more than just a home—it’s the perfect place to begin YOUR NEXT CHAPTER.
#MDPG2194010

CAPITOL HEIGHTS

510 MILLWOOF DRIVE

5 Beds

3 Baths

1,940 Sq.Ft.

$485,000

MLS#: MDPG2194010
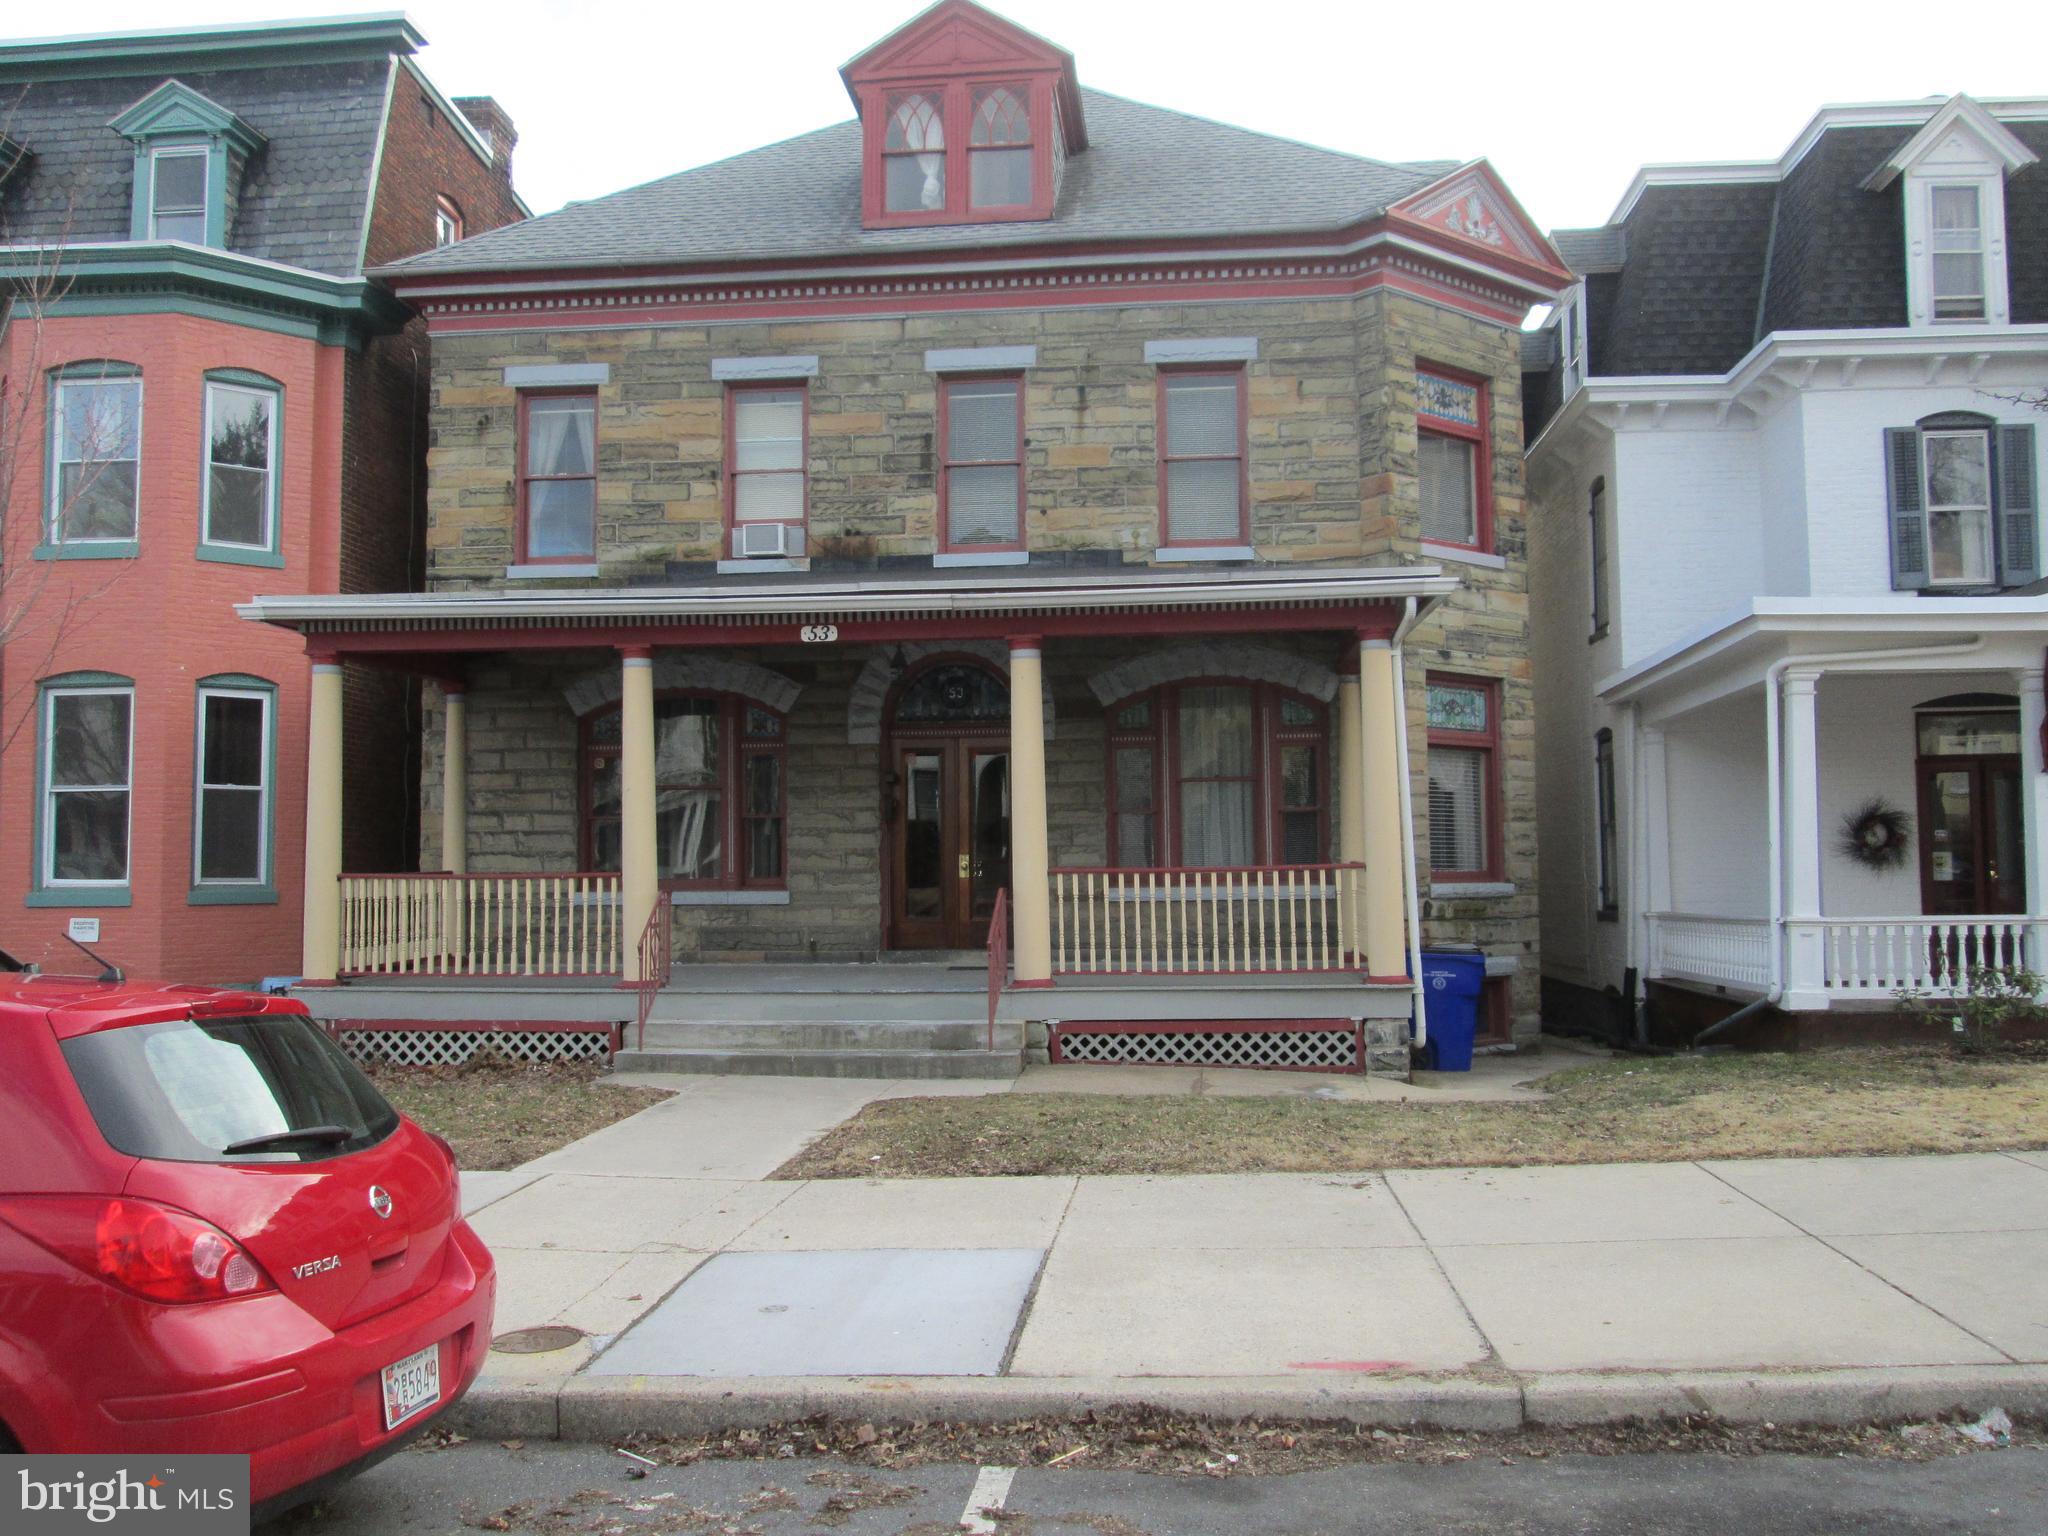
NORTH END OF HAGERSTOWN!!!  NICE 6 UNIT APARTMENT BUILDING (POSSIBLY 7) 5 UNITS ARE RENTED AND 1 UNIT VACANT WITH A LITTLE WORK TO BE DONE. ALL TENANTS PAY FOR THIER OWN HEAT & ELECTRIC. ALL UNITS ARE BELOW MARKET VALUE. OWNER HAS CITY LICENSE AND ALL LEAD CERTIFICATES. THERE IS STREET PARKING AND REAR ALLEY PARKING WITH POSSIBLE OPTION TO BUILD A GARAGE...
#MDWA2032970

HAGERSTOWN

53 BROADWAY

5 Beds

None Baths

4,024 Sq.Ft.

$515,000

MLS#: MDWA2032970
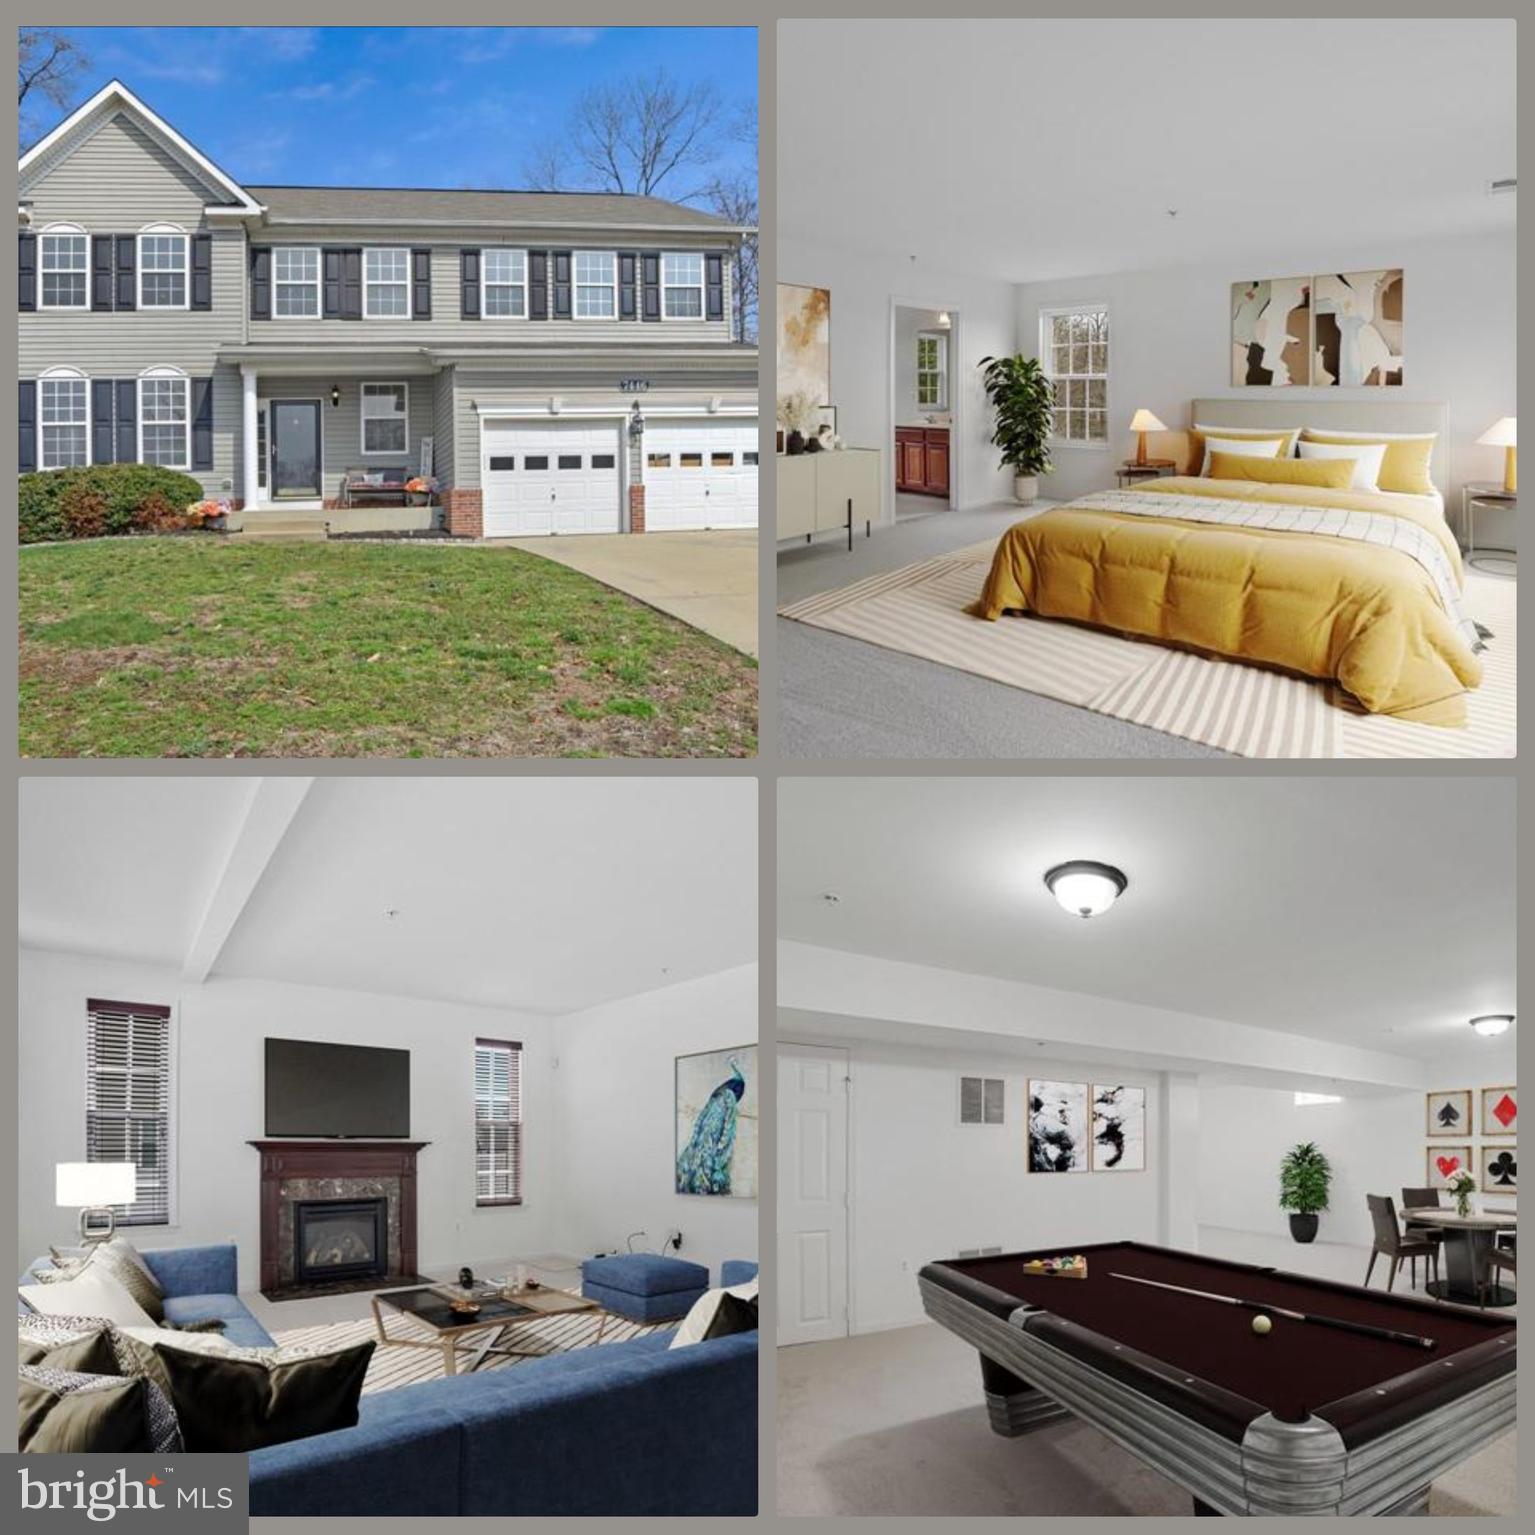
Price improvement - Seller is offering an appliance or upgrade credit with a full price offer.
This property qualifies for 100% financing.

Discover this beautifully updated three-level single-family home nestled on a spacious lot in desirable Charles County. Offering 4 generously sized bedrooms and 3.5 bathrooms, this residence combines comfort, functionality, and move-in-ready convenience.

Freshly painted throughout and featuring brand-new carpet, the home welcomes you with a bright and inviting atmosphere from the moment you step inside. The main level boasts a huge family room filled with abundant windows and natural light, creating a warm and inviting space perfect for gatherings, relaxing evenings, or entertaining guests. The seamless flow of the main level makes everyday living both comfortable and practical.

Upstairs, you’ll find well-appointed bedrooms, including a spacious primary suite designed for comfort and privacy. The fully finished basement expands your living space even further with a versatile bonus room—ideal for a home office, gym, media room, or guest suite—along with a full bathroom for added convenience.

Step outside to enjoy your fully fenced backyard oasis, complete with a patio and hot tub, providing the perfect setting for outdoor entertaining or peaceful evenings under the stars. The large lot offers ample room for recreation, gardening, or future enhancements.

Meticulously maintained and thoughtfully updated, this exceptional property is truly a gem in Charles County—offering generous living space, modern updates, and outstanding outdoor amenities all in one beautiful home. 

The owner is a real estate agent.
#MDCH2052010

WHITE PLAINS

7446 TOTTENHAM DRIVE

4 Beds

3 Baths

3,792 Sq.Ft.

$570,000

MLS#: MDCH2052010
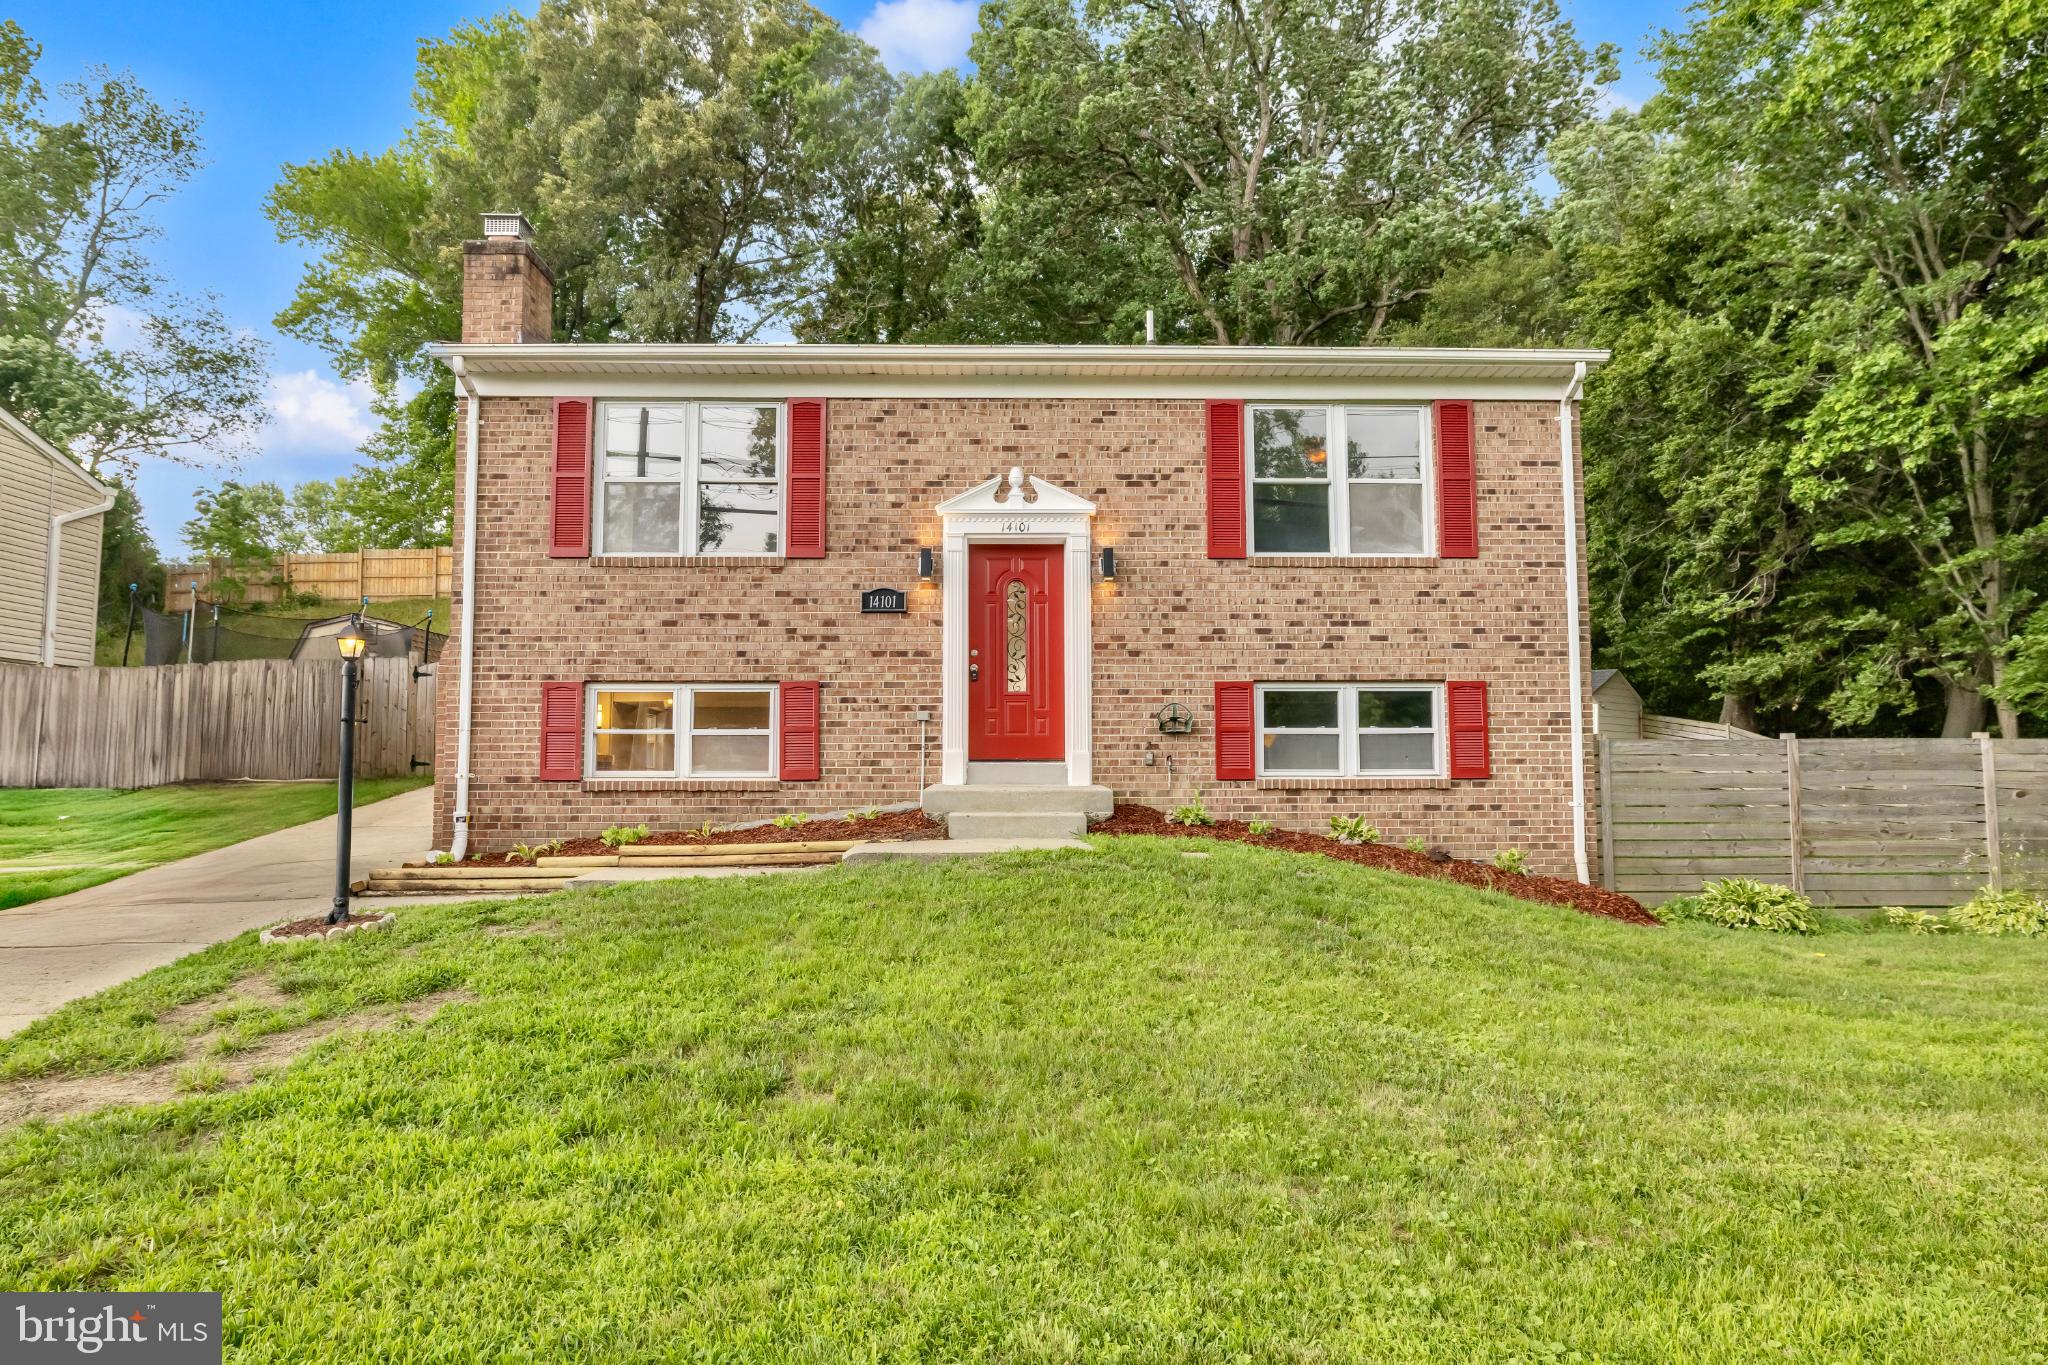
Step into comfort, convenience, and everyday ease with this charming split-level in Spring Branch Estates. Set on nearly 1/3 of an acre, the expansive yard offers rare space and privacy you simply don’t find every day.

The spacious backyard is a blank canvas ready for transformation. With its elevated position and fenced perimeter, this yard is ideal for creating a true outdoor oasis, think terraced landscaping, a fire pit, lounge area, garden beds, play space, or even a future patio expansion at the top for sunset views. The existing deck provides the perfect starting point for entertaining, with stairs that lead directly into your private green retreat.

A powered shed adds versatility to a workshop, hobby space, or additional storage, providing both functionality and flexibility.

Inside, enjoy the perfect blend of updates and warmth: a bright kitchen with brand-new appliances, a custom breakfast bar, and sliding doors leading to the spacious deck ideal for summer barbecues or quiet mornings with coffee overlooking your backyard escape. The lower-level family room with fireplace sets the scene for cozy nights in, while two renovated baths, new carpet, and fresh vinyl flooring make this home completely move-in ready.

Life here is about more than just the house. Enjoy Saturday mornings at the Dutch Village Farmers Market, evenings at local restaurants, and quick access to Show Place Arena and community parks. Commuters will love the easy reach to Route 4, Route 301, Suitland Parkway, and I-495.

Don’t just buy a house, secure space, privacy, and the opportunity to design your own outdoor sanctuary. This one won’t last long.

Inside, enjoy the perfect blend of updates and warmth: a bright kitchen with brand-new appliances, a custom breakfast bar, and sliding doors leading to a spacious deck—ideal for summer barbecues or quiet mornings with coffee. The lower-level family room with fireplace sets the scene for cozy nights in, while two renovated baths, new carpet, and fresh vinyl flooring make this home completely move-in ready.

Life here is about more than just the house. Enjoy Saturday mornings at the Dutch Village Farmers Market, evenings at local restaurants, and quick access to Show Place Arena and community parks. Commuters will love the easy reach to Route 4, Route 301, Suitland Parkway, and I-495.

Don’t just buy a house—secure a home that makes daily life simpler, warmer, and more connected. This one won’t last long.
#MDPG2194024

UPPER MARLBORO

14101 OLD MARLBORO PIKE

3 Beds

2 Baths

816 Sq.Ft.

$410,000

MLS#: MDPG2194024
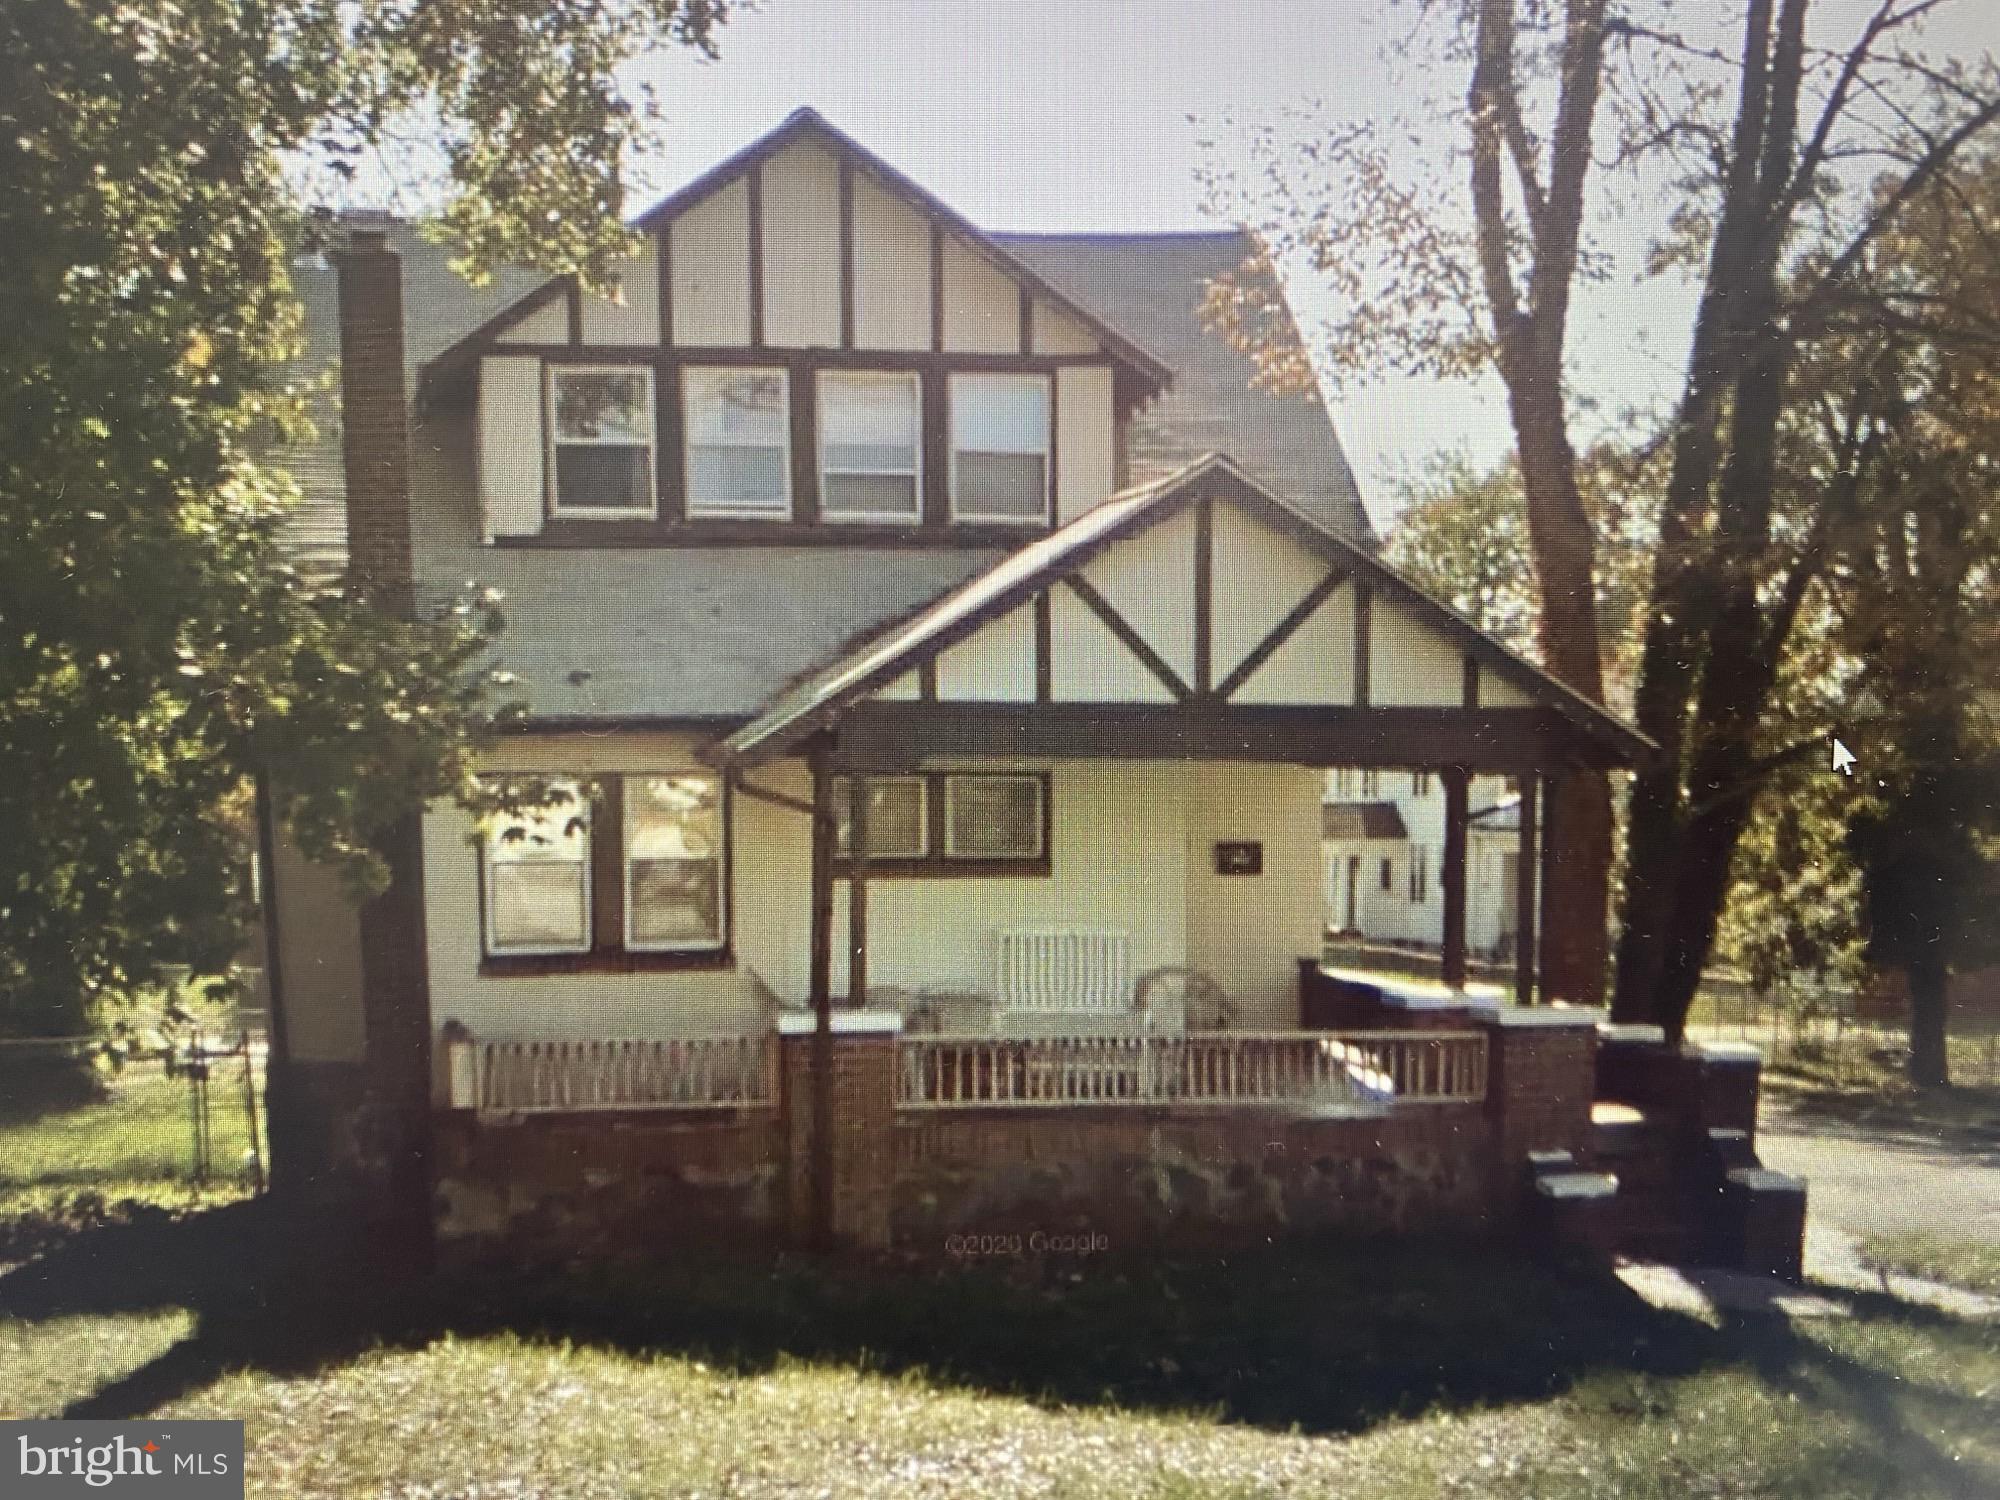
Showings only available during Open House Times.  Discover endless possibilities in this spacious five-bedroom, two-and-a-half-bathroom home.  With over 2,800 square feet of living space, this property offers a unique dual-apartment design featuring two separate kitchens and two distinct living areas – perfect for multi-generational families or savvy investors.

The renovation potential here is tremendous. Whether you maintain the dual-living concept or transform it into one grand family residence, the bones are solid, and the canvas is yours to paint.  Outside you'll enjoy generous outdoor space that provides room for gardening, entertaining, or simply unwinding after a long day.
The dual-apartment layout offers flexibility that's increasingly rare in today's market, while the renovation potential means you can craft a home that's yours. Location-wise, you're positioned near Forest Park High School, Rogers Avenue Metro Station and Gwynn Oak Park.
#MDBA2194032

BALTIMORE

4315 SPRINGDALE AVENUE

5 Beds

2 Baths

1,928 Sq.Ft.

$175,000

MLS#: MDBA2194032
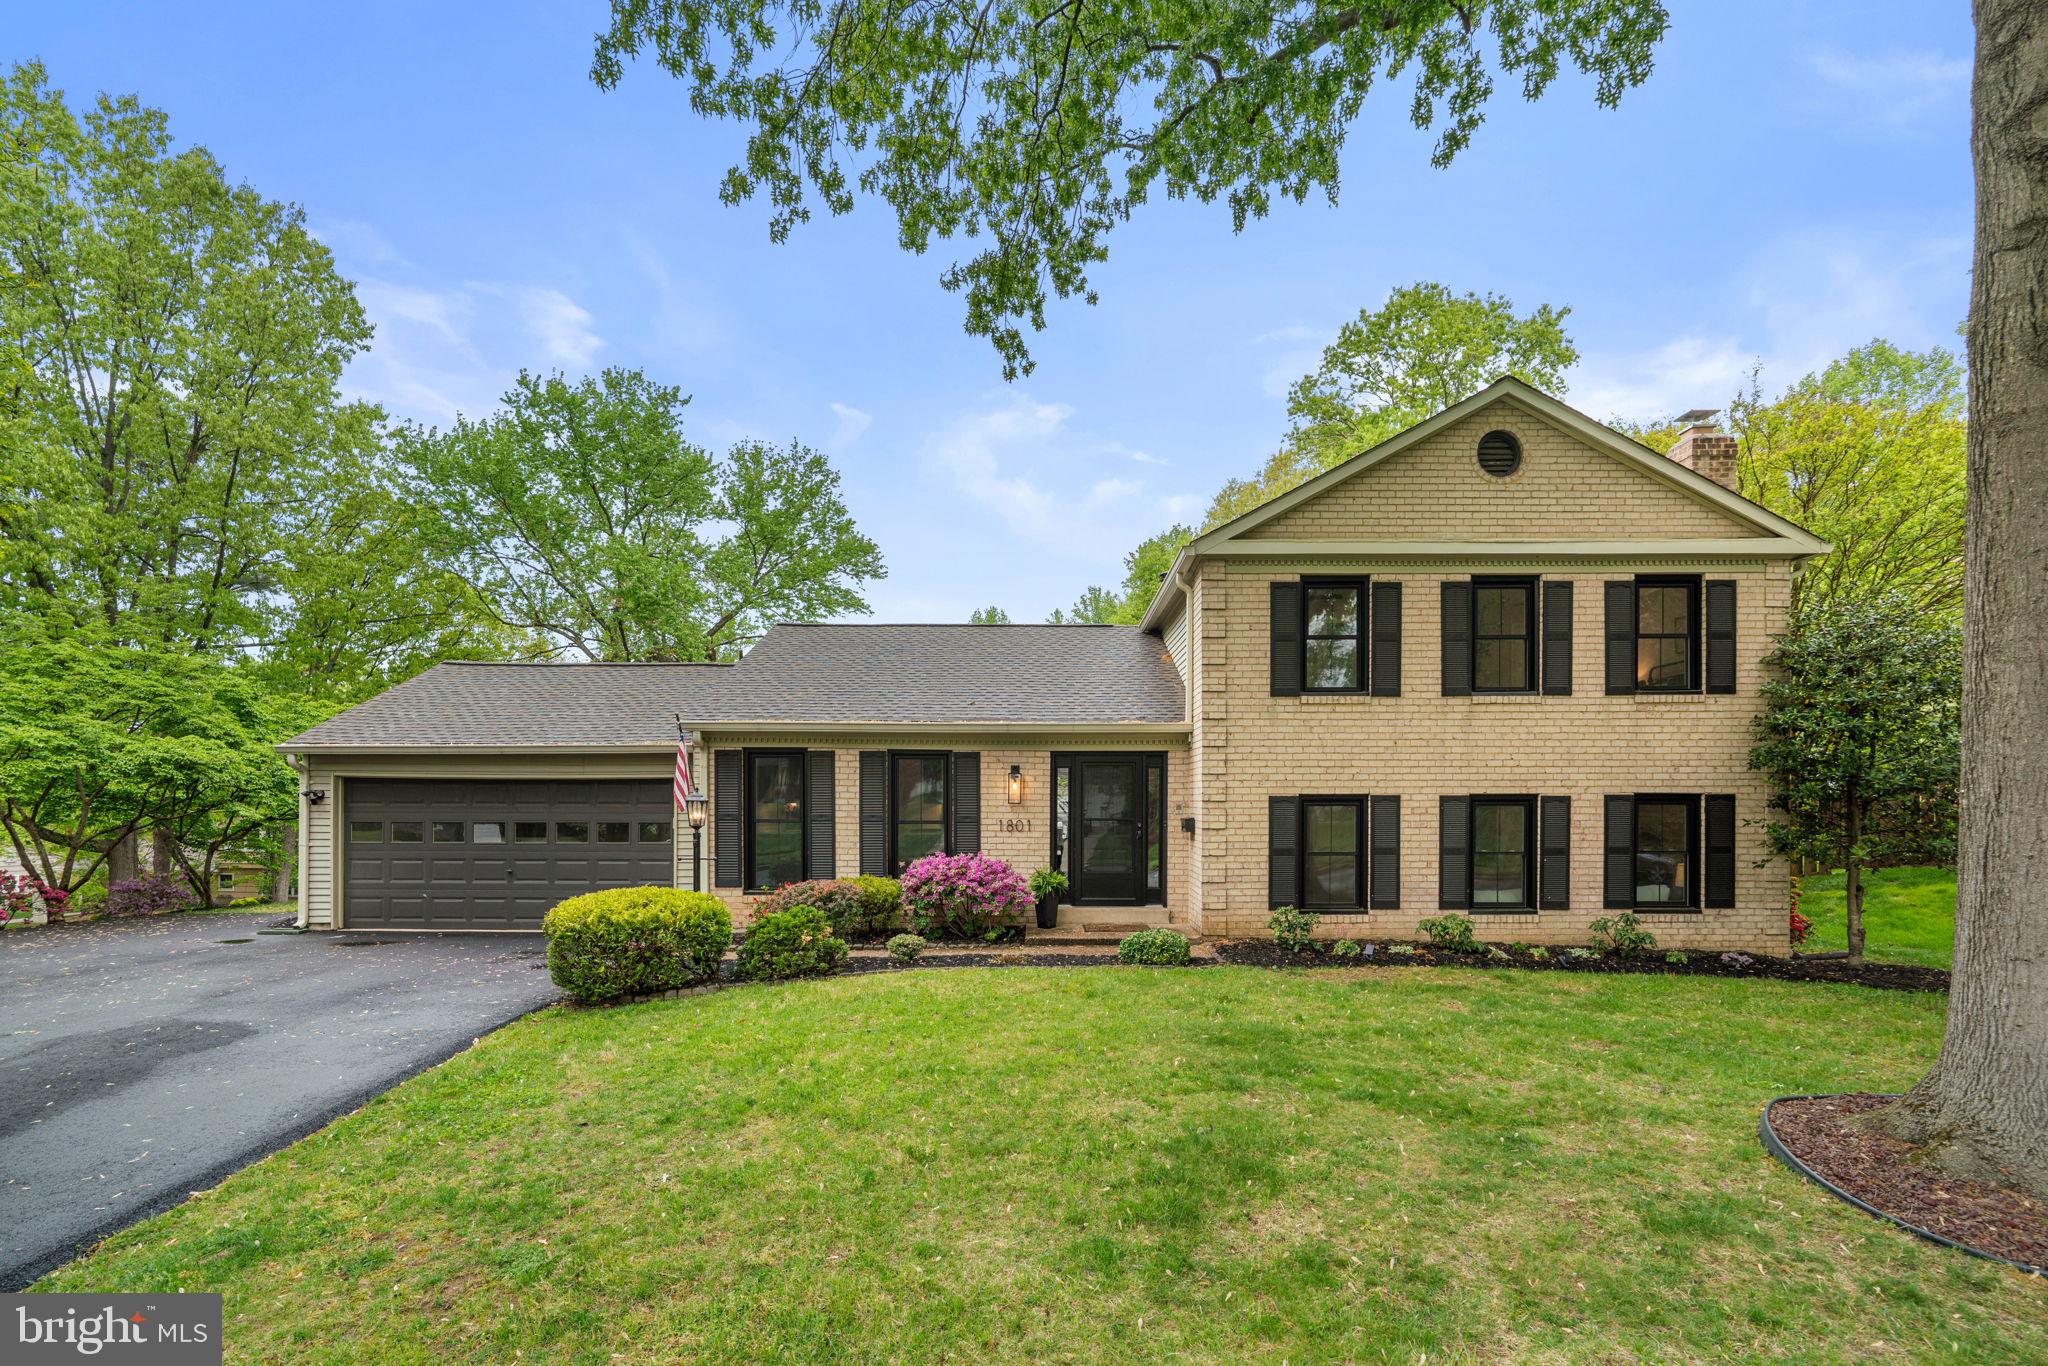
Crofton Park living at its finest! Perfectly positioned on a large corner lot just one block off the Parkway, this beautifully renovated home offers exceptional space, style, and convenience on a quiet cul-de-sac street surrounded by mature trees and lush landscaping.

This move-in-ready home features 5 bedrooms, 2.5 bathrooms, a 2-car garage with attic storage, two decks, and a spacious shed, all complemented by a thoughtfully designed, open layout. A dramatic vaulted foyer welcomes you and flows seamlessly into the main living areas.

The fully updated kitchen showcases quartz countertops, sleek black stainless steel appliances, abundant cabinetry, pantry storage, and a bright breakfast area, all enhanced by vaulted ceilings. The adjoining dining and living spaces open via slider to a two-tiered deck, perfect for entertaining or relaxing while enjoying the private, landscaped yard.

Upstairs offers four bedrooms and two full baths, including a spacious primary suite with walk-in closet and updated en-suite bath featuring a large vanity and walk-in shower. One of the bedrooms is currently configured as a home office connected to the primary but can easily be converted back.

The lower level adds incredible flexibility with a fifth bedroom, convenient half bath, expansive family room with fireplace, dedicated laundry area with built-in shelving, and walk-out access to the backyard.

Major updates include:

Roof, Gutters/Guards and Downspouts (2024)
Stylish black windows (2025)
Waterproof flooring throughout (2024)
Updated bathrooms (2024 & 2026)
LED lighting throughout (2024)
Expanded asphalt driveway (2025)
Improved crawl space with insulation,  vapor barrier and new support beams  (2026)
Updated outlets (2024)
HVAC blower motor replaced (2026)
Garage Door Opener (2025)
(Full list of updates in the disclosures)

Ideally located close to shopping, dining, and major commuter routes, this home offers the perfect blend of comfort, upgrades, and location. Two pools within the neighborhood you can join!

This one won’t last—schedule your showing today!
#MDAA2142448

CROFTON

1801 ROXBORO PLACE

5 Beds

2 Baths

2,393 Sq.Ft.

$759,900

MLS#: MDAA2142448
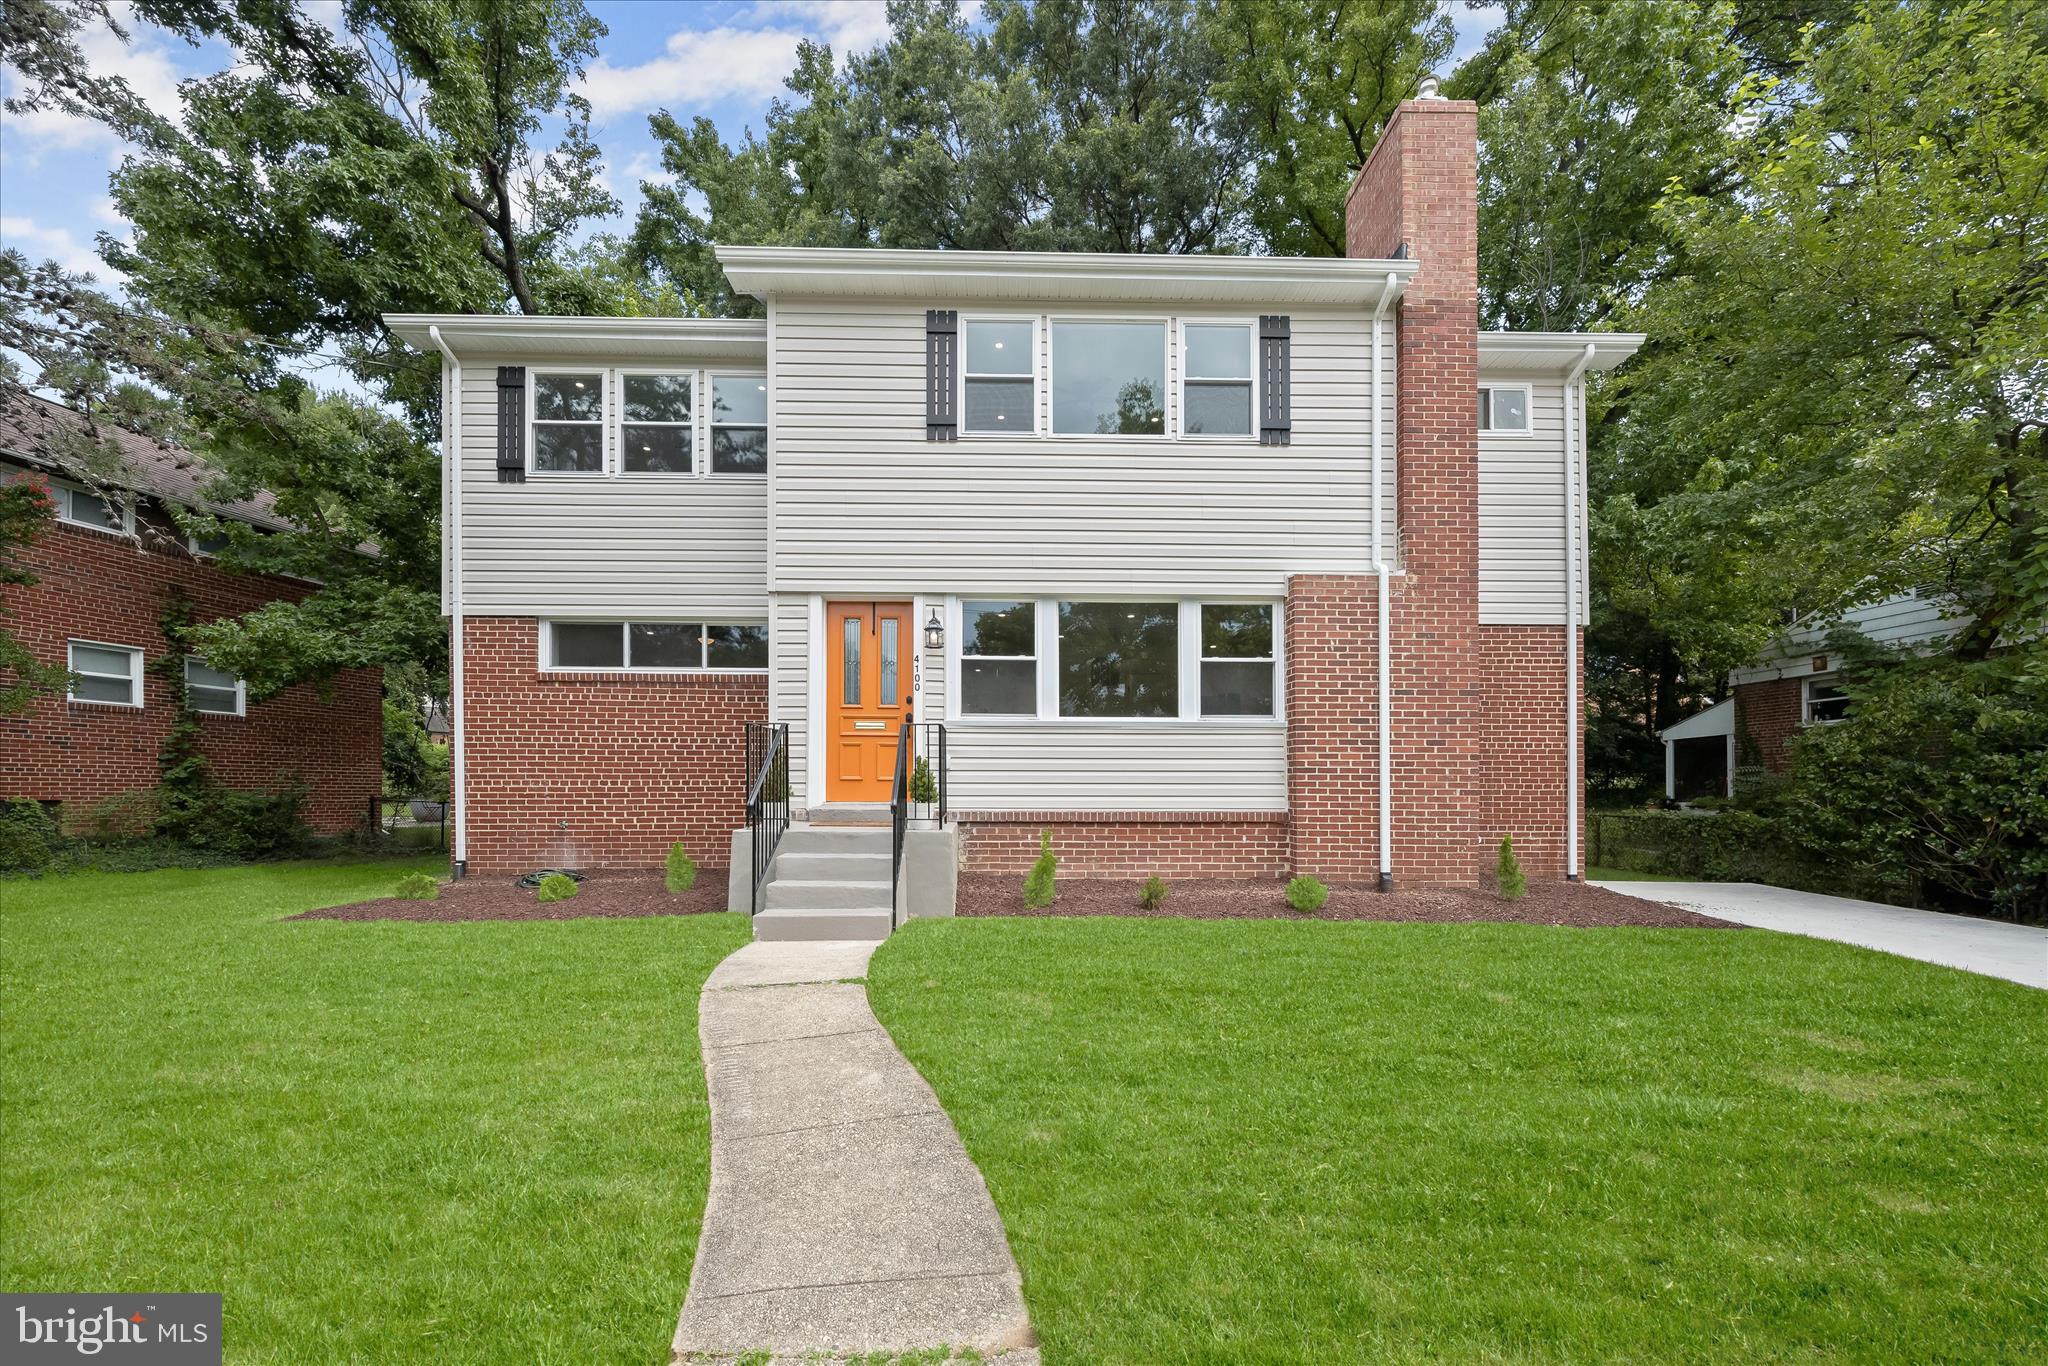
Completely reimagined in 2024, this stunning residence in the heart of historic University Park offers nearly 4,000 square feet of beautifully finished living space, seamlessly blending modern design with timeless charm. With 5 bedrooms, 4.5 baths, and dual primary suites, one on the main level and another upstairs, this home is thoughtfully designed for comfort, flexibility, and multi-generational living.
Striking curb appeal welcomes you, hinting at the impeccable design found within. Step through the front door into an airy, open-concept main level, where warm hardwood floors and recessed lighting flow throughout expansive living, dining, and kitchen spaces. A picture window in the living room fills the space with natural light and beautifully illuminates the wood-burning fireplace with its white brick surround. The adjacent dining room flows effortlessly into the kitchen, where no detail was spared, from soft-close white 42-inch cabinetry and quartz countertops to a tile backsplash and sleek stainless steel appliances, including a gas range. Brass and black hardware add a sophisticated edge throughout the home, complementing the curated, design-inspired finishes. The main level also includes a luxurious primary suite featuring a spacious walk-in closet and a spa-like en suite bath with a double vanity and a glass-enclosed wet room that combines a rainfall shower and soaking tub for ultimate relaxation. Upstairs, four sizable bedrooms include a second primary suite complete with three closets and a stylish attached bath with a dual-sink vanity. A full hall bath and a cozy loft area, perfect for a desk or reading nook, round out the upper level. Just a few steps down from the kitchen, a large family room addition offers a vaulted ceiling, electric fireplace, and access to the side yard, making it an ideal space to unwind or entertain. The finished lower level expands the living space with a sprawling recreation room, an additional full bath, a large laundry room, and a walk-in storage room, providing abundant functionality for modern lifestyles. Out back, the fully fenced yard is both private and practical, complete with a storage shed and plenty of room to garden, play, or host gatherings. A generous driveway allows parking for multiple vehicles. Every major system has been updated for peace of mind: roof, water heater, appliances, windows, and dual-zone HVAC were all replaced in 2024. Enjoy the best of small-town charm and city convenience just steps from the neighborhood park, playground, EV charging station, and all that University Park has to offer. With easy access to two Metro stations, the MARC train, University of Maryland, Trader Joe’s, Riverdale Town Center, and the upcoming Purple Line, this rare find combines history, luxury, and location into one truly exceptional home. Please note: photos depicting furniture have utilized virtual staging.
#MDPG2199370

UNIVERSITY PARK

4100 UNDERWOOD STREET

5 Beds

4 Baths

3,887 Sq.Ft.

$780,000

MLS#: MDPG2199370
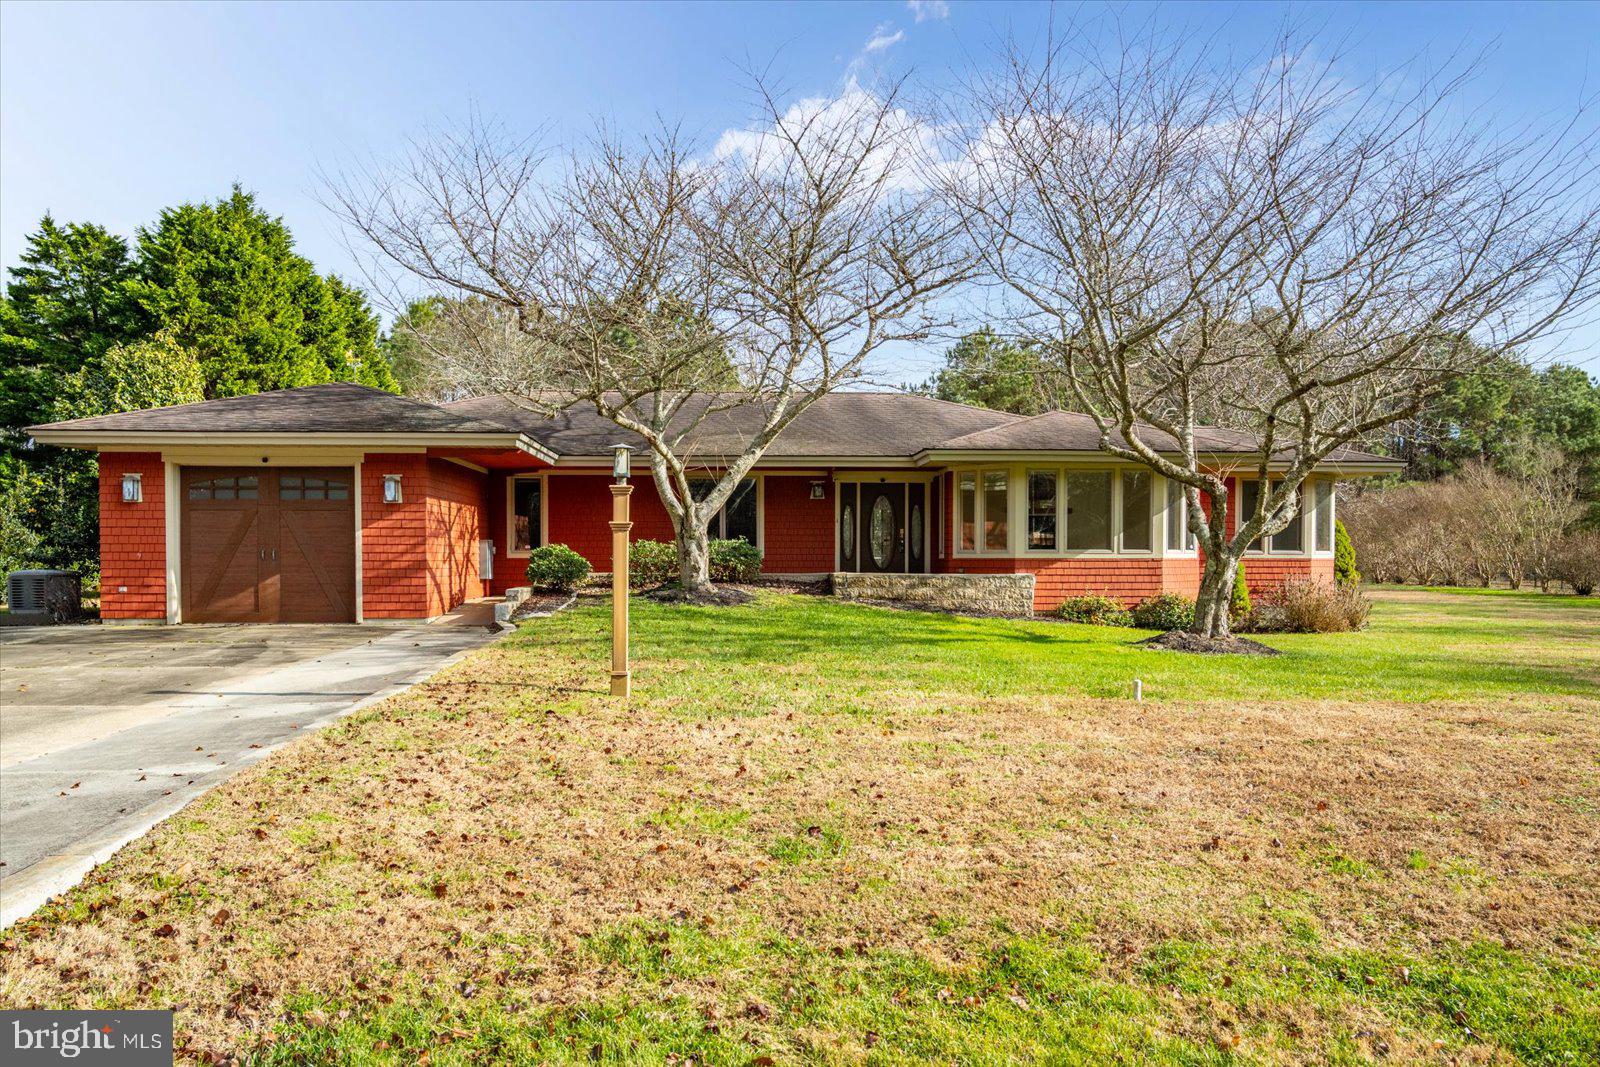
Located in the waterfront community of Stray Fox off Assateague Road, this custom-built 3-bedroom, 2-bath home sits on over an acre and offers comfortable one-level living in a quiet setting! The home features an expansive deck overlooking the backyard, as well as a three-season porch for additional outdoor living space.
Inside, the layout includes a living room with a double-sided gas fireplace, a spacious dining room, and an eat-in kitchen with an additional sitting area. The home was designed with accessibility in mind and is handicap accessible throughout. Freshly painted and well maintained, it includes quality updates and a newer HVAC system. The large lot provides plenty of room for outdoor activities, gardening, or future improvements. The peaceful setting offers privacy while still being part of an established community. Conveniently located between Ocean City and downtown Berlin, the home provides easy access to beaches, restaurants, schools, golf courses, and marinas. Schedule your showing today!
#MDWO2035130

BERLIN

8814 HUNTING HOUND ROAD

3 Beds

2 Baths

1,875 Sq.Ft.

$605,000

MLS#: MDWO2035130
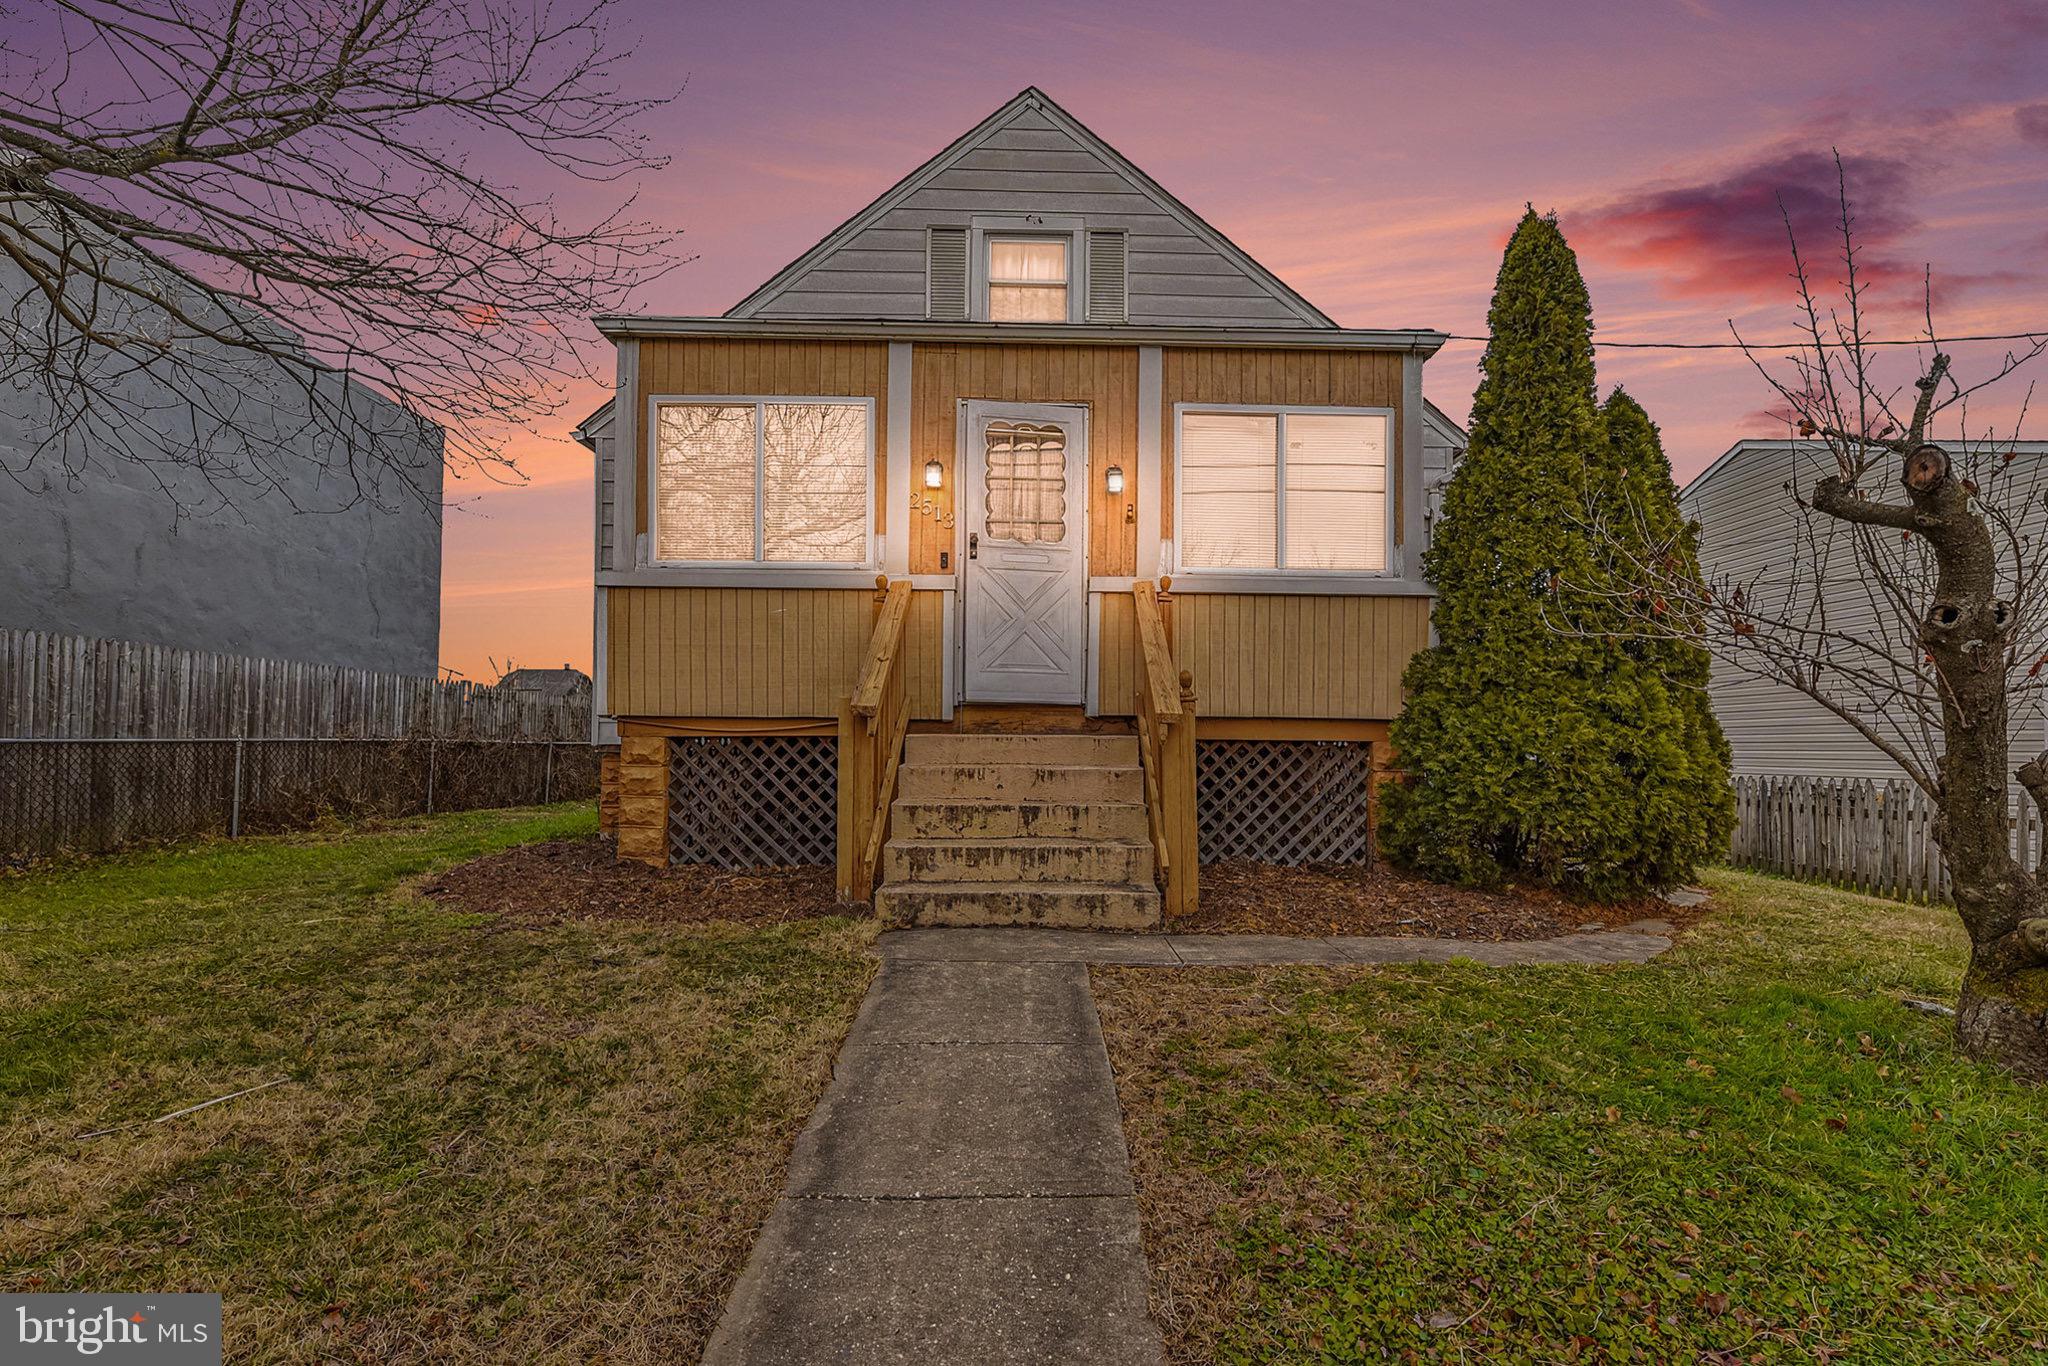
Welcome to this 4 bed, 2 full bath Cape Cod located in Sparrows Point.  There is a large parking pad in the rear that can hold multiple cars off of Schoolhouse Rd.  Entering through the front brings you to an enclosed front porch area which then leads into the main house.  Upon entering you are brought into a large living room area with hardwood flooring throughout.  Beyond the living room is a modern kitchen with granite countertops, custom cabinetry and stainless appliances.  A rear door off of the kitchen opens out onto the large wood rear deck which overlooks the  large rear yard and parking pad.  Back inside, there is a full modern bath with tub shower combo, and two convenient main floor bedrooms.  Taking the stairs to the second level brings you to two carpeted bedrooms and another full bath with walk in shower.  Stairs from the main level take you down into a large unfinished basement which houses the mechanicals and laundry facilities, and is a blank canvas to finish with your own creative ideas.  This home is move in ready and sits just moments from the water and 695, and just minutes from Baltimore City.  Come and see it today!
#MDBC2149248

SPARROWS POINT

2513 WAGNER AVENUE

4 Beds

2 Baths

1,326 Sq.Ft.

$285,000

MLS#: MDBC2149248
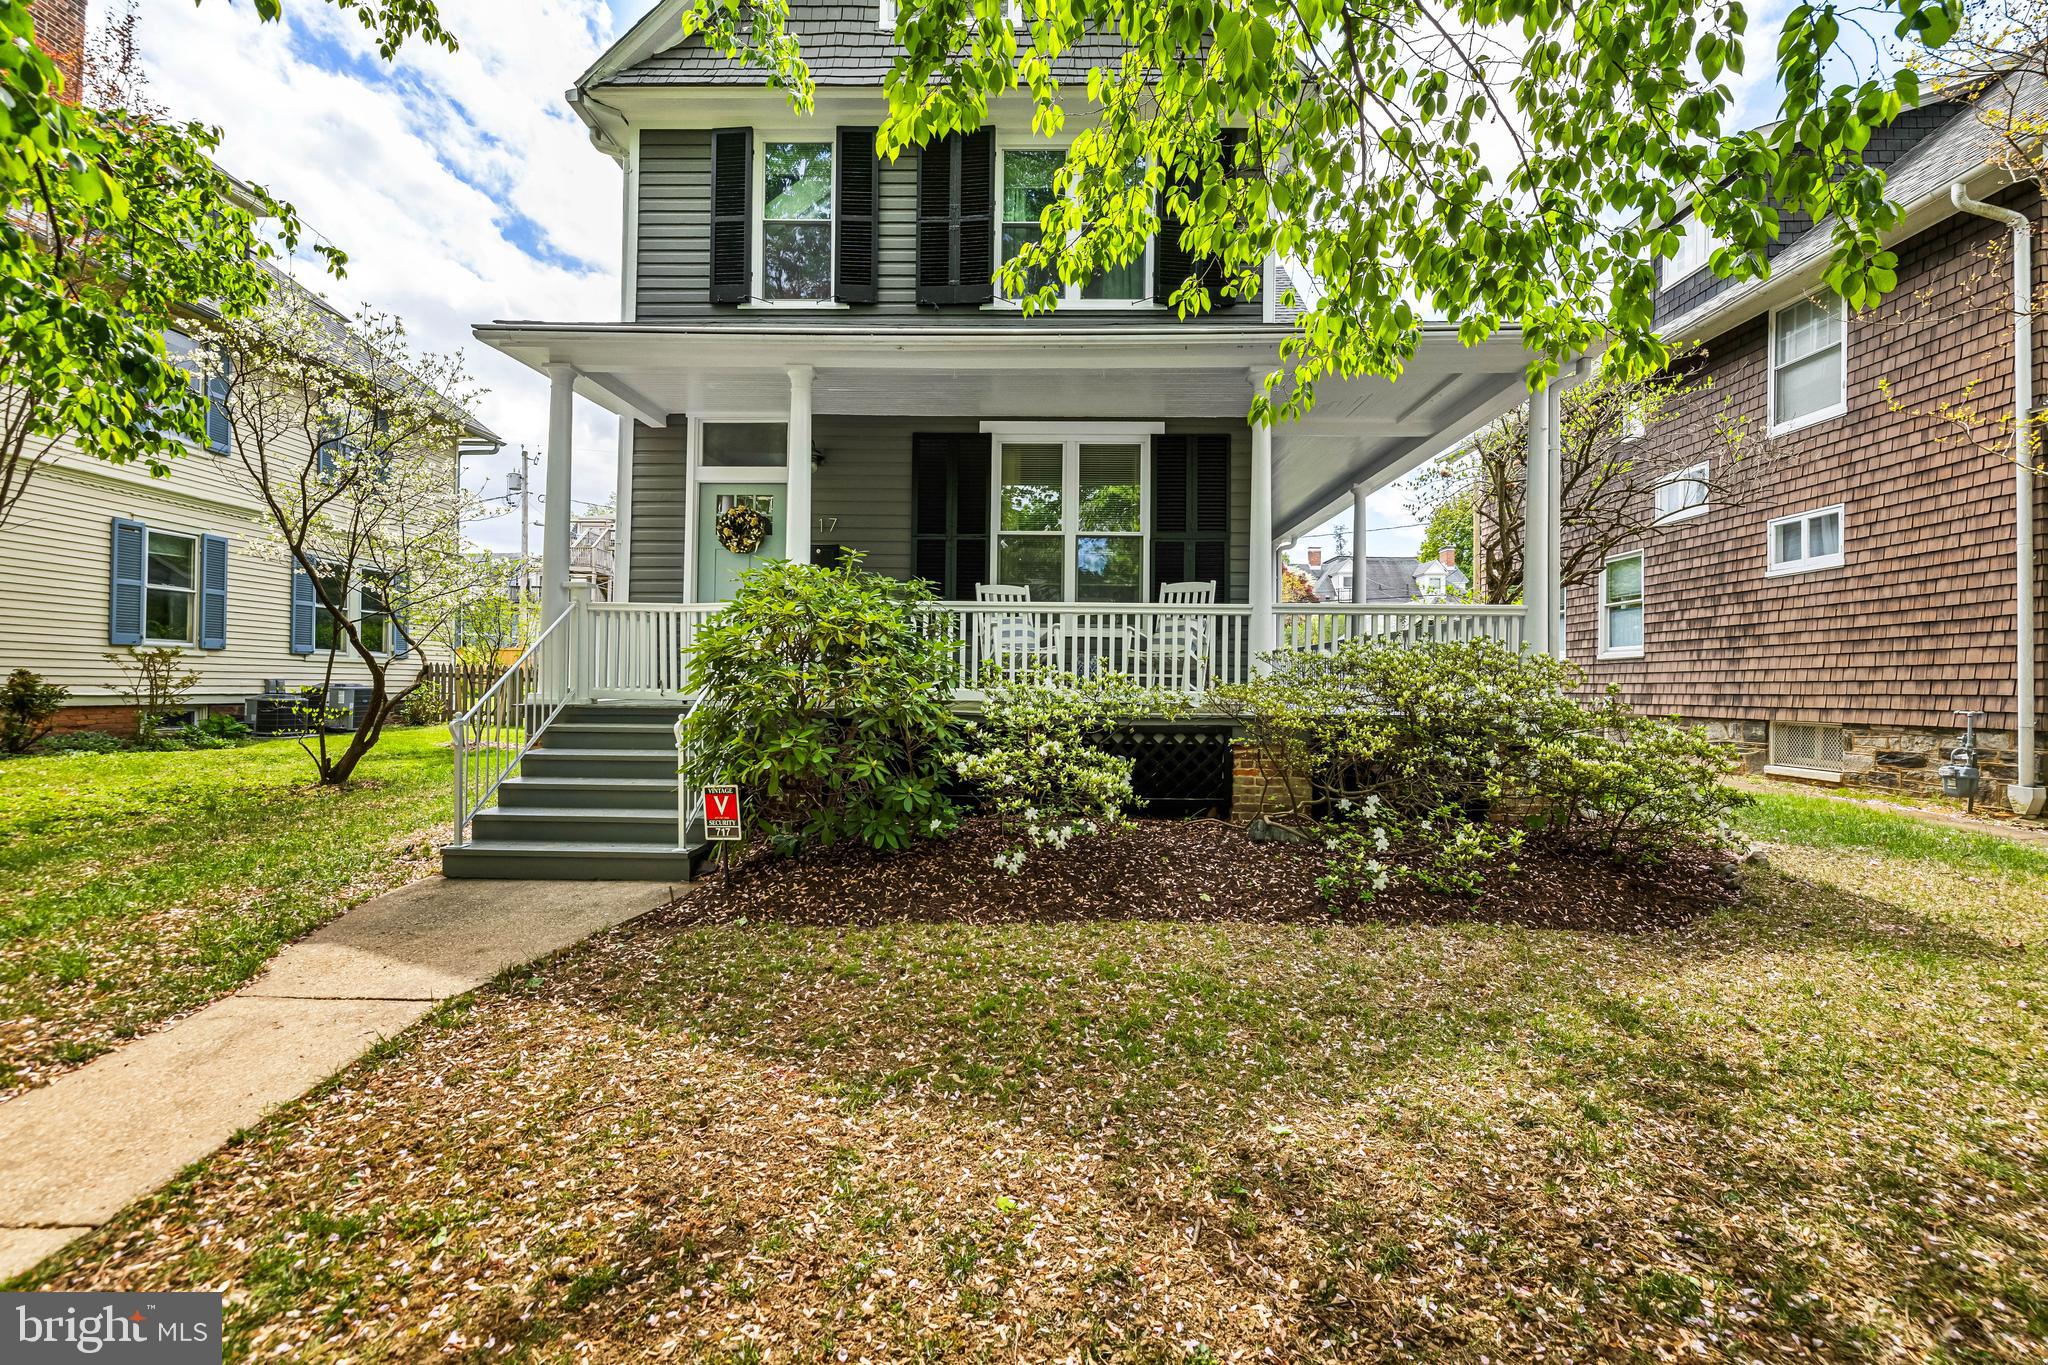
Welcome to 717 Saint Johns Rd, a charming home nestled along the tree-lined streets of Roland Park, where classic Baltimore character meets thoughtful modern updates. A welcoming covered porch leads into sun-filled living spaces featuring hardwood floors, generous room sizes, and a warm, timeless aesthetic. The main level offers an inviting flow with a spacious living room and a bright kitchen with quartz countertops, stainless steel appliances, ample cabinetry, and backyard views, along with a dining area perfect for everyday meals or gatherings. A convenient powder room completes the main level.

Upstairs, the second floor features the primary suite with an en suite bath, along with two additional bedrooms and a second full hall bath, creating comfortable and well-lit private spaces. The third level adds a fourth bedroom and an additional full bath, ideal for guests, a home office, or flexible use. The unfinished lower level provides abundant storage and room for hobbies.

Fully renovated top to bottom in 2020, the home showcases updated kitchen and baths, a new roof, and refreshed systems throughout, offering peace of mind and modern comfort. Outside, the expansive backyard offers room to garden, play, or entertain—and the property’s private 2‑car parking pad plus additional off‑street parking adds rare convenience in this sought-after neighborhood.

All of this is set in one of Baltimore’s most beloved communities, known for its walkable streets, nearby schools, local shops, and easy access to dining and commuter routes.
#MDBA2202554

BALTIMORE

717 SAINT JOHNS ROAD

4 Beds

3 Baths

2,105 Sq.Ft.

$698,000

MLS#: MDBA2202554

1 ... 229 230 231 232 233 ... 666
* Listings identified with the FMLS IDX logo come from FMLS and are held by brokerage firms other than the owner of this website. The listing brokerage is identified in any listing details. Information is deemed reliable but is not guaranteed. If you believe any FMLS listing contains material that infringes your copyrighted work please click here to review our DMCA policy and learn how to submit a takedown request. © 2024. First Multiple Listing Service, Inc.
 - property

Send a message

Message successfully sent.

Your message

What is 3 + 4 ?

Reason for contacting?

I agree to receive email communication and understand I can unsubscribe at any time.

I agree to be contacted by Charis Realty Group via call, email, and text for real estate services. To opt out, you can reply 'stop' at any time or reply 'help' for assistance. You can also click the unsubscribe link in the emails. Message and data rates may apply. Message frequency may vary. Privacy Policy

Sign Out

Virtual Assistant

Would you like to take the next step with this property? We can help you schedule a showing or virtual tour, or send you more details.

Yes, I would like more information.

Thank You for Your Reply, One of Our Agents will contact you as soon as possible

No, maybe later.

Thank you, you can always contact me via email, phone number or through the contact form.

Realhub AI

Lucy - Your AI-Powered Realtor

Update Your Temporary Password

Personalize your search

Enter your email and we'll notify you immediately when new listings match what you're looking for.

or enter email address

Already have an account ? Login here

Continue your home search

I agree to receive communications and understand I can unsubscribe at any time.

I agree to be contacted by Charis Realty Group via call, email, and text for real estate services. To opt out, you can reply 'stop' at any time or reply 'help' for assistance. You can also click the unsubscribe link in the emails. Message and data rates may apply. Message frequency may vary. Privacy Policy

Already have an account ? Login here

We use cookies

We use cookies primarily for analytics to enhance your experience. By accepting, you agree to our use of these cookies. You can manage your preferences or learn more about our cookies policy.
