Properties

Browse or get in touch to schedule a walkthrough.

  • Nearby me
Price range

Popular Features

Community Features

Association

Property Features

Waterfront

View

Exterior Features

Interior Features

Style

10000 properties match your criteria

Updated 1 minute ago

E-Alert name
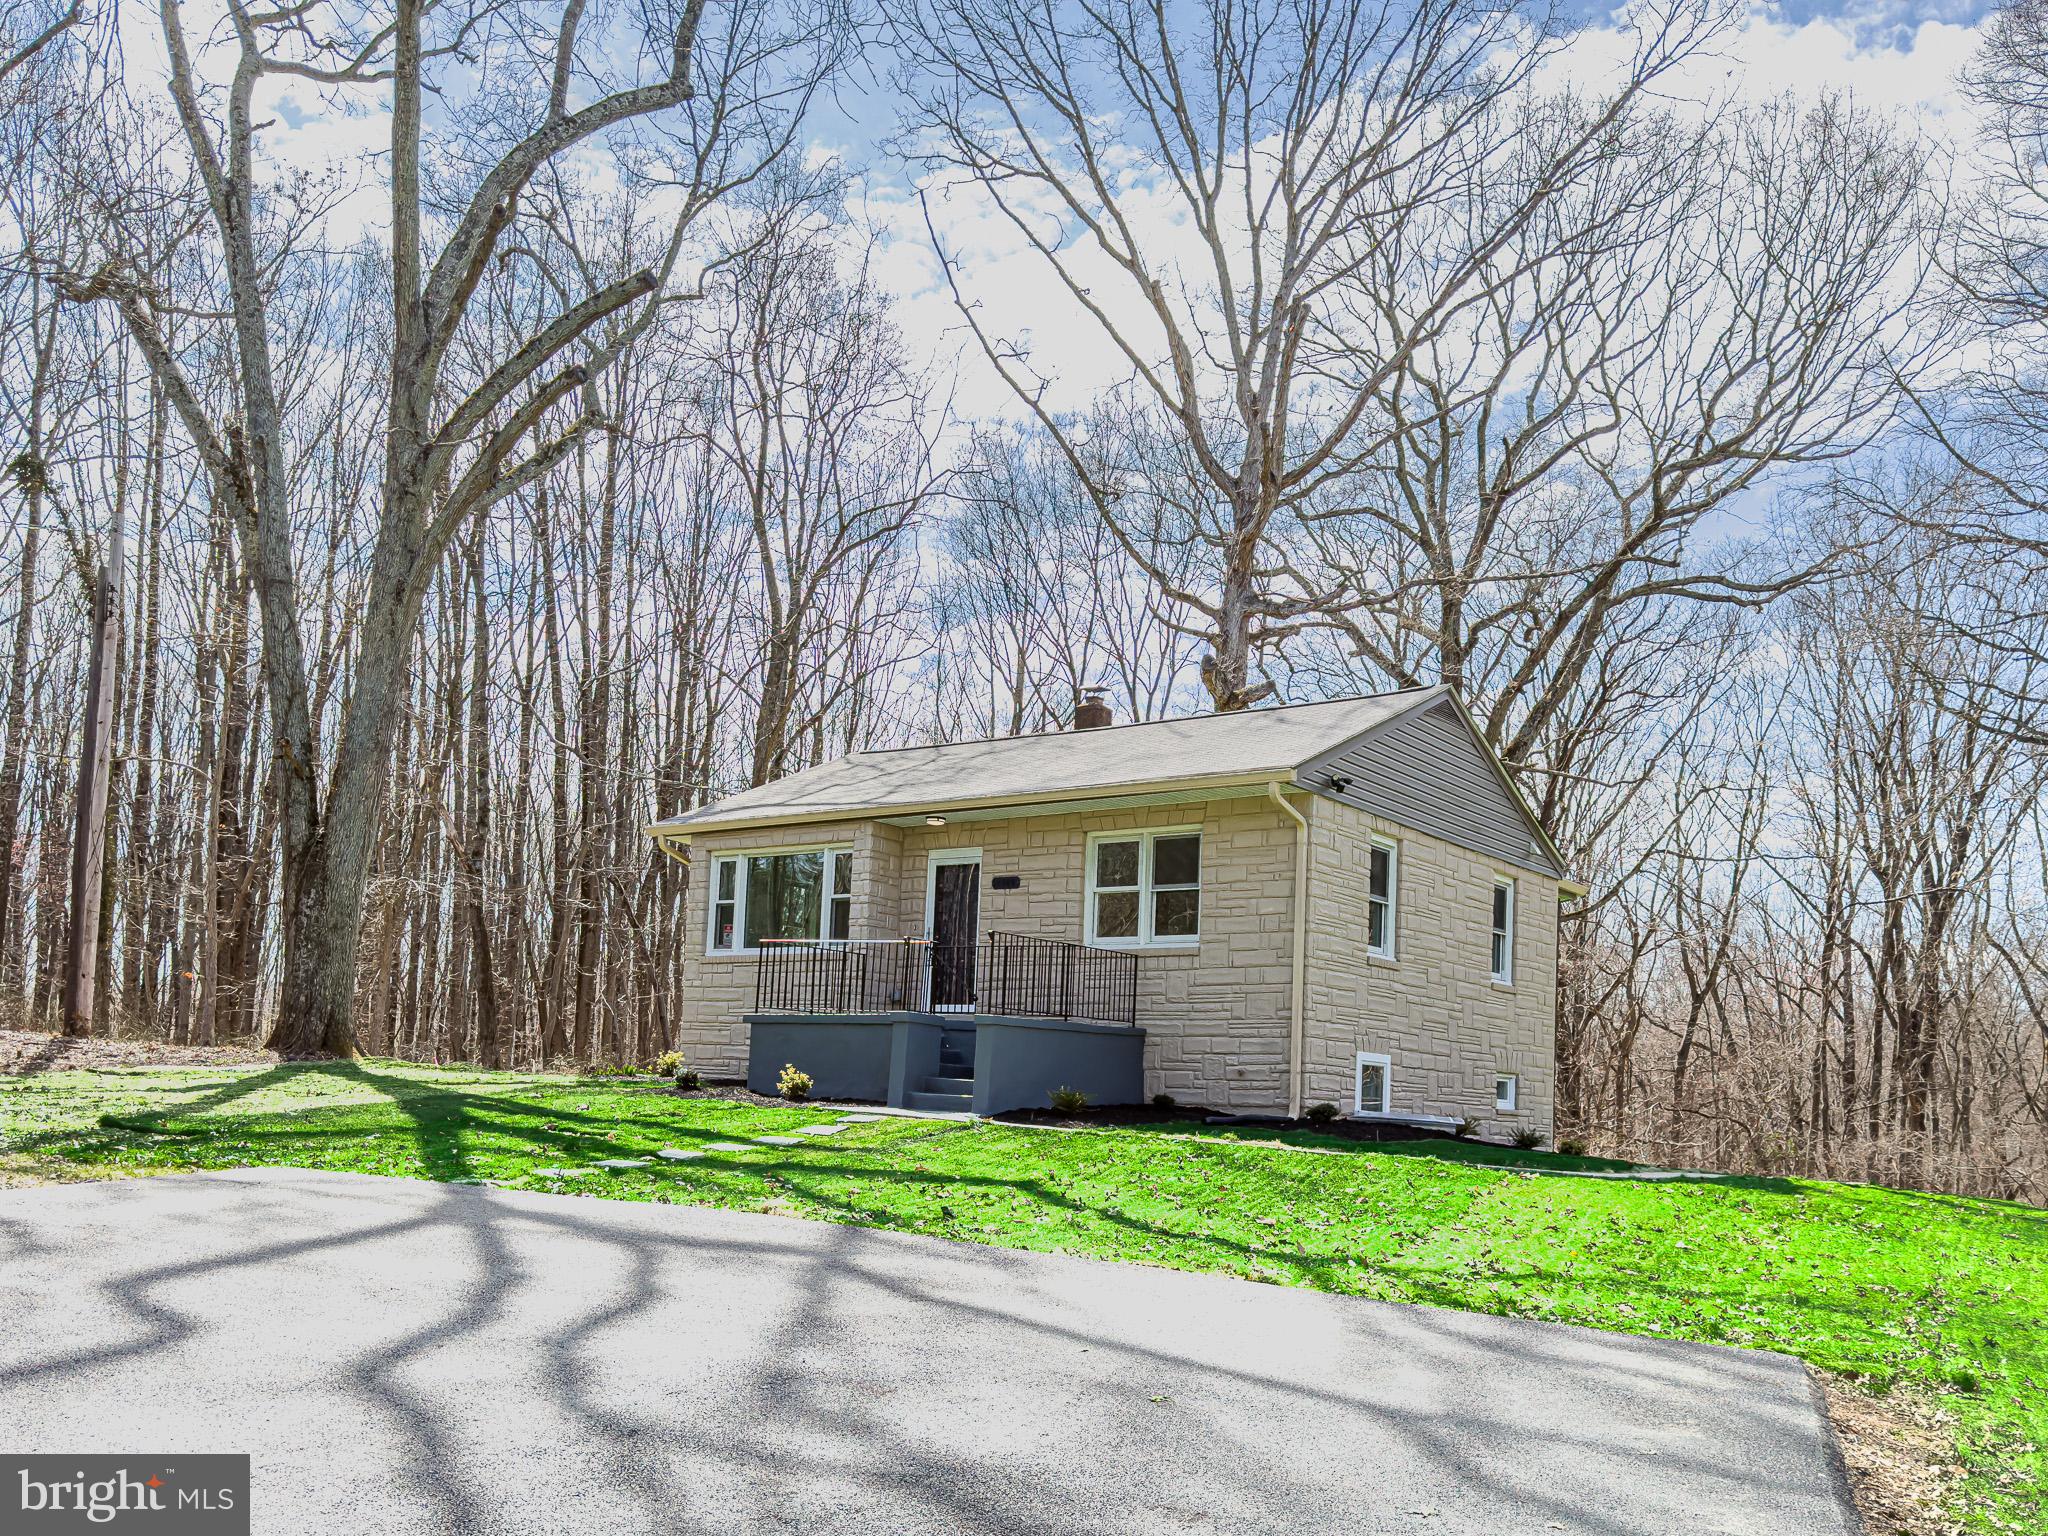
Experience comfort and modern upgrades in this beautifully updated 4-bedroom, 2-bathroom home in Accokeek! This is a complete renovation. Featuring a brand-new HVAC system, plumbing, and electrical system, along with a new roof, insulation, and drywall, this home offers peace of mind and energy efficiency. The stylish kitchen boasts new appliances, cabinets, and granite countertops, perfect for cooking and entertaining. You’ll also find new doors, flooring, and carpet throughout. Enjoy additional living space in the finished walkout basement, providing endless possibilities for a recreation room, home office, or guest suite. Fully updated to meet new building codes, with all work approved with permits and inspected by the county. Nestled in a peaceful setting yet close to major routes and shopping, this move-in-ready home is a must-see!
#MDPG2143988

ACCOKEEK

14909 BERRY ROAD

4 Beds

2 Baths

1,057 Sq.Ft.

$419,900

MLS#: MDPG2143988
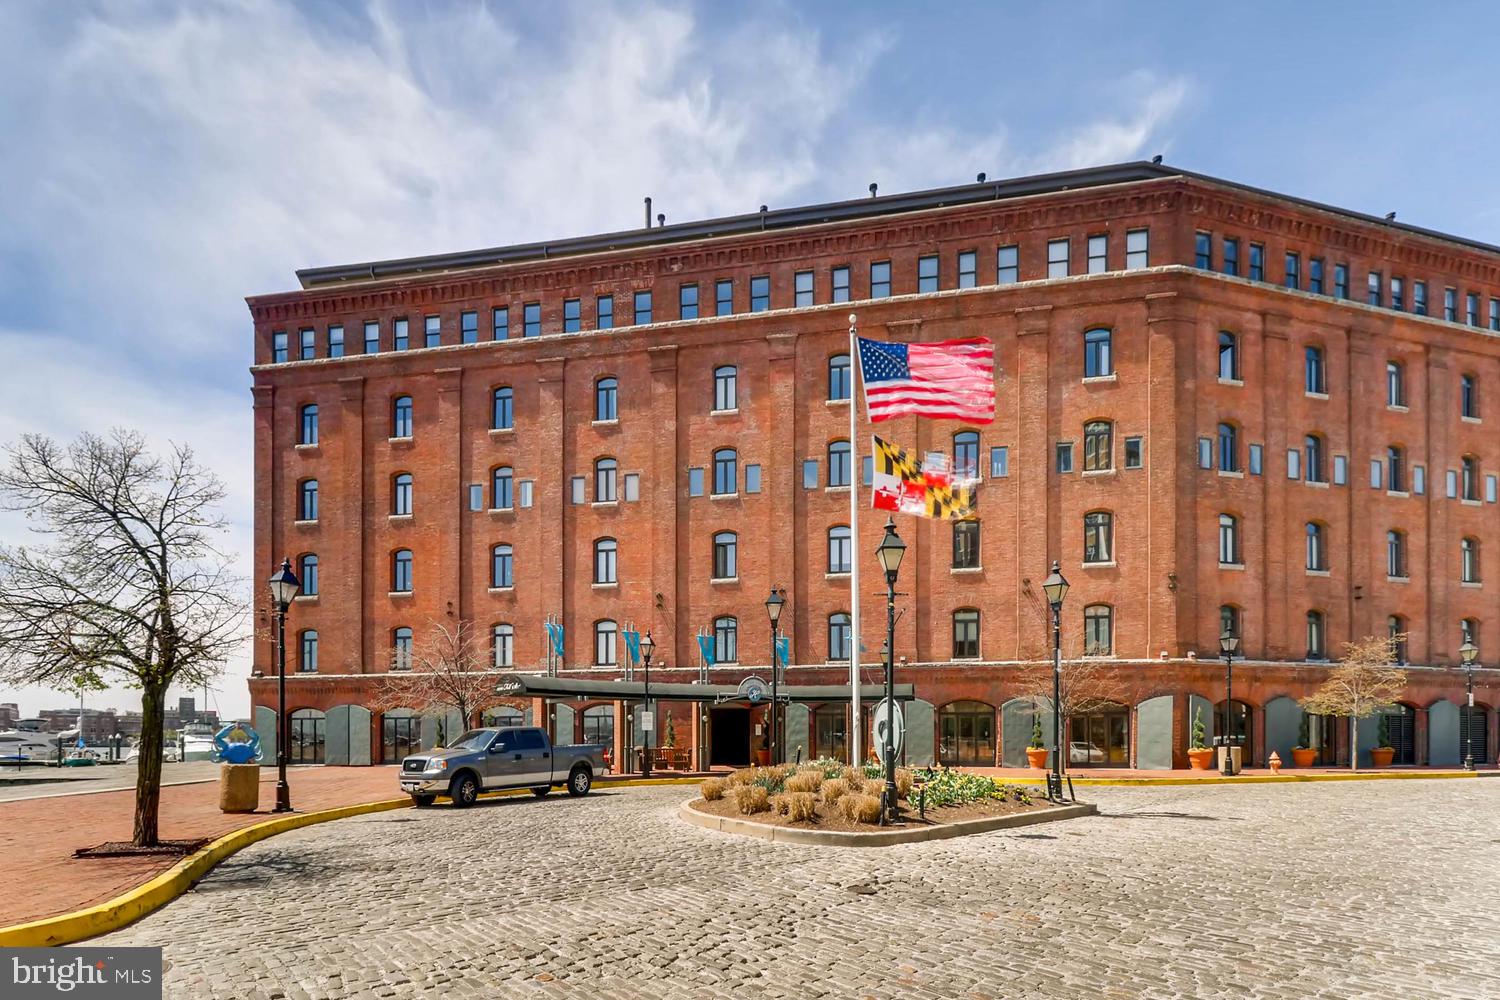
Discover the charm of 1000 Fell Street #215, a beautifully maintained one-bedroom condo located in the prestigious Henderson’s Wharf, one of Fells Point’s most coveted waterfront communities. Perfectly situated in the heart of Baltimore’s historic district, this residence offers a seamless blend of character, convenience, and style.
This open, single-level floor plan features large windows that overlook the serene English courtyard, flooding the space with natural light throughout the day. The living area is warm and welcoming, highlighted by hardwood floors, while the bedroom showcases an exposed brick accent wall, adding a touch of the building’s original charm.
The spacious bedroom includes a generous walk-in closet and provides access to the well-appointed bathroom, which is thoughtfully designed with dual entry from both the bedroom and the main living area. Whether you’re moving in full-time or looking for a turnkey second home, this condo is available fully furnished for ultimate convenience.
Enjoy the added perks of an in-unit washer and dryer, along with all the luxury amenities Henderson’s Wharf offers. Just steps away, you’ll find the best of Fells Point—top-rated restaurants, boutique shops, charming cobblestone streets, and picturesque harbor views.
Don’t miss this rare opportunity to own a move-in-ready waterfront home in one of Baltimore’s most desirable locations.
#MDBA2163986

BALTIMORE

1000 FELL STREET 215

1 Beds

1 Baths

797 Sq.Ft.

$230,000

MLS#: MDBA2163986
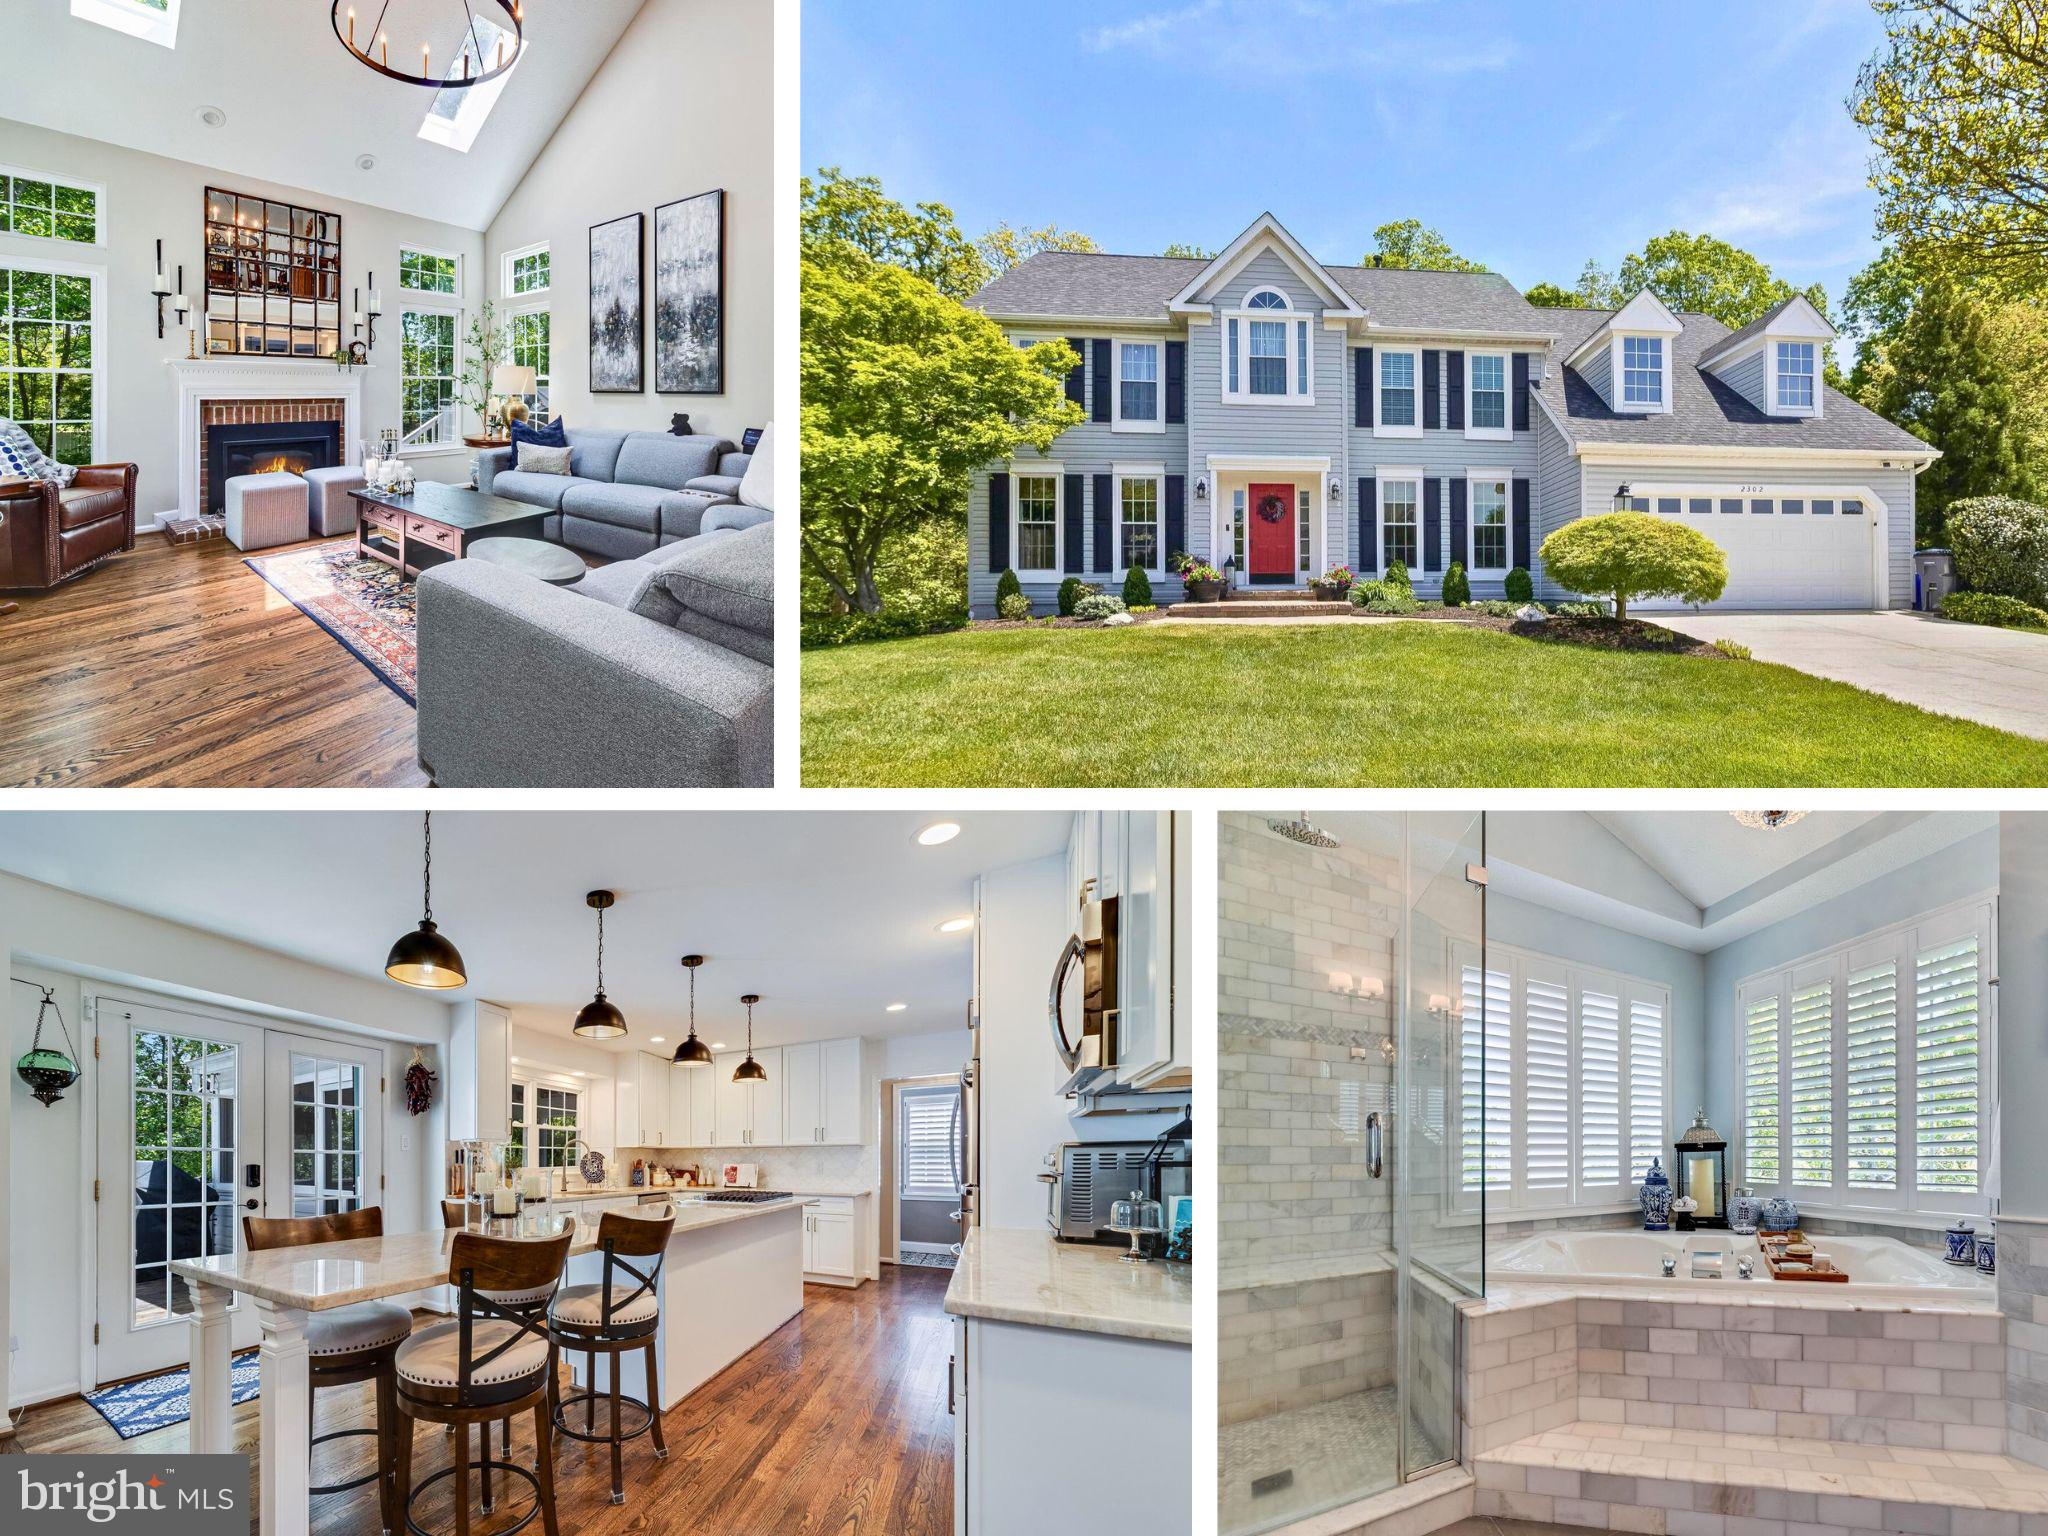
Welcome to this beautifully appointed home that blends luxury, space, and comfort—showcasing over 4,500 square feet of refined living space on nearly a ¼-acre cul-de-sac lot. Designed to impress, this 4-bedroom, 4.5-bathroom residence offers elegant finishes and a layout ideal for both everyday living and entertaining. The main level showcases a beautiful wood staircase, two-story family room filled with natural light, complete with skylights and a cozy fireplace. The gourmet kitchen is a chef’s dream, featuring stunning Quartzite countertops, an oversized island, upgraded gas cooktop, double wall oven, and a  pantry. This Alexa-enabled smart home offers cutting-edge convenience, including voice-activated kitchen faucet controls that dispense precise water measurements on command, smart lighting, and more! Adjacent is a butler’s pantry with a beverage cooler, flowing seamlessly into the formal dining room. A private office/study, formal living room with fireplace, stylish powder room and spacious walk-in laundry room complete the main level. Upgraded flooring and elegant molding flows throughout the home, adding to its sophisticated appeal. Upstairs, the luxurious primary suite is a true retreat, boasting a vaulted ceiling, massive walk-in closet with a custom closet organization system, and a spa-inspired bath featuring a soaking tub, oversized glass-enclosed shower, dual vanities, upgraded tile, and private water closet. Three additional bedrooms include a shared Jack & Jill bath with separate vanities and a beautifully appointed hall bathroom. The finished basement is an entertainer’s paradise, offering a spacious recreation room, sleek wet bar, full bathroom, and ample storage space. Outside, the fenced backyard is a private oasis with a deck perfect for grilling, an enclosed patio ideal for year-round relaxation, and plenty of space to unwind or entertain in a natural setting. The landscaped yard enhances curb appeal and is maintained effortlessly with a built-in irrigation system. This is a rare opportunity to own a home that truly has it all—location, luxury, and lifestyle. Don’t miss your chance to make this extraordinary property your forever home! No school excise tax or deferred water & sewer fees! Situated in a prime location that is ideal for commuting and enjoying the vibrant local & surrounding culture. Close to shopping, restaurants, grocery stores, library, hiking/biking trails and University of Maryland Charles Regional Medical Center. Enjoy golfing at the White Plains Regional Golf Course, ice skating or rock climbing at the Capital Clubhouse, exploring local wineries and breweries or catch a minor league baseball game at the Blue Crabs Stadium. Conveniently located to Joint Base Andrews, Pentagon, Bolling, MD-5, I-495 Beltway, Washington, DC, Virginia, commuter bus lots and Metro station - this home offers both tranquility and accessibility.
#MDCH2042042

WALDORF

2302 OXFORD SHIRE COURT

4 Beds

4 Baths

4,498 Sq.Ft.

$650,000

MLS#: MDCH2042042
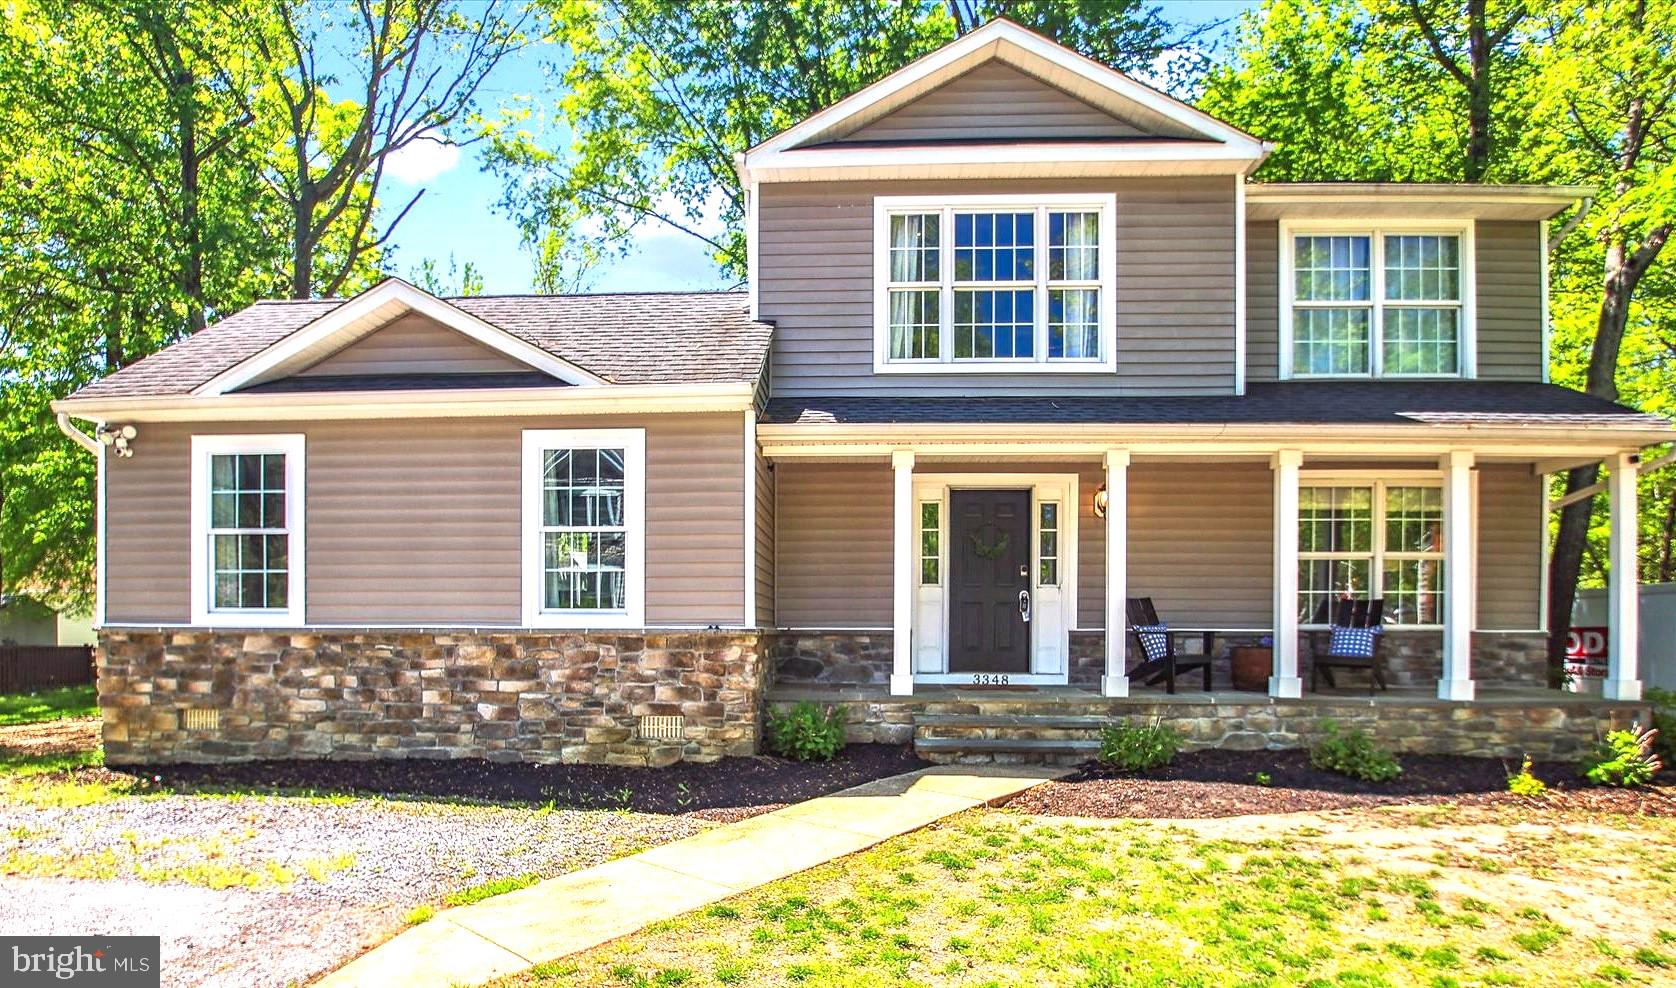
Tucked away on a quiet corner lot in the sought-after, water-privileged community of Glebe Heights, this  updated 4-bedroom, 3.5-bath Colonial is the perfect blend of timeless charm, modern comfort, and South River-Chesapeake coastal living. Step inside to a light-filled layout featuring warm wood floors, neutral designer tones, and an effortless flow ideal for both daily living and entertaining. The main level impresses with a spacious living area and an eat-in kitchen that opens to a formal dining room, complete with tray ceiling, elegant crown molding, and classic craftsman-style wainscoting.  A rare main-level suite with soaring vaulted ceilings offers versatility as a primary bedroom with a full bathroom, guest quarters, or second family room. Upstairs, you’ll find a second primary suite with vaulted ceilings and a private en suite bath, plus two additional generously sized bedrooms—each enhanced with recessed lighting, custom craftsman woodwork, and soaring ceilings. Another updated, spa-inspired full bath completes the upper level.  Need more room to spread out? The fully finished basement with its own private entrance offers a flexible layout featuring a rec room with recessed lighting, dedicated office space, ample storage, and a convenient mudroom-style entry perfect for managing all your outdoor gear. Start your mornings on the welcoming front porch, and end your days entertaining on one of the two back decks overlooking the yard. And when you’re ready to hit the water, you’re just a short stroll to the community’s private pier and beach—ideal for kayaking, paddle boarding, or simply enjoying the Bay breeze.
#MDAA2112618

EDGEWATER

3348 OAK DRIVE

4 Beds

3 Baths

2,414 Sq.Ft.

$599,900

MLS#: MDAA2112618
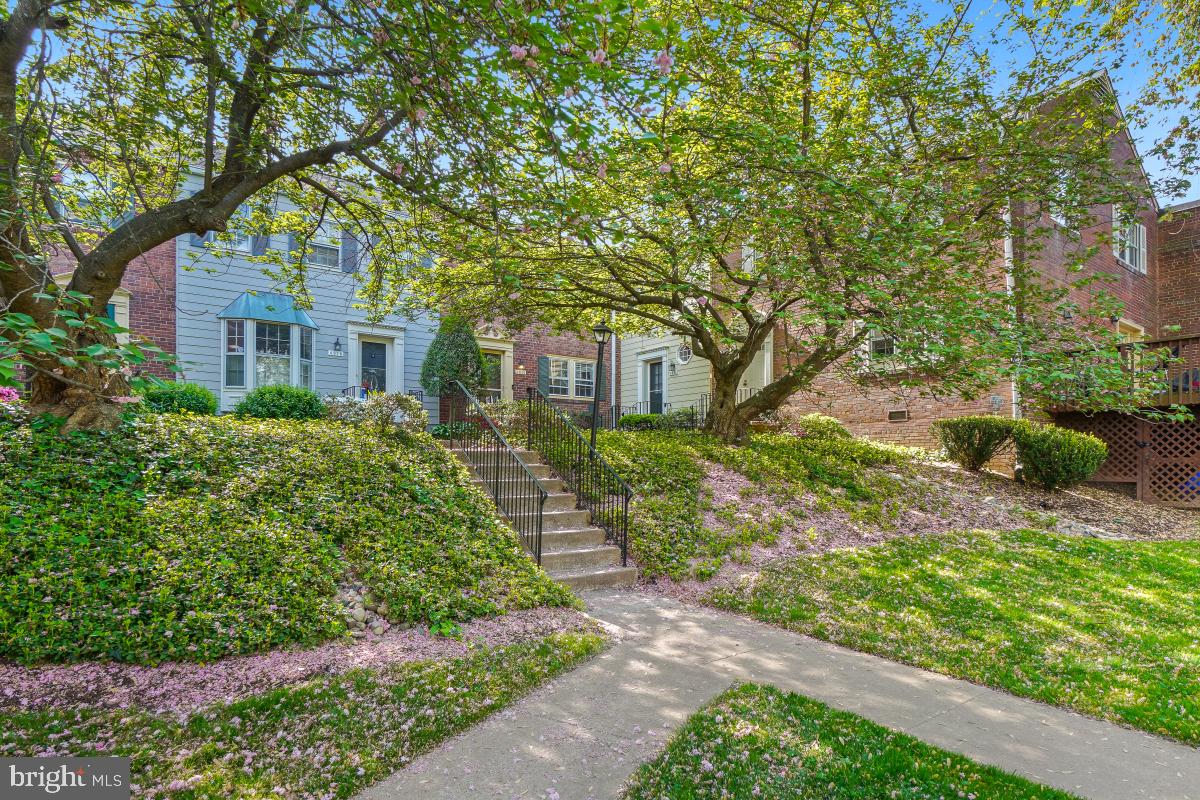
Location, Location, Location!  Welcome to 4922 Bradley Blvd a two level condo with 3 bedrooms and 2.5 baths.  Walking from the parking to the front door of the unit you can't help but appreciate the well kept lush garden area. Once you step inside the unit you are welcomed with the gleaming hardwood floors that lead to the eat-in kitchen and the great room.  The great room includes a  fireplace, custom built-ins, and plenty of space for a dining table and seating area. There is access to the large back deck from the great room.  Upstairs is where you will discover the primary bedroom with en-suite bath, two additional bedrooms, and a full bath.  Located just steps to shopping, dining, and all that Bethesda and Chevy Chase have to offer!
#MDMC2177366

CHEVY CHASE

4922 BRADLEY BOULEVARD 238

3 Beds

2 Baths

1,422 Sq.Ft.

$845,000

MLS#: MDMC2177366
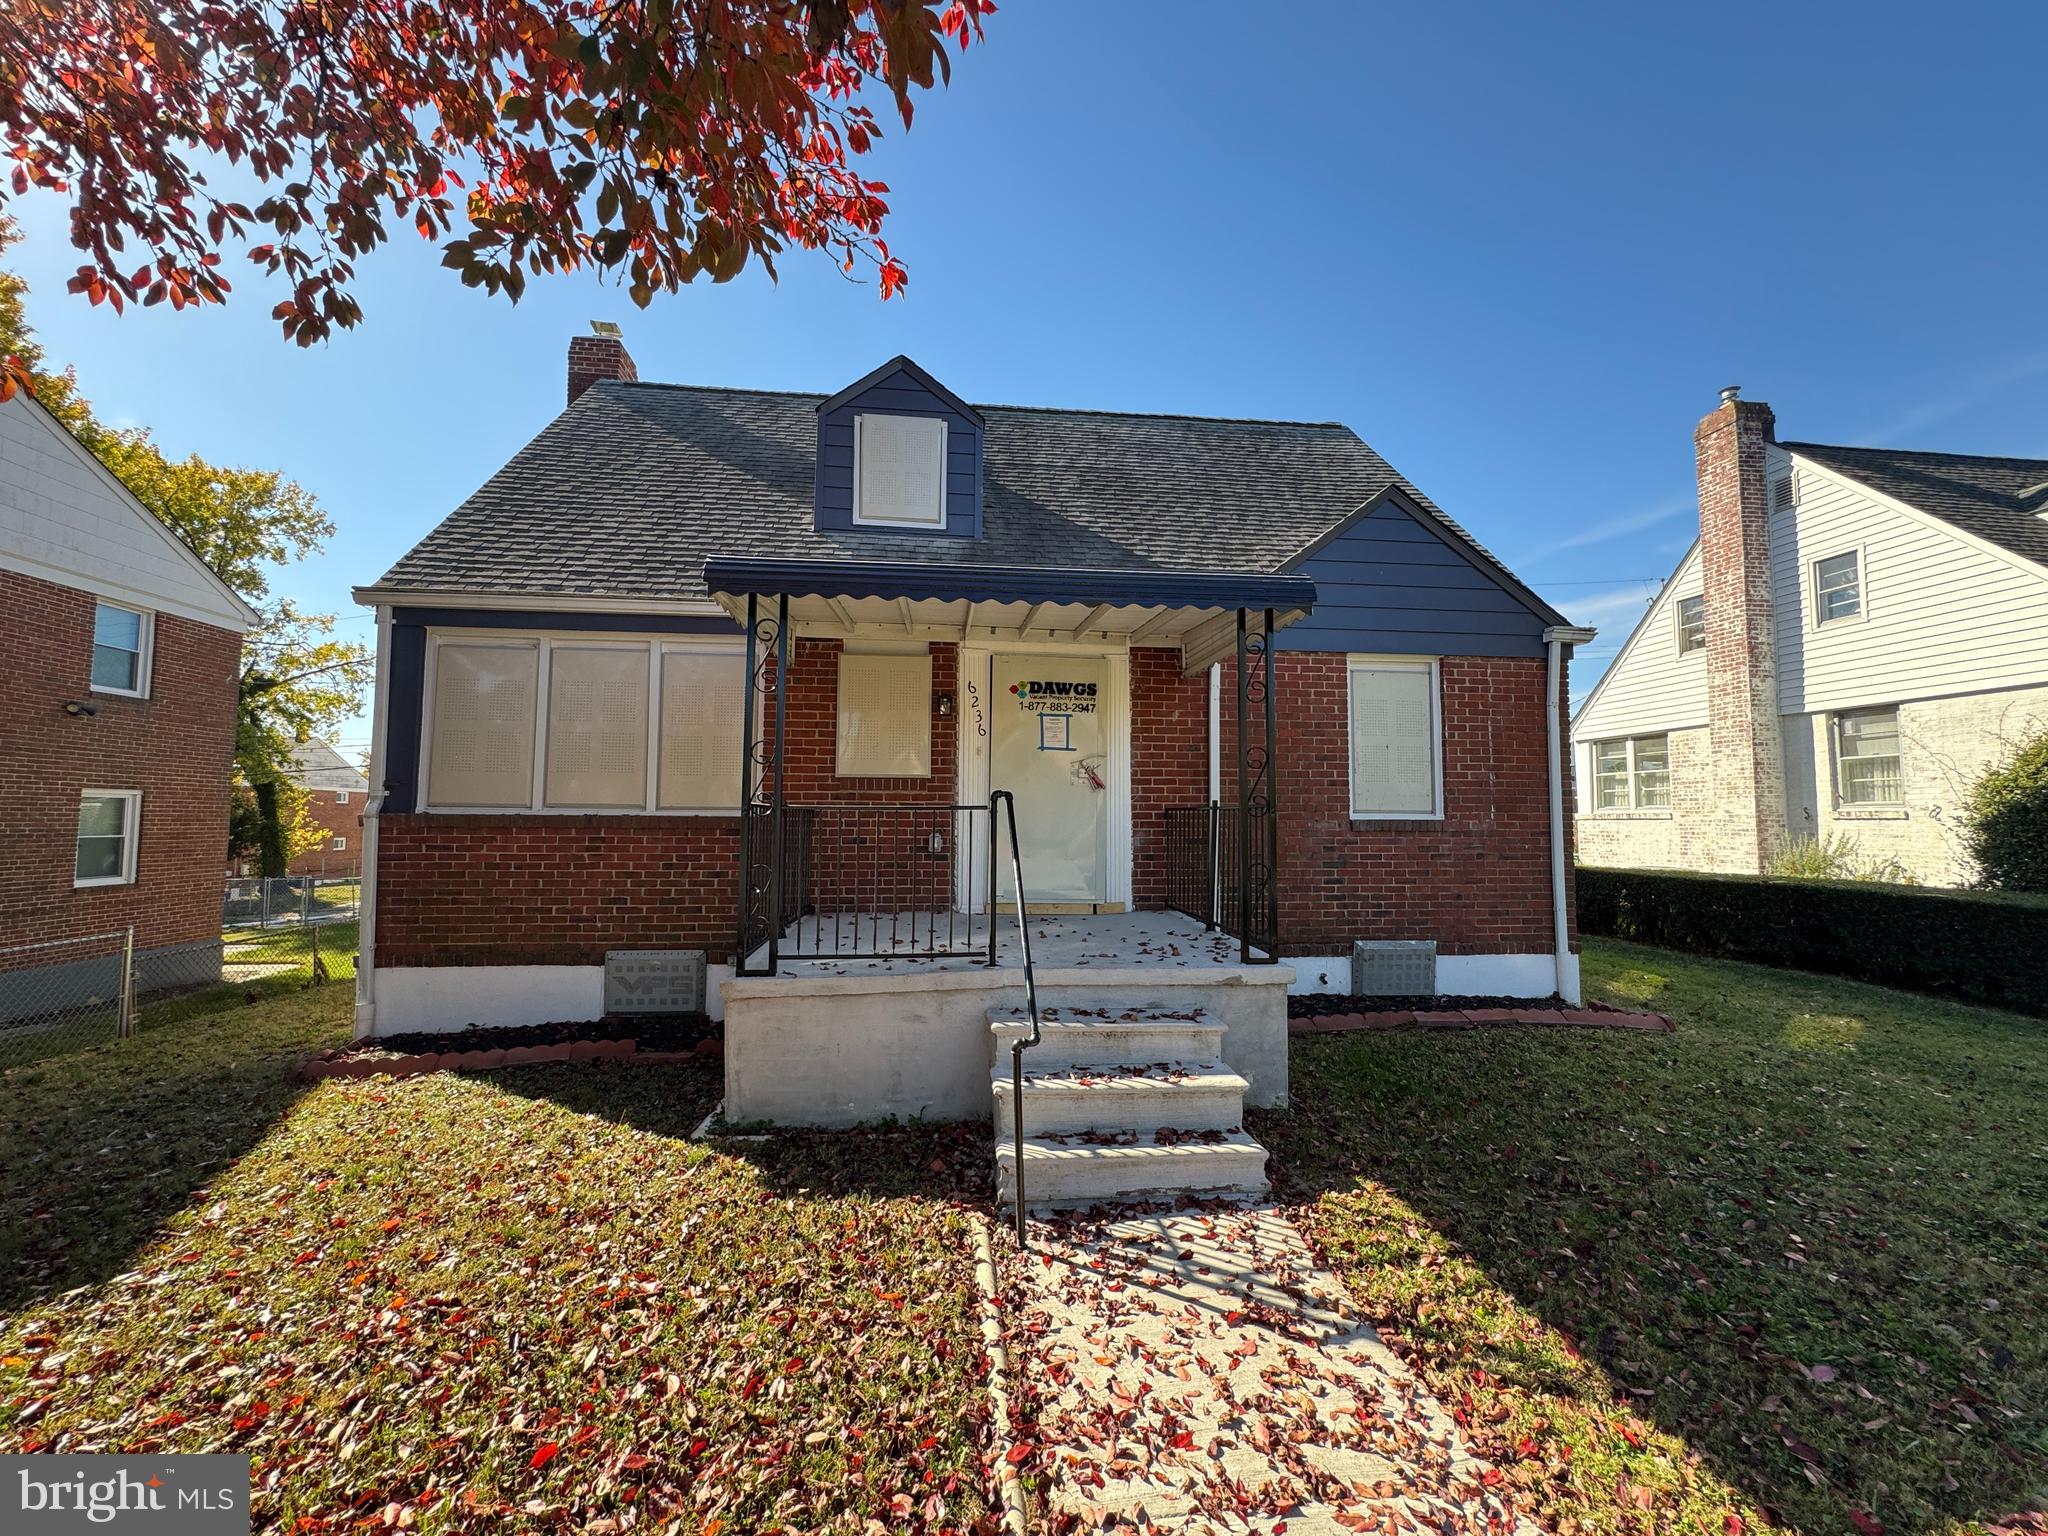
This is a Fannie Mae Homepath Property. ***Fully Updated*** All Brick front single family detached home with 4 bedrooms, 2 full bath located in Idlewood subdivision. Spacious living area with newly installed flooring, Updated kitchen, Fresh paint, updated bath, new lights and fixtures.
#MDBA2146986

BALTIMORE

6236 THE ALAMEDA

4 Beds

2 Baths

1,382 Sq.Ft.

$299,900

MLS#: MDBA2146986
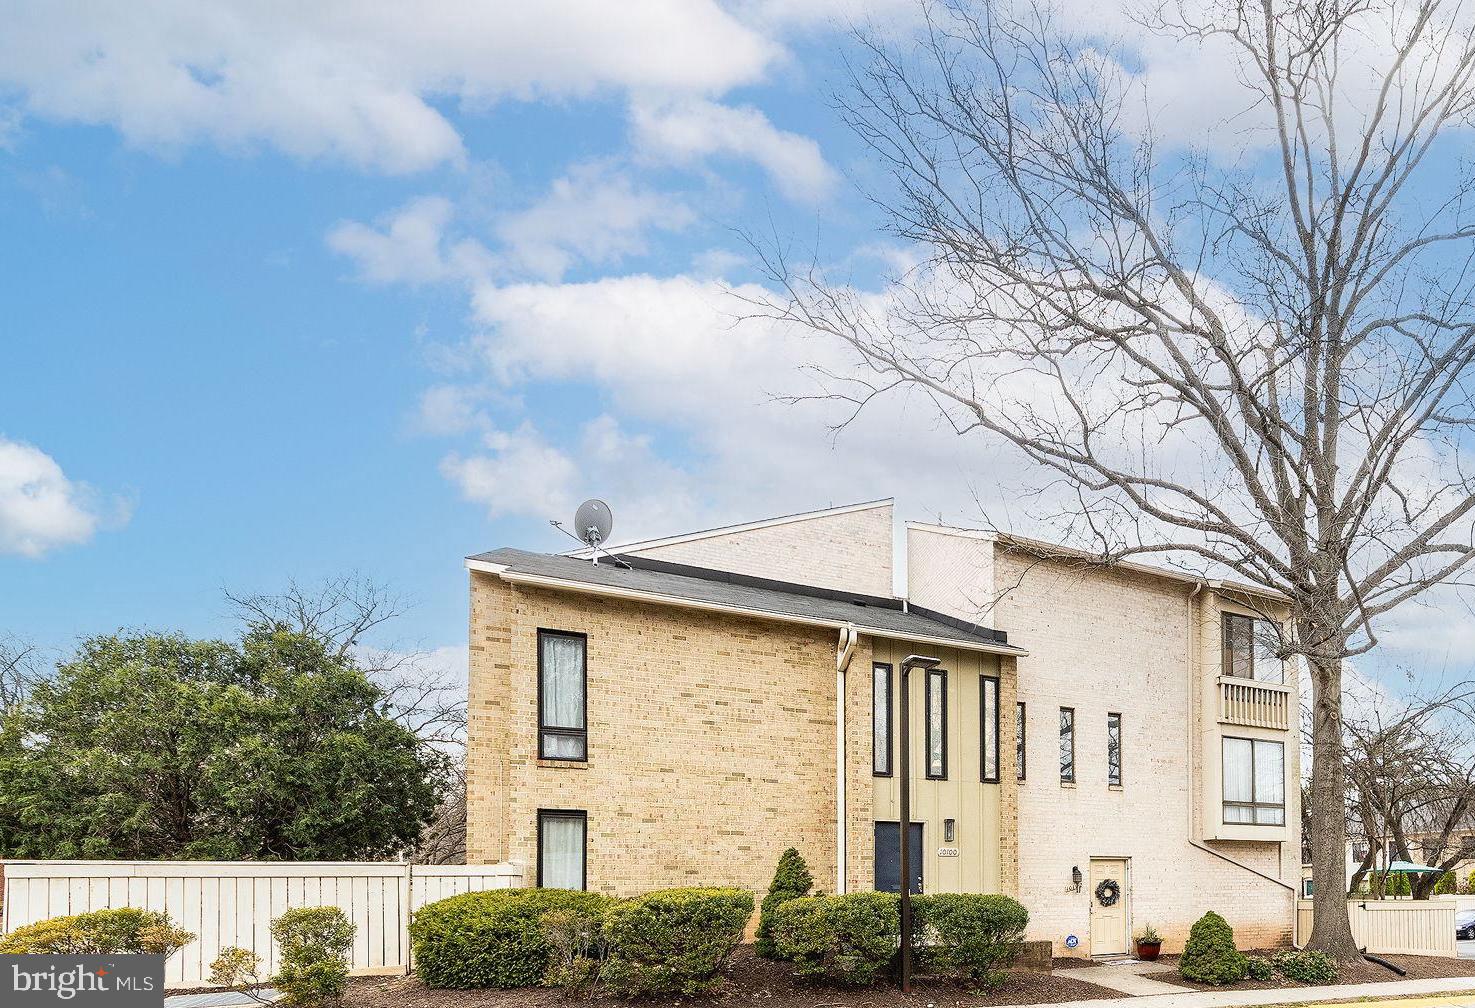
Spacious 3-level, END UNIT Townhome in Sought-After "Clubside " of Montgomery Village! The highlight of this spacious, modern home is the EXPANSIVE enclosed patio that provides so much natural light and additional living space! 

Nestled in the heart of Montgomery County, this stunning 4-BEDROOM  home offers the perfect blend of space, style, and convenience. With 4 bedrooms, 2.5 bathrooms, and an abundance of natural light, this home is designed for comfortable & spacious living!

Step inside to find an open concept layout! This home is freshly painted on the main level - including the kitchen, living room, powder room and foyer, creating a bright and welcoming atmosphere. The expansive living room is perfect for relaxing or entertaining, with direct access to an expansive enclosed patio—a private retreat for outdoor gatherings or downtime! The patio's generous size makes it an ideal space for hosting friends and family, grilling, or simply unwinding in the fresh air.

This home also includes assigned parking and two extra spaces for guests, providing convenience and ease for homeowners and visitors alike.

Beyond your doorstep, the Clubside community boasts fantastic amenities, including playgrounds, an in-ground pool, and beautifully maintained common areas—all designed to enhance your lifestyle.

Located in Montgomery County, this home is just minutes from everything you need! Enjoy easy access to scenic parks, vibrant shopping centers, and fantastic dining options. Outdoor enthusiasts will love nearby Rock Creek Park and Great Seneca Stream Valley Park, while commuters will appreciate proximity to major highways and public transportation, making trips to Washington, D.C., and Northern Virginia a breeze.

Don’t miss out on this incredible opportunity—schedule your showing today!
#MDMC2172394

MONTGOMERY VILLAGE

10102 RIDGELINE DRIVE

4 Beds

2 Baths

1,515 Sq.Ft.

$375,000

MLS#: MDMC2172394
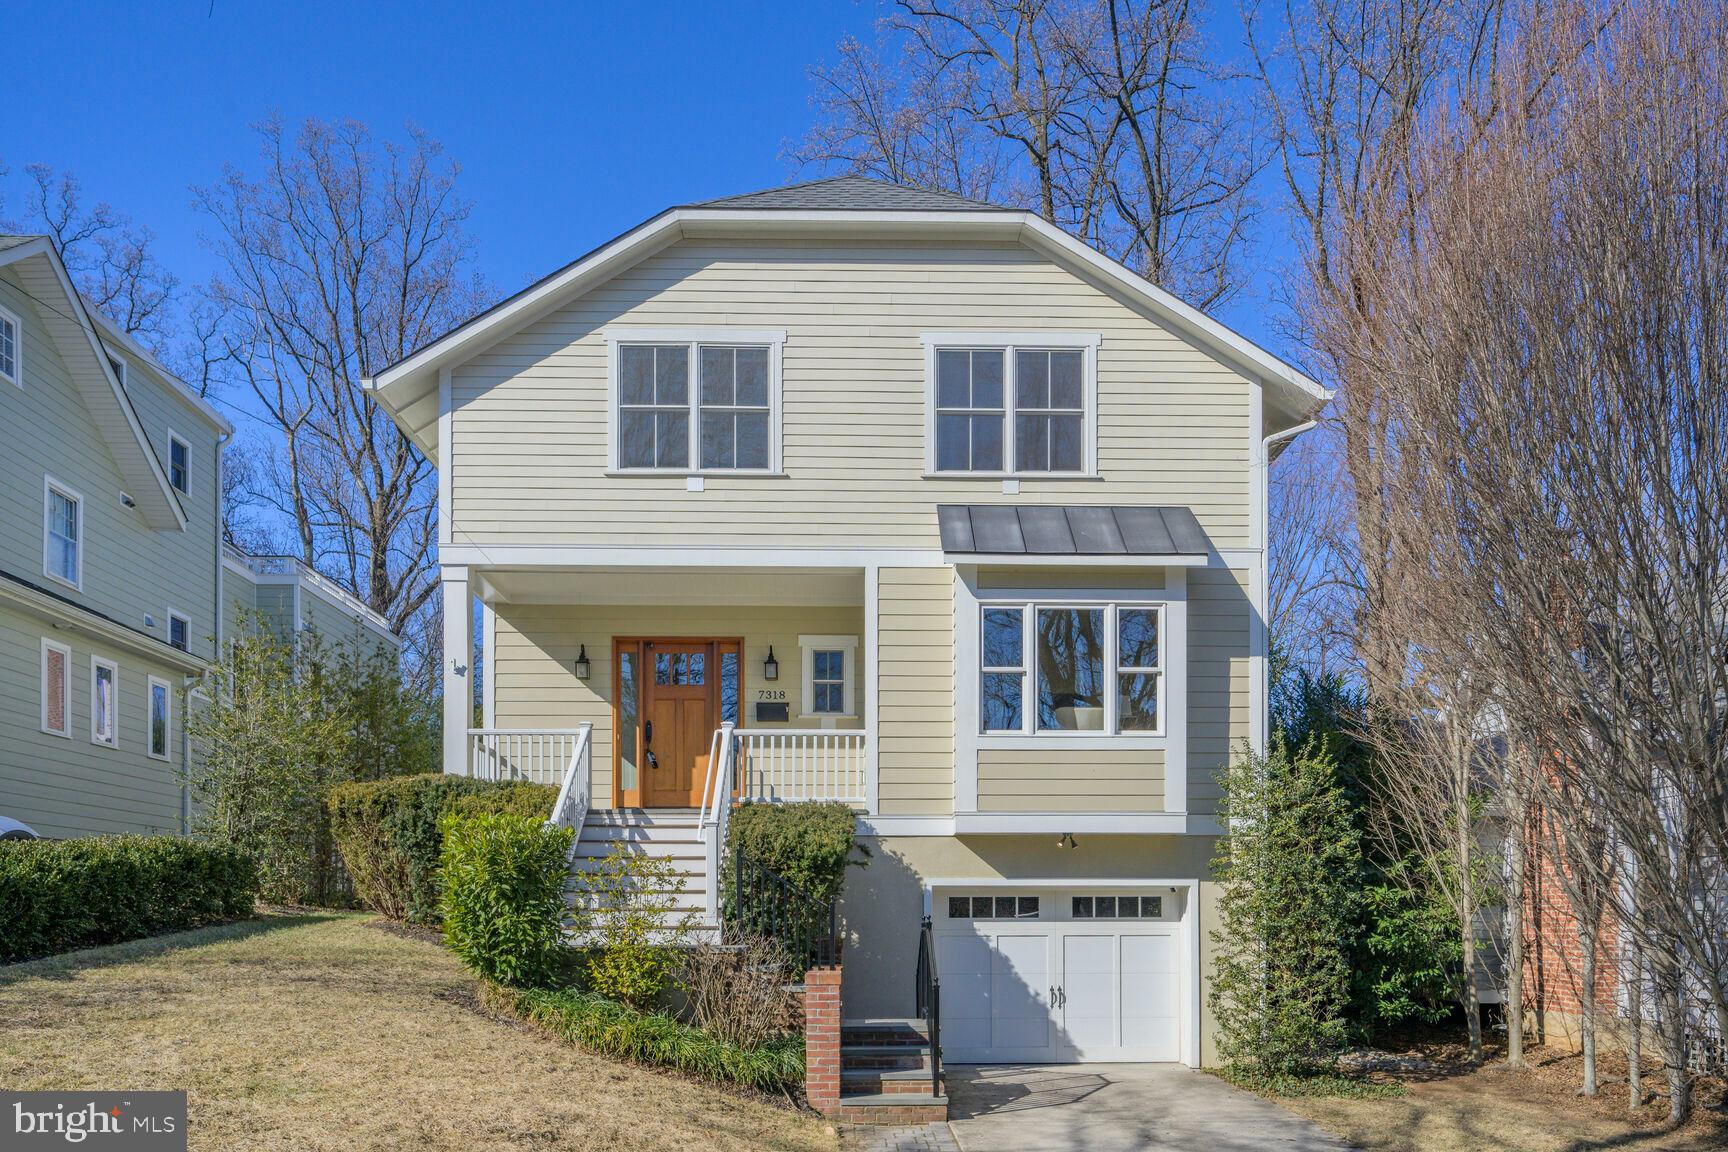
Welcome to Your Dream Home in Martins Addition, Chevy Chase, MD!

Nestled on a quiet dead-end street in the prestigious Martins Addition neighborhood, this exquisite detached 4,271 square foot single-family residence offers an unparalleled blend of elegance, comfort, and modern convenience. Boasting 5 spacious bedrooms and 4.5 luxurious bathrooms, this home is designed to meet all your lifestyle needs, including designated space for a future elevator serving all levels.

Step inside the inviting entry foyer to discover an expansive open floor plan filled with beautiful hardwood floors and natural light, creating a warm and inviting atmosphere. The gourmet white kitchen is a chef’s delight, featuring top-of-the-line stainless steel appliances, custom cabinetry, and a large granite island perfect for casual dining and entertaining. Adjacent to the kitchen, the inviting family room with a tray ceiling, a cozy gas fireplace, casual table space and door to the rear deck provide the perfect gathering spaces for family and friends.

The main level also includes a generous living room with bay window, dining room/office/den, a butler’s pantry with wine fridge, and a convenient half bath, all designed to enhance everyday living.
Upstairs, the lavish primary suite with Juliet balcony serves as a private retreat, boasting a spa-like ensuite marble bathroom complete with a soaking tub, walk-in shower, dual vanities and a walk-in closet. Three additional generously sized bedrooms and two full bathrooms provide ample space for family and guests.  The convenience of a laundry center is also on this level.

The finished lower level offers a versatile space ideal for a recreation room, home theater, gym, additional bedroom and a 4th full bathroom for added convenience. An attached garage provides secure parking and storage with entrance into the mudroom.  

Outside, your private green backyard oasis awaits, featuring a large deck perfect for summer barbecues, entertaining, or simply relaxing in the peaceful surroundings.

Located in the heart of Chevy Chase, this stunning home is just moments away from top-rated schools, fine dining, boutique shopping, and beautiful parks. Enjoy the tranquility of a dead-end street while being only a short drive from downtown Bethesda and Washington, D.C.

Note:  The lot extends beyond the wall.  See survey in documents.
#MDMC2166634

CHEVY CHASE

7318 DELFIELD STREET

5 Beds

4 Baths

4,271 Sq.Ft.

$1,949,000

MLS#: MDMC2166634
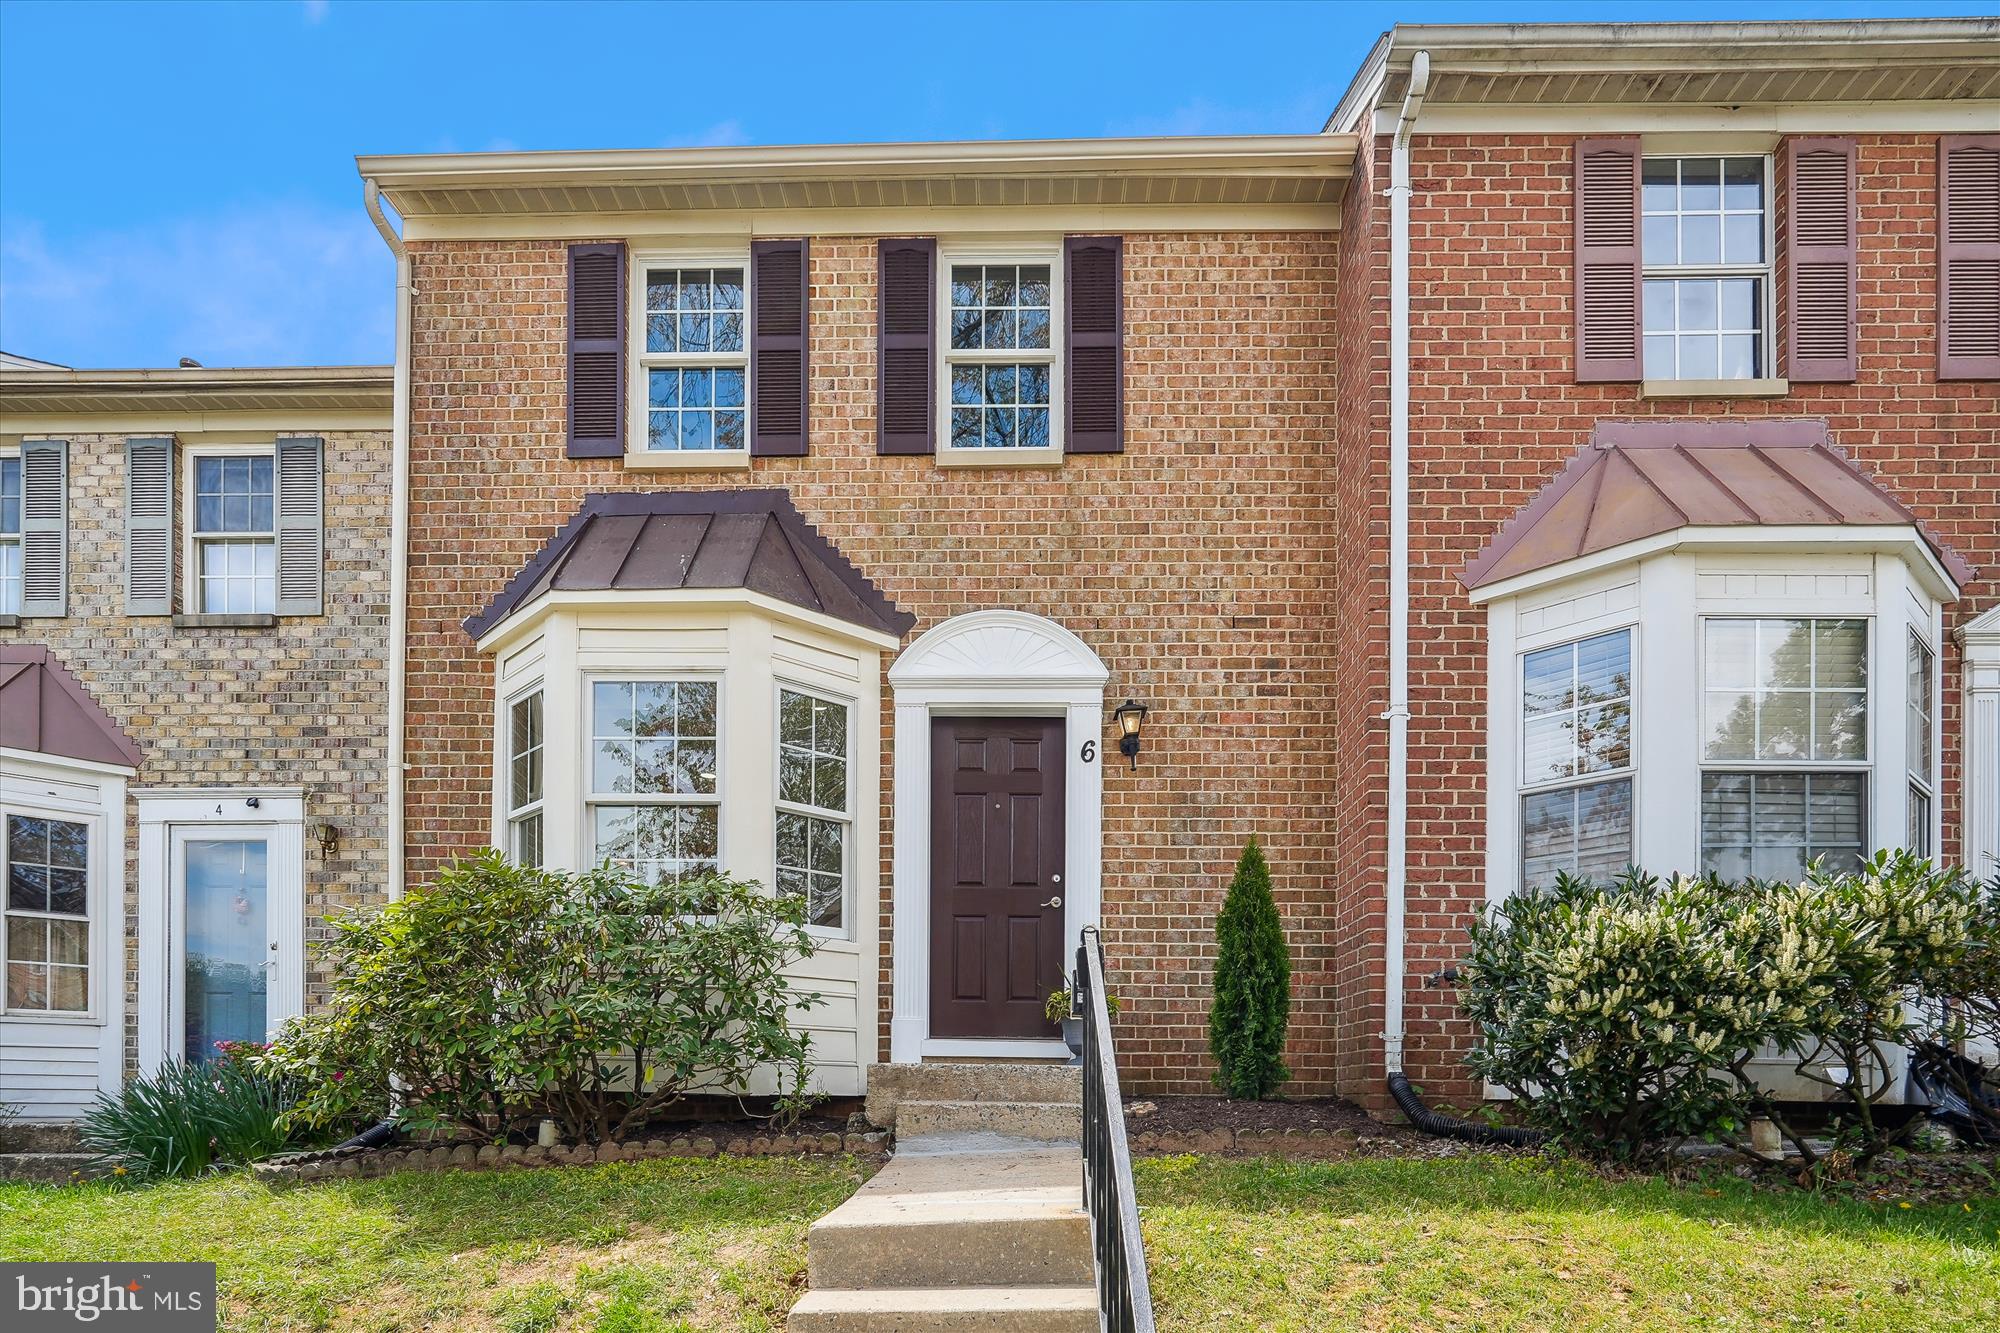
This luxurious town home with 3 BRs 3.5 BAs in North Potomac it's like a dream come true! With its beautifully refinished hardwood floors, designer kitchen,  and open floor plan, it's perfect for entertaining and everyday living. The fact that it backs up to huge open spaces maintained by the HOA is a fantastic bonus, offering a serene and private atmosphere.
Some of the standout features that include:
- Freshly painted 
- New carpeting upper level
- New flooring in lower level
- The chef's kitchen with stainless steel appliances, Quartz countertops and hardwood floors
- The vaulted ceiling with skylight on the upper level, adding natural light and ambiance
- The wet bar in the lower level, perfect for hosting gatherings
- The inviting living room with a fireplace, ideal for cozying up on chilly evenings
- Recessed lights in kitchen, living room and lower level
- Two assigned parking spaces
- Conveniently located near shops and fine dining 
This lovely home has been meticulously maintained and thoughtfully updated, making it ready for its new owner to move in and enjoy all the amenities for years to come!
#MDMC2176224

NORTH POTOMAC

6 OWENS GLEN

3 Beds

3 Baths

2,010 Sq.Ft.

$585,000

MLS#: MDMC2176224
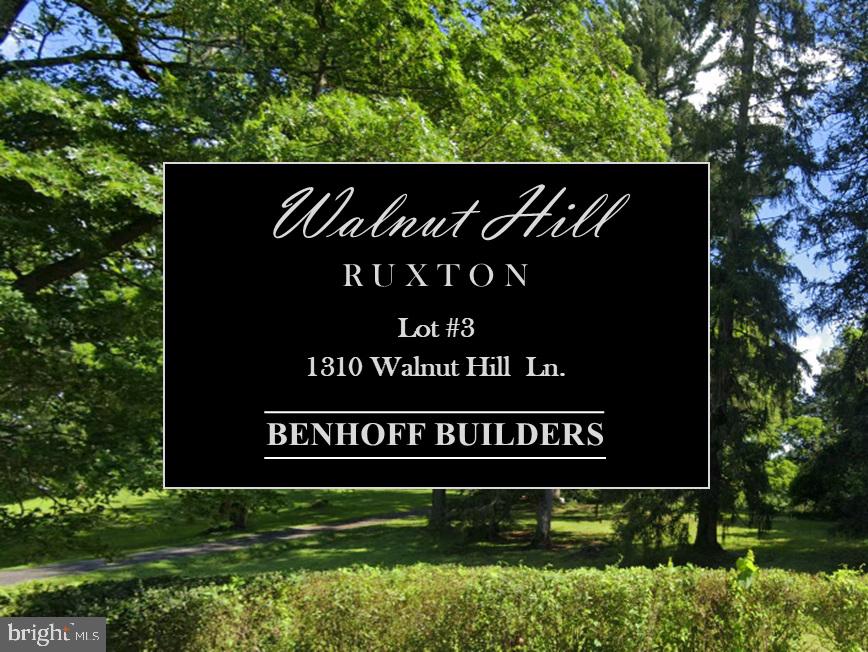
Nestled in the heart of Ruxton, Maryland one of three beautiful, roughly 1-Acre+ lots in this highly desirable location.  Backing to acres of protected land provides an expansive and private setting, almost unheard of in this sought-after neighborhood.  Don't miss out on the opportunity to custom-build your dream home with Benhoff Builders as opportunities such as these don't come along very often.  Listing Price is Lot Only.  Complete custom home packages will start around $2.5M (including lot).
#MDBC2102816

RUXTON

1310 WALNUT HILL LANE

None Beds

None Baths

1.17 acres

$775,000

MLS#: MDBC2102816
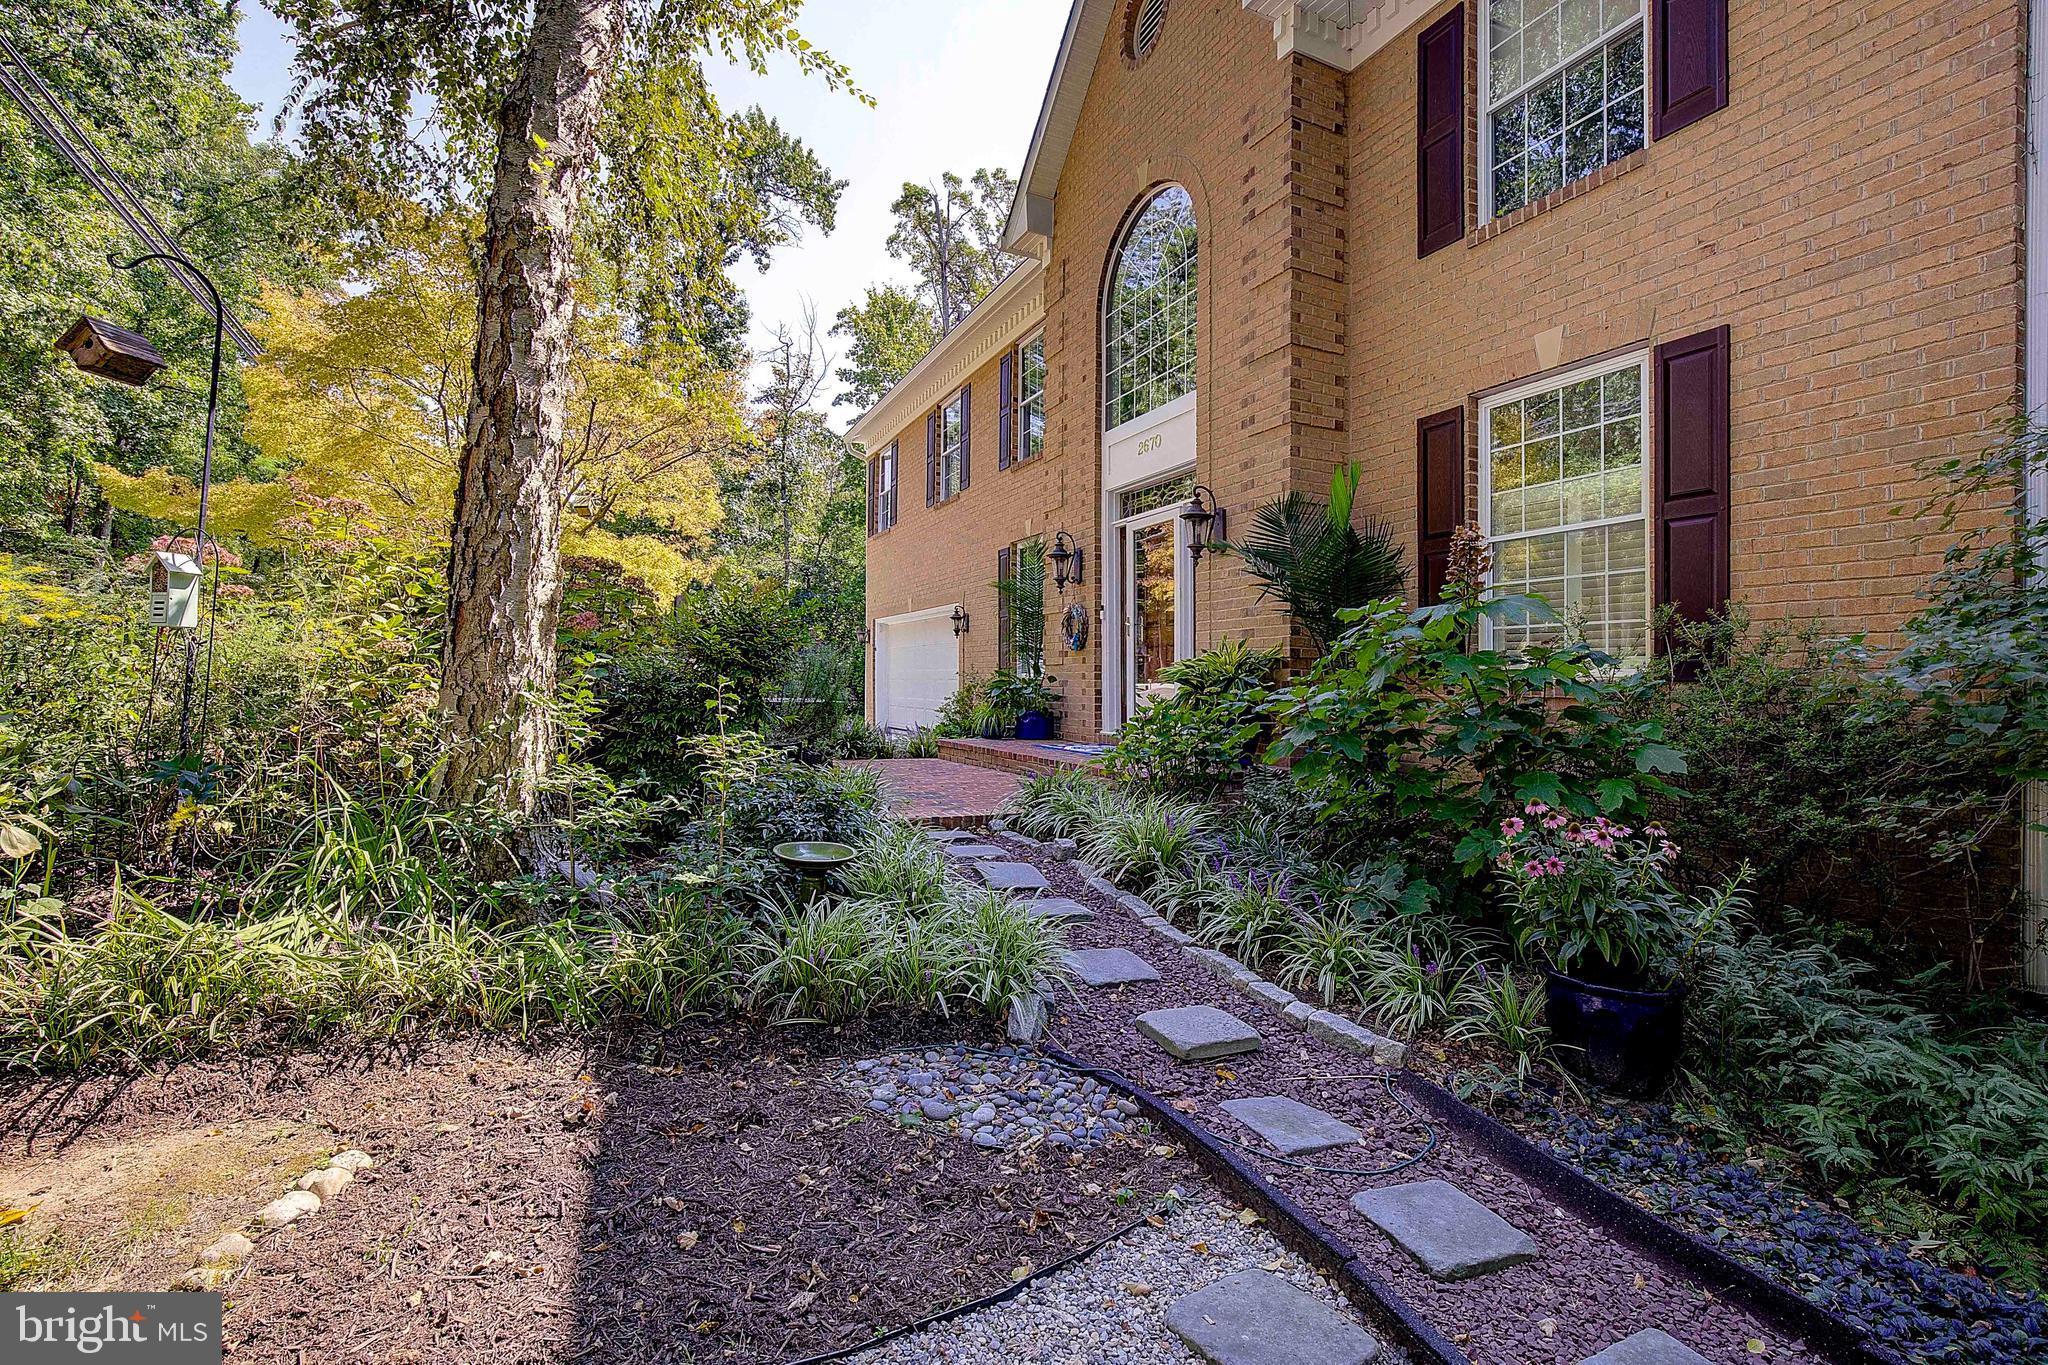
This beauty is ready for you! Recently reduced, this is a must see. Located in Annapolis Roads, a community rich in history and culture. The community is nestled between Lake Ogleton and the Chesapeake Bay. There is 30+ acres of protected green space and water. The overlook includes a playground, pavilion, a sandy beach and spectacular views of the Chesapeake and Bay Bridge.  You'll be just moments away from the best that Annapolis has to offer—charming boutiques, fine dining, historic landmarks, and the stunning Chesapeake Bay. This home truly has it all!!  Over 5,000 square ft of pure luxury.
The Open Floor Plan is Ideal for entertaining, with spacious and connected living areas.
Indoor/Outdoor Spaces: Seamless transitions between indoor and outdoor living, including a shaded, private elevated deck off the main level and a walk-out lower level.
Outdoor Amenities: Features include an outdoor shower and a screened porch off the lower-level family room, perfect for relaxing in nature. The lower level has a full bath, family room and additional bedroom, perfect for in-law suite! 
Luxurious Primary Suite: The spacious primary bedroom suite offers a designer spa-like bathroom, in-cabinet electric receptacles for a clear vanity, heated floors, and Hunter Douglas opaque powered blinds.
Gourmet Kitchen: Highlighted by a Dutch Crafters Amish-built semi-custom island made from gray painted solid maple wood with soft-close doors and drawers, a mixer lift, and a 2" hickory plank top with a soft finish. 
Lot Size: Positioned on two lots, providing over half an acre of land for privacy and outdoor enjoyment.
COMMUNITY: Water Front/Water Access Community and boat ramp
Unique community of historic Annapolis Roads
One way in/out enclave bordered by the Severn River, the Chesapeake Bay, Lake Ogleton, Bay Ridge Road and the City of Annapolis
NOT an HOA, it's a property owners association that is environmentally forward
All property owners co-own all community property and amenities
33 acre Ogleton Woods conservation easement to protect woodland and wildlife 
Multiple hiking trails throughout community owned Ogleton Woods
Deer, foxes, beavers, otters, etc.
Ogleton Woods and the community Beach are home to multiple pairs of nesting Bald Eagles, Giant Pileated Woodpeckers, Red-tailed Hawks, Red Shouldered Hawks, Coopers Hawks, Great Horned Owls, Barred Owls, Screech Owls, Great Blue Herons, Ospreys and a variety of ducks.
8 + acre Overlook park with beach, woodland, parking, pavilion, firepit and spectacular views of the Chesapeake Bay
Community dock and boat launch with kayak, canoe and SUP storage
Various other community owned green and open spaces throughout the community
Walking distance to Eastport and downtown Annapolis
#MDAA2095126

ANNAPOLIS

2670 OGLETON ROAD

5 Beds

4 Baths

4,812 Sq.Ft.

$965,000

MLS#: MDAA2095126
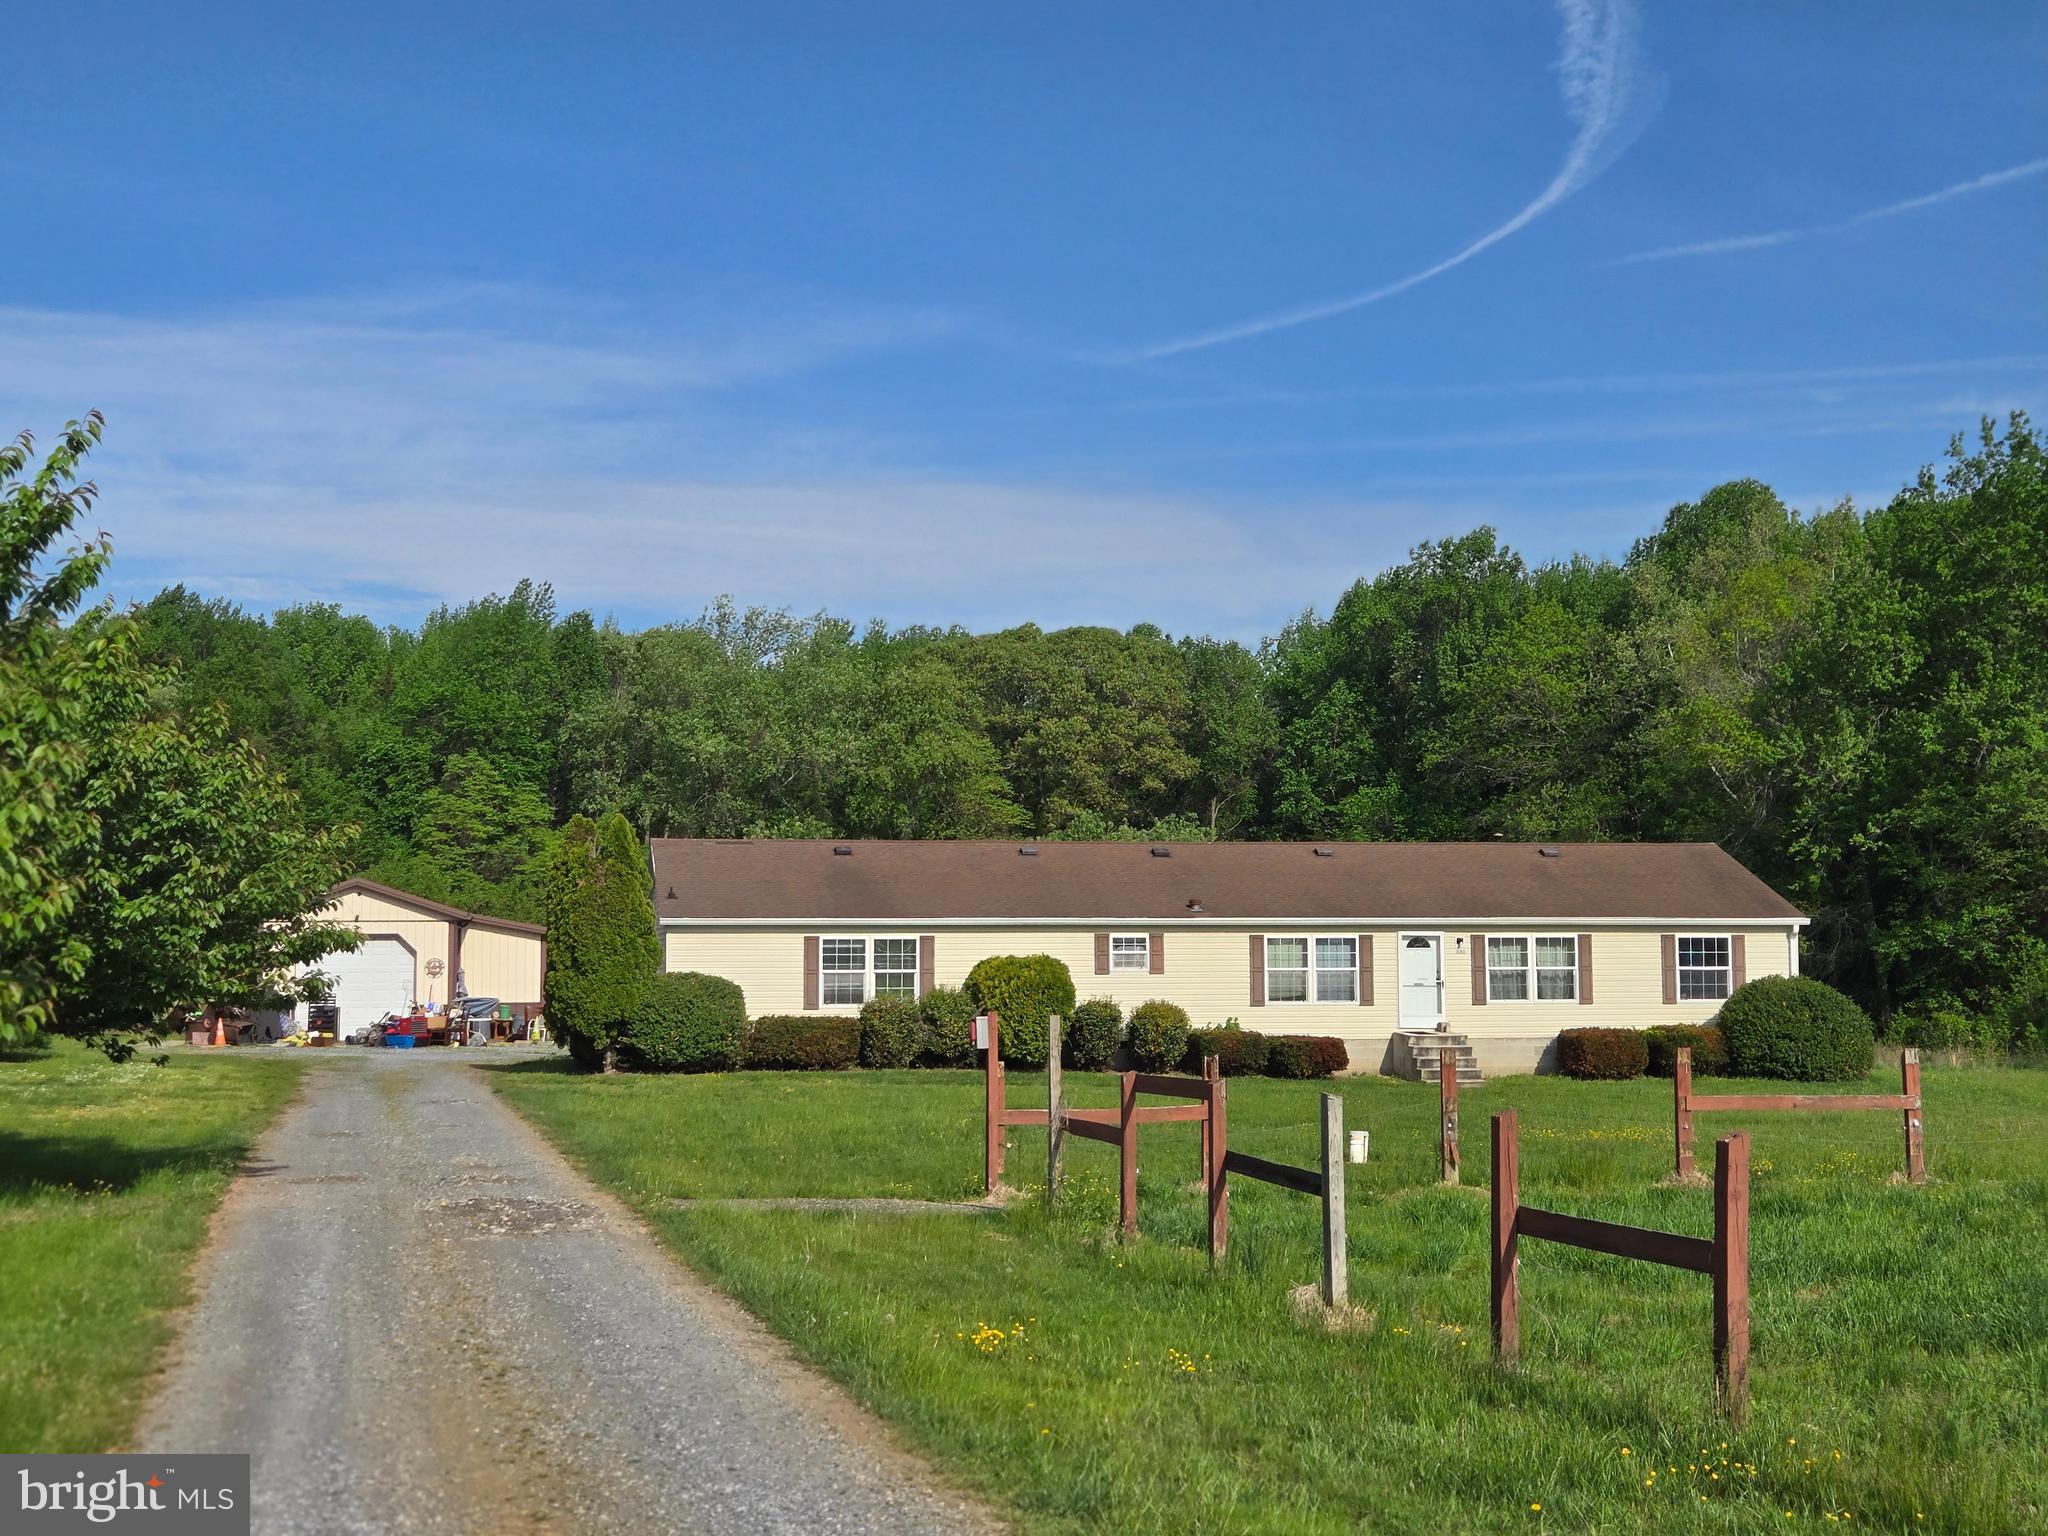
Church Hill - This is a diamond in the rough, the home is being sold AS IS.   Perfect opportunity for privacy and having 5 bedrooms with 3 baths on 7.24 acres.  The property features a pond, out building with stables and also a tack room and run in shed in pasture.  About 4 acres are cleared of the 7.24 acres.
#MDQA2013194

CHURCH HILL

205 PINDER HILL ROAD

5 Beds

3 Baths

2,052 Sq.Ft.

$375,000

MLS#: MDQA2013194
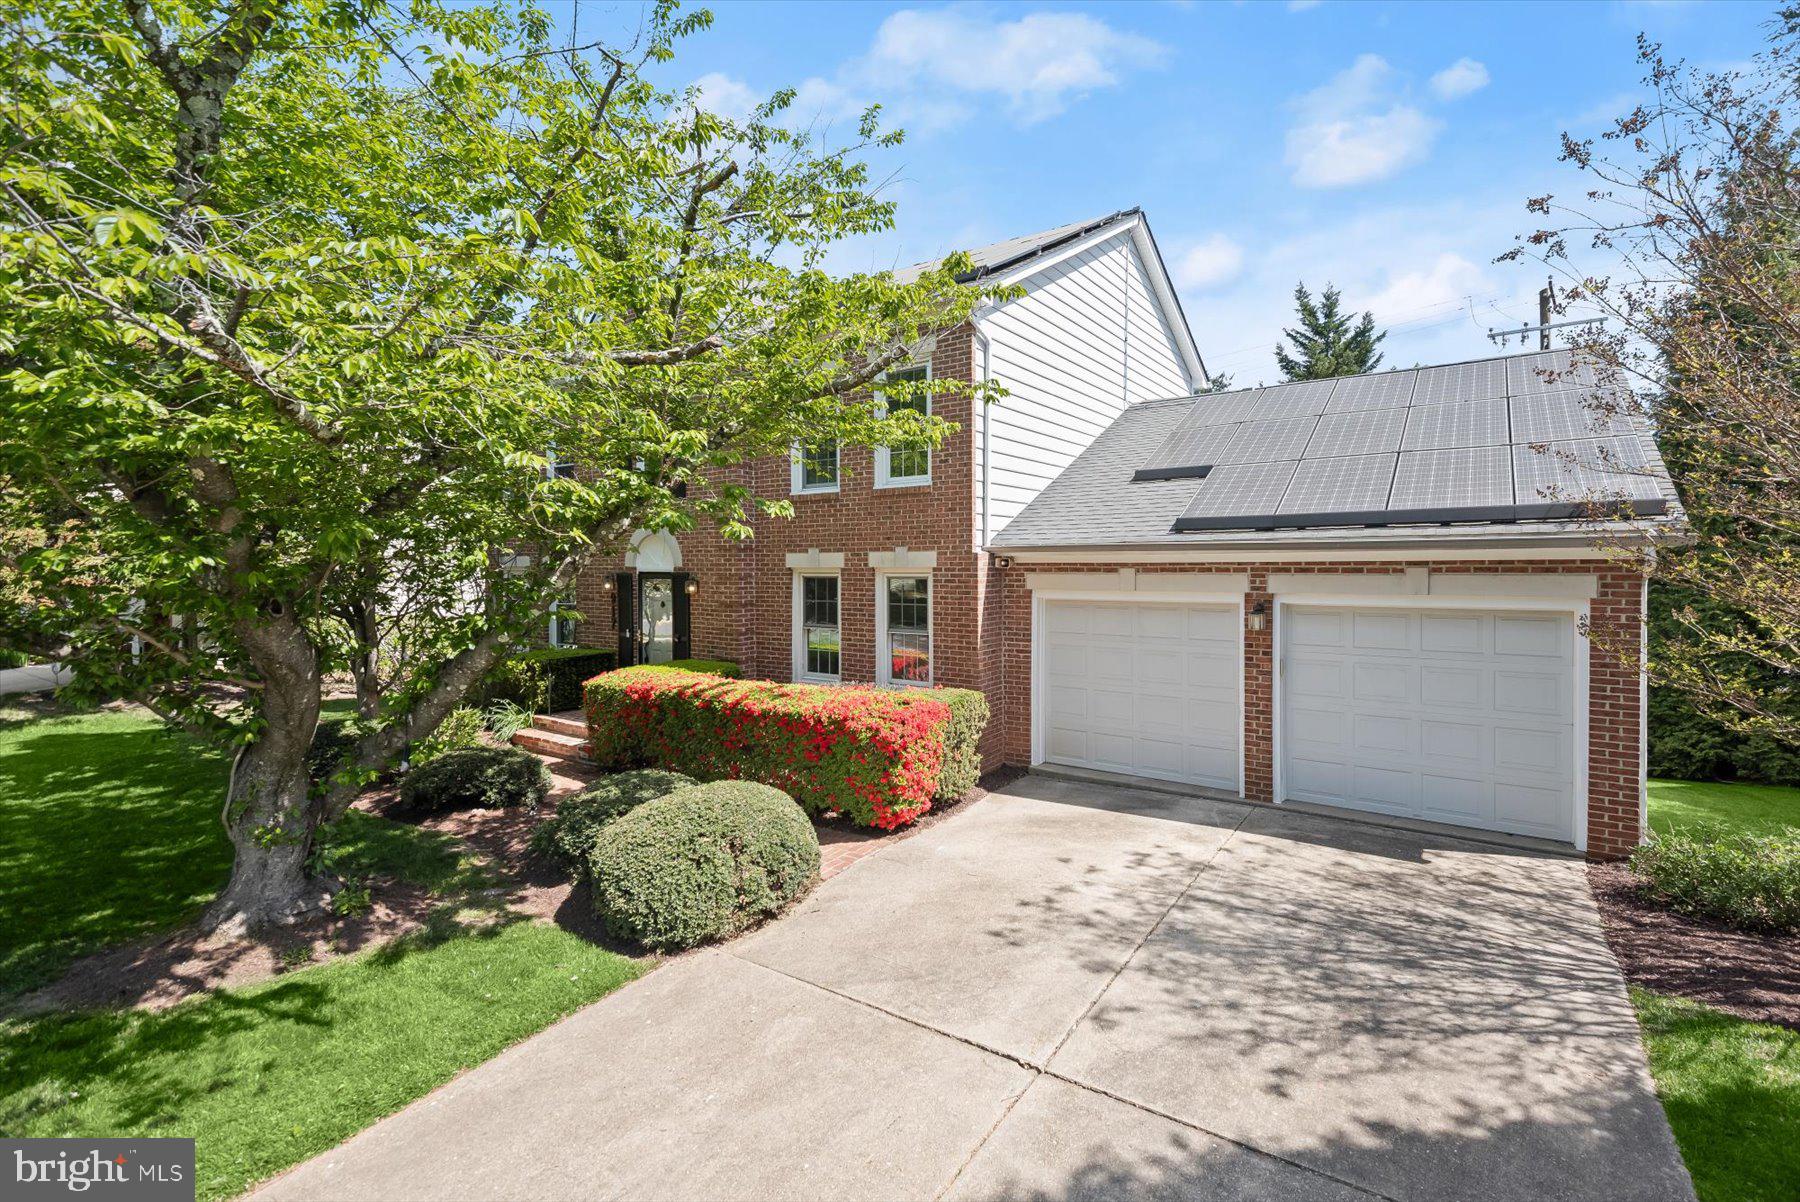
Welcome to this stunning home in the sought-after Falls Ridge community!
Perfectly positioned on a quiet cul-de-sac, this property offers the ideal blend of peaceful suburban living with AMAZING walkability—a rare find in Potomac!

As you approach, you'll immediately notice how this home stands out, with its beautiful curb appeal, generous 4,300 square feet of living space, and a large lot that provides both privacy and room to relax or entertain.

Step inside to a bright two-story foyer filled with natural light. The main level features gleaming hardwood floors and an open, thoughtfully designed layout. Enjoy a gourmet kitchen with granite center island, a sunny breakfast room, a cozy step-down family room with gas fireplace, a formal living room, and a spacious sunroom with skylights. Elegant French doors lead to a recently built Trex deck overlooking the private backyard. A main-level, powder room, and laundry/mudroom add exceptional convenience and flexibility.

Upstairs, you'll find four generously sized bedrooms, including a luxurious primary suite with a walk-in closet and a beautifully updated en-suite bath featuring a double vanity and soaking tub.

The finished lower level offers a second family room, dedicated office space, and abundant storage. A two-car garage and wide driveway provide ample parking.

Location is everything, and this home delivers:
You're just a 10–15 minute walk to Starbucks, Harris Teeter, and all the restaurants and shops at Park Potomac. Potomac Woods Park is less than a 5-minute stroll away, and the neighborhood is surrounded by scenic walking and running paths, local swim clubs, and all the lifestyle amenities that make Potomac such a desirable place to live.

Don’t miss your chance to call this exceptional property home—schedule your private tour today!
#MDMC2174368

POTOMAC

917 WILLOWLEAF WAY

5 Beds

3 Baths

3,718 Sq.Ft.

$999,000

MLS#: MDMC2174368
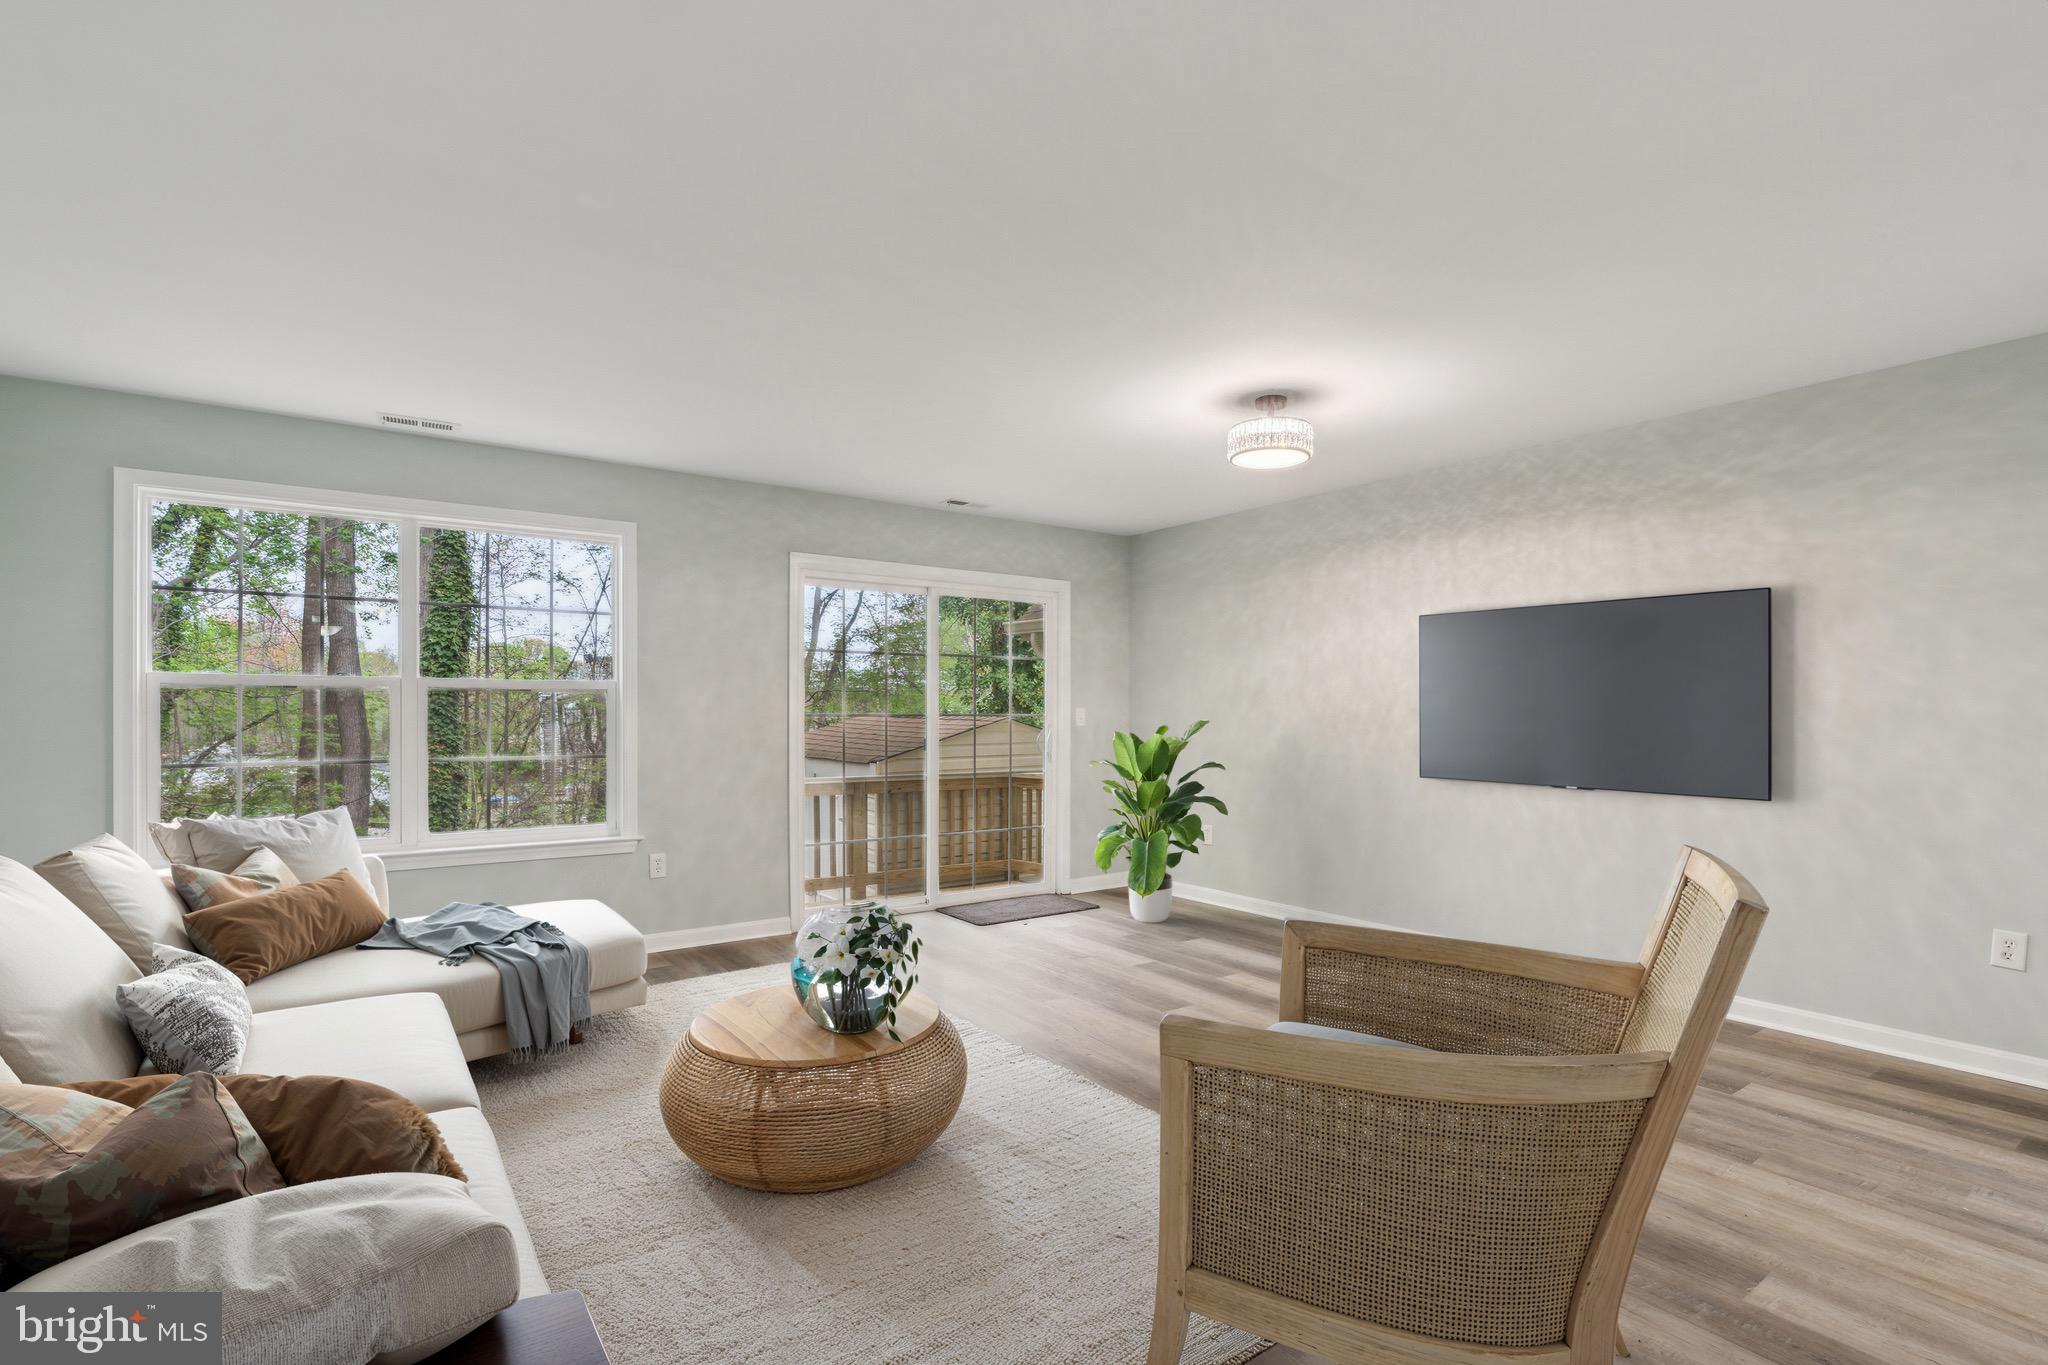
Charming Coastal Living Just Minutes from the Waterfront!

Welcome to your dream home in the heart of Chesapeake Beach, Maryland! This beautifully updated 3-bedroom, 2.5-bath home is a perfect blend of comfort and modern style. Step inside to discover a stunning, fully upgraded kitchen with sleek countertops, modern cabinetry and new appliances. The bathrooms have been stylishly refreshed with modern vanities, updated fixtures, and a clean, polished look that enhances both function and comfort.

Enjoy the fresh feel of brand new flooring and plush carpeting throughout the house. With a brand new roof installed in 2024, you’ll have peace of mind for years to come.

Just a 10-minute walk brings you to the scenic Chesapeake Bay waterfront, where you can enjoy breathtaking views, waterfront dining, and a relaxing coastal atmosphere. Located in a charming beach town known for its boardwalk, marinas, water activities, and small-town charm, Chesapeake Beach offers a perfect balance of tranquility and convenience. You’re also close to local shops, parks, and community events.

Whether you’re looking for a full-time residence or a weekend getaway, this move-in ready home has it all!
#MDCA2020736

CHESAPEAKE BEACH

8540 F STREET

3 Beds

2 Baths

1,280 Sq.Ft.

$359,900

MLS#: MDCA2020736
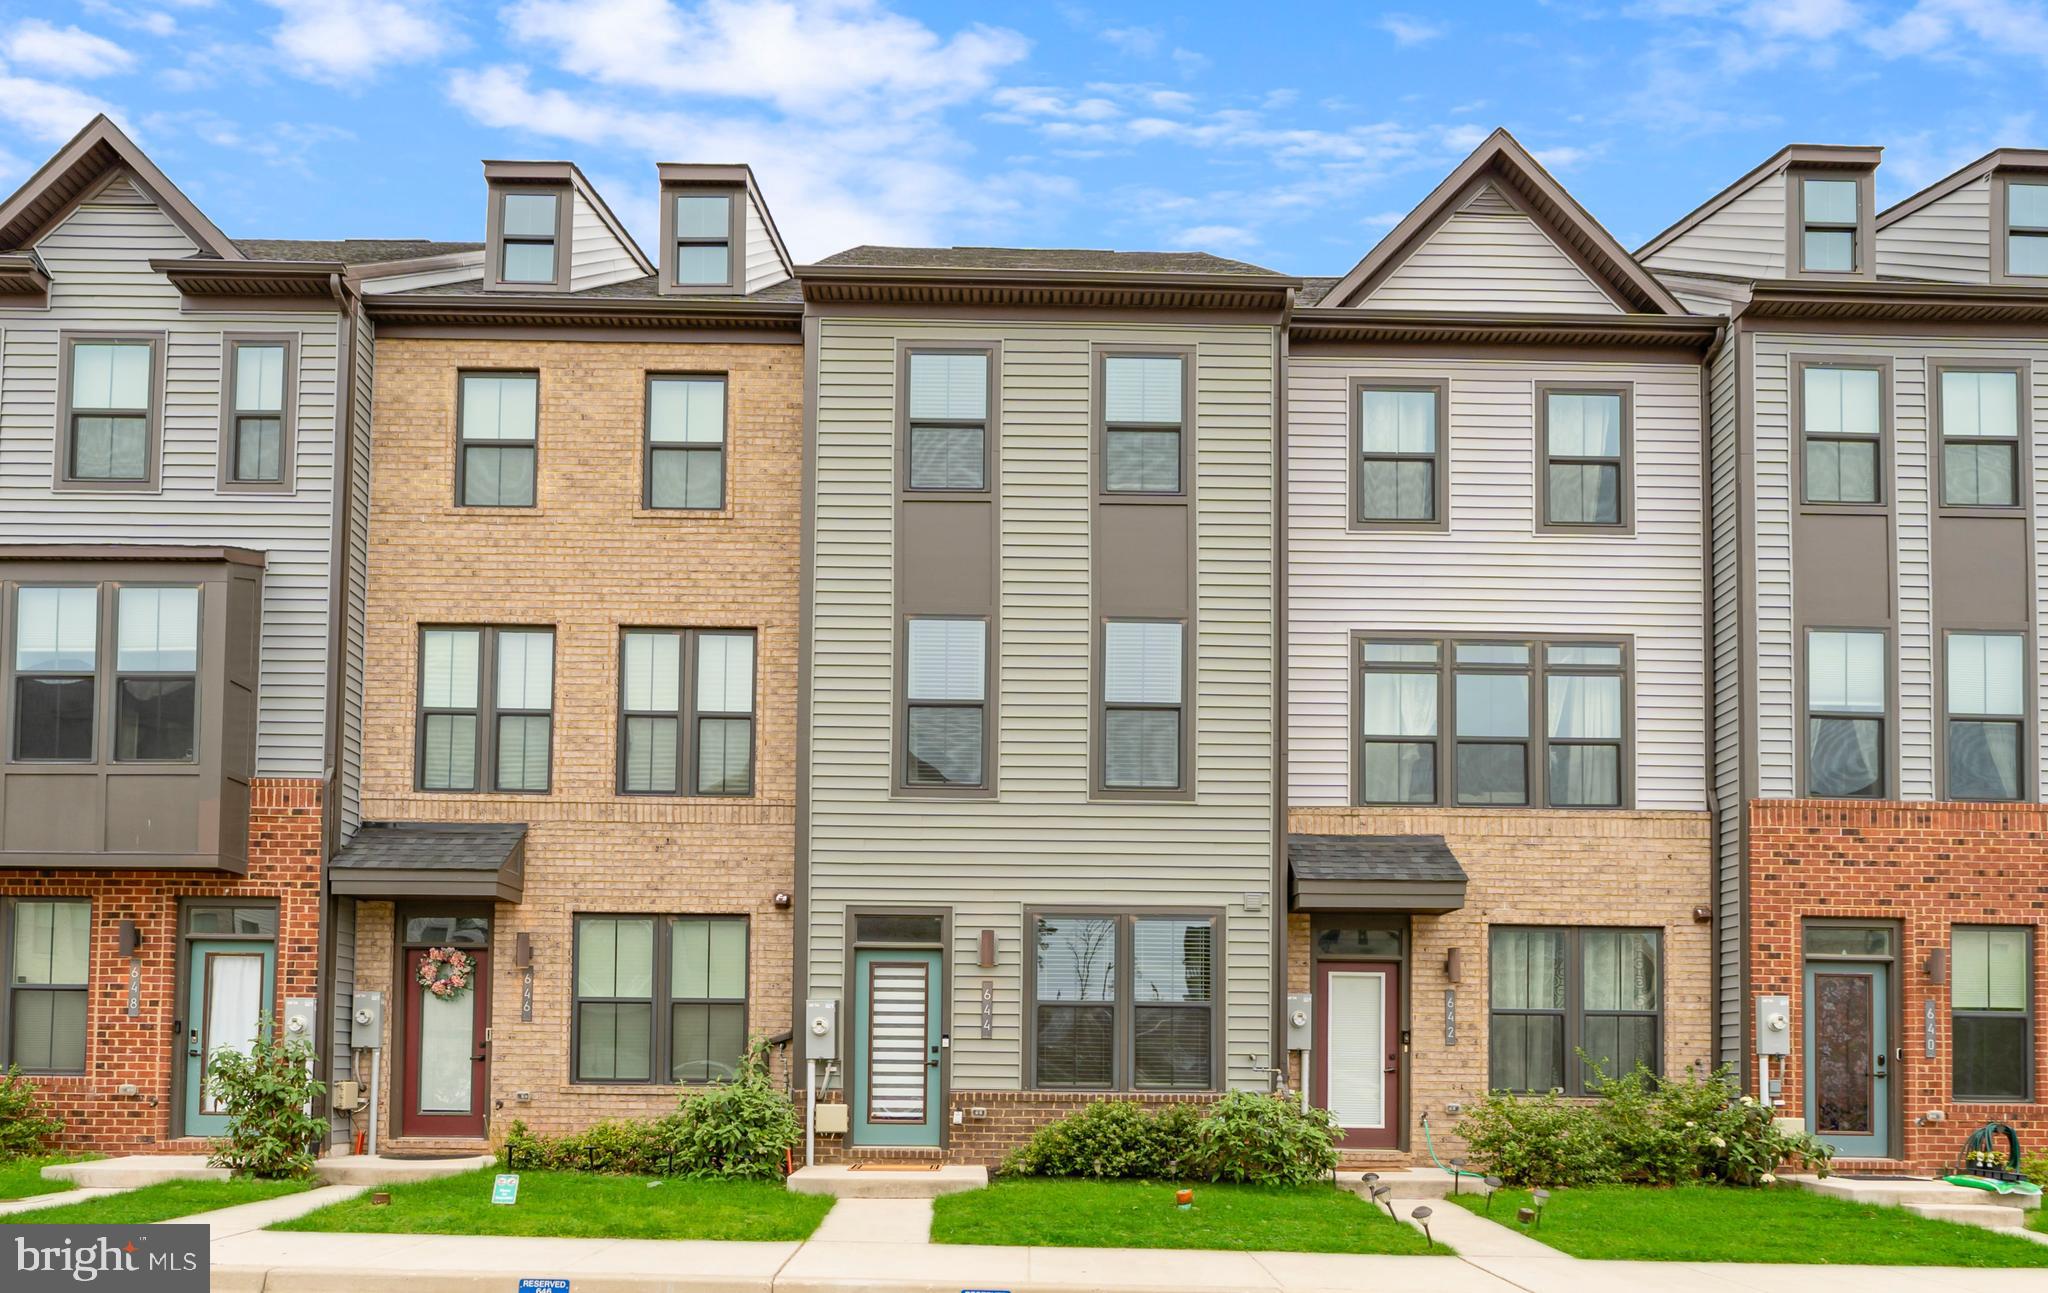
Welcome Home!  Bring your pickiest buyers to this HUGE townhouse located in the water-oriented community of Tanyard Shores.  They will not be disappointed.  Original owner has taken meticulous care of this beauty.  Built in 2020, shows like new.  3 bedrooms, 3.5 baths, deck and fenced backyard.  Entry level has bedroom, full bath, rec room (great for hanging out or entertaining) that leads to fenced in backyard.  The main level has an open concept filled with natural light.  Gourmet kitchen with beautiful cabinetry, granite countertops, built in microwave, stainless-steel appliances with island and bar seating.  Separate dining area leading to large deck, a perfect spot to relax!  1/2 bath on this level!  Large family room off the kitchen.  Upper level has spacious primary bedroom, with private bathroom-double sinks, large walk -in closet.  Washer/dryer conveniently located on this level!  Generous size 3rd bedroom with private bathroom.  2 reserved parking spaces right in front of the house.  To top of this beautiful house the community is just as amazing...club house, water access, pool, fitness center, bike trails, walking trails, playground, dog park and more!  Location is key and this is conveniently located just minutes from major highways, shopping and dining!   This one won't last long!  Call today to schedule your showing!
#MDAA2112732

GLEN BURNIE

644 CHALCEDONY LANE

3 Beds

3 Baths

1,920 Sq.Ft.

$430,000

MLS#: MDAA2112732

1 ... 226 227 228 229 230 ... 666
* Listings identified with the FMLS IDX logo come from FMLS and are held by brokerage firms other than the owner of this website. The listing brokerage is identified in any listing details. Information is deemed reliable but is not guaranteed. If you believe any FMLS listing contains material that infringes your copyrighted work please review our DMCA policy and learn how to submit a takedown request. © 2024. First Multiple Listing Service, Inc.

Send a message

Message successfully sent.

Your message

What is 3 + 4 ?

Reason for contacting?

I agree to receive email communication and understand I can unsubscribe at any time.

I agree to be contacted by Charis Realty Group - Christine Issler, Broker via call, email, and text for real estate services. To opt out, you can reply 'stop' at any time or reply 'help' for assistance. You can also click the unsubscribe link in the emails. Message and data rates may apply. Message frequency may vary. Privacy Policy

Sign Out

Virtual Assistant

Would you like to take the next step with this property? We can help you schedule a showing or virtual tour, or send you more details.

Yes, I would like more information.

Thank You for Your Reply, One of Our Agents will contact you as soon as possible

No, maybe later.

Thank you, you can always contact me via email, phone number or through the contact form.

Realhub AI

Lucy - Your AI-Powered Realtor

Update Your Temporary Password

Personalize your search

Enter your email and we'll notify you immediately when new listings match what you're looking for.

or enter email address

Already have an account ? Login here

Continue your home search

I agree to receive communications and understand I can unsubscribe at any time.

I agree to be contacted by Charis Realty Group - Christine Issler, Broker via call, email, and text for real estate services. To opt out, you can reply 'stop' at any time or reply 'help' for assistance. You can also click the unsubscribe link in the emails. Message and data rates may apply. Message frequency may vary. Privacy Policy

Already have an account ? Login here

We use cookies

We use cookies primarily for analytics to enhance your experience. By accepting, you agree to our use of these cookies. You can manage your preferences or learn more about our cookies policy.
