Properties

Browse or get in touch to schedule a walkthrough.

  • Nearby me
Price range

Popular Features

Community Features

Association

Property Features

Waterfront

View

Exterior Features

Interior Features

Style

10000 properties match your criteria

Updated 1 minute ago

E-Alert name
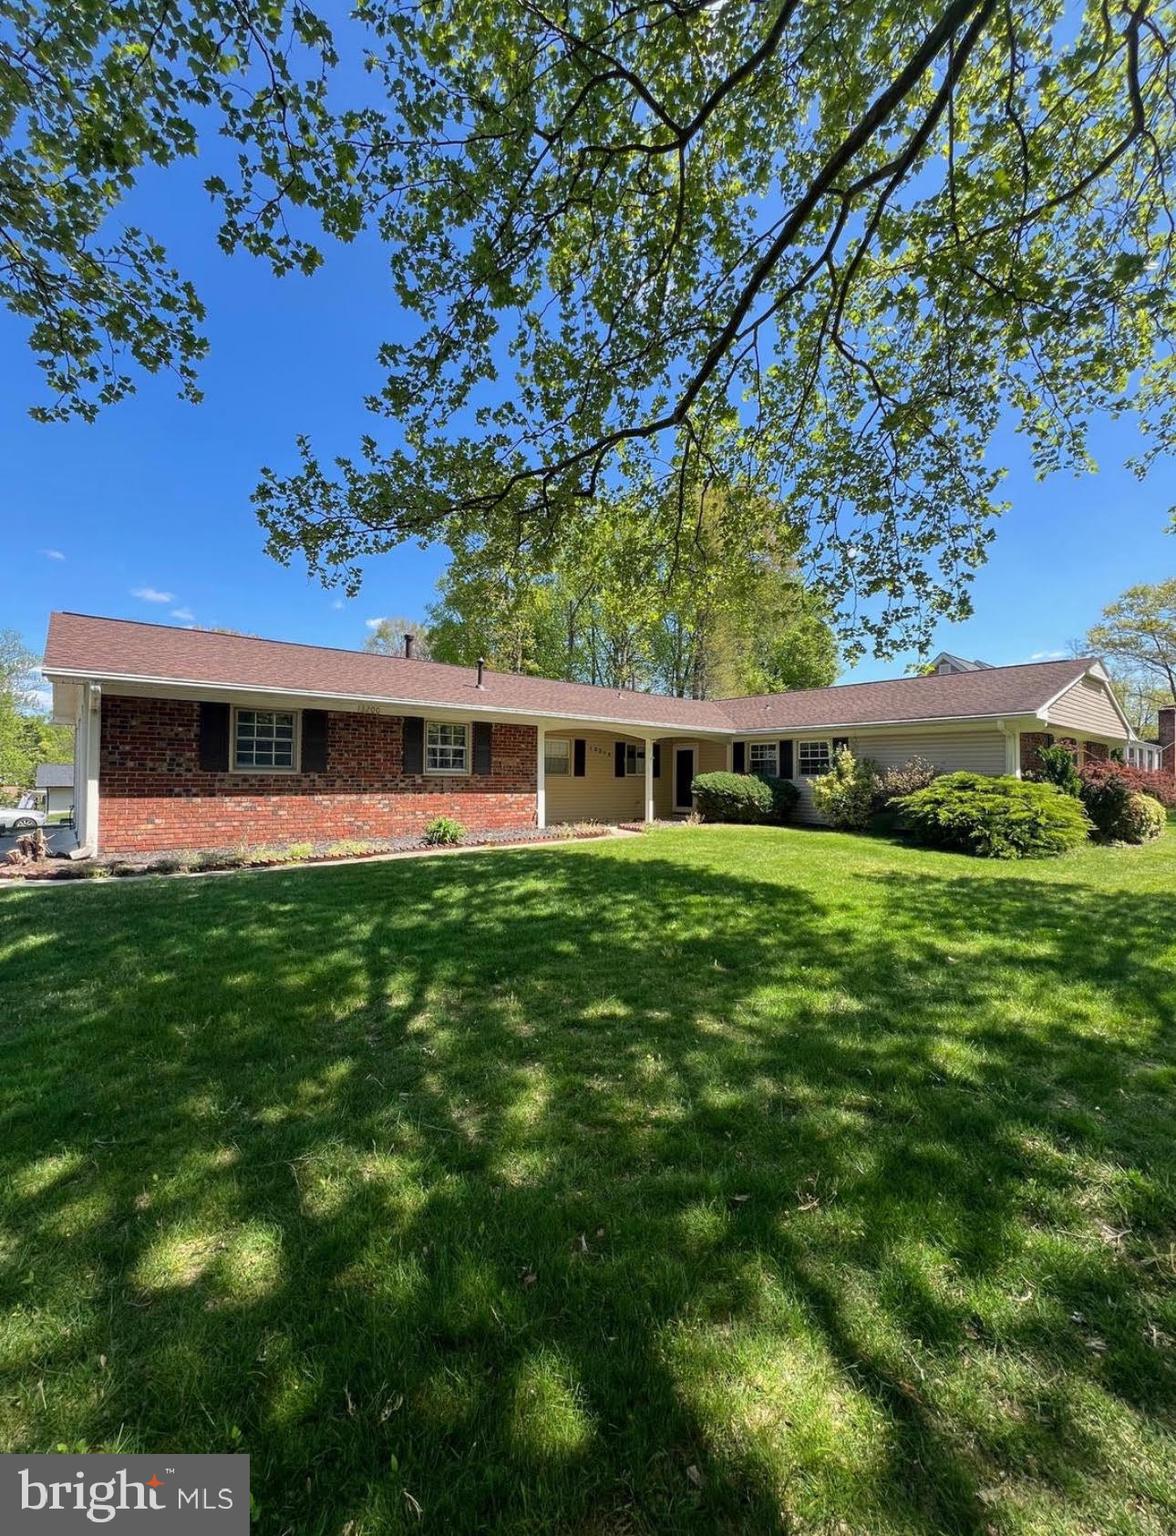
This spacious 3-bedroom, 2-bathroom home in Bowie is ready for new tenants starting March1st! 13200 Ithan Lane offers one-level living with an easy-flow layout, lots of natural light, a two  car garage, a spacious laundry room, and a large fenced-in backyard! Pool is to be closed by Landlord.

Upon entering, you'll find a welcoming foyer and bright living room that features ample natural light and fresh carpeting. Adjacent is a dining area, also with newer carpeting. The kitchen boasts wood cabinets, easy-to-clean vinyl flooring, all the necessary appliances, plus a sunny breakfast area. Connected to the kitchen is a spacious family room with access to the large, fenced-in backyard. Down the hall, you'll find the primary bedroom with its own private bath and sizeable closet, along with two additional bedrooms and a full shared bathroom. Outside you'll find a large fenced backyard (pool will be closed), a two-car garage, and a sizable driveway with extra room for parking! Conveniently located close to shopping, dining, and major commuter routes - making commutes to Joint Base Andrews, D.C., Fort Meade, Baltimore, and/or Annapolis a breeze! 

RentSpree application required for each person 18 years of age or older. Minimum credit score of 640 required. No prior landlord eviction or judgments. Dogs allowed on a case-by-case basis - for dogs to be considered, current vet and immunization records must be provided. We strive to approve or deny all applications within 72 business hours but we cannot guarantee that the process will not be delayed due to delays in receiving information from 3rd parties.
#MDPG2185602

BOWIE

13200 ITHAN LANE

3 Beds

2 Baths

1,849 Sq.Ft.

$2,849

MLS#: MDPG2185602
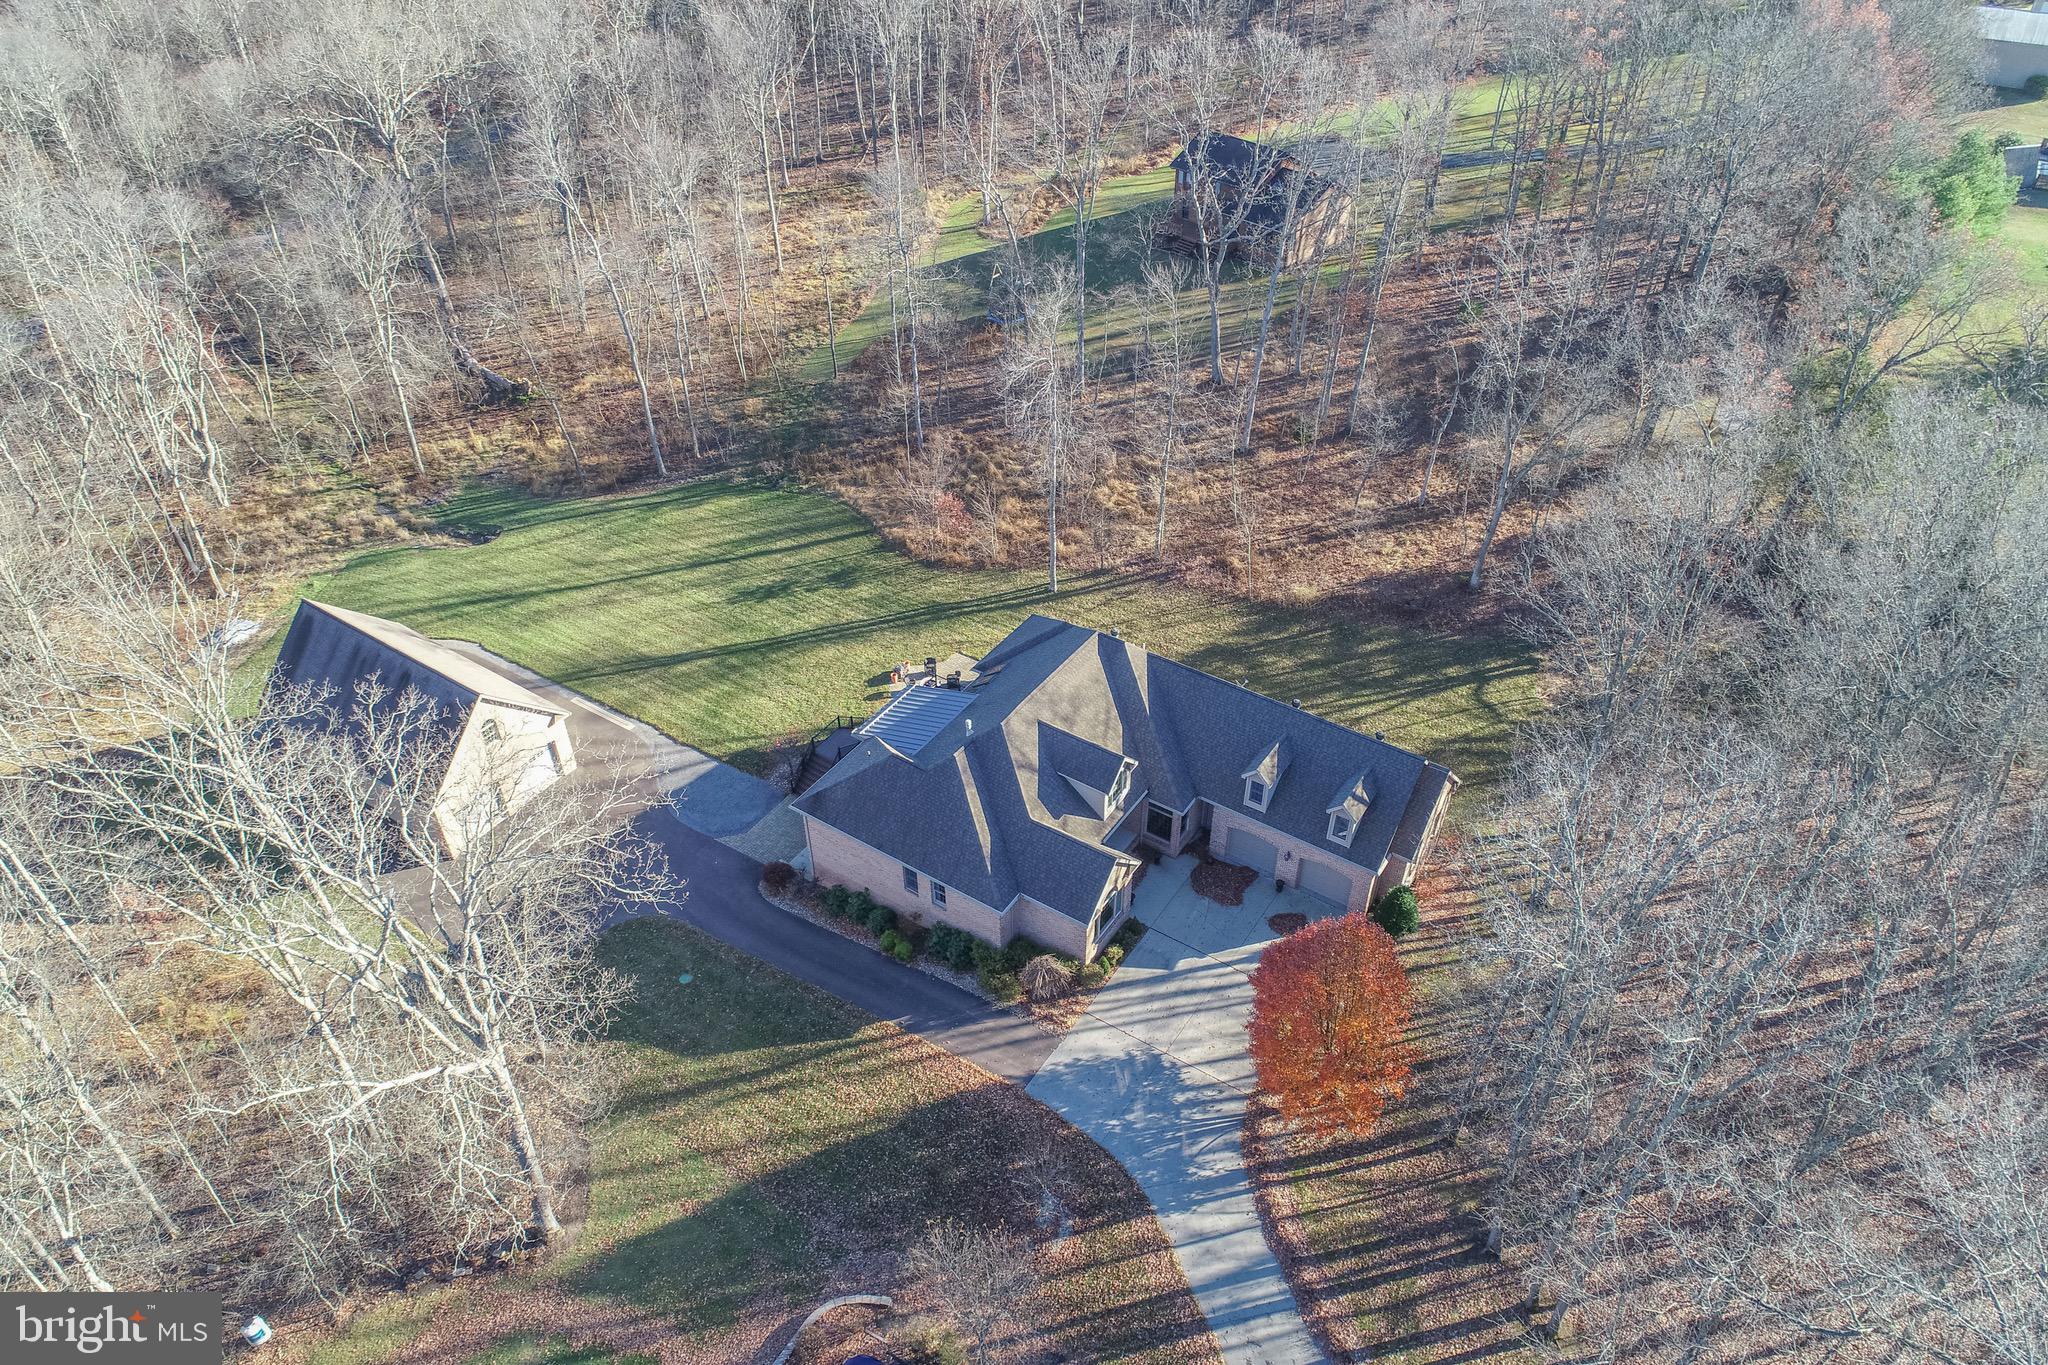
Discover the ultimate mountain–lake getaway in this stunning 5BR Southern-style home on a private 2.4-acre wooded lot bordering Broadford Lake recreational area! Located just minutes from Deep Creek Lake and Wisp Resort, this magnificent property offers over 6,500 sq ft. and delivers unforgettable space, luxury, and privacy. Step inside to soaring cathedral ceilings, skylights, oak floors, and a gourmet kitchen featuring solid cherry cabinets cut from trees on the property, granite counters, and a center island built for gathering. The main-level primary suite feels like a retreat, complete with a cozy fireplace, walk-in closets, and a spa-worthy bath with custom tilework and an oversized shower. The fully finished walkout lower level is an entertainer’s dream—with a full second kitchen, bar, wine room, gym, gas fireplace, and French doors that open to the patio and backyard. Outdoors, enjoy a massive deck, screened porch, two patios, a bubbling hot tub, and a firepit perfect for starry nights. Car enthusiasts, boaters, and adventurers will love the attached 2-car garage PLUS a 28x48 detached garage with utilities and a huge upper level ready to finish. Direct access to trails, a beach, playground, and fishing pier makes every day feel like vacation. This is the lifestyle you’ve been waiting for!
#MDGA2010778

OAKLAND

1001 SUTTER LANE

5 Beds

4 Baths

6,550 Sq.Ft.

$799,000

MLS#: MDGA2010778
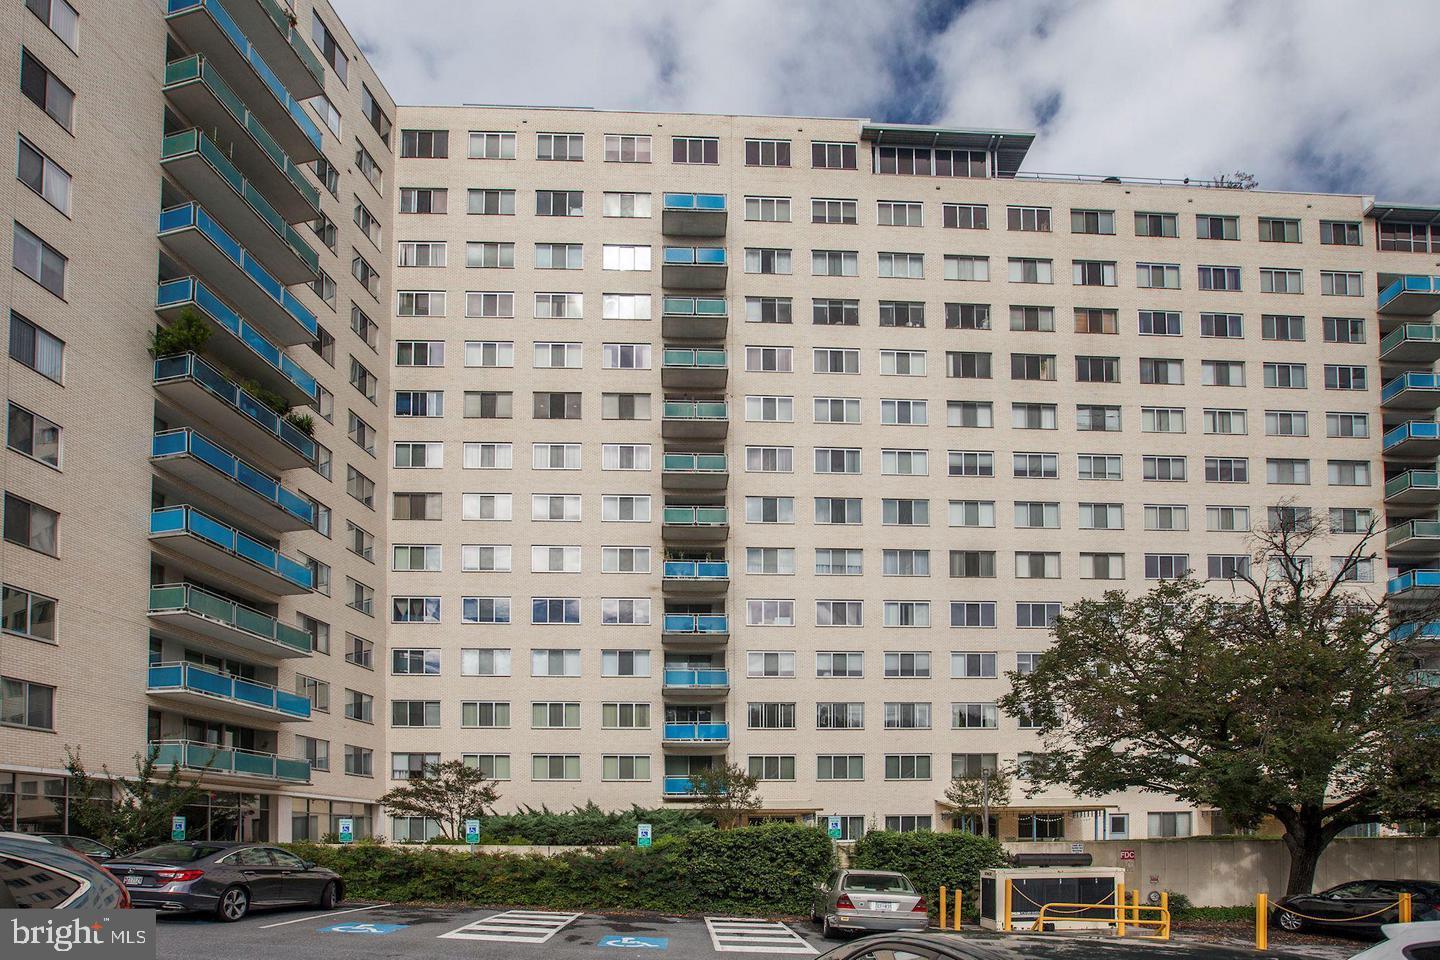
Fabulous updated studio condo with gorgeous sunset views. Features an updated kitchen with newer under cabinet lighting and flooring, new closet doors, updated lighting, newer windows and gleaming parquet floors. Convenient to the Grosvenor Metro and convenience store. Ample parking for owners and guests. All utilities included in rent. Easy access to 355, 270 & 495.
#MDMC2237720

ROCKVILLE

10201 GROSVENOR PLACE 1424

None Beds

1 Baths

493 Sq.Ft.

$1,525

MLS#: MDMC2237720
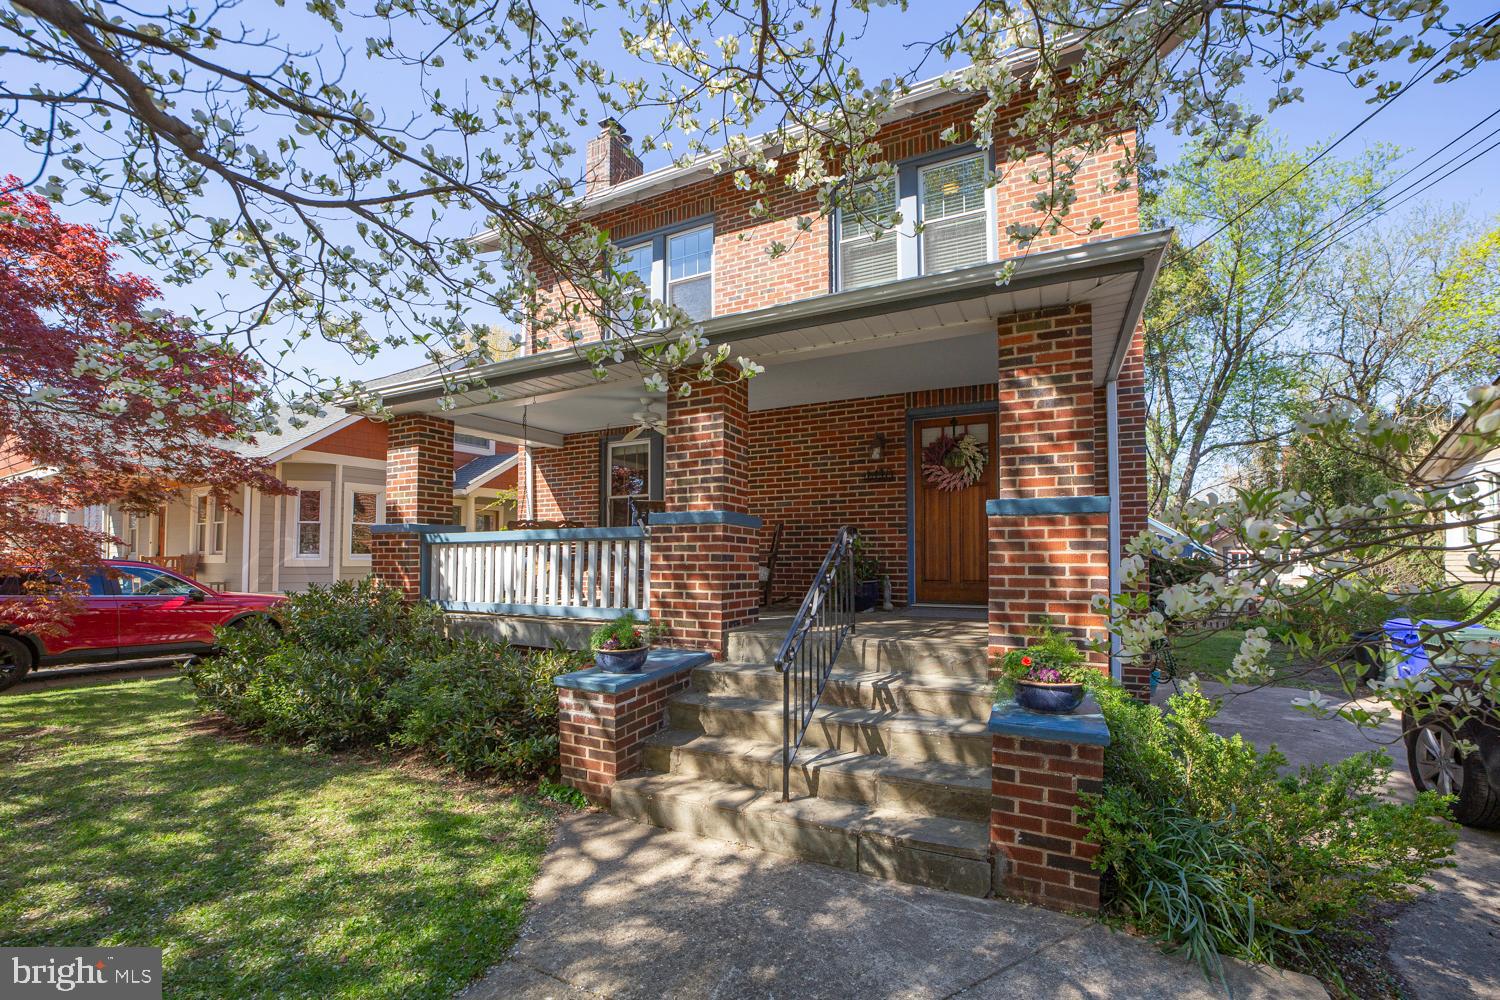
This is the one people wait for in University Park—a classic Colonial with presence, a true front porch, and a layout that just works.  The porch sets the tone: wide, welcoming, and connected to the neighborhood.
The fully renovated, spacious kitchen is fully open to the dining room and is designed for real life. Quartz countertops, stainless steel appliances, a large island, pantry storage, recessed lighting, and a skylight create a bright, functional centerpiece that flows directly into the dining area.

Hardwood floors, natural wood details, and a wood-burning fireplace add warmth and character. Step from the kitchen onto a spacious rear deck overlooking a fully fenced yard—ideal for entertaining, gardening, or unwinding.

Upstairs offers three bedrooms plus a bonus attic room for office, play, or fitness. The lower level adds a fourth bedroom, full bath, and recreation room for guests or flexible living.

Major systems are in place, including a high-quality furnace, tankless water heater, and whole-house filtration.

Less than a mile to the Metro and close to neighborhood favorites, all within the strong community setting of University Park—tree-lined streets, active civic life, and everyday convenience.
#MDPG2195932

UNIVERSITY PARK

4410 SHERIDAN STREET

4 Beds

2 Baths

1,900 Sq.Ft.

$725,000

MLS#: MDPG2195932
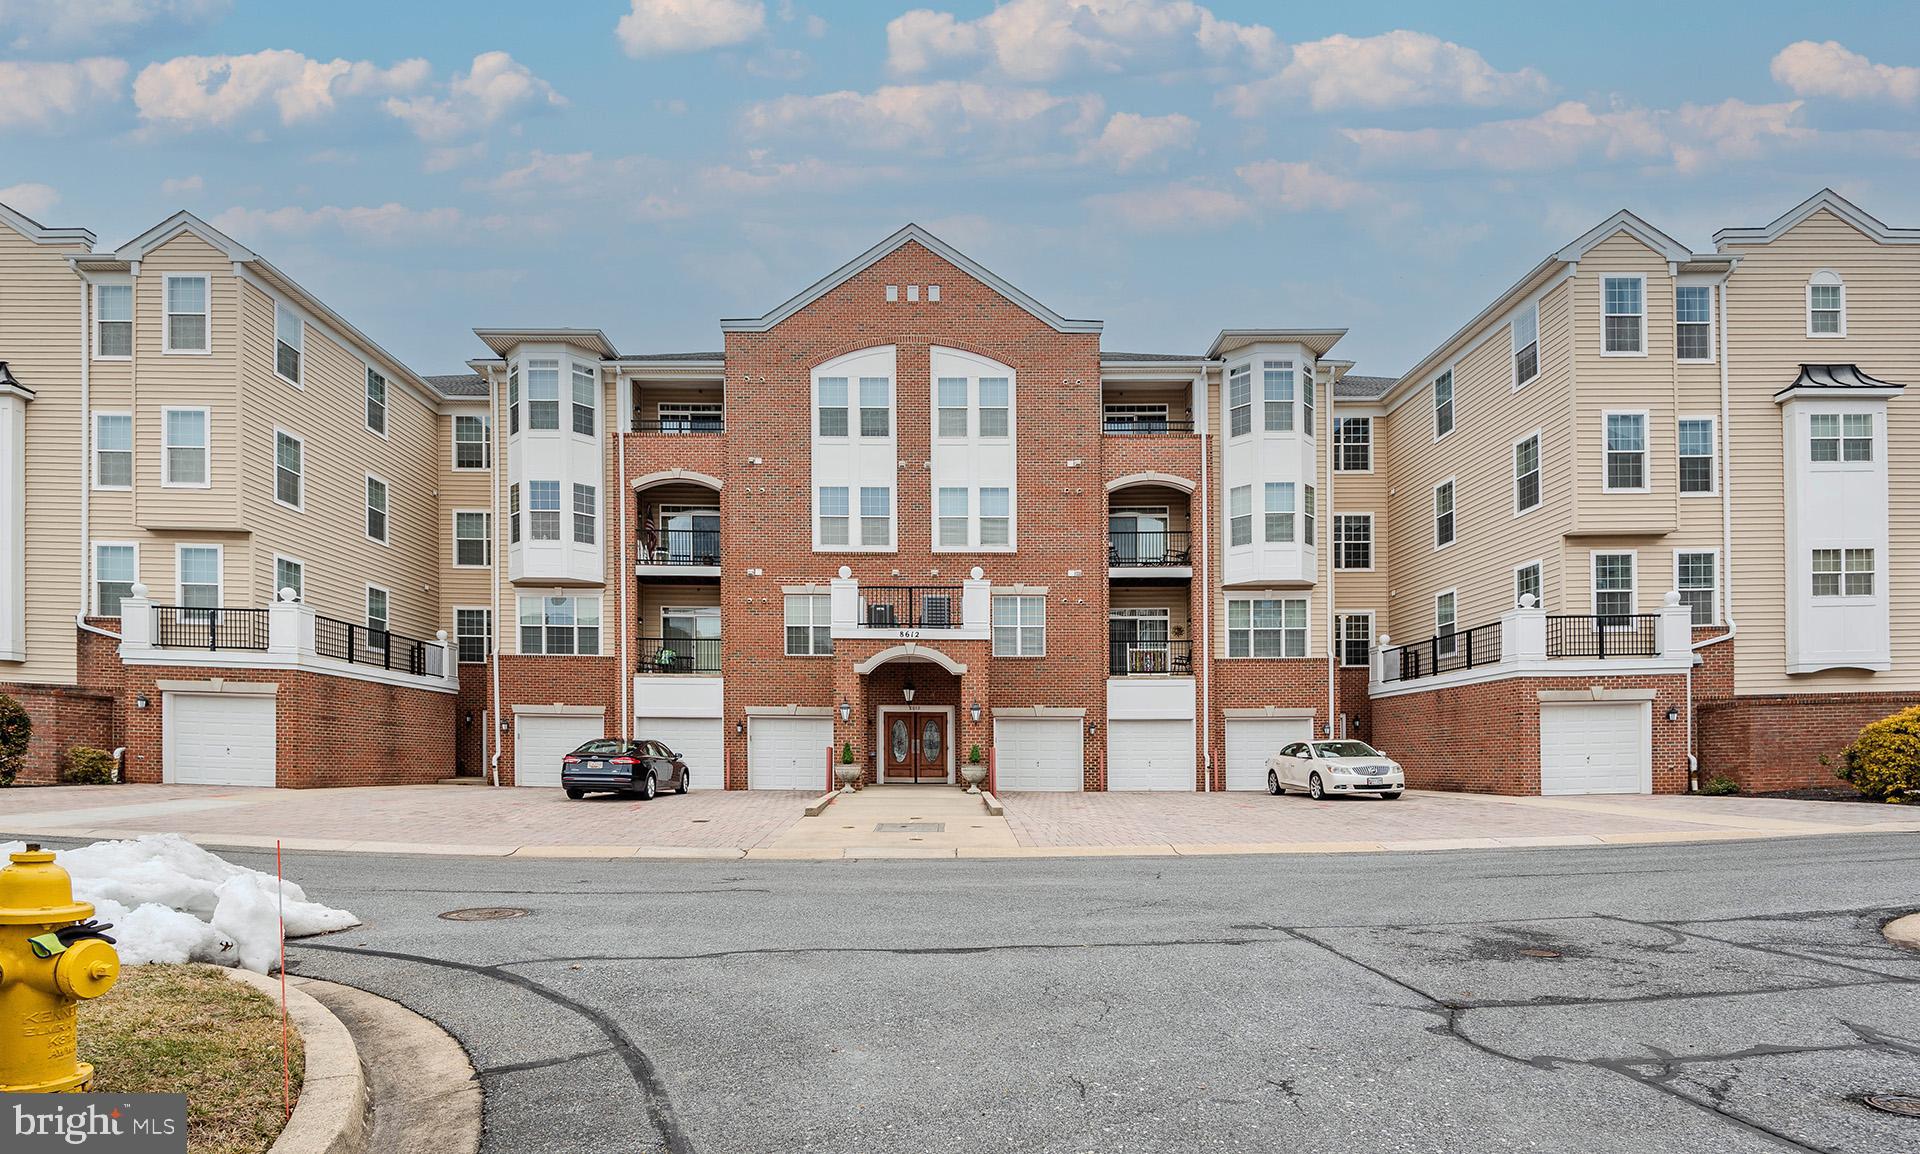
Active 55+ Condo in desirable Cedar Ridge community in Piney Orchard * Largest Model - The Dogwood with 1,900 sq. ft. of living space plus a one car garage and private storage room - this home features: Gleaming Hardwood Flooring throughout * Gourmet Kitchen with Granite counters, SS appliances, and a new Refrigerator (2025) * Large primary bedroom with tray ceilings, new carpet (2025) updated ensuite, & generous walk-in closet  * New LVP flooring in 2nd bedroom * New HWH (2024) * Newer HVAC (2018) *Numerous community amenities in both Cedar Ridge and Piney Orchard * Surrounded by Nature Trails and Walking Paths * Walking distance to shops & eats *Easy access to Baltimore, Washington DC, & Annapolis * This home is a must see!
#MDAA2137590

ODENTON

8612 FLUTTERING LEAF TRAIL 402

2 Beds

2 Baths

1,900 Sq.Ft.

$439,900

MLS#: MDAA2137590
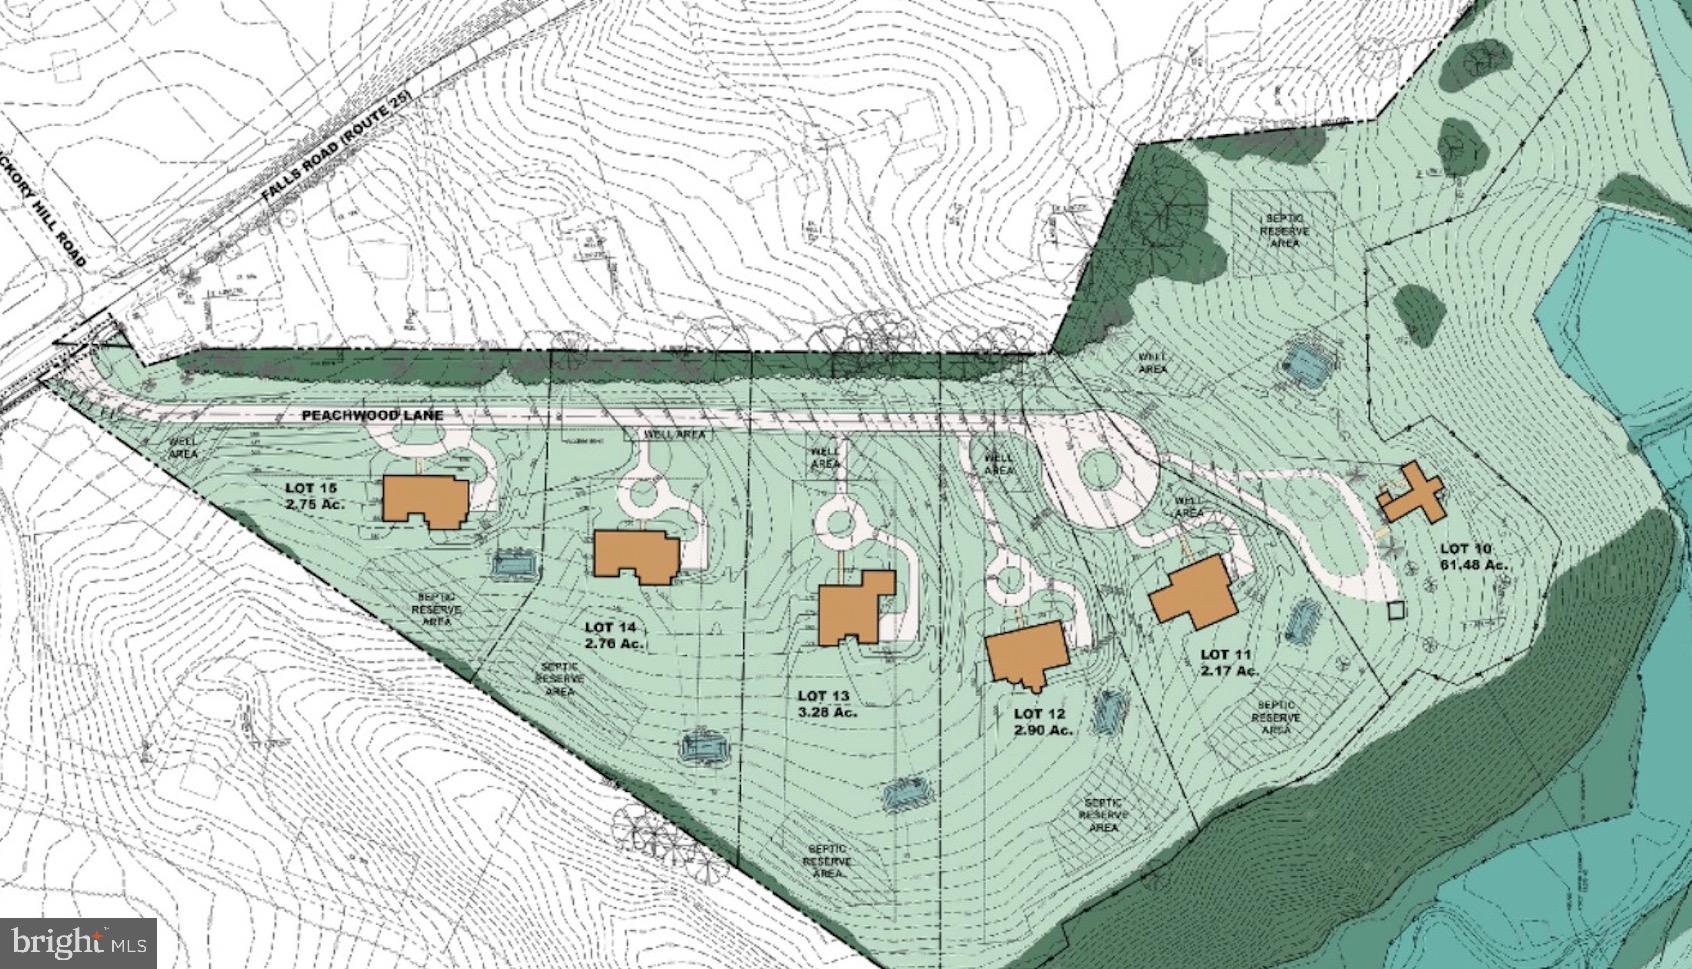
Six new estate lots in spectacular setting . Large, level  lots with ample building area for your custom home, pool and sports court. Lots back to woods and forest conservation.  Lots are served by wells, septics and private drive. Conveniently located in the Falls Rd. corridor close to schools, shopping and parks.   With years of experience building custom homes, Battaglia Homes will design and construct the home of your dreams. Call for more information or visit our website The  Falls at Beaverdam.
#MDBC2162510

COCKEYSVILLE

1509 PEACHWOOD LANE

None Beds

None Baths

2.17 acres

$875,000

MLS#: MDBC2162510
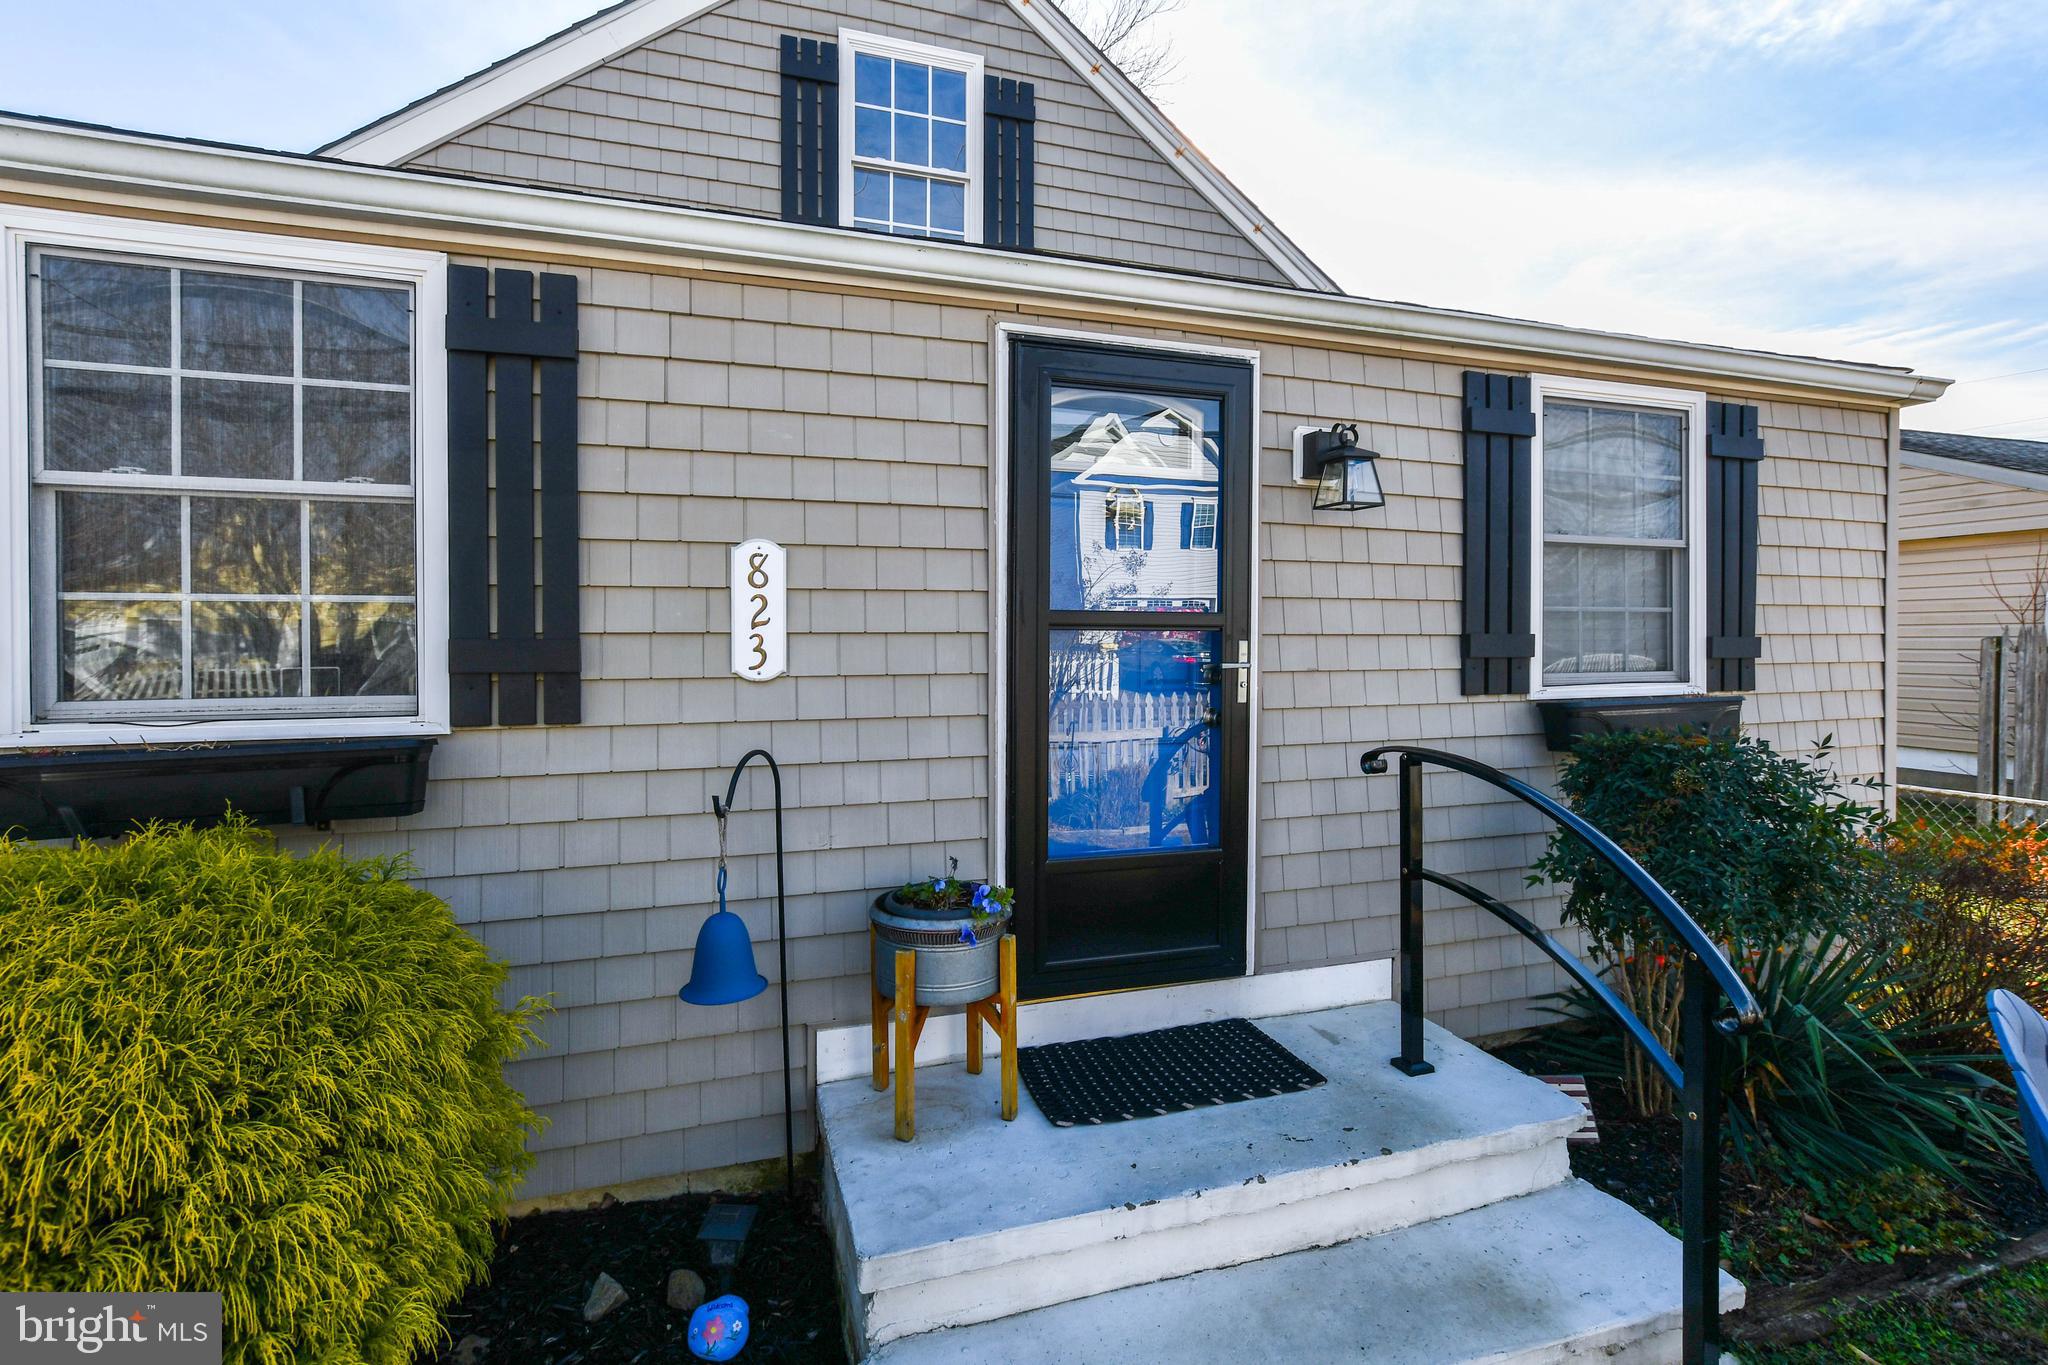
$10,000 Price Improvement - Selby on the Bay!! Charming 3 bedrooms, 1 bath Cape Cod with Den/Office.  Primary bedroom, bath, laundry and den are located on the main floor.  The roof replaced in 2022, sliding patio doors replaced in 2023, heating and air conditioner/HVAC replaced in 2024, and hot water heater replaced in 2026.  The home is within a few minutes' drive of the community beach.  It is move in ready, fresh carpet and neutral paint throughout. Easy living with a very spacious primary bedroom and two additional bedrooms on the upper level.  Convenient laundry/mud room area and home office with an open kitchen/dining concept and a large living room with a brick accent wall. Enjoy your outdoor living space using the sliding patio doors from the kitchen area to access the deck, the wooden patio area, fully fenced back yard and large storage shed.  Close to shopping and dining, Awesome community amenities.  A must see, please schedule your private tour today!!
#MDAA2131932

EDGEWATER

823 SELBY BOULEVARD

3 Beds

1 Baths

1,374 Sq.Ft.

$415,000

MLS#: MDAA2131932
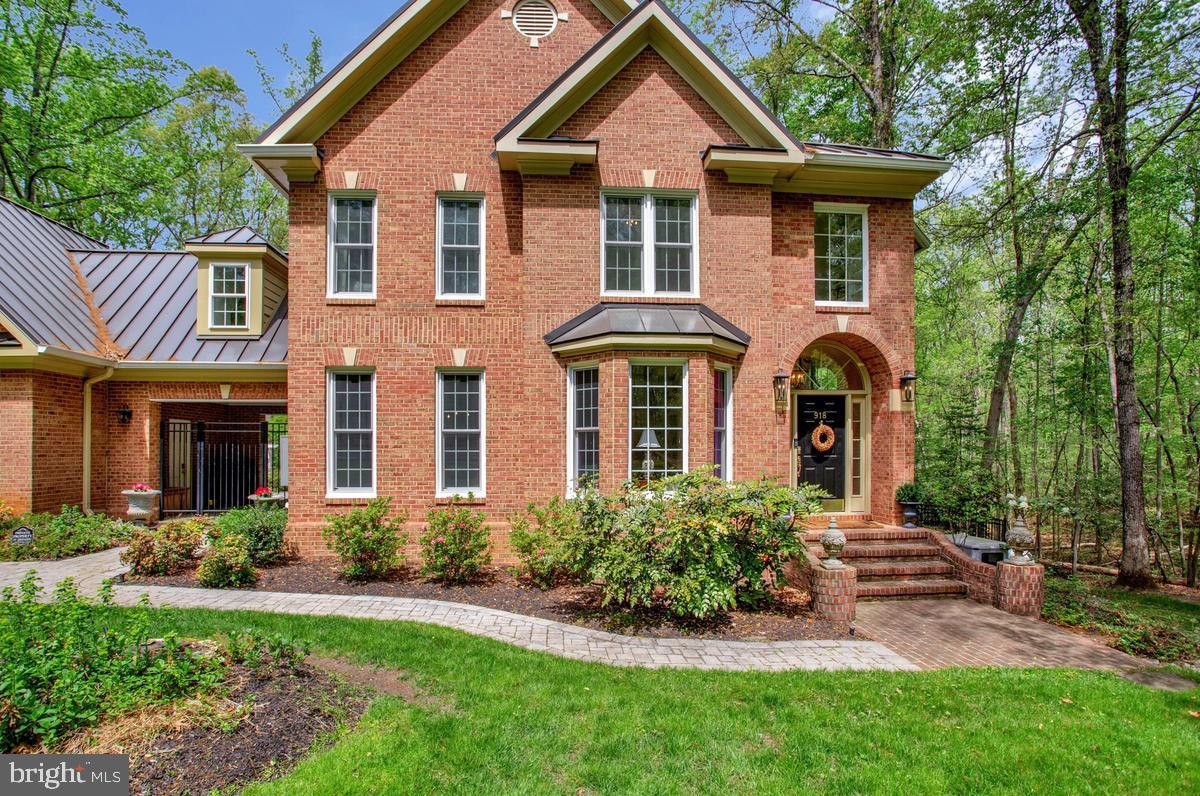
Tucked within the coveted Eagles Passages community, this exceptional mini private estate offers privacy, elegance, and resort-style amenities. Renovation in 2023 highlights the gourmet kitchen with custom Signature cabinetry, quartz countertops, new appliances, lighting, bar area, and oak hardwood flooring. The freshly painted home features 5 bedrooms, 4.5 updated baths, a finished walkout lower level, 3 wood‑burning fireplaces, and 9' ceilings on the main and lower levels.
The primary suite includes a coffered ceiling, fireplace, and spa-inspired bath with heated floors and walk‑in shower. The lower level offers a family room, bedroom, full bath, private entrance, and flexible in‑law or office space. Enjoy pond views from the rear deck with Sunsetter awning, multiple patios and landscaped gardens, all‑new outdoor lighting, and fenced grounds backing to community open space. Attached 2‑car garage with custom storage.
Tenant responsible for all utilities,  salt for water system, lawn care, trash, cable tv and gutter cleaning.
Neighborhood amenities include a pool, crab & fishing pier, and kayak/canoe access on the South River. 
Convenient to Annapolis, Baltimore, and Washington, D.C.
#MDAA2142238

DAVIDSONVILLE

918 MALVERN HILL DRIVE

5 Beds

4 Baths

4,219 Sq.Ft.

$6,900

MLS#: MDAA2142238
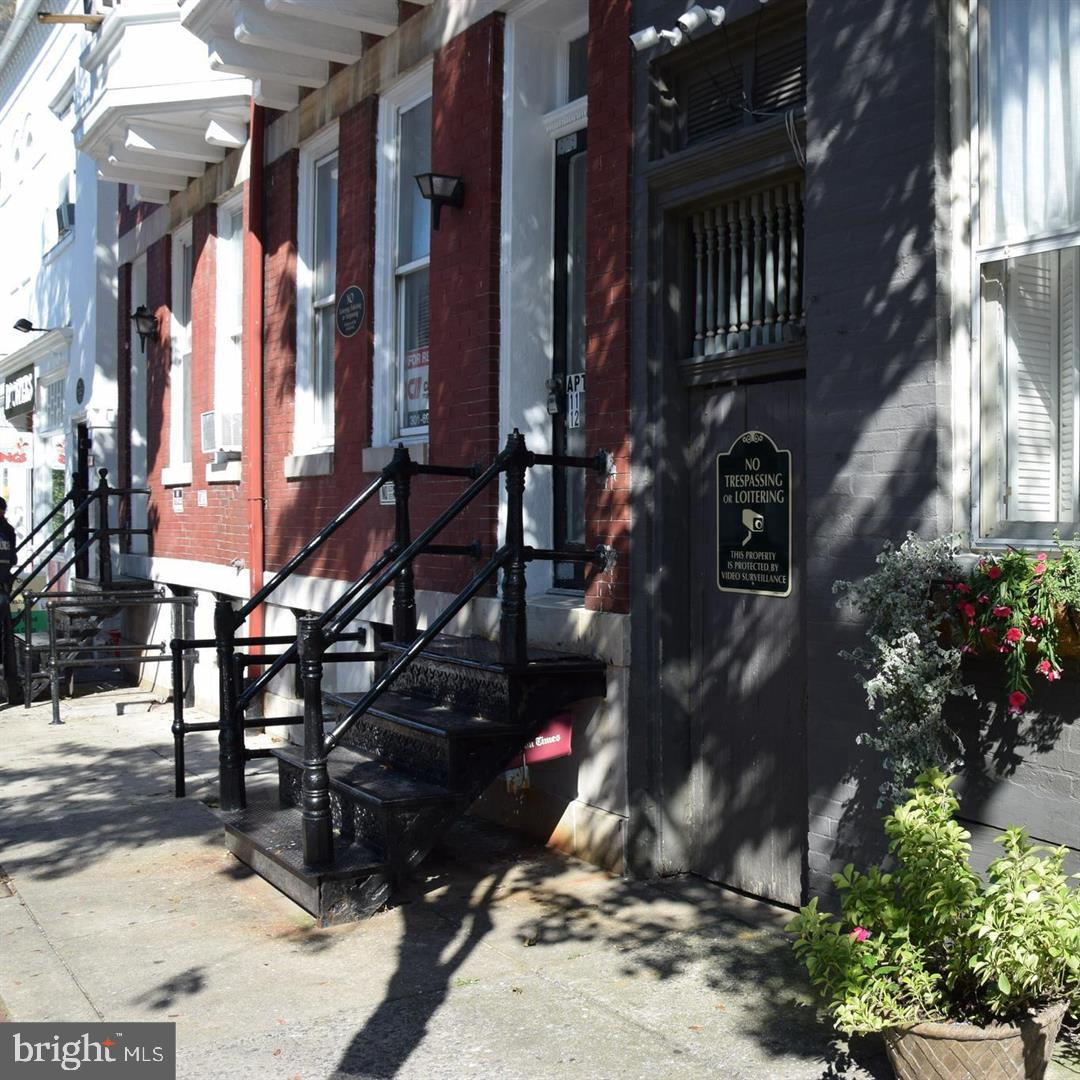
1 Bedroom 1 Bath Apartment Available on Main St in Downtown Frederick minute walk from Carroll Creek, fine dining and shopping!!! Applications are made on the Management Company’s website. The application fee is $35/applicant. Any intended occupant over 18 must apply to be a leaseholder and go through the screening process. Our requirements for all units: Credit Checks: 630+ credit scores income ratio - rents should be 1/3 of applicants' gross monthly income (housing vouchers and assistance programs are welcome as forms of income) Criminal background checks will be performed. Rental history/reference checks will be performed. Upon Approval: Tenants are to provide proof of renters insurance for a lease term (1 year) paid in full and provide receipt. Tenants are responsible for all utilities as applicable, i.e. gas, electricity and water. No Pets-No Smoking
#MDFR2080306

FREDERICK

106 MARKET STREET S 6

1 Beds

1 Baths

700 Sq.Ft.

$1,300

MLS#: MDFR2080306
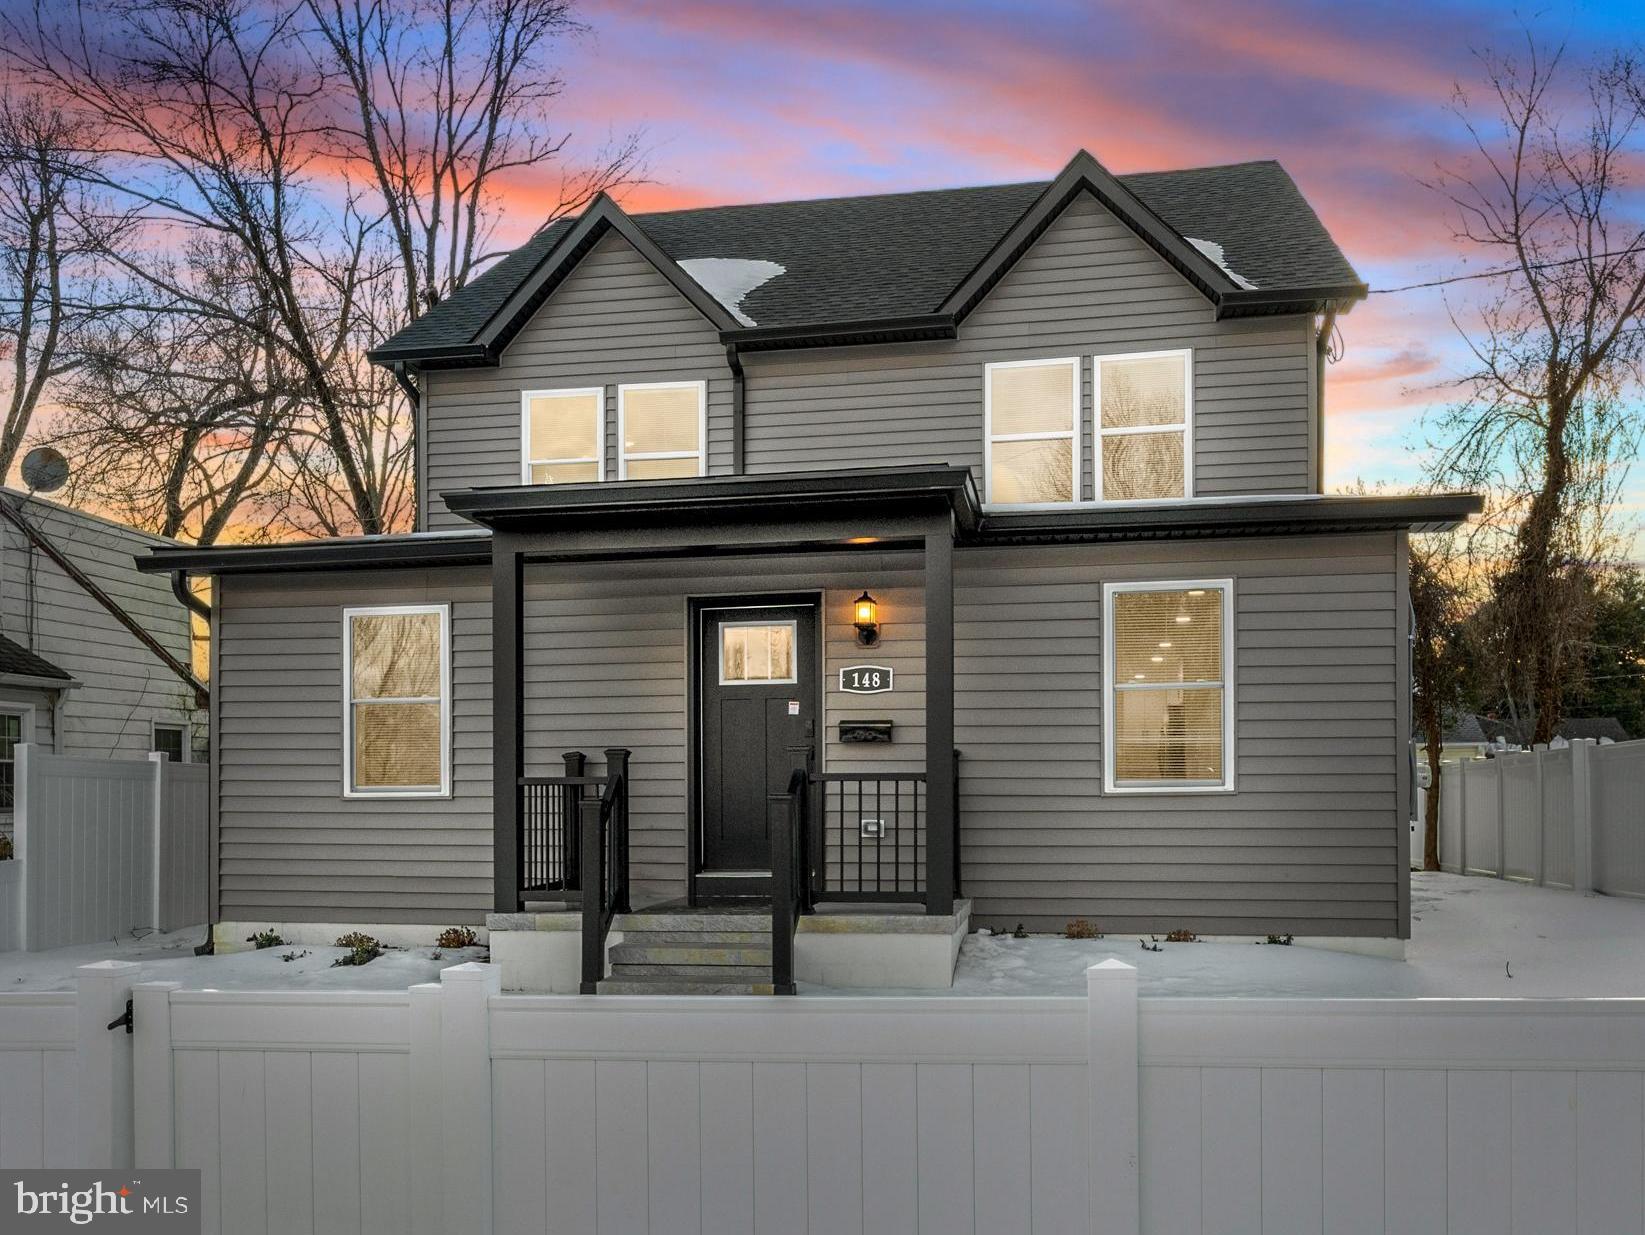
Brand New Construction Completed and ready for move in! Price reduction and the home is ready for its very first owner. 

Perfectly positioned in Eastport, Annapolis, just moments from downtown, this brand-new home places you in the heart of it all: boat shows, waterfront dinners, parades, morning coffee walks, and sunset strolls along the harbor. Leave the car behind and lean into the Annapolis lifestyle.

Inside, the home blends modern design with thoughtful flexibility. With 5 bedrooms and 3 full baths, including two bedrooms on the main level, you have options, guest space, multigenerational living, or the ideal home office.

Upstairs, the primary suite offers a private retreat with a walk-in shower, double-sink vanity, and elevated finishes. Two additional bedrooms share a well-appointed hall bath with a tub. Gold accents throughout the kitchen and bathrooms add warmth and character, while oak-toned flooring and windows on every side allow  natural light to pour throughout the home. 

The kitchen is the centerpiece, expansive island, generous prep space, and seamless access to the backyard through sliding glass doors, with an additional rear entry for convenience. There is even potential for a deck installation prior to closing, offering flexibility for the next owner.

Outdoor living is just as intentional. A rare front yard in Eastport is framed by a half fence and gate, while the fully fenced backyard creates a private setting for cookouts, gatherings, or quiet evenings at home. A welcoming front porch completes the picture.

This is not just a new build. It is an opportunity to live fully connected to everything Annapolis has to offer, with the comfort of a rare brand-new construction.
#MDAA2136542

ANNAPOLIS

148 JEFFERSON STREET

5 Beds

3 Baths

2,330 Sq.Ft.

$899,000

MLS#: MDAA2136542
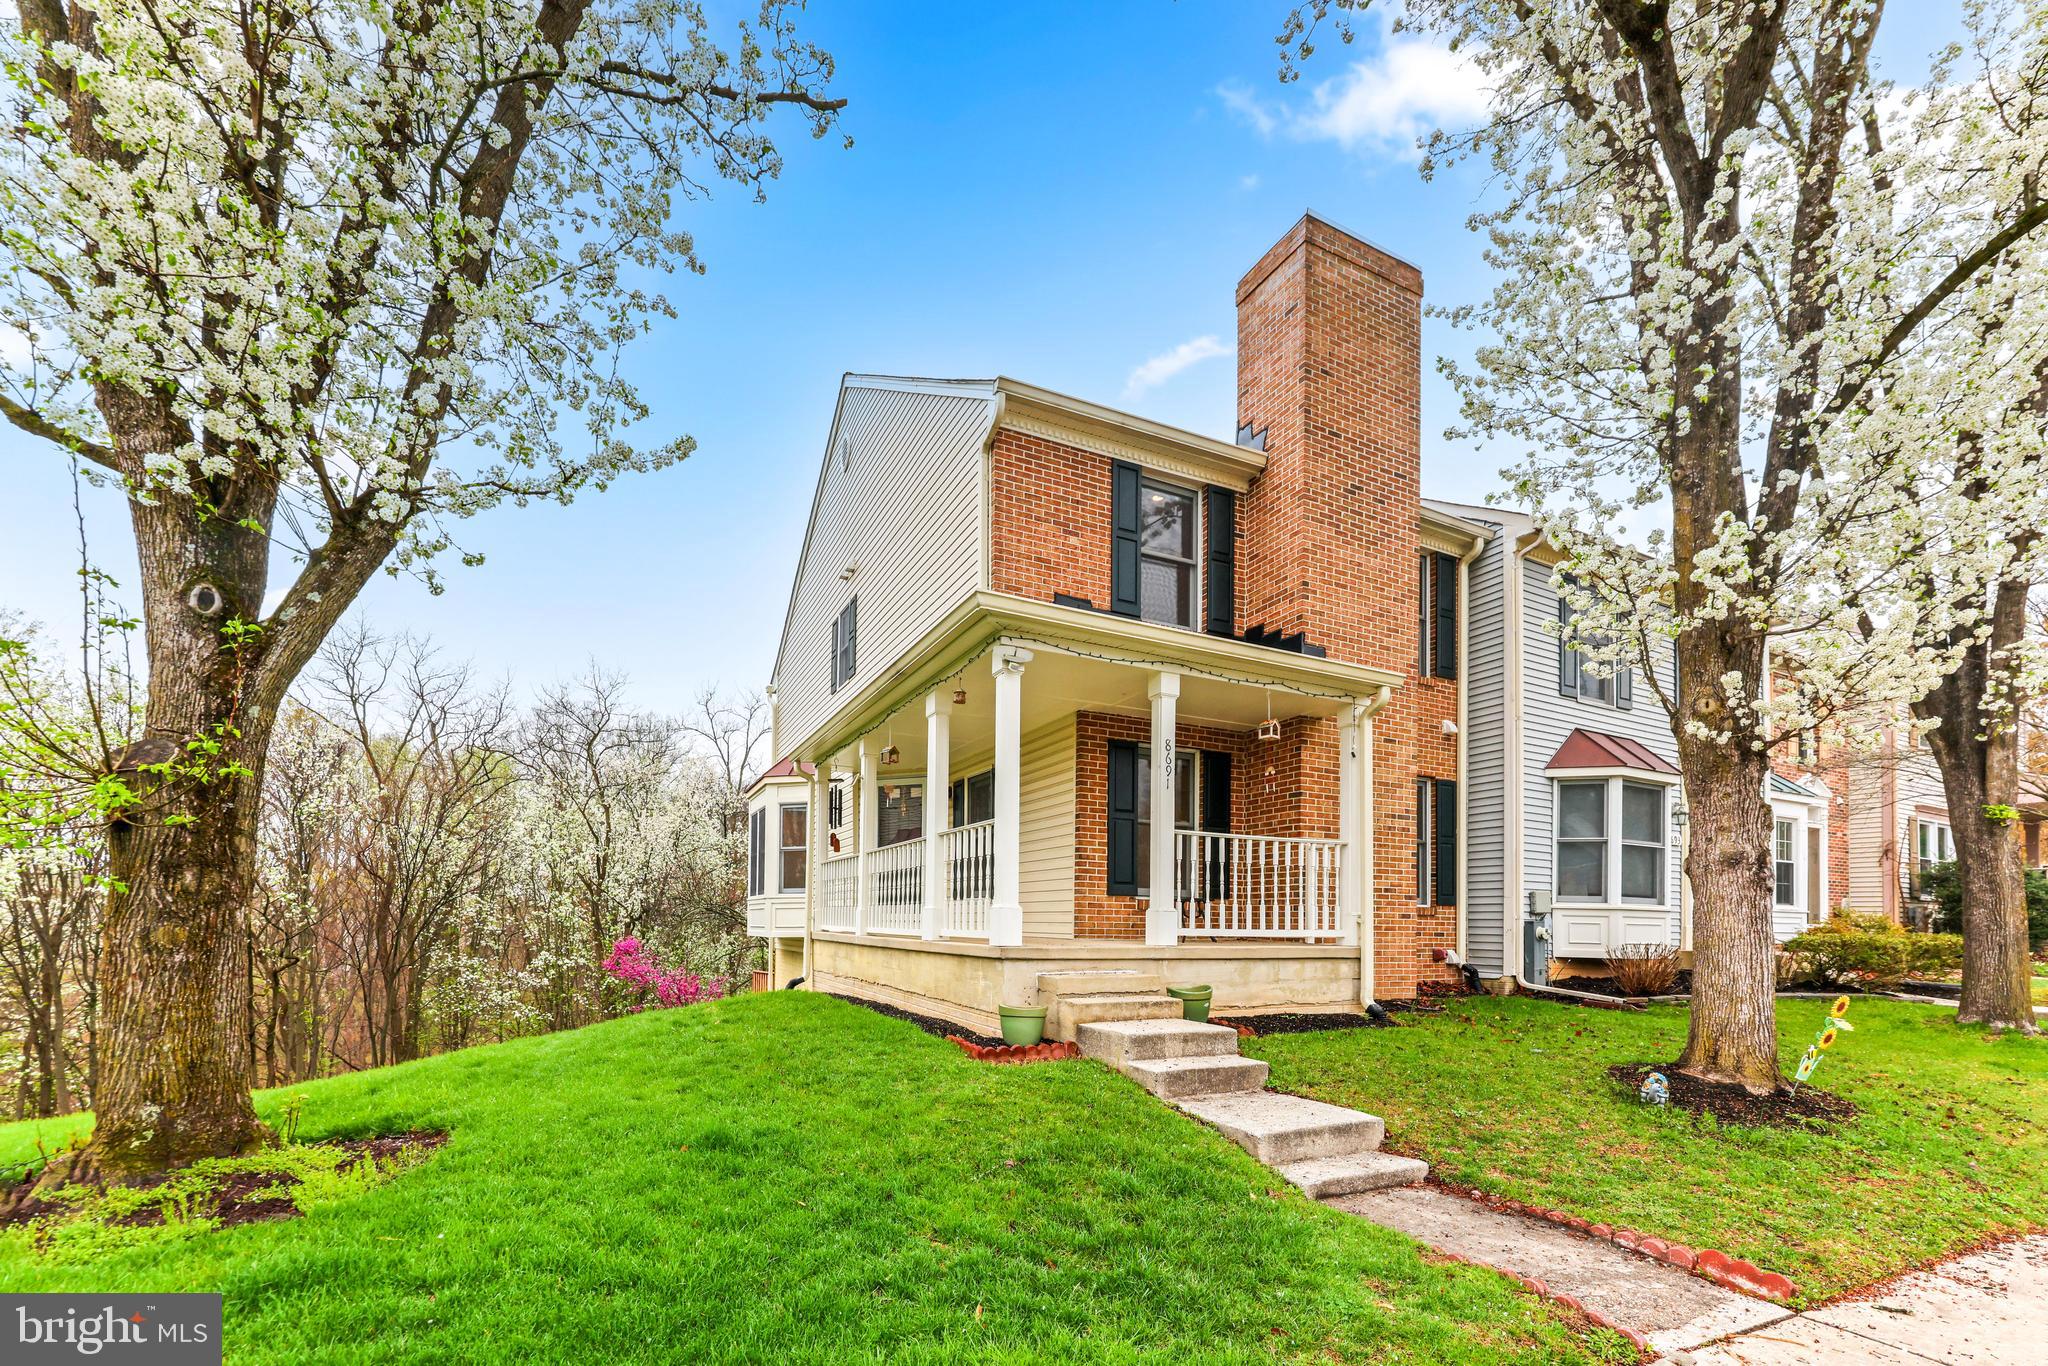
Welcome to this beautifully updated home in the heart of Ellicott City! This spacious residence features 3 bedrooms and 3.5 bathrooms, offering both comfort and functionality for modern living. Step inside to discover stunning flooring throughout, creating a seamless and elegant flow from room to room.

The home has been thoughtfully updated, blending style and convenience with inviting living spaces perfect for relaxing or entertaining. Each bedroom offers generous space, while the bathrooms are well-appointed for everyday comfort.

Located in a desirable area, this property combines charm, updates, and practicality—making it a must-see for anyone looking for a move-in ready home in a prime location.
#MDHW2066348

ELLICOTT CITY

8691 MANAHAN DRIVE

3 Beds

3 Baths

2,162 Sq.Ft.

$3,500

MLS#: MDHW2066348
Very nice and bright 2 Level duplex House. 3 bedrooms, 1.5 bathroom, 1 Carport with driveway parkin space. Inside of Nice complex. New Roof, New paint, New Water and Sewer connectiion. Hardwood floor, Good size of kitchen and big living area at the lower level. Walkout level to back yard. Close to Lake, Community Center.  You can own the house with less monthly loan amount  than rental amount with small down payment. 
Waiting for county Tax ID , It will take about 3, 4 months to maximum 6 months. Can not settle until Tax ID come out.
#MDWA2034778

CASCADE

14237 CUSHMAN AVENUE

3 Beds

1 Baths

1,200 Sq.Ft.

$189,000

MLS#: MDWA2034778
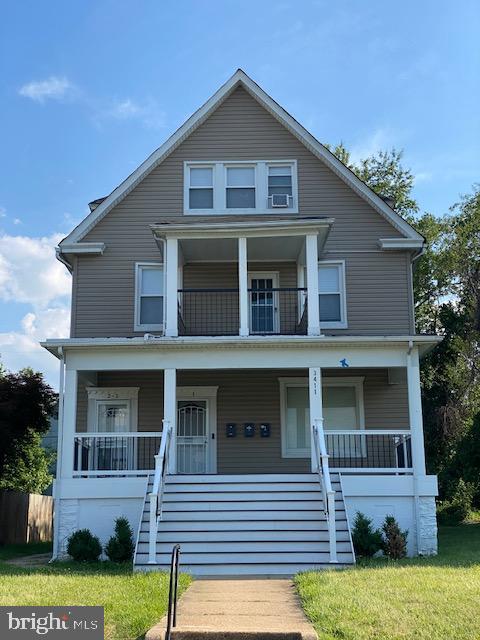
ALL UTILITIES INCLUDED!!!!  NEW LOWER PRICE-Welcome home to this beautiful, modern 2-bedroom, 1-bath 2nd-floor apartment featuring an in-unit full-size washer and dryer. The spacious open-concept kitchen offers plenty of room for cooking and entertaining, complete with a large pantry to store all your essentials and gadgets. All utilities are included—gas, electric, and water—making budgeting a breeze. Exterior maintenance such as lawn care and gutter cleaning is handled by the owner, giving you a truly low-maintenance lifestyle. Enjoy the large shared backyard for outdoor relaxation and gatherings, plus a private balcony located off the front bedroom. Don’t miss this amazing opportunity—schedule your tour today and apply through RentSpree!
#MDBA2216172

BALTIMORE

3411 FAIRVIEW AVENUE

2 Beds

1 Baths

2,949 Sq.Ft.

$1,600

MLS#: MDBA2216172
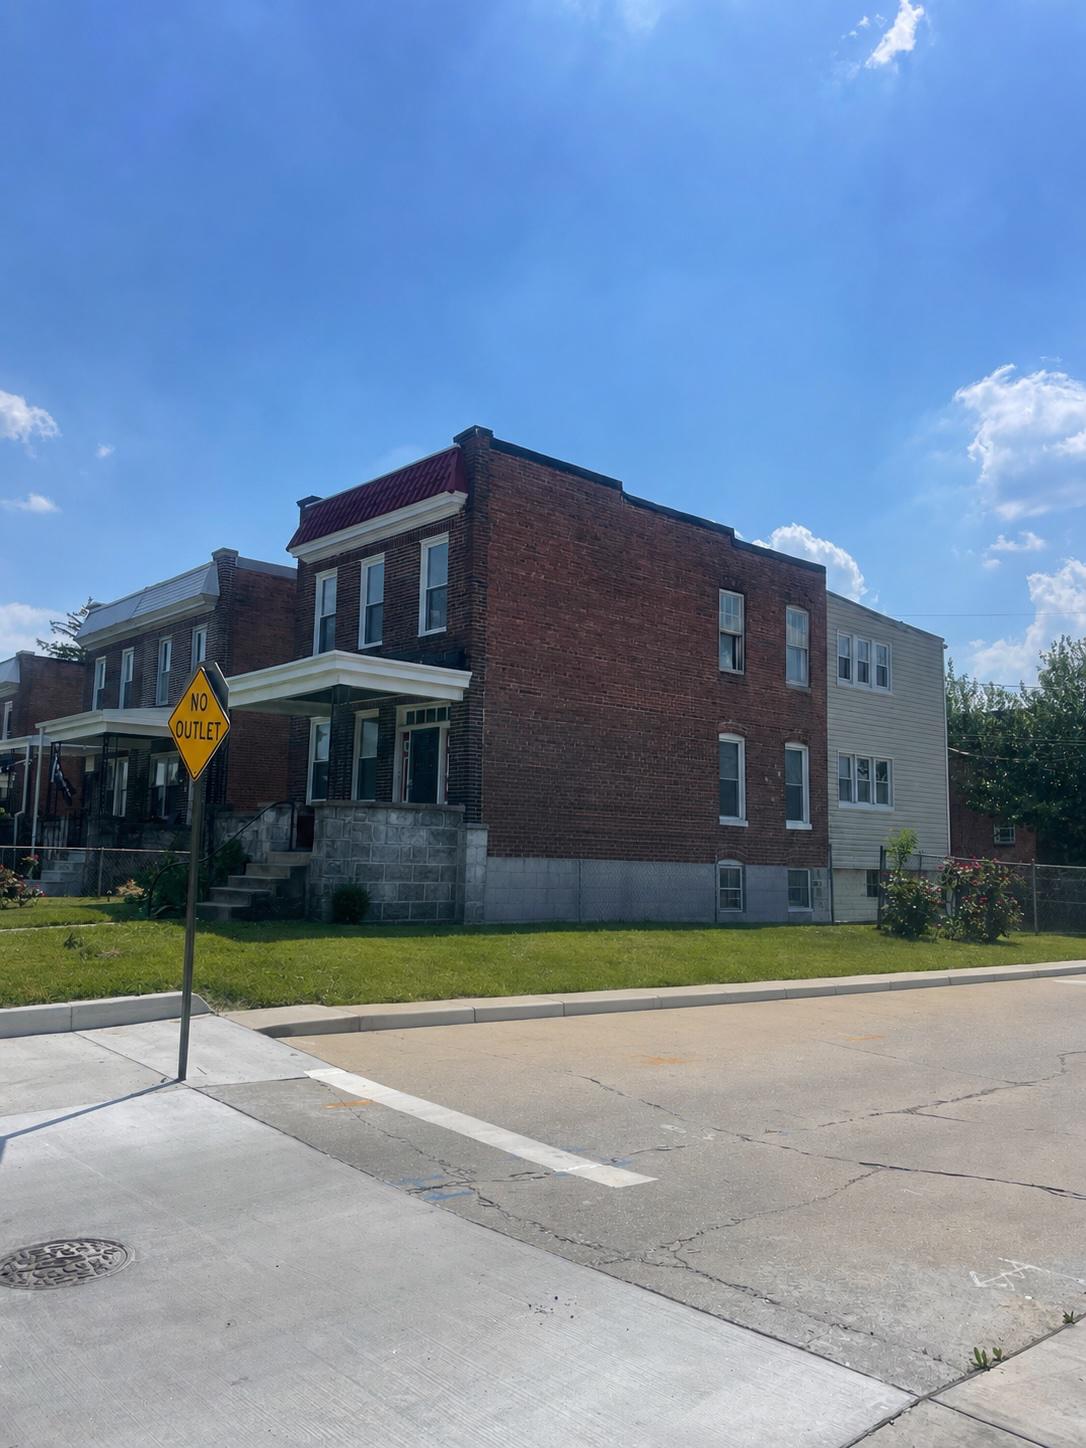
Investor special with serious potential! This property is being sold strictly as-is and needs a full renovation, but for the right buyer, the opportunity is absolutely there. Whether you’re looking for your next fix-and-flip, rental investment, or renovation project, this home offers a solid footprint, spacious layout, and a great lot to work with. Bring your contractor, your vision, and your creativity, this is the kind of property seasoned investors are always searching for. Significant repairs and updates are needed, but the value-add potential speaks for itself. Don’t miss the chance to turn this one into something special! Currently set up as 5 bedrooms, 2.5 baths. Call Alternate Agent for all questions.
#MDBA2213300

BALTIMORE

3808 GRANADA AVENUE

5 Beds

2 Baths

1,590 Sq.Ft.

$150,000

MLS#: MDBA2213300
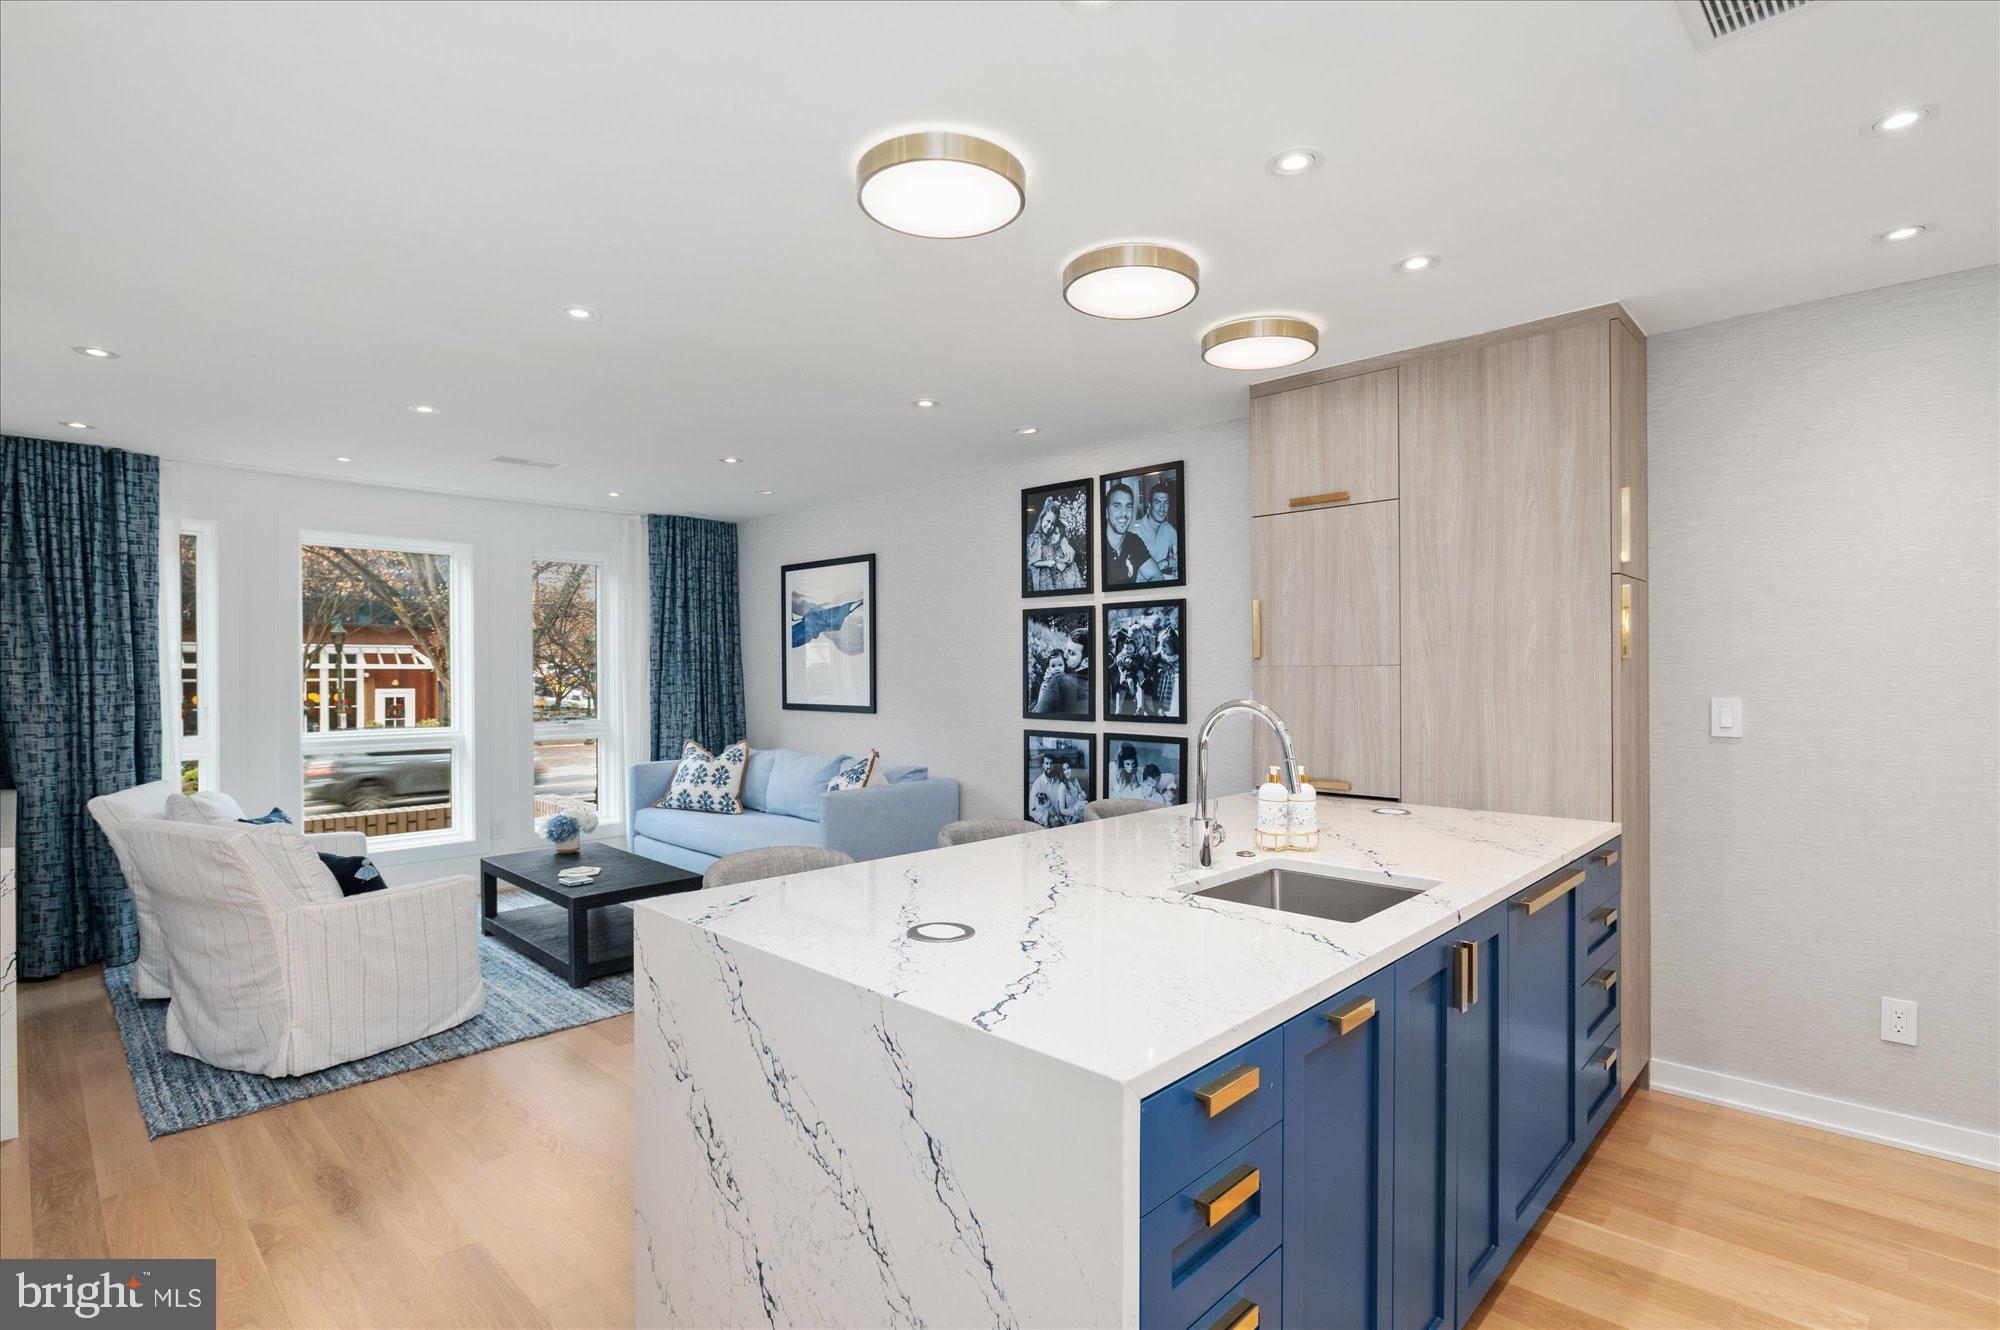
An Exceptional Downtown Bethesda Residence — A Private Urban Sanctuary

Tucked just steps from Bethesda’s finest shopping and dining, this extraordinary townhouse condominium offers a rare opportunity to own a fully renovated, fully furnished residence of uncompromising quality. Conceived and executed as a true pied-à-terre, the home blends sophisticated design with effortless livability—an oasis in the heart of one of Maryland’s most affluent neighborhoods.

The main living space is flooded with natural light through oversized Pella high-performance casement windows, creating an immediate sense of openness and calm. Anchoring the room is a striking 60” linear electric fireplace, framed in Cambria quartz. The tailored Knoll Textiles double-track draperies create an elegant focal point for both intimate evenings and refined entertaining.

The kitchen is nothing short of spectacular. Thoughtfully designed to balance beauty and function, it features exquisite cabinetry, Cambria Inverness Cobalt Luxury Series quartz countertops and full-height backsplash, and a curated suite of Liebherr, KitchenAid, and Bosch appliances. The open layout allows the host to cook with ease while remaining seamlessly connected to guests—perfect for both casual gatherings and elevated dinner parties.

Adjacent to the kitchen, the dining area is a masterclass in intelligent design, featuring built-in banquette seating with hidden storage beneath and a dramatic Jax Sputnik chandelier overhead—an inviting space that feels both intimate and architectural.

Upstairs, the primary bedroom unfolds as a serene retreat, seamlessly integrating a dressing area with beautifully crafted cabinetry and a built-in desk—ideal for quiet mornings or discreet work-from-home moments. The spa-inspired primary bath is sleek and indulgent, offering a floating dual-sink vanity, Origami White wall tiles, heated tile flooring with programmable thermostat, and recessed medicine cabinets with magnifying mirrors—every detail considered, every finish elevated.

The bright lower level provides exceptional flexibility, functioning as a private guest suite or relaxed lounge. It includes extensive storage, a built-in U-Line beverage refrigerator, a discreet Resource Furniture Murphy bed, and a beautifully finished full bath—perfect for hosting overnight guests in complete comfort and privacy.

Outside, a secluded private patio offers a rare opportunity for alfresco moments—morning coffee, evening cocktails, or simply a quiet escape from the city’s energy.

Throughout the home, select white oak 5” engineered wood flooring, forged iron stair railings, a DSC security system with interior cameras, and a state-of-the-art professionally installed home network and WiFi system underscore the level of investment and attention to detail.

This is not merely a residence—it is a statement. A turnkey, design-forward sanctuary in downtown Bethesda, offering privacy, luxury, and walkable convenience in a package that is both rare and irreplaceable. For the buyer who values excellence, discretion, and lifestyle, this home is truly worth every consideration.
#MDMC2210970

BETHESDA

7313 WOODMONT AVENUE R

2 Beds

2 Baths

1,377 Sq.Ft.

$1,295,000

MLS#: MDMC2210970

1 ... 213 214 215 216 217 ... 666
* Listings identified with the FMLS IDX logo come from FMLS and are held by brokerage firms other than the owner of this website. The listing brokerage is identified in any listing details. Information is deemed reliable but is not guaranteed. If you believe any FMLS listing contains material that infringes your copyrighted work please click here to review our DMCA policy and learn how to submit a takedown request. © 2024. First Multiple Listing Service, Inc.
 - property

Send a message

Message successfully sent.

Your message

What is 3 + 4 ?

Reason for contacting?

I agree to receive email communication and understand I can unsubscribe at any time.

I agree to be contacted by Charis Realty Group via call, email, and text for real estate services. To opt out, you can reply 'stop' at any time or reply 'help' for assistance. You can also click the unsubscribe link in the emails. Message and data rates may apply. Message frequency may vary. Privacy Policy

Sign Out

Virtual Assistant

Would you like to take the next step with this property? We can help you schedule a showing or virtual tour, or send you more details.

Yes, I would like more information.

Thank You for Your Reply, One of Our Agents will contact you as soon as possible

No, maybe later.

Thank you, you can always contact me via email, phone number or through the contact form.

Realhub AI

Lucy - Your AI-Powered Realtor

Update Your Temporary Password

Personalize your search

Enter your email and we'll notify you immediately when new listings match what you're looking for.

or enter email address

Already have an account ? Login here

Continue your home search

I agree to receive communications and understand I can unsubscribe at any time.

I agree to be contacted by Charis Realty Group via call, email, and text for real estate services. To opt out, you can reply 'stop' at any time or reply 'help' for assistance. You can also click the unsubscribe link in the emails. Message and data rates may apply. Message frequency may vary. Privacy Policy

Already have an account ? Login here

We use cookies

We use cookies primarily for analytics to enhance your experience. By accepting, you agree to our use of these cookies. You can manage your preferences or learn more about our cookies policy.
