Properties

Browse or get in touch to schedule a walkthrough.

  • Nearby me
Price range

Popular Features

Community Features

Association

Property Features

Waterfront

View

Exterior Features

Interior Features

Style

10000 properties match your criteria

Updated 1 minute ago

E-Alert name
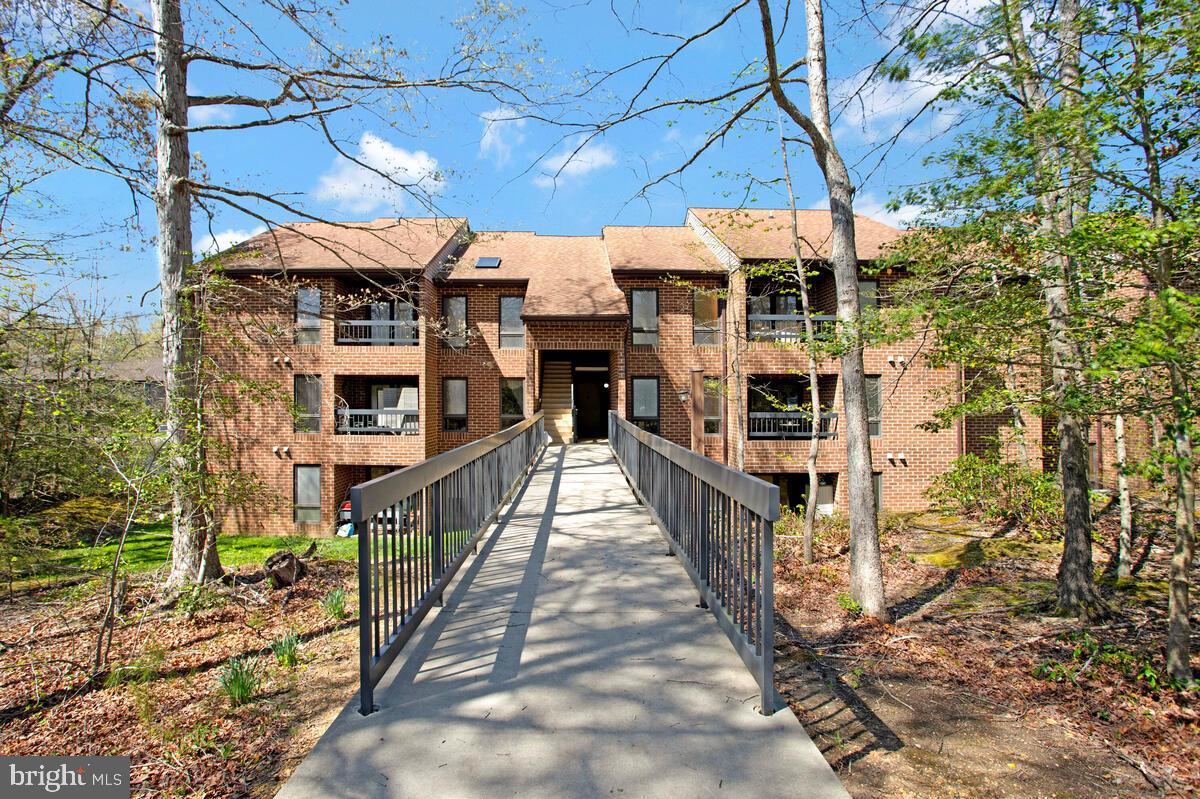
BRIDGE LEVEL Access - no steps! UNIT NUMBER ON DOOR IS #830. This Locust Ridge condo has beautiful views of the community pond an added amenities that other condo units in Wildewood don't offer such as in-unit sprinkler system, car washing station, and access to the pool and clubhouse. Condo dues are $240/mo and include trash and water utilities. The assigned parking is close to the condo and guest parking spots are also nearby. There are 2 BRs, 1.5 bathrooms. The primary bedroom has a WIC w/ attached half bath. The balcony overlooks the pond and offers a nice space to sit outside. Great investment property as bridge level units are in demand!
#MDSM2030356

CALIFORNIA

44788 LOCUST RIDGE COURT 6A

2 Beds

1 Baths

936 Sq.Ft.

$225,000

MLS#: MDSM2030356
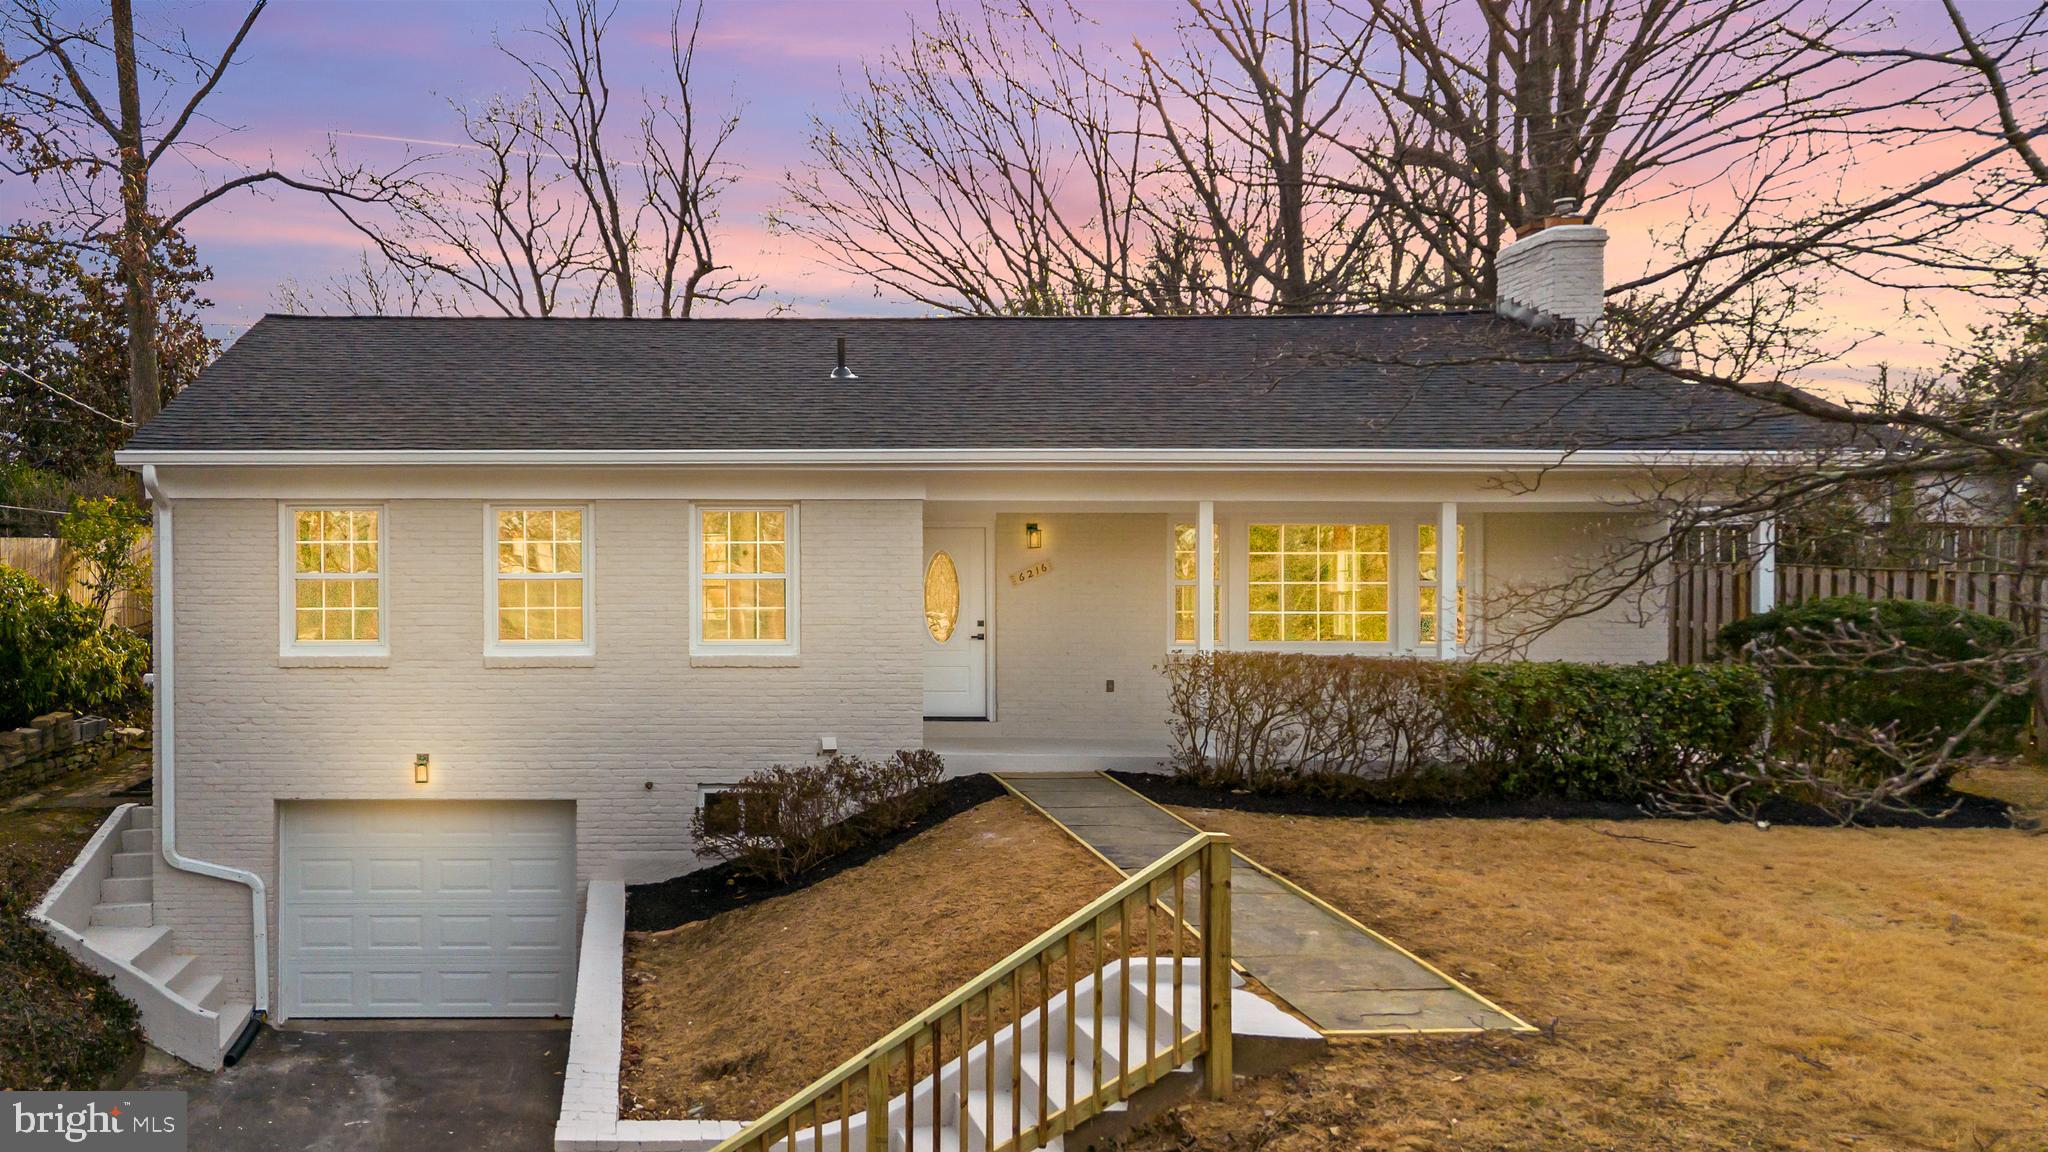
Beautifully renovated 4-bedroom, 3 and a half bath home in the heart of Bethesda, Maryland, ideally located directly on Massachusetts Avenue for an easy commute. This move-in-ready property features a bright sunroom, a spacious garage, and thoughtful modern updates throughout. Recent upgrades include a new roof, windows, siding, gutters, furnace, water heater, appliances, flooring, and fresh interior paint—offering both style and peace of mind. A perfect blend of comfort, convenience, and quality craftsmanship. Basement offers a great opportunity for rent, with a spacious living area, full bedroom and bathroom, and garage access!
#MDMC2215418

BETHESDA

6216 MASSACHUSETTS AVENUE

4 Beds

3 Baths

2,978 Sq.Ft.

$1,199,000

MLS#: MDMC2215418
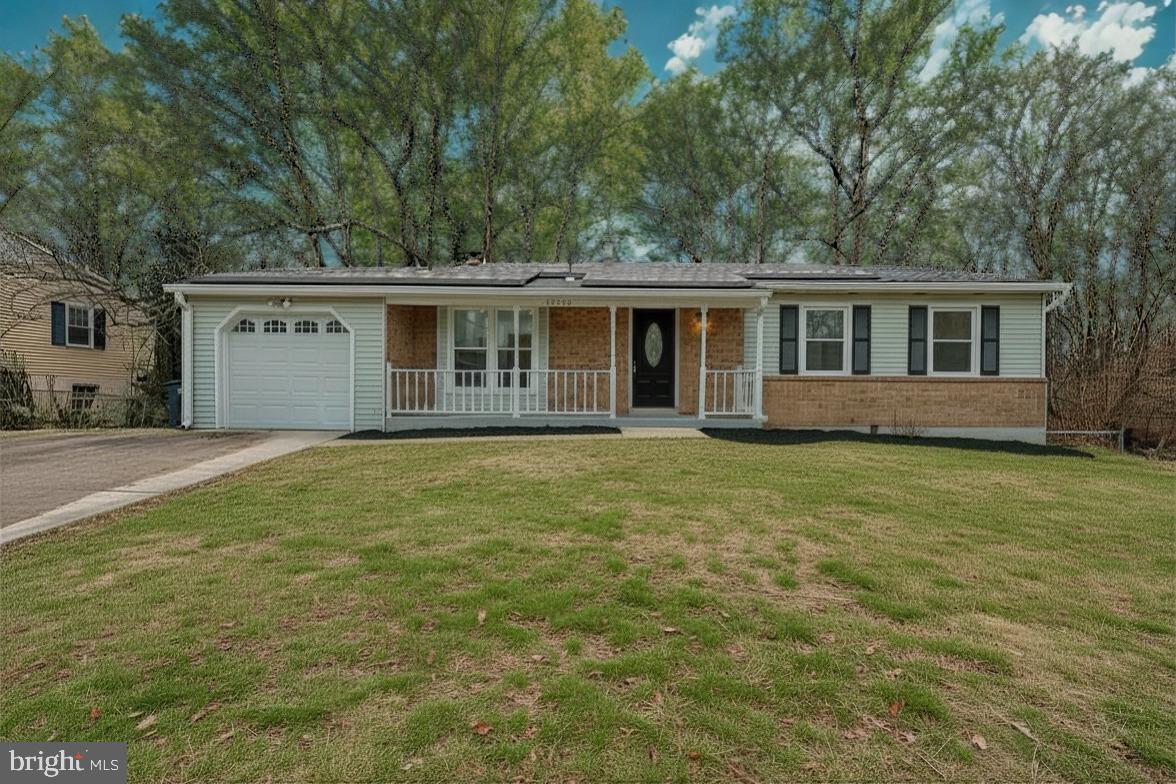
This practical, brick-front one-level home offers easy, long-term living with a finished, walkout basement and one-car garage.  The open main level features gleaming refinished hardwoods and a stunning updated kitchen with granite, stainless appliances, new cabinets, and porcelain tile.

The owner’s suite includes a private remodeled bath with a standing shower, plus two additional bedrooms and a remodeled hall bath. The expansive lower level adds a large entertainment space with a fireplace, two bedrooms, and a third full remodeled bath. Enjoy a spacious backyard in the secluded Tantallion South neighborhood, perfectly situated near the beltway for a quick commute to DC, National Harbor, and VA.
#MDPG2198714

FORT WASHINGTON

12817 LAMPTON LANE

5 Beds

3 Baths

2,221 Sq.Ft.

$470,000

MLS#: MDPG2198714
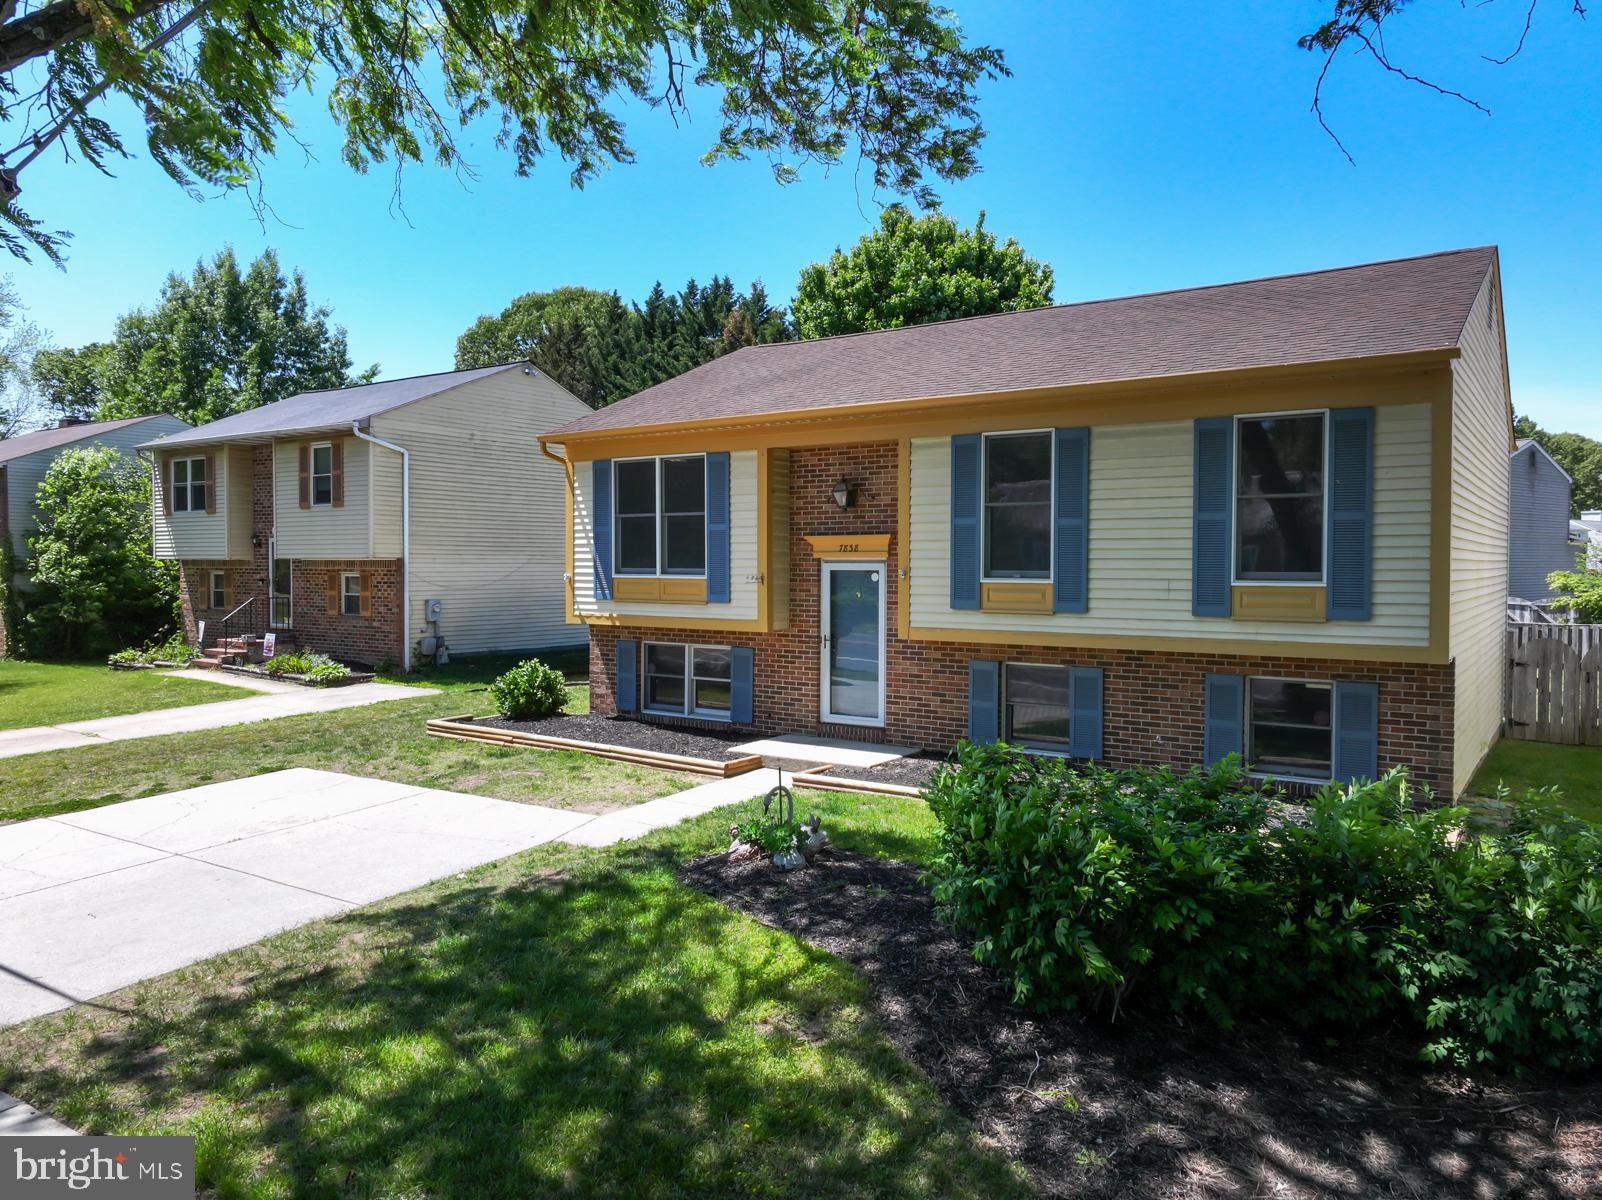
Priced to sell, this Chesterfield home offers an excellent opportunity to own a single-family home at an exceptional value! Featuring a spacious layout with great bones, this home is ready for your personal touch and interior updates to make it truly shine. Conveniently located within walking distance to schools and Tick Neck Park, it offers both comfort and convenience in a wonderful community. Chesterfield offers two community pools, a playground and tennis courts.  Whether you're a first-time buyer, investor, or someone looking to build equity, this home has tremendous potential!
#MDAA2144732

PASADENA

7838 TICK NECK ROAD

4 Beds

1 Baths

1,810 Sq.Ft.

$359,900

MLS#: MDAA2144732
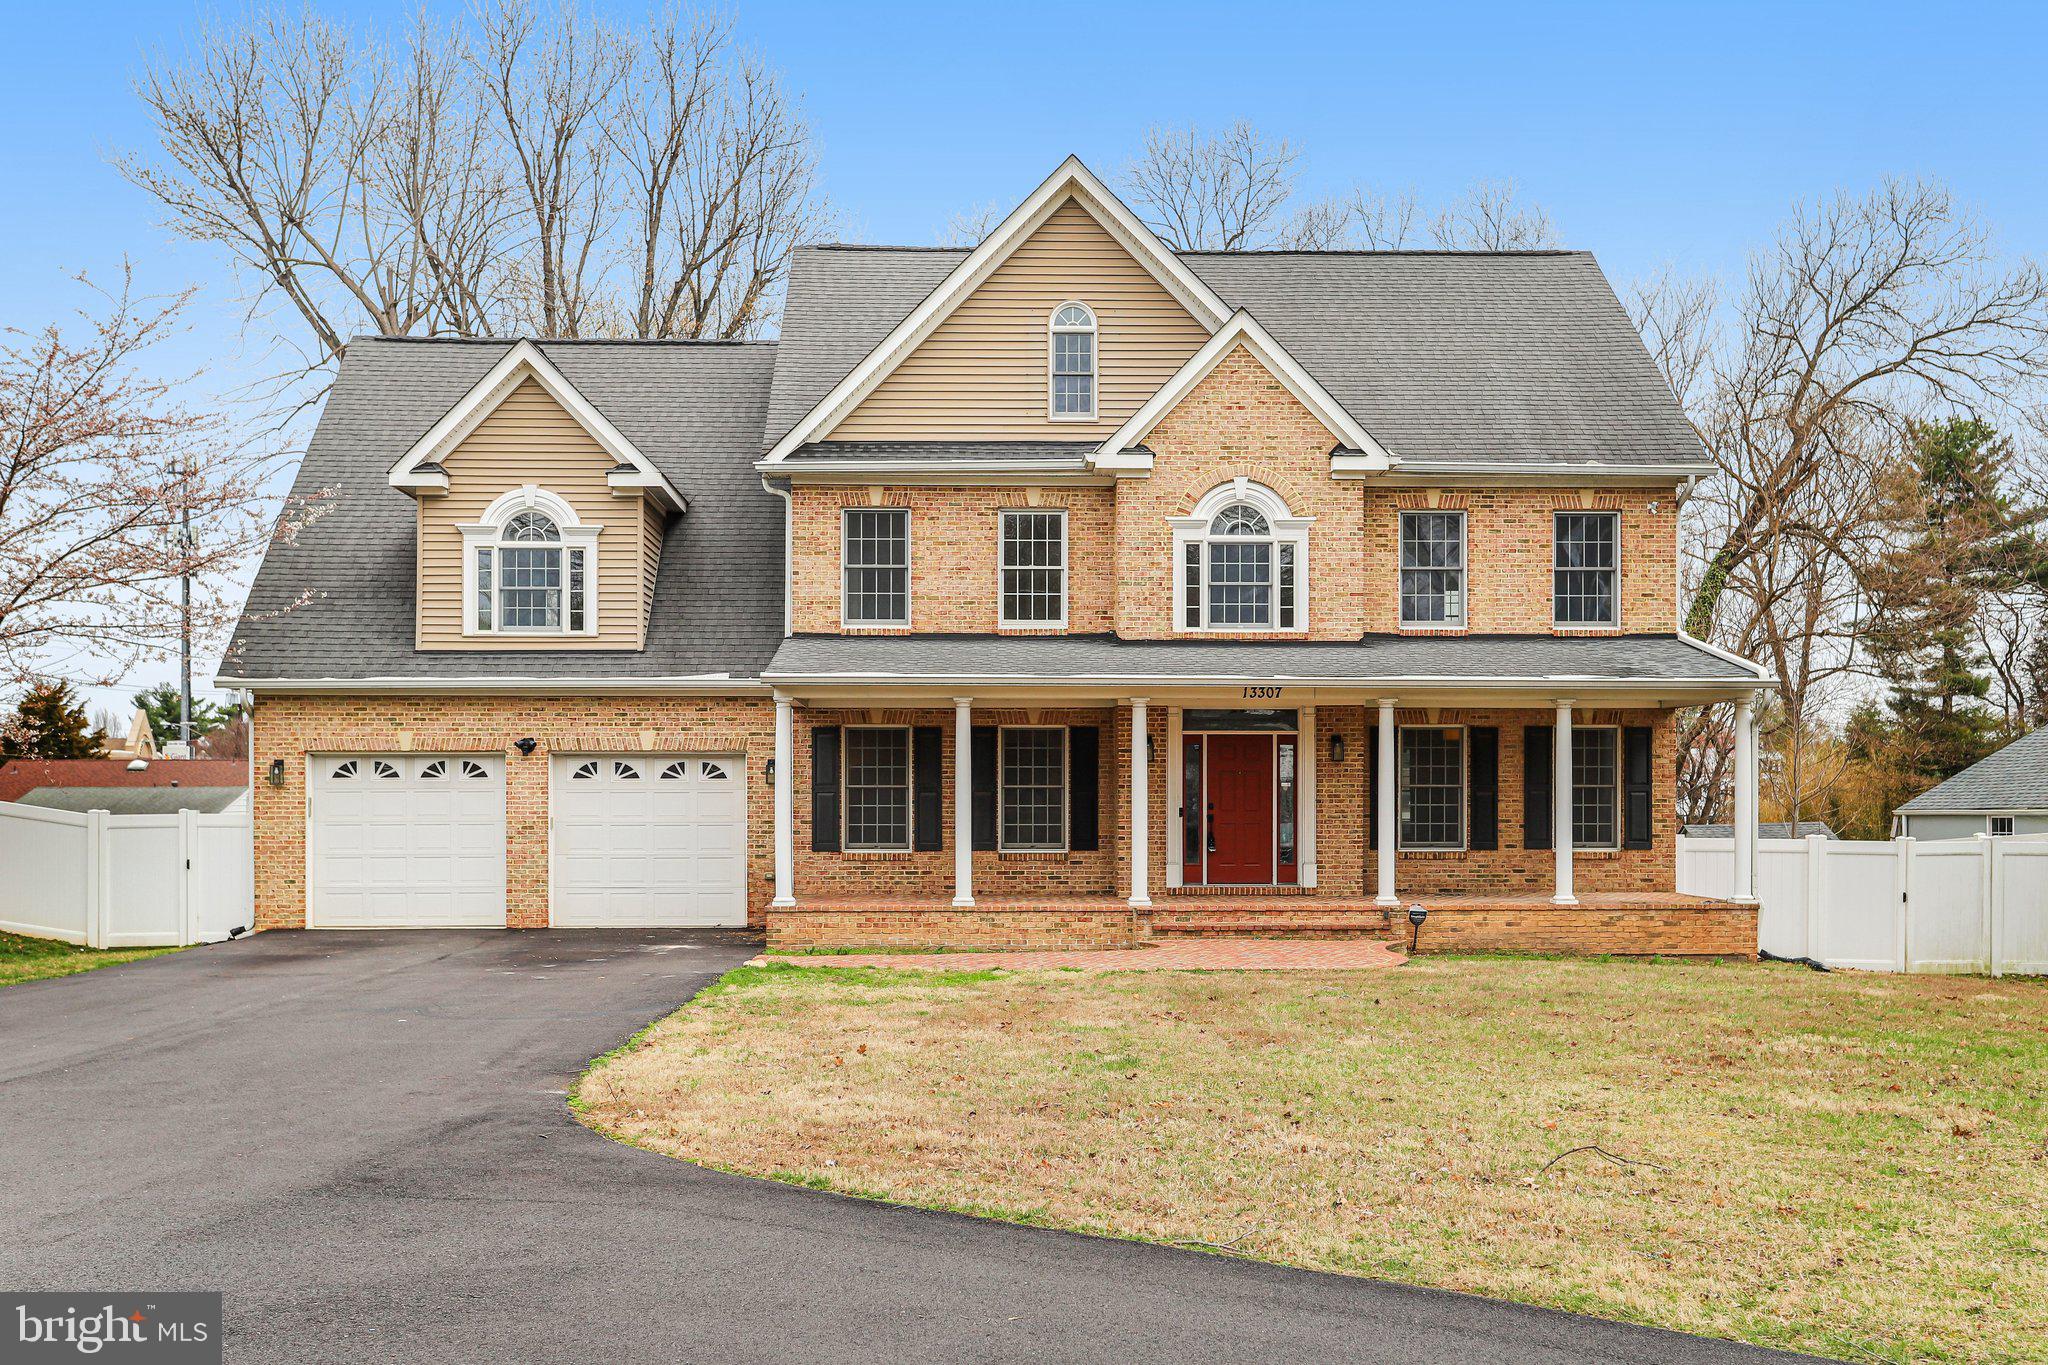
Spanning over 3,500 square feet above grade on a private 0.73-acre lot, this expansive 6-bedroom, 4.5-bath residence offers space, functionality, and thoughtful updates throughout. A light-filled open-concept layout connects the main living areas seamlessly, ideal for both everyday living and entertaining. With an additional 1,460 sqft in the unfinished walk-out basement, the possibilities are endless. 
The home features a large composite deck overlooking a flat, fully fenced backyard, a circular driveway, and an attached two-car garage. Recent updates include dual HVAC systems (2021), new appliances (2023–2024), asphalt driveway (2023), and vinyl fencing (2021), providing peace of mind for years to come .
Ideally located in Silver Spring with convenient access to major commuter routes including the ICC, I-95, and Route 29, and just minutes to shopping, dining, parks, and the FDA campus—this home offers both space and connectivity in a prime setting. Don't miss out on this gem!
#MDMC2218604

SILVER SPRING

13307 BREGMAN ROAD

6 Beds

4 Baths

5,006 Sq.Ft.

$930,000

MLS#: MDMC2218604
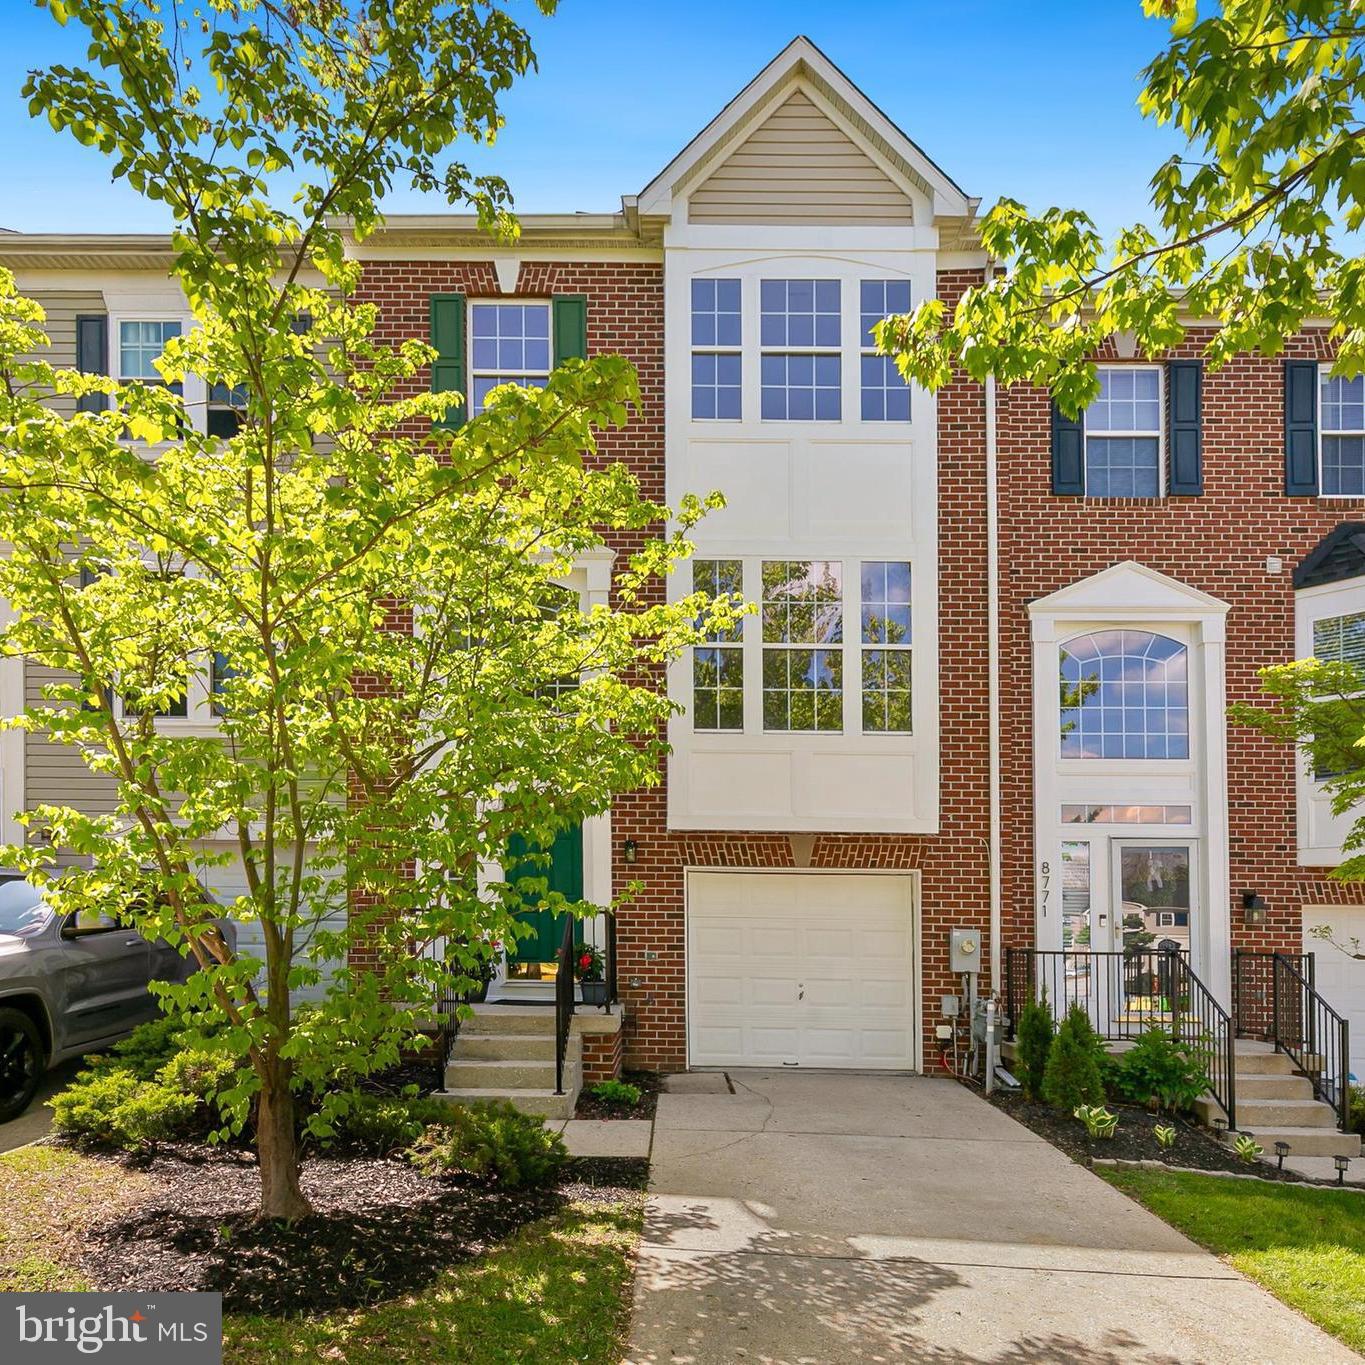
Welcome home to this beautifully updated 3-bedroom, 2 full and 2 half bath luxury garage townhome located in the highly sought-after community of Hollifield Station in Ellicott City. From the moment you walk through the front door, you’ll feel like you’ve stepped into a brand-new home.

The sun-filled main level features gleaming hardwood floors throughout and an open-concept layout perfect for both everyday living and entertaining. The stunning, fully renovated kitchen boasts brand-new cabinetry, quartz countertops, center island, and stainless steel appliances. Just off the kitchen, enjoy cozy evenings by the wood-burning fireplace or relax in the bright sunroom located in the spacious 10x10 bump-out, surrounded by windows that fill the space with natural light.

Step outside from the sunroom onto the deck overlooking a perfectly flat backyard that backs to open fields, offering peaceful views and great outdoor entertaining space. The main level also includes a spacious living room and convenient powder room.

Upstairs, you’ll find 3 generously sized bedrooms, all featuring cathedral ceilings, along with 2 full bathrooms. The expansive primary suite includes the bump-out for additional space, ceiling fan, large walk-in closet, and an updated spa-like en suite bath complete with vaulted ceiling, corner soaking tub, separate seamless glass shower, double vanity, and elegant chandelier.

The finished lower level offers a large open family room area with brand-new carpeting, recessed lighting, laundry area, 2nd half bath, and walk-out access to both the patio/backyard and this is where there is a door out to the attached 1-car garage.

Additional updates include fresh paint throughout, new carpet, new LVP flooring, renovated kitchen, and updated bathrooms—this home truly has it all.

Ideally located just minutes from shopping, dining, and commuter routes including I-70, Route 29, Route 40, and I-695.

Don’t miss this incredible opportunity—be sure to check out the virtual tour!
#MDHW2067118

ELLICOTT CITY

8769 STONEHOUSE DRIVE

3 Beds

2 Baths

2,618 Sq.Ft.

$660,000

MLS#: MDHW2067118
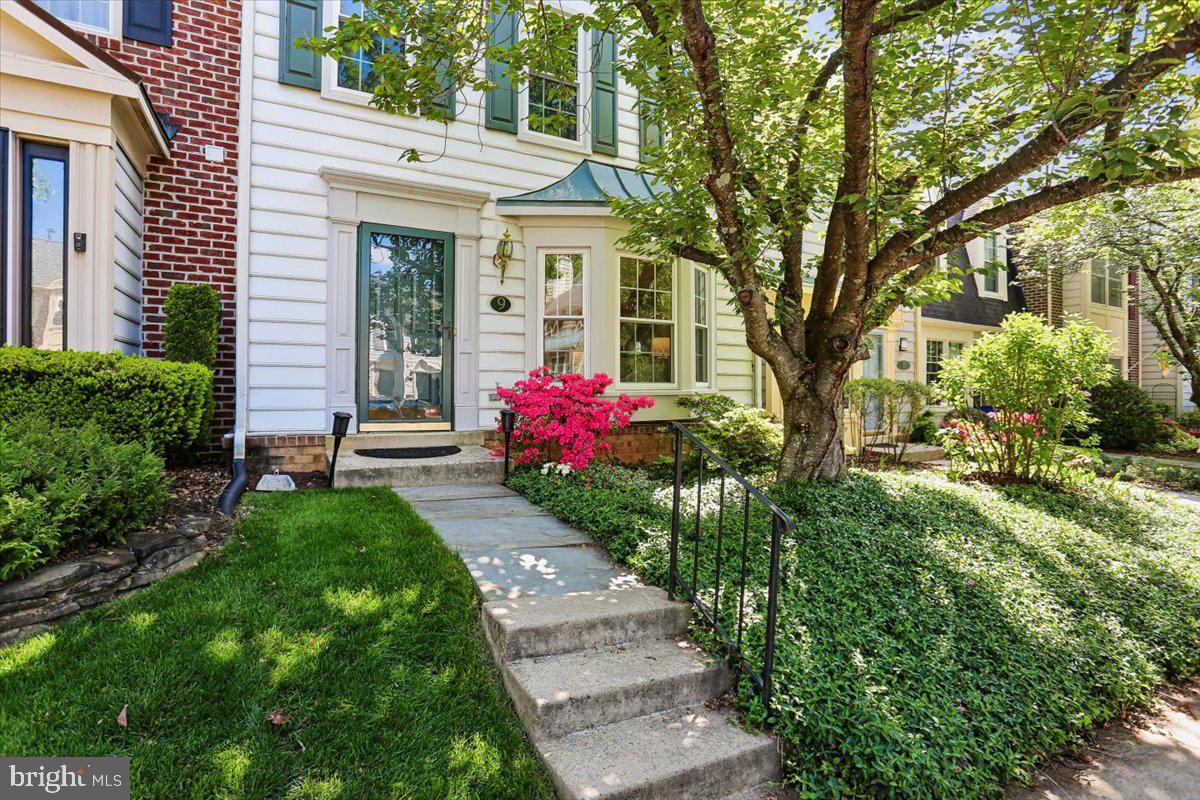
Bright and inviting, this well-maintained three-level townhouse has been freshly painted throughout, including the utility basement floor. Recent updates include new lighting fixtures (2026), kitchen appliances (2026), and replacement windows (2022).
The main level features hardwood floors and an open-concept living and dining area. The separate kitchen offers a wood-burning fireplace and direct walk-out access to a fully fenced backyard complete with a deck and built-in benches.
This home offers four bedrooms and three and a half bathrooms. Three bedrooms are located on the upper level, while a fourth legal bedroom is situated on the fully finished lower level. The lower level also includes a full bathroom, a spacious recreation room, and a laundry, utility, and storage area.
Upstairs, the primary suite boasts high ceilings, a walk-in closet, and a private en-suite bathroom. Two additional bedrooms, a full hall bath, and a linen closet complete the upper level.
Additional highlights include two reserved parking spaces directly in front of the home and convenient access to Ride-On bus service.
Located in the Holly Pointe subdivision of Montgomery Village, residents enjoy access to parks, trails, lakes, playgrounds, pools, recreational facilities, and community centers.
#MDMC2230238

MONTGOMERY VILLAGE

9 FOUNTAIN VALLEY COURT

4 Beds

3 Baths

1,840 Sq.Ft.

$485,000

MLS#: MDMC2230238
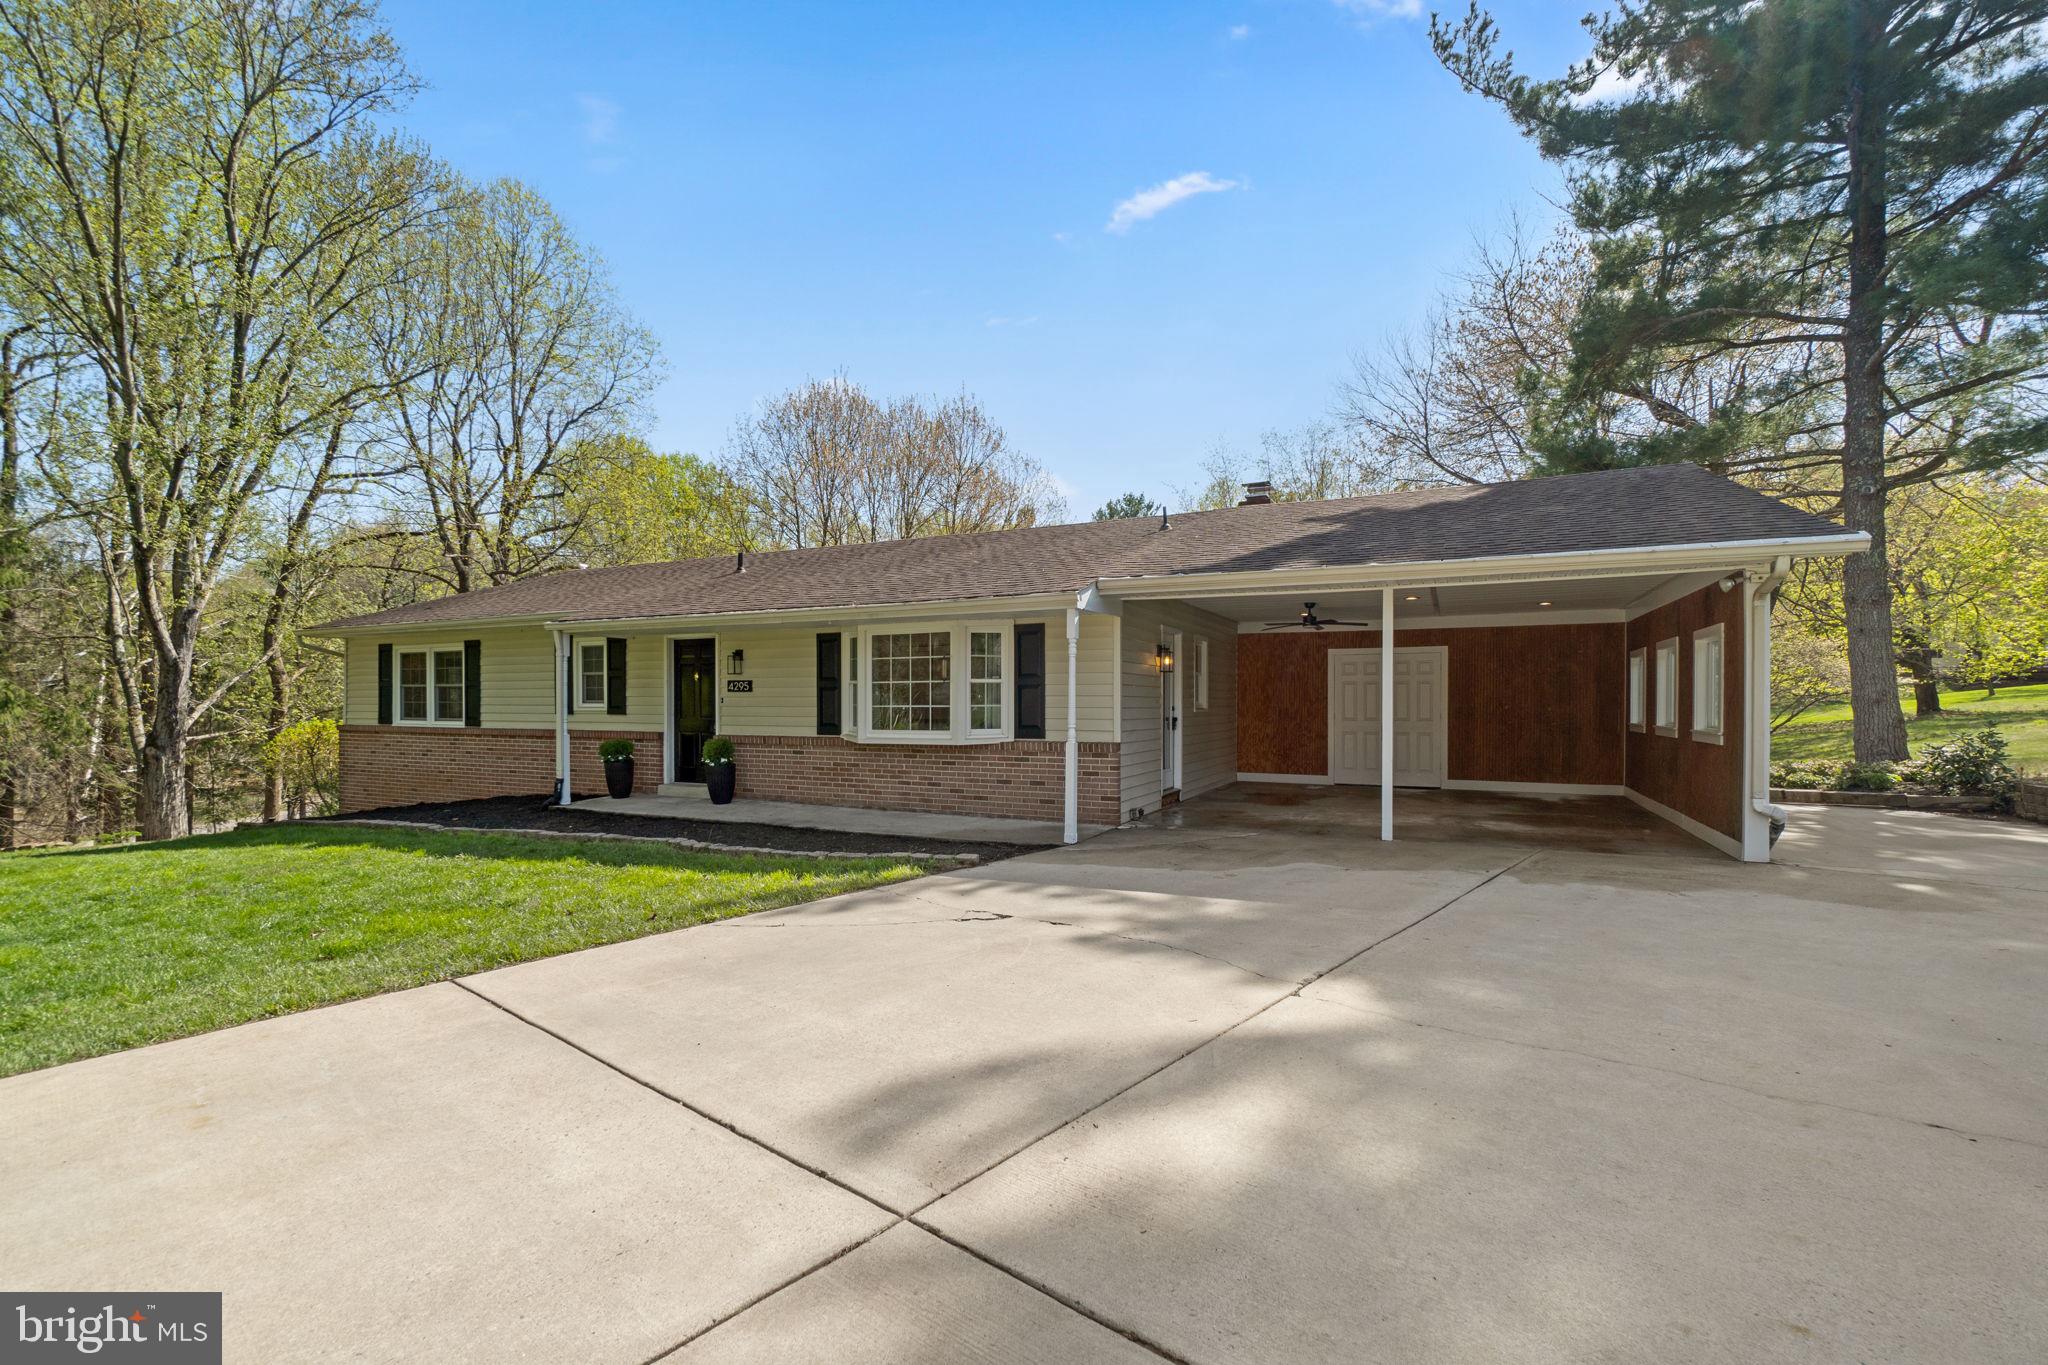
BUY THIS HOME WITH 0% DOWN! Beautiful and spacious ranch-style home featuring 4 bedrooms, 3 full bathrooms, and 2,880 total square feet, ideally situated on a serene 1.1-acre lot in a quiet cul-de-sac with minimal traffic and peaceful rural views. This home perfectly blends its original charm with thoughtful modern updates.
The main level offers 3 bedrooms and 2 full bathrooms, complemented by hardwood floors and bright, inviting living and dining areas with recessed lighting. A peaceful sunroom provides the perfect space to relax and take in the scenic surroundings.
The fully finished walkout basement expands the living space with a large family room and a stylish fireplace, ideal for entertaining or cozy movie nights. The lower level also includes a full bathroom, a bedroom, and a versatile den/gym room that can easily serve as a home office or additional guest room. As you step outside the basement you find a private retreat area with a hot tub and sitting space, perfect for enjoying your morning coffee.
The backyard offers exceptional privacy, complete with a gazebo and ample space for gardening or simply admiring nature. The attached carport has plenty of storage for your gardening tools or to build a small workshop and the long driveway can accommodate up to 8 vehicles.
Recent updates include: dishwasher (2025), washer and dryer (2025), updated bathroom fixtures (2025), new basement and stairwell flooring (2025), recessed lighting in the living room, dining room, and basement (2025), fresh paint, bedroom lighting (2024), sunroom flooring (2024), and updated well system - featuring a new ¾ HP constant-pressure pump, control unit, upgraded pump wiring and new HVAC (2026).
Located in a quiet neighborhood with NO HOA, this home offers convenient access to major commuter routes (Route 27, I-70, and I-270) and is just minutes from Urbana, New Market, Mount Airy, and downtown Frederick. Enjoy nearby restaurants, shopping, breweries, wineries, and Adventure Park USA. Don’t miss this wonderful opportunity to own space, privacy, and convenience all in one!
#MDFR2078088

MONROVIA

4295 WENDY COURT

4 Beds

3 Baths

2,640 Sq.Ft.

$559,900

MLS#: MDFR2078088
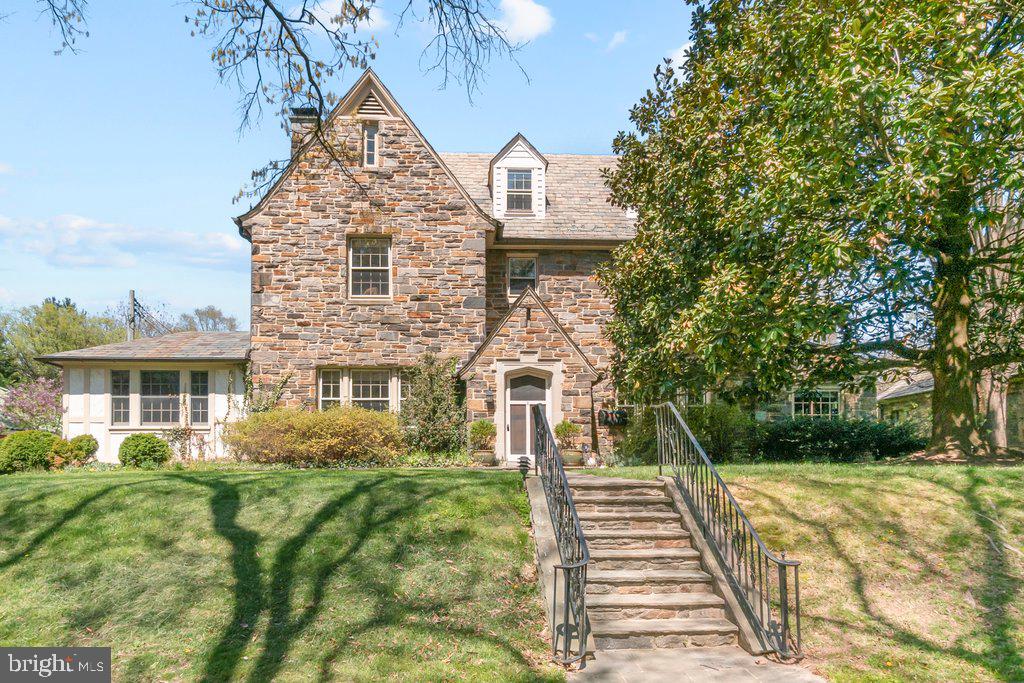
This classic 5-bedroom Guilford stone Colonial offers timeless character, generous proportions, and exceptional space for both everyday living and entertaining. The current owners, including New York Times best-selling illustrator Wallace West, have painstakingly removed dated wallpaper and carpet throughout the house to restore the natural beauty of this historic gem. A gracious entrance hall welcomes you into the home and opens to a stunning 24-foot living room featuring pegged wood floors, built-in bookcases, and a wood-burning fireplace. Opposite the living room, an elegant dining room has its own fireplace, built-in china cabinets, and wood flooring, with ample space to host dinner parties and other gatherings. The adjacent kitchen flows into a family room, perfect for casual dining and relaxing, and a small private space that can be used as an office or large pantry. There is endless potential to reconfigure, elevate, and expand these spaces to meet your needs. The main level also includes a half bathroom, sun-filled stone sunroom with updated windows, and a cozy study with built-ins and a fireplace.

Upstairs, the second level has two bedrooms that share a hall bath and a spacious primary bedroom with an en-suite bath. The third level boasts two more bedrooms and an updated full bath. The basement features an impressive 35’ x 15’ open, unfinished area with excellent potential for future finishing as additional living space, along with laundry and a half bath. Outside, the property is equally special. Gorgeous landscaping encircles the entire house, with a magnificent evergreen Magnolia tree anchoring the front yard. A stone patio and pergola at the rear creates the perfect private outdoor space to enjoy the tranquility of the surrounding garden. A two-car attached garage with high ceilings creates further potential for expansion to maximize the space. 

Ideally located within walking distance of Sherwood Gardens, Union Memorial Hospital, Johns Hopkins University, Loyola University, and Notre Dame of Maryland University, this home offers classic charm, abundant space, and an exceptional opportunity to live in one of Baltimore’s most sought-after neighborhoods. Seller is motivated. One-year home warranty included.
#MDBA2208712

BALTIMORE

2 E HIGHFIELD ROAD

5 Beds

3 Baths

4,190 Sq.Ft.

$914,000

MLS#: MDBA2208712
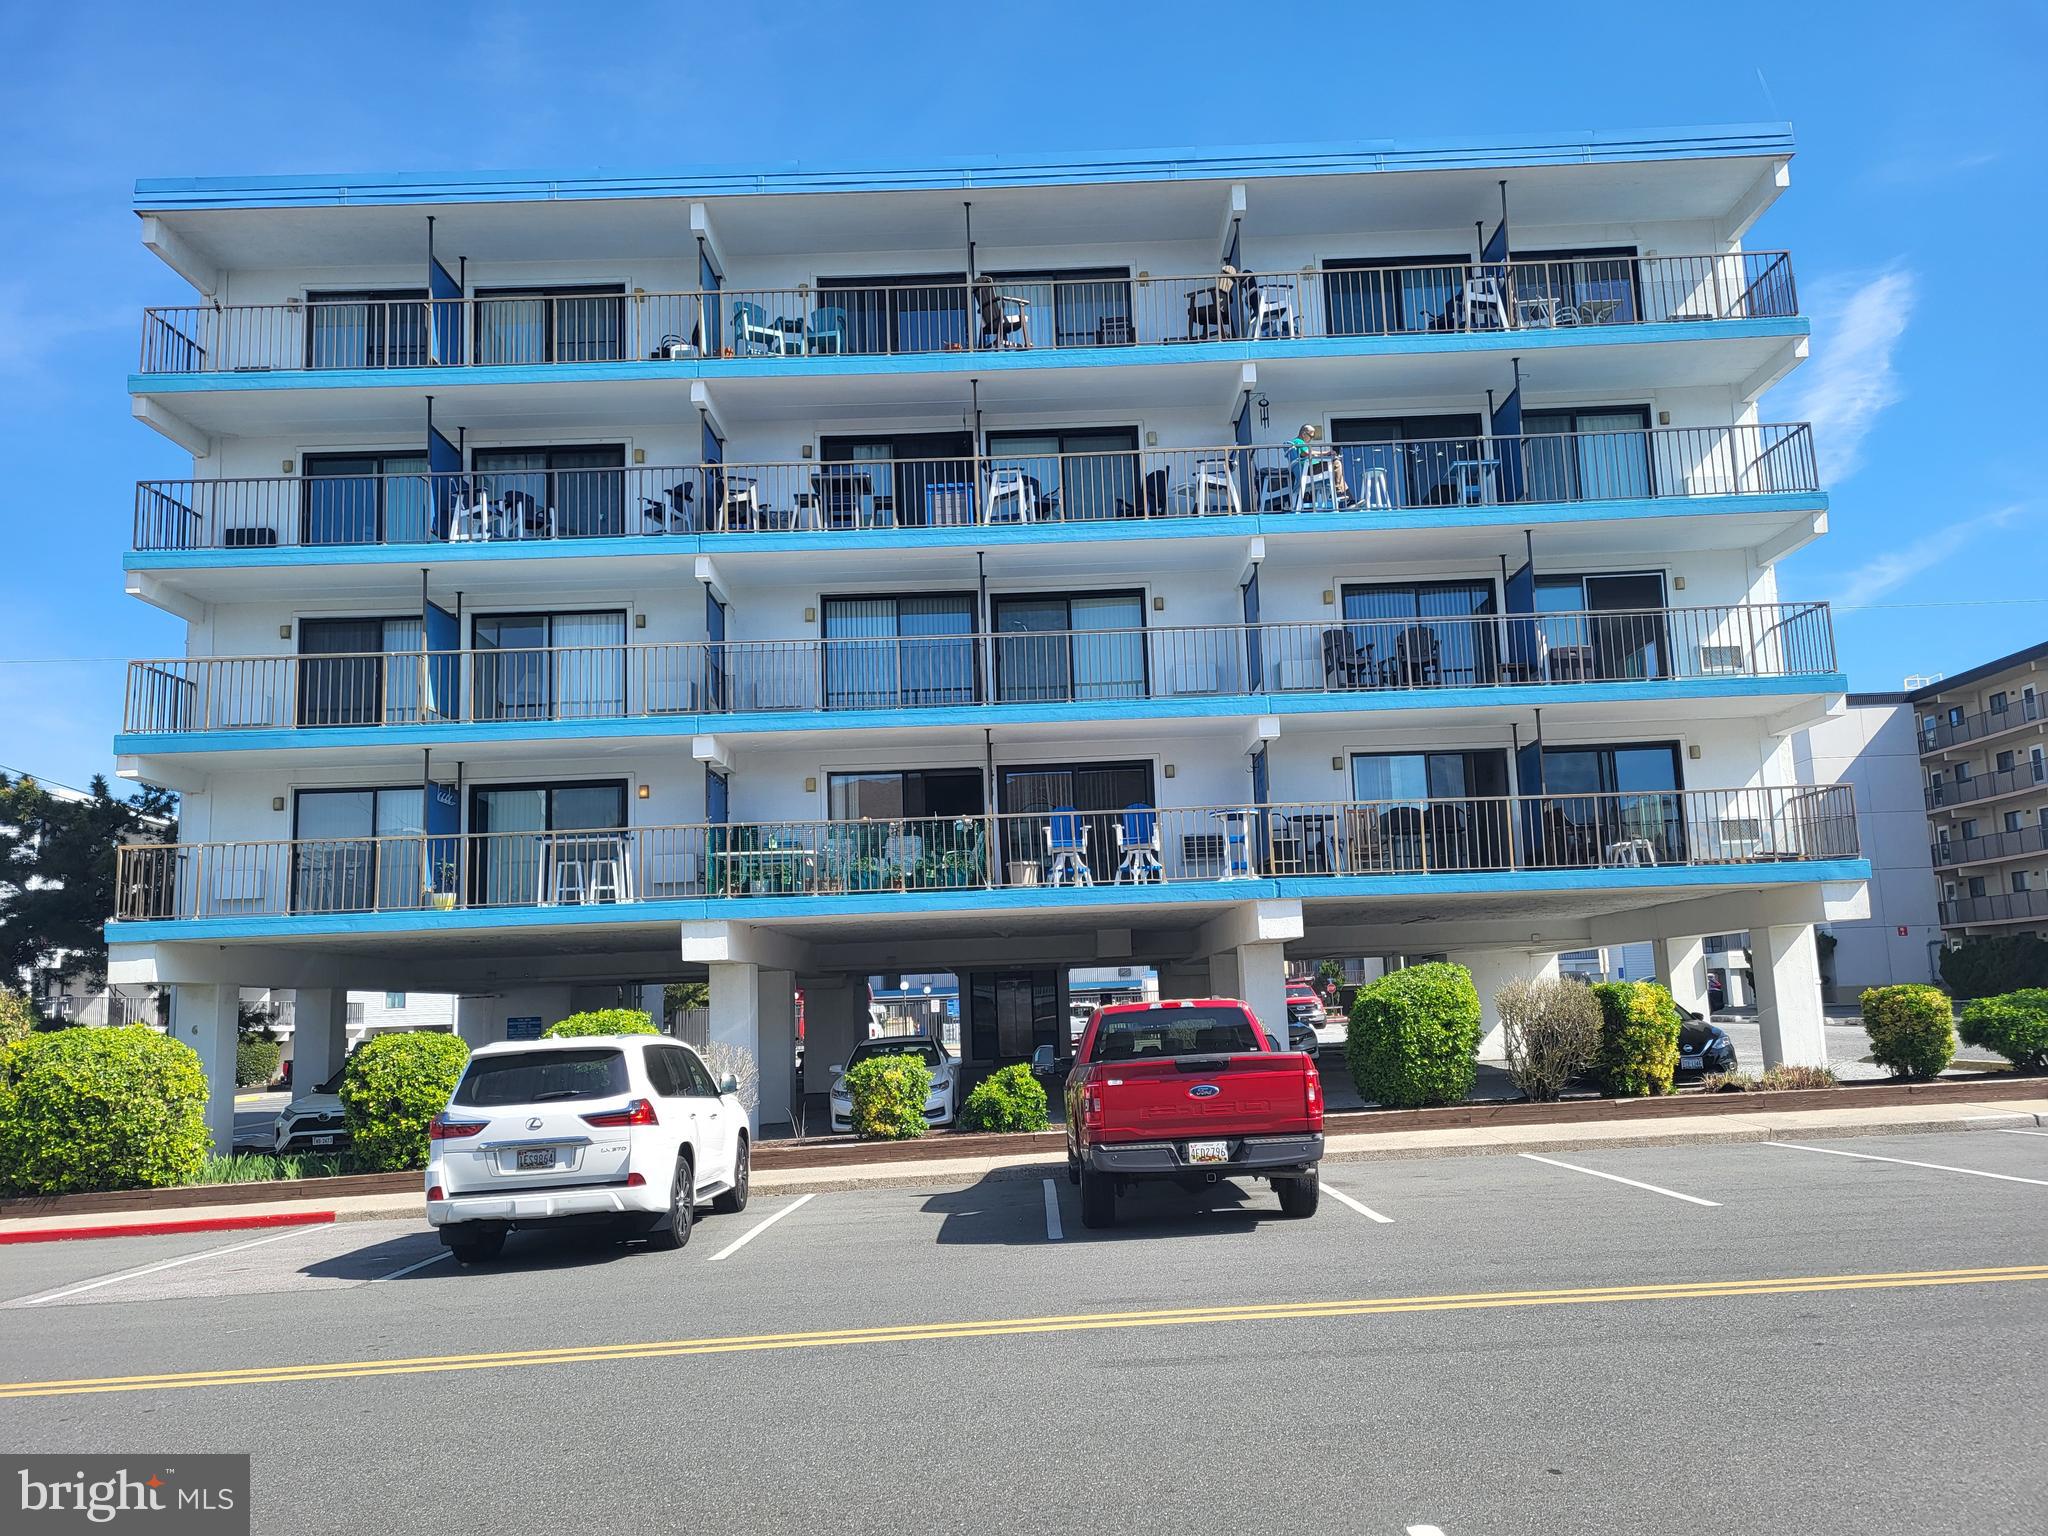
This beautiful 1-bedroom, 1.5-bath ocean block end-unit condo offers a bright, coastal retreat with a stunning view of the ocean. Enjoy your morning coffee on the private balcony as you take in the sound of the waves and the fresh ocean breeze. The outdoor pool provides a perfect spot to unwind after a day in the sun.

Just a short walk from the beach, this condo is ideally located near popular restaurants, shops, and local amusements. Whether you're looking for a relaxing getaway or a convenient place close to everything, this unit delivers comfort, charm, and the best of beachside living.
This condo is in a  short term rental program for 2026
#MDWO2038000

OCEAN CITY

6 126TH STREET 400S

1 Beds

1 Baths

612 Sq.Ft.

$310,000

MLS#: MDWO2038000
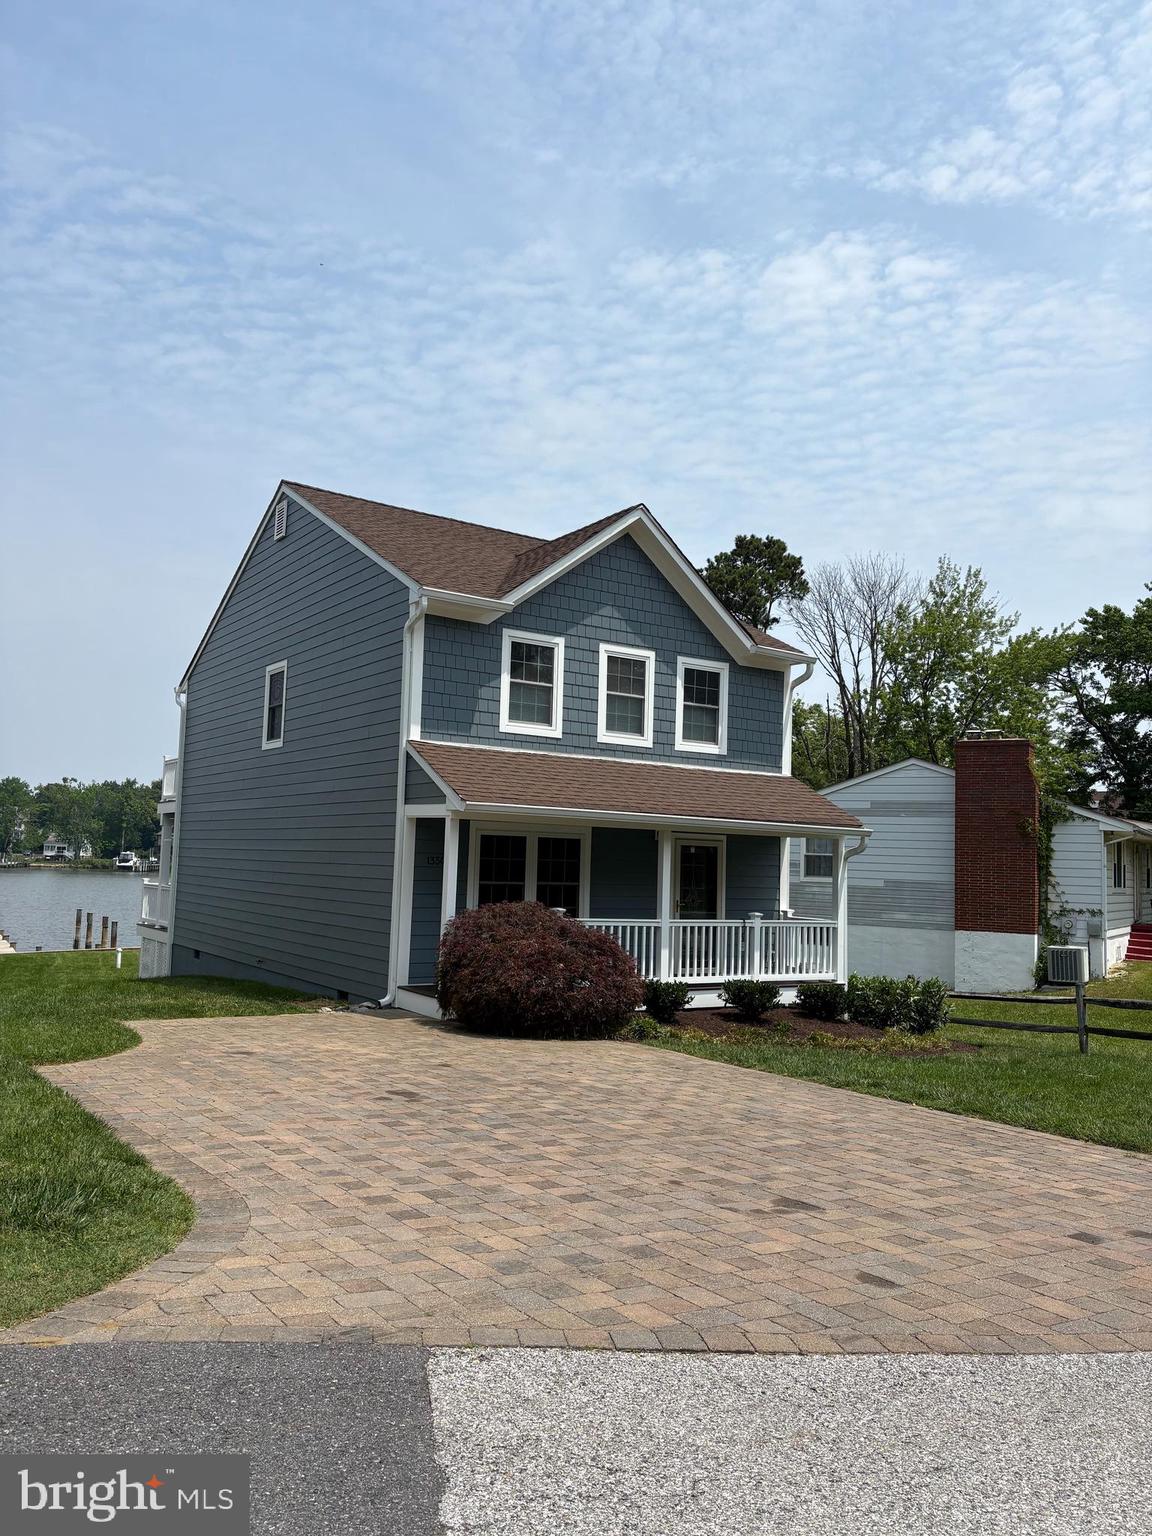
Discover the charm of this exquisite Colonial-style home nestled in the desirable Oyster Harbor community. This stunning 3-bedroom, 2.5-bathroom residence boasts 1,584 sq. ft. of meticulously maintained living space, featuring solid hardwood floors and an inviting family room that seamlessly connects to the kitchen-perfect for entertaining. Enjoy cozy evenings by the brick fireplace or bask in natural light from the skylights and double-pane windows. The kitchen is equipped with modern appliances, including a built-in microwave, dishwasher, and electric oven, ensuring culinary delights are just a step away. The main floor laundry adds convenience to your daily routine. Step outside to your private oasis, where a 34-foot waterfront on Oyster Creek awaits. With a private dock site, you can indulge in fishing, kayaking, or simply soaking in the serene bay views. The bulkheaded lot offers a perfect blend of nature and leisure, with a stone driveway providing ample parking. Oyster Harbor is more than just a home; it's a lifestyle. Enjoy community amenities such as a beach, boat ramp, and pier/dock, all while being surrounded by lush parks and top-rated schools. With easy access to public services and a vibrant neighborhood atmosphere, this property is a rare find. Available for lease starting February 1, 2026, with flexible terms from 12 to 24 months, this home includes water and trash removal in the rent. Don't miss your chance to experience the perfect blend of comfort and community in this exceptional property!
#MDAA2113692

ANNAPOLIS

1330 WASHINGTON DRIVE

3 Beds

2 Baths

1,584 Sq.Ft.

$4,500

MLS#: MDAA2113692
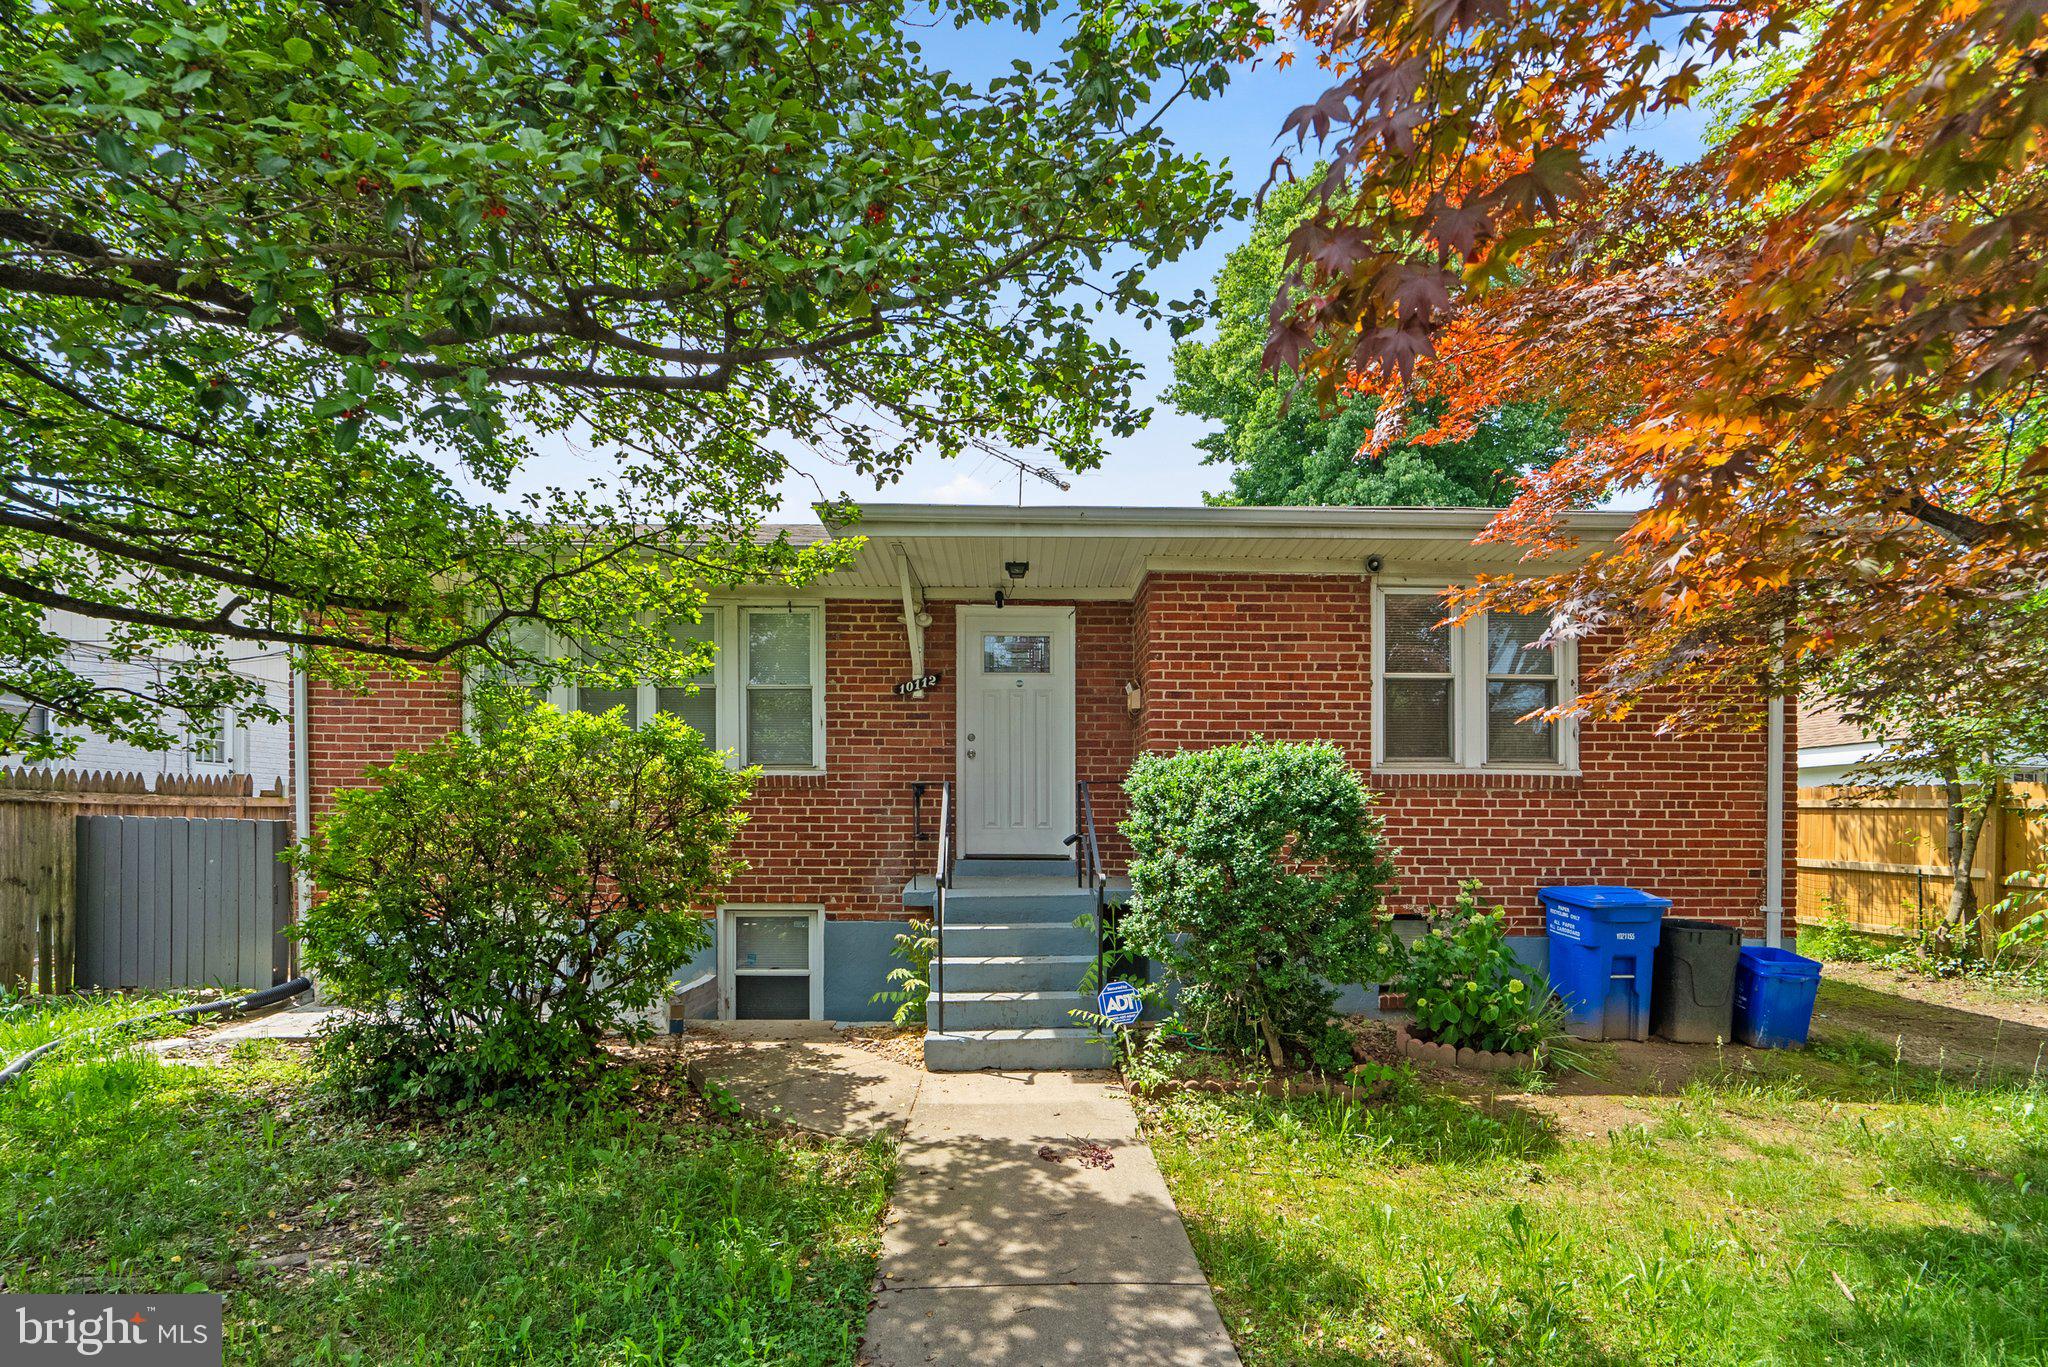
Ranch/Rambler two-levels single family home, in move in ready condition. The entry level features very large living room with a coat closet, 3 bedroom with a full bathroom and a large closet. The lower level offers a full bath with 1 bonus room . The large back yard provides a great space for entertainment on the heart of Four Corners, close to mayor routs, shopping centers and more. Provide photo copy of drivers license, and last two pay stub NOT PETS ALLOWED
#MDMC2205302

SILVER SPRING

10112 SUTHERLAND ROAD

4 Beds

2 Baths

1,101 Sq.Ft.

$2,995

MLS#: MDMC2205302
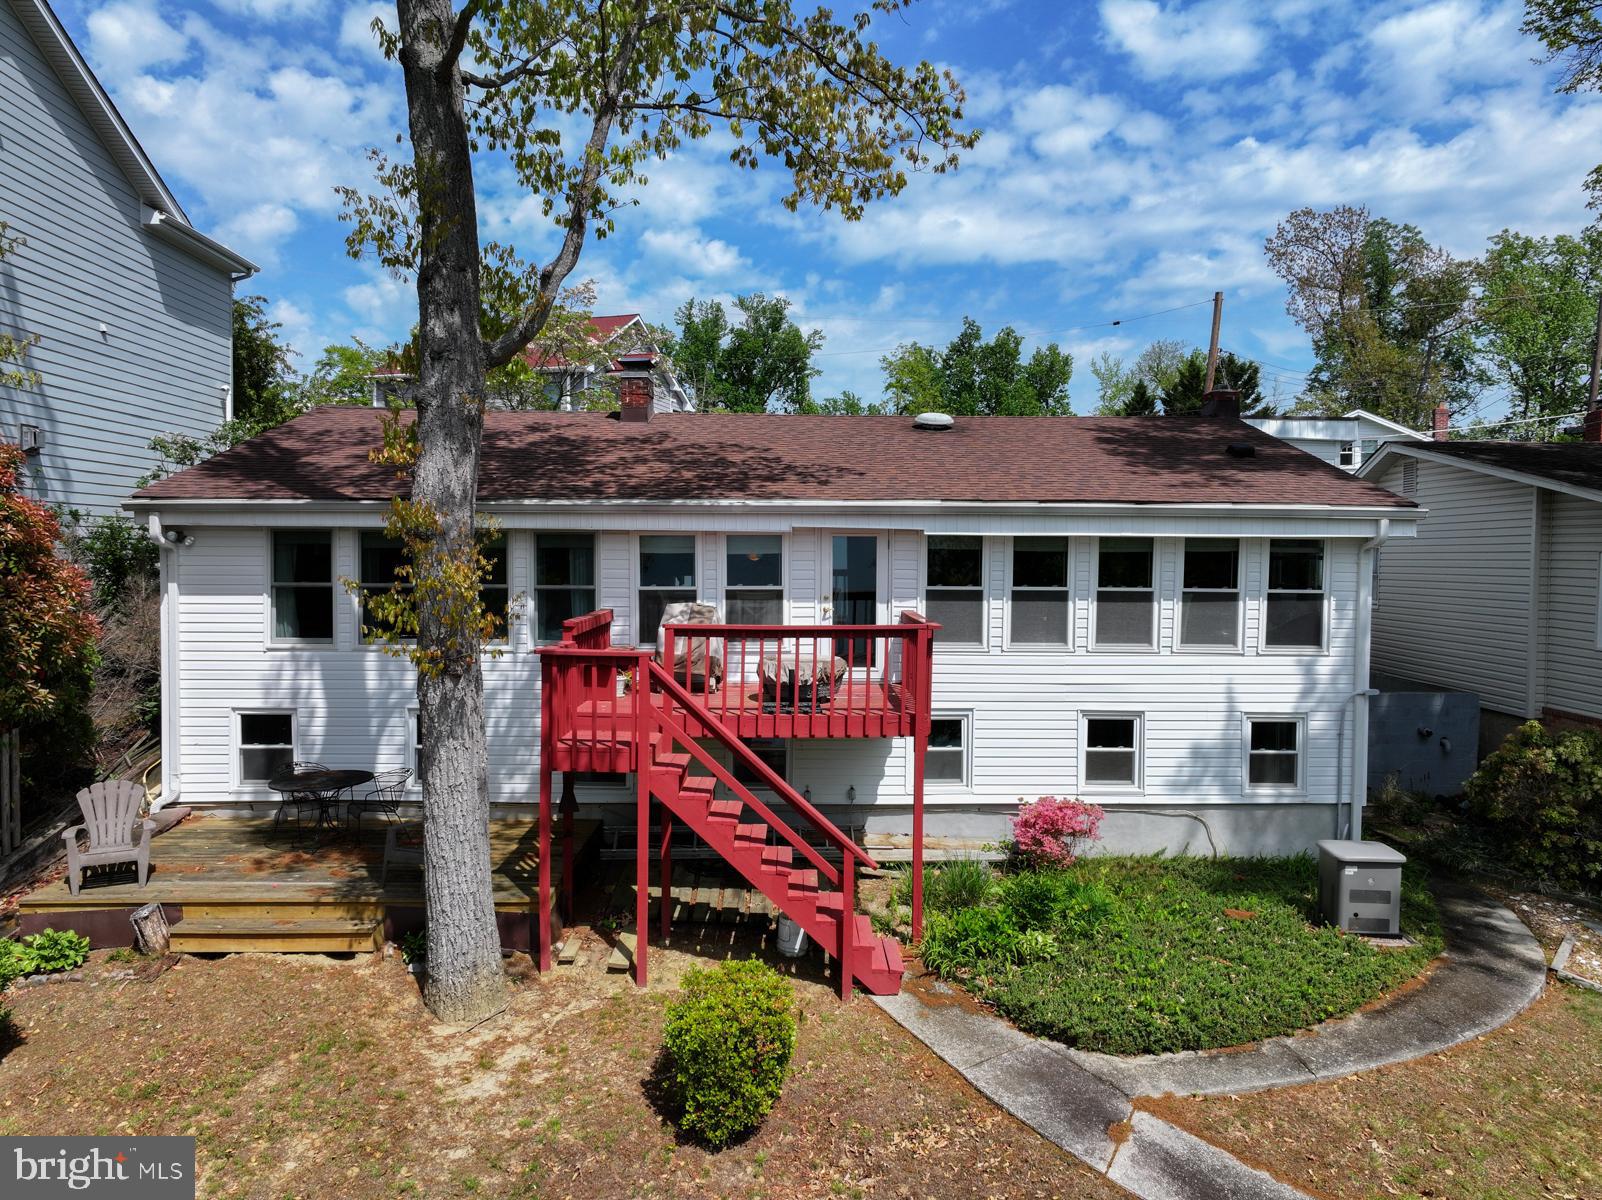
Perched along the tranquil shores of Warehouse Creek, this charming waterfront cottage in South River Park offers a rare opportunity to create your perfect escape and enjoy the sights and sounds of nature.  Enjoy your own private pier with deep water access—ideal for boating enthusiasts—just minutes from the South River and a quick ride out to the Chesapeake Bay.  Come build your waterfront dream home.  As part of the South River Park community, residents enjoy amenities including a clubhouse (available for private events), a spacious waterfront park, swimming beach, two community piers, and a resident-only boat launch. Despite its serene, vacation-like setting, the home is conveniently close to shopping, dining, fitness centers, and everyday essentials. Perfectly positioned for commuters, you’re just 45 minutes from Washington, D.C. and Baltimore, and only minutes from Historic Annapolis. This is waterfront living with endless potential—bring your vision and come build your new home.
#MDAA2142450

EDGEWATER

322 RIVERSIDE ROAD

2 Beds

2 Baths

1,961 Sq.Ft.

$850,000

MLS#: MDAA2142450
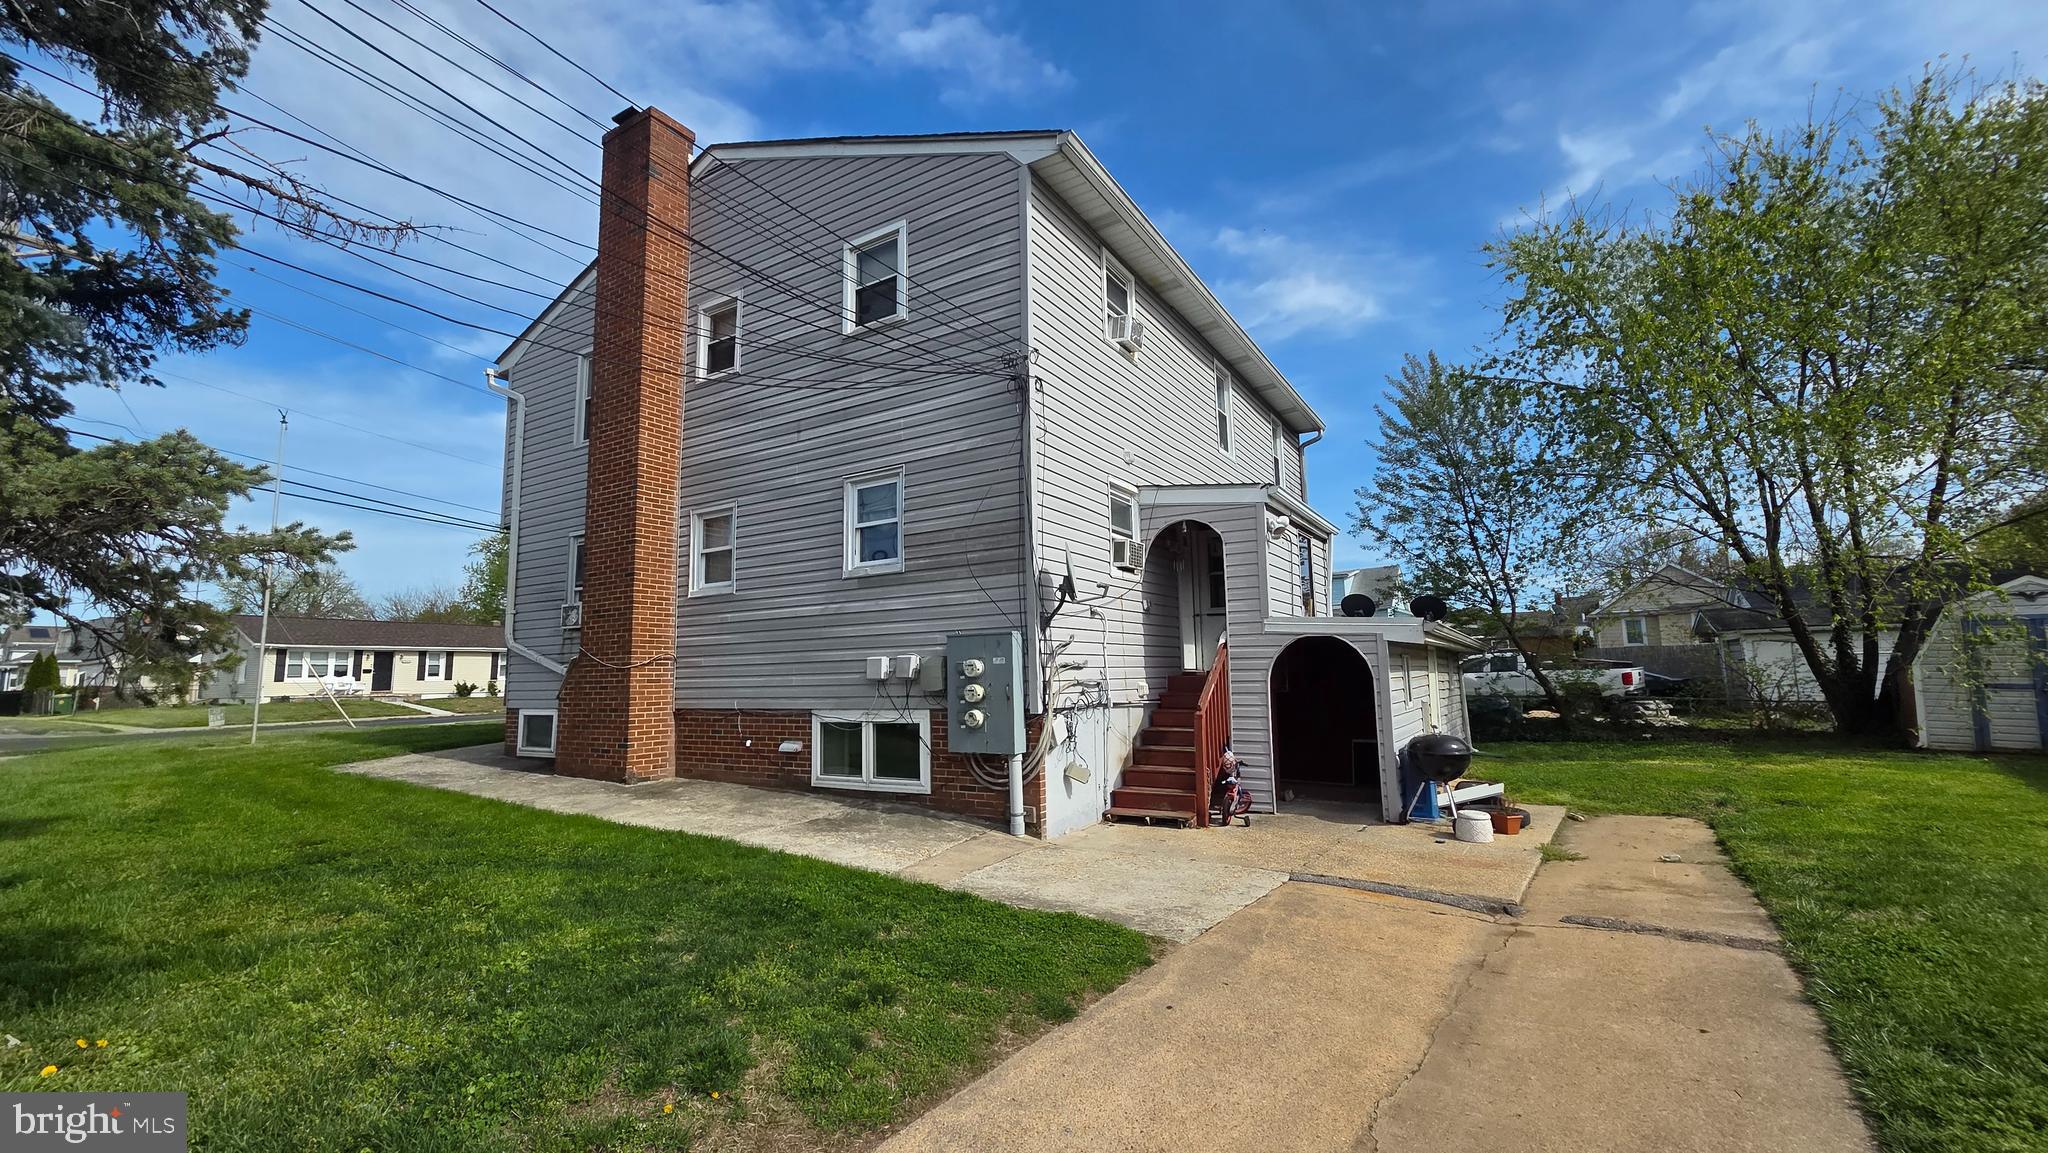
Newly Renovated 2 Bedroom APARTMENT, located inside this multi family Home.  This apartment is located on the Lower level of this home.  There is a full kitchen, Washer & Dryer inside.  Each apartment is individually metered for electricity.  Open layout, huge living room, large storage room.  Newly painted, fresh tile in bathroom, and brand new kitchen cabinets and countertops.   Vouchers welcomed.  Strong Landlord reference required. No pets.  Available Immediately.
#MDAA2141998

BALTIMORE

4400 4TH STREET BASEMENT

2 Beds

1 Baths

925 Sq.Ft.

$1,350

MLS#: MDAA2141998
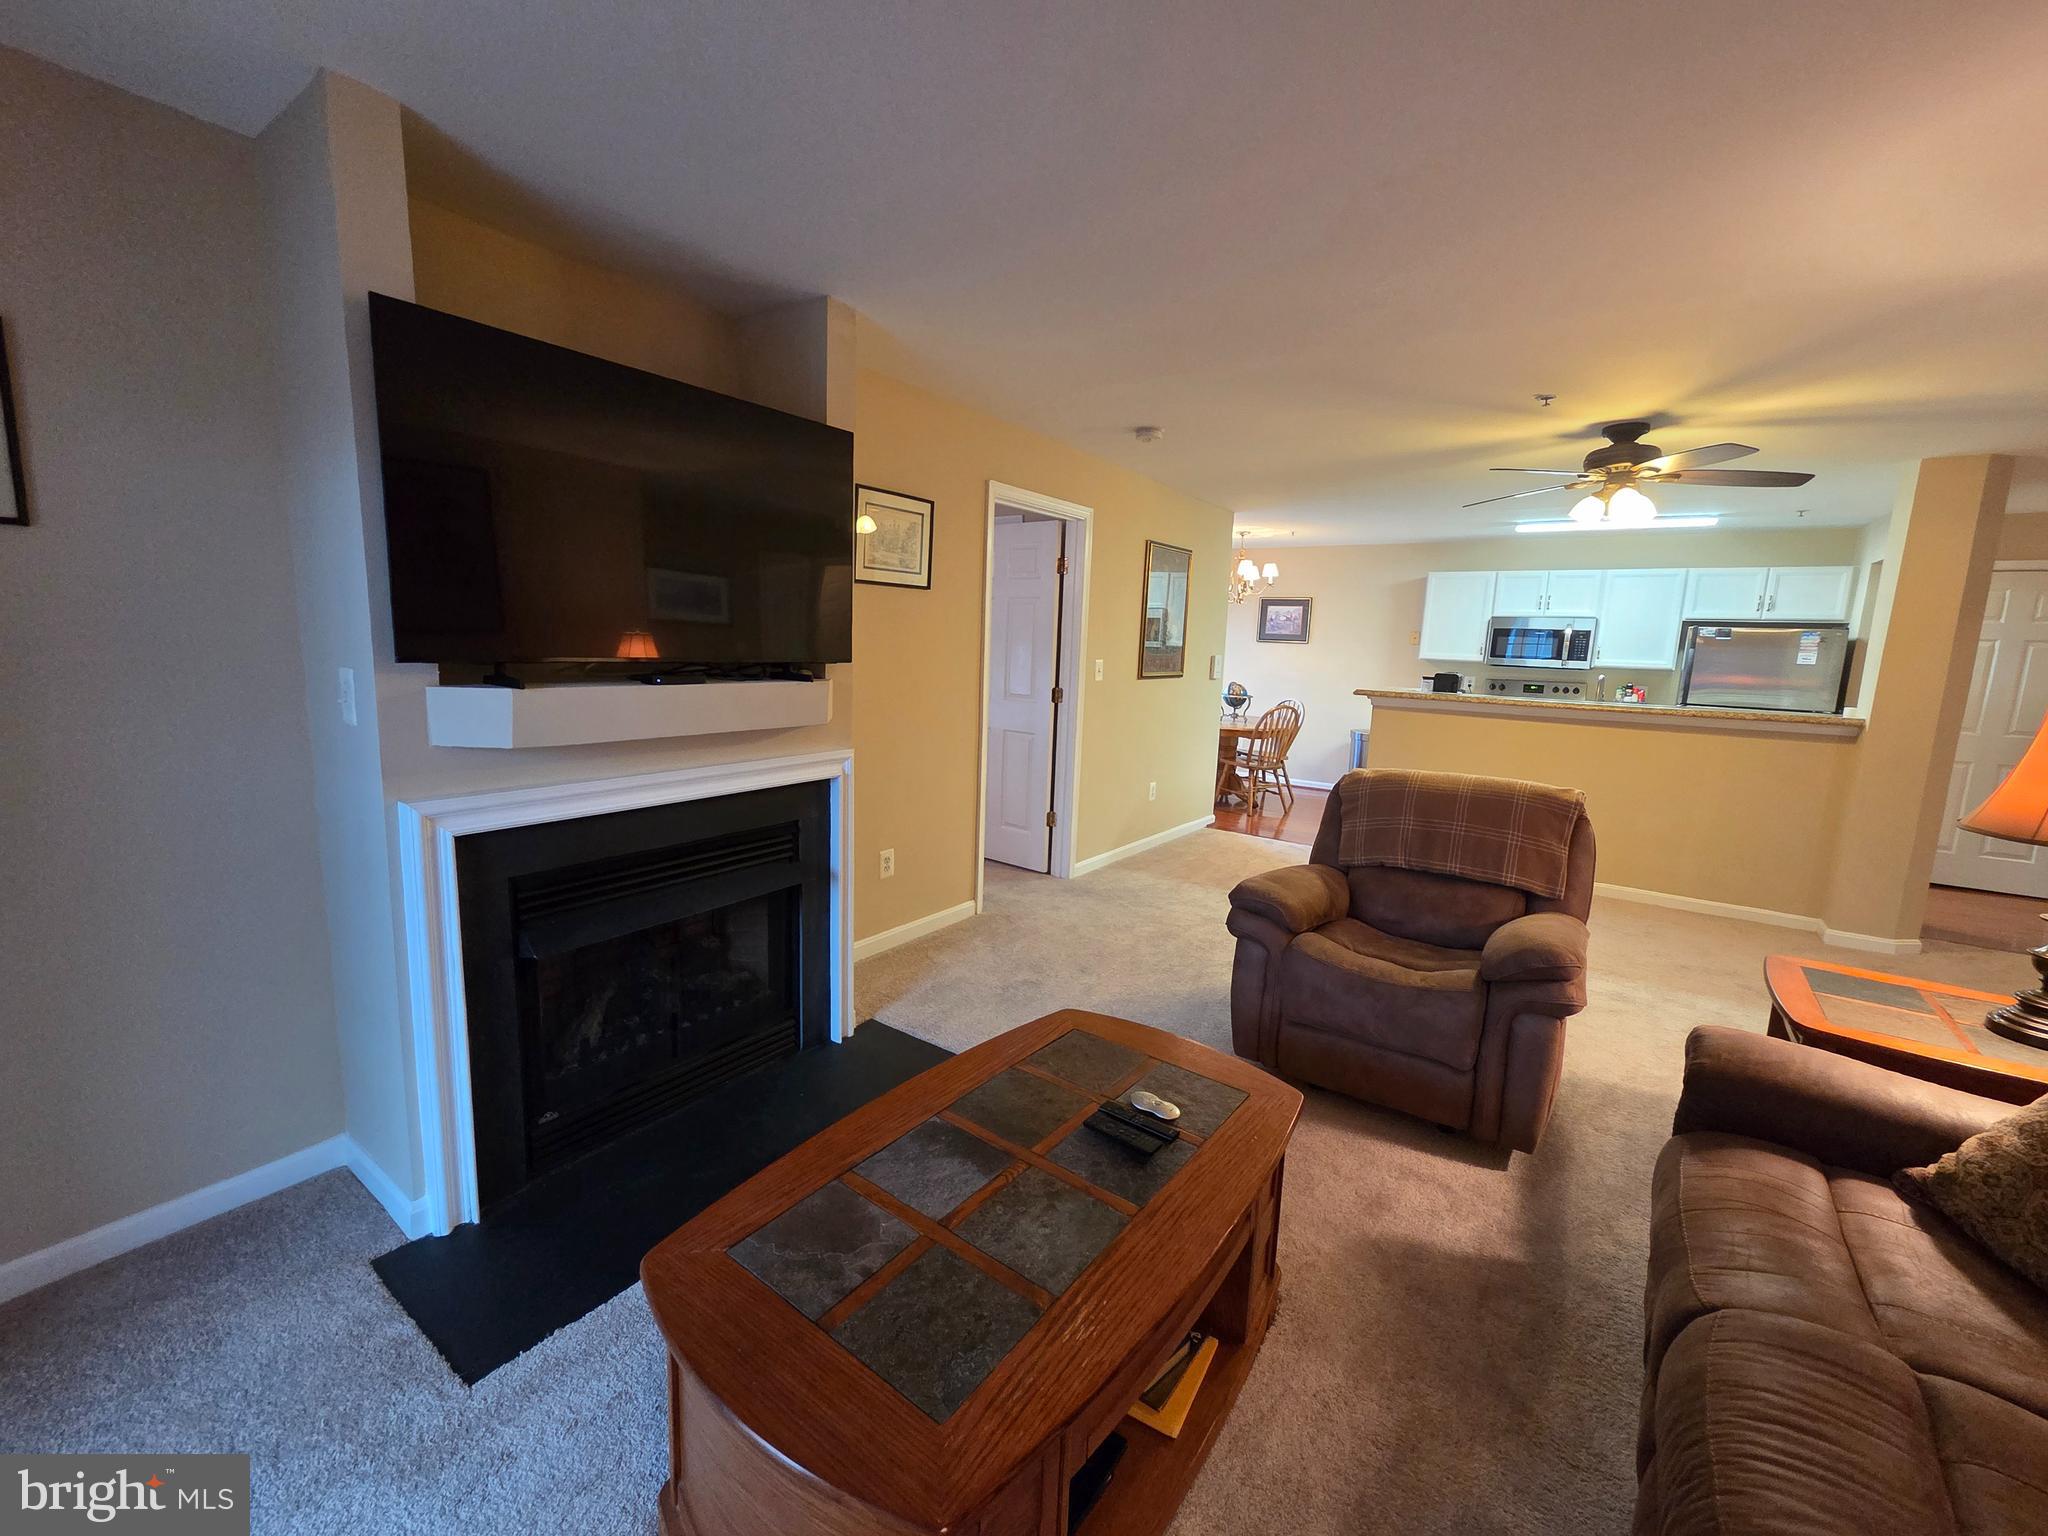
Welcome to 2015 #204 Governor Thomas Bladen Way**Freshly painted Unit w/Neutral Paint on Walls and Ceilings**Kitchen was Updated with New Cabinets and Appliances in 2021**Eating Space in Kitchen**Large Living Area w/Breakfast Bar and Gas Fireplace**Newly Carpeted Living/Dining/Bedrooms**New Washer and Dryer**Private Balcony**Spacious Primary Bedroom w/Private Bath and Walk In Closet**Second Bedroom has Plenty of Natural Light**Full Bath in Hallway**Neighborhood has Community Pool and Private Gym**Close to Shopping, Restaurants and Minutes to Major Highways to DC/Baltimore**You Can be in Downtown Annapolis Quickly!**
#MDAA2135154

ANNAPOLIS

2015 GOV THOMAS BLADEN WAY 204

2 Beds

2 Baths

1,077 Sq.Ft.

$325,000

MLS#: MDAA2135154

1 ... 181 182 183 184 185 ... 666
* Listings identified with the FMLS IDX logo come from FMLS and are held by brokerage firms other than the owner of this website. The listing brokerage is identified in any listing details. Information is deemed reliable but is not guaranteed. If you believe any FMLS listing contains material that infringes your copyrighted work please click here to review our DMCA policy and learn how to submit a takedown request. © 2024. First Multiple Listing Service, Inc.
 - property

Send a message

Message successfully sent.

Your message

What is 3 + 4 ?

Reason for contacting?

I agree to receive email communication and understand I can unsubscribe at any time.

I agree to be contacted by Charis Realty Group via call, email, and text for real estate services. To opt out, you can reply 'stop' at any time or reply 'help' for assistance. You can also click the unsubscribe link in the emails. Message and data rates may apply. Message frequency may vary. Privacy Policy

Sign Out

Virtual Assistant

Would you like to take the next step with this property? We can help you schedule a showing or virtual tour, or send you more details.

Yes, I would like more information.

Thank You for Your Reply, One of Our Agents will contact you as soon as possible

No, maybe later.

Thank you, you can always contact me via email, phone number or through the contact form.

Realhub AI

Lucy - Your AI-Powered Realtor

Update Your Temporary Password

Personalize your search

Enter your email and we'll notify you immediately when new listings match what you're looking for.

or enter email address

Already have an account ? Login here

Continue your home search

I agree to receive communications and understand I can unsubscribe at any time.

I agree to be contacted by Charis Realty Group via call, email, and text for real estate services. To opt out, you can reply 'stop' at any time or reply 'help' for assistance. You can also click the unsubscribe link in the emails. Message and data rates may apply. Message frequency may vary. Privacy Policy

Already have an account ? Login here

We use cookies

We use cookies primarily for analytics to enhance your experience. By accepting, you agree to our use of these cookies. You can manage your preferences or learn more about our cookies policy.
