Properties

Browse or get in touch to schedule a walkthrough.

  • Nearby me
Price range

Popular Features

Community Features

Association

Property Features

Waterfront

View

Exterior Features

Interior Features

Style

10000 properties match your criteria

Updated 1 minute ago

E-Alert name
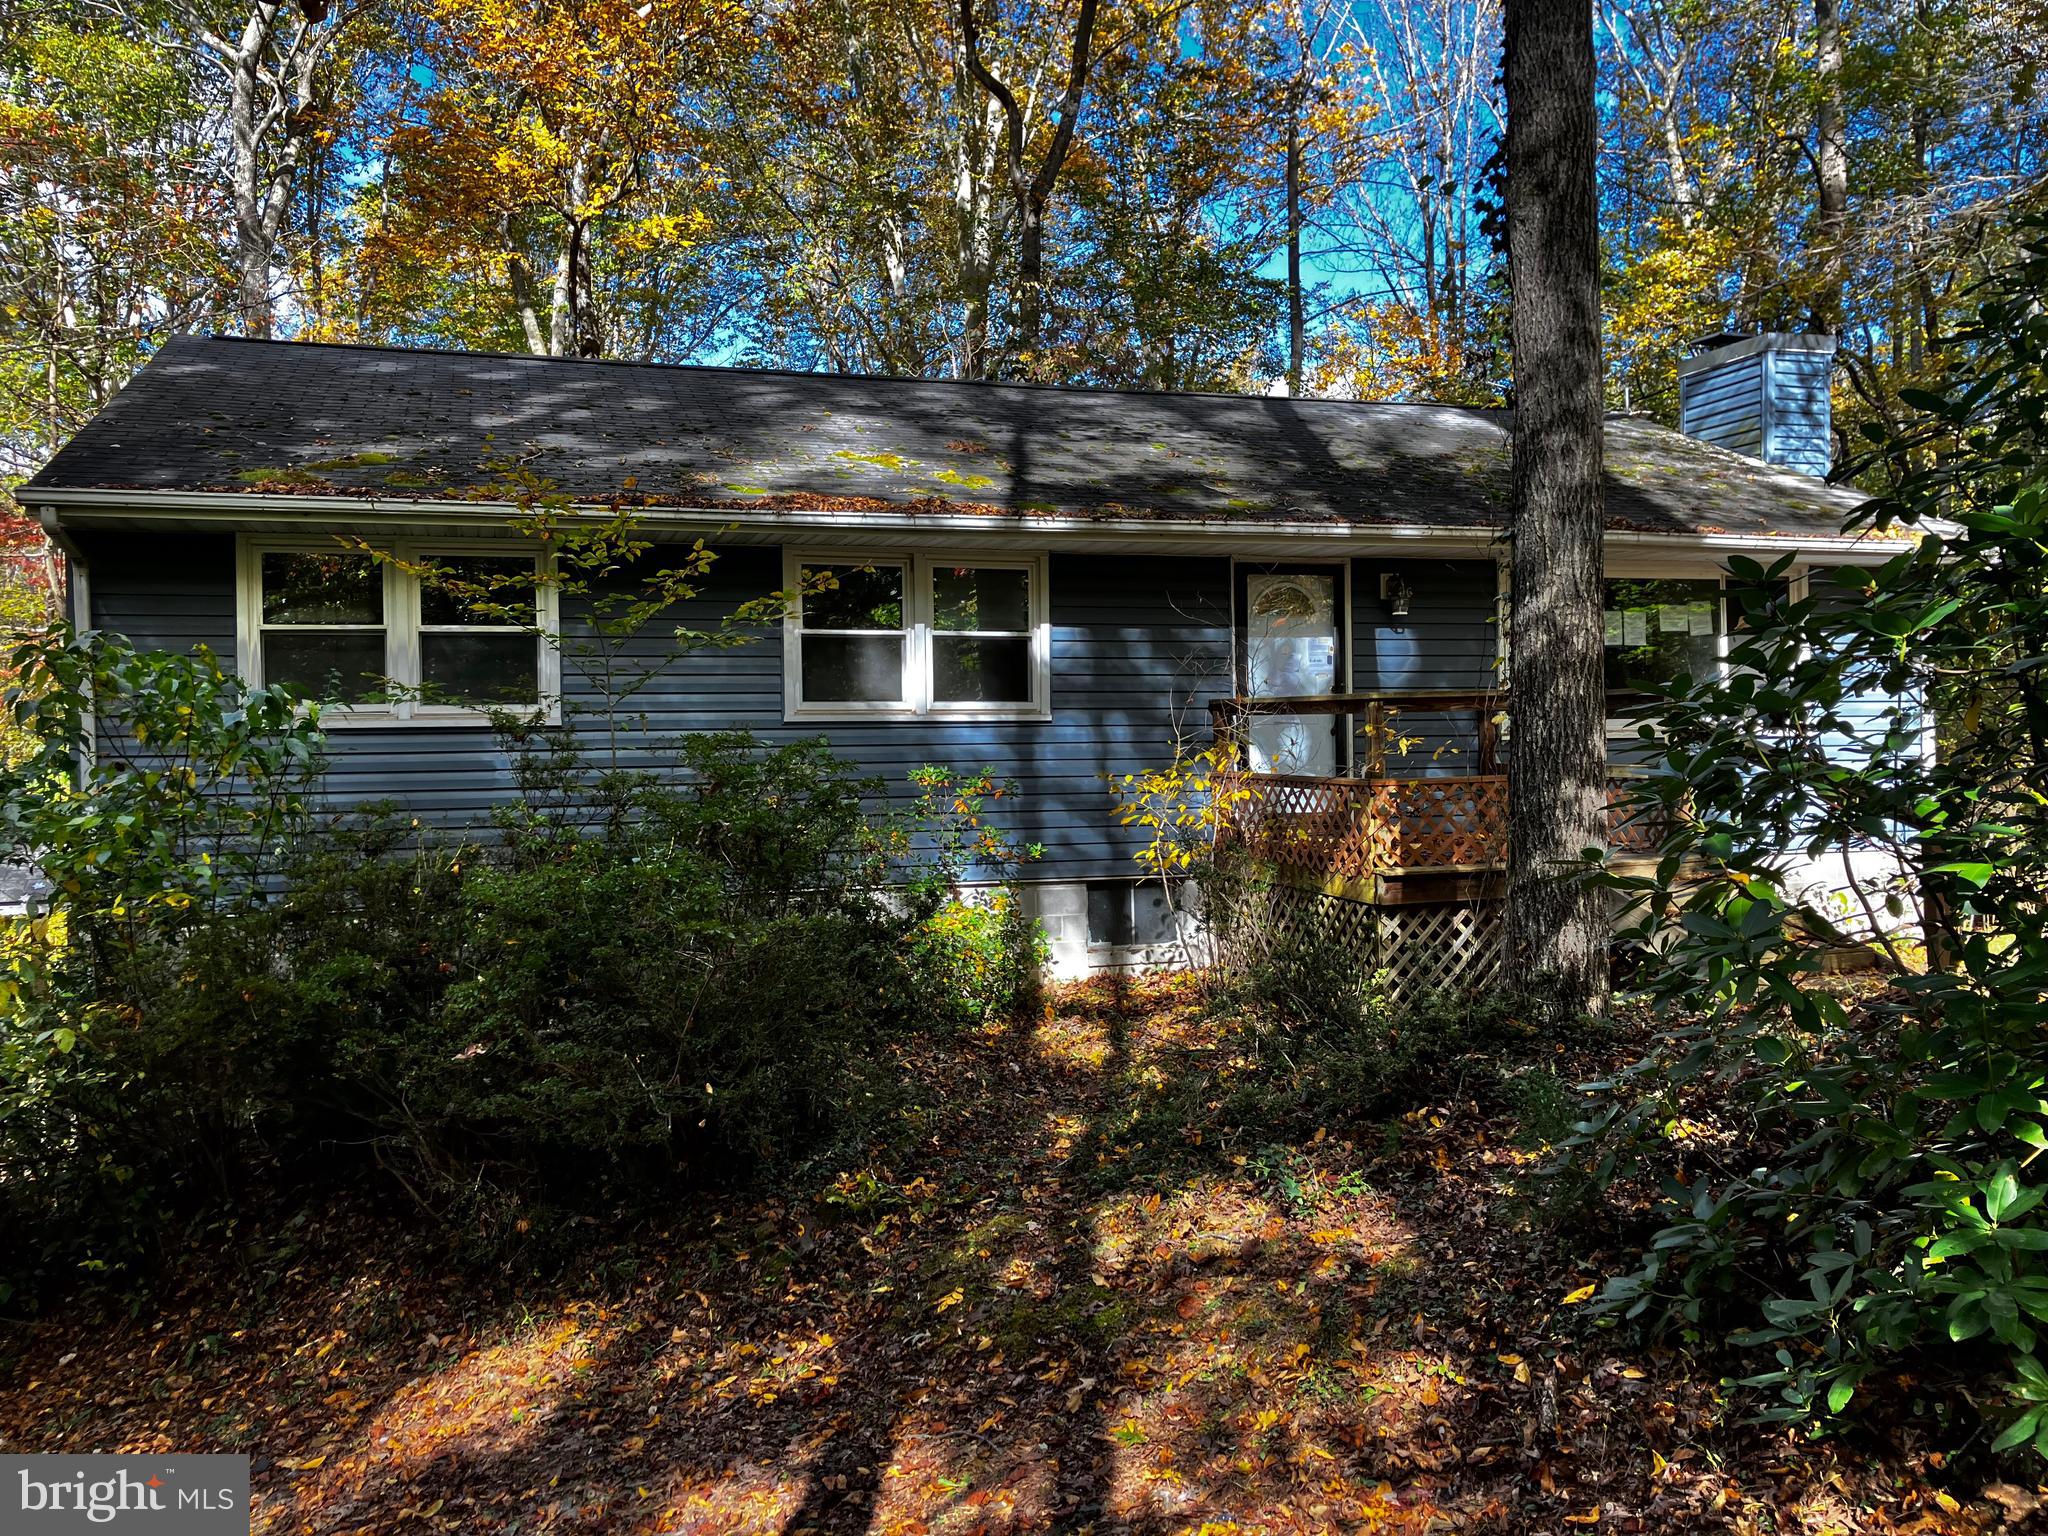
Discover your private oasis in this charming rambler nestled on 5 acres of serene woodland. Enveloped by a lush canopy of trees, this secluded haven offers endless opportunities to customize and add your personal touch. As you approach the property, a long, winding driveway leads you to the picturesque setting of the rambler. With its abundant greenery, this home exudes a peaceful ambiance that is perfect for nature enthusiasts and those seeking tranquility. Inside, the interior is a canvas ready for your creativity. With an open floor plan, this home provides the ideal foundation for your design dreams. Imagine a cozy fireplace in the spacious living room, a gourmet kitchen with modern appliances, and luxurious bathrooms that cater to your desires. Step outside, and you'll find a sprawling 5-acre landscape just waiting to be transformed into your dream outdoor space. Create walking trails, build a deck for al fresco dining, or establish a garden paradise. Don't miss the chance to make this enchanting rambler your own and put the finishing touches that will turn it into your personalized retreat. Embrace the beauty of nature and the potential for a truly unique and captivating living experience.
#MDCH2027596

BRANDYWINE

15675 PARK AVENUE

3 Beds

2 Baths

1,344 Sq.Ft.

$305,900

MLS#: MDCH2027596
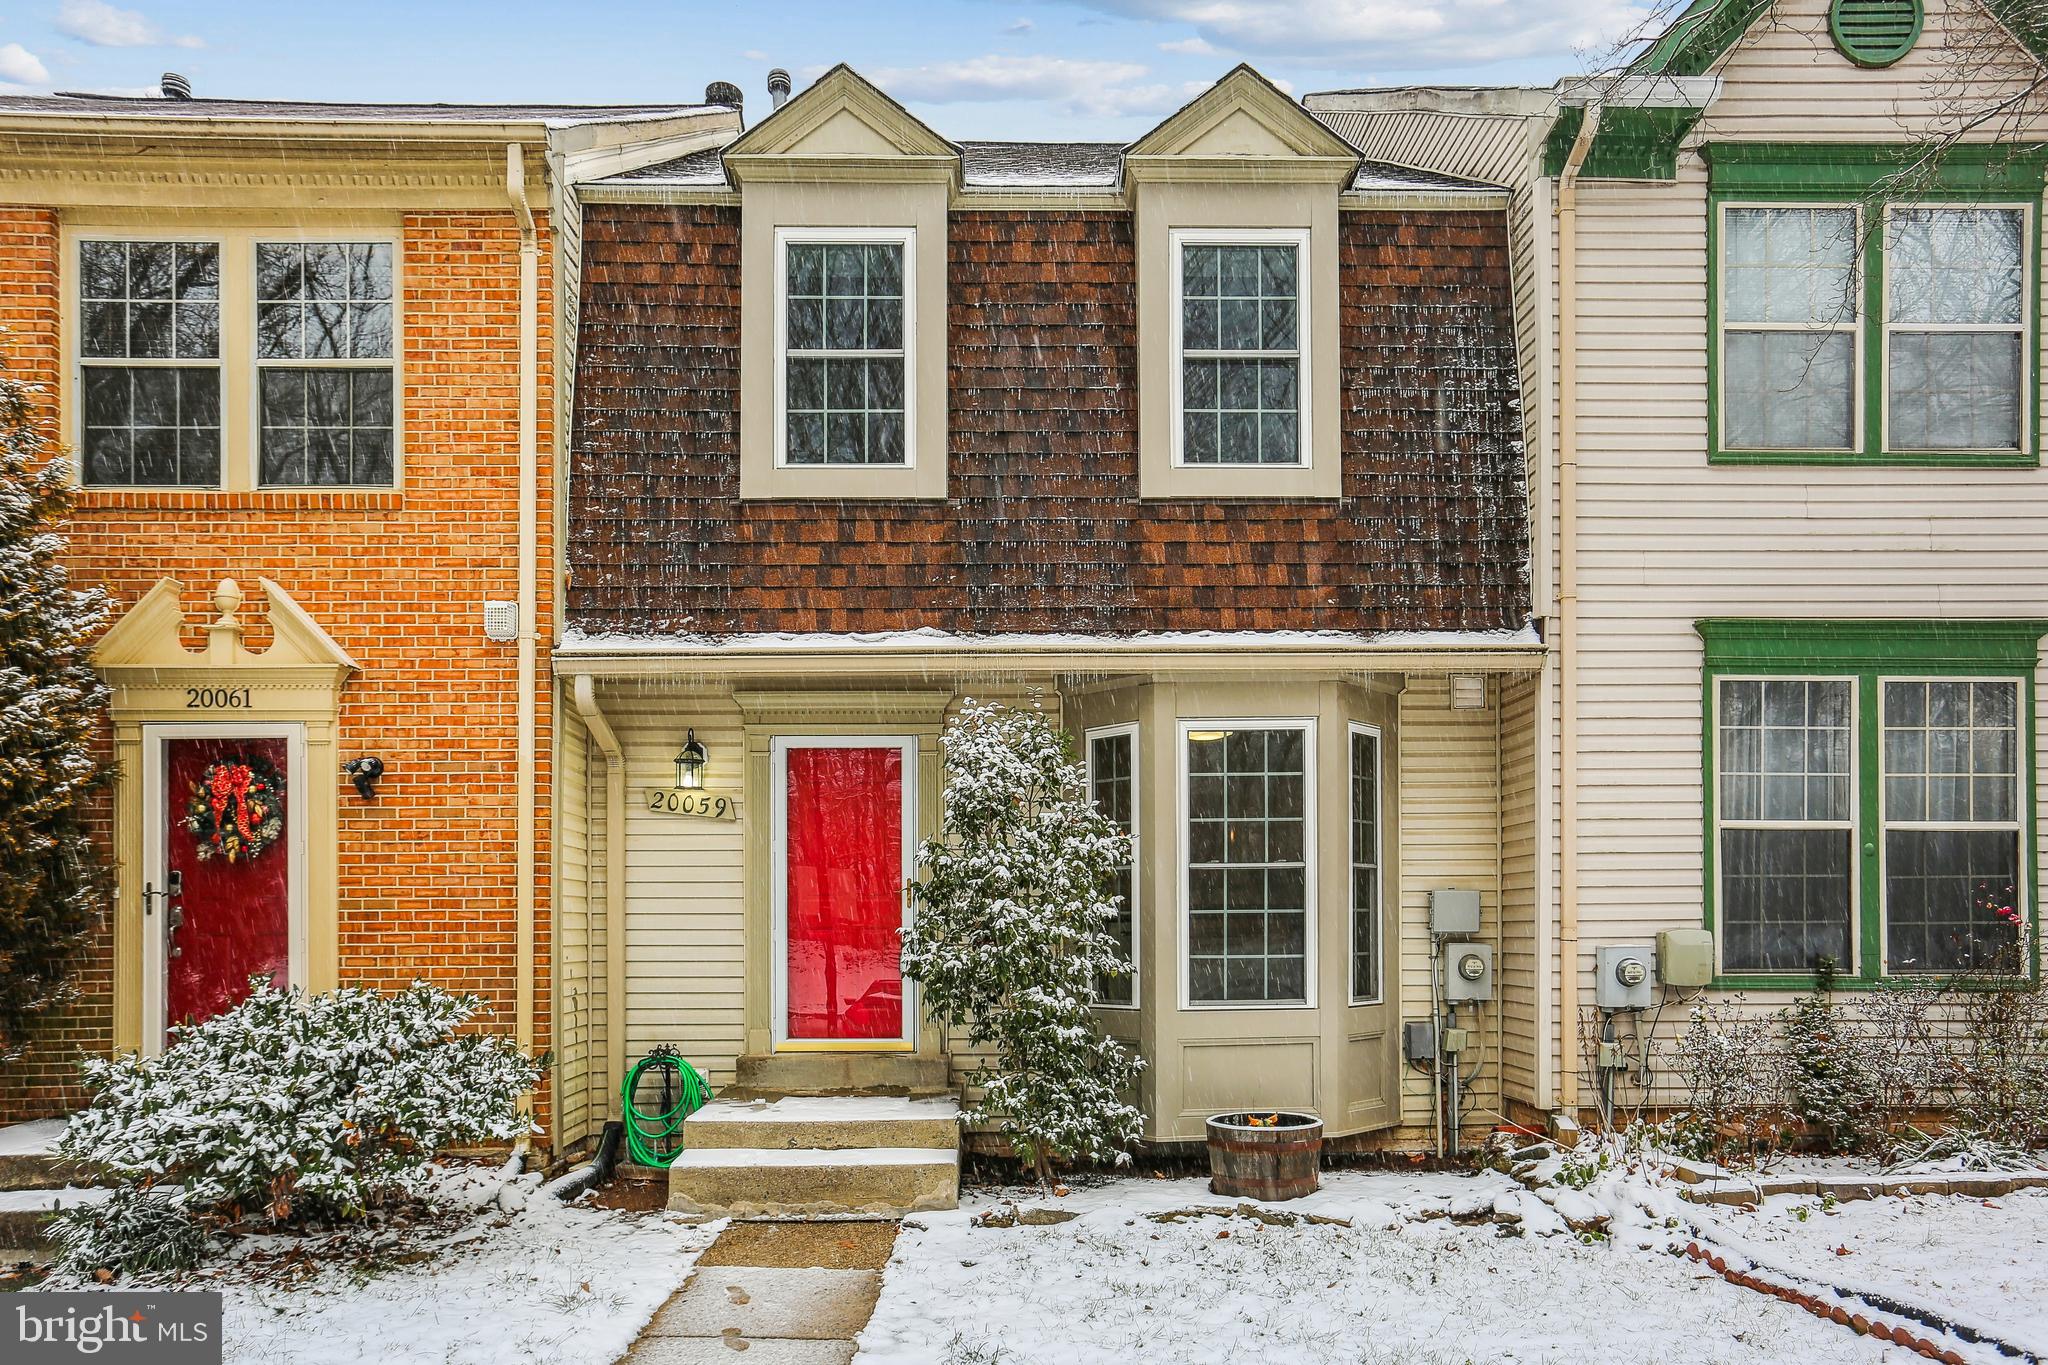
Nature abounds around this beautifully updated 3 Bedroom, 2 full & 2 half Bath townhouse backing to woods and Little Seneca Creek in a prime location at the Waters Landing community of Germantown. It has all been done for you and the home is in move-in condition: new neutral paint palette throughout, hardwood flooring on the main and upper level. The main level featurs an entrance foyer, remodeled kitchen with light wood cabinets, granite countertops, stainless steel appliances, wood flooring, and a large bay window. The bright and sunny living room/dining room combination offers wood flooring, two windows, a newer sliding glass door to a large deck and overlooks parkland and the creek. On the upper level you find the primary bedroom with wood flooring, two large closets and an updated en-suite bathroom with a tub and separate shower. Two additonal bedrooms with wood flooring and spacious closets, an updated hall bath with tub, and a linen closet provide ample living space. The walk-out lower level offers a large recreation room with  vinyl plank flooring, a wood burning fireplace, a full size window and a newer sliding glass door to the patio. A half bath plus a generously sized laundry room with ample storage space, a utility room with the furnace and water heater complete this level. The roof, gutters with gutter covers, windows, sliding glass doors approx. eight years old; new  AC unit in 2016. The Waters Landing community offers an abundance of amenities, among them playgrounds, outdoor pools, several miles of trails and bike paths, tennis courts, a community center & much more. The home is within easy access to I-270 an other commuter routes, shopping, dining and recreational facilities, including Black Hill Regional Park; MARC train service is approximately one mile away.
#MDMC2116962

GERMANTOWN

20059 PLACID LAKE TERRACE

3 Beds

2 Baths

1,840 Sq.Ft.

$460,000

MLS#: MDMC2116962
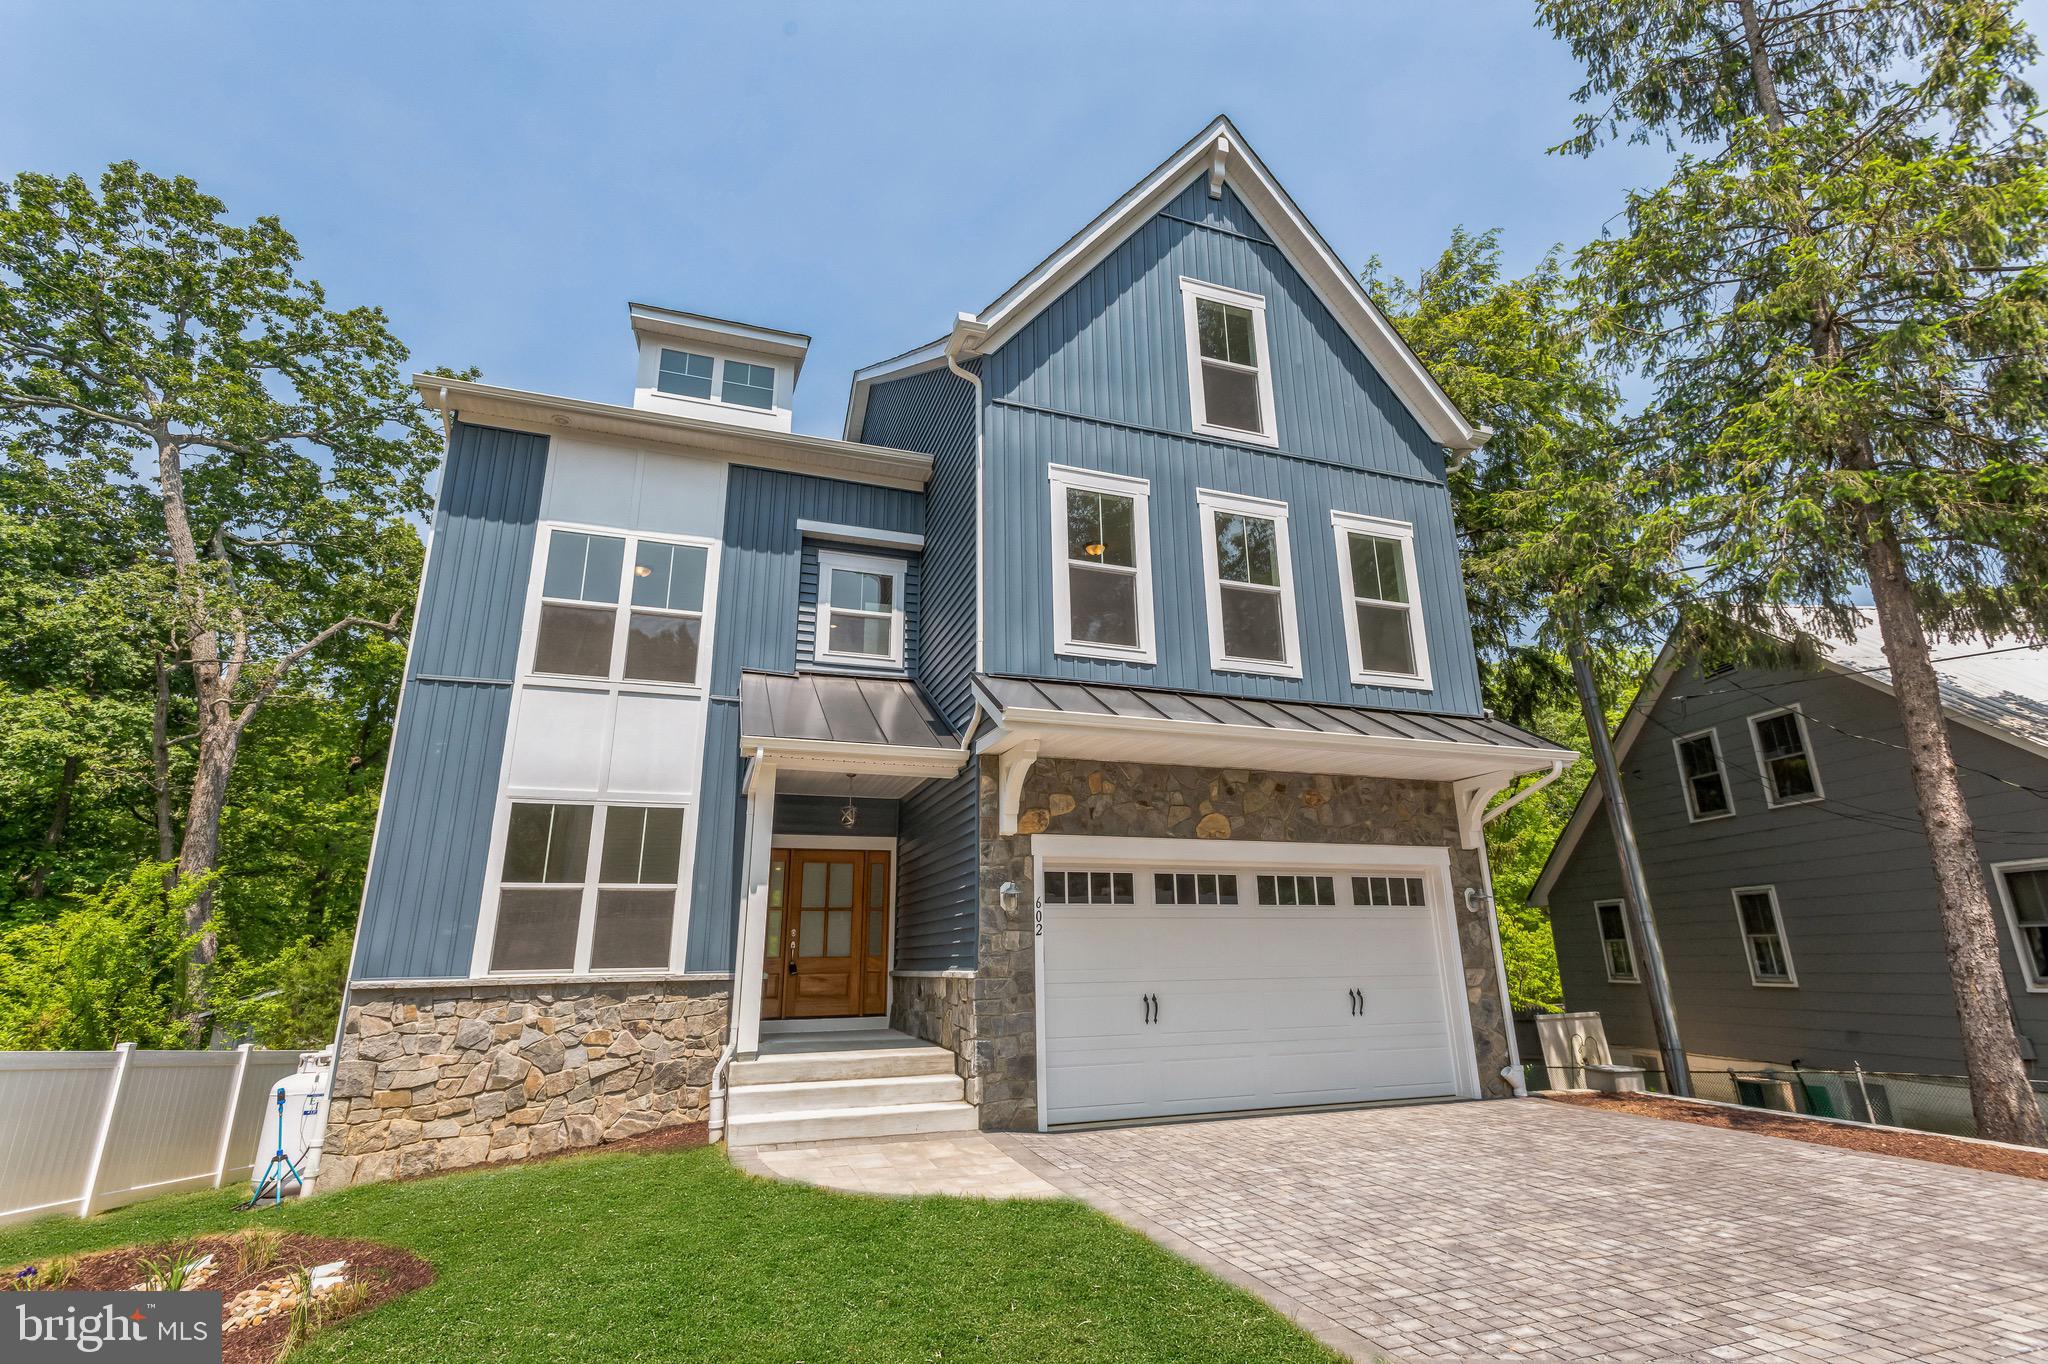
JUST COMPLETED NEW CONSTRUCTION!!! WATERFRONT VIEWS FROM EVERY FLOOR! PIER INCLUDED!!  This impressive, generously spacious 7 bedroom, 6 bathroom build is a dream home in a desirable water front community. Soft contemporary neutral tones and bright recessed lighting are complemented by brilliant natural light that pours into expansive living space. Entertain in the fabulous great room with a floor to ceiling stone fireplace, served by a sleek chef's kitchen with  quartz countertops and premium appliances. Other highlights include gorgeous water views from multiple vantage points, a 2 car garage, a rear deck and rooftop terrace, an owners suite with a spa-like bath, and a completely finished walk out basement. Enjoy the comfort of being near exemplary schools, the city of Annapolis, dining, shopping and water activities. Also near major commuting routes to D.C, Baltimore, And the Bay bridge.

- Floor plan and site plan is included in documents.
- Make sure to check out virtual tours of past projects!
#MDAA2074346

SEVERNA PARK

602 SALTZMAN ROAD

7 Beds

6 Baths

5,400 Sq.Ft.

$1,195,000

MLS#: MDAA2074346
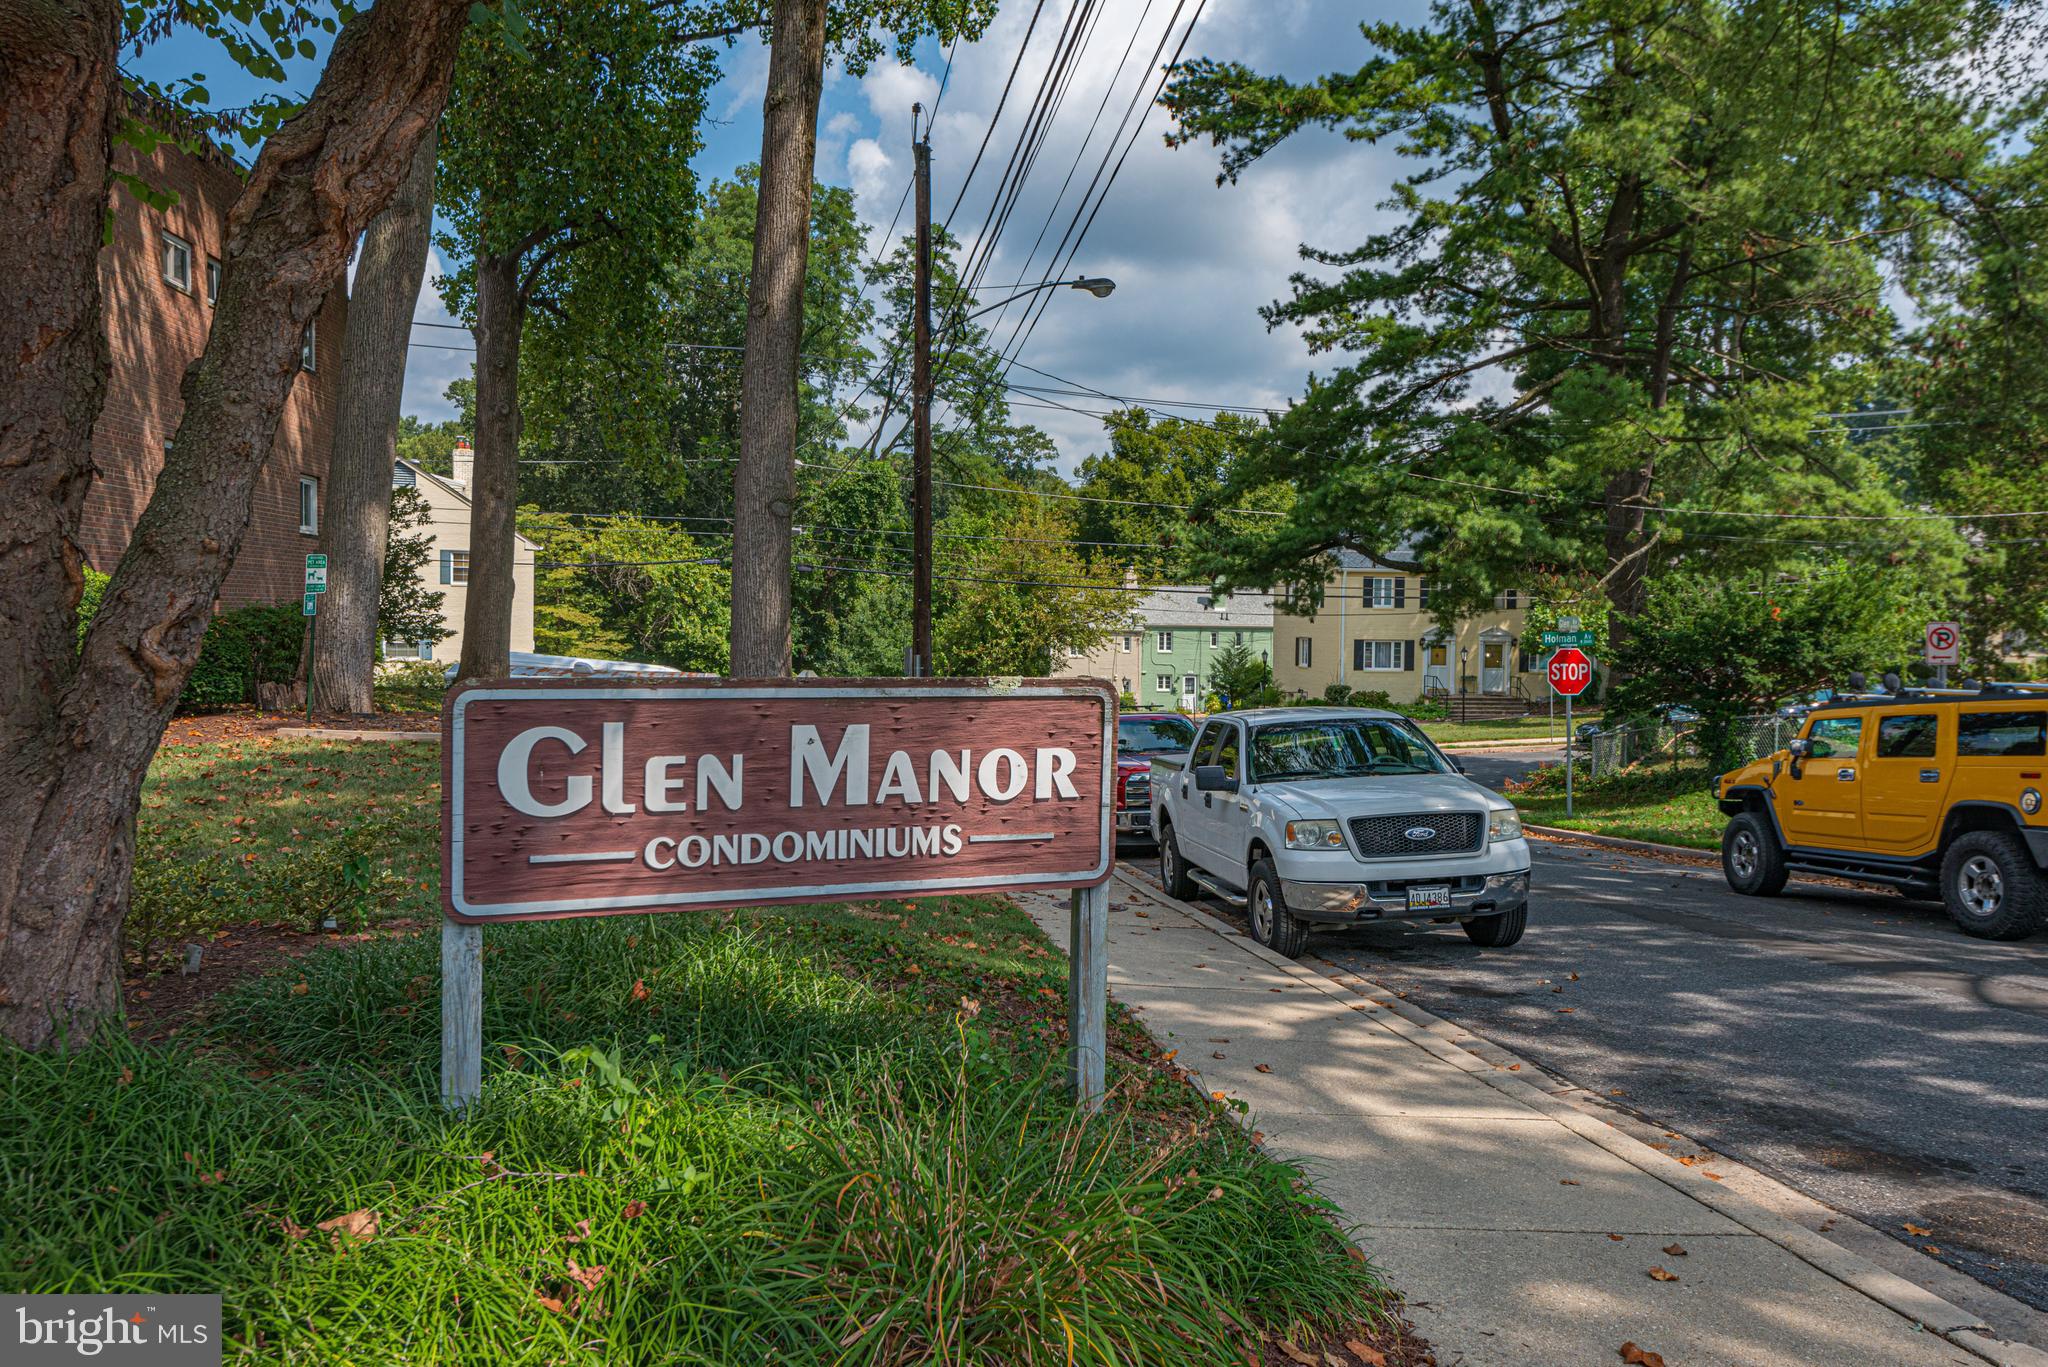
Updated condo with hardwood floors, granite counters, new paint and newer cabinets.  All utilities included in rent,  near Forest Glen metro station and easy access to 495, Georgia Ave., and Connecticut Ave.  Dining and Living room combined with lots of space for guests.  Your own locked storage room in LL.  Reserved parking and guest parking.  Laundry on premises.  Tenant occupied until end of February.
#MDMC2119308

SILVER SPRING

9730 GLEN AVENUE 204

1 Beds

1 Baths

600 Sq.Ft.

$1,650

MLS#: MDMC2119308
This property will go active on Thursday night. The showings will start on Friday at 1 pm.
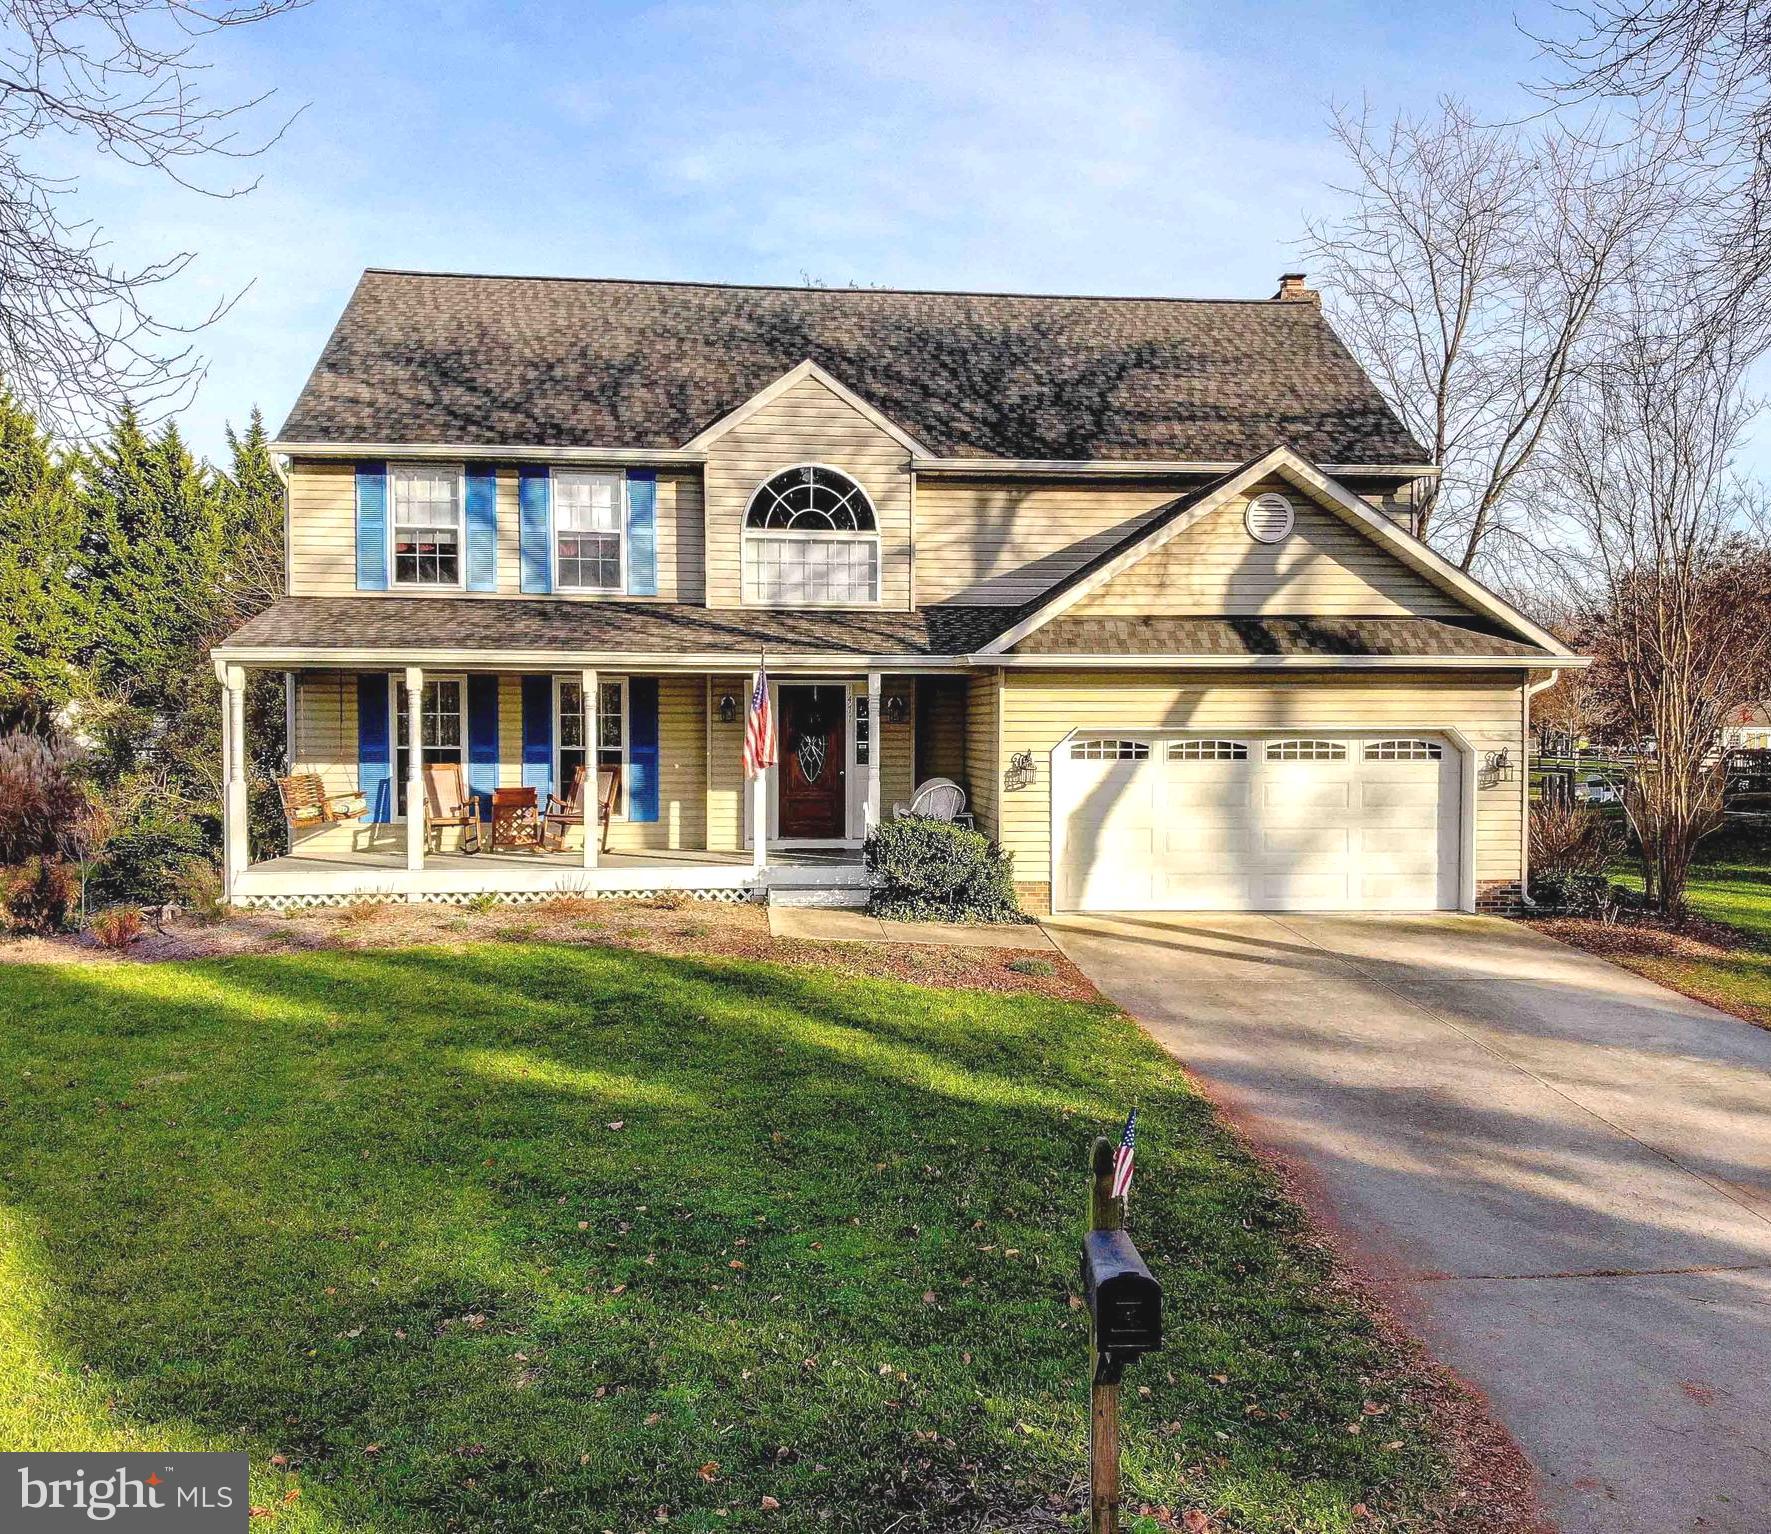
Tucked away in Annapolis’ country-esque St. Margaret’s, this home provides a true Chesapeake Bay experience. A short drive from downtown Annapolis (<15m), Route 50 (<5m), the Bay Bridge / Eastern Shore (<15m) and BWI (<30m), drive past conservation-deeded colonial plantation fields to get to the sought after Pleasant Plains neighborhood. As you walk up to the front door you can't help but notice the inviting large front porch with a swing that provides excellent space to watch the beautiful sunsets and nature. As you pass through the welcoming foyer you will see the kitchen, living and dining area, a large sunroom with natural light pouring through the windows, and with patio adjacent this layout provides ample space for family gatherings and entertaining friends and neighbors year-round. Off the other side of the kitchen/eating area, there is a large office ideal for remote working/home office. The second floor has 4 large bedrooms/2 full baths and a washer/dryer. The large master vaulted bedroom has an updated master bathroom that provides a standup shower, soaking tub, dual sinks, and a walk-in closet.  The basement is great for playing pool, watching TV, kids' area, or at home workout facility or simply making this space your design. This area also has plenty of day-to-day storage. Heading out to the .50+ acres grass backyard w/ shed you can spend time with family and friends for BBQs, games, and more. This property also has a 2-car garage with massive amounts of storage. Make this your new home in 2024!
Upgrades below*
-Roof- 2.75 years old (50-year architectural shingles w/ warranty.  The gutter was replaced with 6-inch gutters.
-Water Heater- 2022 Instant Hot water circulator installed for Master Bath and Kitchen
-Sump Pump- 2022. Battery backup was also replaced in 2022.
#MDAA2075534

ANNAPOLIS

1471 PLEASANT LAKE ROAD

4 Beds

2 Baths

2,942 Sq.Ft.

$874,900

MLS#: MDAA2075534
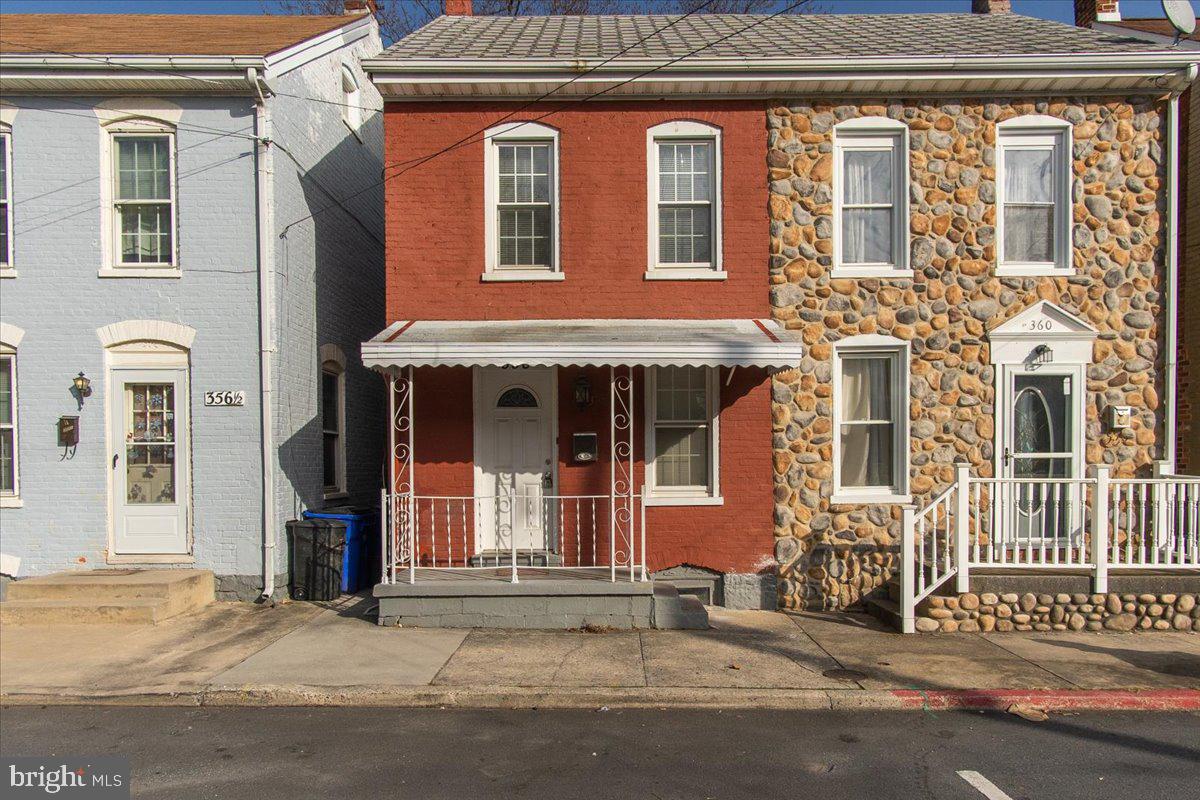
MOVE-IN READY BRICK HOME in central Hagerstown location-walking distance to the soon to be built Hagerstown Field House! Main level living & dining rooms with HW floors, spacious renovated kitchen with SS appliances, full bathroom + mudroom/laundry room with access door to rear yard. Second floor has 3 BDRMs (one is a walk-thru) & 2nd bathroom. Walk-up attic with brick accent wall is great bonus room or 4th BDRM. Fenced rear yard & off st parking. Gas furnace & CAC (approx. 4 yrs old), replacement windows, new rubber roof on rear addition (approx. 3 years old), updated electric  & MORE!
#MDWA2019272

HAGERSTOWN

358 S CANNON AVENUE

4 Beds

2 Baths

1,300 Sq.Ft.

$155,000

MLS#: MDWA2019272
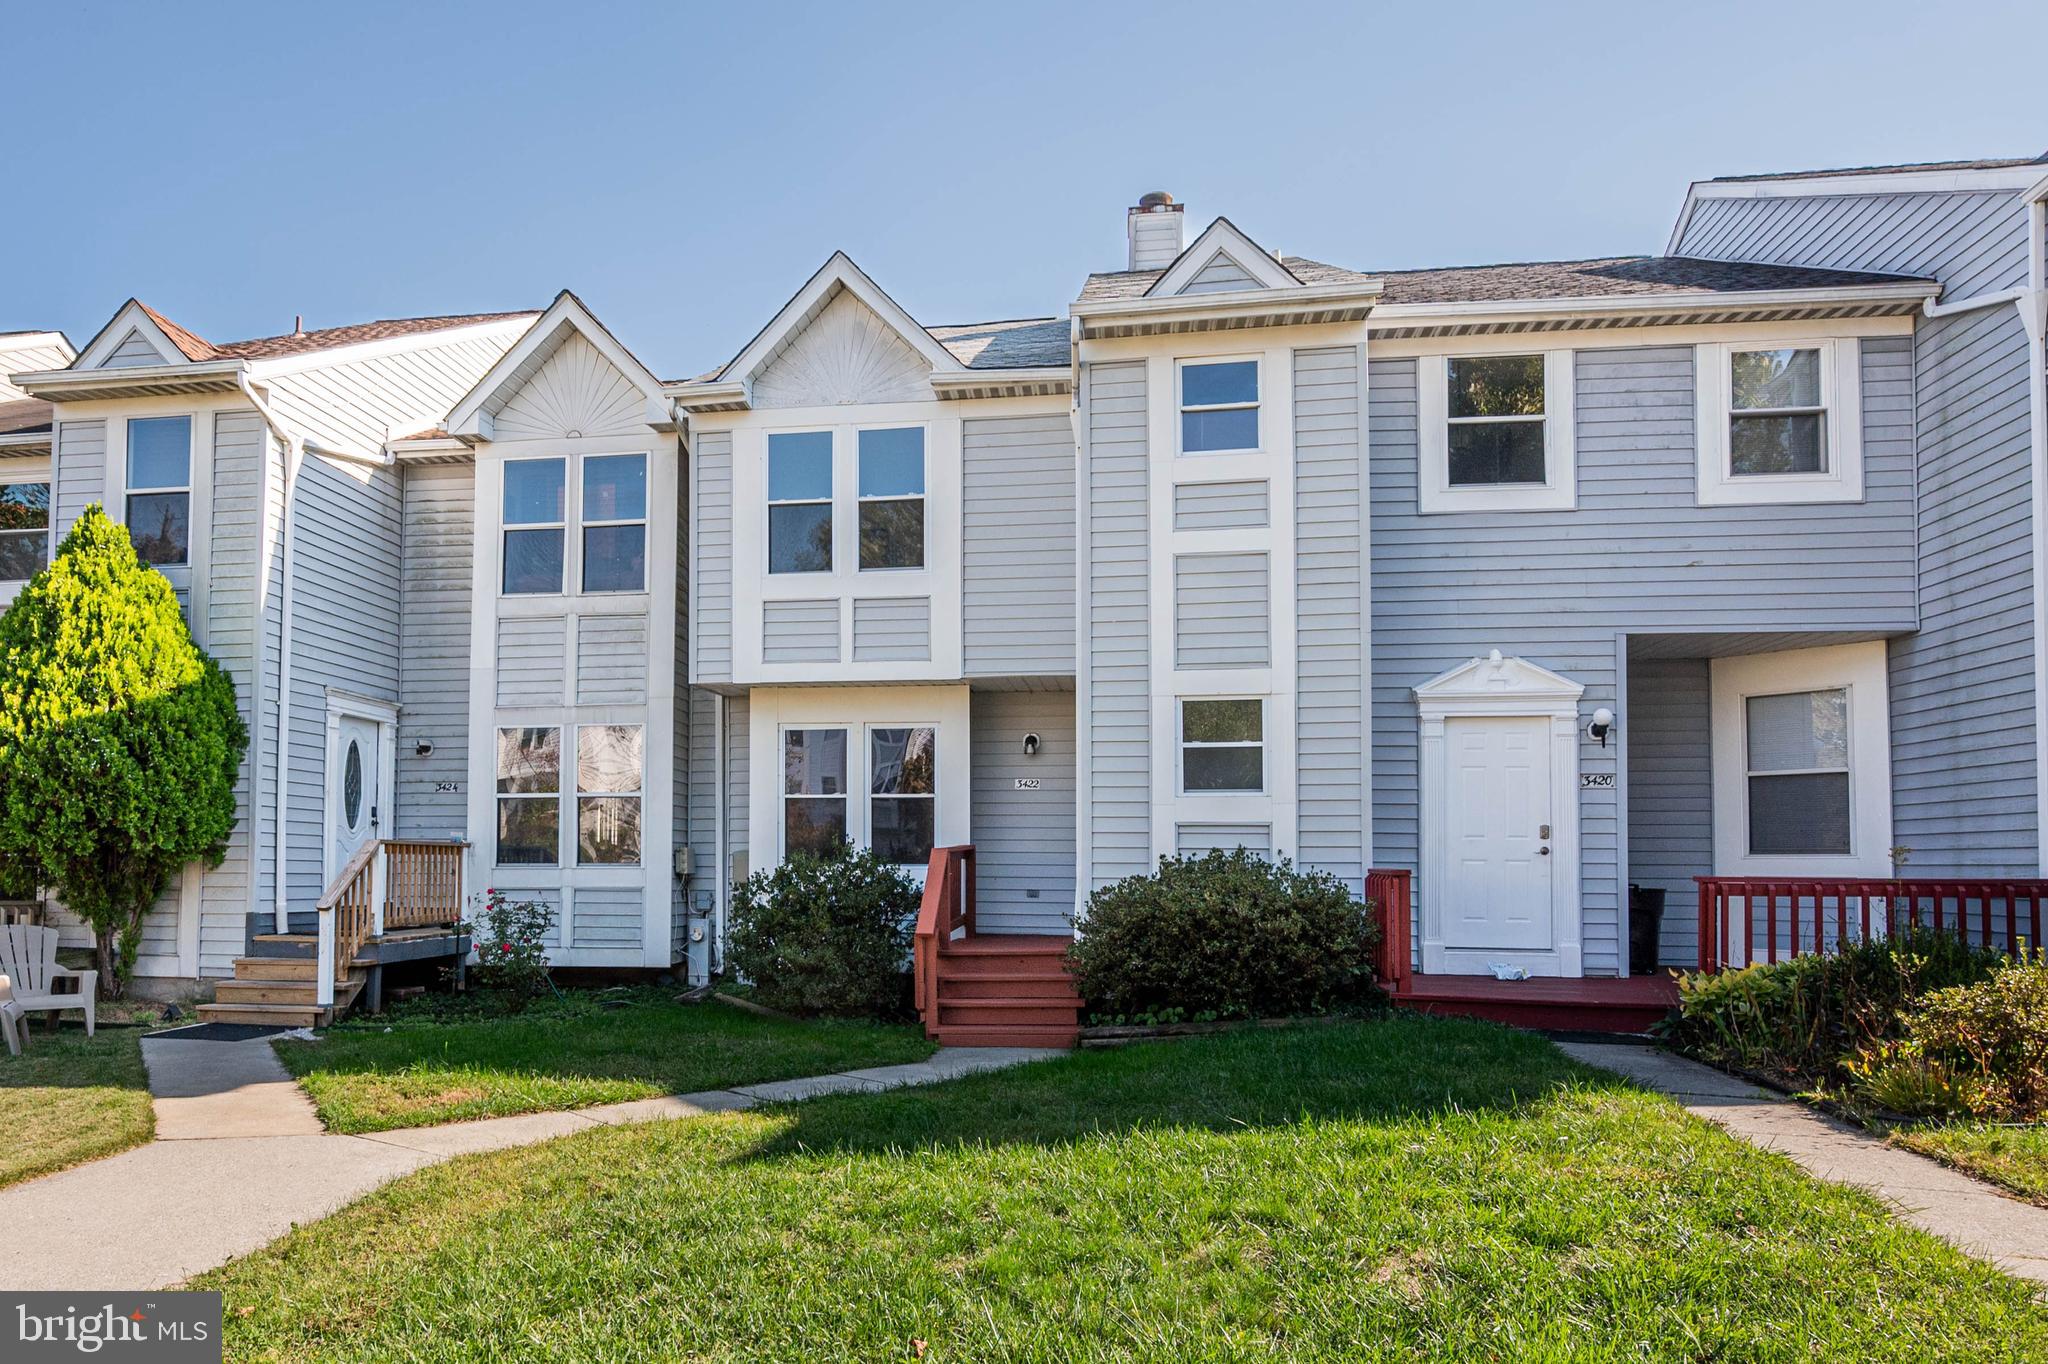
700+ credit score. Pet case by case. Welcome to this beautiful townhome in Howard County River Mill area: A breathtaking deck view. 3-bedroom 2.5-bathroom spacious townhome with finished basement in a great community and Centennial Highschool. This amazing home will be ready for you to move in by 11/1/22. It is located in the sought-after Centennial High School. Within walking distance from the shopping center. You must see this amazing townhome.
#MDHW2035144

ELLICOTT CITY

3422 ORANGE GROVE COURT

3 Beds

2 Baths

1,665 Sq.Ft.

$2,650

MLS#: MDHW2035144
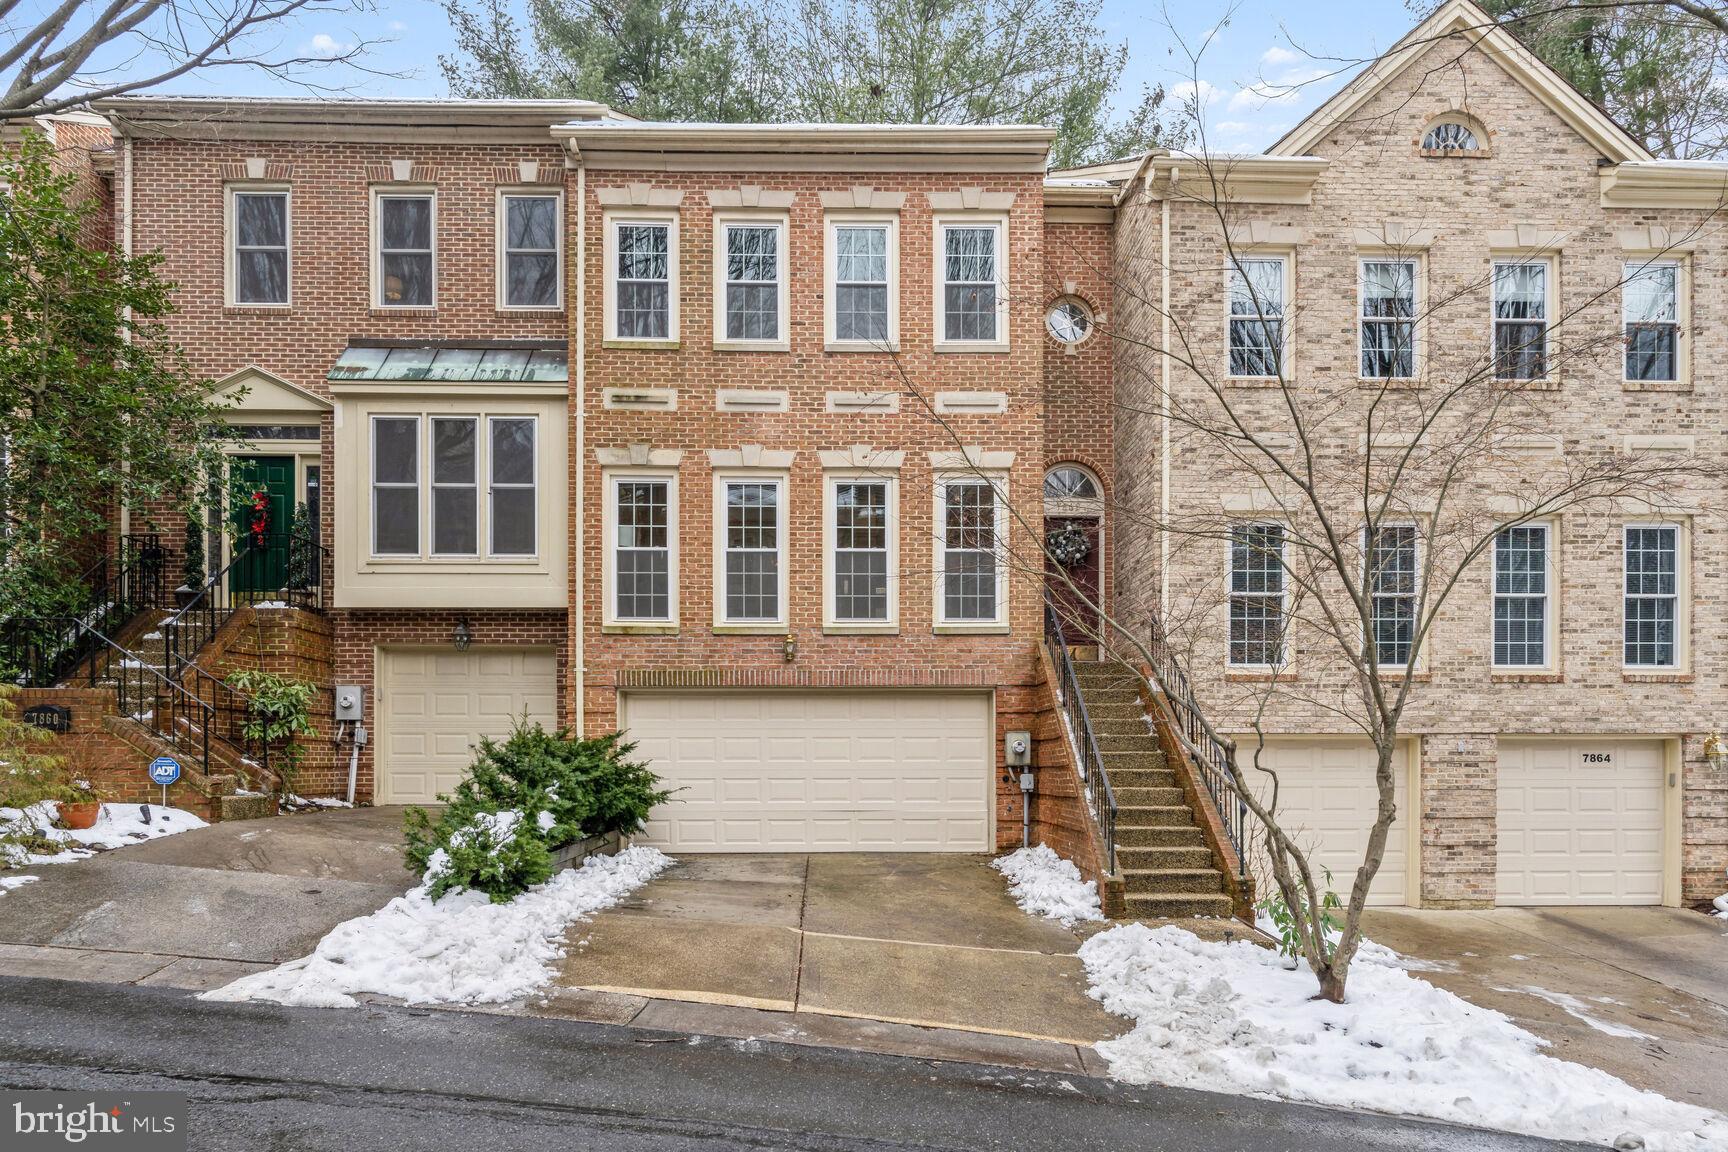
Nestled in the prestigious Stonecrest in the Potomac area, this elegant residence at 7862 Oracle Place offers a sophisticated blend of luxury and comfort. With 3 bedrooms and 3.5 bathrooms spread across 2521 square feet, this meticulously crafted home exudes timeless charm. The main level showcases a formal dining room, adorned with crown moldings and hardwood floors, creating an inviting space for entertaining. The excellent kitchen with island  is a culinary haven, boasting top-of-the-line appliances, a cooktop, dishwasher, and recessed lighting with floor to ceiling windows. The allure continues with a cozy fireplace and chandeliers & recessed lights that illuminate the living spaces. Ascend to the upper level to discover the serene bedrooms and renovated baths, where relaxation awaits. Additional features include central AC, a full basement, and an attached garage. A charming patio provides a tranquil retreat in the backyard. Located in a coveted community, this home presents an unparalleled opportunity for refined living! <br>
Welcome Home!
#MDMC2117900

POTOMAC

7862 ORACLE PLACE

3 Beds

2 Baths

2,521 Sq.Ft.

$875,000

MLS#: MDMC2117900
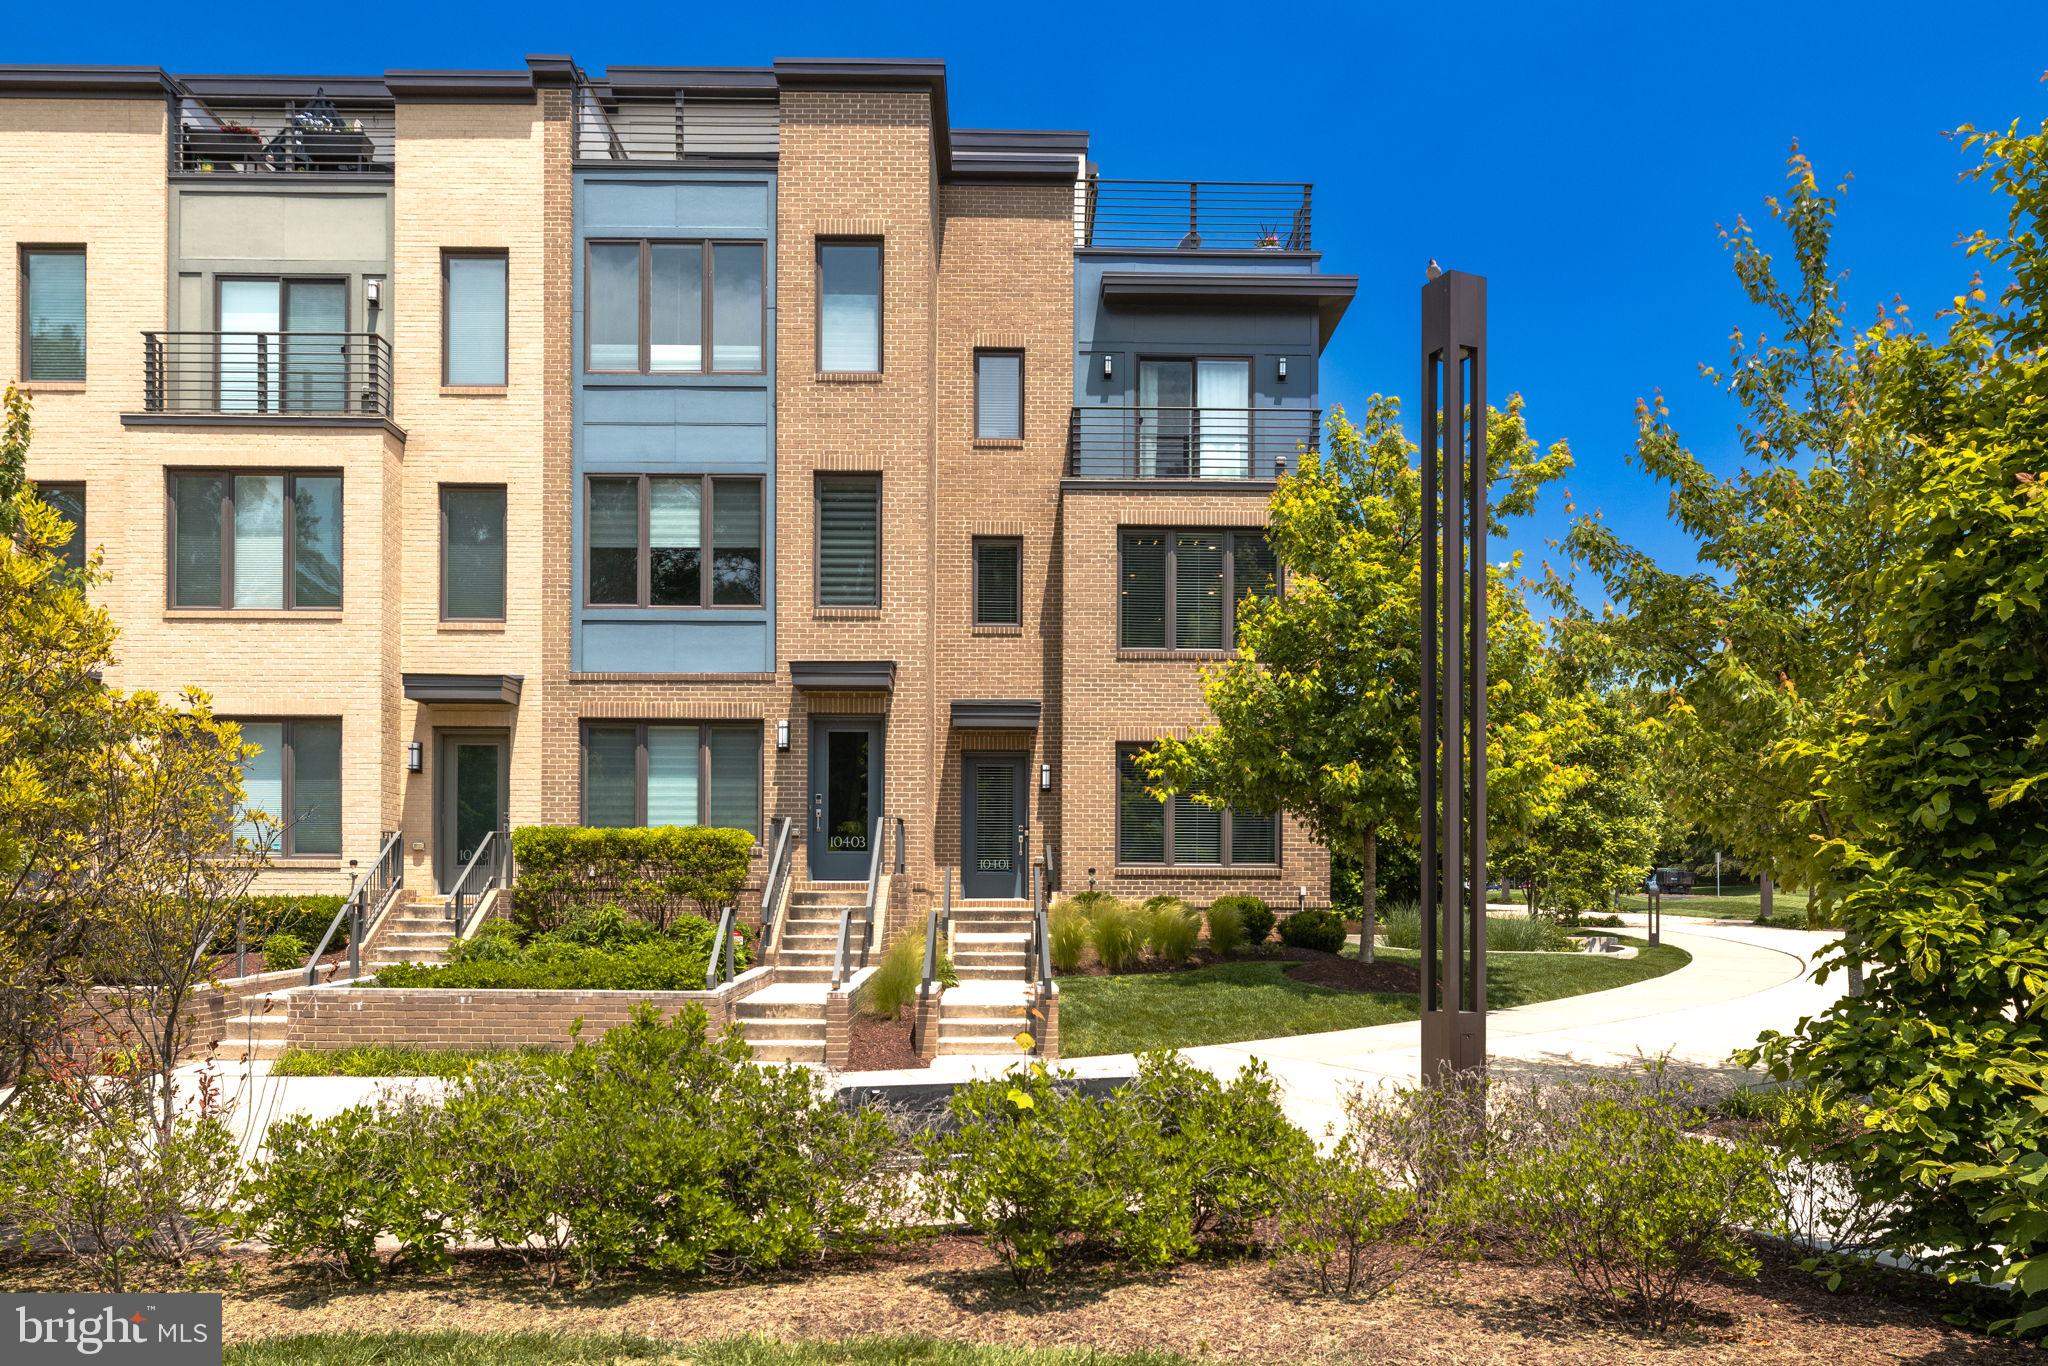
Welcome to this spectacular 4BR/3.5BA corner unit townhome, located in the highly sought-after Montgomery Row. The Ellis, one of only 5 originally offered in the community, features distinctive modern style with expansive living space that flows through four levels. With 9’ ceilings, the main floor combines a spacious living & dining room with hardwood floors and a centrally located gourmet kitchen with granite countertops, stainless steel appliances, 42" maple cabinets and a huge 11 ft. island.

Retreat upstairs to the sophisticated bedroom level where you’ll find a large primary bedroom that boasts two large walk-in closets, one with custom built-ins and a separate linen closet. The primary bath features an elegant frameless glass shower, marble bench seating, and dual sinks. Two remaining bedrooms are both bright and spacious, both with ample walk-in closets. An additional full bath and a conveniently located laundry room, with full size washer and dryer, complete the upper level.

The top-level steps out to a private 669-sq. ft. rooftop terrace with space for both lounging and dining. A gas fireplace, wet bar and a retractable awning create the perfect retreat for entertaining and relaxing throughout the seasons.

The entry-level in-law suite can be used in a multitude of ways. The space pairs a sleeping area, recently used as a gym, living area, full ensuite bath and wet bar. All this plus heated marble floors on the entry level, a large 2-car garage, central vacuum throughout the home, custom window treatments and plenty of storage!

Montgomery Row’s location, close to I-270/I-495, positions your home perfectly for quick access to shopping at Montgomery Mall, Wildwood, Balducci’s & Giant. Within close proximity to Bethesda and 355 brings everything you need right to your doorstep. You can head to Cabin John Park for the dog park, ice skating, tennis, and trails. Downtown Bethesda brings plenty of must-try restaurants and nightlife options. Minutes to Grosvenor Metro and nearby public transportation provide convenient commuting options. You really can have it all!
#MDMC2094788

BETHESDA

10401 FERNWOOD ROAD

4 Beds

3 Baths

2,488 Sq.Ft.

$1,295,888

MLS#: MDMC2094788
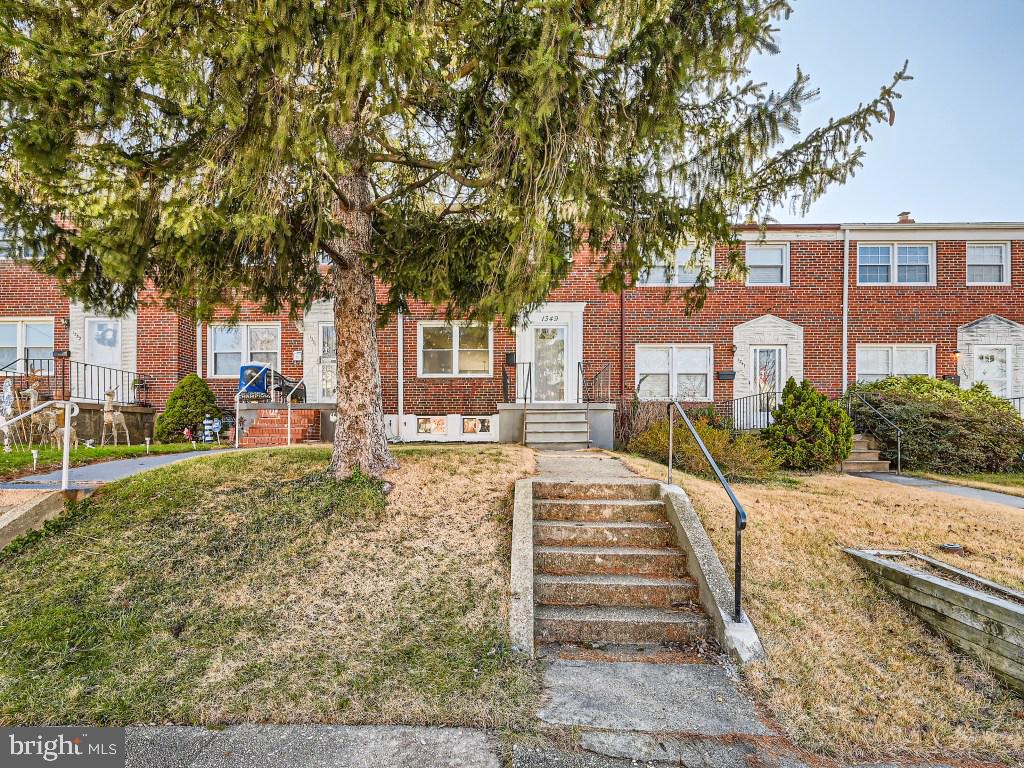
OPEN HOUSE CANCELED ... Newly renovated 3BR/2BA Townhome located in a quiet neighborhood.  Walk up to the large front porch and open the door into a spectacular home beaming with tons of natural light.  Glamorous flooring and a soft color pallet is featured throughout the main floor open, concept living room, spacious dining room, and stunning kitchen.  The kitchen boasts plenty of cabinets, stainless steel appliances, sleek stone countertops, and a peninsula offering a cozy breakfast bar with seating for two. New carpeting begins at the stairs leading to the second floor and into a spacious primary bedroom beaming with light, and two sizable secondary bedrooms. A beautifully tiled full bath completes this floor.  The lower level offers additional living space in a newly carpeted family room, full bath with a walk-in shower, a laundry room with a painted/sealed concrete floor, and a walk-out to the yard. From the kitchen step outside to a large patio overlooking the fenced yard with green space, and a parking pad beyond. This home is move-in ready with so much to offer new home owners including recessed lighting and a new HVAC system.  Imagine all this and in close proximity to shopping, restaurants, and commuter routes.
#MDBC2085948

PARKVILLE

1349 DARTMOUTH AVENUE

3 Beds

1 Baths

1,440 Sq.Ft.

$249,900

MLS#: MDBC2085948
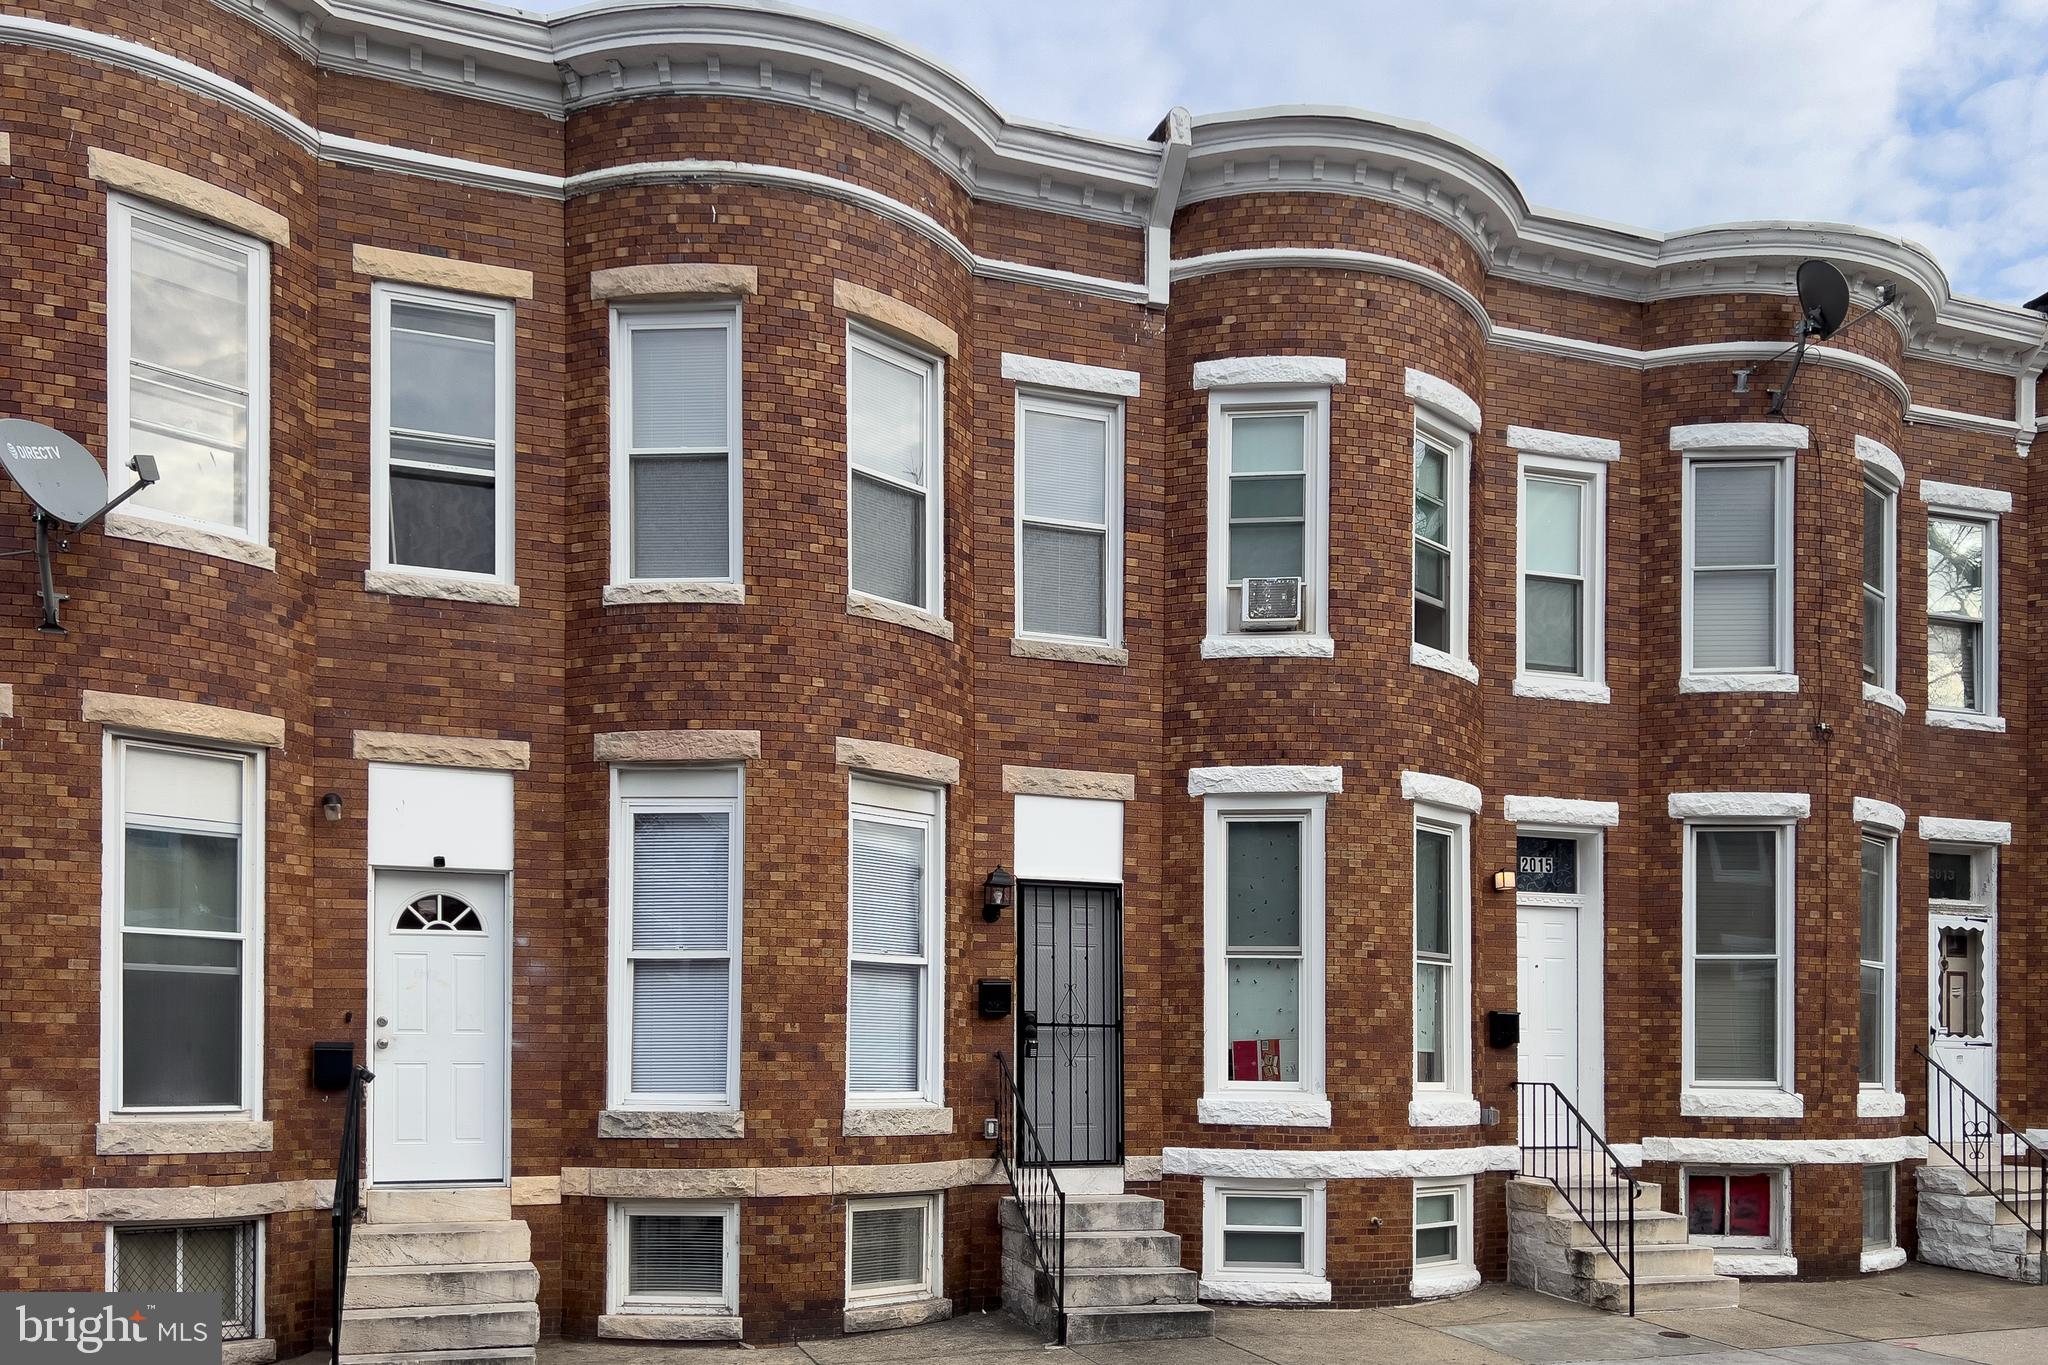
Beautifully renovated brick home from top to bottom.  Everything is NEW!  3 large bedrooms w/2 full bathrooms. Enjoy the fully finished basement with a rear door into the back fenced-in back yard.  The kitchen has well appointed  cabinets and stainless steel appliances. Floors on main level and lower level  are luxury vinly tiles/planks. Ask me how you may qualify to purchase this home with NO DOWNPAYMENT PLUS $5,000 for Closing Cost.
#MDBA2106456

BALTIMORE

2017 MCKEAN AVENUE

3 Beds

2 Baths

1,462 Sq.Ft.

$125,000

MLS#: MDBA2106456
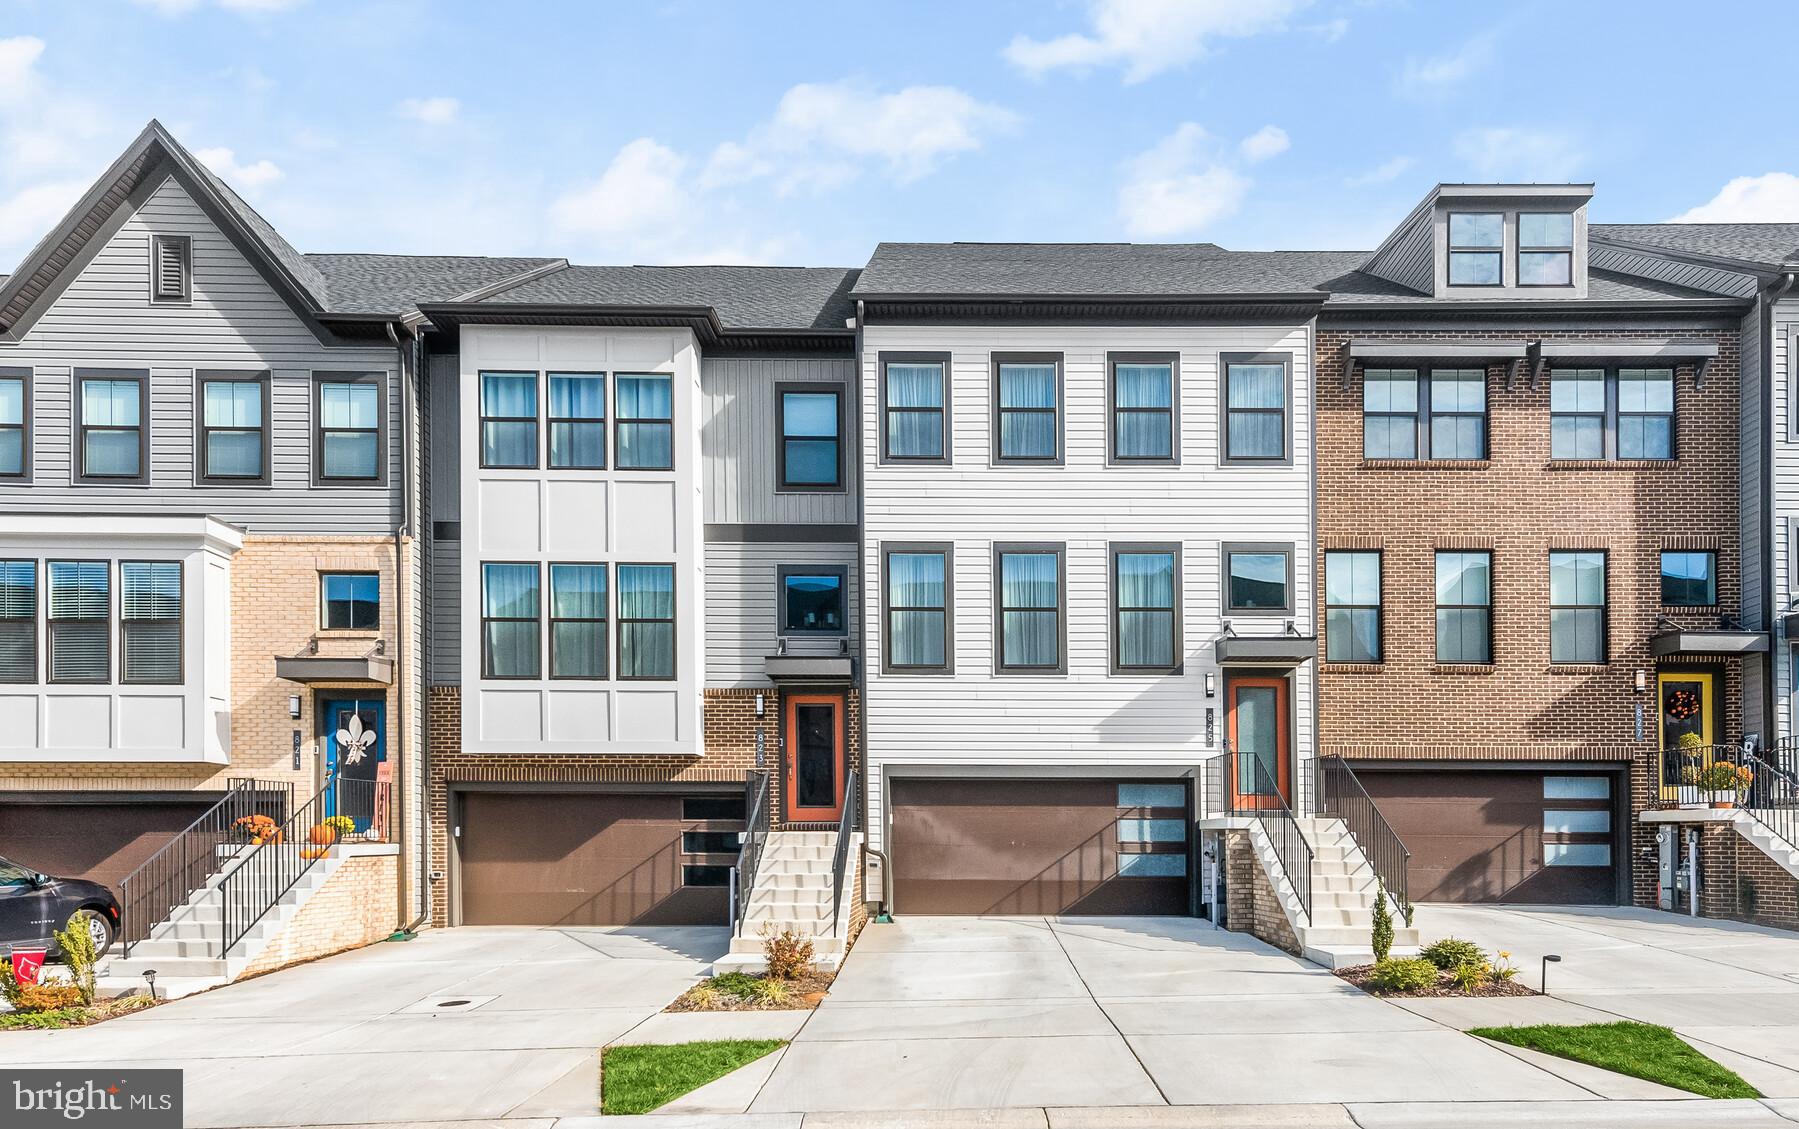
Gorgeous 3 Bedroom 3 Full Bath 2 Half Bath with 4th floor loft and deck in sought after Tanyard Shores! Open concept kitchen with white shaker cabinets, black pearl granite countertops, luxury vinyl plank floors, large center island and stainless steel appliances. 3rd level with primary suite with large walk in closet en suite bathroom including double vanity and luxury shower. 2 car garage. Tankless water heater, prewired cable networked, community pool, playgrounds and jogging trails. A Must See!
#MDAA2072580

GLEN BURNIE

825 TEACHER MITCHELL ROAD

3 Beds

3 Baths

2,964 Sq.Ft.

$534,500

MLS#: MDAA2072580
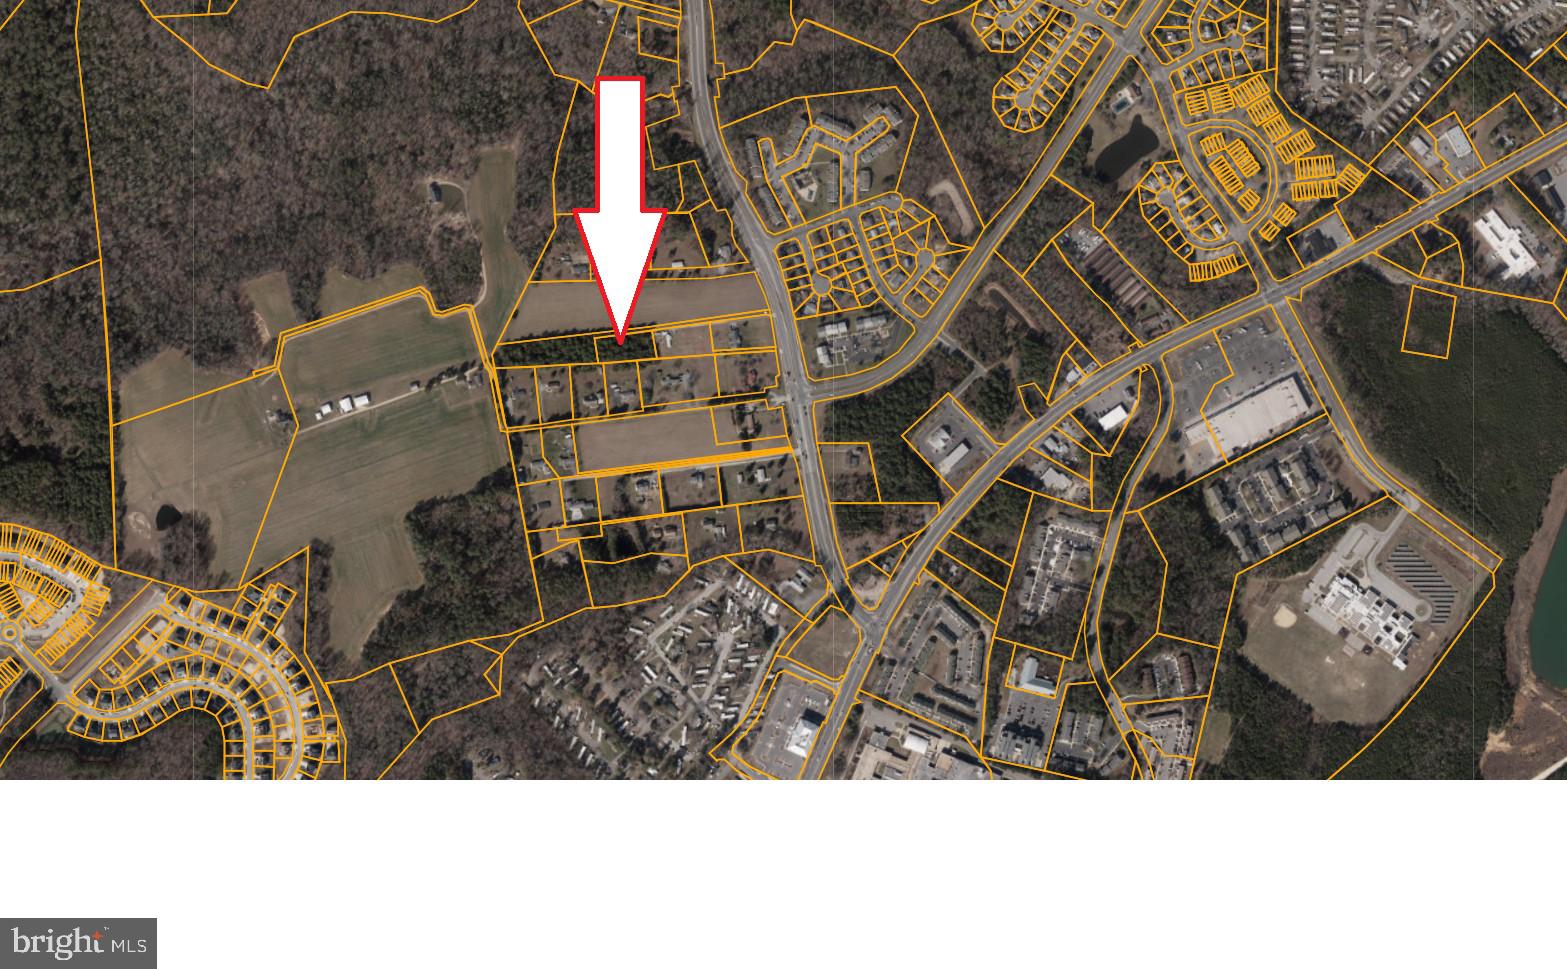
The lot that you have been searching for! Private, large lot for sale with excellent location ready for you to build.  This lot is recorded, perced and ready.  Perfect for single family home or potentially could be developed for multi-family use.  Ready for your dreams, neighbored by nice homes with large lots and farm land.  No HOA   Buyer to confirm details with appropriate governmental agencies.“
#MDSM2015746

GREAT MILLS

21359 MARY LOUS WAY

None Beds

None Baths

0.86 acres

$79,900

MLS#: MDSM2015746
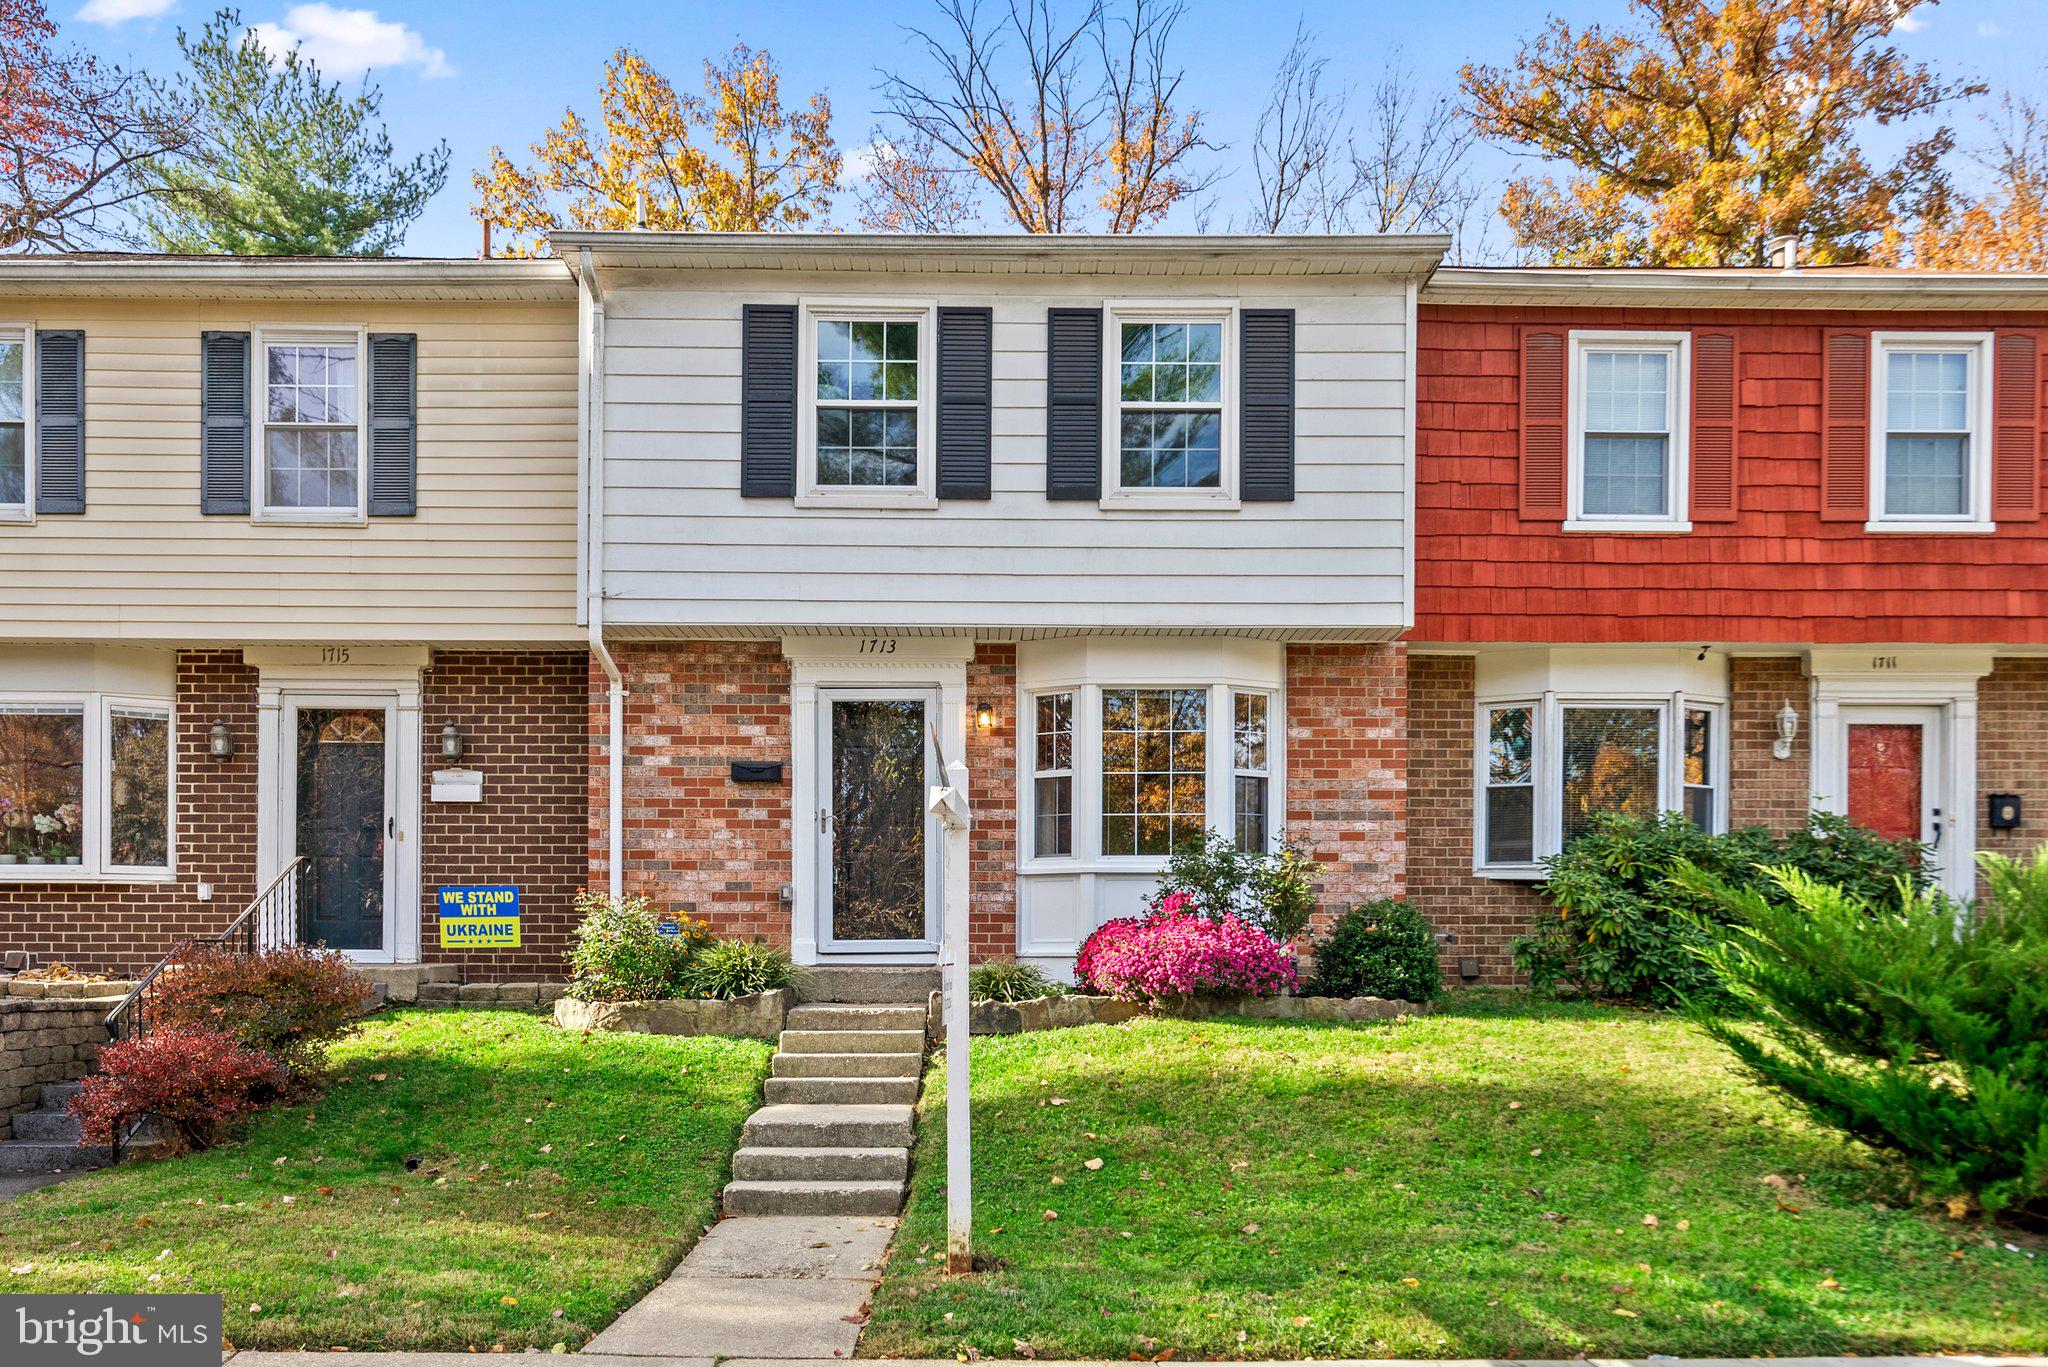
Welcome home to this meticulously maintained townhome with 3 finished levels. The main level offers sunny  updated kitchen with breakfast area & stainless steel appliances. The dining area is open to spacious living room fireplace & doors leading to fenced in yard with flagstone  patio. The upper level features 3 bedrooms with bright & spacious primary suite with updated bath, 2 additional bedrooms & updated hall bath. The lower provides a 3rd updated full bath, large rec room & laundry. This home  is conveniently located to downtown Rockville, shops, restaurants & public transportation.
#MDMC2115082

ROCKVILLE

1713 REDGATE FARMS COURT

3 Beds

3 Baths

1,730 Sq.Ft.

$2,995

MLS#: MDMC2115082
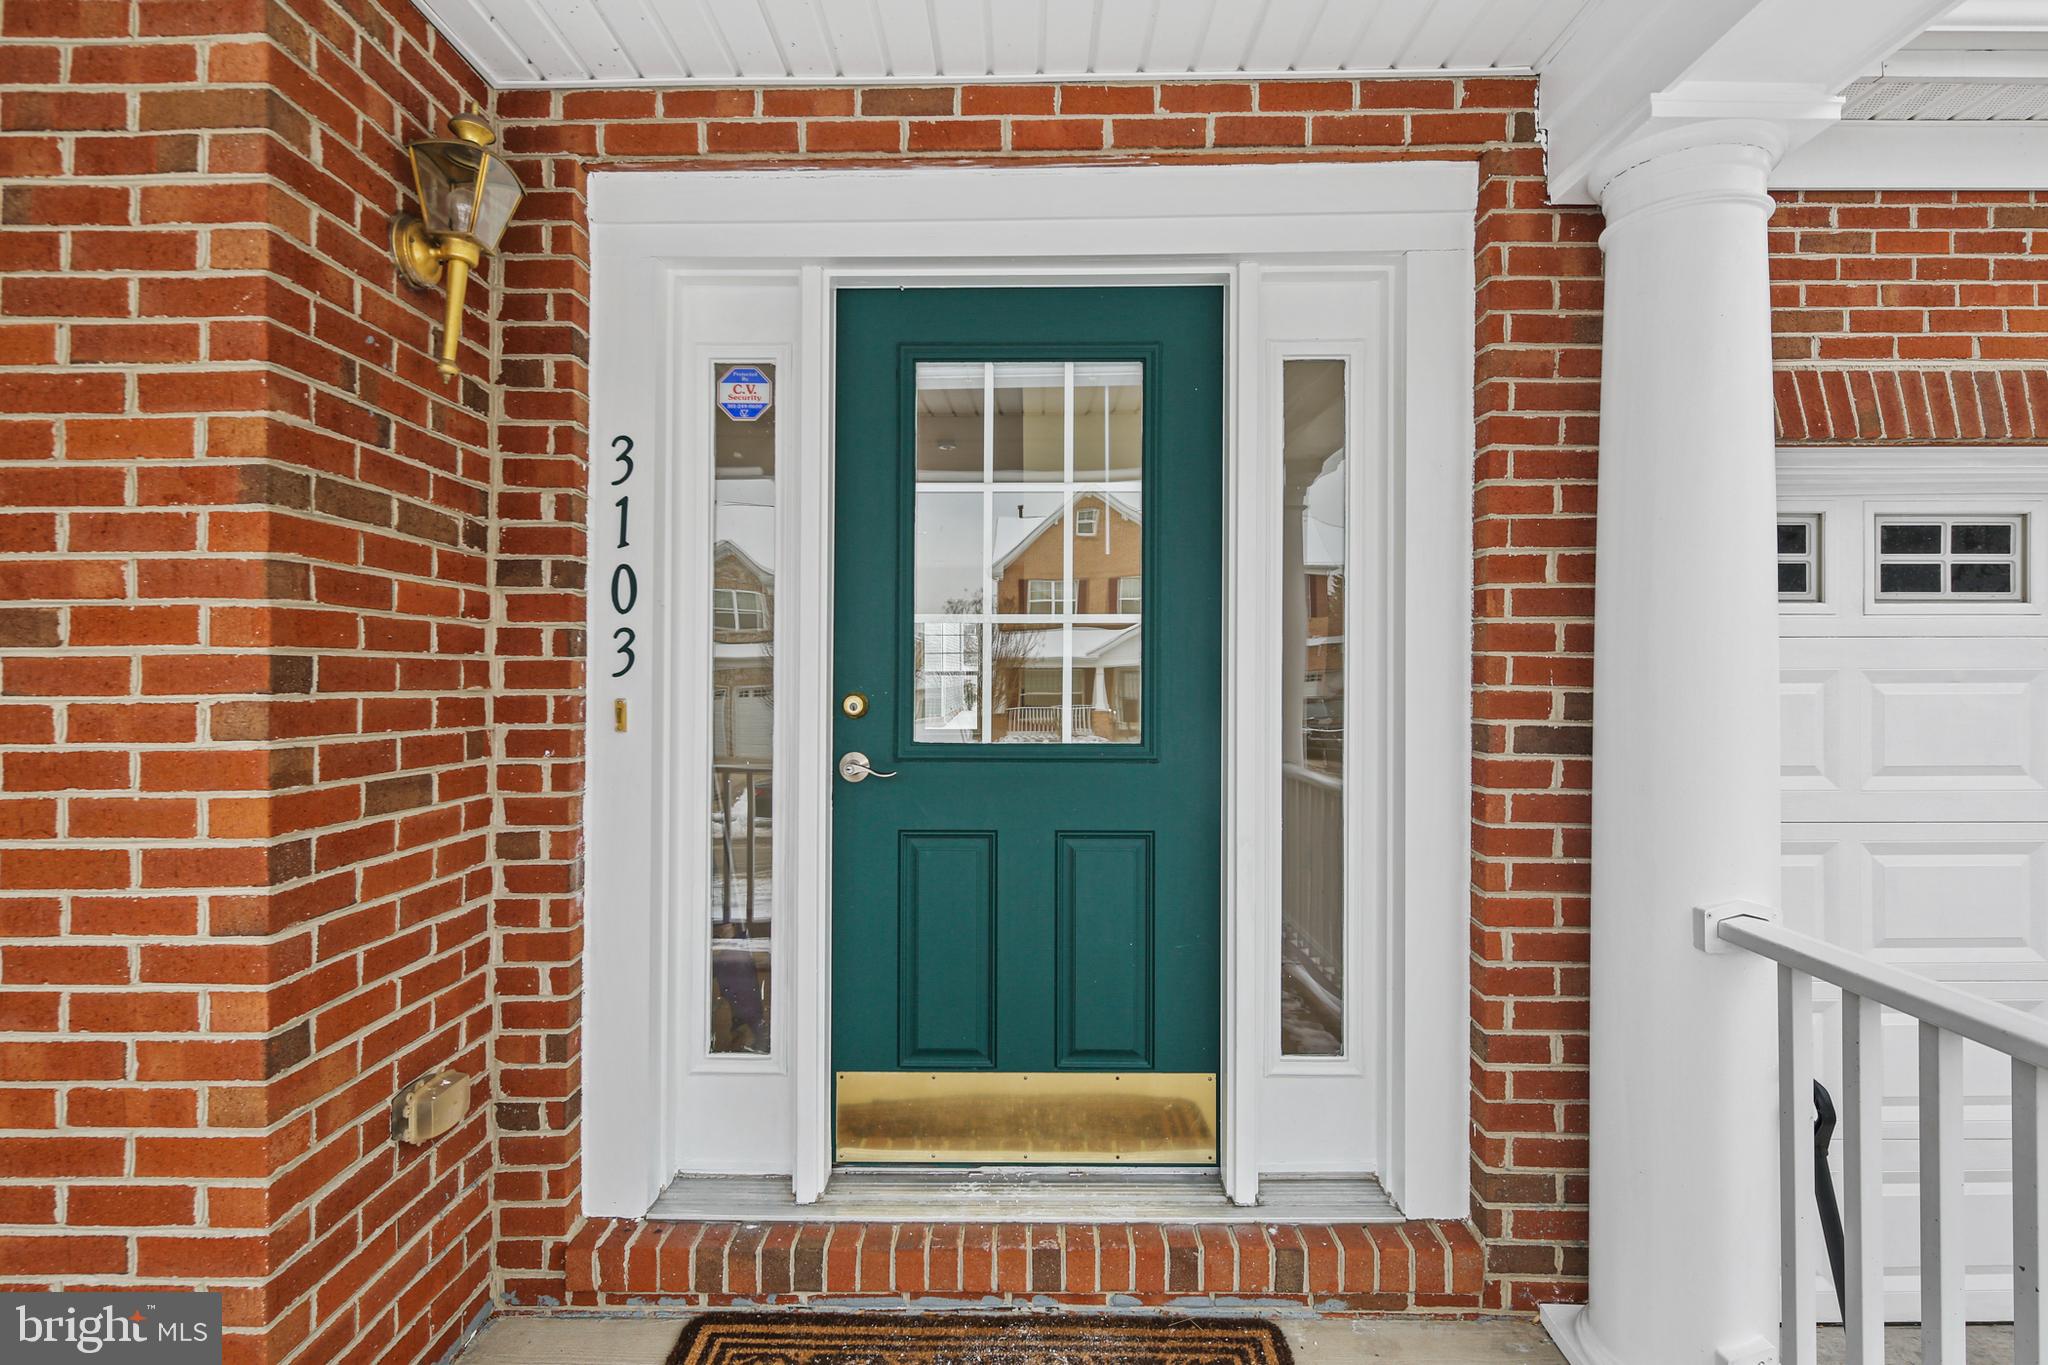
Welcome to 3103 Farley Drive. This residence, lovingly preserved by its original owners, invites you to experience a harmonious blend of comfort and style. This home offers 4 bedrooms, 4 full baths,1 half bath. Original systems meticulously maintained by the original owners. With two primary suites with attached baths, finished basement with a full bath and a versatile bonus room, and a dedicated laundry room all in nestled in a desired Windsor Mill location. 

Journey through the heart of this home, where pride of ownership is woven into every detail. From the two primary suites offering private retreats to the finished basement echoing with possibilities, this residence is a testament to enduring care.

Immerse yourself in the warmth of this meticulously cared-for property. Schedule a viewing to uncover the timeless elegance that defines 3103 Farley Drive.
#MDBC2085930

WINDSOR MILL

3103 FARLEY DRIVE

4 Beds

4 Baths

4,340 Sq.Ft.

$635,000

MLS#: MDBC2085930

1 ... 364 365 366 367 368 ... 666
* Listings identified with the FMLS IDX logo come from FMLS and are held by brokerage firms other than the owner of this website. The listing brokerage is identified in any listing details. Information is deemed reliable but is not guaranteed. If you believe any FMLS listing contains material that infringes your copyrighted work please click here to review our DMCA policy and learn how to submit a takedown request. © 2024. First Multiple Listing Service, Inc.
 - property

Send a message

Message successfully sent.

Your message

What is 3 + 4 ?

Reason for contacting?

I agree to receive email communication and understand I can unsubscribe at any time.

I agree to be contacted by Charis Realty Group via call, email, and text for real estate services. To opt out, you can reply 'stop' at any time or reply 'help' for assistance. You can also click the unsubscribe link in the emails. Message and data rates may apply. Message frequency may vary. Privacy Policy

Sign Out

Virtual Assistant

Would you like to take the next step with this property? We can help you schedule a showing or virtual tour, or send you more details.

Yes, I would like more information.

Thank You for Your Reply, One of Our Agents will contact you as soon as possible

No, maybe later.

Thank you, you can always contact me via email, phone number or through the contact form.

Realhub AI

Lucy - Your AI-Powered Realtor

Update Your Temporary Password

Personalize your search

Enter your email and we'll notify you immediately when new listings match what you're looking for.

or enter email address

Already have an account ? Login here

Continue your home search

I agree to receive communications and understand I can unsubscribe at any time.

I agree to be contacted by Charis Realty Group via call, email, and text for real estate services. To opt out, you can reply 'stop' at any time or reply 'help' for assistance. You can also click the unsubscribe link in the emails. Message and data rates may apply. Message frequency may vary. Privacy Policy

Already have an account ? Login here

We use cookies

We use cookies primarily for analytics to enhance your experience. By accepting, you agree to our use of these cookies. You can manage your preferences or learn more about our cookies policy.
