Properties

Browse or get in touch to schedule a walkthrough.

  • Nearby me
Price range

Popular Features

Community Features

Association

Property Features

Waterfront

View

Exterior Features

Interior Features

Style

10000 properties match your criteria

Updated 1 minute ago

E-Alert name
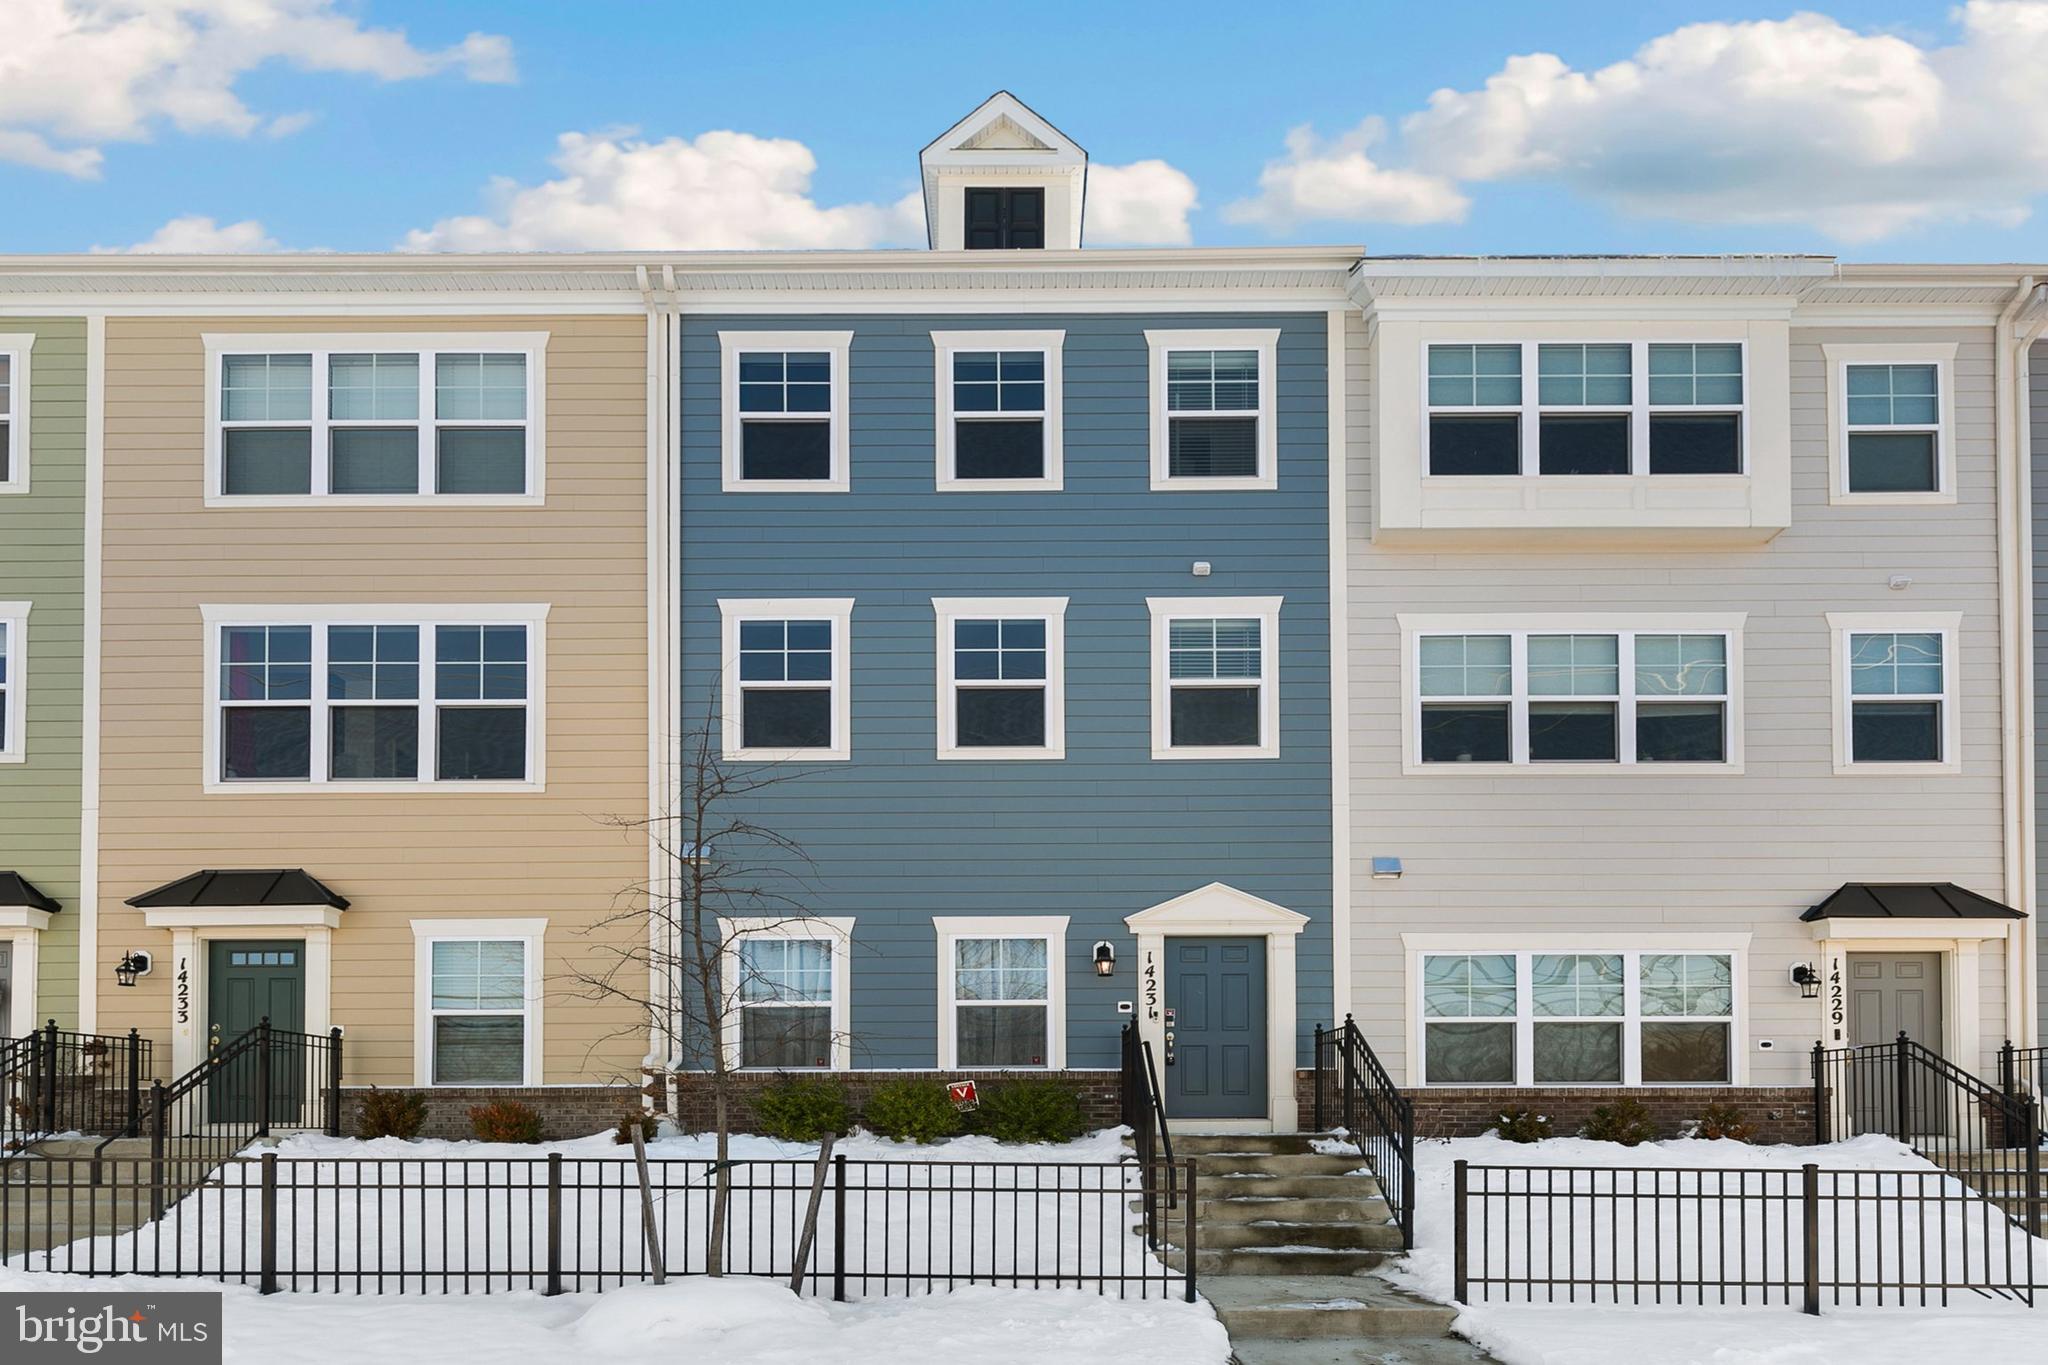
Nestled in the sought-after North Potomac enclave of Rockville, Maryland, this exquisite residence is a masterfully crafted Townhome that seamlessly merges opulence with practicality. Spread across three meticulously finished levels, this dwelling is a sanctuary for both grand gatherings and serene repose. The entry level hosts a home office, complemented by gorgeous luxury vinyl plank flooring , as well as a half bath, closet and access to the garage. Travel up the oak hardwood stairway where the luminous main level is adorned with a gourmet table-space kitchen boasting quartz countertops, GE Profile wifi-enabled stainless steel appliances with gas cooking, and a huge quartz-topped island with an inviting breakfast bar. This entire level is also adorned with beautiful luxury vinyl plank flooring. The family room extends gracefully to a balcony, providing an ideal setting for your morning coffee or evening libations. A powder room and pantry complete this level, ensuring convenience at every turn. Ascending another oak hardwood stairway to the upper level reveals an elegant primary suite, with wall-to-wall carpeting, featuring a serene en-suite bath with a shower showcasing a bench, floor-to-ceiling tile, and a dual vanity. The primary suite further indulges with a ceiling fan and generously sized walk-in closet. Two additional fully carpeted bedrooms, a full bathroom, and a well-appointed laundry room round out this level. Ensuring practicality, the two-car garage with electric opener and keypad provides ample space for your vehicles and belongings and a wifi camera system. Situated in proximity to North Potomac's amenities, including Trader Joe's, shopping, dining, schools and parks, this residence also grants access to community features such as a fire pit, grills, neighborhood park and bike racks. There's also a big green space which is nice for dogs. Enjoy the family-friendly neighborhood with an annual Halloween Parade.  Convenience extends beyond the neighborhood, with easy access to I-270 and the Nancy H Dacek Community Recreation Center is also close by. This property stands as a rare gem, ready to leave an indelible impression. Schedule a viewing today to immerse yourself in the distinctive allure it offers! For convenience extending beyond the neighborhood, there's also the MOCO public library, RIO, Glenstone, downtown Rockville and Rockville Metro station, providing easy access to a DC commuter. These are all 10-15 mins driving distance from the house.
#MDMC2117866

ROCKVILLE

14231 TRAVILAH ROAD

3 Beds

2 Baths

1,805 Sq.Ft.

$714,900

MLS#: MDMC2117866
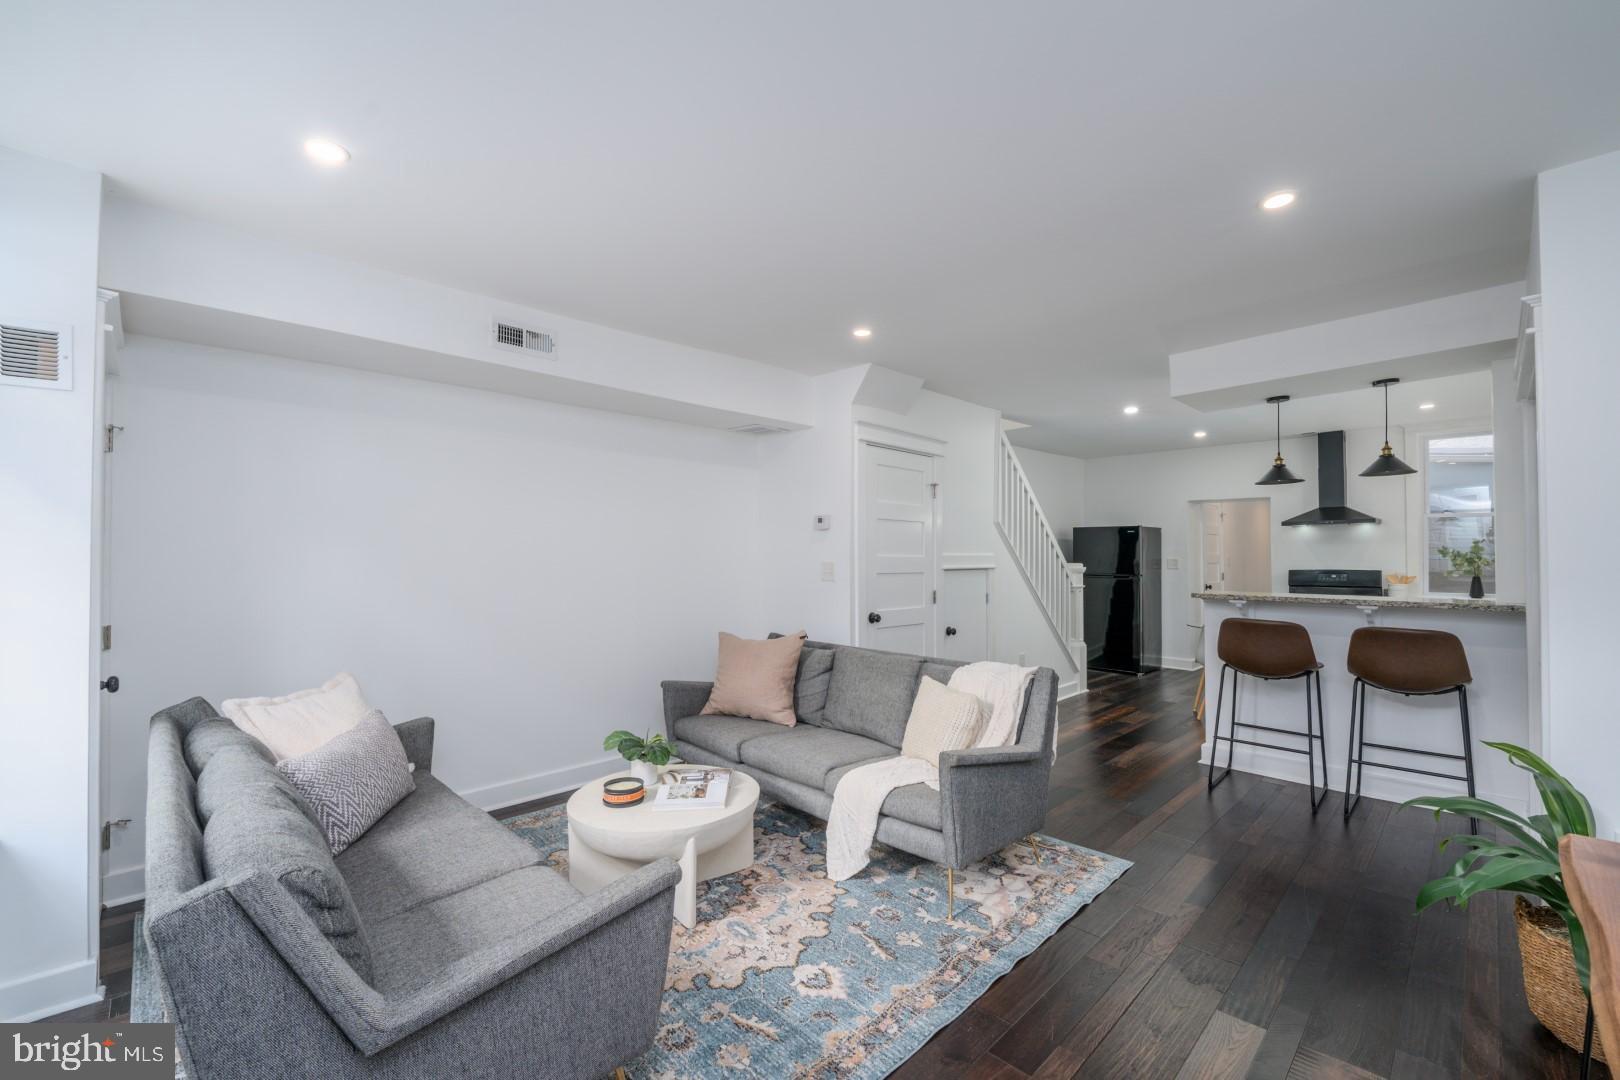
Live in one of the most sought-after downtown neighborhoods facing Thames Street Park.  Be minutes away from tons of area amenities. This beautifully renovated end-of-group home offers three bedrooms, two and a half baths, a fabulous sun-drenched open layout, and a gourmet kitchen in the heart of the historic district. Available immediately. The application is online under documents.  Pets are accepted on a case-by-case basis with a non-refundable pet deposit.  Schedule a showing today or walkthrough online with the virtual tour. Contact the listing agent with any questions. The floor plan is available in photos.
#MDBA2097350

BALTIMORE

1814 LANCASTER STREET

3 Beds

2 Baths

1,380 Sq.Ft.

$2,750

MLS#: MDBA2097350
None
#MDMC2111060

SILVER SPRING

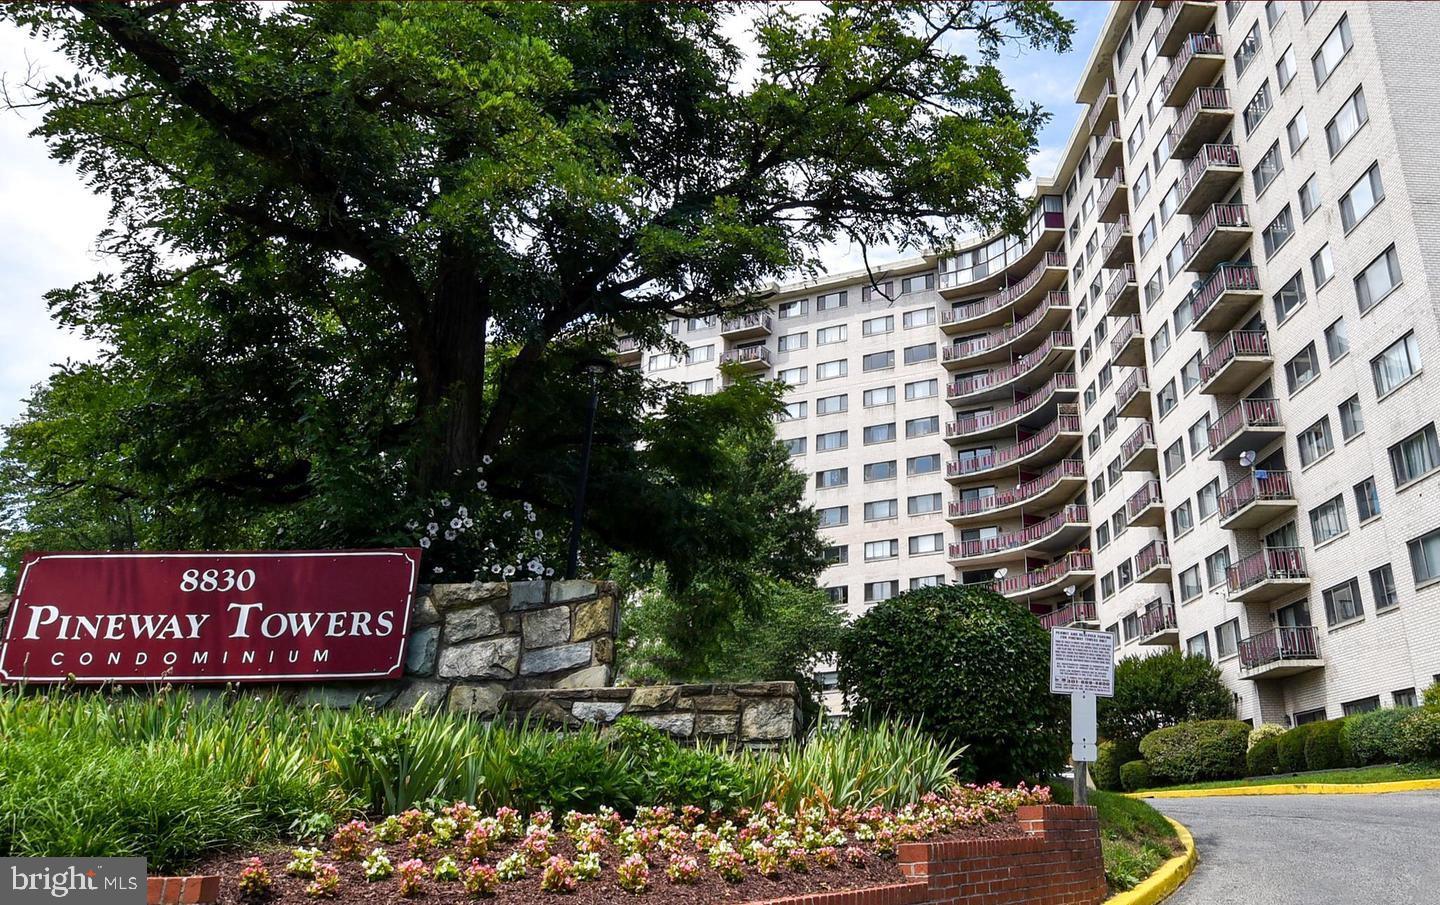
8830 PINEY BRANCH ROAD 912

3 Beds

2 Baths

1,442 Sq.Ft.

$97,500

MLS#: MDMC2111060
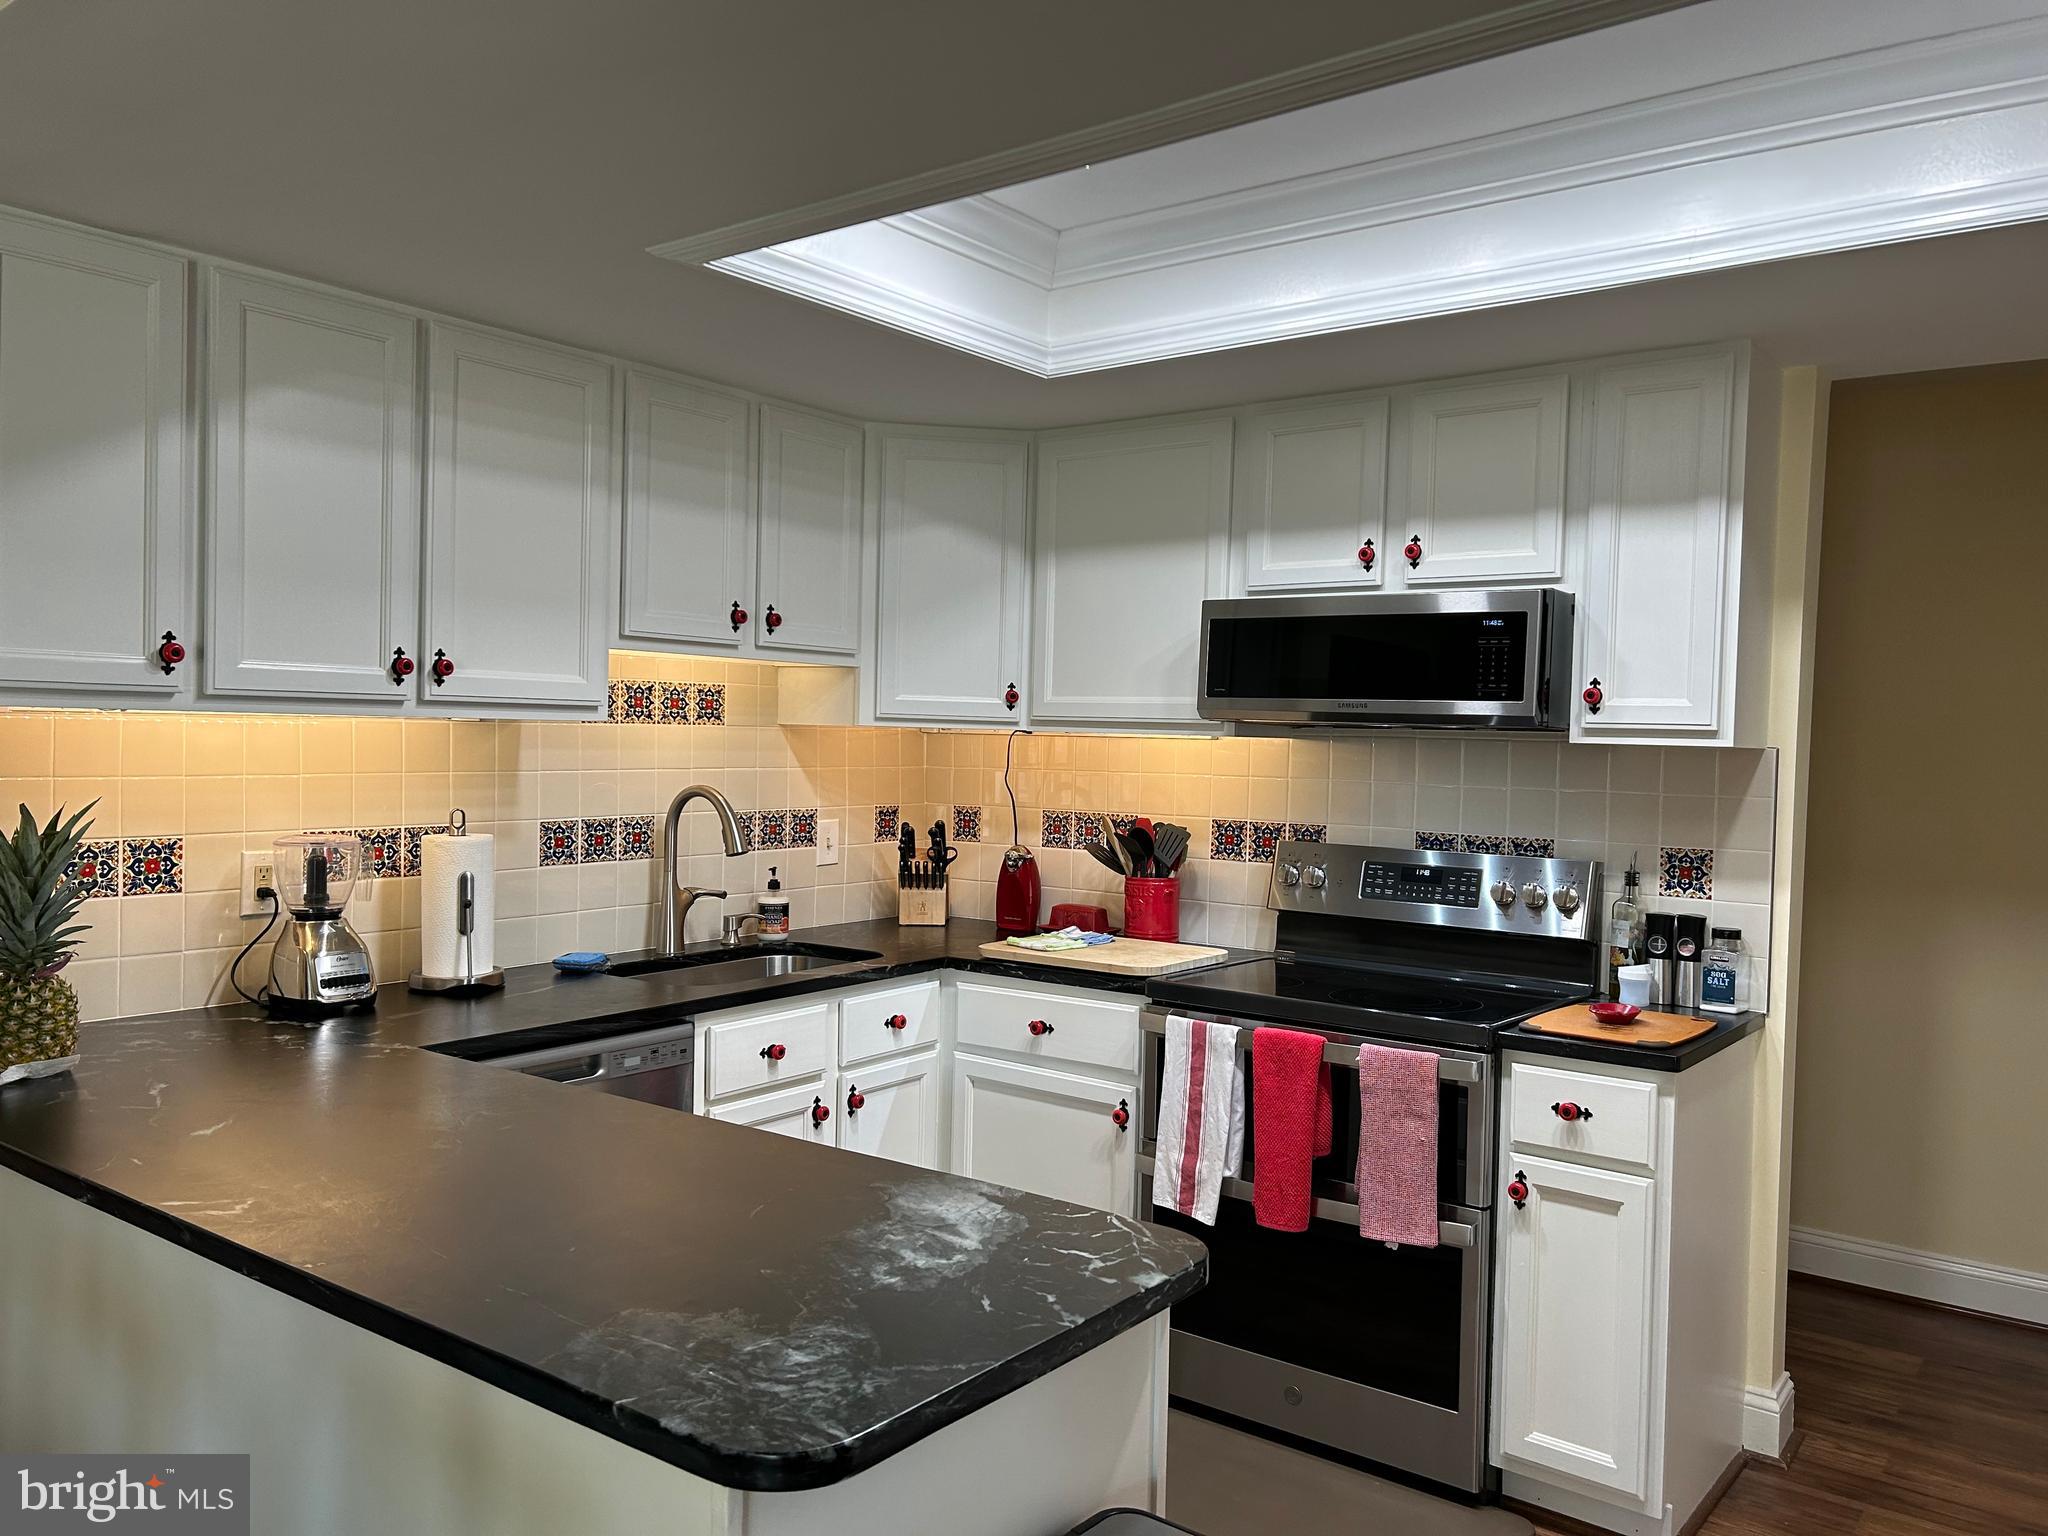
Sellers have moved out and Montgomery Mutual has completed their inspection.  The unit is now empty.  So many updates, you won't have to change ANYTHING!  From the building front entrance, the unit is 6 stairs down.  The enclosed sunroom in the back is on the ground level.  Once inside you will appreciate the many improvements made by the current owner.  There is a built-in wall unit in the living room, new appliances, back splash and counters in the kitchen, new vanity and tub/shower in the bathroom. Luxury vinyl plank flooring and fresh paint throughout.  Washer and dryer in the unit. Enjoy the numerous amenities that Leisure World has to offer. Buyer MUST have at least a 700 credit score.  Buyer agrees to pay 3%  of gross price  to Leisure World of Maryland plus $500 to the resale improvement fund.
#MDMC2114560

SILVER SPRING

3557 S LEISURE WORLD BOULEVARD 24-1E

2 Beds

1 Baths

1,200 Sq.Ft.

$155,000

MLS#: MDMC2114560
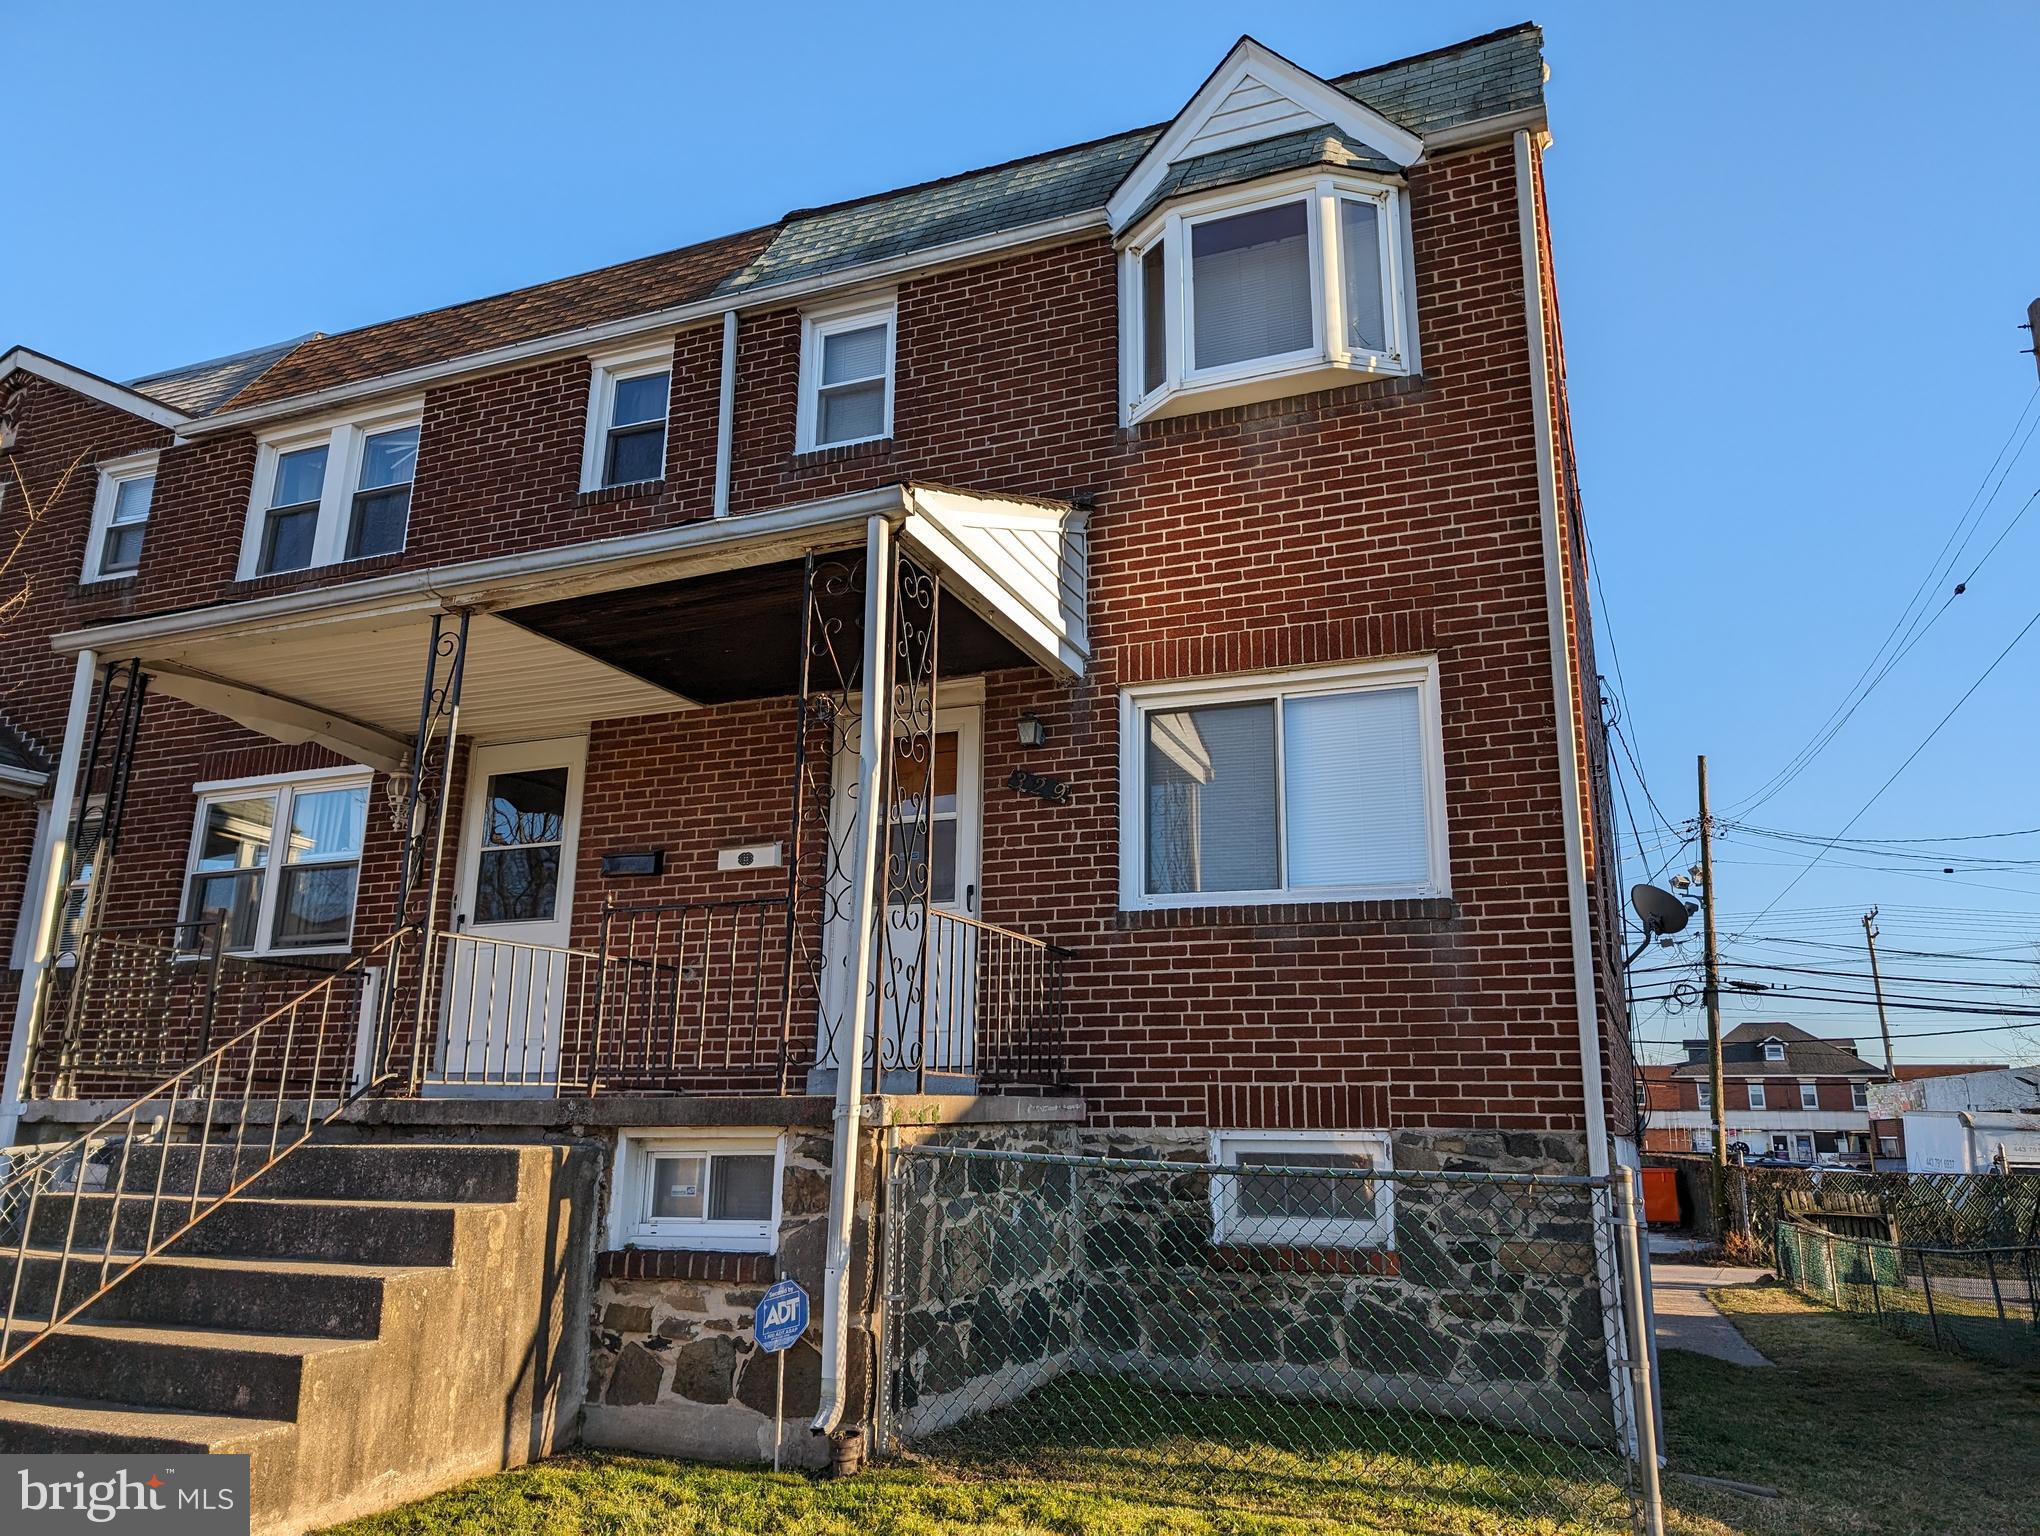
This 3 bedroom, 2 bath end/unit rowhouse property is located in the Metropolitan Homes neighborhood of Essex. This home offers a great location and is in walking distance to the shops and business district of Essex. While the property does need updating and cosmetics there are a number of positive features. Hardwood floors throughout 2 levels. The lower level is partially finished and offers a full bath and a private above grade entrance at the rear of the home. The next owner of this home will be able to make it beautiful again!
#MDBC2088188

ESSEX

329 MAGNOLIA TERRACE

3 Beds

2 Baths

1,216 Sq.Ft.

$149,900

MLS#: MDBC2088188
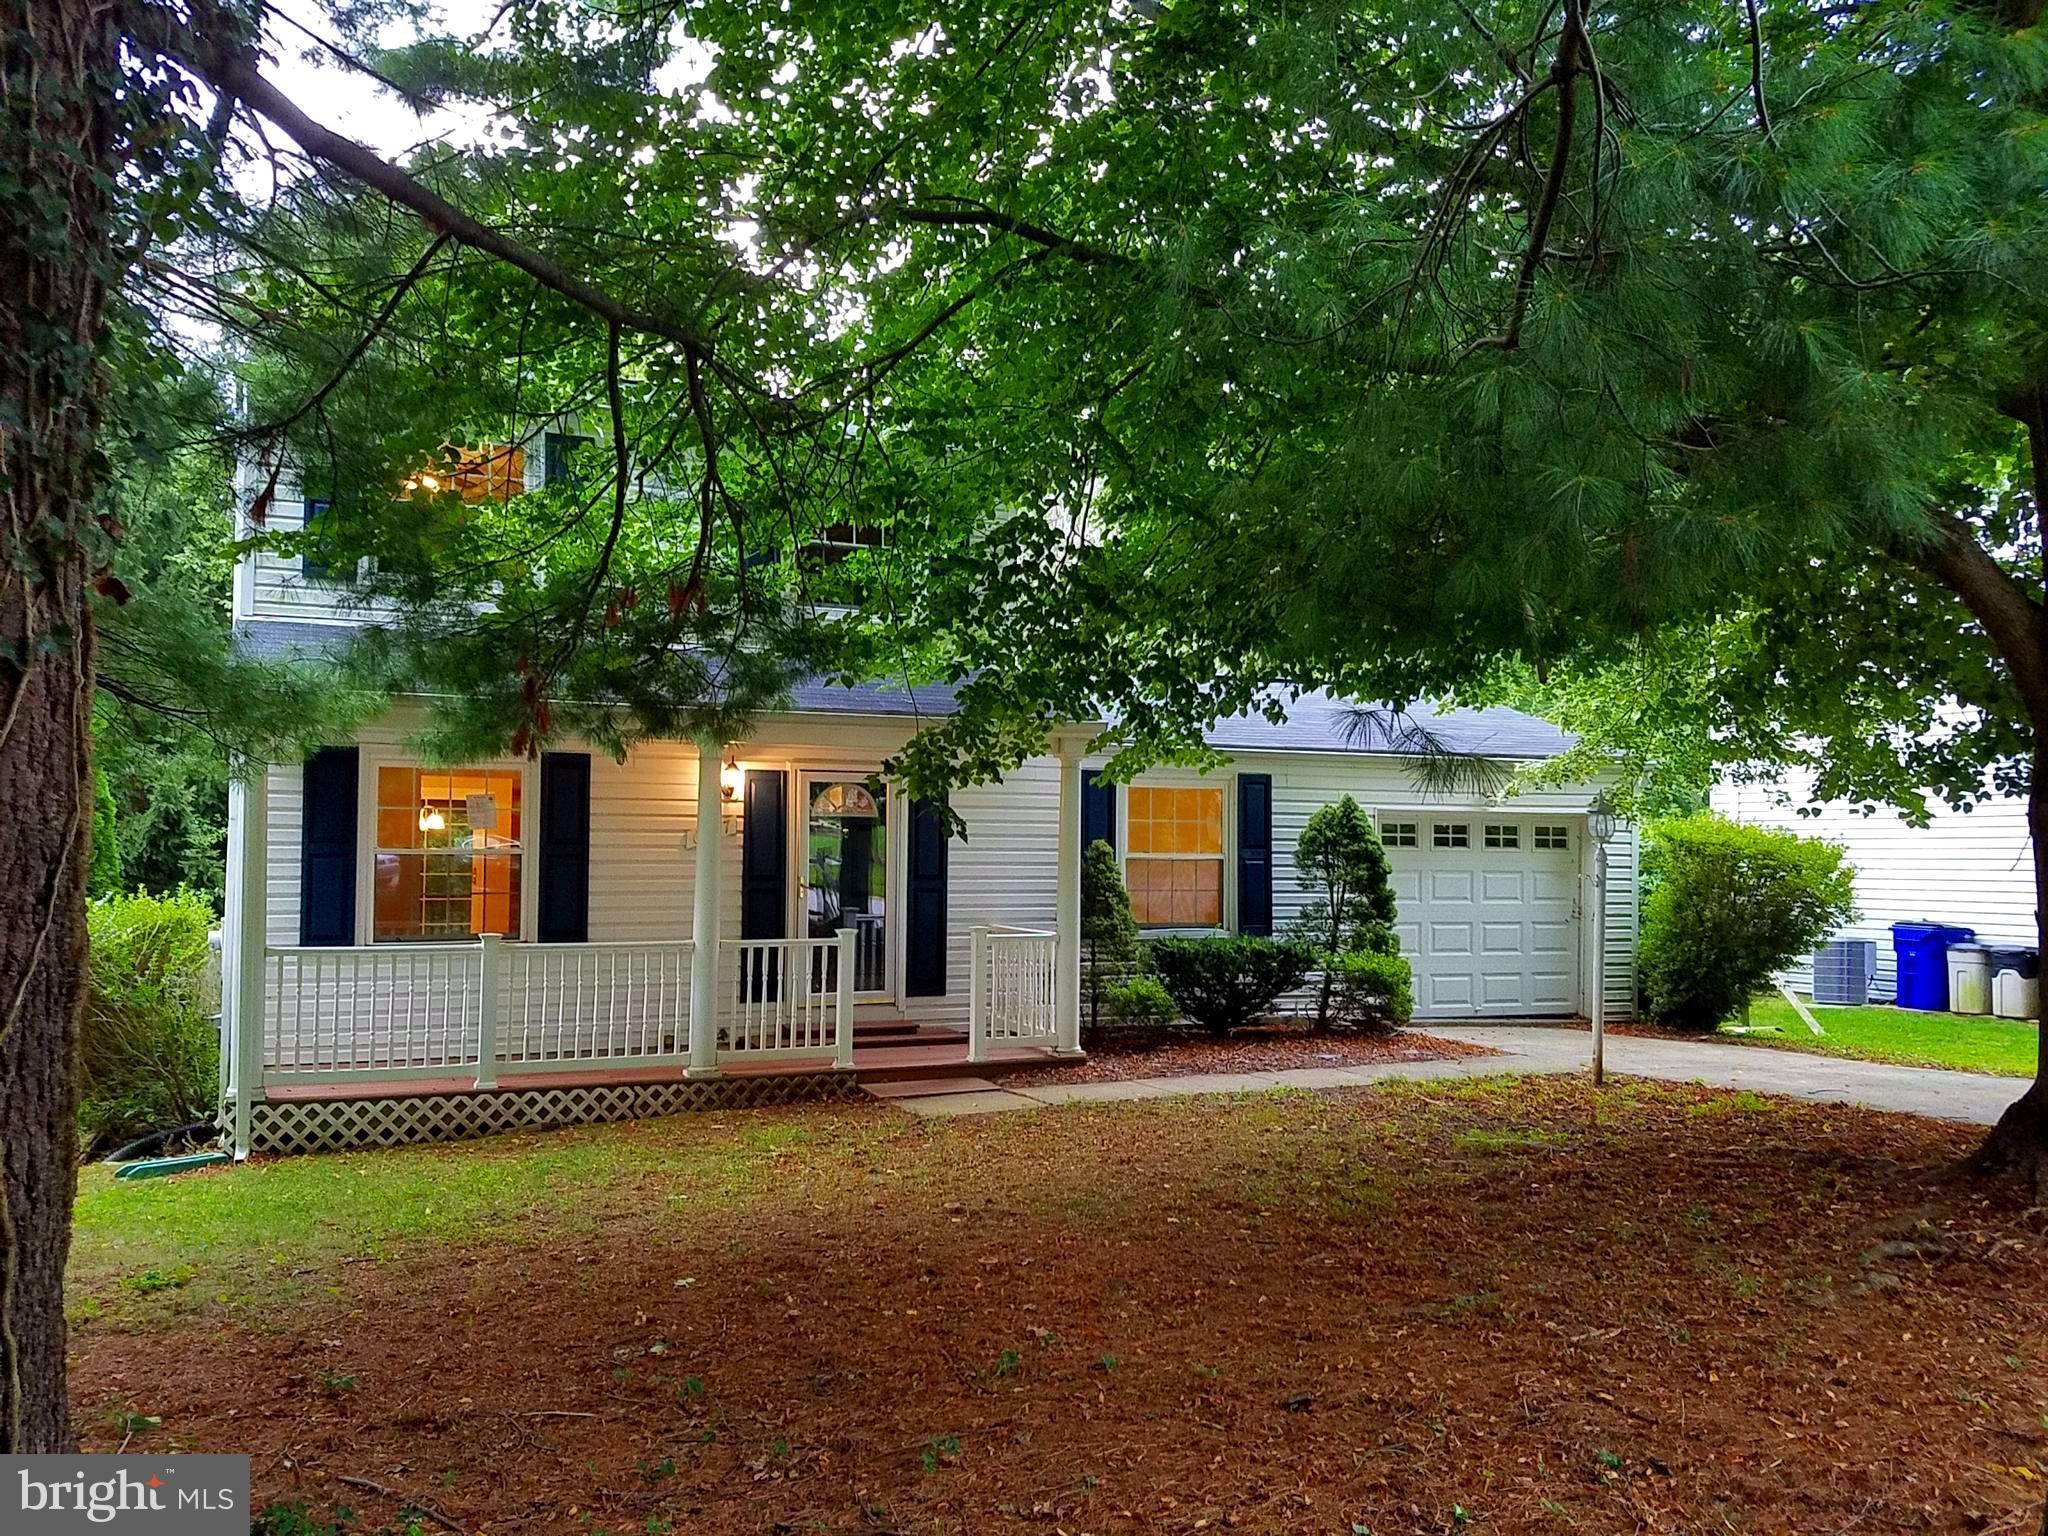
Convenient Columbia Colonial on n nice cul-de-sac. Beautiful new paint, flooring, kitchen, and bath! The kitchen offers stainless steel appliances and granite counter tops. Beautiful landscape with front porch and rear deck. The outside offers. The lower level offers plenty of storage. Super convenient location near shopping, dining, and highways. This is a Fannie Mae HomePath Property
#1000099057

COLUMBIA

6567 QUILTING WAY

3 Beds

1 Baths

N/A

$319,900

MLS#: 1000099057
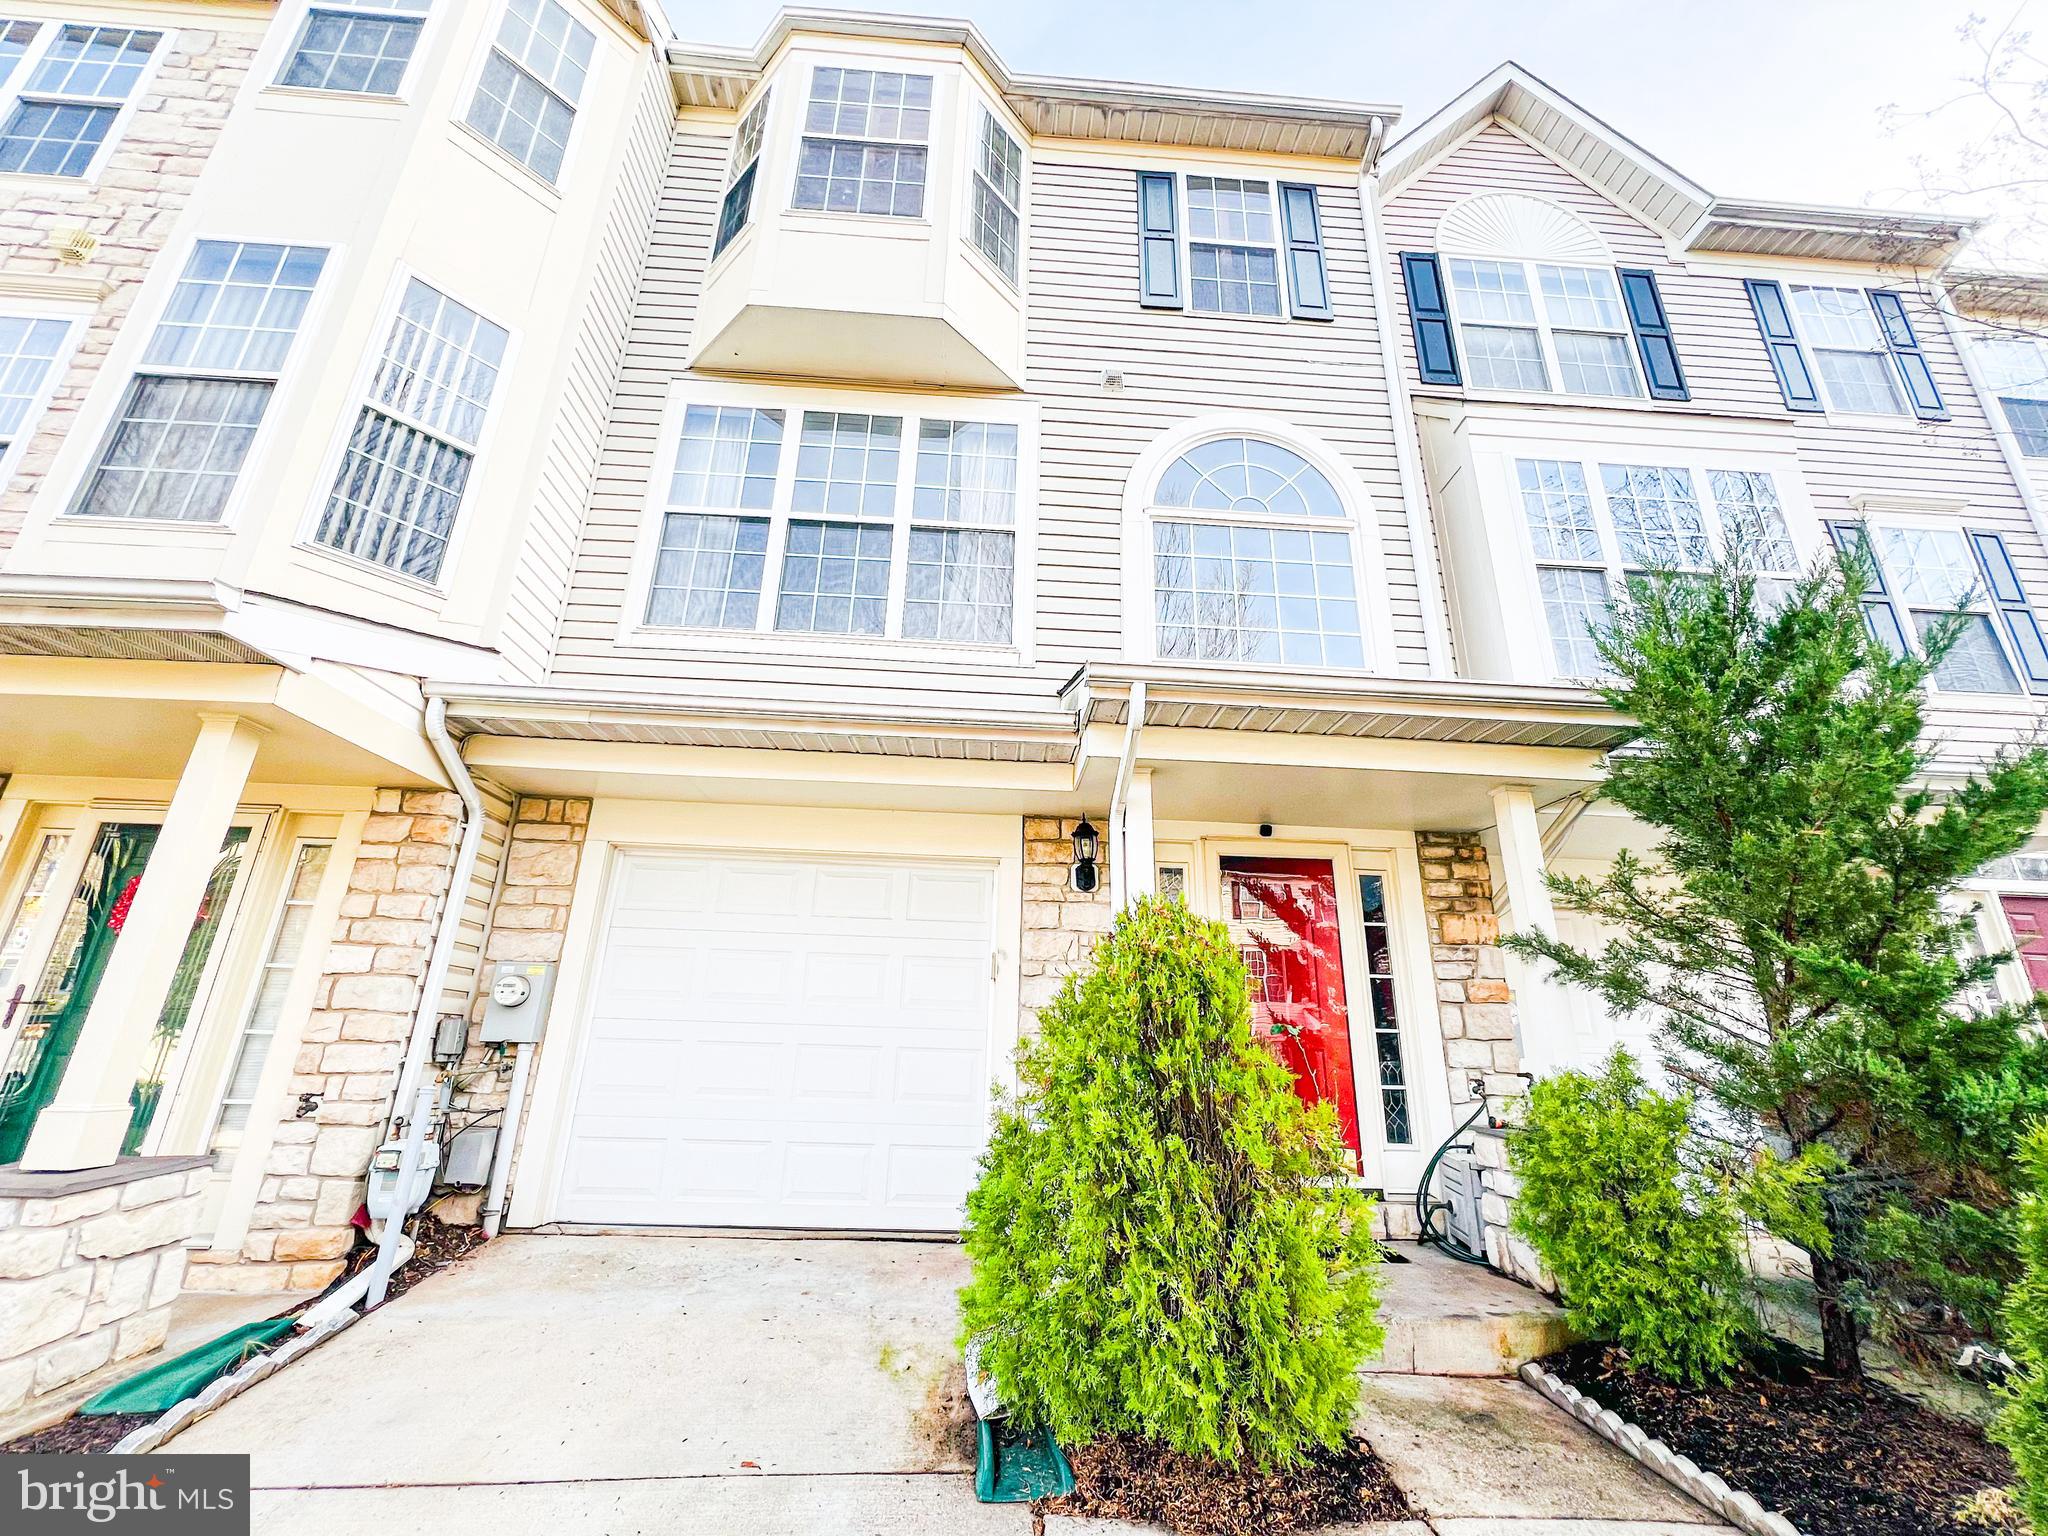
This three-level townhouse, featuring a stately two-story foyer, a one-car garage, deck and  of an in-unit washer and dryer. The residence offers two full baths and  half baths, ensuring a perfect blend of comfort and style. Nestled in the desirable Russett community, with close proximity to Target and various shops, it caters to both practicality and lifestyle. Positioned off the parkway between Baltimore and DC, this townhouse not only defines modern living but also offers a commuter's dream location. Don't miss the chance to experience this exceptional property at the open house on Saturday and Sunday – where every detail contributes to a life of ease and sophistication.
#MDAA2074672

LAUREL

8231 BROOKTREE STREET

3 Beds

2 Baths

2,219 Sq.Ft.

$450,000

MLS#: MDAA2074672
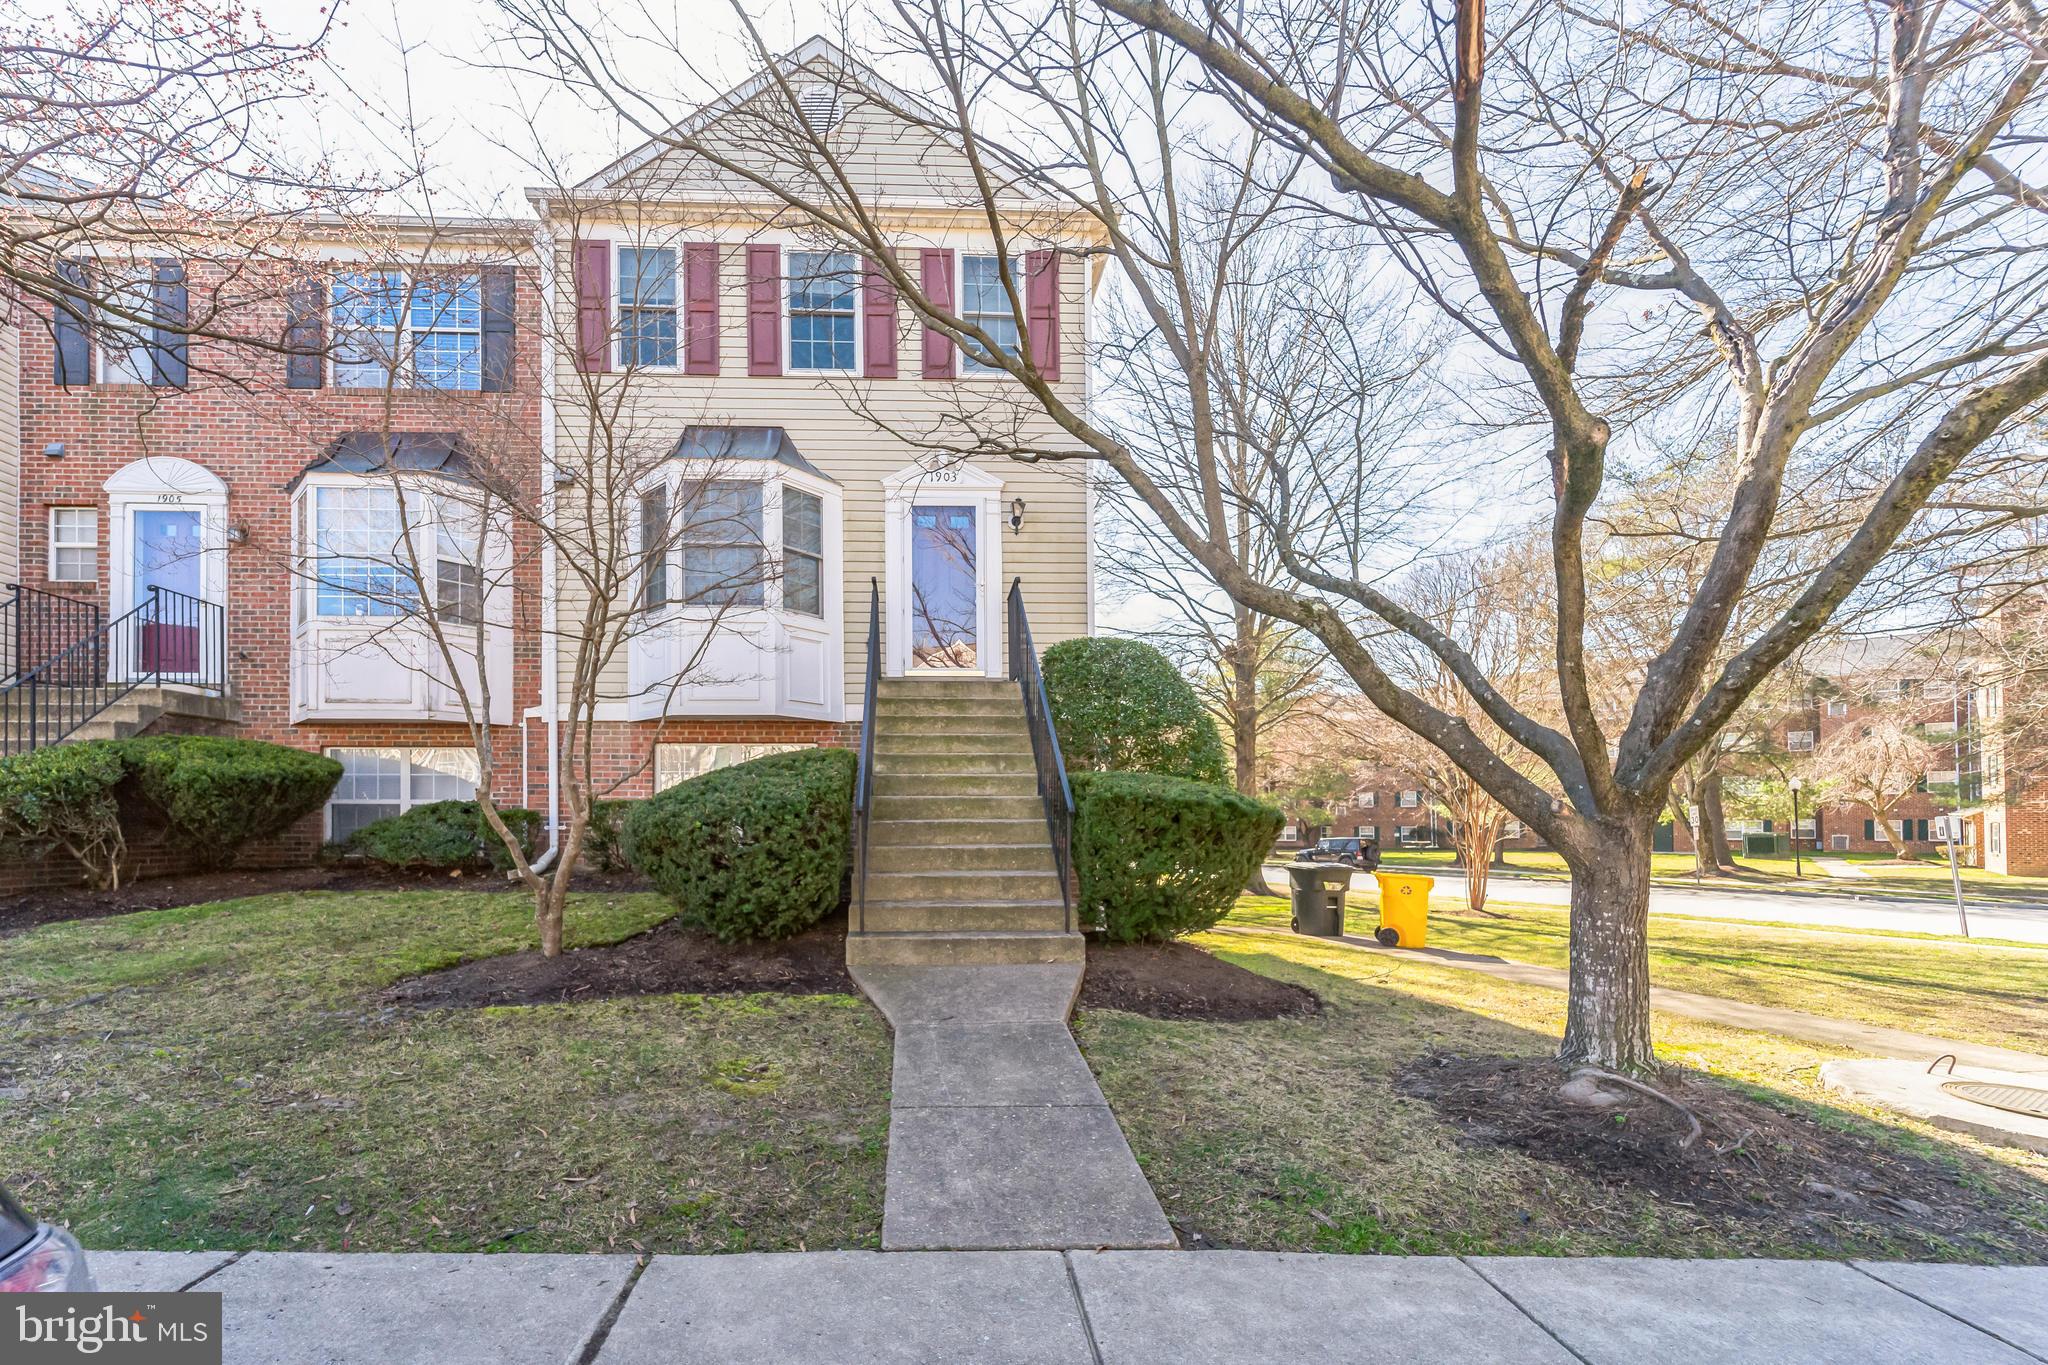
FANTASTIC end-unit, 2 level townhouse located in highly desirable Sycamore Mews in Crofton! The main level features foyer hallway with powder room, eat-in kitchen, living/dining combo and fireplace in living area. Large deck off main level. Upper level features 2 spacious bedrooms as well as the master bedroom suite with vaulted ceiling, private bathroom, and walk-in closet. Lower level is laundry area and exit to fenced backyard/patio area. 2 assigned parking spots. Walking distance to Wellfleet pool/tennis court and Nantucket elementary school. Walkability to Waugh Chapel and Crofton Village shopping center. Close to MARC train, BWI, Ft Meade/NSA, and all major highways. Central location to DC, Baltimore, and Annapolis.
#MDAA2076998

CROFTON

1903 PAWLET DRIVE

3 Beds

2 Baths

1,370 Sq.Ft.

$2,600

MLS#: MDAA2076998
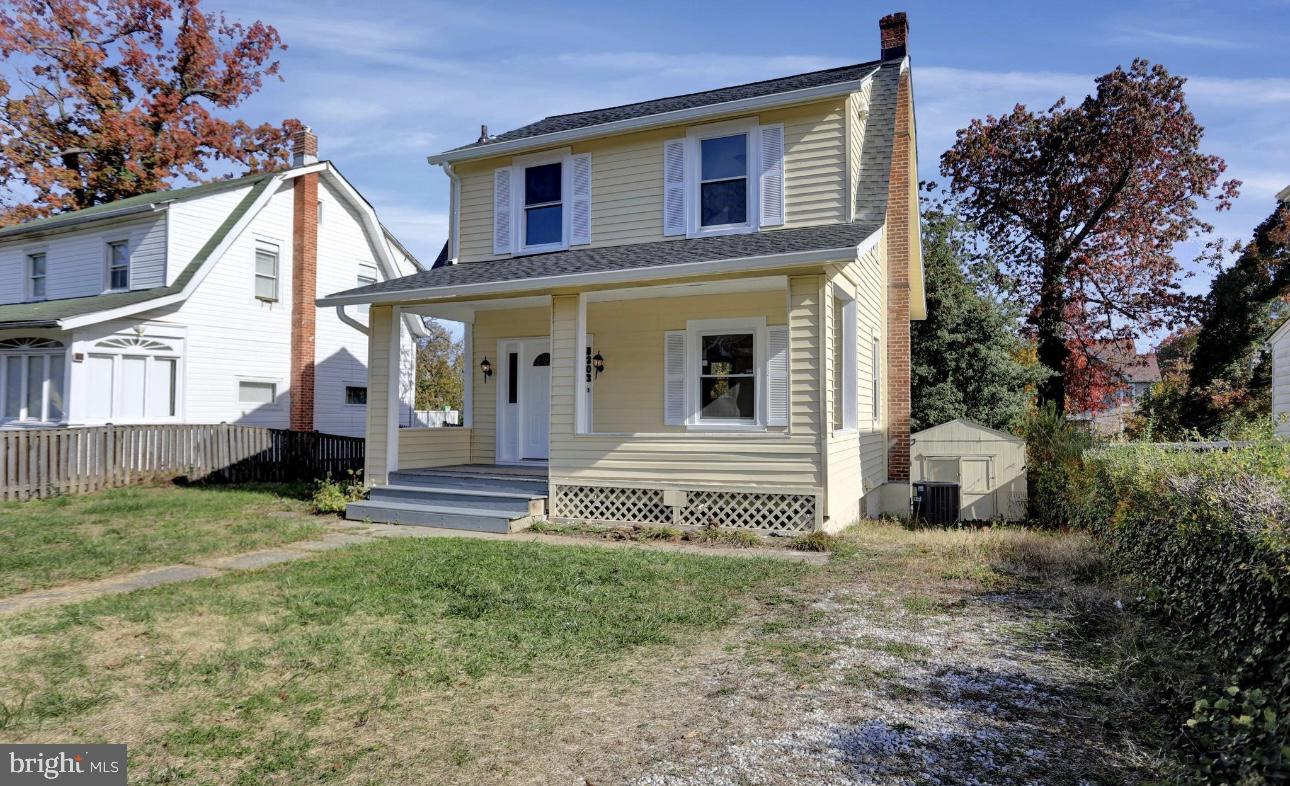
Back on the market!  
Charming Baltimore Gem! 5303 Midwood Ave,  Baltimore, MD 21212 
3 BD | 2.5 BA | Modern Updates | Prime Baltimore Location
Minutes away from major universities like Towson, Morgan  State, and John Hopkins.
Step into elegance with this fully renovated 3-bed, 2.5-bath single home. Enjoy a chef's kitchen, spacious bedrooms, and a lush backyard. Prime location for easy commuting. Your dream home awaits!
Agent must be present at all showings. 
Please treat the house as if it's already yours.
#MDBA2097674

BALTIMORE

5303 MIDWOOD AVENUE

3 Beds

2 Baths

1,230 Sq.Ft.

$253,000

MLS#: MDBA2097674
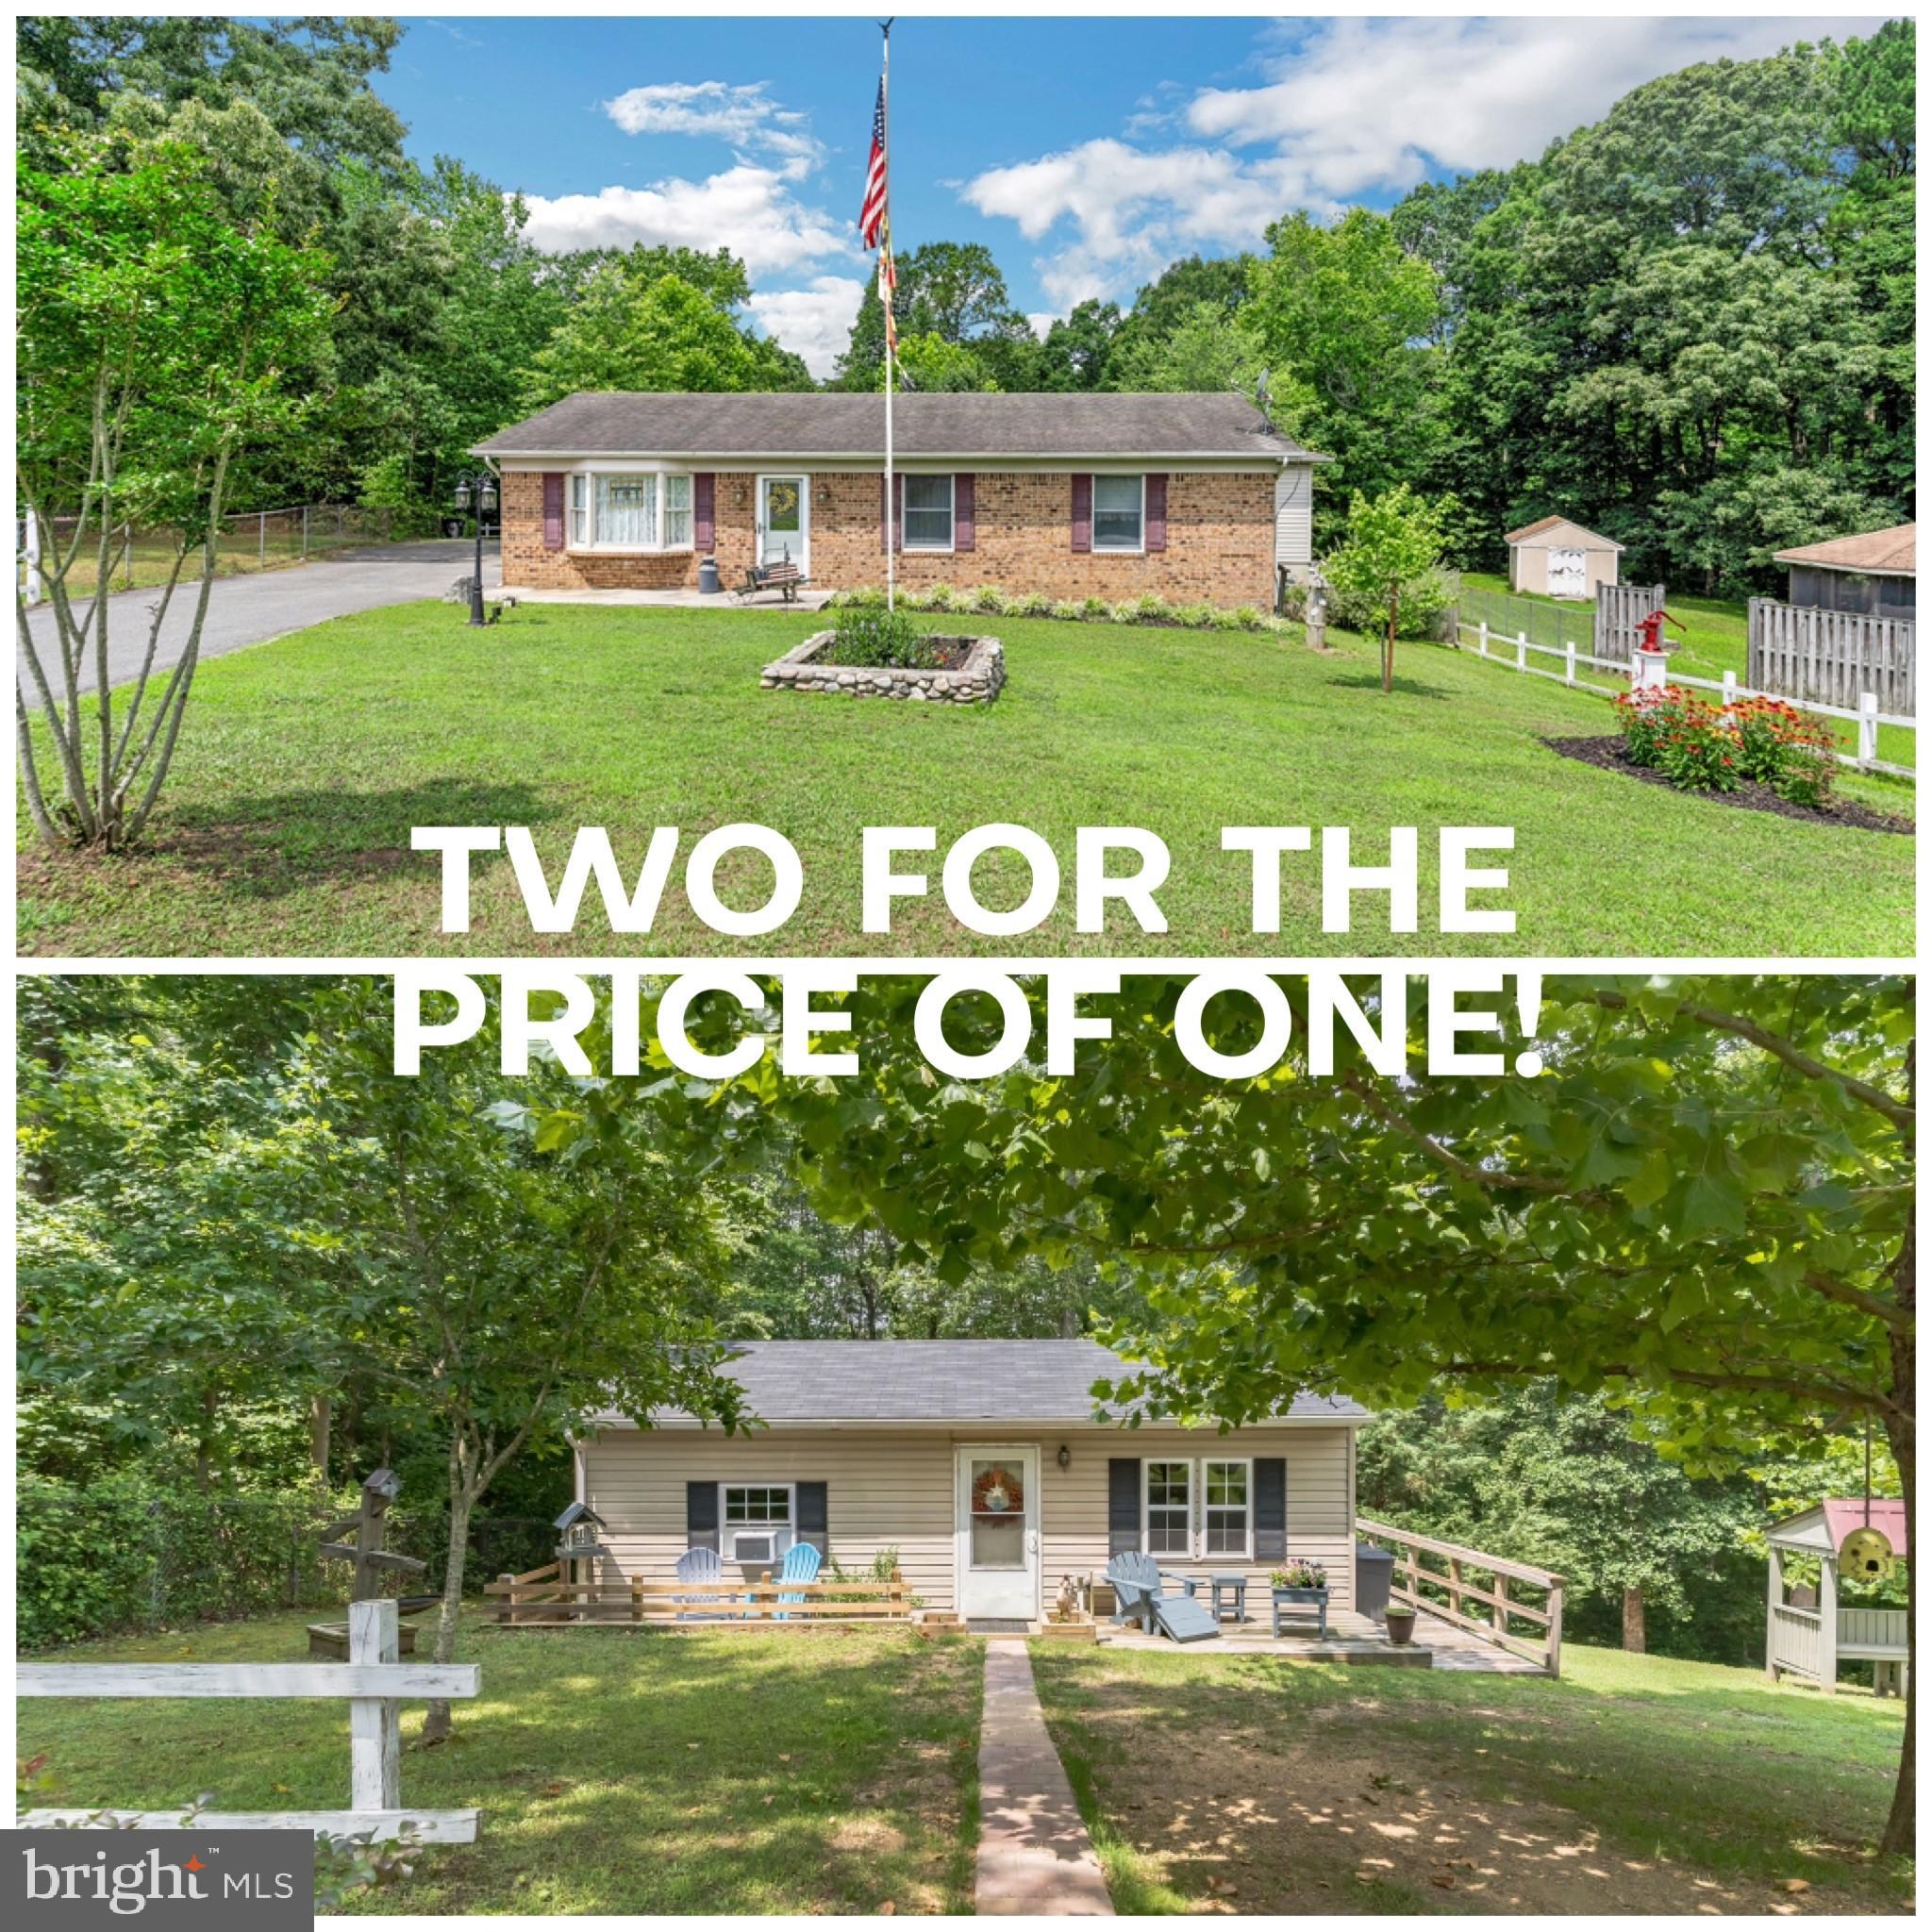
TWO Home Sweet Homes on one property! Main House plus a permitted  one BR/Bath/mini kitchen ADU. Perfect for In-laws  and Income. The ADU has an entire Bonus 2nd section, w/separate entrance, that is roughed in for another BR, Bath, & Kitchen. Clean as a Whistle, Main Home is a  3 BR 2 Bath Ranch. King Sized Primary Retreat Addition, highlighted by a spa like Primary bath w/jetted tub.  On the lower level (Walkout) is the equally King sized Rec Rm with Custom built bar & recessed lighting. Screened in porch is the spot to relax and crack Crabs! The Yard is great for entertaining, fire pit, patio, landscaping.  Electric available for an above ground pool.   Workshop in the rear yard with water and electric!
#MDSM2013908

MECHANICSVILLE

38426 LAUREL RIDGE COURT

3 Beds

2 Baths

2,246 Sq.Ft.

$515,000

MLS#: MDSM2013908
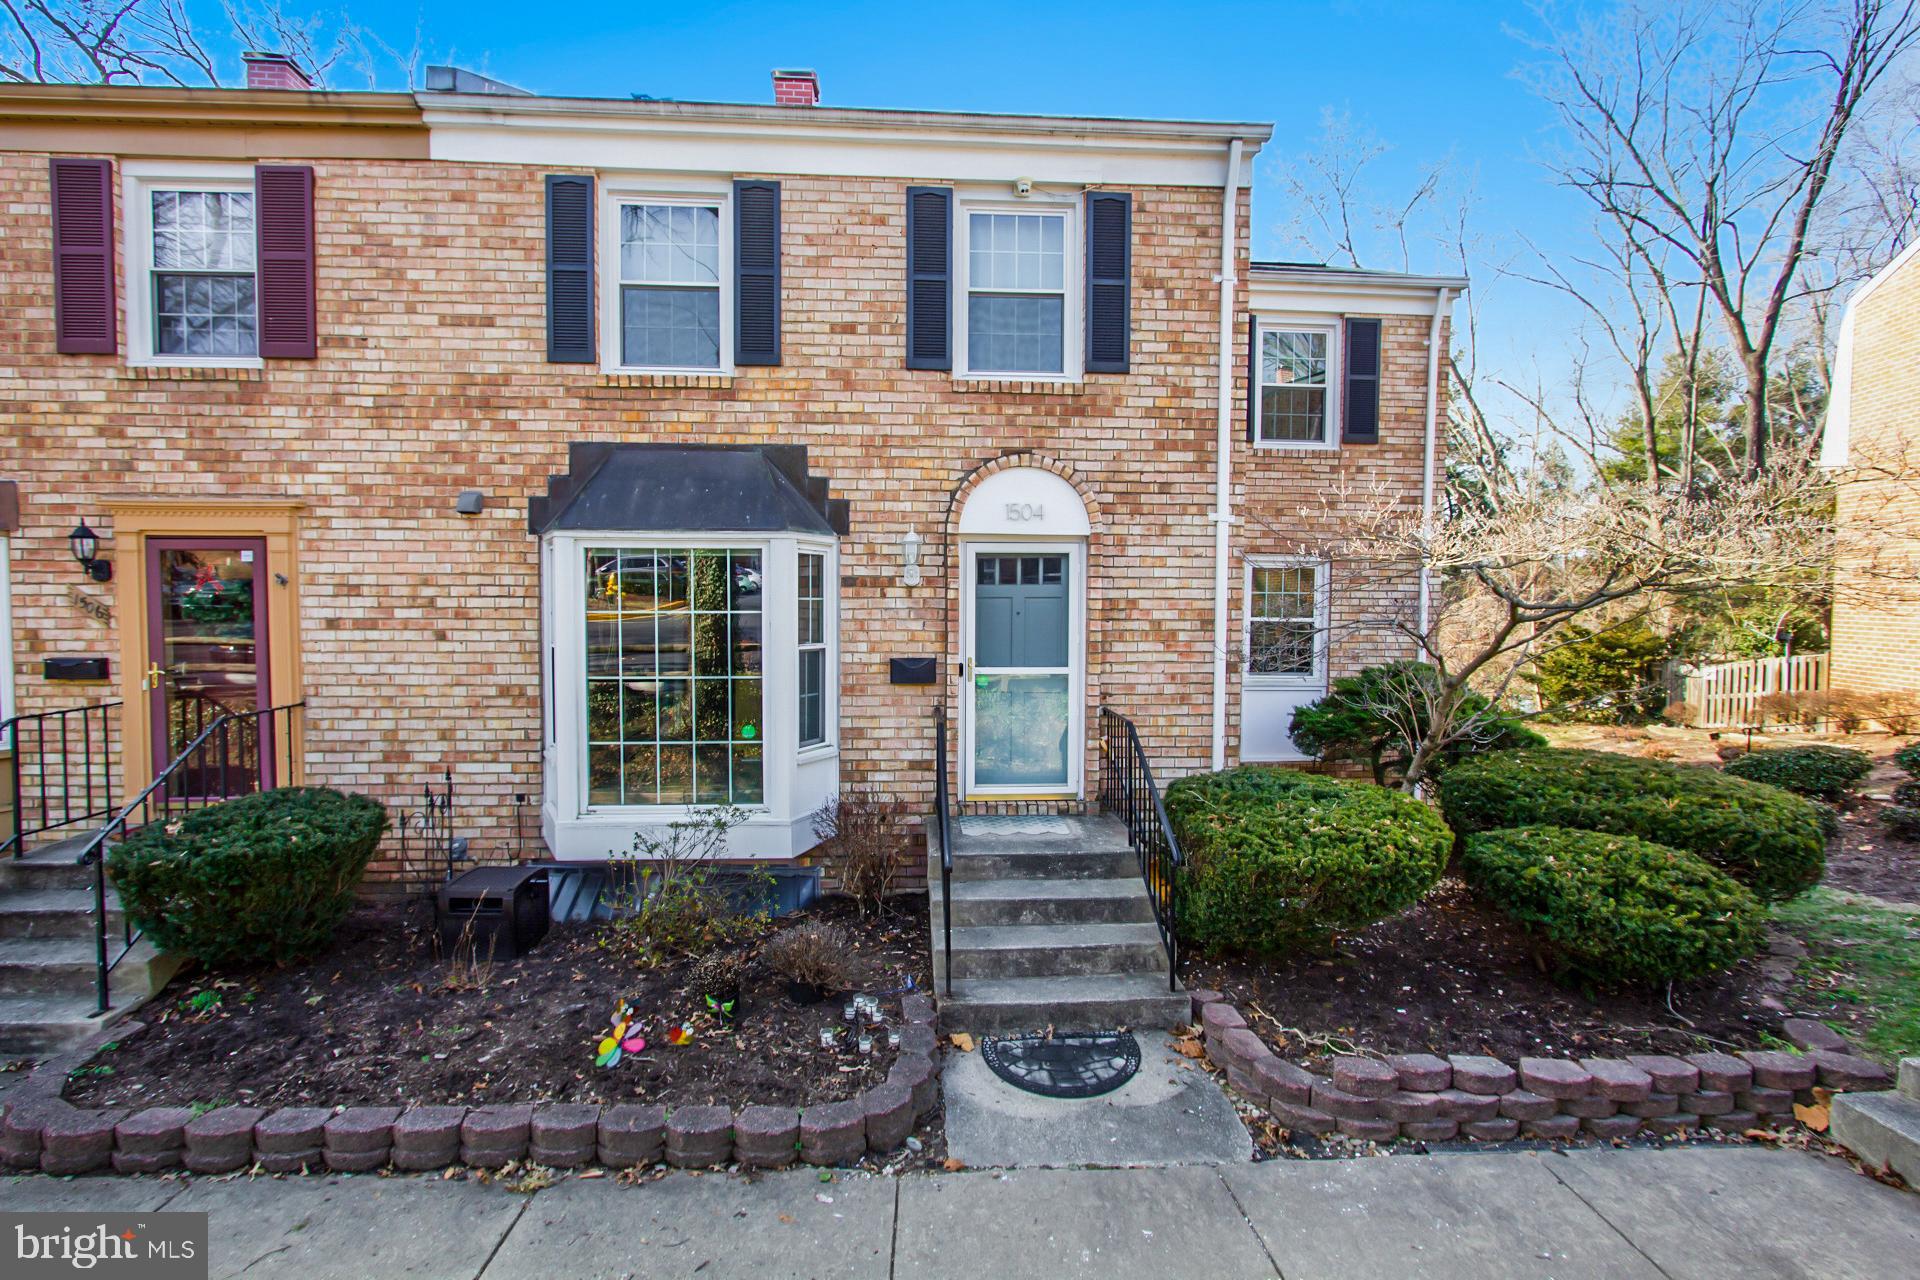
Welcome to this sunny end unit, 5 bedroom townhome in the sought-after community of Lake Louise.  The gourmet kitchen offers a large bay window, granite countertops, stainless steel appliances, tile flooring and a built-in pantry. The dining room and living room have gleaming hardwood floors and beautiful lake views. Upstairs you'll find the owner's suite, along with 3 more bedrooms and another full bath. The walk-out basement features a half bath and spacious recreation room with fireplace. French doors open to the private, fully fenced backyard, patio, and raised flowerbeds with plenty of room for gardening.  Move-in ready - this beautiful home won't last long!
#MDAA2076196

CROFTON

1504 BIRDWOOD COURT

5 Beds

2 Baths

2,188 Sq.Ft.

$475,000

MLS#: MDAA2076196

None
#MDPG2105972

BOWIE

17158 HARDISTY WAY

3 Beds

2 Baths

N/A

$648,404

MLS#: MDPG2105972
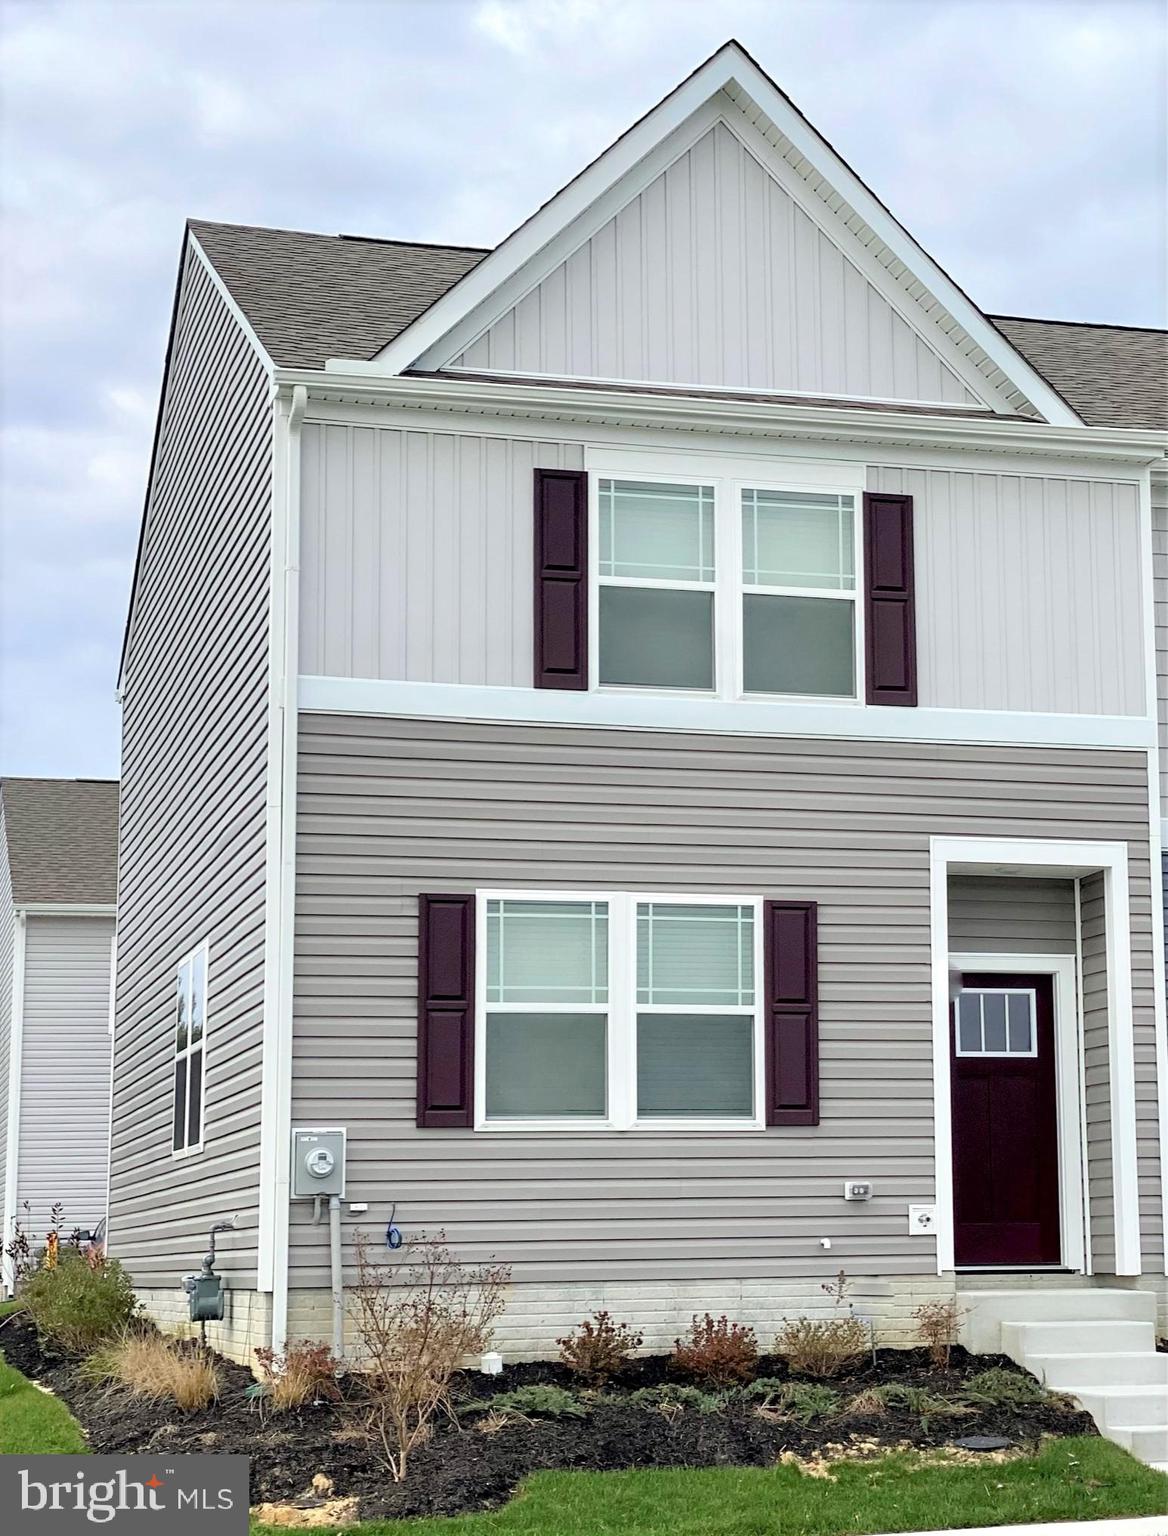
Only quick move-in end of unit townhome currently available in Sassafras Meadows! This two-story Jefferson is an open-concept townhome with three bedrooms and two and a half bathrooms. The first floor is spacious with a large, thoughtfully designed kitchen with beautiful white cabinets, stainless steel appliances, a storage closet, and a peninsula island with space for seating. The kitchen is open to the living and dining area providing your ideal space to entertain. The first floor also offers a powder room. The second floor has three large bedrooms, each with plenty of closet space, a hall bathroom, a linen closet, and a laundry closet with an included washer and dryer. The owner’s suite offers privacy away from the other bedrooms and features its own full bathroom and a walk-in closet. The included white blind package and the exclusive D.R. Horton Smart Home® package will give you complete peace of mind. Pictures, photographs, colors, features, and sizes are for illustration purposes only and will vary from the homes as built.
#MDWC2012128

SALISBURY

851 DERWENT LN

3 Beds

2 Baths

1,365 Sq.Ft.

$246,990

MLS#: MDWC2012128
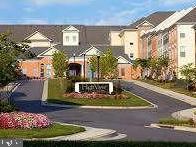
Beautiful condo in High View at Hunt Valley, ready to move in with all amenities.  Great views, garage parking, swimming pool, fitness gym, rooftop tennis courts, party room, concierge and a movie theater! Close proximity to shopping, the Light Rail, highways and more!
#MDBC2084306

COCKEYSVILLE

400 SYMPHONY CIRCLE 236E

2 Beds

2 Baths

1,238 Sq.Ft.

$2,100

MLS#: MDBC2084306
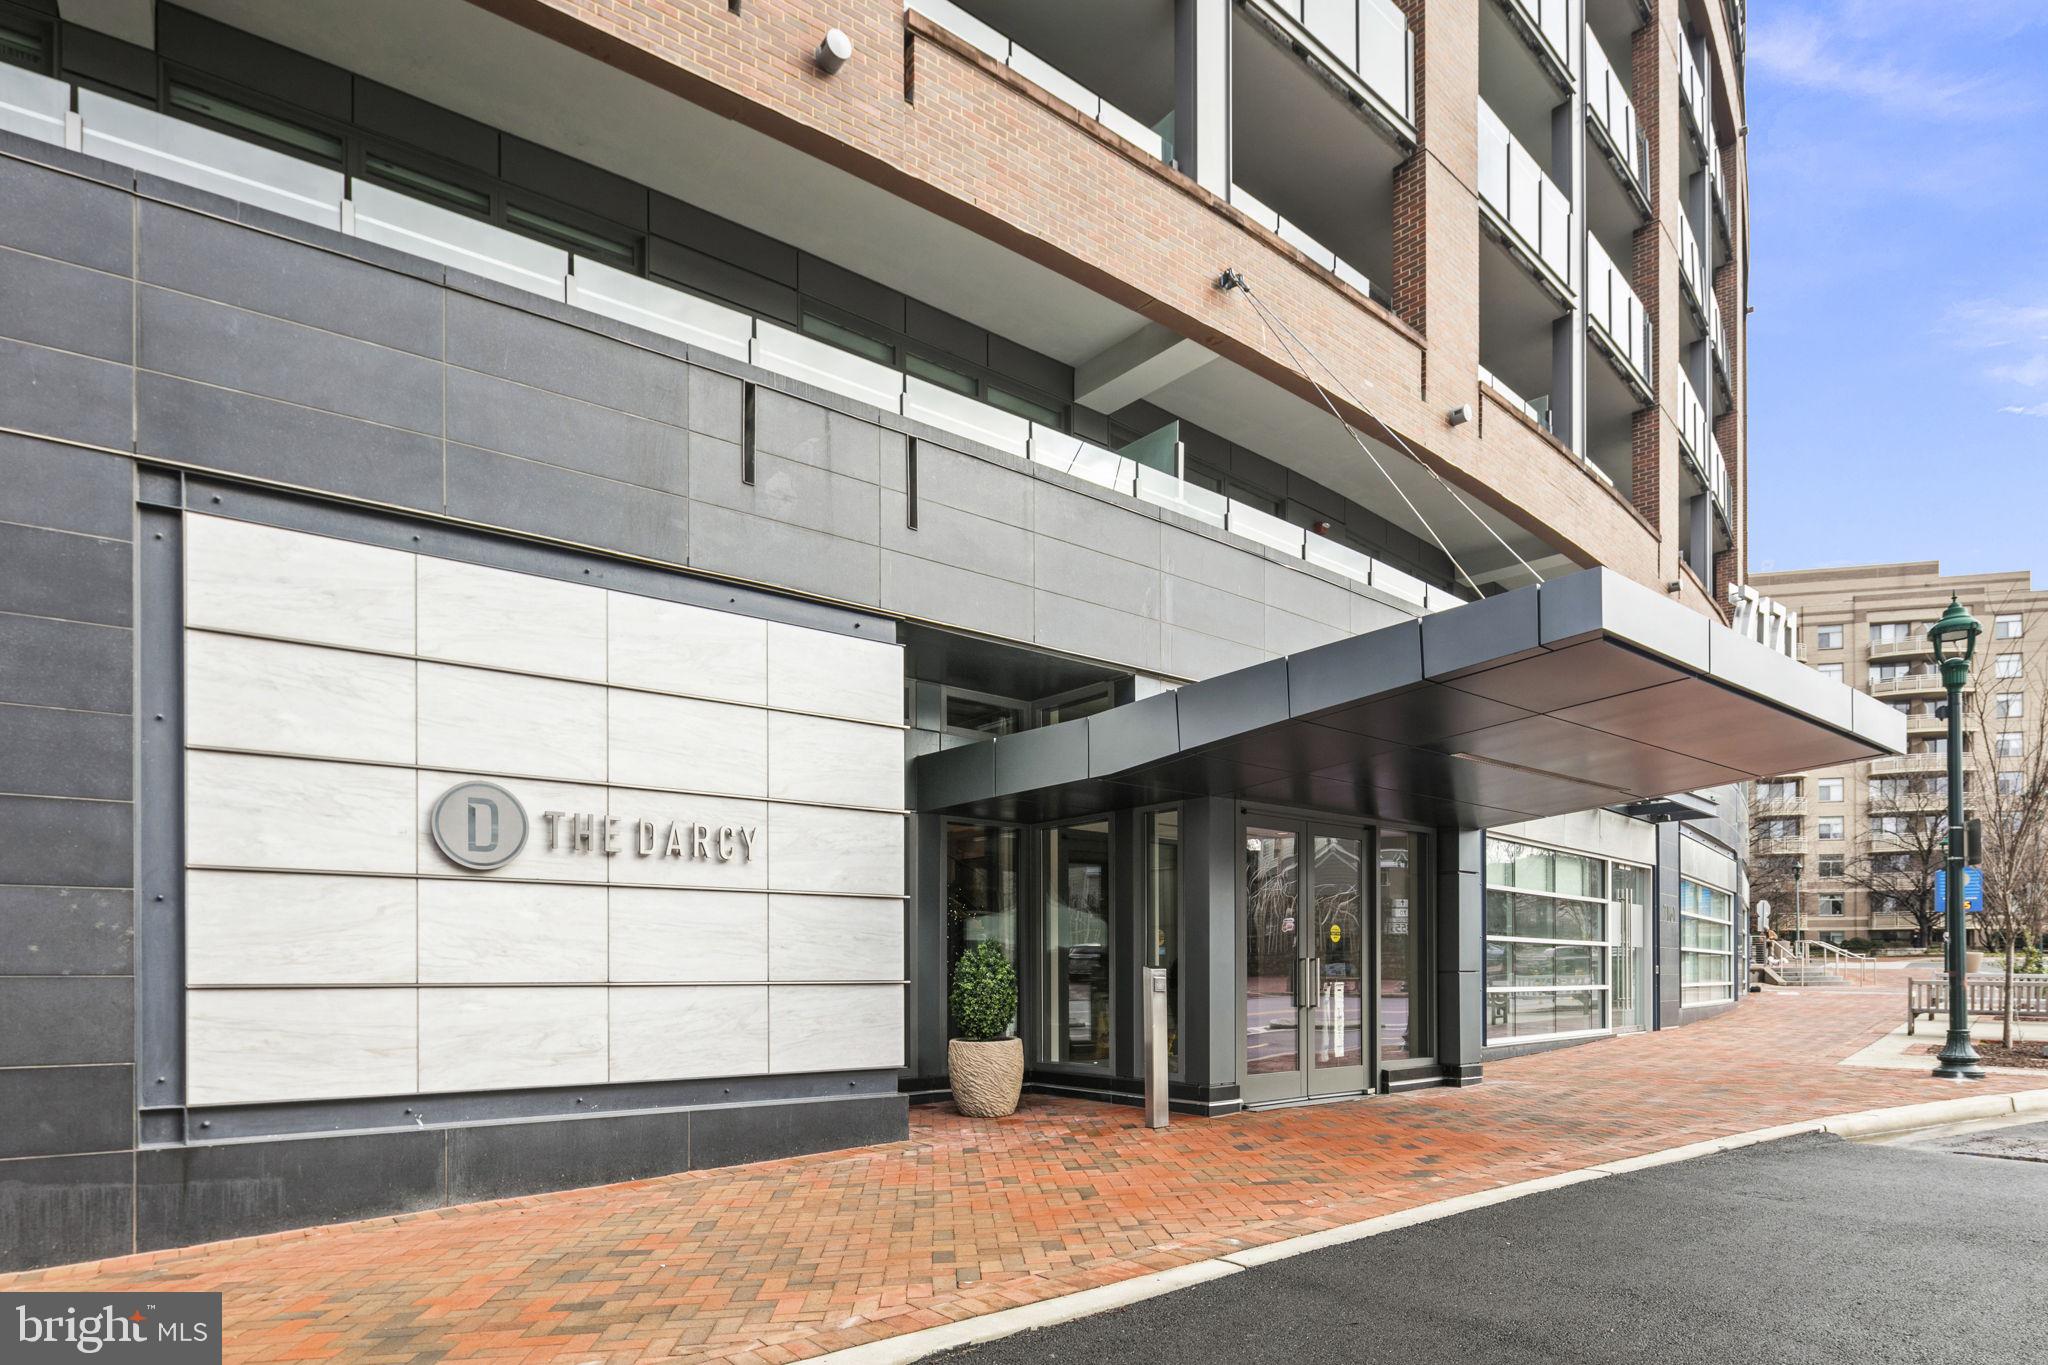
Embrace the holiday season with an extraordinary living experience at 7171 Woodmont Avenue, Suite 603, nestled in the heart of Downtown Bethesda. This is not just a condo; it's a lifestyle statement, offering an unparalleled blend of comfort and urban sophistication.

Introducing our latest gem: a stunning 2-bedroom, 2-bath unit that redefines luxury living. Every detail in this condo has been meticulously curated to offer a chic, stylish design that resonates with modern elegance. But the true crown jewel is the balcony – an expansive, uniquely designed outdoor space that promises breathtaking city vistas stretching into the horizon. This isn't just a balcony; it's your private retreat for relaxation and entertainment, offering a front-row seat to mesmerizing sunsets and the city's vibrant lights.

Imagine unwinding as Downtown Bethesda transforms into a lively, luminous spectacle right before your eyes. This condo is more than a home; it's your personal sanctuary amidst the city's charm, turning everyday moments into extraordinary experiences.

Further enhancing this incredible offering are practical amenities like two secure garage parking spaces and additional storage, ensuring convenience and peace of mind.

Don't miss the chance to be a part of this exclusive downtown enclave. Professional photos coming next week will showcase the beauty and allure of this magnificent property, but nothing compares to experiencing it in person. This holiday weekend, step into the lifestyle you deserve at 7171 Woodmont Avenue, Suite 603. Discover luxury, discover home.
#MDMC2116002

BETHESDA

7171 WOODMONT AVENUE 603

2 Beds

2 Baths

1,859 Sq.Ft.

$1,749,000

MLS#: MDMC2116002

1 ... 343 344 345 346 347 ... 666
* Listings identified with the FMLS IDX logo come from FMLS and are held by brokerage firms other than the owner of this website. The listing brokerage is identified in any listing details. Information is deemed reliable but is not guaranteed. If you believe any FMLS listing contains material that infringes your copyrighted work please click here to review our DMCA policy and learn how to submit a takedown request. © 2024. First Multiple Listing Service, Inc.
 - property

Send a message

Message successfully sent.

Your message

What is 3 + 4 ?

Reason for contacting?

I agree to receive email communication and understand I can unsubscribe at any time.

I agree to be contacted by Charis Realty Group via call, email, and text for real estate services. To opt out, you can reply 'stop' at any time or reply 'help' for assistance. You can also click the unsubscribe link in the emails. Message and data rates may apply. Message frequency may vary. Privacy Policy

Sign Out

Virtual Assistant

Would you like to take the next step with this property? We can help you schedule a showing or virtual tour, or send you more details.

Yes, I would like more information.

Thank You for Your Reply, One of Our Agents will contact you as soon as possible

No, maybe later.

Thank you, you can always contact me via email, phone number or through the contact form.

Realhub AI

Lucy - Your AI-Powered Realtor

Update Your Temporary Password

Personalize your search

Enter your email and we'll notify you immediately when new listings match what you're looking for.

or enter email address

Already have an account ? Login here

Continue your home search

I agree to receive communications and understand I can unsubscribe at any time.

I agree to be contacted by Charis Realty Group via call, email, and text for real estate services. To opt out, you can reply 'stop' at any time or reply 'help' for assistance. You can also click the unsubscribe link in the emails. Message and data rates may apply. Message frequency may vary. Privacy Policy

Already have an account ? Login here

We use cookies

We use cookies primarily for analytics to enhance your experience. By accepting, you agree to our use of these cookies. You can manage your preferences or learn more about our cookies policy.
