Properties

Browse or get in touch to schedule a walkthrough.

  • Nearby me
Price range

Popular Features

Community Features

Association

Property Features

Waterfront

View

Exterior Features

Interior Features

Style

10000 properties match your criteria

Updated 1 minute ago

E-Alert name
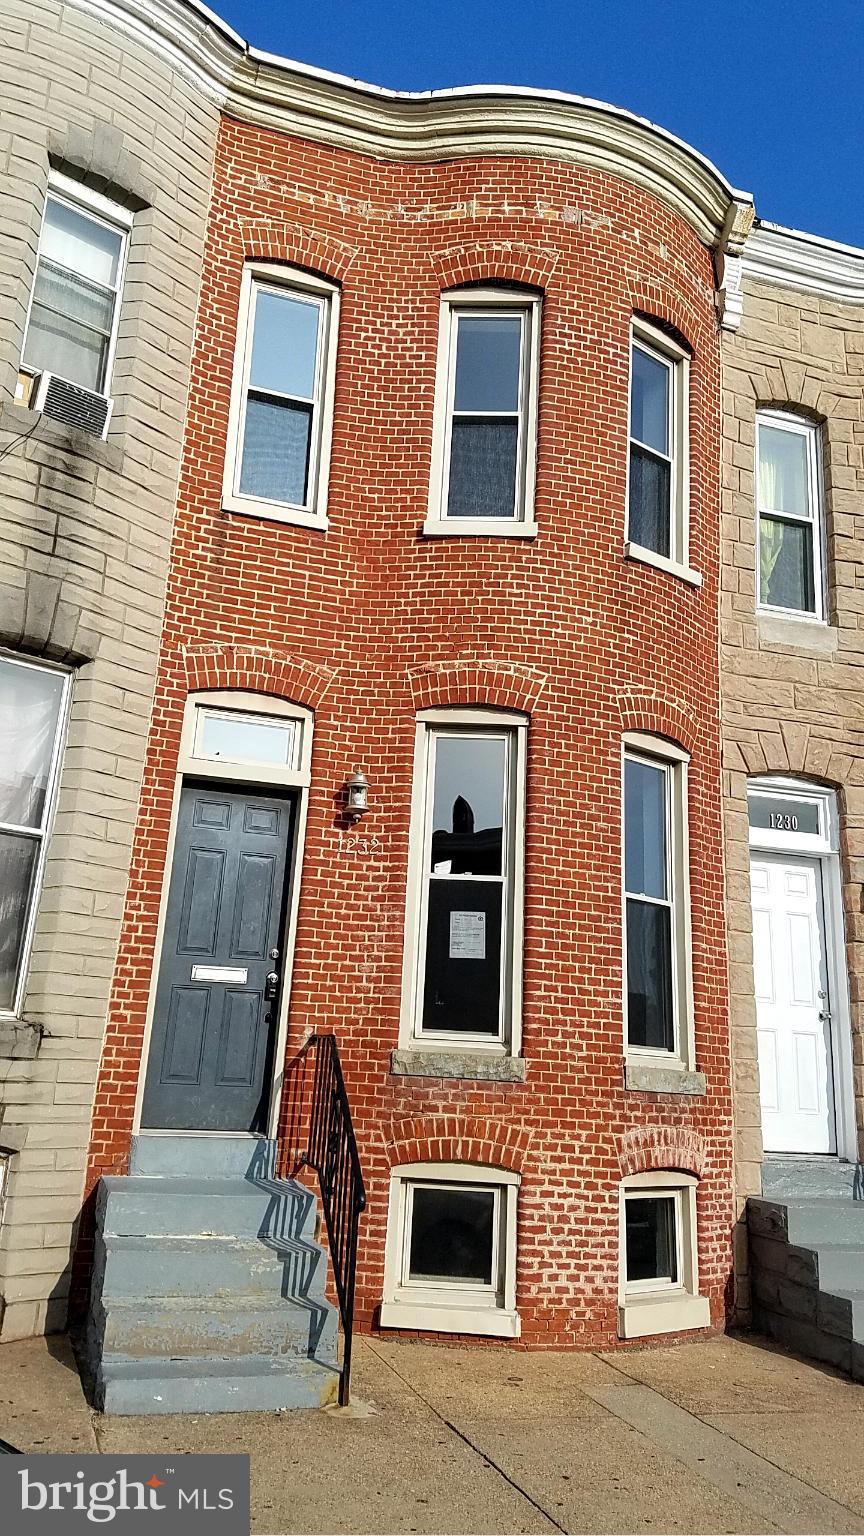
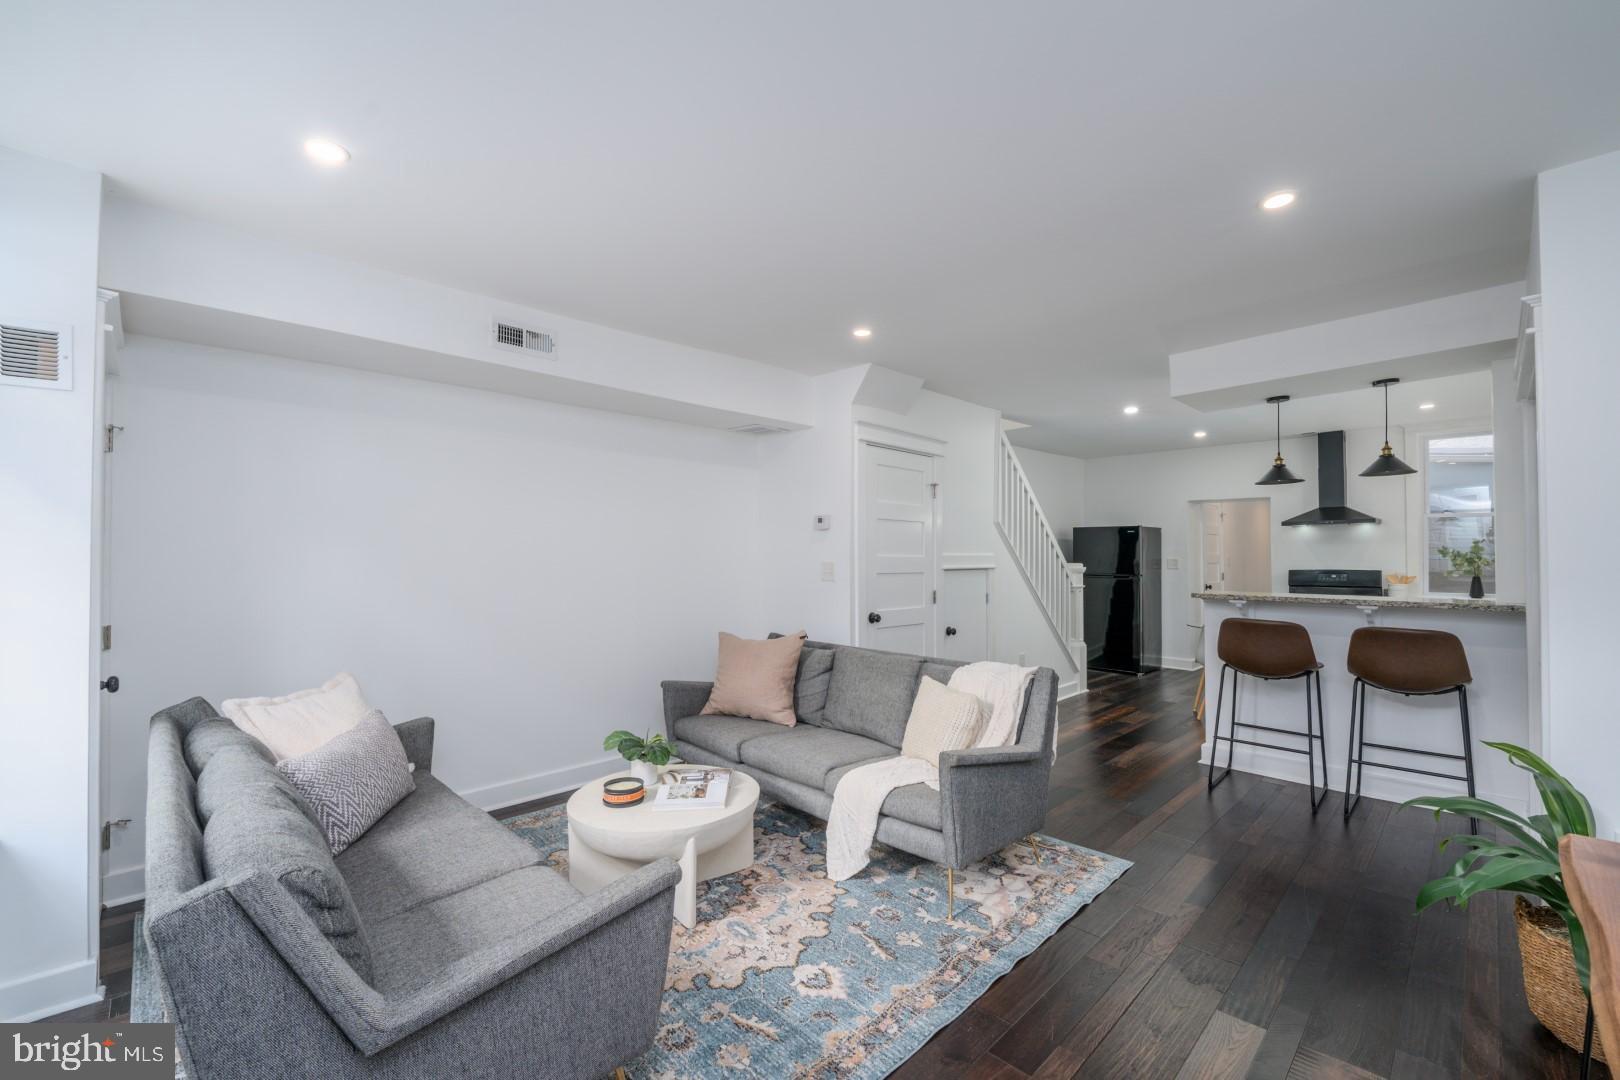
Beautifully renovated and updated home - Gleaming hardwood flooring - bring and open layout - stainless steel appliances - granite counter tops - first floor half bath - combined living / dining / kitchen all on the 1st level. - rear offers a parking pad - Large unfinished basement for storage - upstairs offers 2 large bedrooms - iron railings and stair case give a great impression. Come & see!
#1001157489

BALTIMORE

1232 CARROLL STREET

2 Beds

1 Baths

N/A

$121,900

MLS#: 1001157489
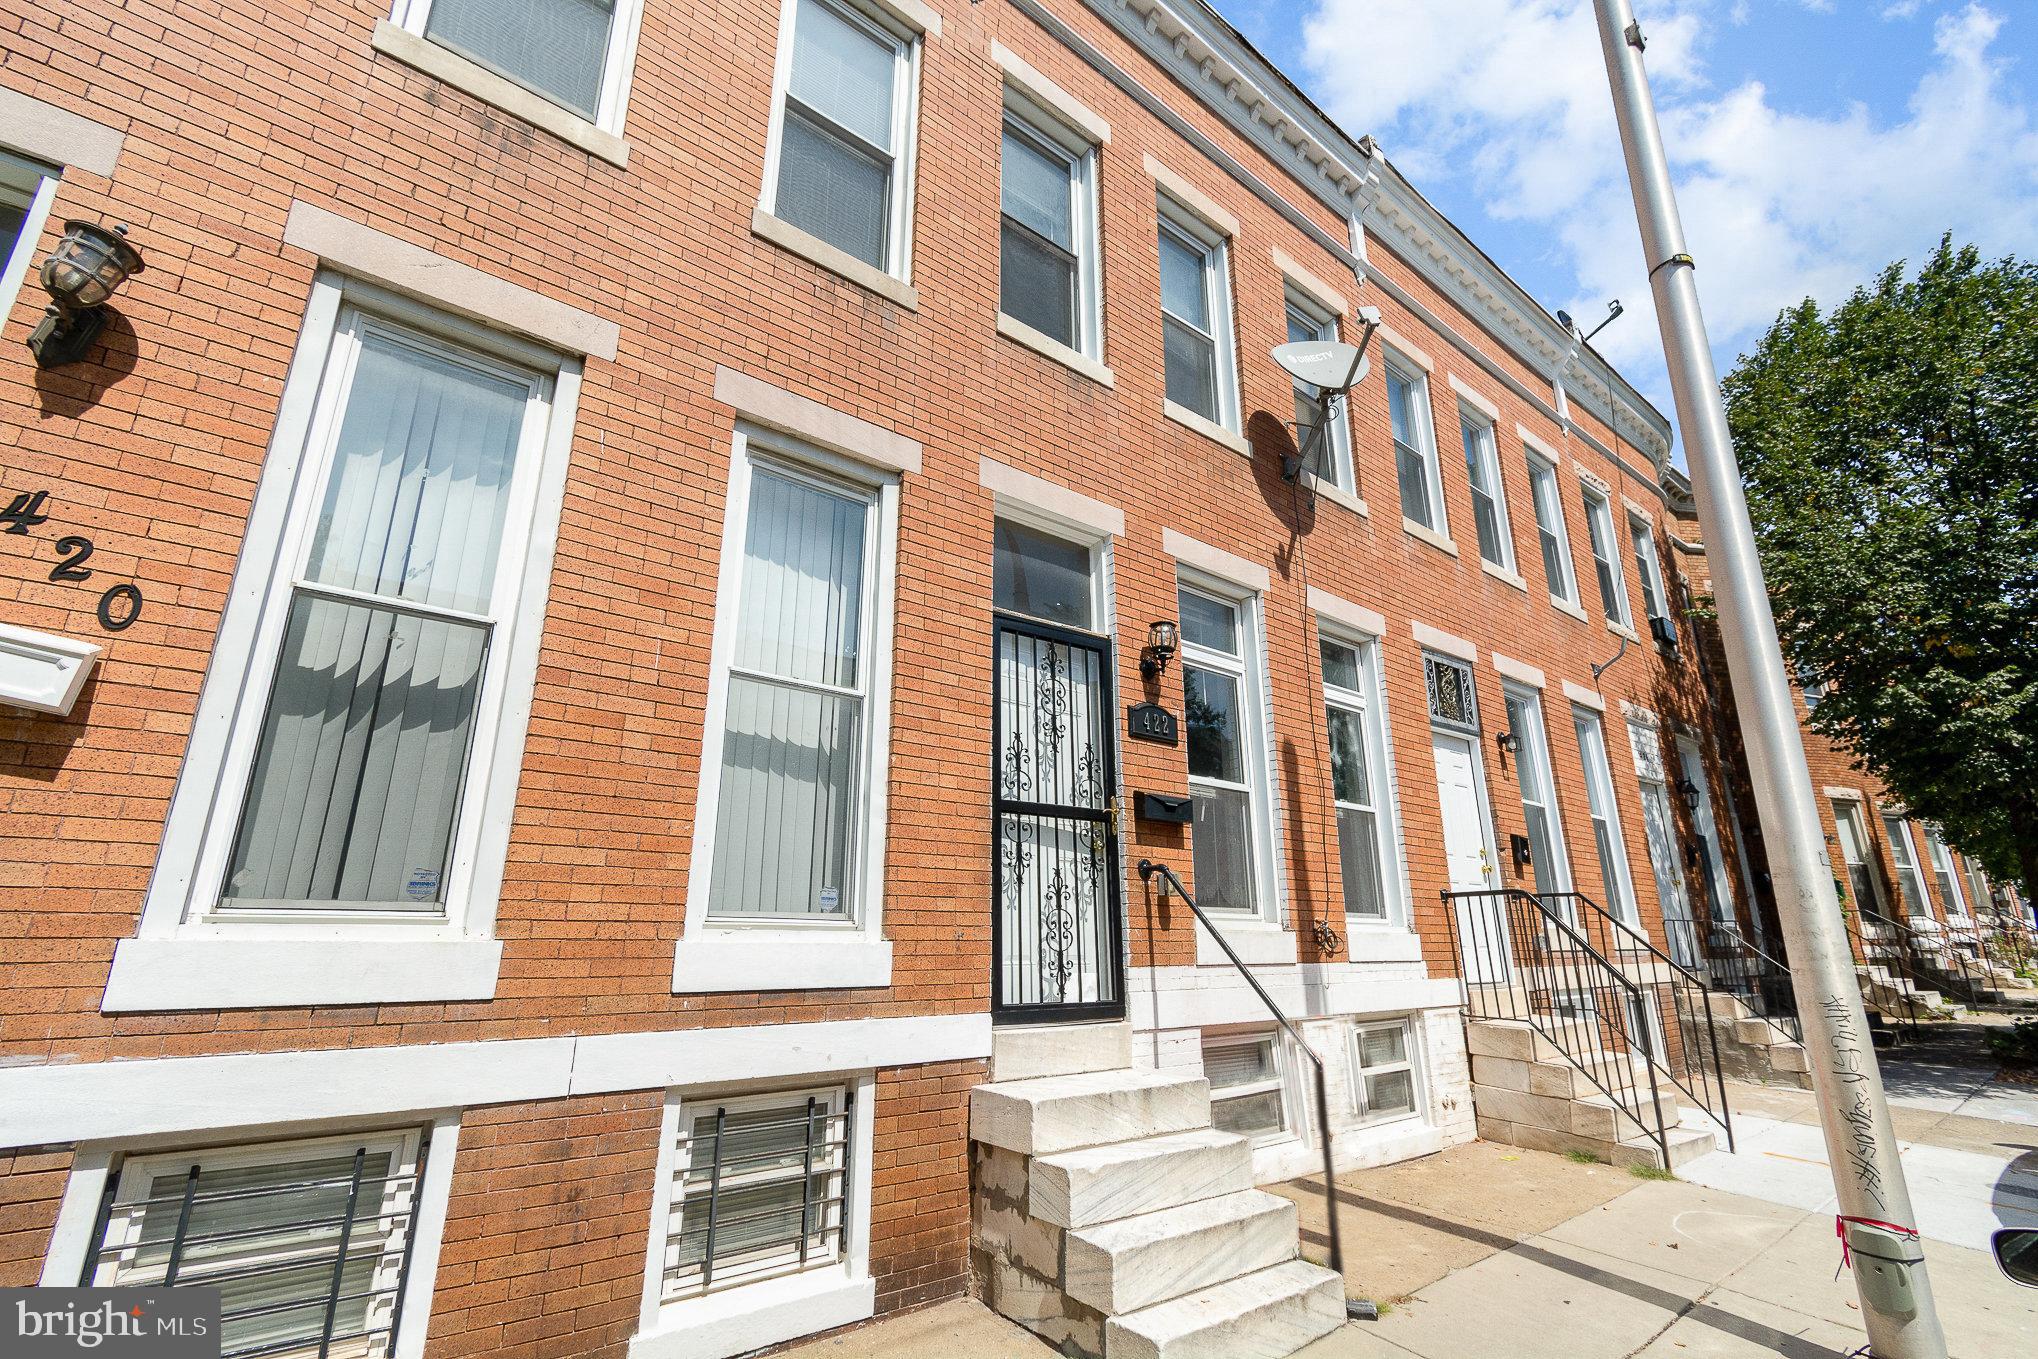
Welcome to 422 E. Lorraine Street, Baltimore, Maryland - where classic charm meets modern convenience! This delightful 2-bedroom, 1-bath home is a true gem in the heart of Baltimore.

As you step inside, you'll immediately notice the beautiful hardwood floors that grace the entire home. These elegant floors not only enhance the aesthetics but also offer durability and easy maintenance for your daily living.

The kitchen is a chef's dream, featuring stunning granite countertops that provide ample space for meal preparation and a touch of luxury to your culinary adventures. 

One of the standout features of this home is the generous room sizes. Each room exudes a sense of spaciousness that allows for versatile decorating and comfortable living. You'll find plenty of room to arrange your furniture and create your own unique spaces to fit your lifestyle.

Sunlight floods through the windows, filling every corner of the home with a warm and welcoming glow. Natural light lovers, you'll appreciate the cheerful ambiance created by the abundant sunshine throughout the day.

Step outside to discover the partly fenced back patio, a blank canvas for your imagination.

In summary, 422 E. Lorraine Street is more than just a house; it's a place where comfort and style come together harmoniously. Don't miss the opportunity to make this charming property your new home. Contact us today to schedule a viewing and experience the beauty and warmth of this Baltimore gem for yourself!


Tenant occupied at $1200/month till November 30, 2023.
#MDBA2097056

BALTIMORE

422 E LORRAINE AVENUE

2 Beds

1 Baths

1,344 Sq.Ft.

$142,000

MLS#: MDBA2097056
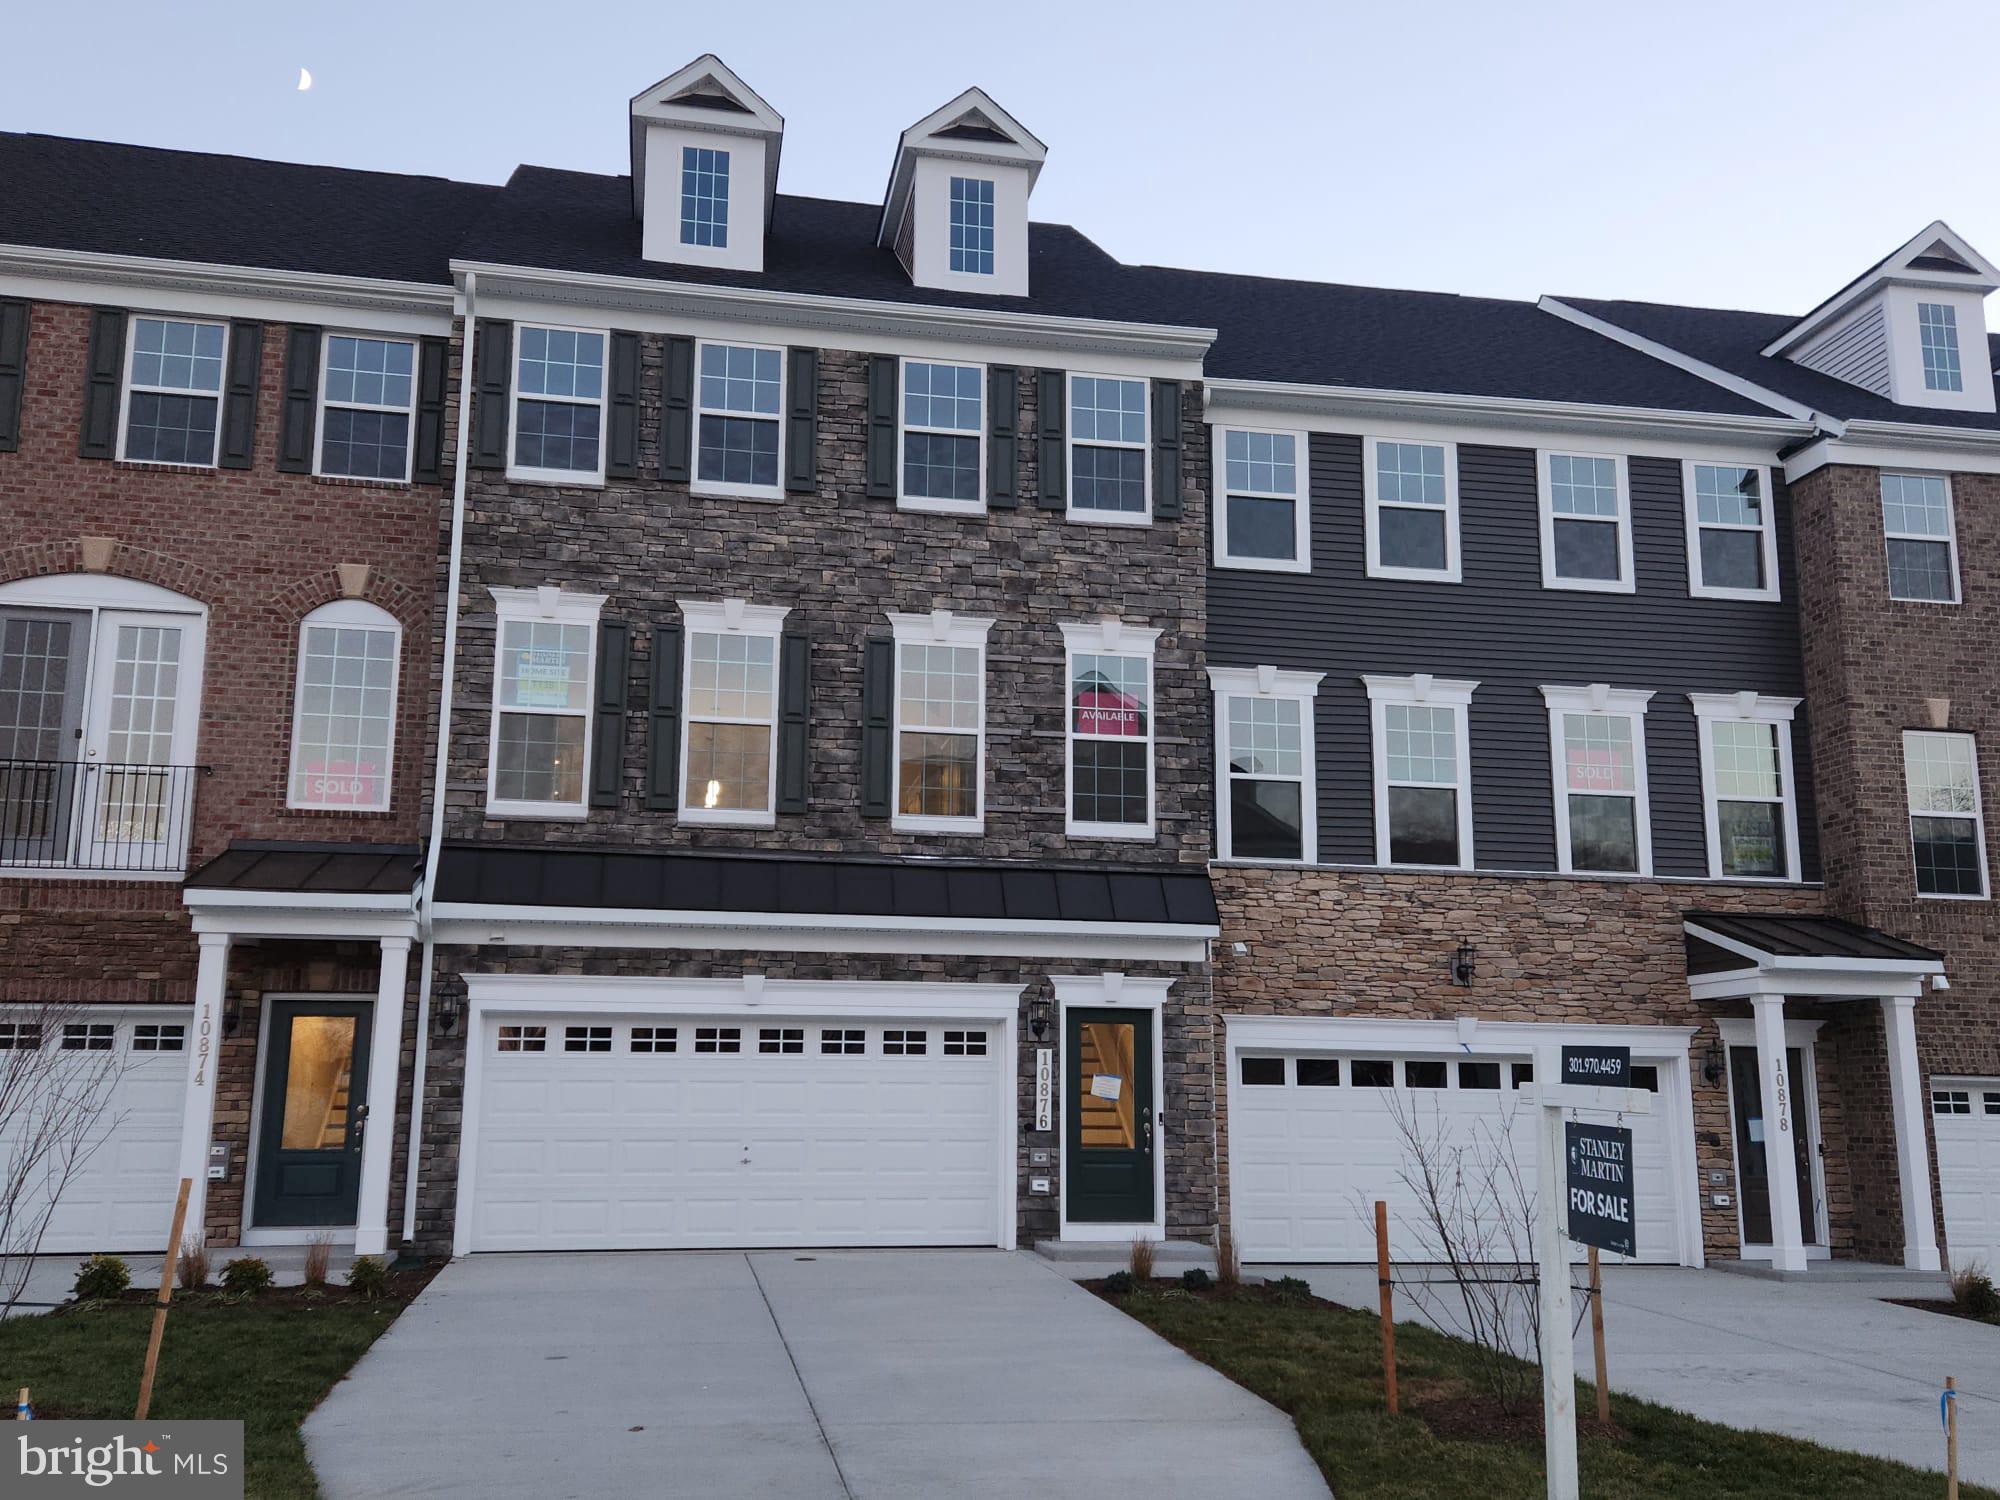
FINAL HOME! IMMEDIATE MOVE-IN! Welcome to this luxurious interior townhome in the coveted Marlboro Ridge community. Set against a backdrop of tranquil trees, this home offers a retreat from the outside world. With three bedrooms, two full baths, and three half baths, it provides ample space for modern living. Ascend to the loft, where a rooftop terrace awaits, offering panoramic views and a perfect outdoor escape. Oak stairs throughout the home add a touch of sophistication. The gourmet kitchen is a culinary delight, designed for both style and functionality. Adjacent to the living room, a pocket office offers a dedicated workspace. The finished lower level, with a walkout to the fully fenced rear yard, extends your living space, and allows you to create a private outdoor haven for relaxation and entertainment. This home seamlessly combines elegance and practicality, making it a perfect choice for those seeking the Marlboro Ridge lifestyle. The neighborhood offers a rich amenity program with a club house, pool, tennis courts, tot lots, equestrian center, equestrian and walking trails. Photos shown are from a similar home. Contact us to schedule a tour or visit our model home today!
#MDPG2098538

UPPER MARLBORO

10876 FOXTROT CIRCLE

3 Beds

2 Baths

2,833 Sq.Ft.

$599,990

MLS#: MDPG2098538
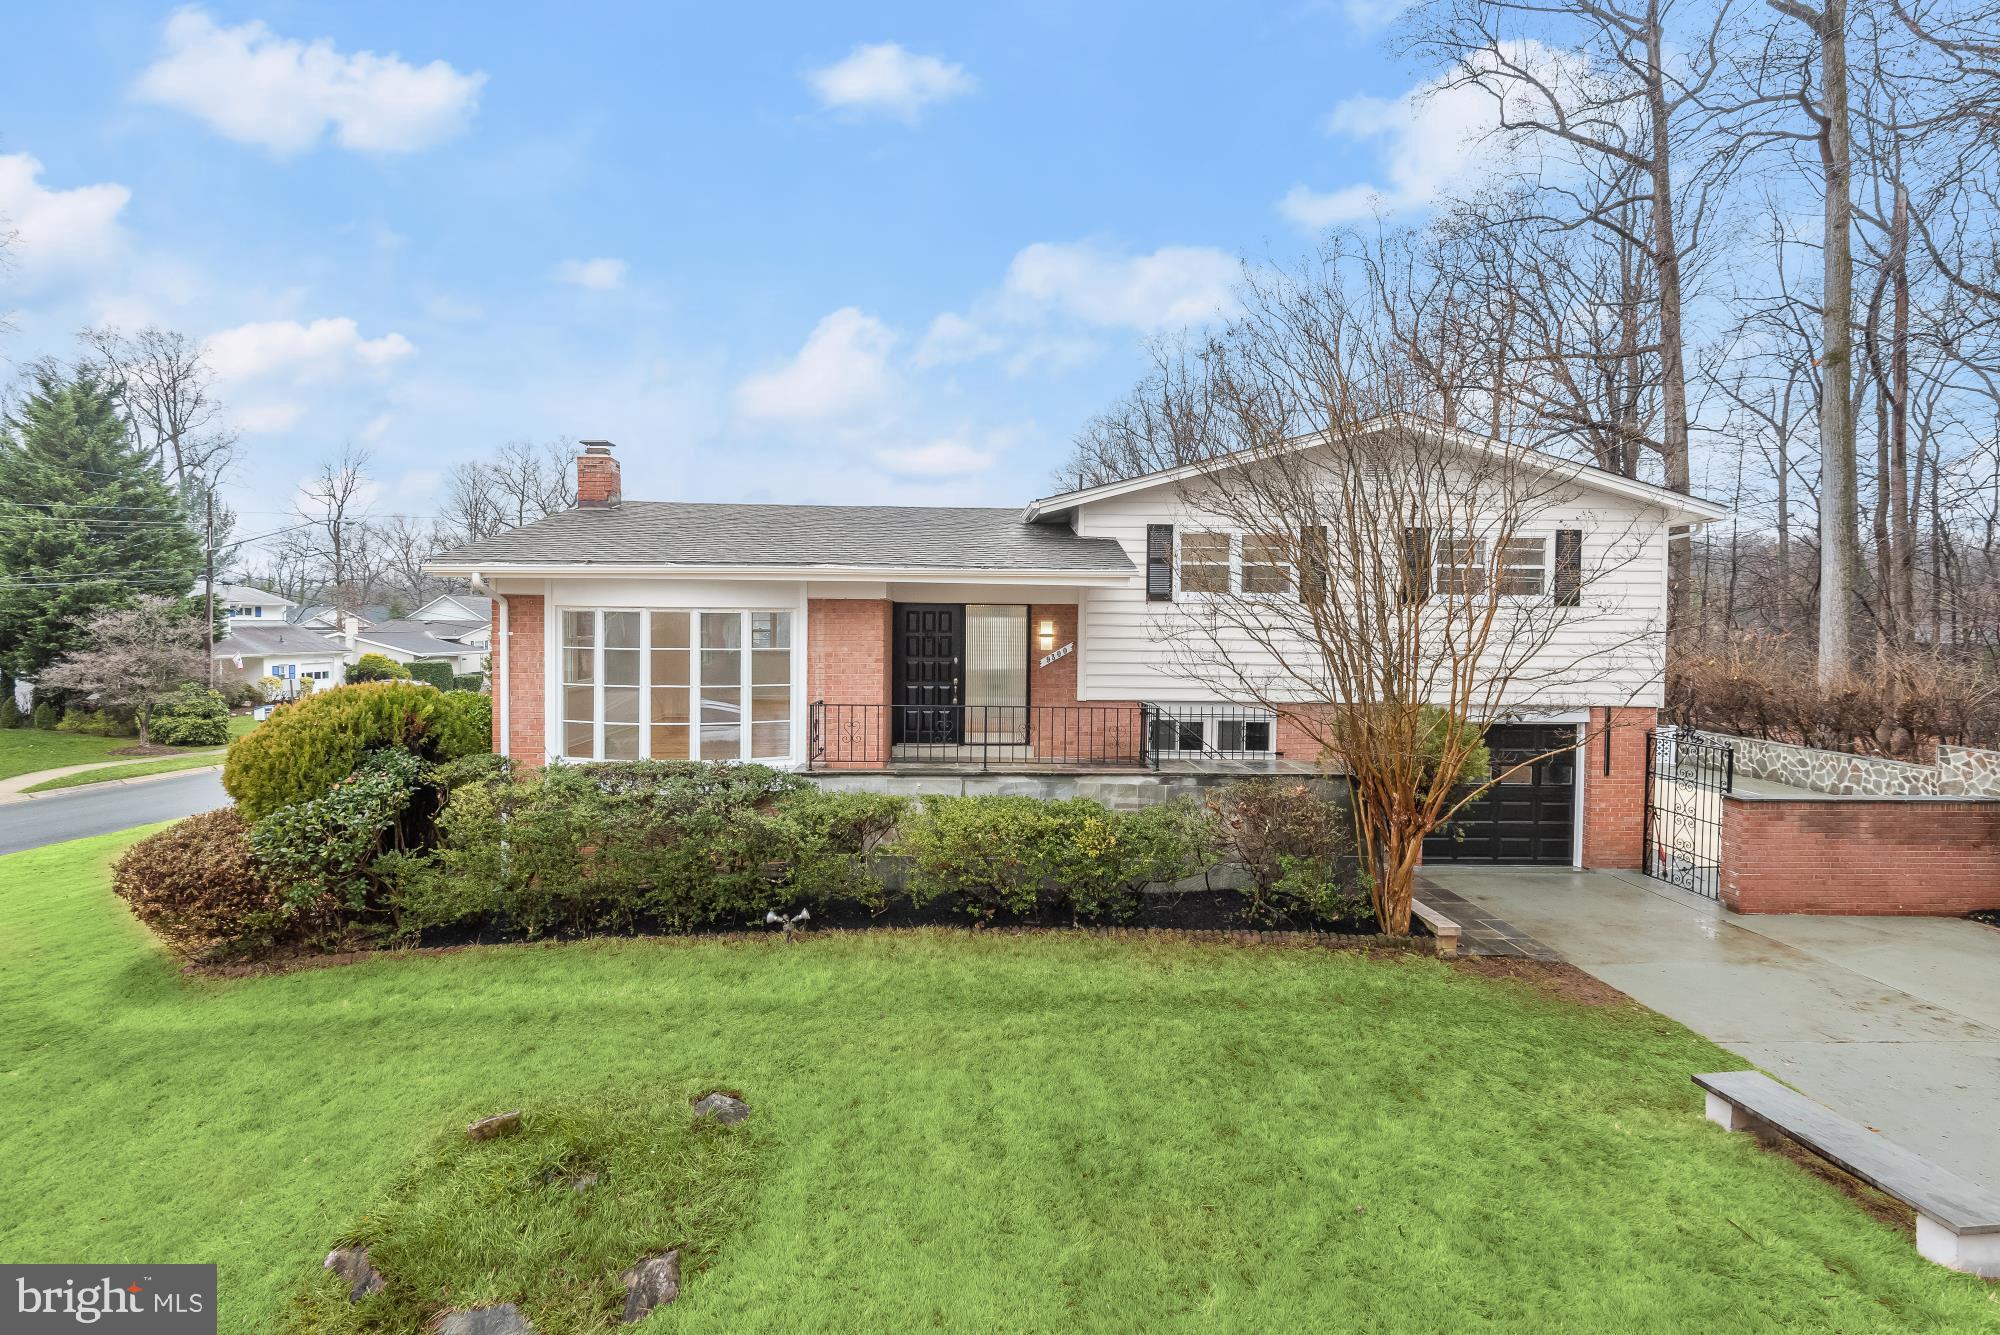
Luxurious Split-Level Oasis in Bethesda's coveted Green Tree Manor subdivision. Discover the epitome of refined living in this extraordinary split-level home, ideally situated and positioned at a privileged corner location. This residence offers expansive views and is bordered by the serenity of the Wyngate Wood Neighborhood Park, ensuring a picturesque backdrop of lush trees. Step into a realm of comfort and opulence as the home seamlessly combines convenience with luxury. Recently remodeled to perfection, the home boasts a new roof with a 25-year warranty. The flooring has undergone a transformative upgrade, featuring remodeled hardwood floors throughout the main and upper levels, while the lower levels exude modernity with new luxury flooring. With four bedrooms and three remodeled full baths, including a primary suite with its own full bath, this home effortlessly caters to both family living and sophisticated entertaining. The heart of the home, the open-concept eat-in kitchen, is a chef's delight. Revel in the elegance of granite countertops, an abundance of counter space, and the practicality of a peninsula and island for additional seating. All new stainless-steel appliances adorn this culinary haven. Sunlit spaces abound as the bay window in the kitchen breakfast area overlooks the courtyard and floor to ceiling windows in the living room bring in natural light throughout the whole first floor. The lower levels unfold to reveal a versatile fourth room with another full bath, ideal as a bedroom or home office. The family room, complete with a fireplace and a foldable ceiling TV mount, invites cozy gatherings. Pamper yourself in the newly added sauna room, a haven for relaxation and unwinding after a long day. For wine enthusiasts, a dedicated wine cellar awaits, equipped with two wine coolers to preserve your prized collection. Slide open the doors to the patio, embraced by a stone retaining wall, creating a sublime space for outdoor entertainment. A sparkling pool, complete with a new heater for year-round enjoyment, beckons you to soak in the beauty of the surroundings. Whether basking in the warmth of the sun or indulging in a refreshing swim, the pool area offers unparalleled vistas, making every moment a retreat. This meticulously remodeled residence is not just a house, it's a testament to the harmonious blend of sophistication, comfort, and natural beauty.
#MDMC2116046

BETHESDA

9300 KIRKDALE ROAD

4 Beds

3 Baths

3,016 Sq.Ft.

$1,250,000

MLS#: MDMC2116046
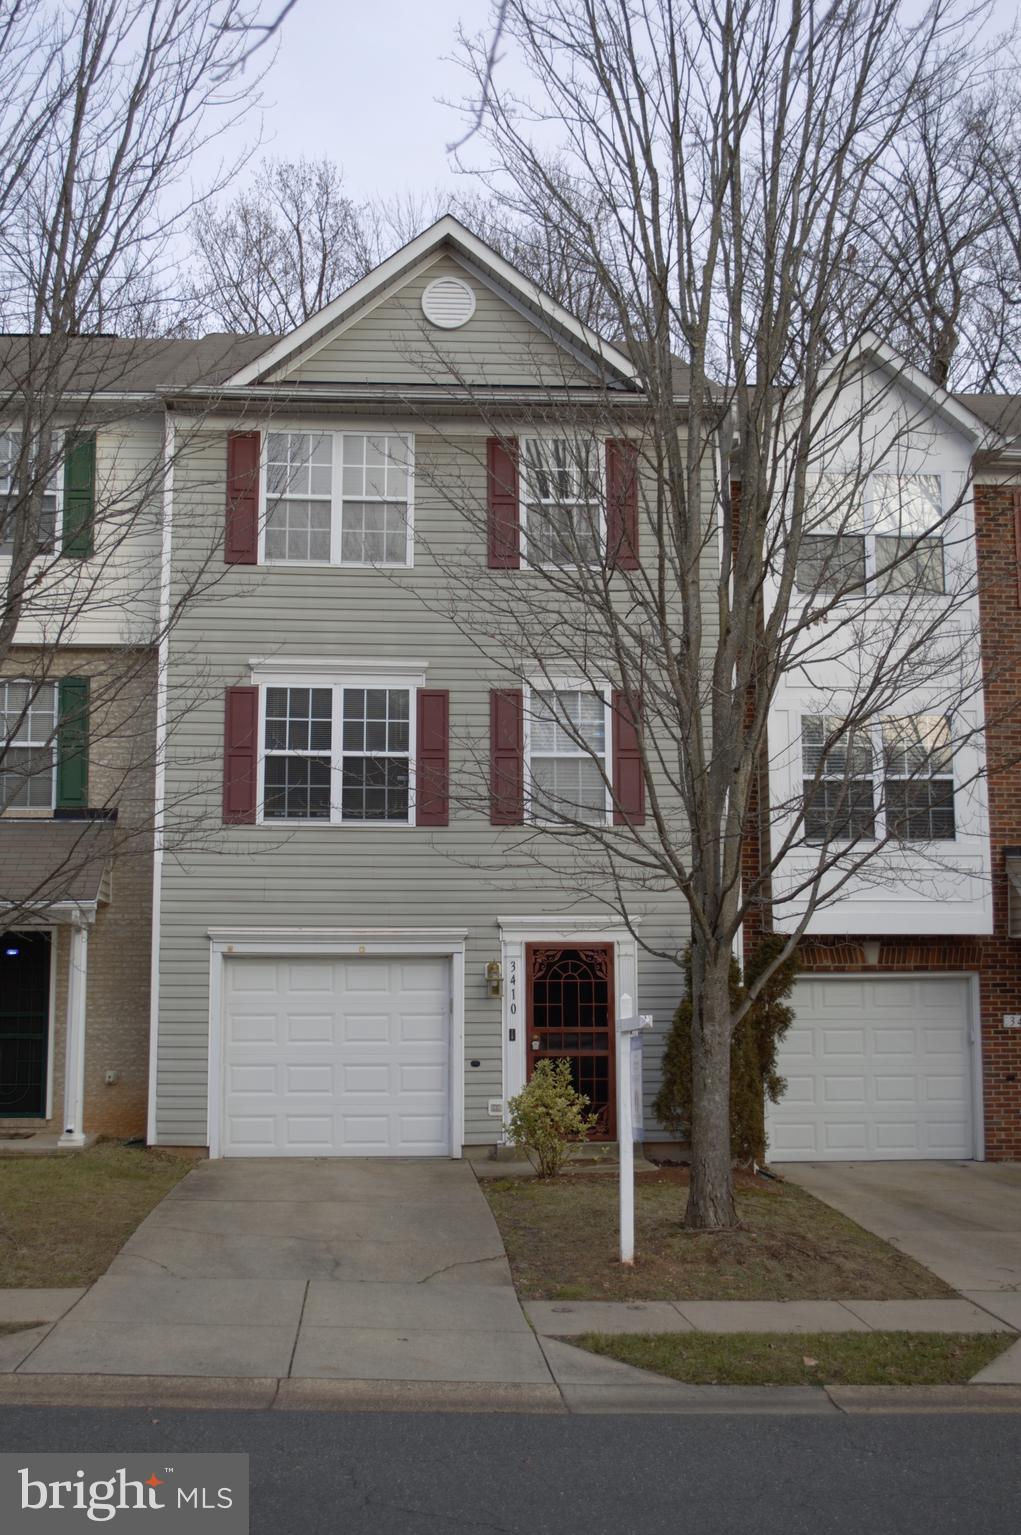
Make this your place to move in 2024. Freshly painted townhome with a welcoming cozy rec room with fireplace. The main level has a separate dining room, living room, half bathroom with new fixtures and eat-in kitchen has stainless steel appliances. The upper level has three bedrooms and two full bathrooms :
Property was just renovated with laminated hardwood floors, some new appliances,updated bathrooms  and lots more. Easy access to public transportation, commuter routes, shopping centers, and restaurants.  A must see...Welcome home!
#MDPG2099350

DISTRICT HEIGHTS

3410 SPANISH MOSS WAY

3 Beds

2 Baths

2,040 Sq.Ft.

$2,499

MLS#: MDPG2099350
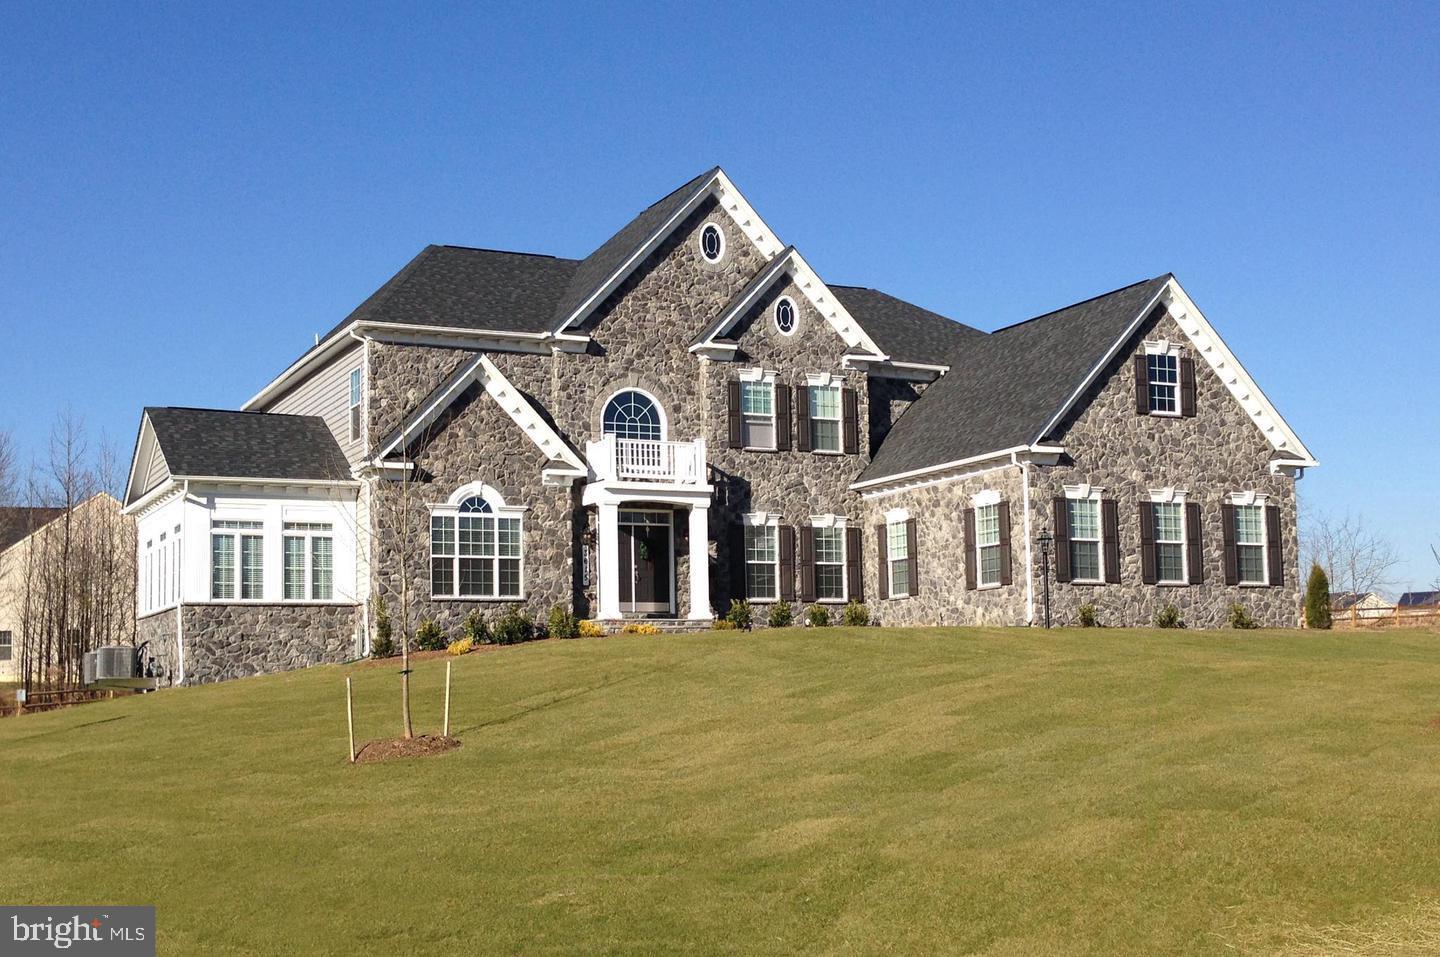
For Comps Purposes.
#MDCH2029888

BRANDYWINE

3574 WATSON ROAD

4 Beds

3 Baths

N/A

$990,340

MLS#: MDCH2029888
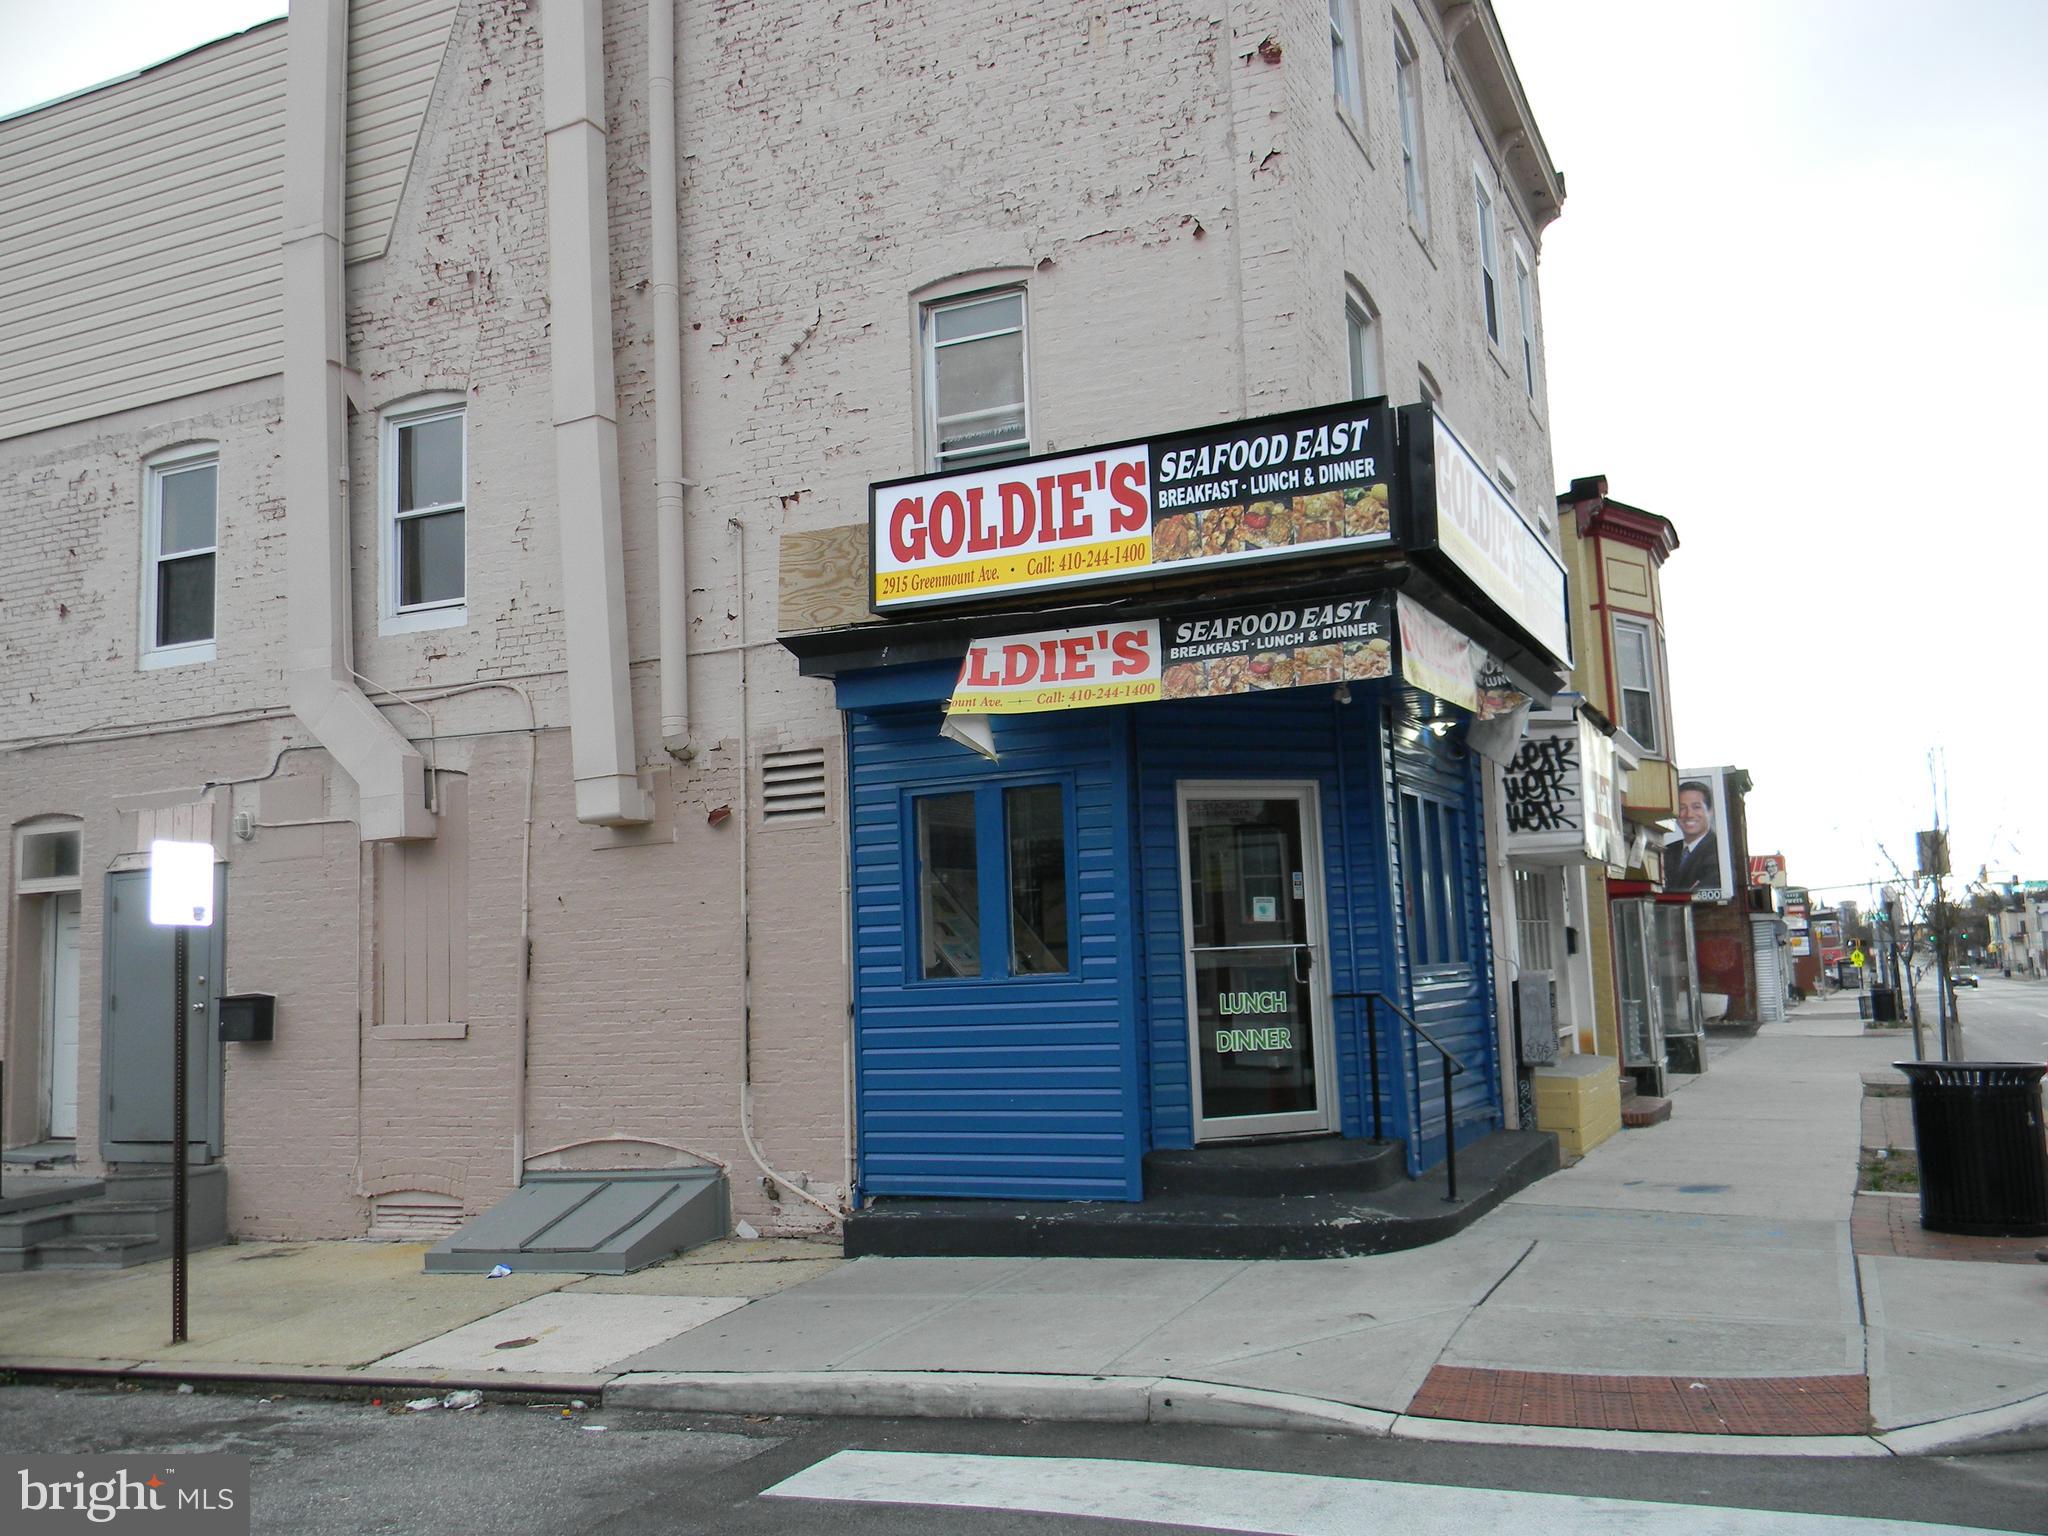
FANTASTIC OPPORTUNITY TO RUN YOUR OWN BUSINESS! THIS COMMERCIAL STORE FRONT IS SUITABLE FOR VARIOUS OPERATIONS! CONVENIENTLY LOCATED ON A MAIN STREET! MAKE YOUR APPT TODAY!
#MDBA2109898

BALTIMORE

2915 GREENMOUNT AVENUE

None Beds

None Baths

N/A

$2,200

MLS#: MDBA2109898
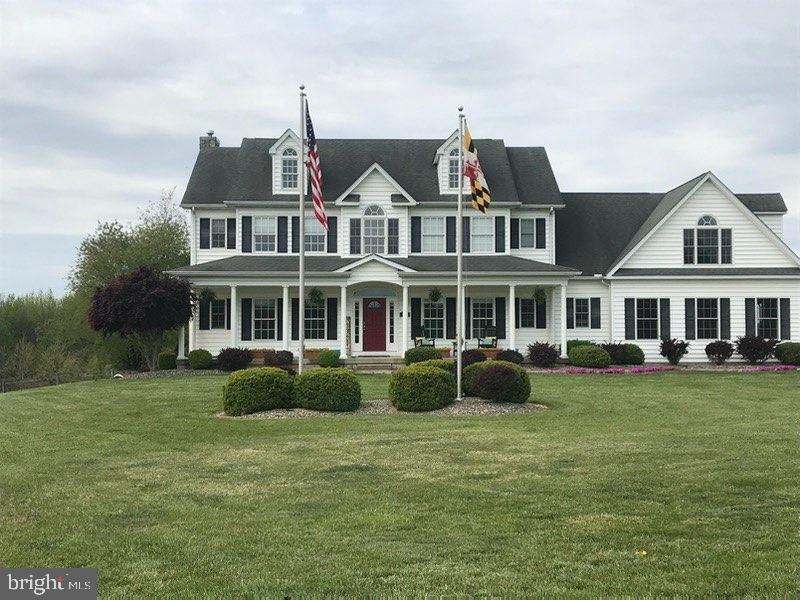
Stunning 4000 sq ft colonial located on 2 acres  just 20 minutes from ever-expanding Middletown, DE's restaurants, shops, healthcare and other amenities.  Enjoy the privacy and tranquility of being surrounded by farmland with perfect views of both the sunrise from your front porch and the sunset over rolling hills from your four season sun room. A perfect home for entertaining, the eat in kitchen is wide open to the living room and the enclosed back porch for as large a gathering as you desire. Very unique loft looking down over den / family / recreation space.  Formal dining room and first floor office complete the offering.  Multiple opportunities to add a fourth and fifth bedrooms on either the main or upper level.  Meticulously cared for home has had recent updates to the kitchen and living areas. The full basement has high ceilings, walks out to the rear fenced yard and offers a roughed in bath for your possible build out.   There are 4 indoor parking spaces between the attached and detached garages.
#MDCC2011352

EARLEVILLE

1046 POND NECK ROAD

3 Beds

3 Baths

4,042 Sq.Ft.

$799,000

MLS#: MDCC2011352
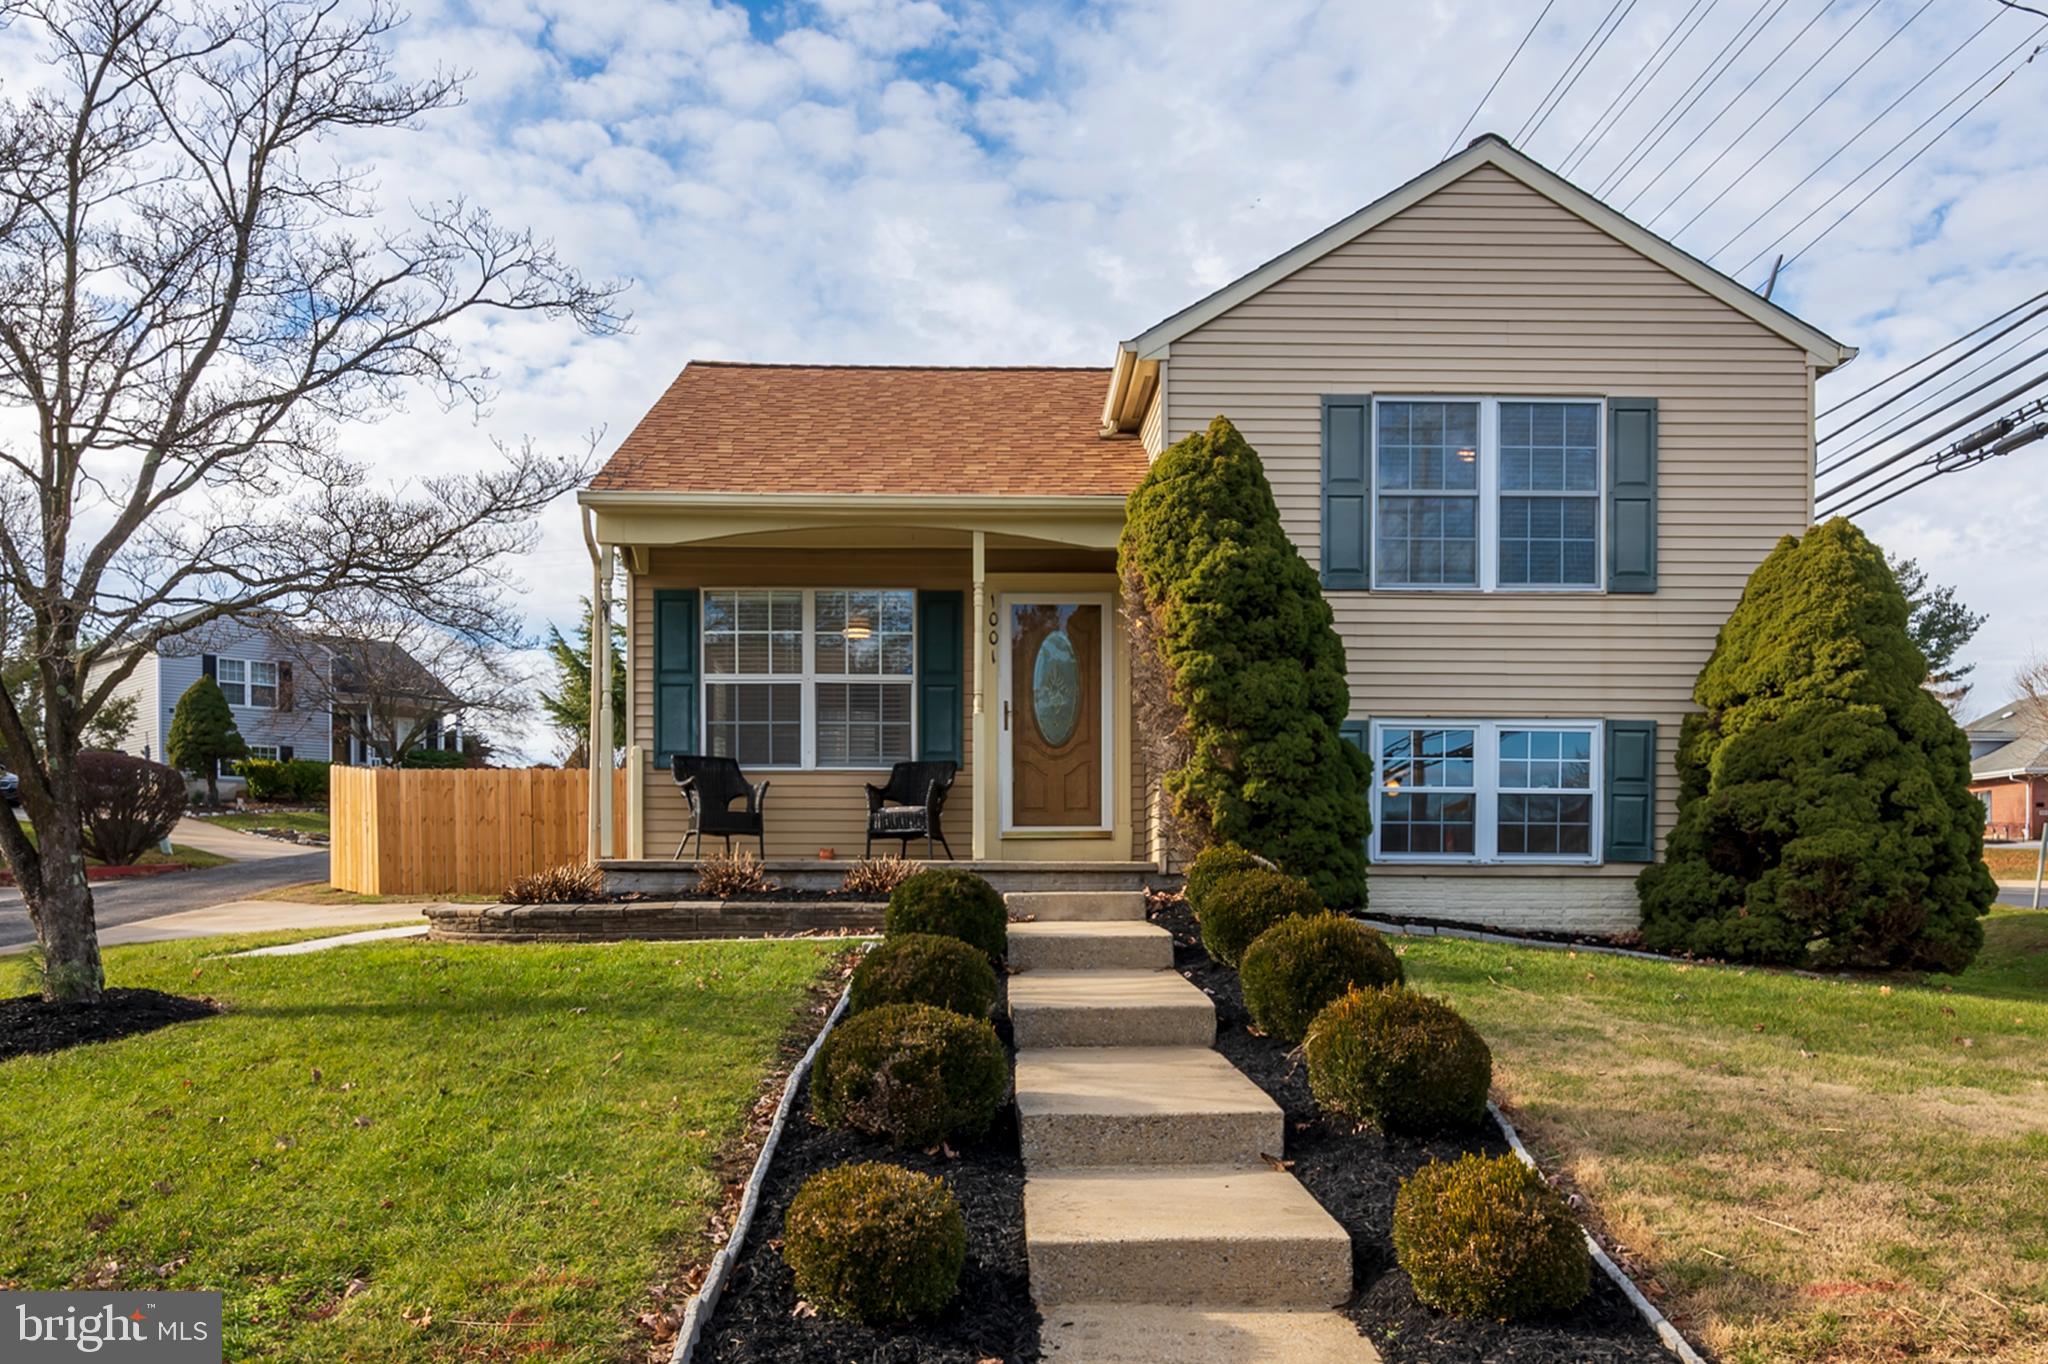
Adorable and charming home convenient to major commuting routes and shopping.  This home is turn-key and ready for you to fall in love!  The cozy front porch greets you as you enter the Living Room/Dining Room combination.  The kitchen has stainless steel appliances, room for a small table and leads you to the spacious back yard.  The deck is newly stained, and the yard is spacious making it a fabulous area for social gatherings.  The back yard is complete with the newly installed privacy fence.  The private level living has two large bedrooms and one bathroom.  The lower level family room has a custom accent wall making it the perfect place to curl up to watch a good movie, or get rowdy during a sporting event!  One small bedroom on lower level can also be an office, den or exercise room.  Recent improvements include brand new Luxury Vinyl Tile and carpeting throughout the home, fresh paint throughout, new bathroom vanity, mirrors and commode, new closet organizers, new ceiling fans and ceiling lighting throughout.  This is a great location, and is close to Piney Run Park!  With no inventory in the area, this won't last long.  Hurry!
#MDCR2018024

SYKESVILLE

1001 BERKLEY DRIVE

3 Beds

1 Baths

1,416 Sq.Ft.

$385,000

MLS#: MDCR2018024
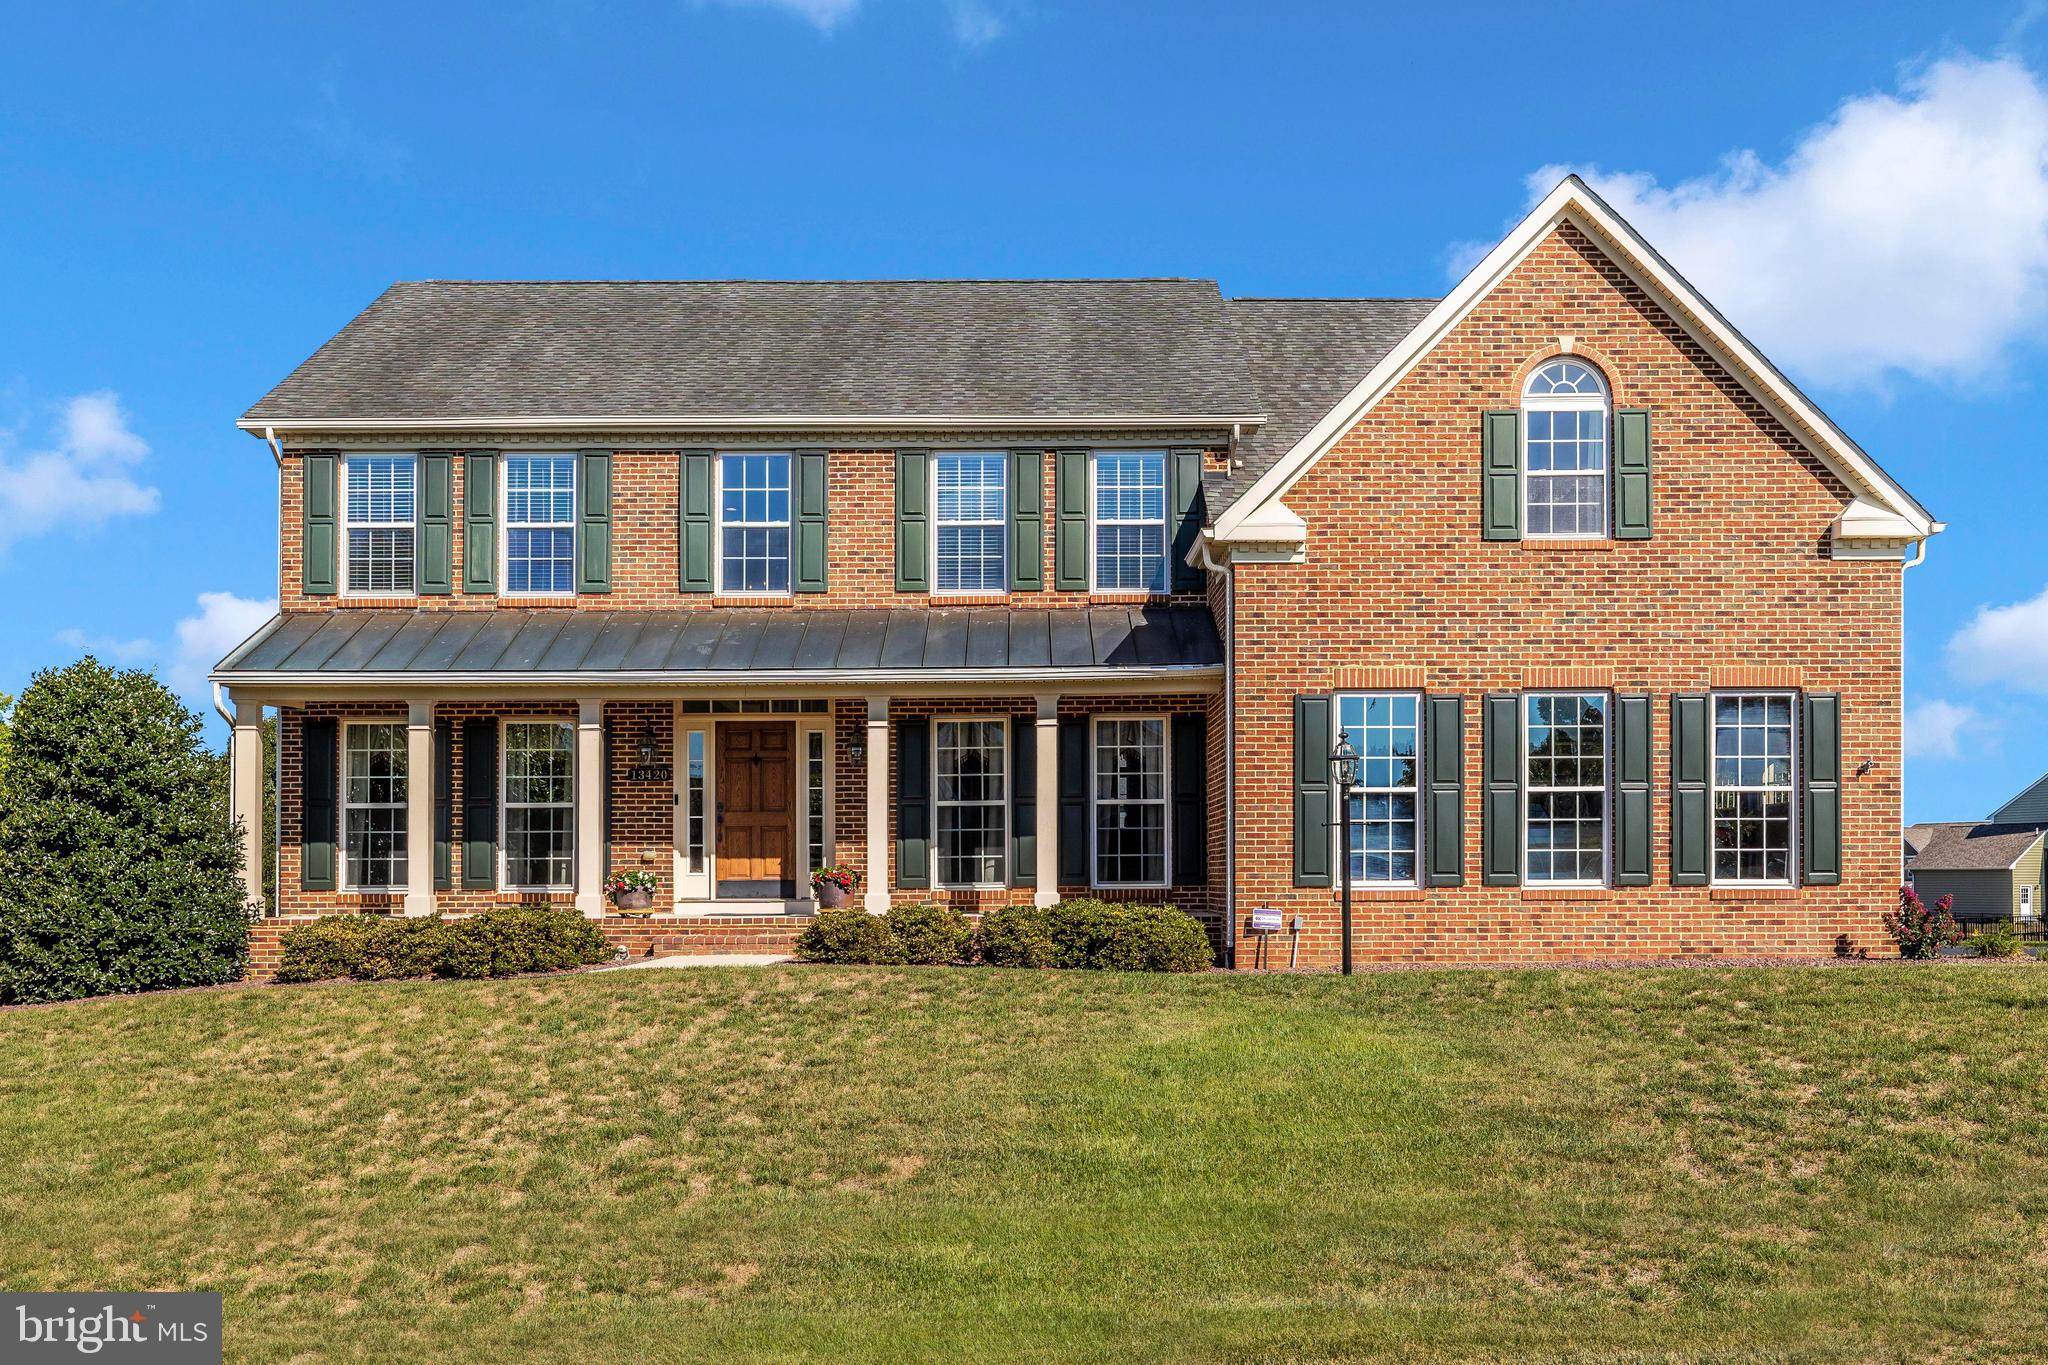
Welcome to this beautiful brick fronted colonial located in Elmwood Farm! Situated on a .53-acre lot, this Ryan Avalon model with three finished levels totals approximately 5,000 square feet of luxury! Enter the dramatic two-story foyer with its split staircase and look ahead to the formal living and dining rooms with gracious 3-piece crown and chair moldings. Relax in the expansive family room with gas fireplace. You will also find a study / office with crown molding and a first-floor powder room. Throughout the first floor you will find 9' ceilings and hardwood floors, with the exception of carpet in the FR, LR and study.
 The kitchen is a chef’s delight with its spacious walk-in pantry and generous cabinet space, granite counters, stainless steel appliances, large island, double wall oven and gas range! There is also a sunlit morning room that leads to an 8 x 10 trex deck with stairs to the patio!
The upper level features an opulent primary suite featuring cathedral and tray ceilings, a fabulous Palladian window over the luxurious soaking tub, separate shower, two spacious walk-in closets with access doors to convenient storage and two spacious vanities. You will also find three additional bedrooms, two of which share a Jack and Jill bathroom. The fourth bedroom has its own full bathroom.

 The lower level has lots of sunlight with large rear windows and a level walk-out with French doors to the rear yard. Also, a fabulous paver patio that’s over 700 square feet and a 20 x 10 shed! There is an abundance of space to relax with family and friends with a spacious recreation room with lots of recessed lighting, surround sound with 2 wall speakers and 2 ceiling speakers and a full bath. There is also a large utility room with lots of storage space that includes a 50-gallon hot water heater, added humidifier to furnace and passive radon remediation system. There is a breaker box in the utility room and one in the garage.
The two zone HVAC system was completely replaced in 2021.
This Avalon also comes complete with a two-car side load garage.
Do not miss this wonderfully sensational home!
#MDWA2017022

WILLIAMSPORT

13420 JOHN MARTIN DRIVE

4 Beds

4 Baths

4,926 Sq.Ft.

$599,000

MLS#: MDWA2017022
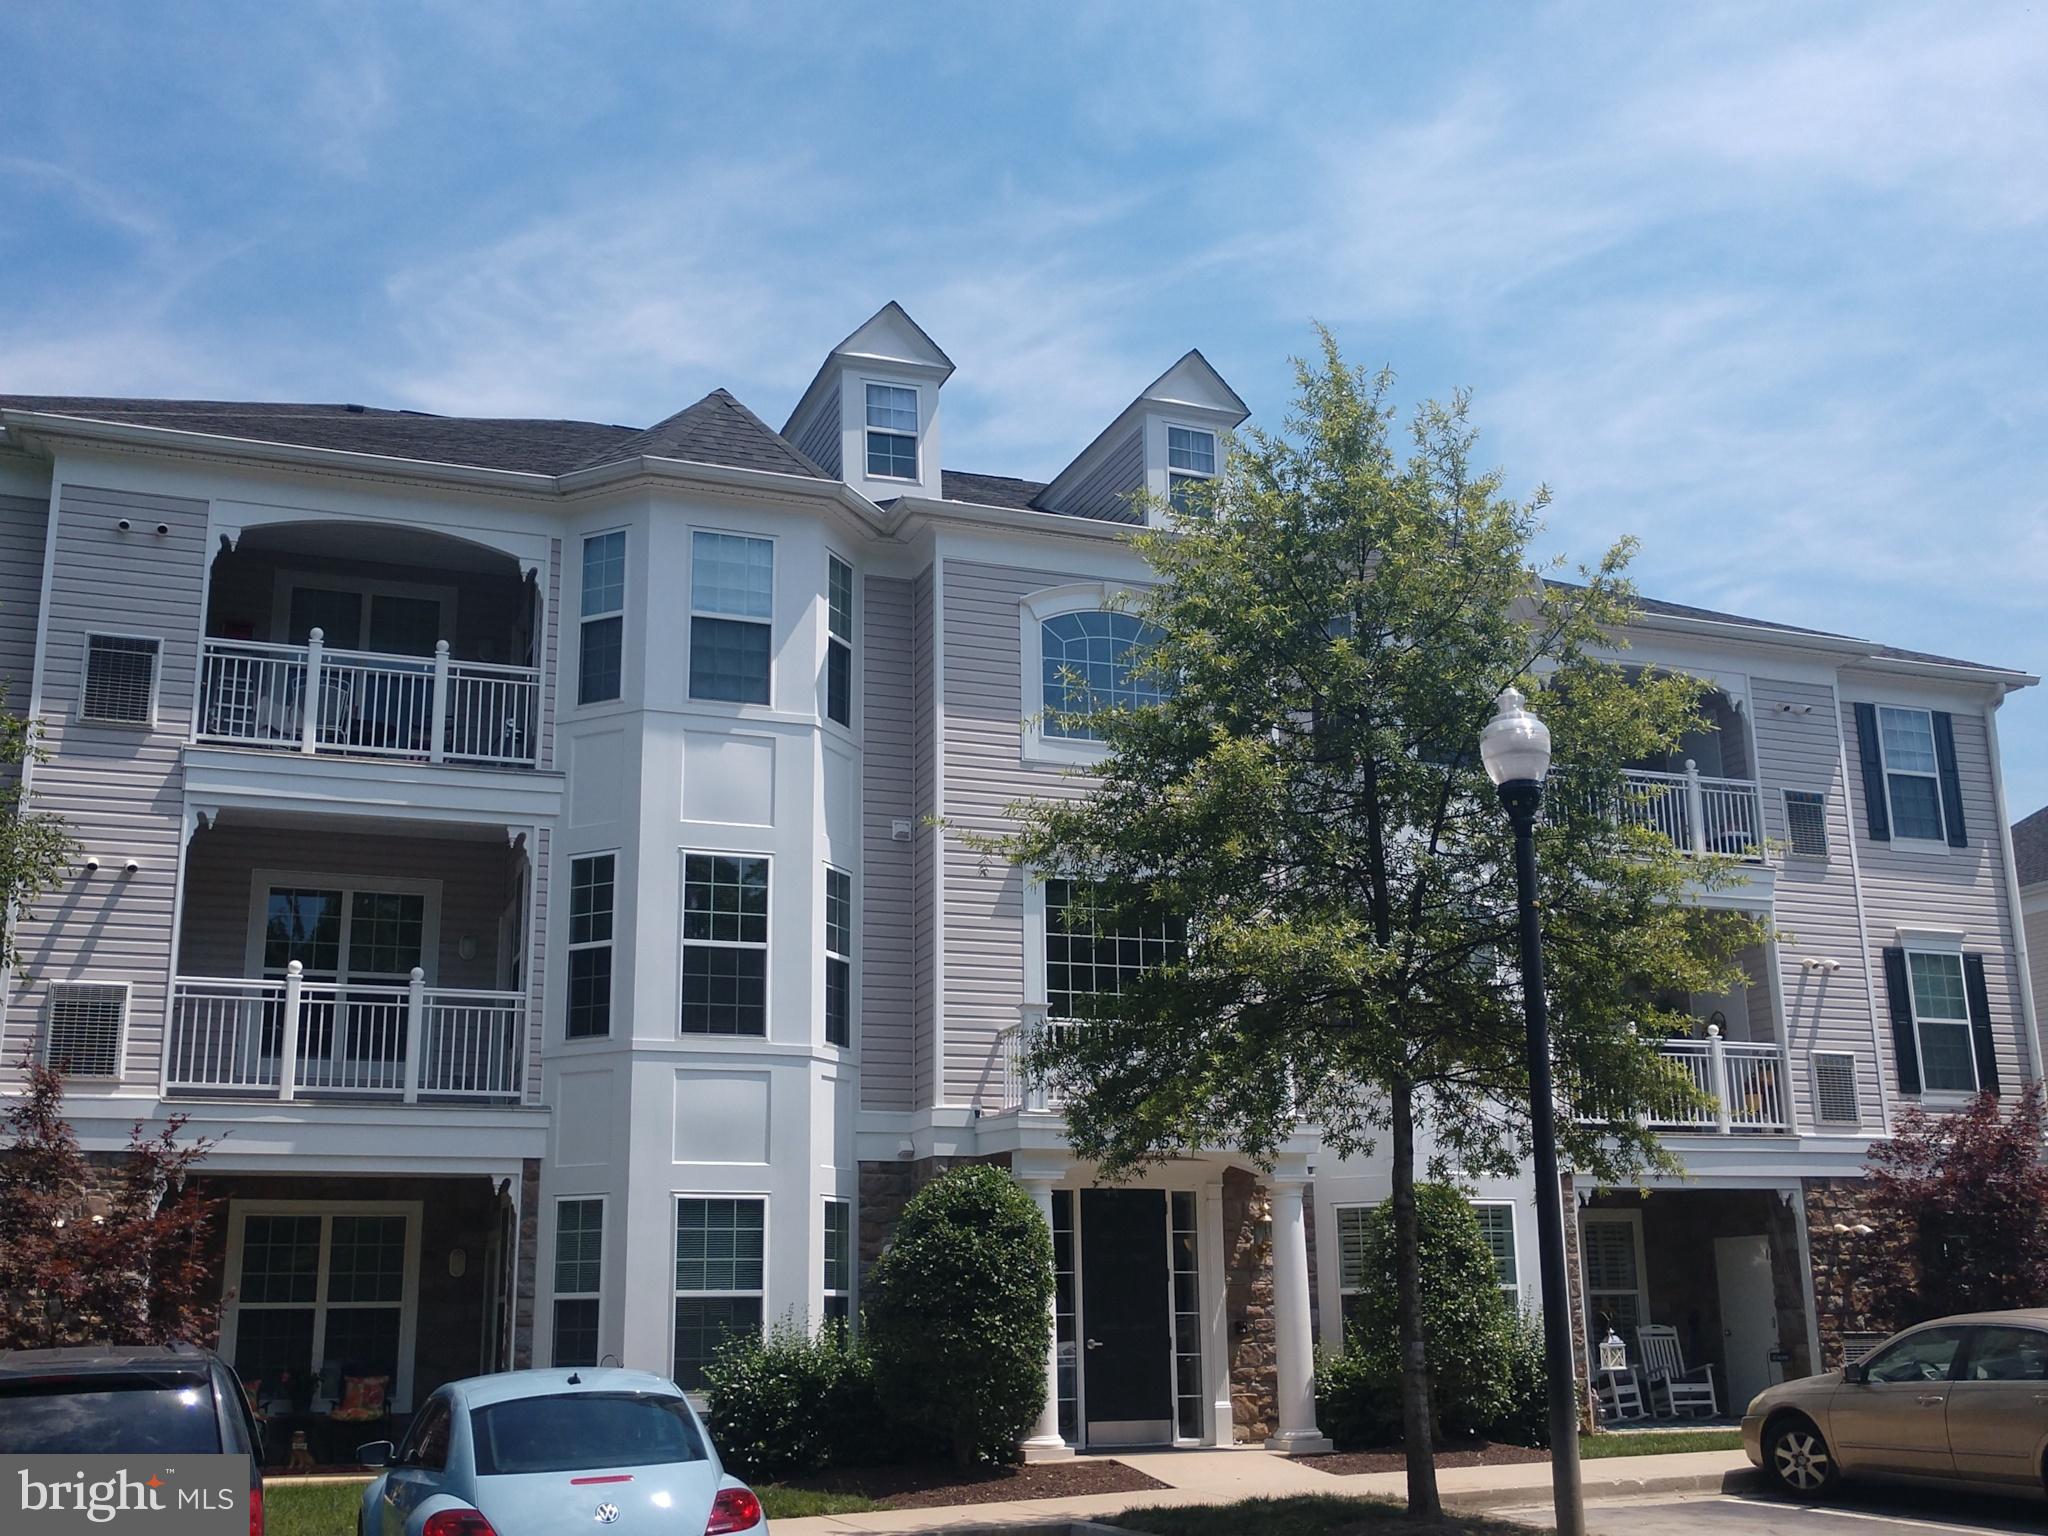
Coming soon - gorgeous condo in the 55+ community of Four Seasons at St Margarets. Granite and stainless in the kitchen with beautiful special-order cabinetry. Big bedrooms and lots of closet space. Quiet, private building with elevator, the community has a pool! Two minutes to Route 50 and only 10 minutes to Annapolis and all it's attractions. You've got to see this one!
#1001974294

ANNAPOLIS

1503 BROADNECK PLACE 3-303

2 Beds

2 Baths

1,172 Sq.Ft.

$295,000

MLS#: 1001974294
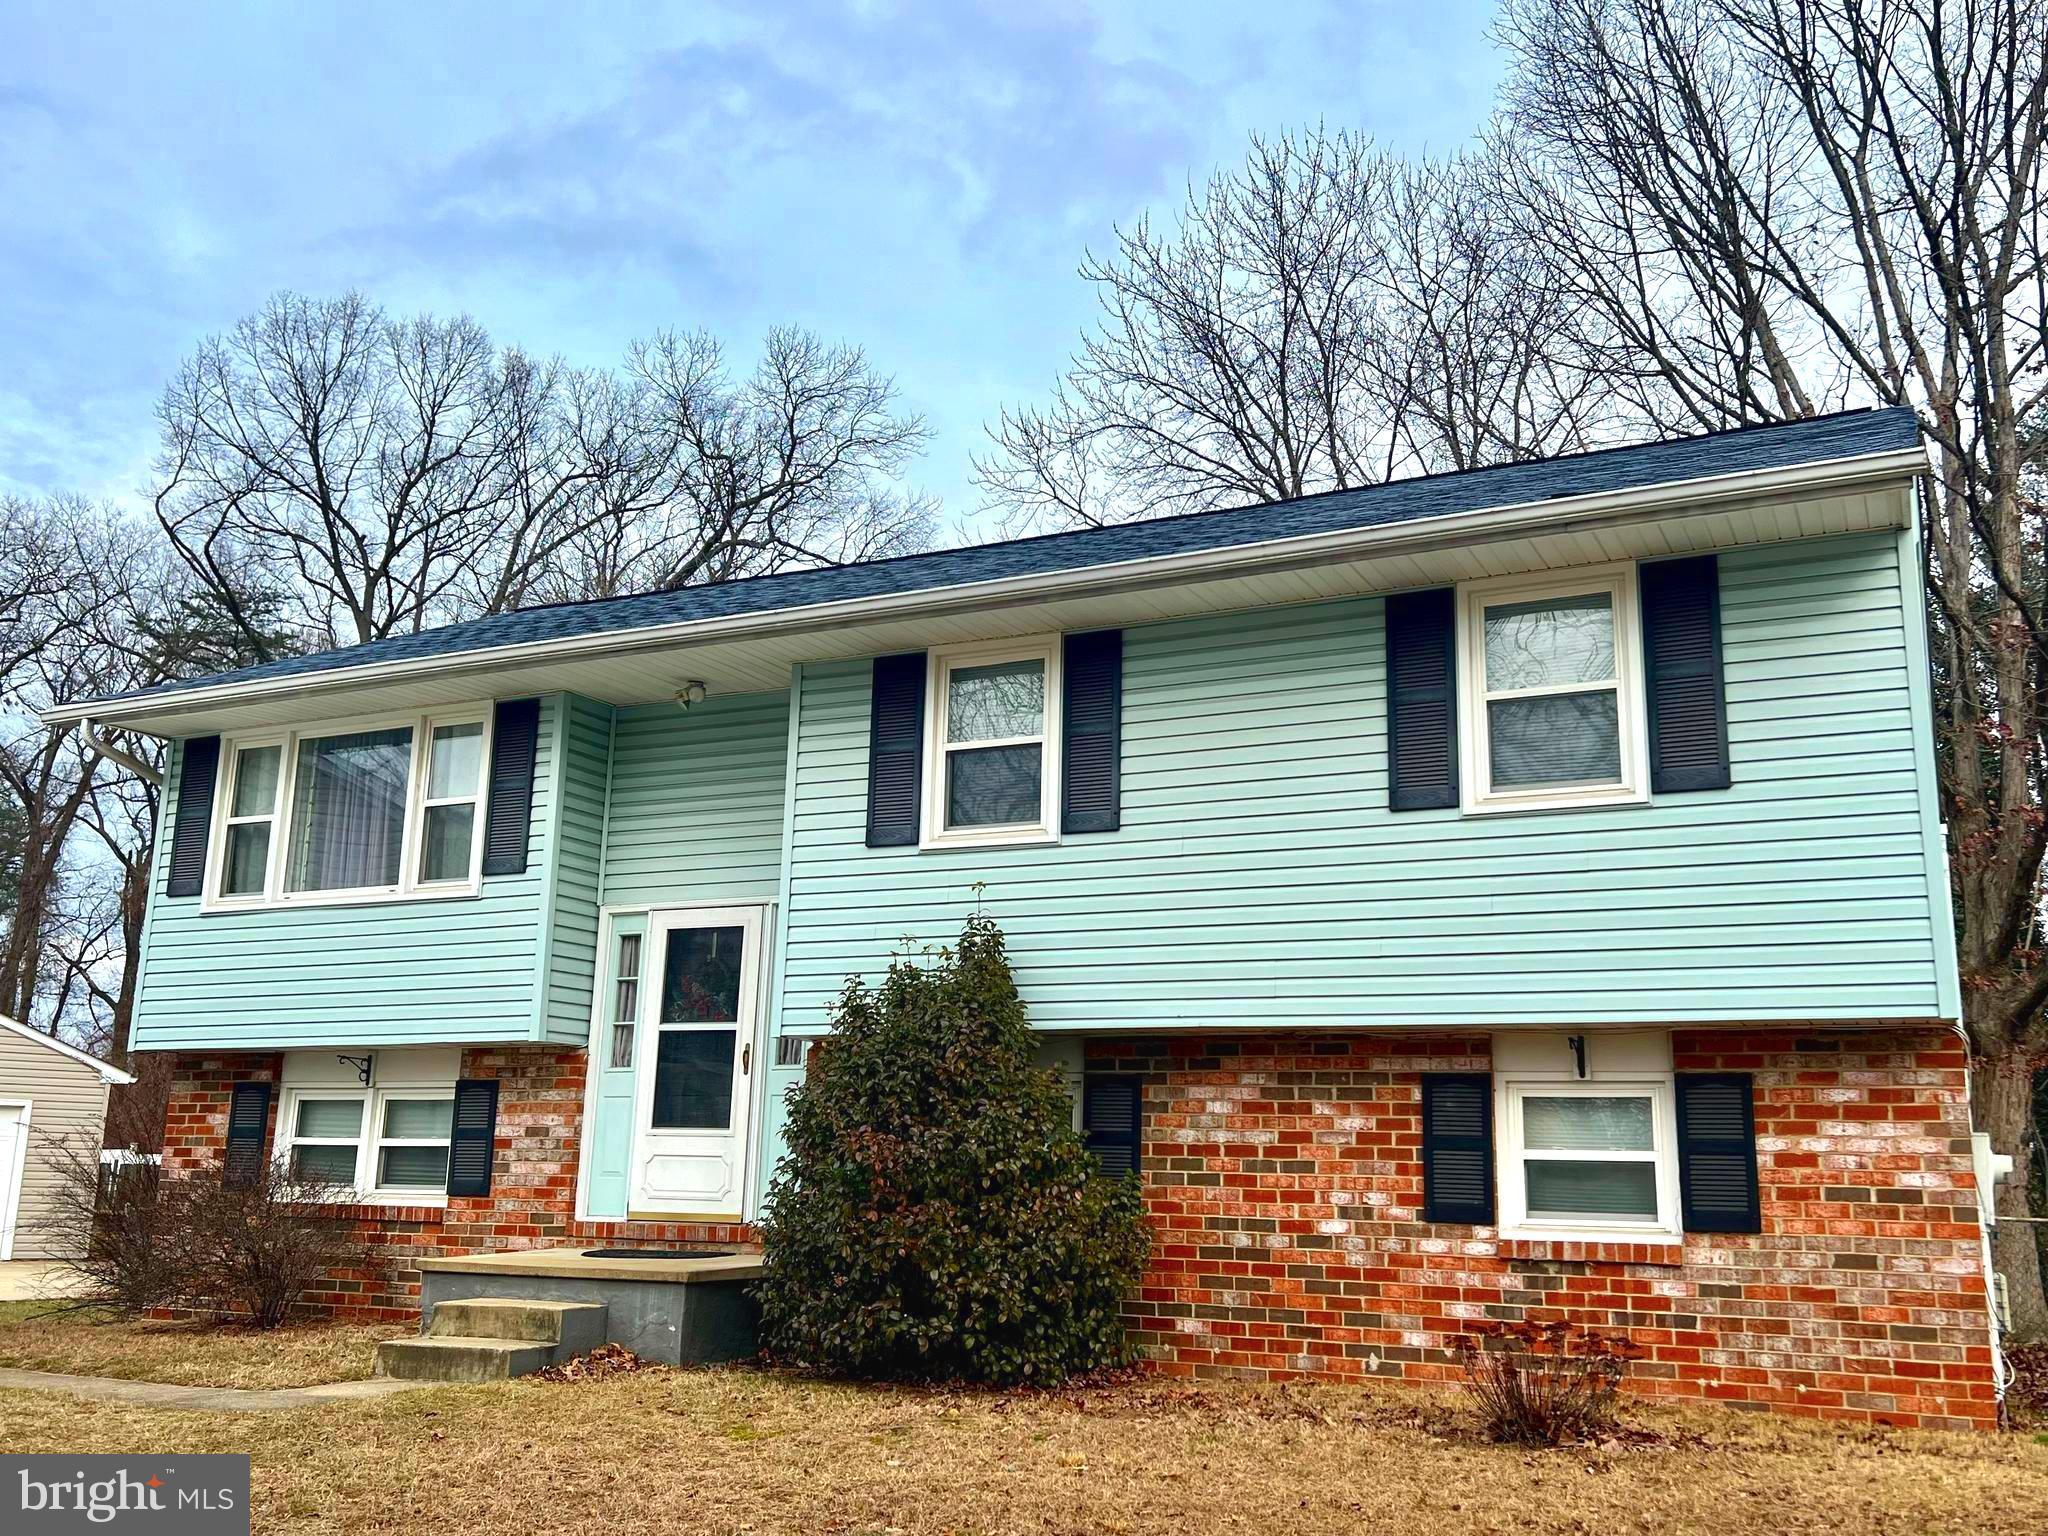
Inviting 4 bedroom property tucked away on a tree lined cul-de-sac street with sidewalk access to the BWI Trail. At a full 2100 square feet, this home offers amble living on both levels. 3 large bedrooms on main floor with Eat in Kitchen, Living and Dining Room Combination leads to your Den/Home-Office. Lower level includes a 4th bedroom with its own Full Bath ensuite, large Recreation room, Stove Fireplace with a beautiful Brick chimney and hearth that provides a warm setting for recreation and entertaining. Enjoy convenient walk-out to the 2 Tiered back deck from the kitchen that overlooks a sprawling fenced in backyard with shed and basket ball area. Lower level also provides walk-out access to backyard though an enclosed porch area perfect summertime gatherings. Updates include AC unit 3 years old, Roof less than 3 years old and newer water heater and dryer. Conveniently located with access to public transportation and major interstates.  1 YR Home Warranty Included. MAKE YOUR APPOINTMENT TODAY!
#MDAA2075134

GLEN BURNIE

904 JAY COURT

4 Beds

2 Baths

2,100 Sq.Ft.

$410,000

MLS#: MDAA2075134
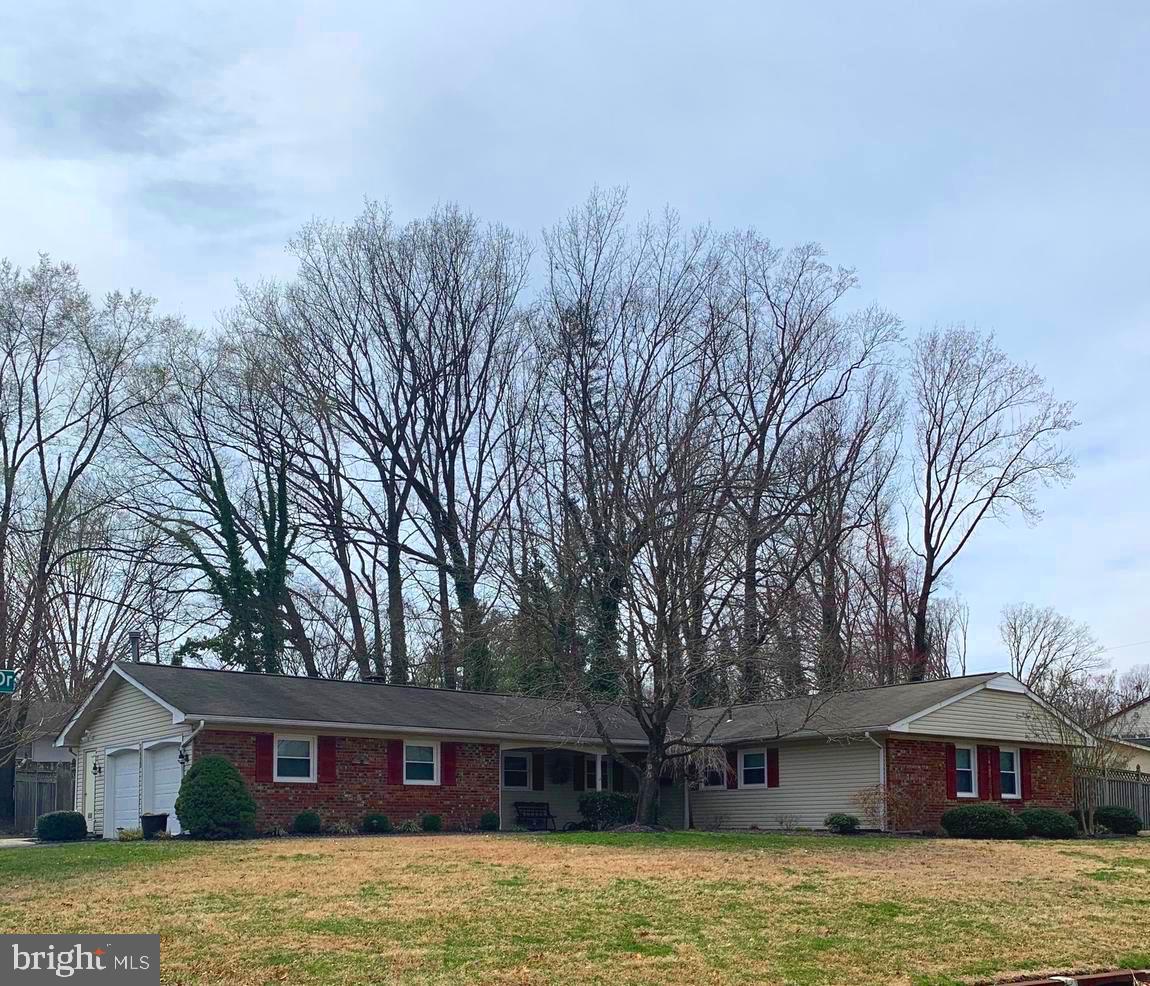
This is a must see!  This beautifully renovated 3 BR/ 2 BA, 1849 SF Devon Rancher is situated on a meticulously maintained corner lot that boasts wonderful curb appeal in the sought after community of Victoria Heights.  It features a fully fenced yard for privacy, patio, custom built storage shed and Magnificent Oversized 2 car garage with automatic doors and  Opener.  FULLY REMODELED AND RENOVATED within the last 2 years. All new flooring and paint throughout. Remodeled spacious eat in kitchen with new cabinets, stainless steel appliances and granite countertops lead way to a large living area with a beautiful brick fireplace. New furnace and HVAC system, new energy efficient windows and fully remodeled main and master baths. Ideally located in between Annapolis, DC and Baltimore and is conveniently close to a vast Range of shopping and restaurants. This immaculate home that features an open floor concept in a quiet and peaceful neighborhood will not last long. LA related to seller.
#MDPG521978

BOWIE

12900 VICTORIA HEIGHTS DRIVE

3 Beds

2 Baths

1,849 Sq.Ft.

$363,900

MLS#: MDPG521978
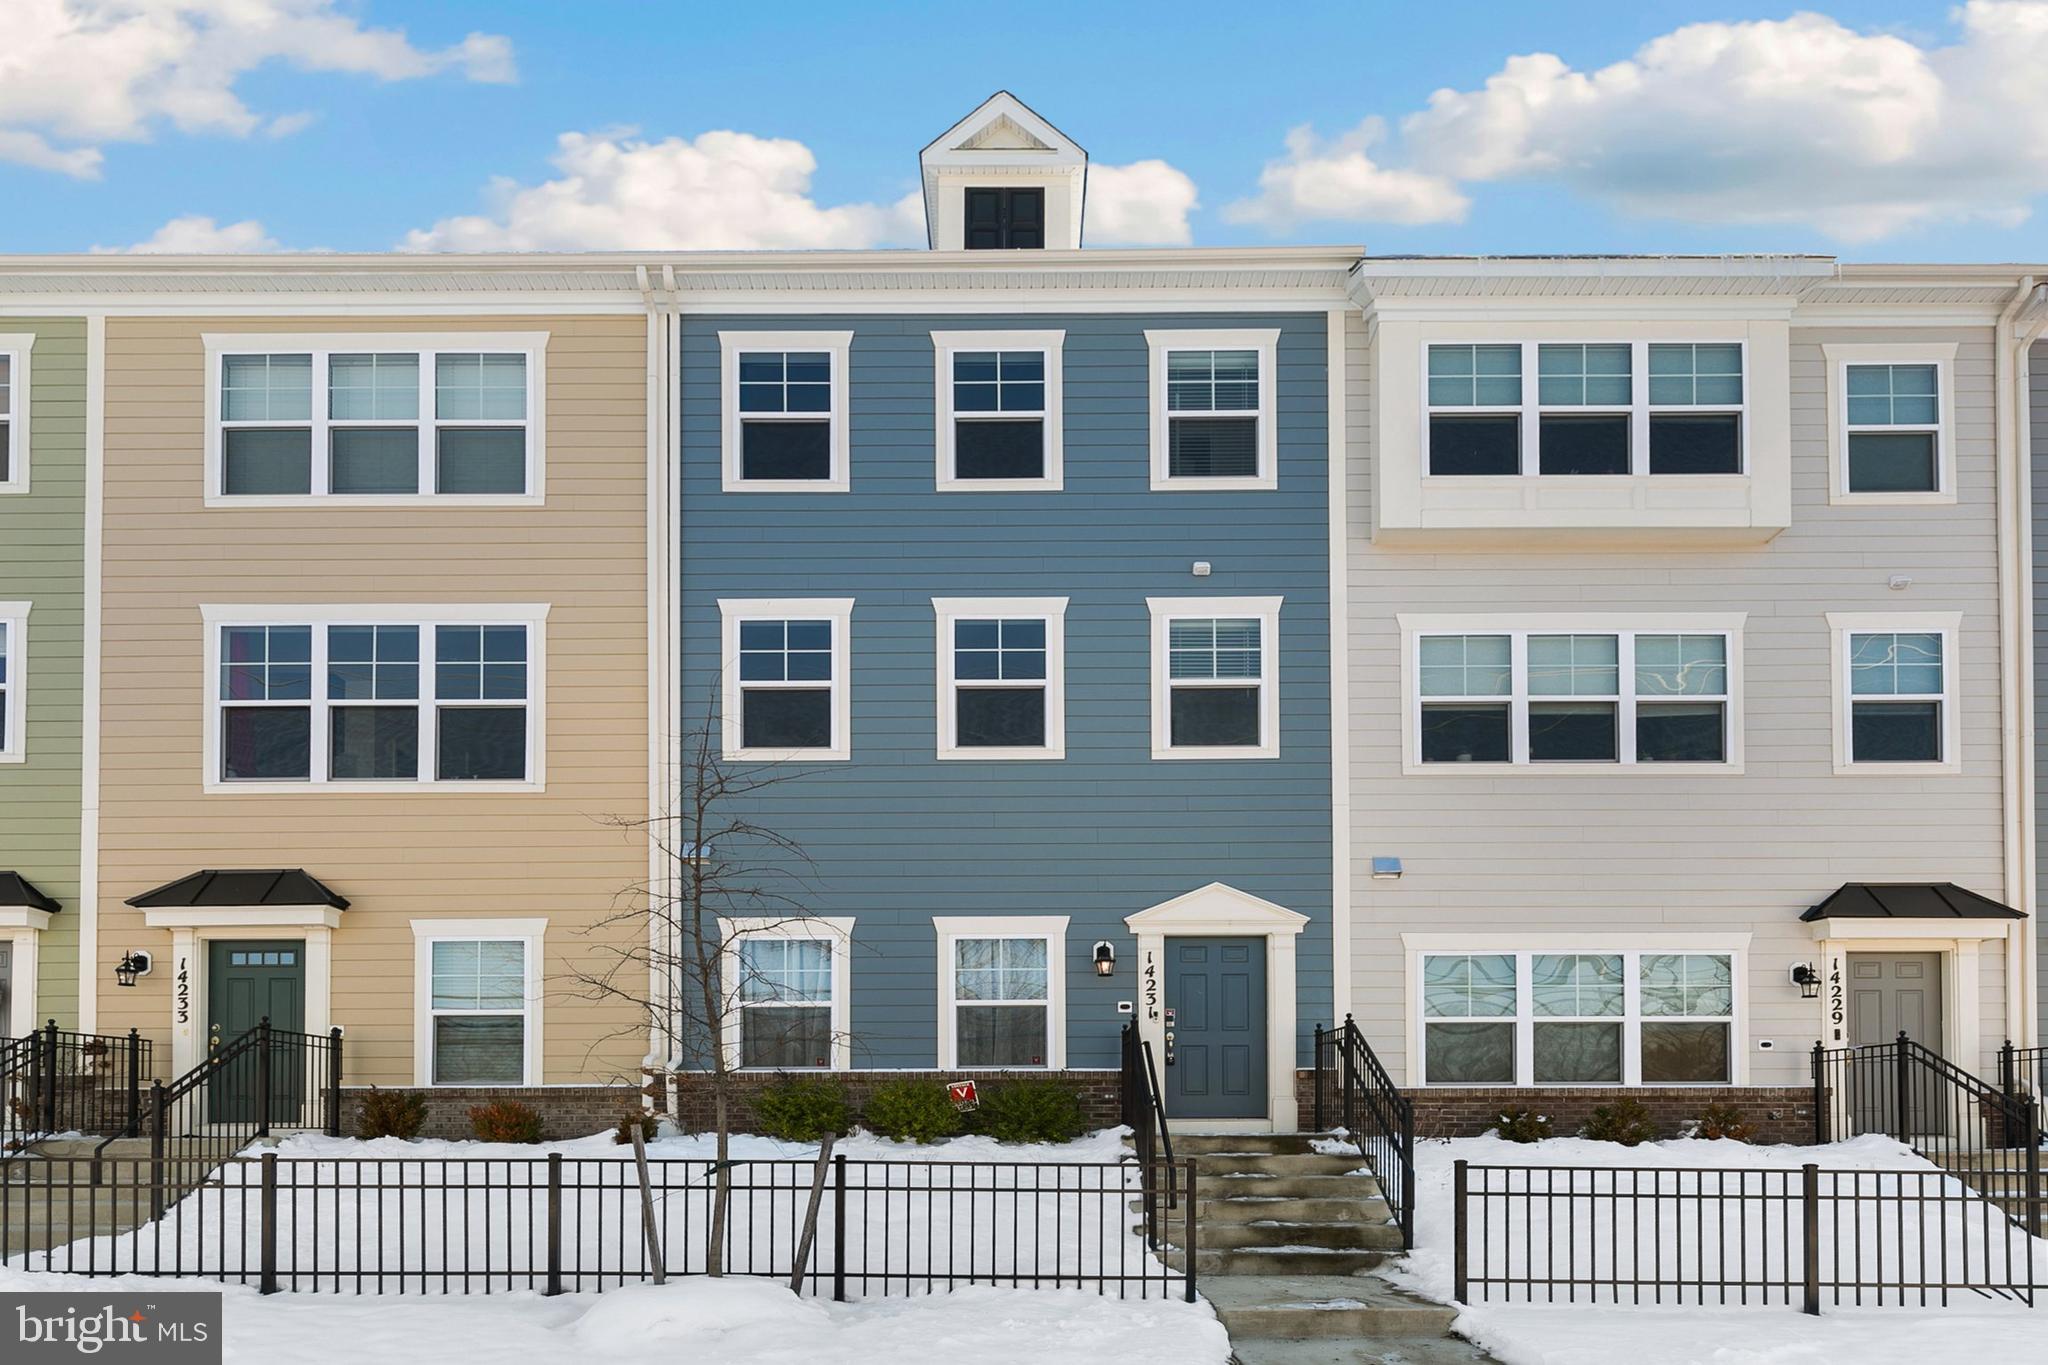
Nestled in the sought-after North Potomac enclave of Rockville, Maryland, this exquisite residence is a masterfully crafted Townhome that seamlessly merges opulence with practicality. Spread across three meticulously finished levels, this dwelling is a sanctuary for both grand gatherings and serene repose. The entry level hosts a home office, complemented by gorgeous luxury vinyl plank flooring , as well as a half bath, closet and access to the garage. Travel up the oak hardwood stairway where the luminous main level is adorned with a gourmet table-space kitchen boasting quartz countertops, GE Profile wifi-enabled stainless steel appliances with gas cooking, and a huge quartz-topped island with an inviting breakfast bar. This entire level is also adorned with beautiful luxury vinyl plank flooring. The family room extends gracefully to a balcony, providing an ideal setting for your morning coffee or evening libations. A powder room and pantry complete this level, ensuring convenience at every turn. Ascending another oak hardwood stairway to the upper level reveals an elegant primary suite, with wall-to-wall carpeting, featuring a serene en-suite bath with a shower showcasing a bench, floor-to-ceiling tile, and a dual vanity. The primary suite further indulges with a ceiling fan and generously sized walk-in closet. Two additional fully carpeted bedrooms, a full bathroom, and a well-appointed laundry room round out this level. Ensuring practicality, the two-car garage with electric opener and keypad provides ample space for your vehicles and belongings and a wifi camera system. Situated in proximity to North Potomac's amenities, including Trader Joe's, shopping, dining, schools and parks, this residence also grants access to community features such as a fire pit, grills, neighborhood park and bike racks. There's also a big green space which is nice for dogs. Enjoy the family-friendly neighborhood with an annual Halloween Parade.  Convenience extends beyond the neighborhood, with easy access to I-270 and the Nancy H Dacek Community Recreation Center is also close by. This property stands as a rare gem, ready to leave an indelible impression. Schedule a viewing today to immerse yourself in the distinctive allure it offers! For convenience extending beyond the neighborhood, there's also the MOCO public library, RIO, Glenstone, downtown Rockville and Rockville Metro station, providing easy access to a DC commuter. These are all 10-15 mins driving distance from the house.
#MDMC2117866

ROCKVILLE

14231 TRAVILAH ROAD

3 Beds

2 Baths

1,805 Sq.Ft.

$714,900

MLS#: MDMC2117866
Live in one of the most sought-after downtown neighborhoods facing Thames Street Park.  Be minutes away from tons of area amenities. This beautifully renovated end-of-group home offers three bedrooms, two and a half baths, a fabulous sun-drenched open layout, and a gourmet kitchen in the heart of the historic district. Available immediately. The application is online under documents.  Pets are accepted on a case-by-case basis with a non-refundable pet deposit.  Schedule a showing today or walkthrough online with the virtual tour. Contact the listing agent with any questions. The floor plan is available in photos.
#MDBA2097350

BALTIMORE

1814 LANCASTER STREET

3 Beds

2 Baths

1,380 Sq.Ft.

$2,750

MLS#: MDBA2097350

1 ... 341 342 343 344 345 ... 666
* Listings identified with the FMLS IDX logo come from FMLS and are held by brokerage firms other than the owner of this website. The listing brokerage is identified in any listing details. Information is deemed reliable but is not guaranteed. If you believe any FMLS listing contains material that infringes your copyrighted work please click here to review our DMCA policy and learn how to submit a takedown request. © 2024. First Multiple Listing Service, Inc.
 - property

Send a message

Message successfully sent.

Your message

What is 3 + 4 ?

Reason for contacting?

I agree to receive email communication and understand I can unsubscribe at any time.

I agree to be contacted by Charis Realty Group via call, email, and text for real estate services. To opt out, you can reply 'stop' at any time or reply 'help' for assistance. You can also click the unsubscribe link in the emails. Message and data rates may apply. Message frequency may vary. Privacy Policy

Sign Out

Virtual Assistant

Would you like to take the next step with this property? We can help you schedule a showing or virtual tour, or send you more details.

Yes, I would like more information.

Thank You for Your Reply, One of Our Agents will contact you as soon as possible

No, maybe later.

Thank you, you can always contact me via email, phone number or through the contact form.

Realhub AI

Lucy - Your AI-Powered Realtor

Update Your Temporary Password

Personalize your search

Enter your email and we'll notify you immediately when new listings match what you're looking for.

or enter email address

Already have an account ? Login here

Continue your home search

I agree to receive communications and understand I can unsubscribe at any time.

I agree to be contacted by Charis Realty Group via call, email, and text for real estate services. To opt out, you can reply 'stop' at any time or reply 'help' for assistance. You can also click the unsubscribe link in the emails. Message and data rates may apply. Message frequency may vary. Privacy Policy

Already have an account ? Login here

We use cookies

We use cookies primarily for analytics to enhance your experience. By accepting, you agree to our use of these cookies. You can manage your preferences or learn more about our cookies policy.
