Properties

Browse or get in touch to schedule a walkthrough.

  • Nearby me
Price range

Popular Features

Community Features

Association

Property Features

Waterfront

View

Exterior Features

Interior Features

Style

10000 properties match your criteria

Updated 1 minute ago

E-Alert name
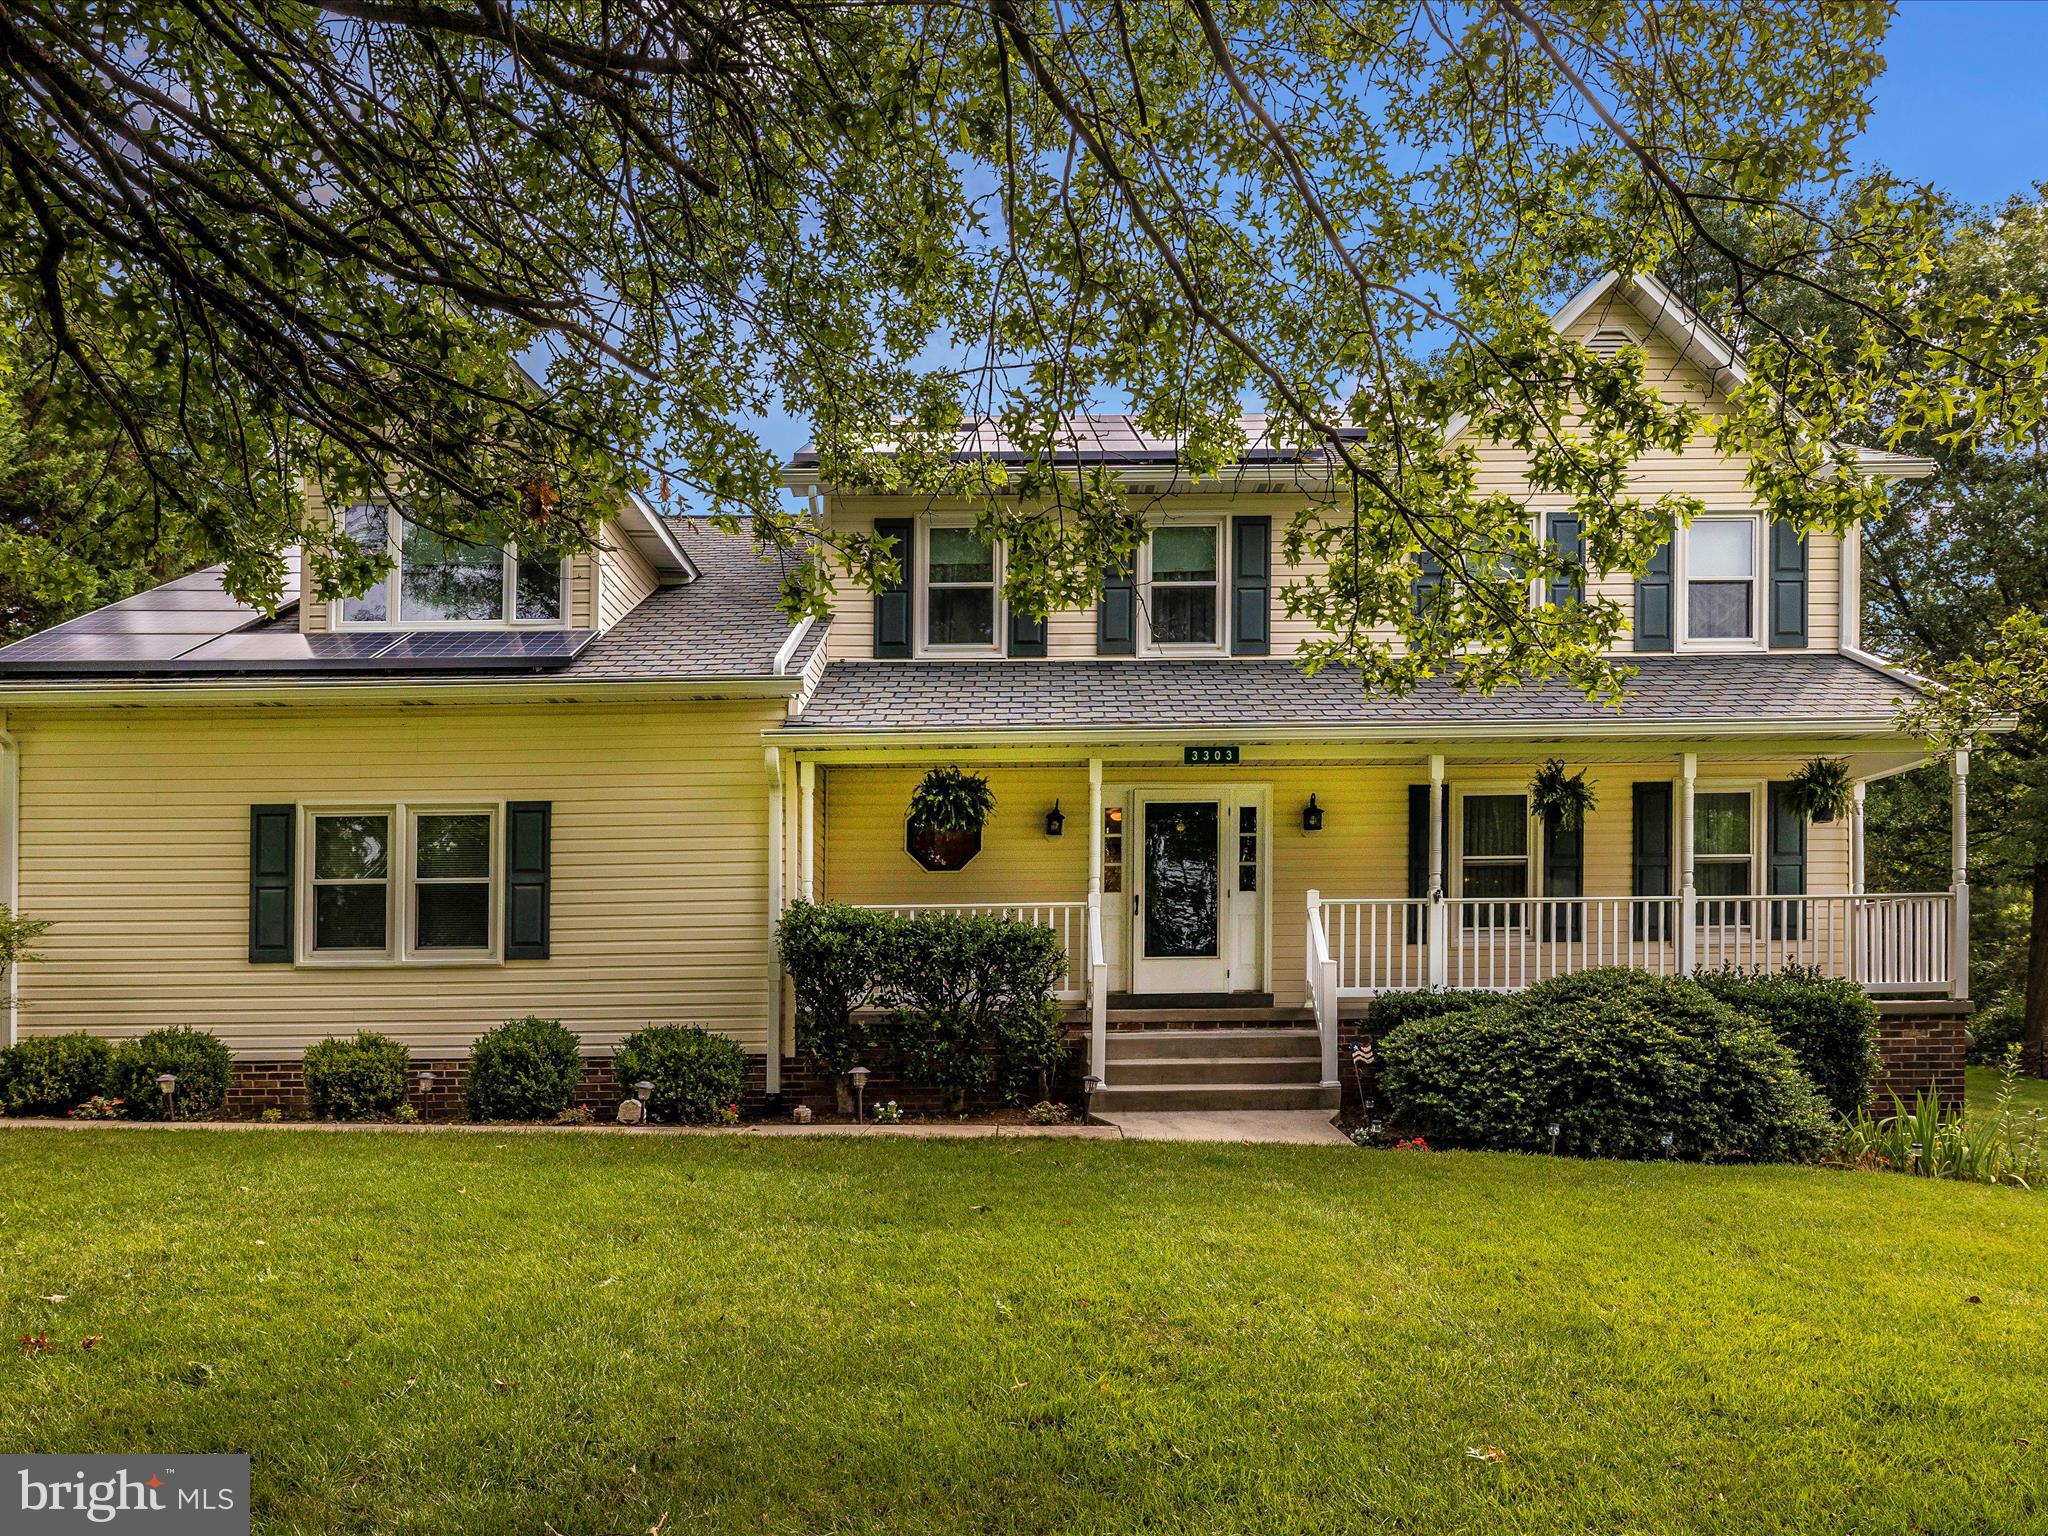
Washington DC or Baltimore, a commuter’s dream, the location is the ideal combination for families looking for a home in close proximity to a city with the relaxing environment of an outstanding suburban neighborhood. The  bonus sunroom with skylights is bright and open.  The breakfast nook looks out onto the backyard. The open floor-plan downstairs is ideal for entertaining with many of the rooms having direct access to the beautiful deck. The deck includes a mechanical awning to enjoy the outdoors and stay cool throughout the summer months.   A wood-burning stove in the fire-place provides an additional economical heat source in the winter.  The upstairs has four large bedrooms including an expansive Master Bedroom Suite with a spacious walk-in closet and a private reading/sitting nook. The Master Suite also features a luxurious private bathroom with a soaking tub and separate walk-in shower.  A room off the Master Suite can be used as a private office or a nursery.  The gourmet kitchen has stainless steel appliances, and the laundry room is conveniently located on the main level.  Outstanding features of the basement include windows and a walkout basement door, all provide convenience and natural light.  The HVAC is a two-unit system (upstairs and downstairs) and was upgraded in 2022. This well-maintained home is in a quiet neighborhood in the sought-after Middletown!
#MDFR2044460

MIDDLETOWN

3303 MATZEN COURT

4 Beds

2 Baths

3,095 Sq.Ft.

$599,900

MLS#: MDFR2044460
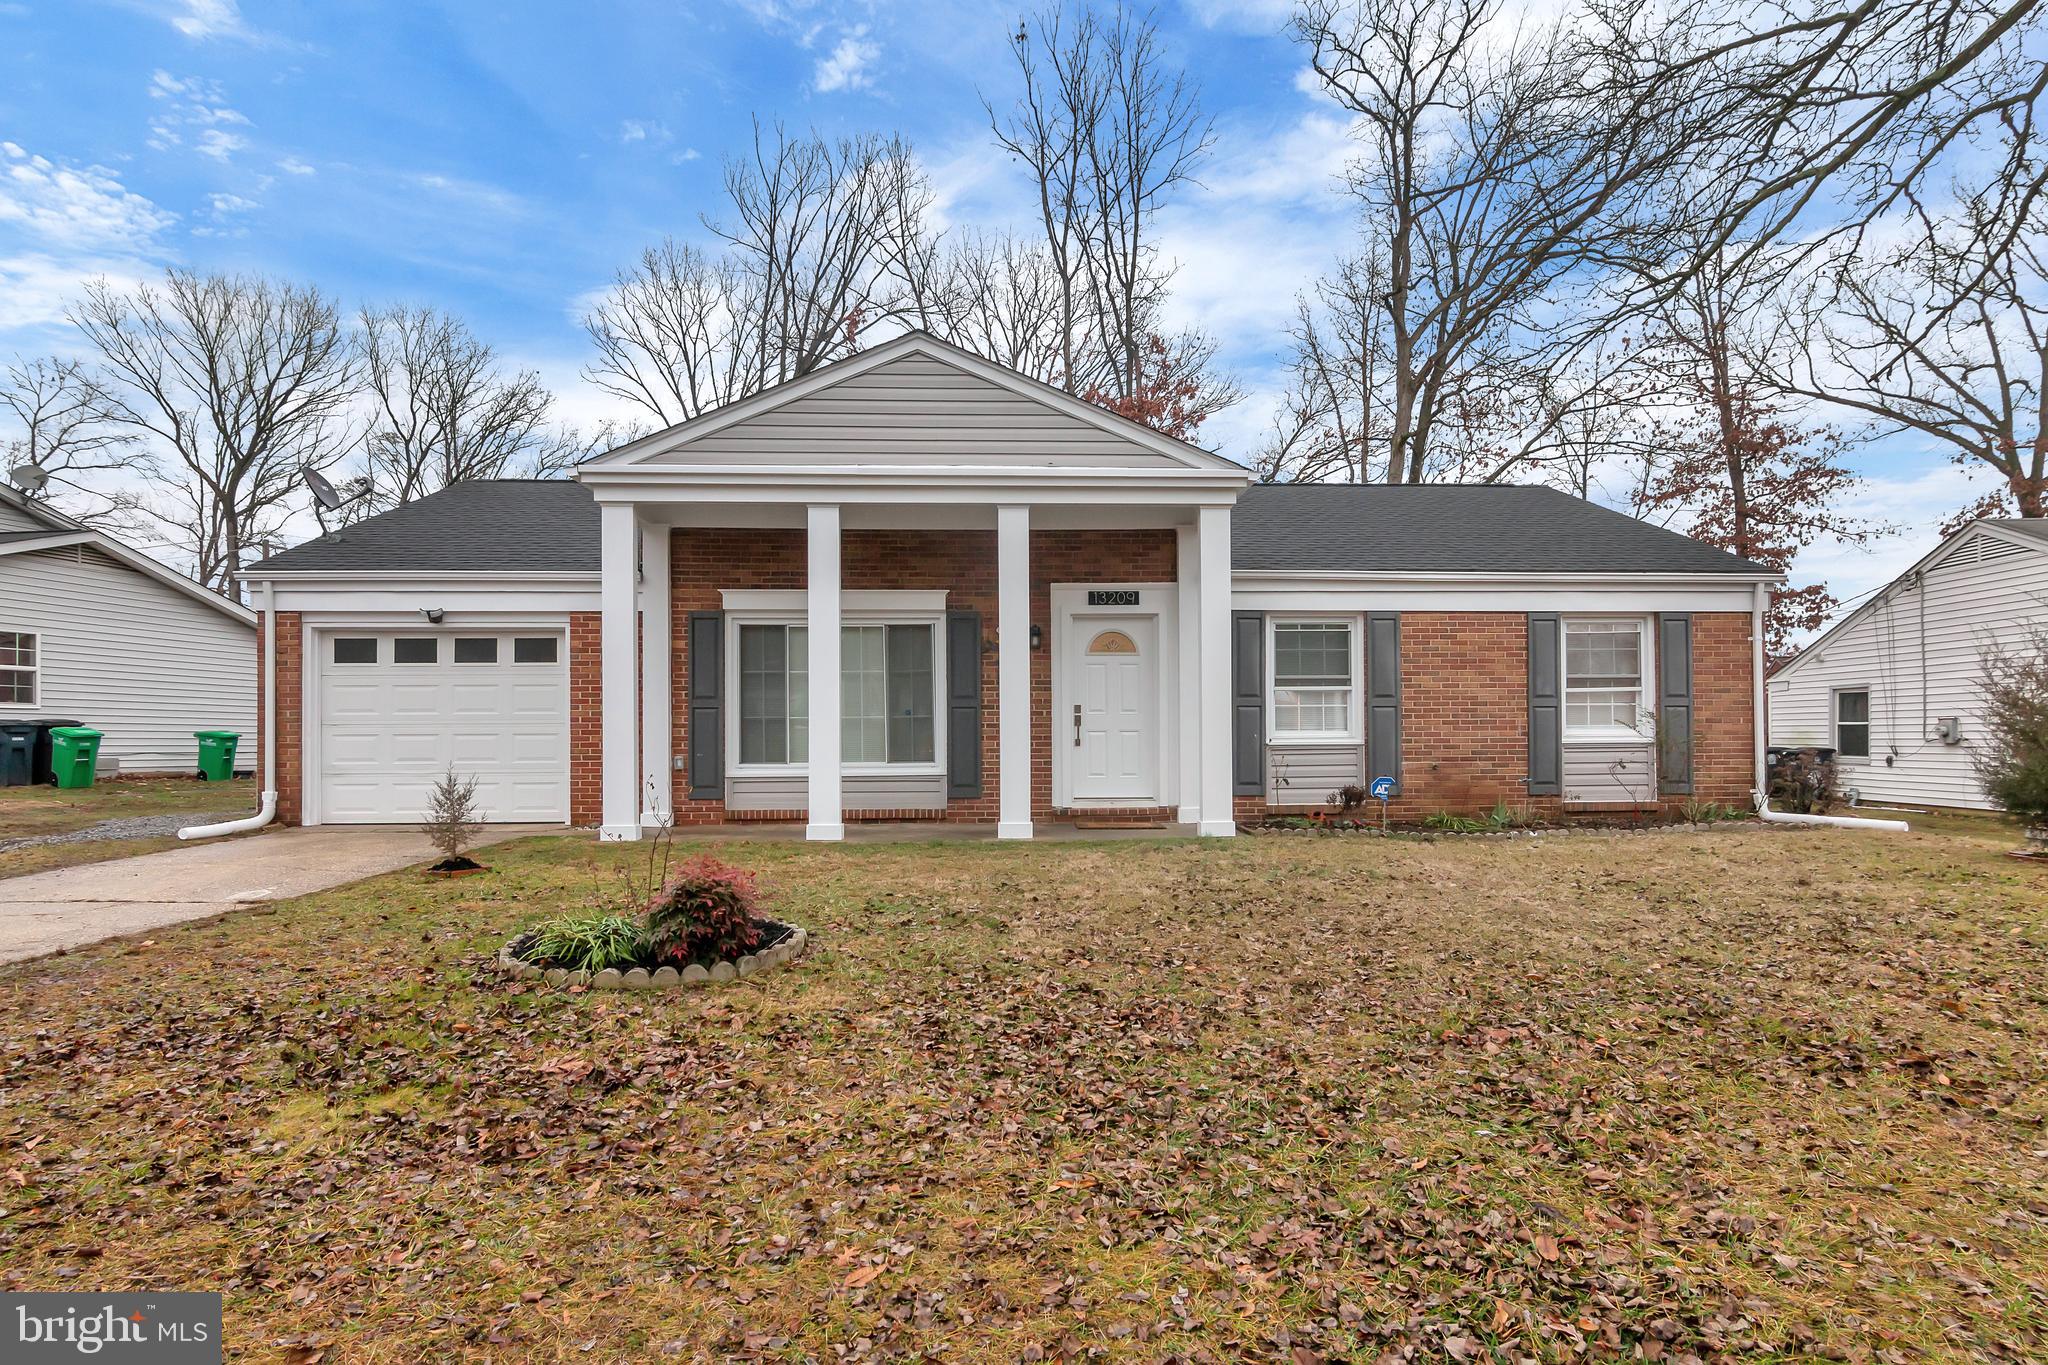
As soon as you turn the key to open the door this beautifully, updated 3 bedroom, 2 full bath with an attached garage will be just the home you were waiting for! The kitchen area gleams as the sunlight dances in the windows boasting plenty of  natural light. Stainless steel appliances, quartz countertops, hardwood flooring, modern bathrooms bursting with character and so much more! This beautiful home will give you the space you need along with the comfort you deserve. Get ready to call this place home. Gather for fun-filled activities in this spacious backyard, perfect for entertaining family and friends. Endless memories await.
#MDPG2101318

LAUREL

13209 CLAXTON DRIVE

3 Beds

2 Baths

1,509 Sq.Ft.

$419,000

MLS#: MDPG2101318
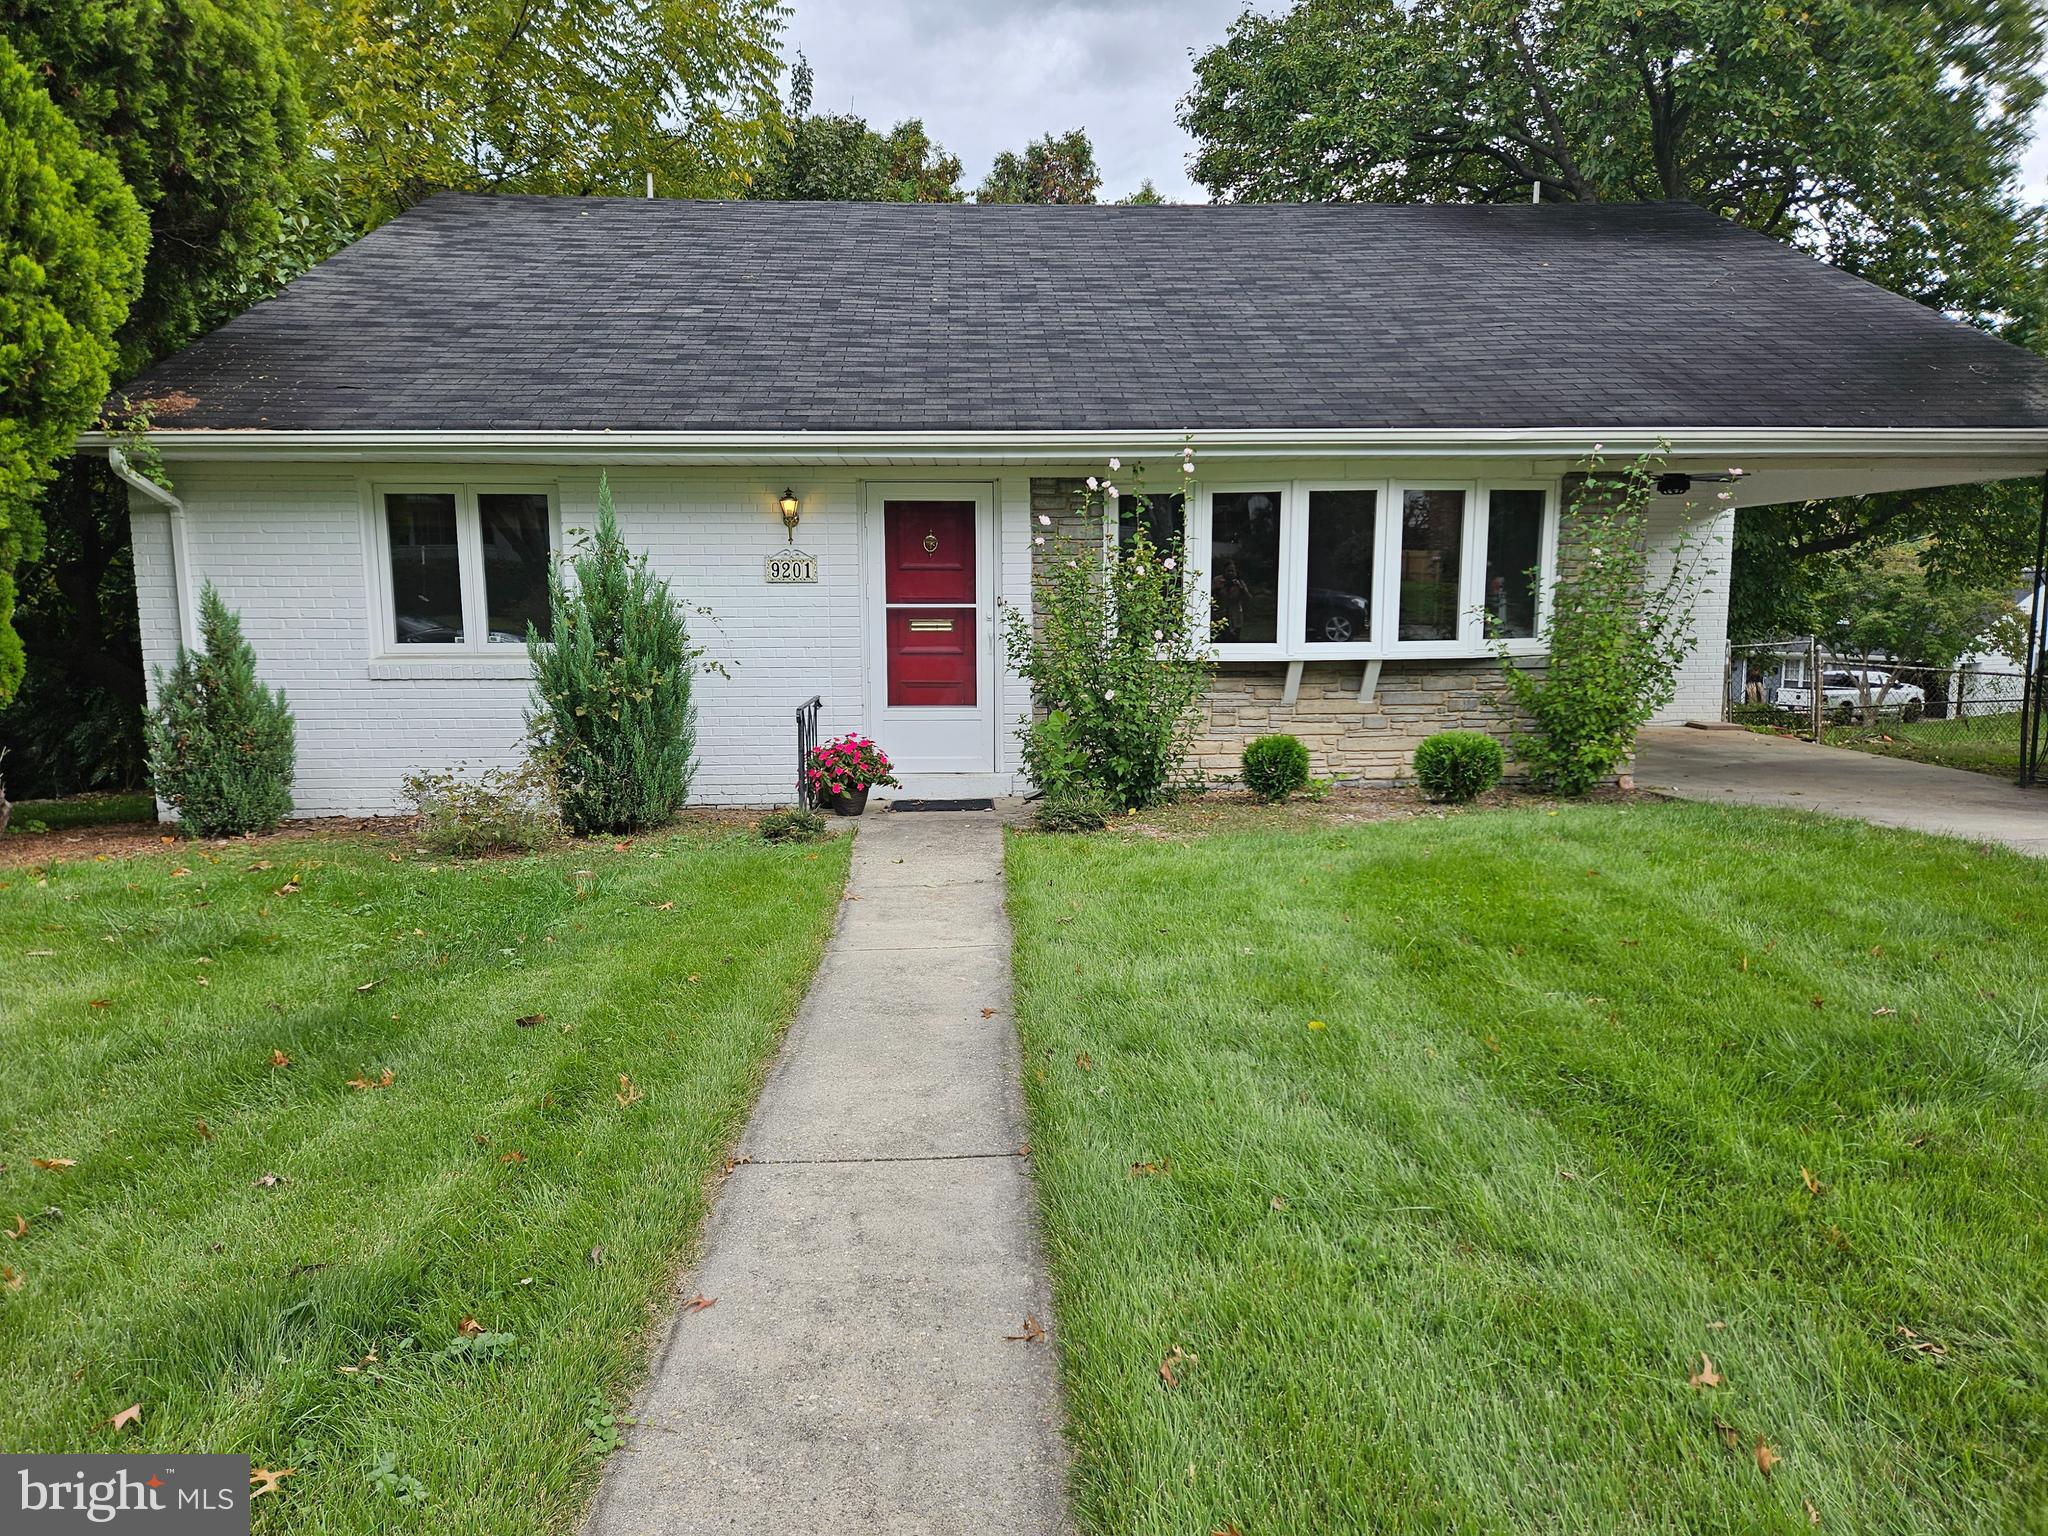
** Mid-Century Modern, 3 levels on a large pretty corner lot (7354 sq ft) Open & Airy concept with tall cathedral ceilings and hardwood floors, Living Room with bayfront windows and Spanish styled railings leading to an open 2nd floor hallway. Separate Dining room adjacent to eat in Kitchen with stainless steel appliances, 3 well-proportioned bedrooms and 2 full baths on 2nd floor all bright & cheery... one with ensuite & large walk-in closet!! Walkout above ground lower-level Recreation Room with wood burning fireplace and full- sized windows, plus 4th bedroom includes able sized storage area with utilities & washer/dryer!
Super location 2 blocks from Rock Creek Park and playground 2 blocks to Stoneridge High School, nearby NIH Naval Hospital & Medical Center and metro/Subway!!! easy access to 495 & I-270 downtown Bethesda & Uptown Rockville
#MDMC2110300

BETHESDA

9201 CHANUTE DRIVE

4 Beds

3 Baths

2,155 Sq.Ft.

$880,000

MLS#: MDMC2110300
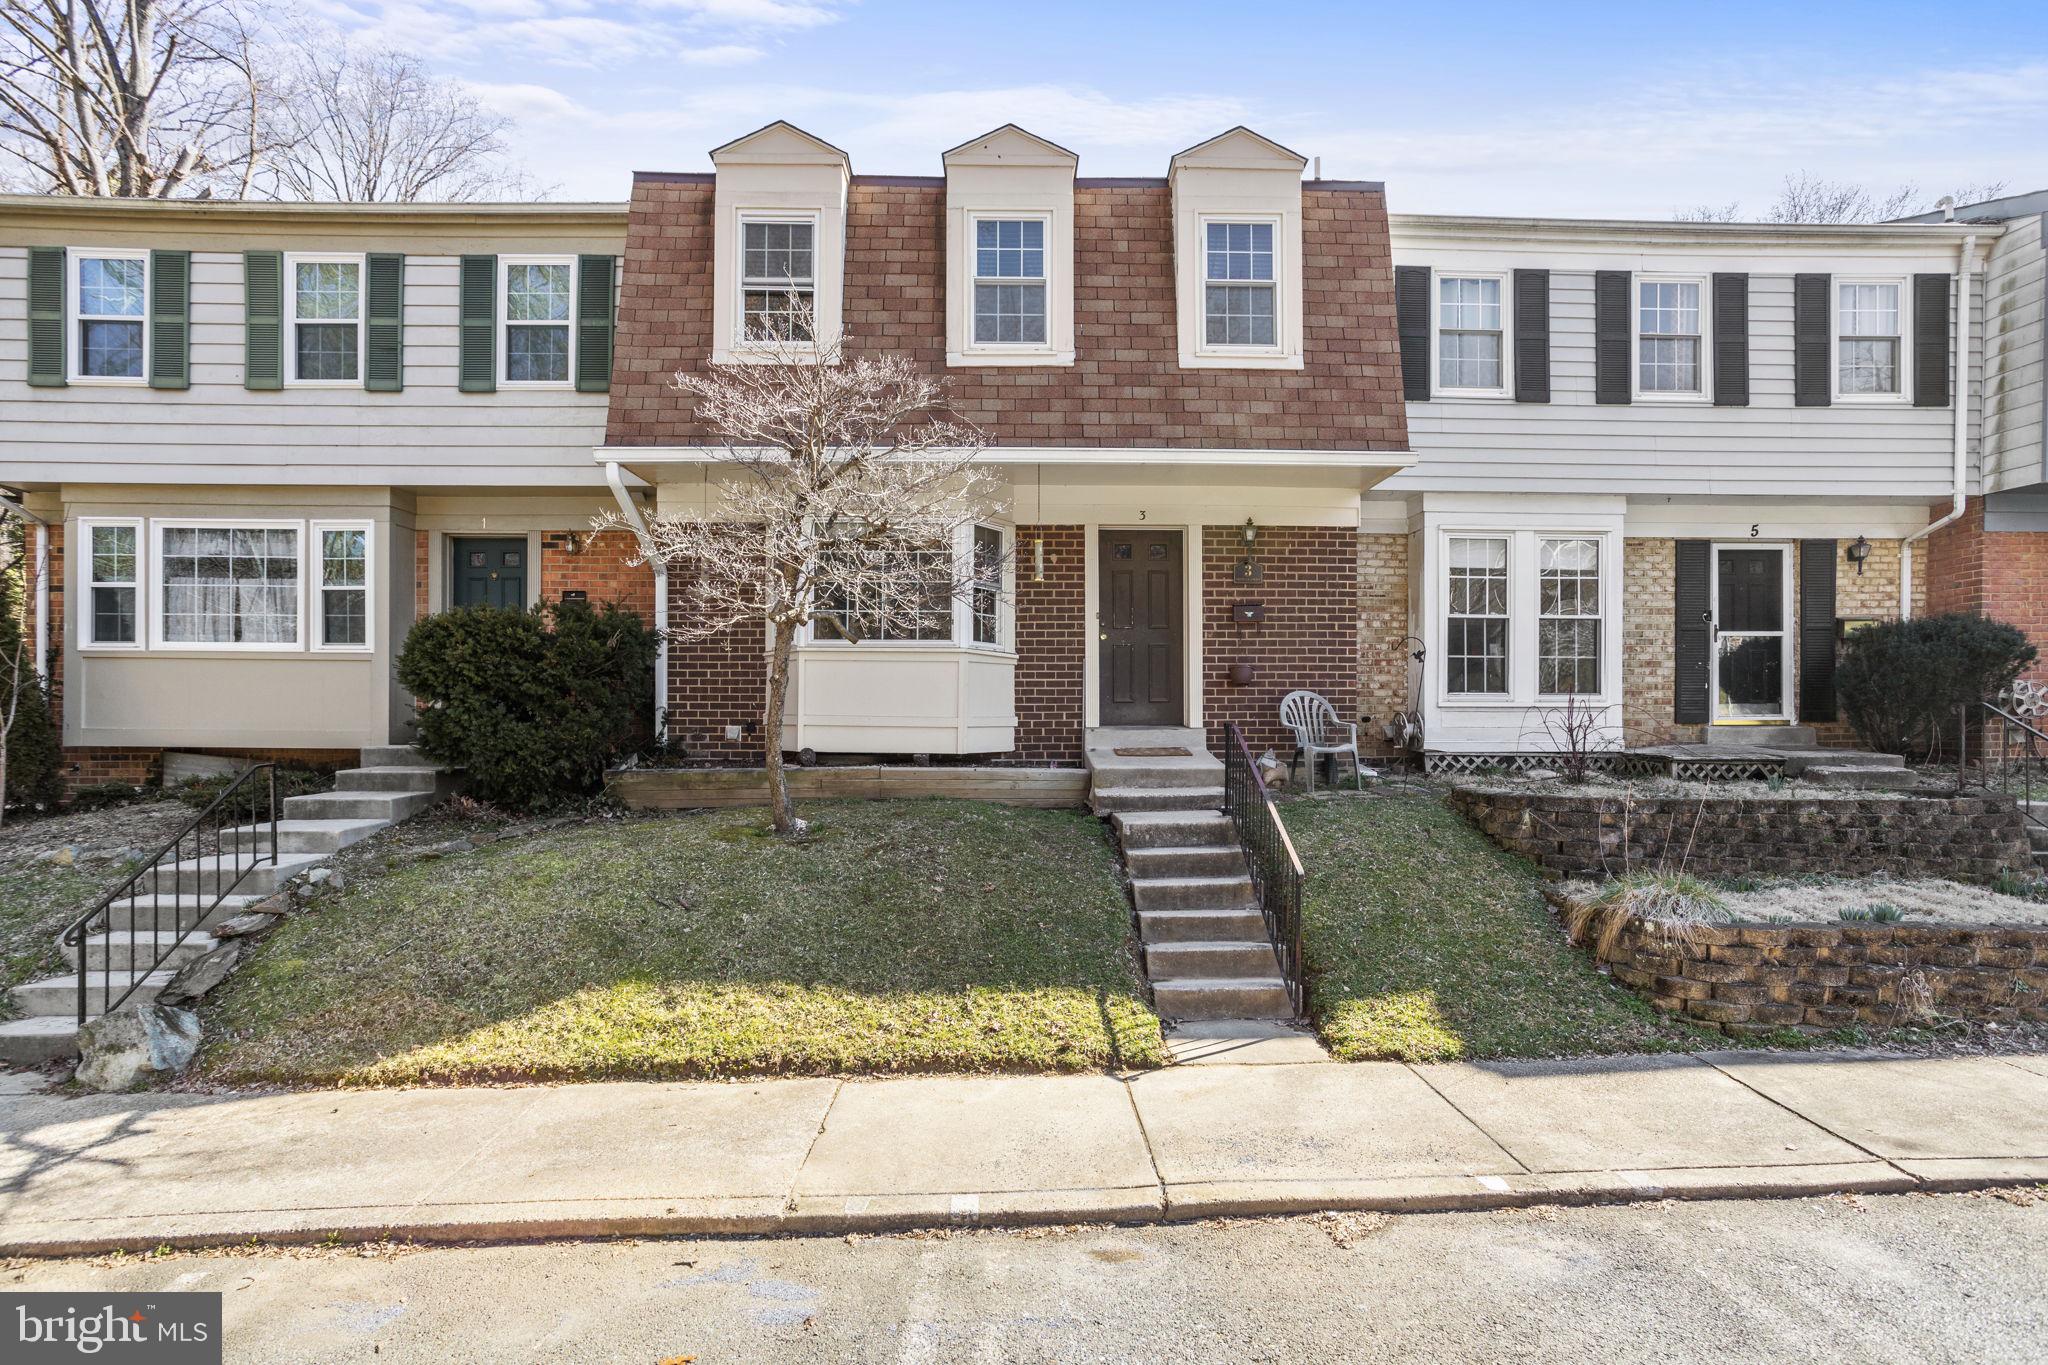
Hey there, visionary investors!  This fixer upper is bursting with potential, just waiting for someone like you to bring it to life.  Located in the heart of Gaithersburg, this property is in prime territory. Close to all the action – dining, shopping, schools, you name it – it's perfectly positioned for success. Plus, with ample space for growth, the possibilities are endless.  So, what are you waiting for? This isn't just an investment opportunity; it's a chance to make your mark on Gaithersburg's thriving market. Ready to turn this diamond in the rough into a shining gem?  Make sure to bring your sledge hammer.
#MDMC2120866

GAITHERSBURG

3 SHUTTLE COURT

3 Beds

2 Baths

1,518 Sq.Ft.

$285,000

MLS#: MDMC2120866
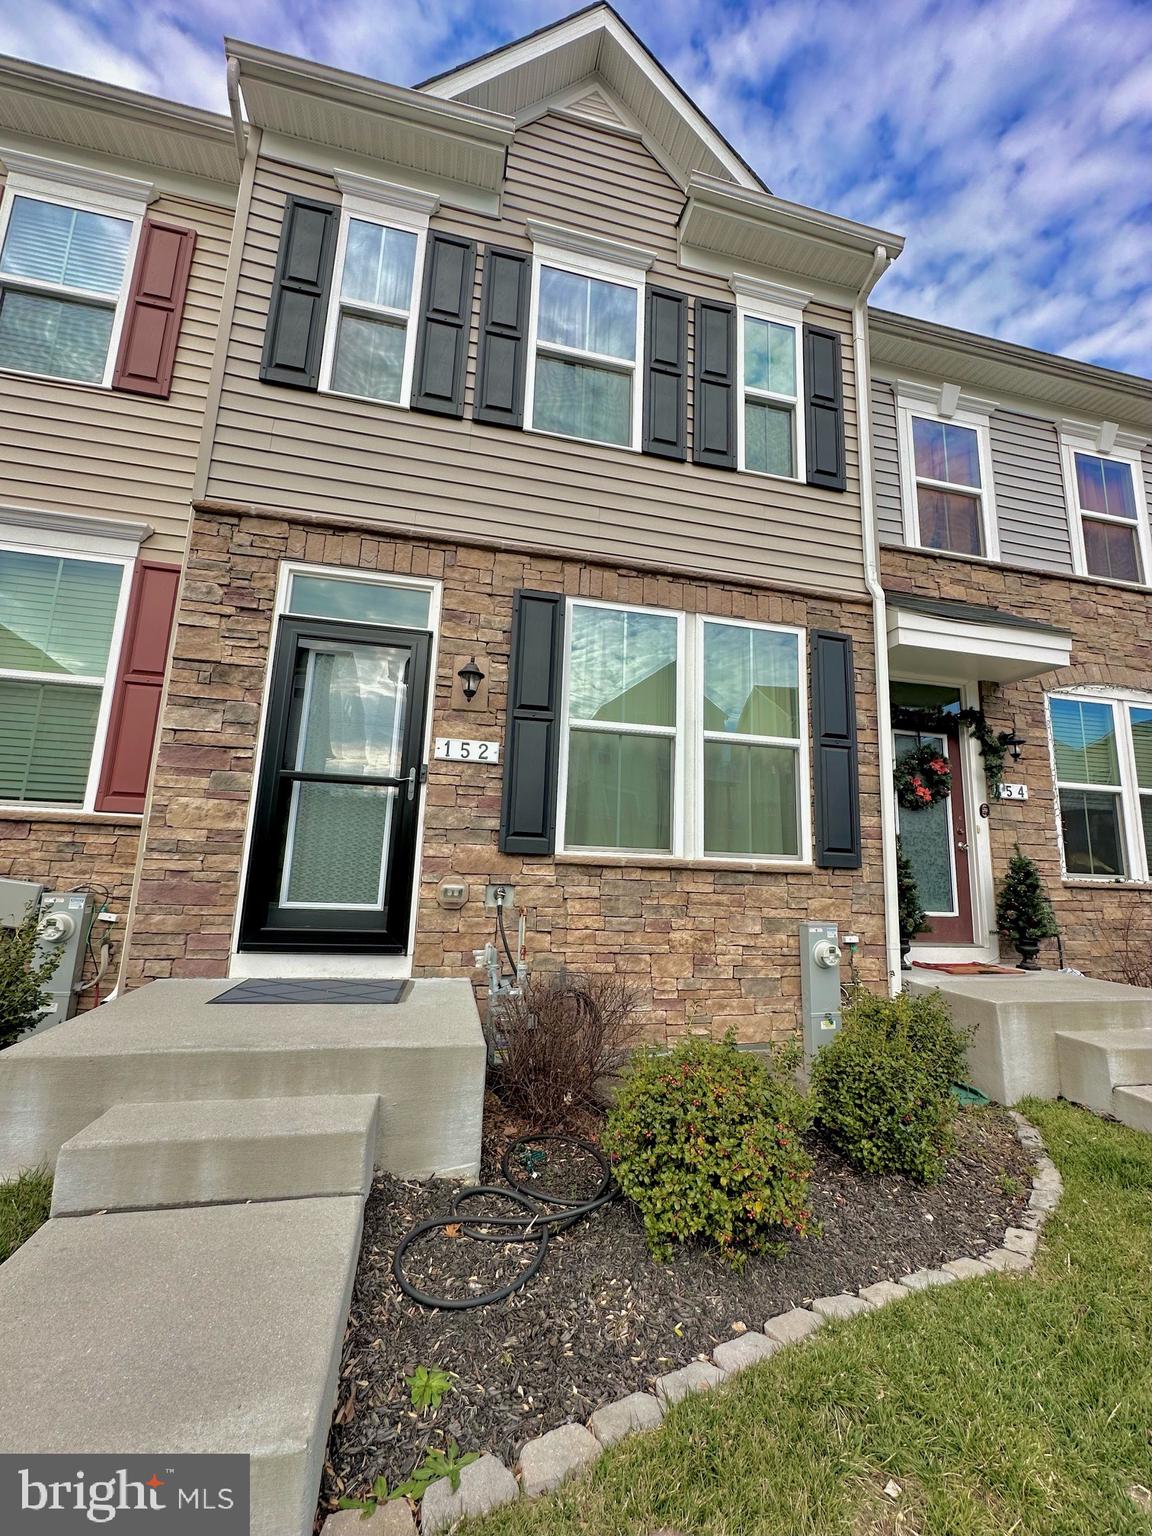
Welcome to your dream home! This stunning 3-bedroom, 3.5-bathroom townhouse is a contemporary haven, boasting three floors and impressive 9ft ceilings that create an airy, spacious atmosphere throughout. The thoughtful design includes ceiling fans in both upstairs bedrooms and a full bathroom, ensuring comfort and relaxation.

The fully finished basement provides an additional bedroom and bathroom, accompanied by ample storage space to meet all your needs. Picture yourself enjoying the convenience of a neighborhood gym, a refreshing pool, and scenic trails just steps away from your front door. The affordable HOA covers lawn maintenance and trash, adding ease to your daily life.

Built in 2020 and meticulously maintained by its single previous owner, this townhouse offers modern elegance with a deck off the back for serene outdoor moments. With shopping, gyms, and downtown all within close reach, the location is unbeatable. Friendly neighbors and a quiet ambiance make this residence not just a home but a lifestyle. Don't miss the chance to make this exquisite townhouse yours – a harmonious blend of comfort, style, and community awaits!
#MDAA2075172

BROOKLYN PARK

152 REBECCA HAMMOND COURT

3 Beds

3 Baths

1,792 Sq.Ft.

$385,000

MLS#: MDAA2075172
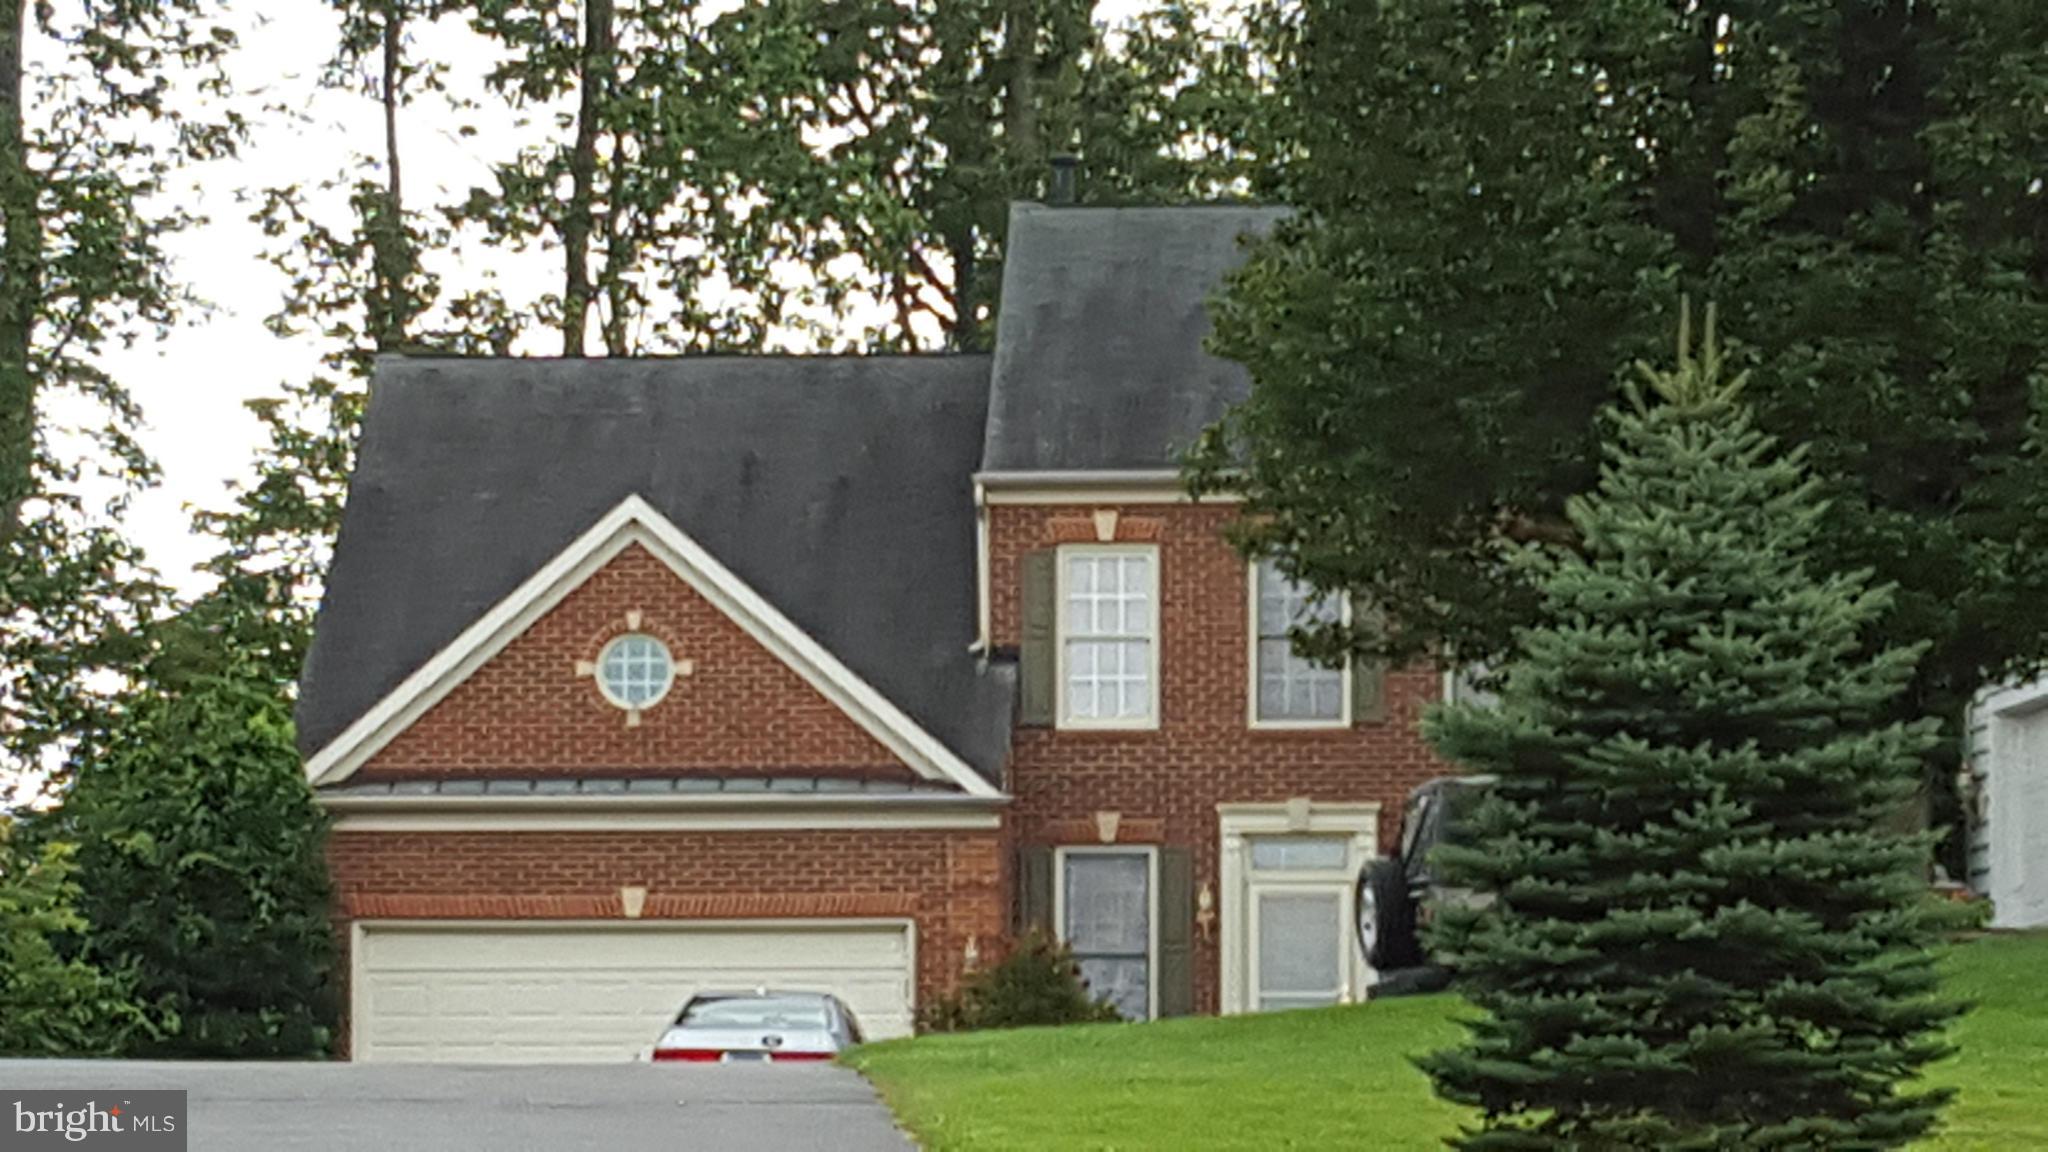
"Brick Front Beauty!" This home has so much to offer - and a bargain of a price. This is a cash only offering, so bring your best and strongest cash offer - sold strictly as-is, where-is.  This is an auction style sale. Contact with occupant is prohibited. Auction sale.
#1002689970

ELLICOTT CITY

5121 BRITTEN LANE

4 Beds

2 Baths

N/A

$499,900

MLS#: 1002689970
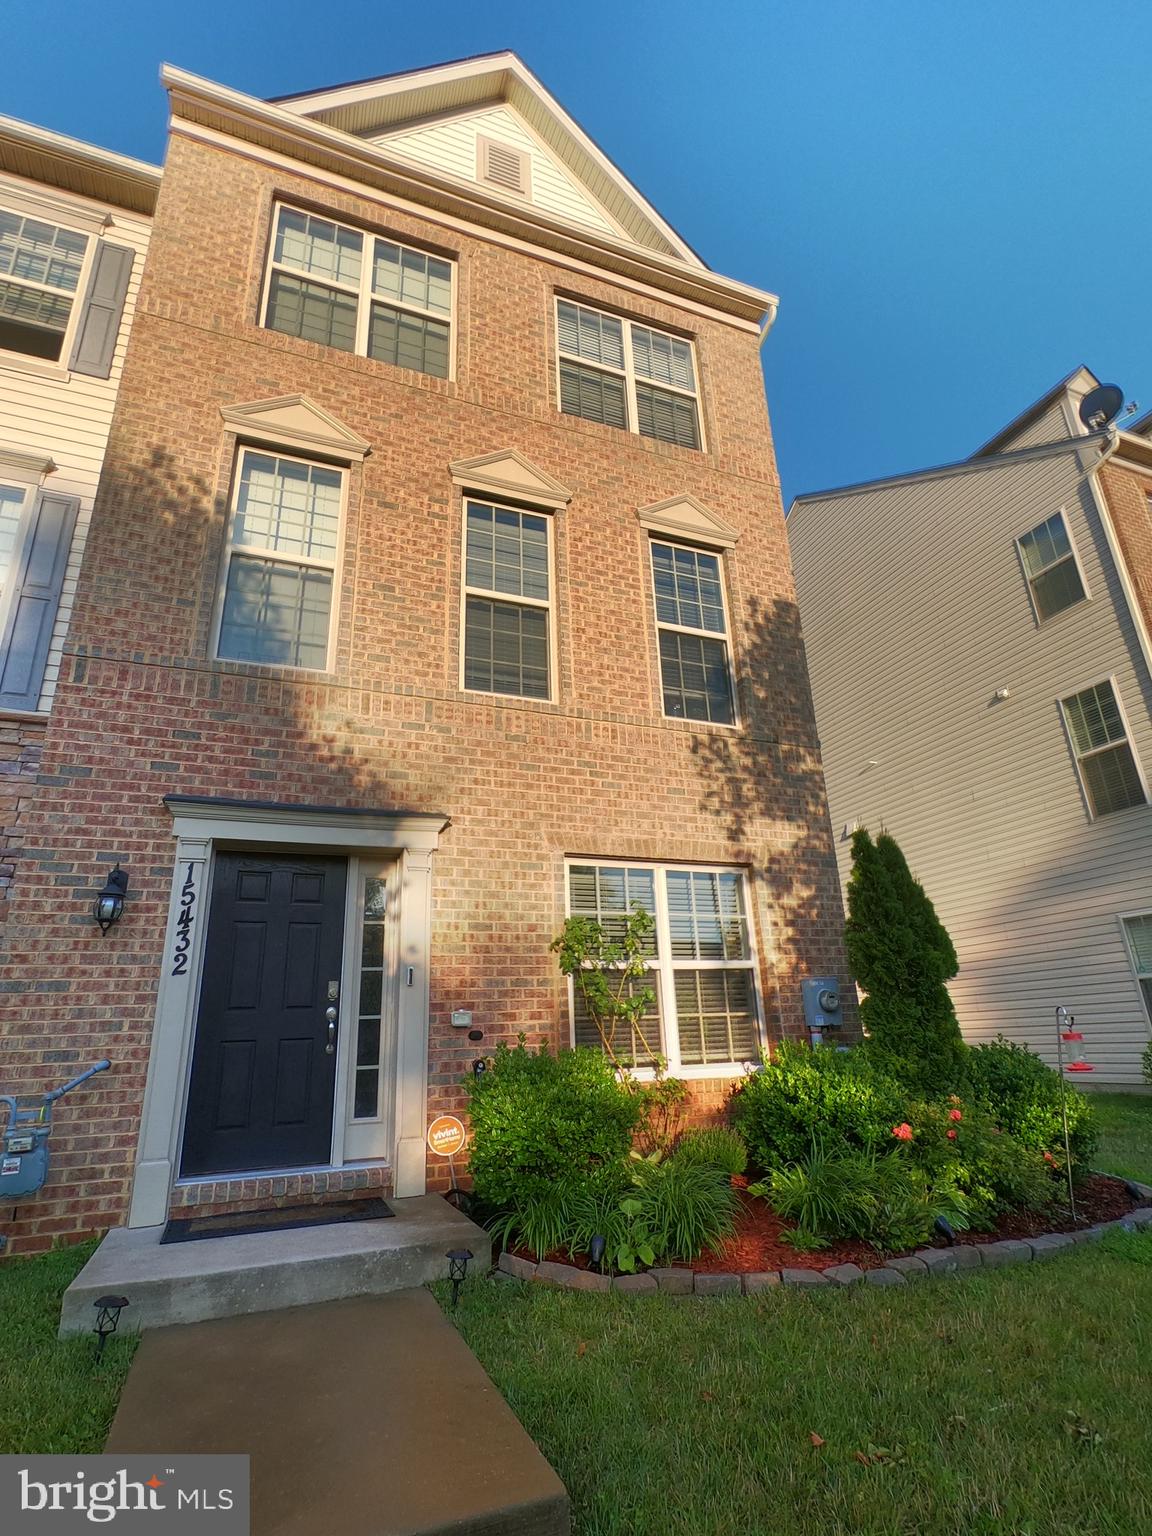
***VETERANS CHOICE-ASSUMABLE VA LOAN at 4.99%***

Shown by appointment only. Built in 2016, this 3-Level, 2,338 finished square-foot townhome shows and feels like new! The open floor plan, extra long windows, 10 -foot ceilings, and east-west exposure, allow warm light all day long! The warm hardwood flooring is throughout the lower and main level. The kitchen is contemporary and boasts a long granite island that easily accommodates a breakfast bar. 42" cabinets, gas range and oven, stainless steel appliances and lengthy counters invites more than one cook in the kitchen. AND - the pantry is substantial . The spacious trex deck, conveniently located off the dining area, allows an easy transfer of food from grill to table. The living room holds several activities simultaneously, but if you need privacy, the lower level might be your choice. One half bath is accessible on the main level as well. The sleeping quarters on the top level are carpeted and private. The primary bedroom possesses an ample walk-in closet, en suite bath with a soaking tub, shower, and double vanities. The laundry is conveniently located on the top floor as well. The 2-car garage is hidden at the rear. The HOA dues are reasonable - $205 per quarter and includes lawn care and tot lot. Conveniently located off Route 5 across from Brandywine Crossing Shopping Center. This one won't last long. The sellers loved living here, but have a growing family and need to move on. ***DISCLOSURES IN VIEW DOCS***
#MDPG2100850

BRANDYWINE

15432 GENERAL LAFAYETTE BOULEVARD

3 Beds

2 Baths

1,620 Sq.Ft.

$445,000

MLS#: MDPG2100850
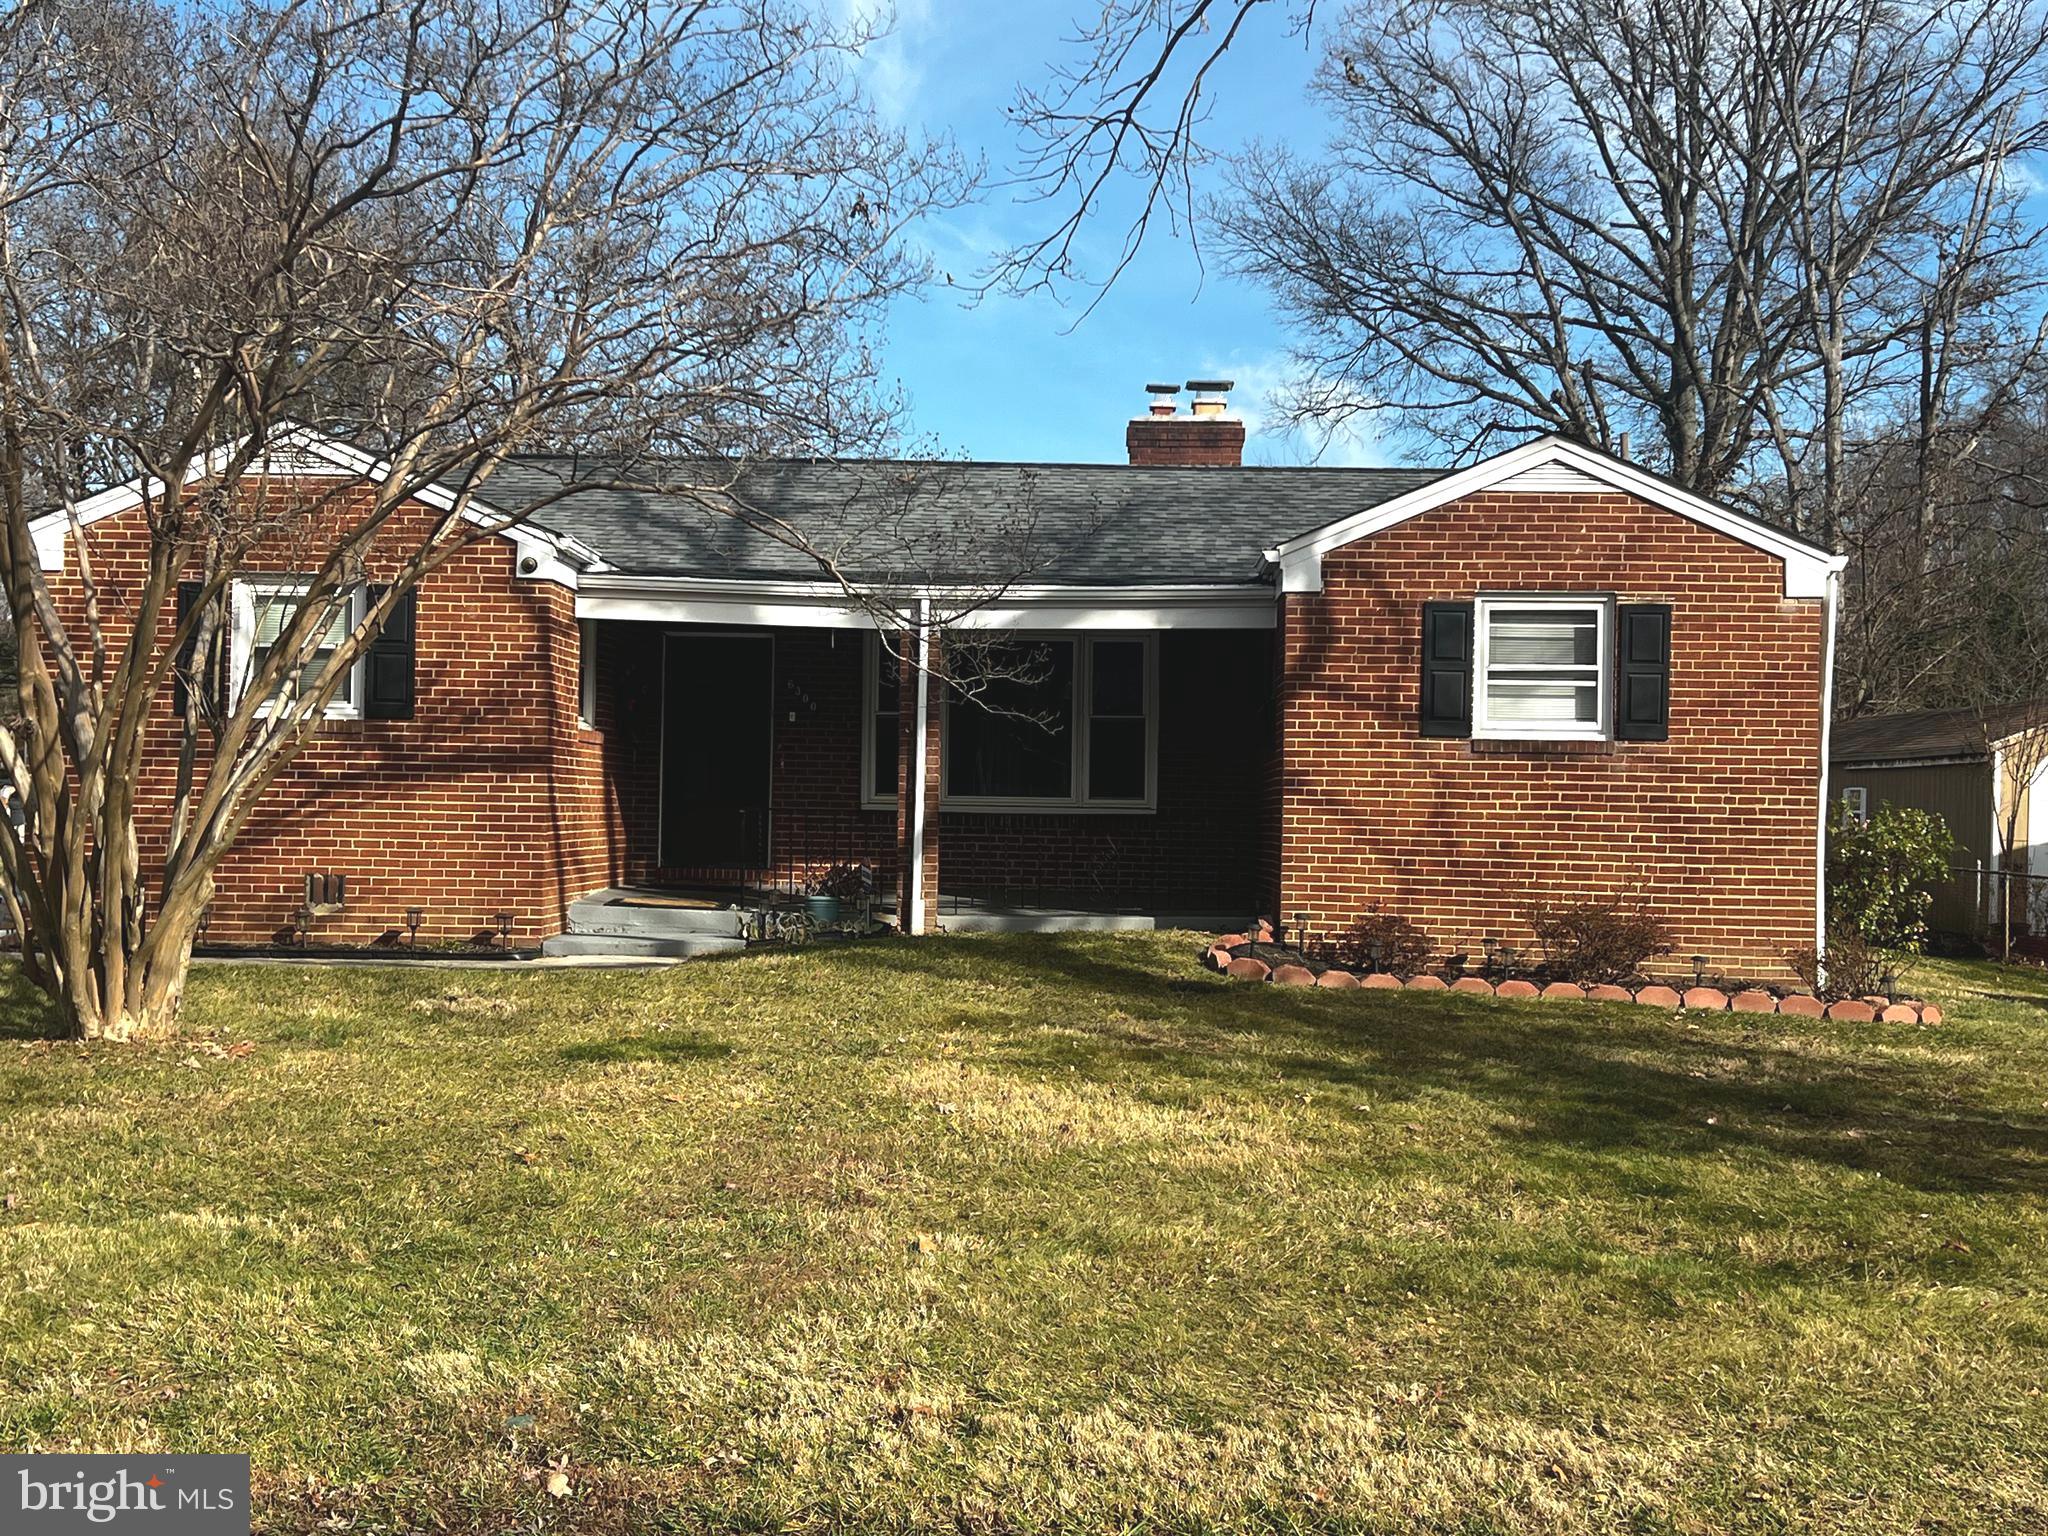
SELLER HELP is being offered for this jewel.  Open this Saturday, January 27, 2024 from 1pm to 3pm. Spacious 3 bed/1.5 bath brick Rambler. Located on a corner lot with a circular driveway. This home is being sold strictly AS IS and is in good condition.  Family room off the formal dining area. Home boasts a double-sided fireplace with mantels in the formal living AND dining area. Updated flooring  in the Livingroom, dining area, family room and hallway. Roof and HVAC 5 years old. Wonderful home in a convenient area minuets from the Capital Beltway, Metro, Andrews AFB and more.  Seller prefers to use Velocity Title.  SCHEDULE VIA SHOWING TIME / SENTRILOCK.
#MDPG2098794

SUITLAND

6300 DAVIS BOULEVARD

3 Beds

1 Baths

1,344 Sq.Ft.

$310,000

MLS#: MDPG2098794
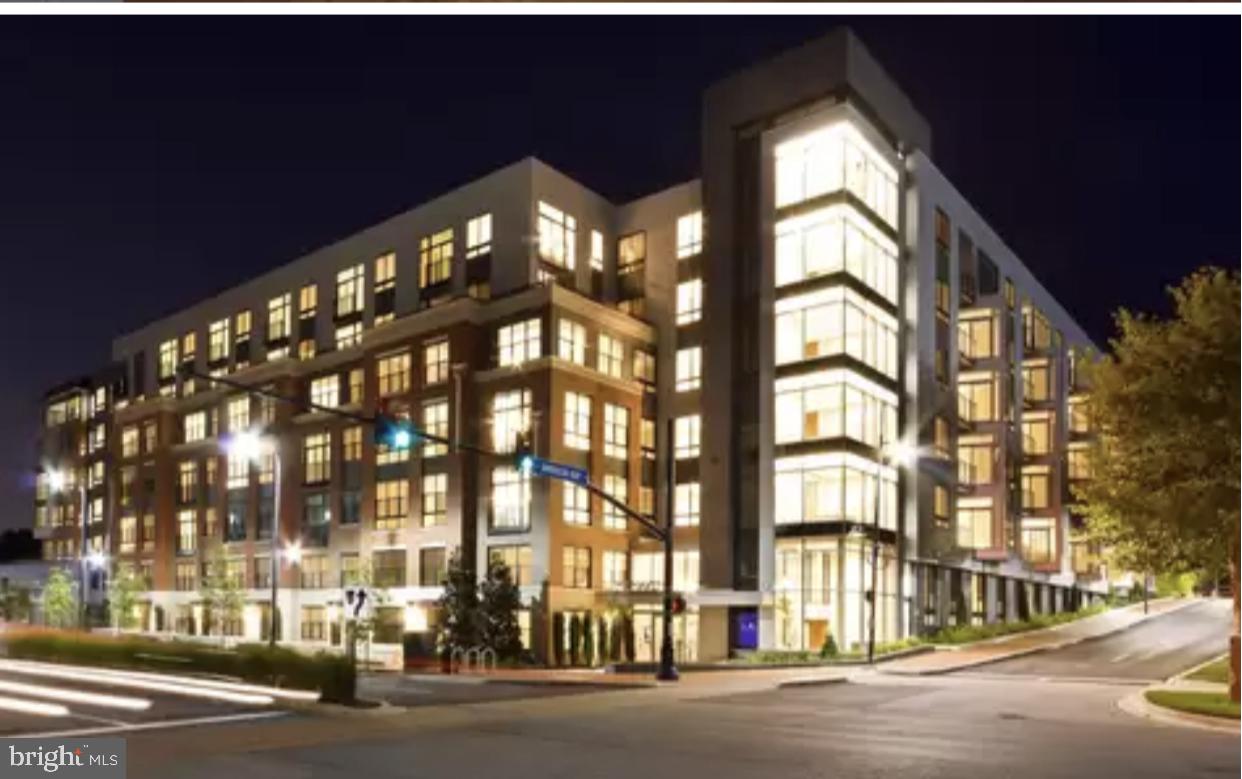
Housing Vouchers Accepted**********Fall in love with this luxurious, sought-after 3 Bedroom / 2.5 Bath condo in THE HAVEN, National Harbor's newest condominiums.  The home's modern, open floor plan boasts a beautifully upgraded kitchen with quartz countertops and SS appliances, and an airy living room adorned with floor-to-ceiling windows.  You will also appreciate the large balcony this unit offers. Additional features include an in-unit washer & dryer, a well-designed primary bedroom with an ensuite bath & a balcony, and a second bedroom with an attached bath.  Enjoy 5-star, resort-style amenities, including a dedicated concierge staff, a state-of-the-art fitness center, a billiards room, a pet spa for your fur babies, and a relaxing swimming pool with private cabanas and a patio.  This beautiful condo, combined with its Prime Location, is within minutes of 495/295/95 and only two blocks from shops, restaurants, the Gaylord Hotel, and the waterfront - the epitome of modern luxury living!!  SCHEDULE YOUR TOUR TODAY!  Rent is $3,650/month + utilities for one (1) assigned garage parking space OR $3,800/month + utilities for two (2) assigned garage parking spaces.  If you are looking to move in with a housemate, rent the primary King Suite for $2,100/month with one (1) assigned garage parking space (utilities included) and the secondary Queen Suite for $1,900/month with one (1) assigned garage parking space (utilities included) -- one occupant only per bedroom.  RECEIVE $100 OFF THE FIRST 6 MONTHS’ RENT IF YOU TAKE THE CONDO FULLY FURNISHED.  The Haven requires a $500 move-in fee, and elevators must be reserved for move-in.  REQUIREMENTS: 620+ Transunion Resident Score & Security Deposit equivalent to one month's rent.  Annual Income Requirement (not applicable to housing voucher applicants):  $134,000 to rent the entire unit; $75,600 to rent the King Suite (one occupant only); or $68,400 to rent the Queen Suite (one occupant only).
#MDPG2093914

OXON HILL

145 RIVERHAVEN DRIVE 513

3 Beds

2 Baths

1,509 Sq.Ft.

$3,650

MLS#: MDPG2093914
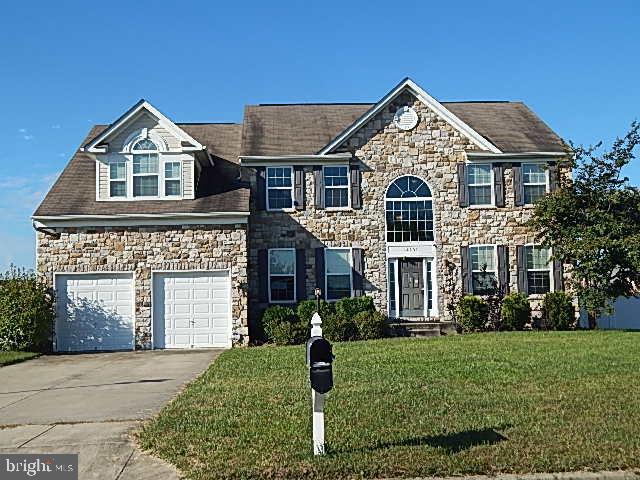
Great Opportunity to live in Lakeview at Brandywine.  This beautiful home features 4 bedrooms and 3 .5 bathrooms, Gourmet Kitchen, Full Basement, Office, 2 Car Garage and Shed.  WON'T LAST LONG!
#MDPG2095230

BRANDYWINE

14201 OWINGS AVENUE

4 Beds

3 Baths

4,200 Sq.Ft.

$525,000

MLS#: MDPG2095230
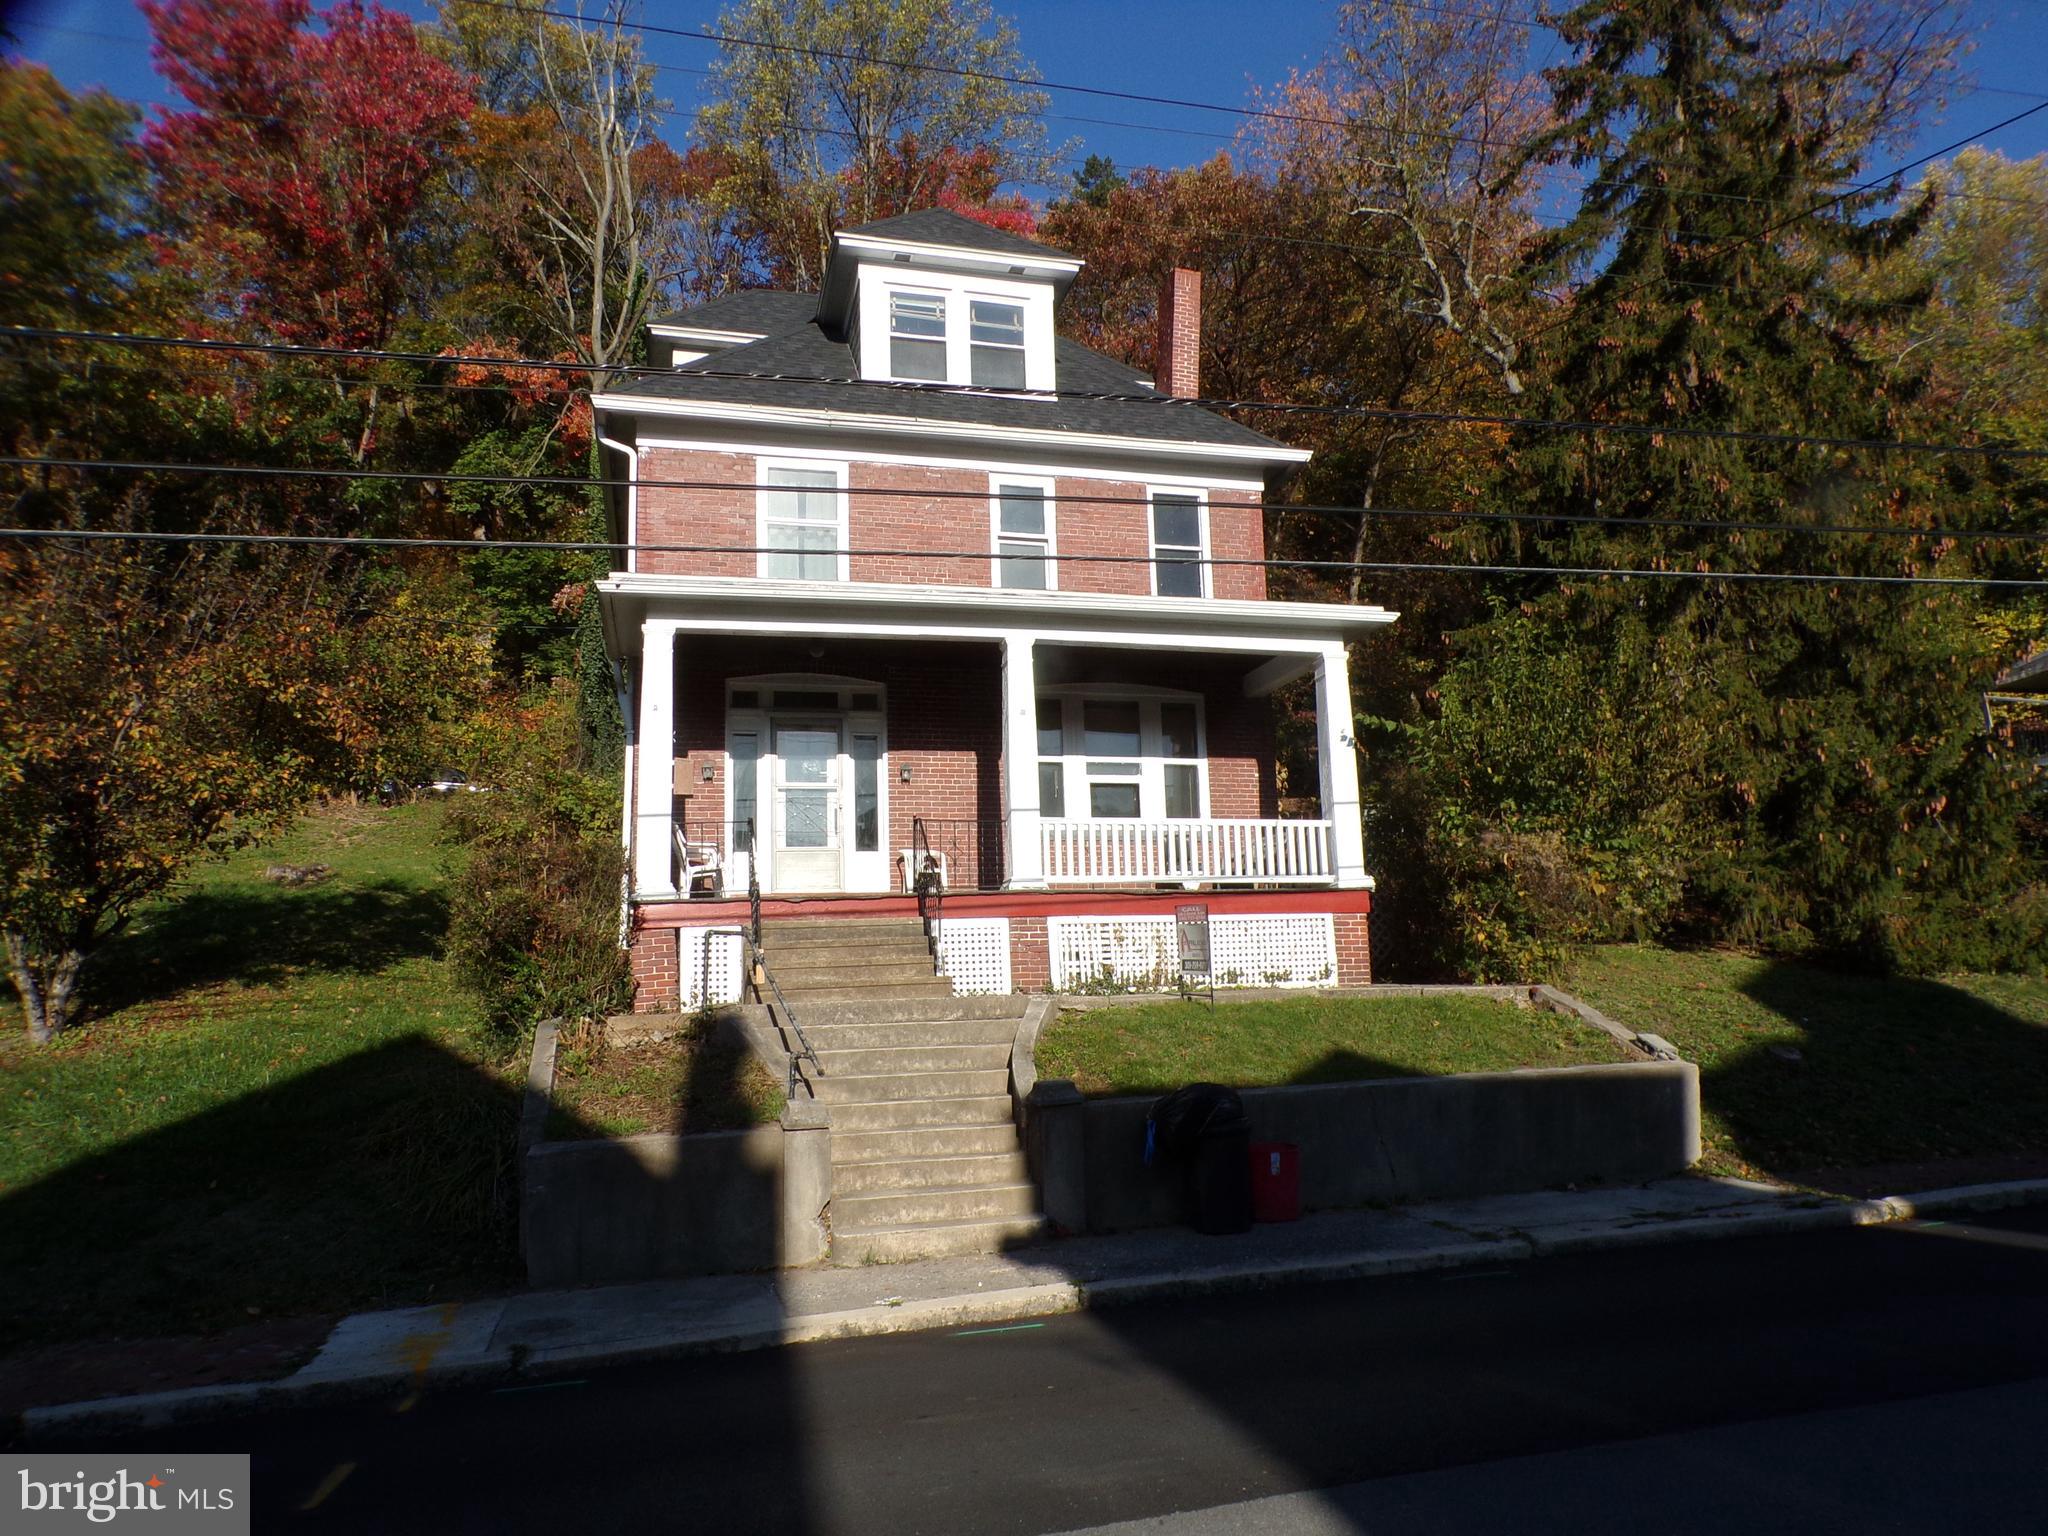
Third Party Approval Addendum Required
#MDAL2007392

CUMBERLAND

704 BEDFORD STREET

3 Beds

1 Baths

1,928 Sq.Ft.

$68,000

MLS#: MDAL2007392
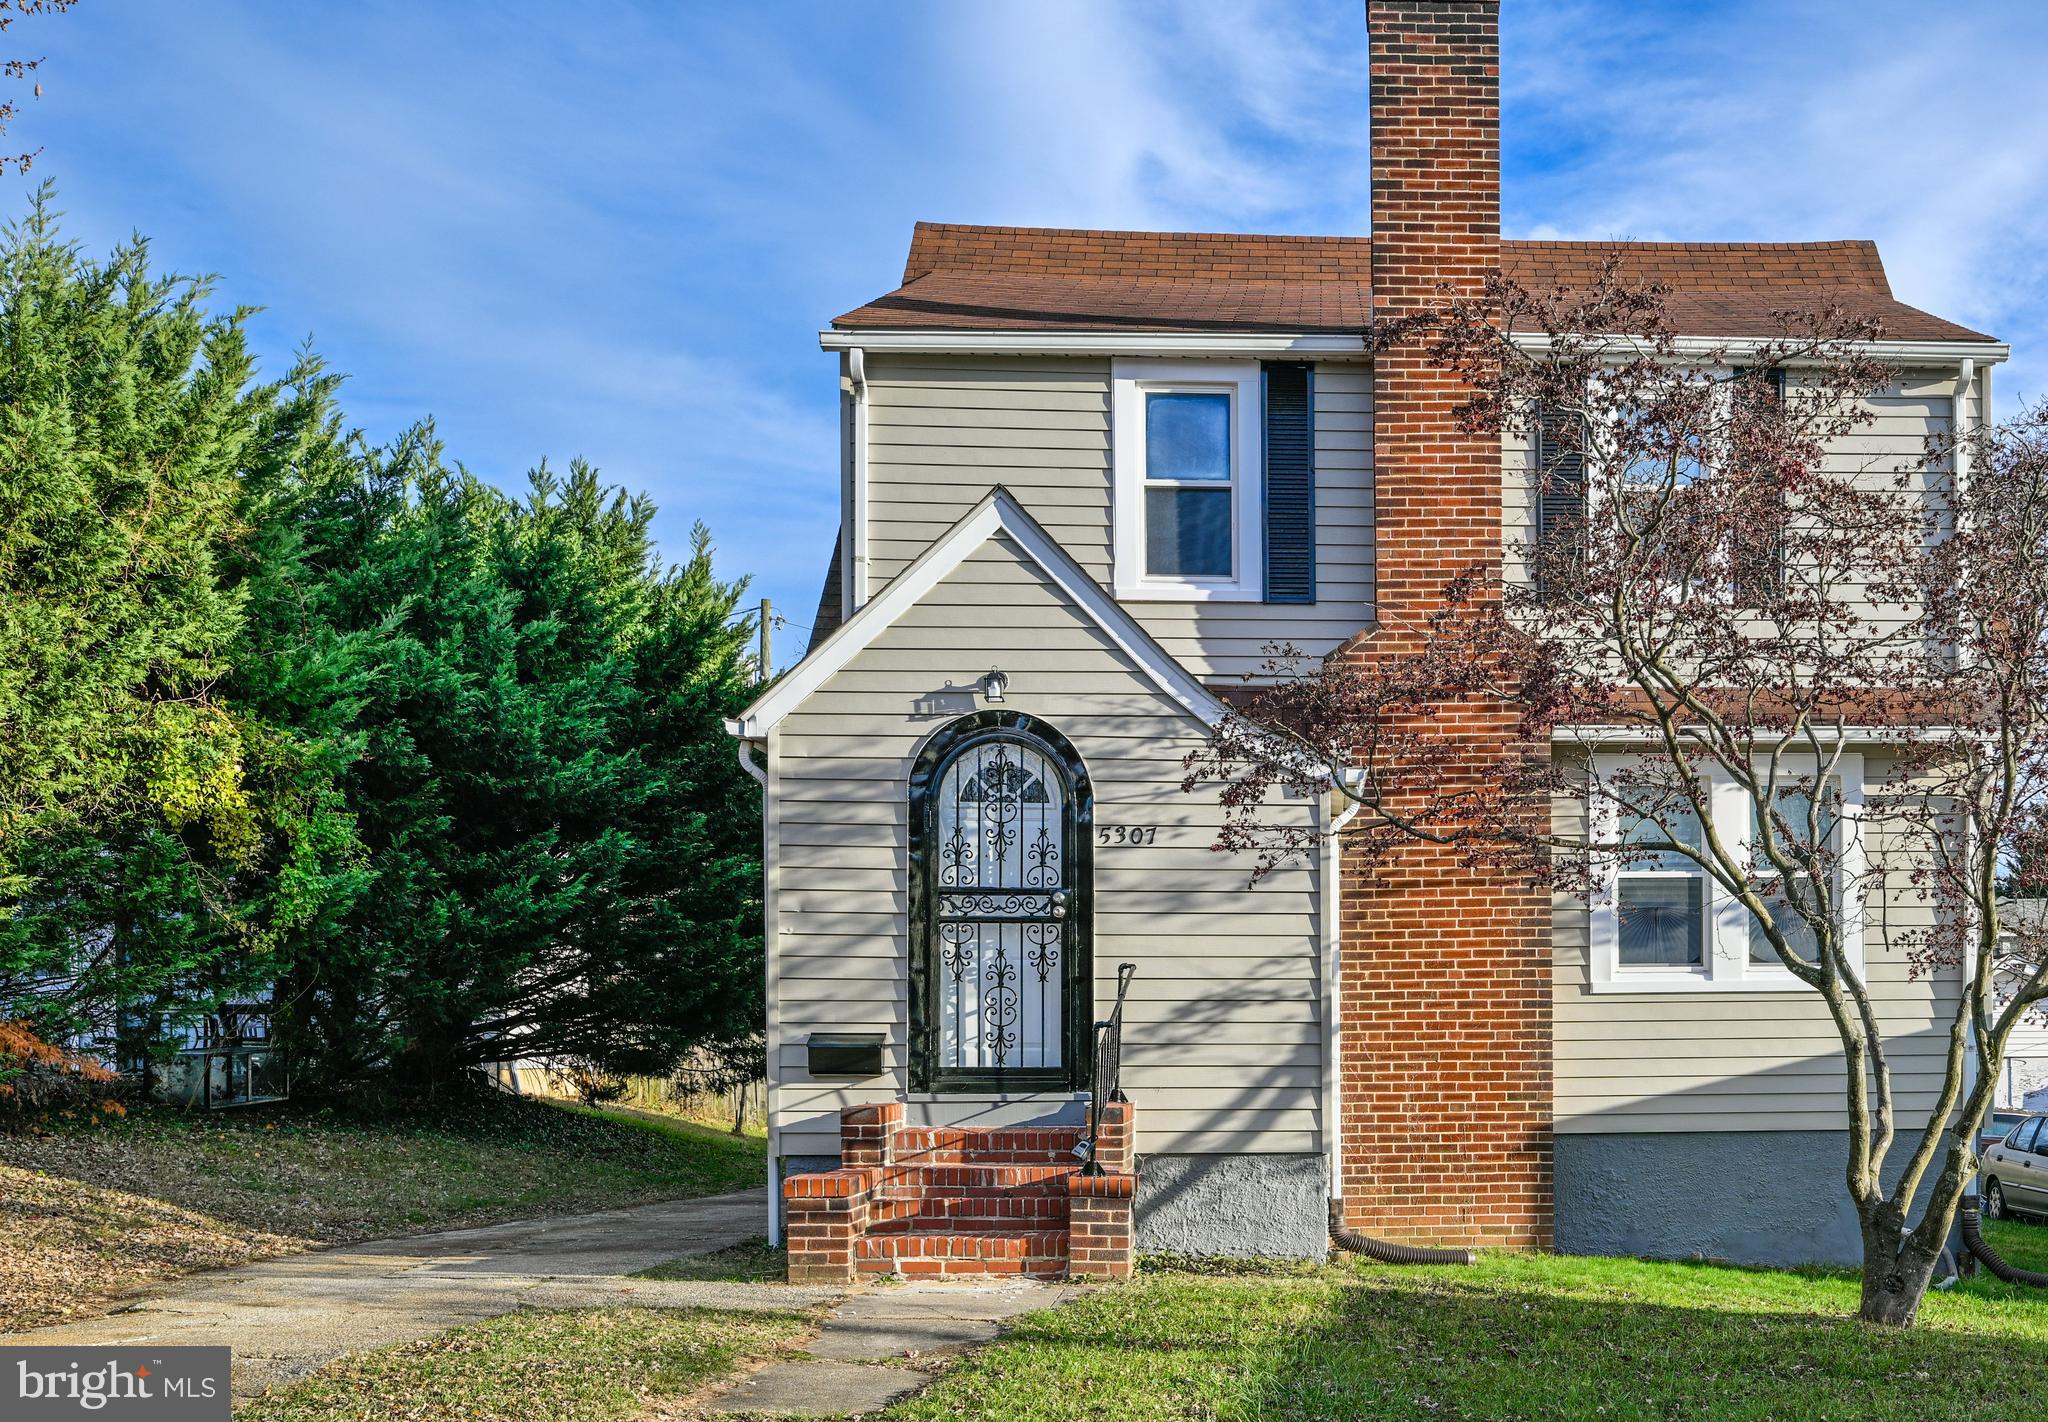
Live authentically. 3  Glorious levels of updated amazingness awaits you. Kitchen flows seamlessly into the dining and living room creating a great space for entertaining. Gorgeous granite countertops and stainless steel appliances.  Light-filled interiors will make you feel refreshed every day. Enclosed sun porch opens to deck.  Finished lower level to kick back and relax. Nice yard for entertaining. Three -car driveway. Walking distance to Zekes Coffee and much more. Cultivate your existence. The art of uniting human and home.
#MDBA2107198

BALTIMORE

5307 CARTER AVENUE

3 Beds

2 Baths

1,350 Sq.Ft.

$344,797

MLS#: MDBA2107198
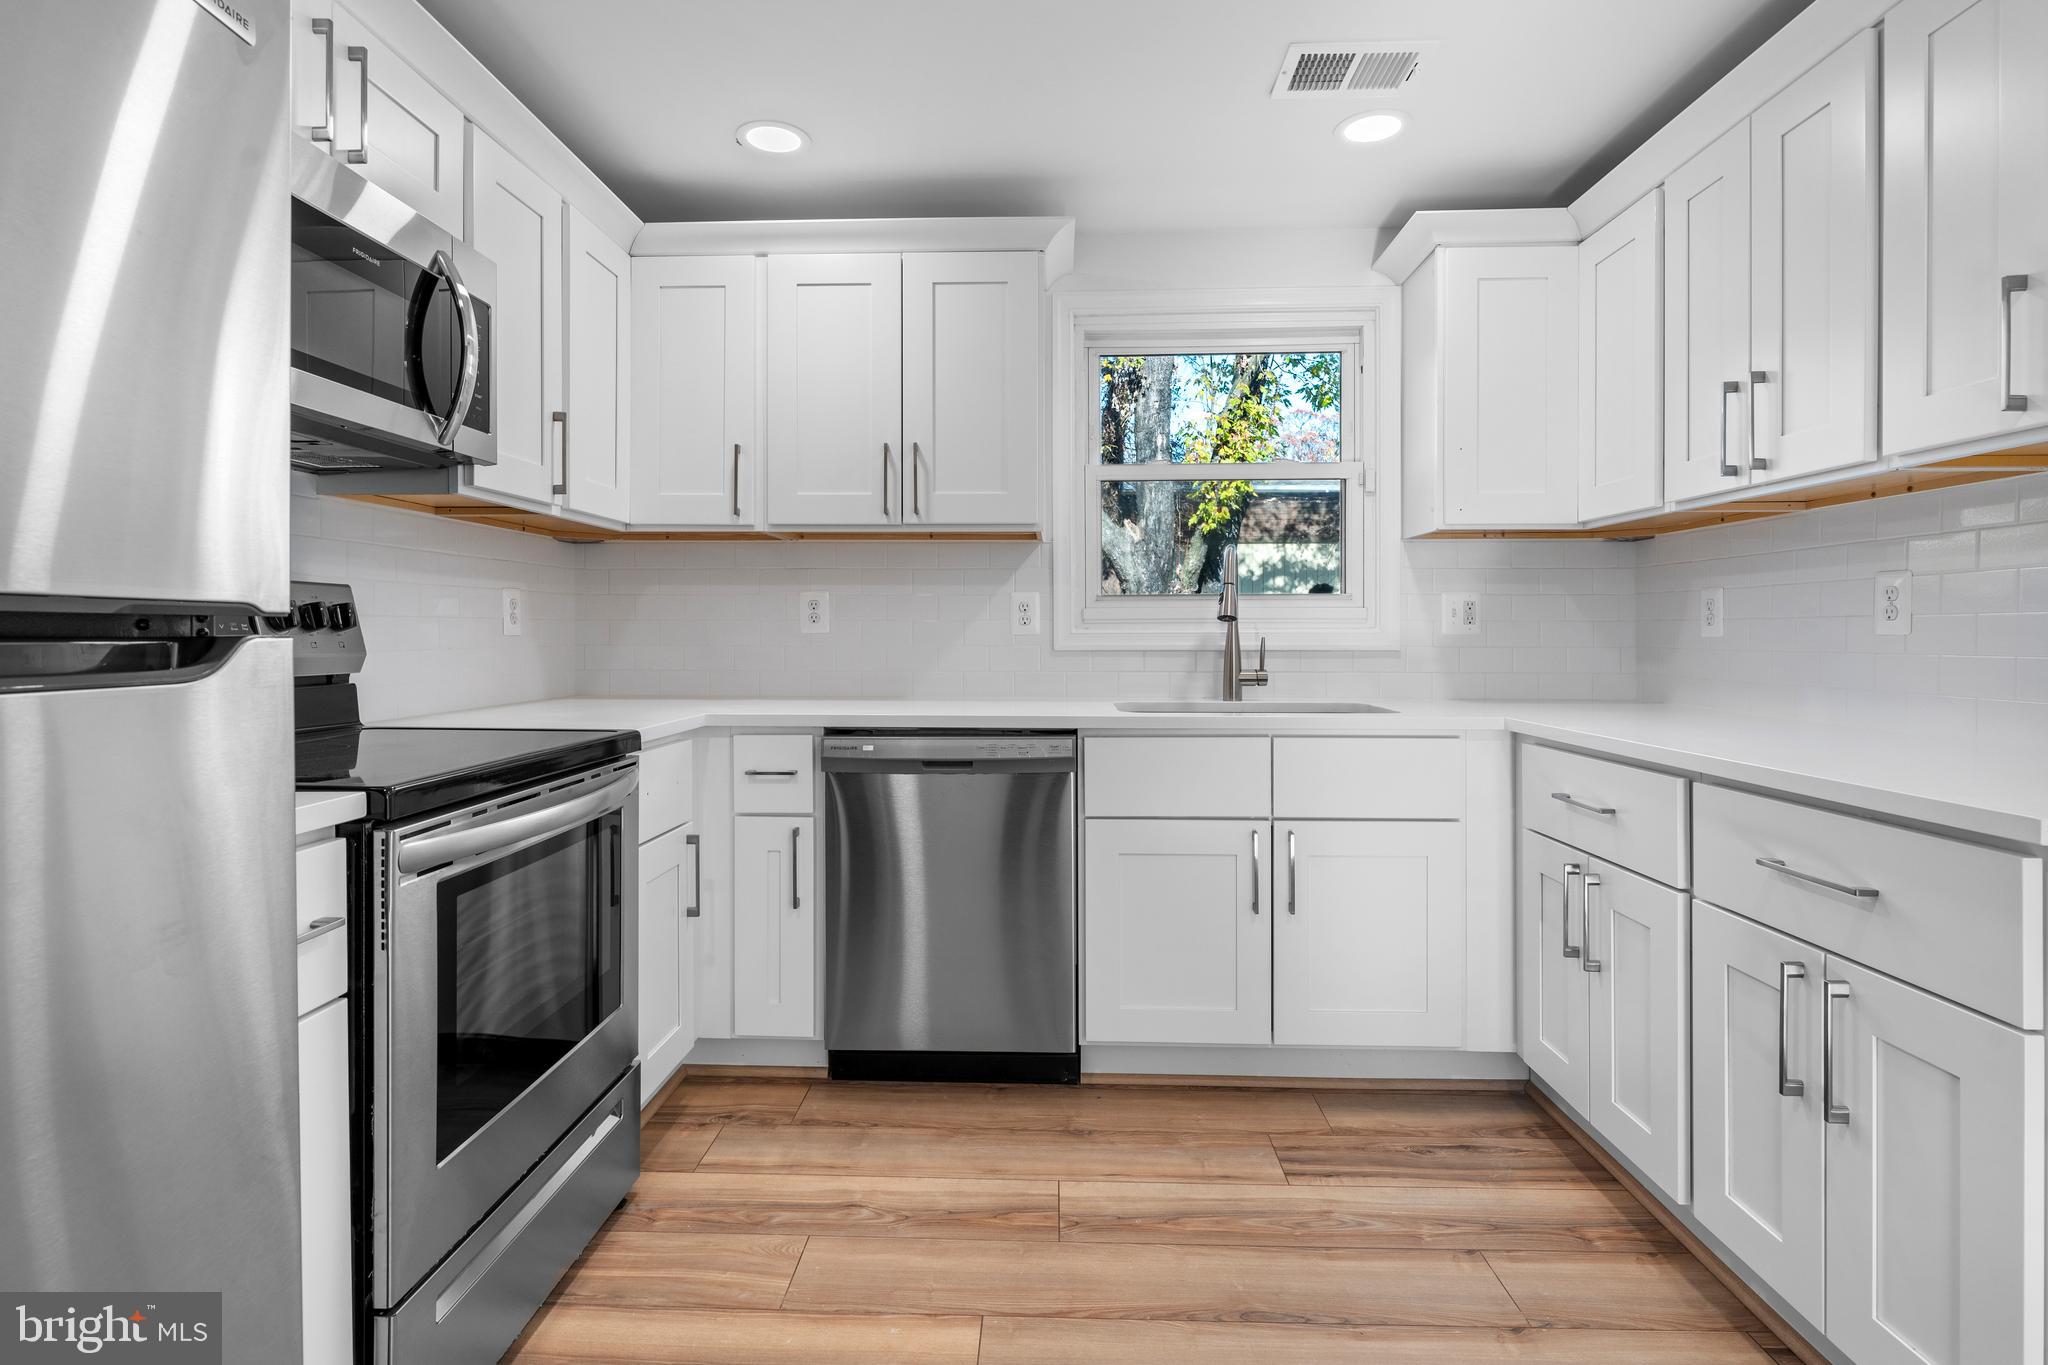
Charming split foyer home boasting four bedrooms and two bathrooms. The spacious interior is highlighted by a large family room downstairs, complete with a full bath for added convenience. Enjoy year-round comfort with recently installed hot water heater and HVAC systems. The exterior features a brand-new roof, siding, gutters, and mostly new windows, ensuring both durability and energy efficiency. The property is complemented by a generous shed, perfect for storage, and a fresh two-car driveway, providing ample parking space. With a harmonious blend of modern updates and practical features, this residence is ready to offer a comfortable and stylish living environment for its fortunate new owners. Acquisition date is 9/1/2023. Acceptable on Conventional, Cash, VA financing.
#MDAA2073260

ODENTON

1314 HALLOCK DRIVE

4 Beds

2 Baths

1,300 Sq.Ft.

$391,500

MLS#: MDAA2073260
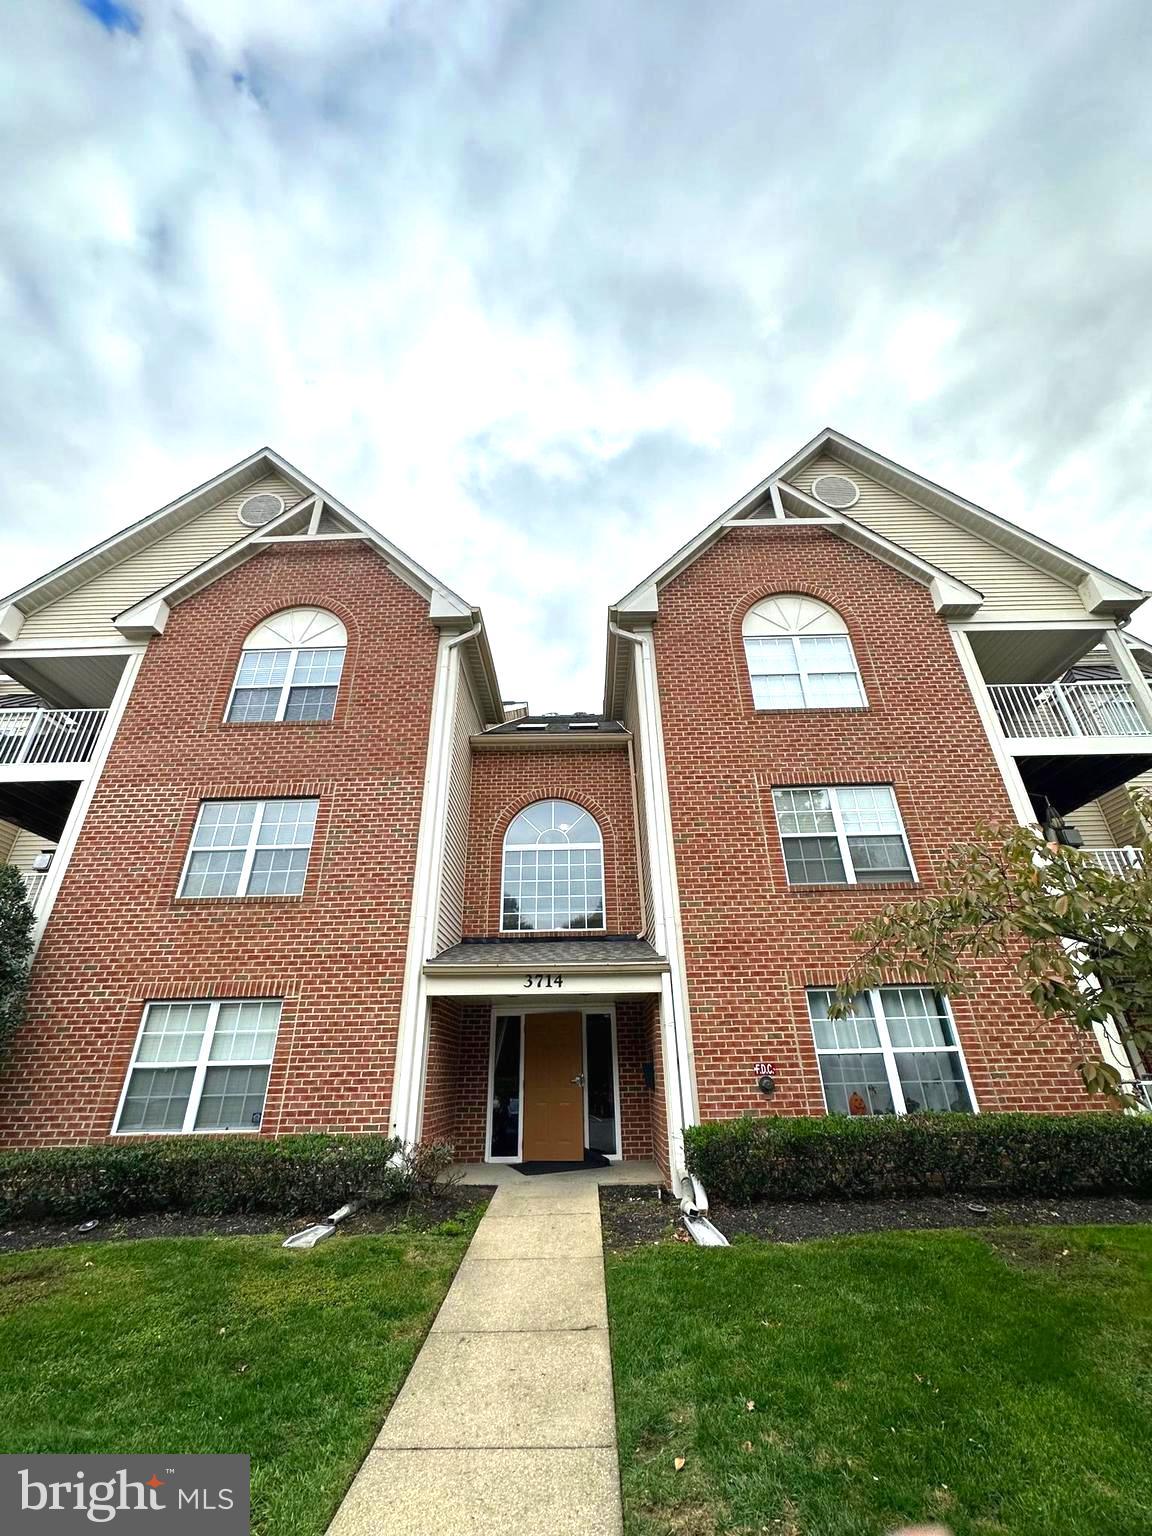
Outstanding top floor 2 bedroom 2 bath condo! Recent updates include stainless appliances, granite counter tops, light fixtures, water proof vinyl plank flooring, carpet, paint, and more!! Open floor plan offers separate formal dining room, generous size living room w corner gas fireplace.  Open kitchen to living room concept! escape to the loft that over looks the lower level living space. large master bedroom with walk in closet, full bath includes separate shower and soaking tub. washer and dryer in the unit.  Truly an amazing  place to enjoy the simple life! Water and sewer included in condo fee. Access to community recreation center (gym, pool, party room, etc.). Short distance to Bowie Town Center (Olive Garden, Safeway, Five Guys, Macy's, Longhorn Steakhouse, Red Robin, LA Fitness, Chipotle, Starbucks, Mezeh, Noodles and Company, etc.), WalMart and Giant Food.
#MDPG2094314

BOWIE

3714 EXCALIBUR COURT 302

2 Beds

2 Baths

1,725 Sq.Ft.

$321,500

MLS#: MDPG2094314
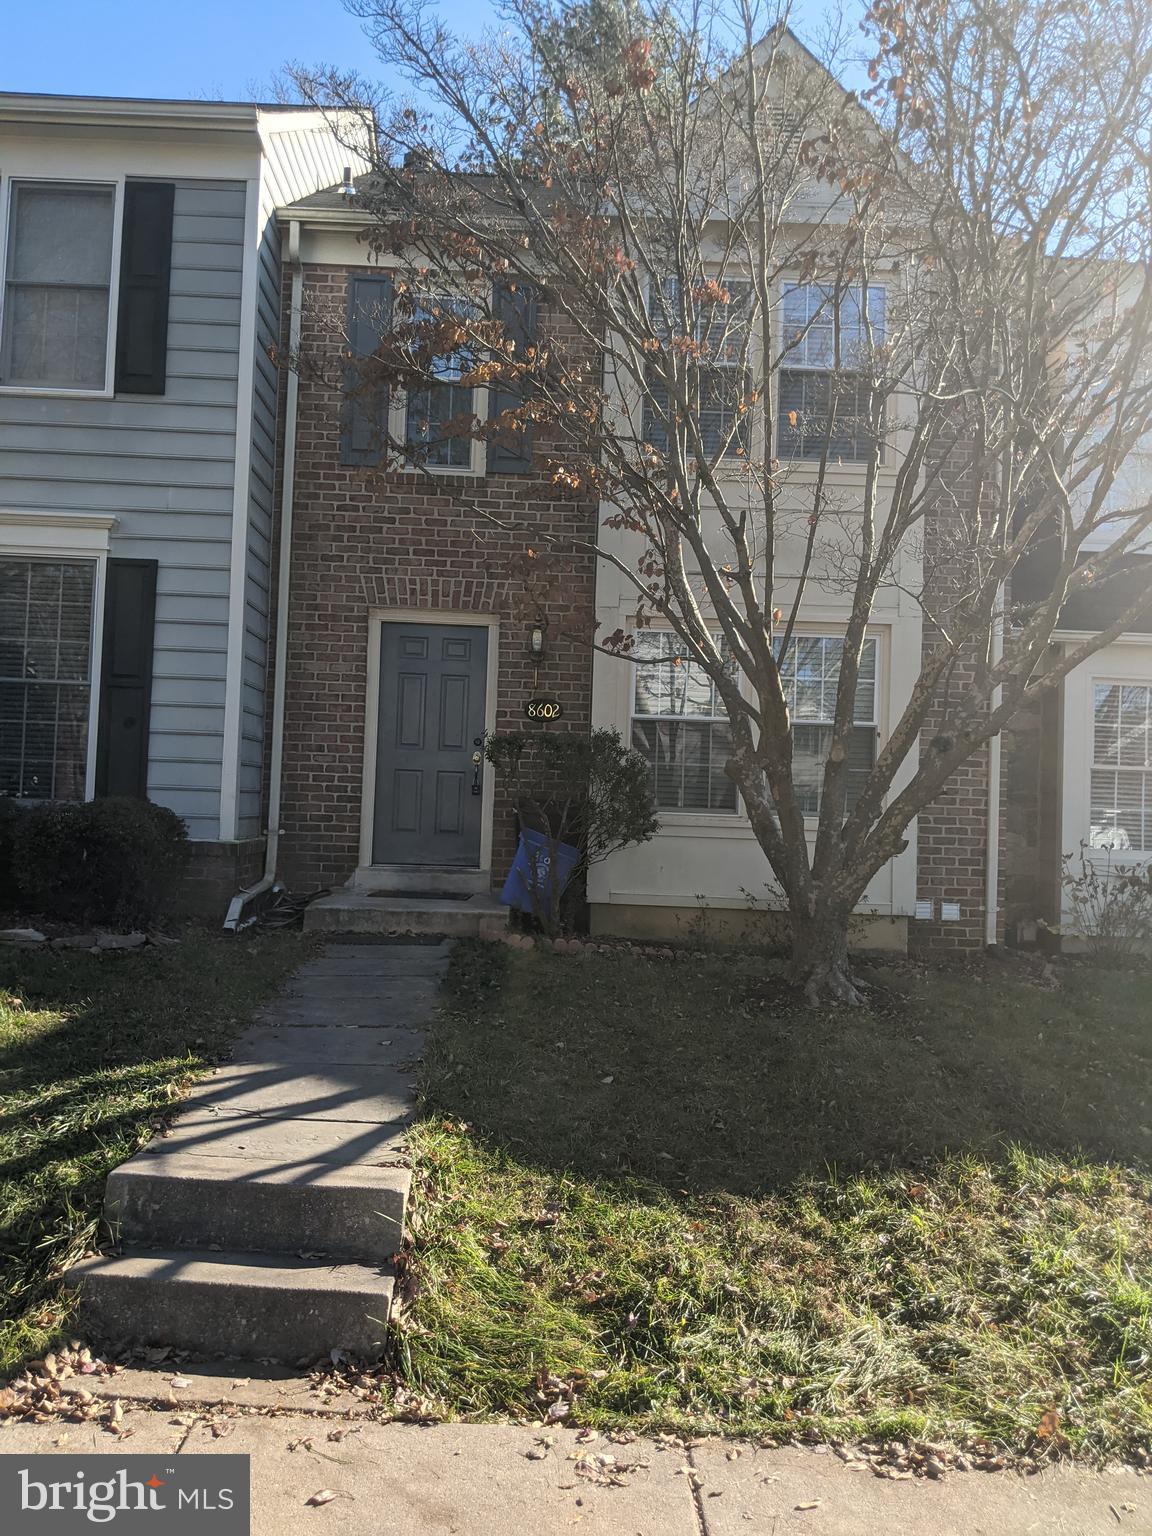
Very Well-Maintained Unit Here... Nice Wood Flooring thru most of property. Updated Kitchen with Granite counter Tops, Large Fully finished Basement with warm Fireplace.  & Brand-New Carpet ...  & Much More. A Must See. Owner request Good Current Rental History & minimum Credit Score of 650 or Better Please.
NO PETS ALLOWED...
#MDMC2113812

MONTGOMERY VILLAGE

8602 FOUNTAIN VALLEY DRIVE

3 Beds

3 Baths

1,840 Sq.Ft.

$2,475

MLS#: MDMC2113812

1 ... 273 274 275 276 277 ... 666
* Listings identified with the FMLS IDX logo come from FMLS and are held by brokerage firms other than the owner of this website. The listing brokerage is identified in any listing details. Information is deemed reliable but is not guaranteed. If you believe any FMLS listing contains material that infringes your copyrighted work please click here to review our DMCA policy and learn how to submit a takedown request. © 2024. First Multiple Listing Service, Inc.
 - property

Send a message

Message successfully sent.

Your message

What is 3 + 4 ?

Reason for contacting?

I agree to receive email communication and understand I can unsubscribe at any time.

I agree to be contacted by Charis Realty Group via call, email, and text for real estate services. To opt out, you can reply 'stop' at any time or reply 'help' for assistance. You can also click the unsubscribe link in the emails. Message and data rates may apply. Message frequency may vary. Privacy Policy

Sign Out

Virtual Assistant

Would you like to take the next step with this property? We can help you schedule a showing or virtual tour, or send you more details.

Yes, I would like more information.

Thank You for Your Reply, One of Our Agents will contact you as soon as possible

No, maybe later.

Thank you, you can always contact me via email, phone number or through the contact form.

Realhub AI

Lucy - Your AI-Powered Realtor

Update Your Temporary Password

Personalize your search

Enter your email and we'll notify you immediately when new listings match what you're looking for.

or enter email address

Already have an account ? Login here

Continue your home search

I agree to receive communications and understand I can unsubscribe at any time.

I agree to be contacted by Charis Realty Group via call, email, and text for real estate services. To opt out, you can reply 'stop' at any time or reply 'help' for assistance. You can also click the unsubscribe link in the emails. Message and data rates may apply. Message frequency may vary. Privacy Policy

Already have an account ? Login here

We use cookies

We use cookies primarily for analytics to enhance your experience. By accepting, you agree to our use of these cookies. You can manage your preferences or learn more about our cookies policy.
