Properties

Browse or get in touch to schedule a walkthrough.

  • Nearby me
Price range

Popular Features

Community Features

Association

Property Features

Waterfront

View

Exterior Features

Interior Features

Style

10000 properties match your criteria

Updated 1 minute ago

E-Alert name
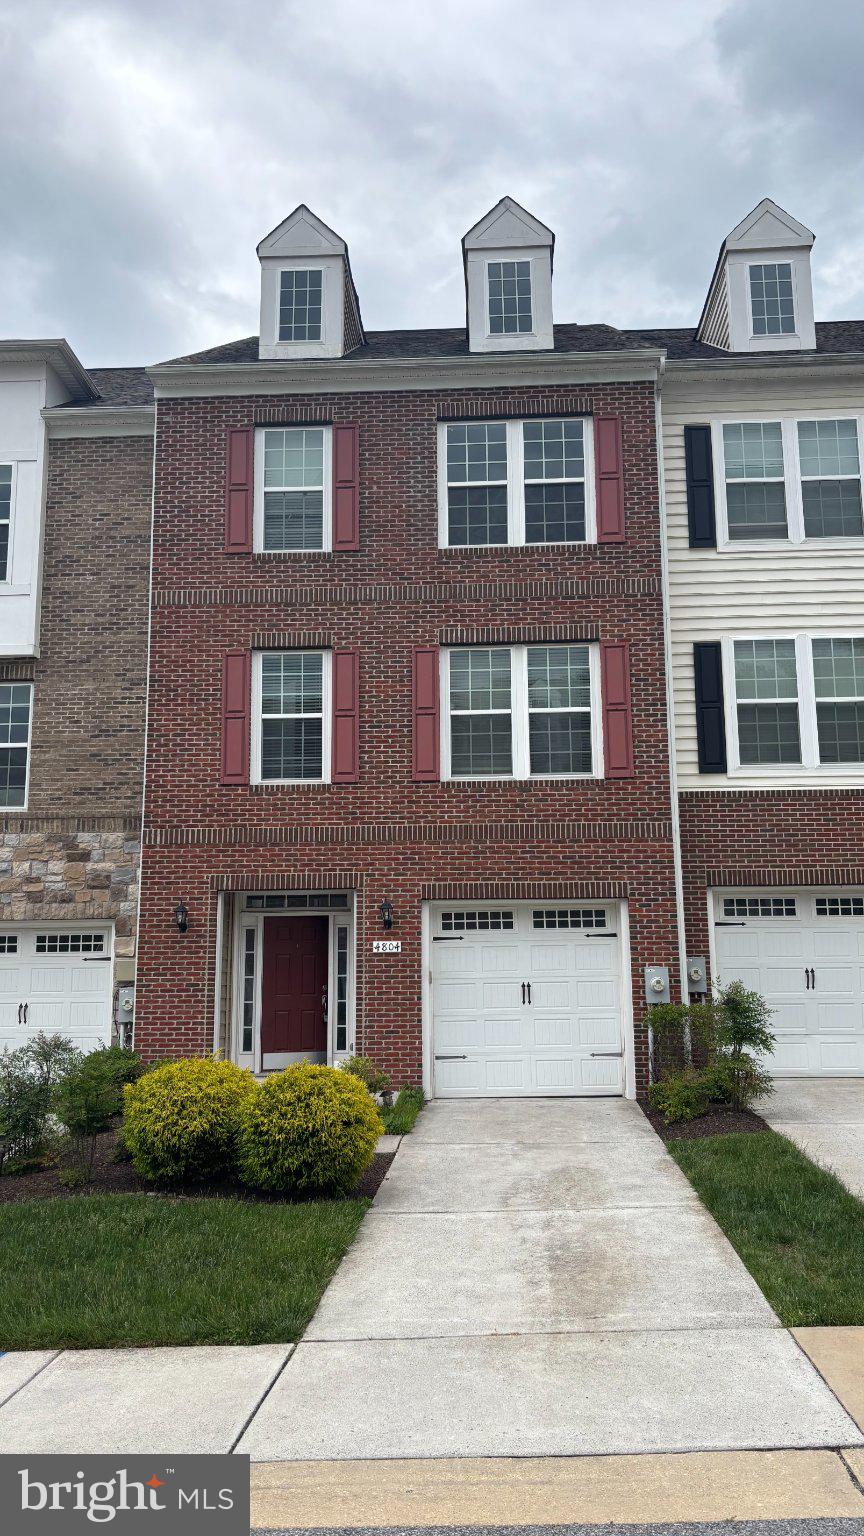
SHORT SALE – SOLD AS-IS

Great opportunity to own a 3-bedroom, 3.5-bath townhouse in the highly sought-after Parkside at Westphalia community. This home needs a little TLC and is being sold strictly as-is, subject to third-party approval. Per lender guidelines, no offers will be reviewed or accepted until the property has been on the market for 7 days. The home will not be delivered broom-swept, and some personal items may remain.

The main level features an open layout that’s perfect for everyday living and entertaining. The kitchen offers a large island with space for barstools and extra storage, flowing right into the living and dining areas.

Upstairs, you’ll find a spacious primary suite with tray ceilings, a custom walk-in closet, and a private bath with dual vanities and a separate shower. Two additional bedrooms share a full bathroom, and the laundry area is conveniently located on the upper level.

The finished basement includes a large rec room, a full bathroom, and walk-out access — great for extra living space, guests, or a home office.

With a little vision and updating, this home has tons of potential in an amazing location.
#MDPG2191684

UPPER MARLBORO

4804 FOREST PINE DRIVE

3 Beds

3 Baths

2,628 Sq.Ft.

$449,999

MLS#: MDPG2191684

Welcome to 2354; This beautiful townhome is ready for immediate occupancy and features 2 big size bedrooms w/2.5 baths, large upgraded kitchen with new appliances. Good size basement w/fireplace perfect for entertaining/ game nights. A spacious laundry room with plenty of storage for supplies and holiday decorations. All 3 levels, flooring, fresh paint, LED light fixtures. Steps away to public transportation, shopping, and dining. Minutes to the beltway, Andrew Air Force Base, downtown DC and VA. Very easy access to and from Pennsylvania Ave.  MOVE IN READY and WAITING!
#MDPG2193432

DISTRICT HEIGHTS

2354 SETON WAY

2 Beds

2 Baths

1,200 Sq.Ft.

$2,500

MLS#: MDPG2193432

Welcome to 7921 Breezy Knoll—a meticulously maintained residence nestled in a tranquil, sought-after community. This home offers an exceptional blend of modern design and comfortable living.  The property features a spacious, open-concept floor plan defined by a refined neutral palette and abundant natural light. The main level boasts a gourmet kitchen, complete with upgraded countertops, stainless steel appliances, and custom cabinetry—ideal for both everyday meals and entertaining. The adjoining living and dining areas flow seamlessly, accented by [mention a specific architectural detail, e.g., elegant molding or a cozy fireplace]. Upstairs, the owner’s suite provides a true sanctuary with vaulted ceilings, a walk-in closet, and a spa-inspired ensuite bath featuring a soaking tub, frameless glass shower, and dual vanity. The additional bedrooms are generously sized and complemented by an upgraded full bath. The property is completed by finished basement, offering versatility for a home office, recreation room, or guest quarters. With its premier location offering  quick access to major commuter routes, or proximity to local amenities], this home is a statement of convenience and elevated living.
#MDAA2144098

HANOVER

7921 BREEZY KNOLL LANE

3 Beds

2 Baths

2,220 Sq.Ft.

$3,400

MLS#: MDAA2144098

The lot you have been waiting for! Build your dream coastal retreat in the beautiful Equestrian Shores community at Public Landing, just off Chincoteague Bay! This nearly 2-acre lot offers no builder tie-ins and potential for water views with the most amazing sunrises! There’s so much to enjoy within a mile — a public boat ramp, marina with 30 slips and electric, sandy beach, and the expansive Public Landing Pier, a hot spot for crabbing and fishing. Nearby Baywater Landing offers another marina, seafood, a boat ramp, and a picnic area. Other local favorite hot spots include the world famous Ocean City boardwalk (30 miles), NASA/Wallops Island (25 miles), Historic Downtown Berlin (22 miles) which has been voted one of the coolest small towns in America for its quaint shopping and dining, Assateague Island National seashore (27 miles) with its wild ponies that roam the beach, Chincoteague Island (33 miles) and Atlantic General Hospital (21 miles). This is the perfect spot to start the next chapter in your life and after all....You Deserve It!
#MDWO2034368

SNOW HILL

Lot 24 SEA BISCUIT ROAD

None Beds

None Baths

1.74 acres

$139,900

MLS#: MDWO2034368
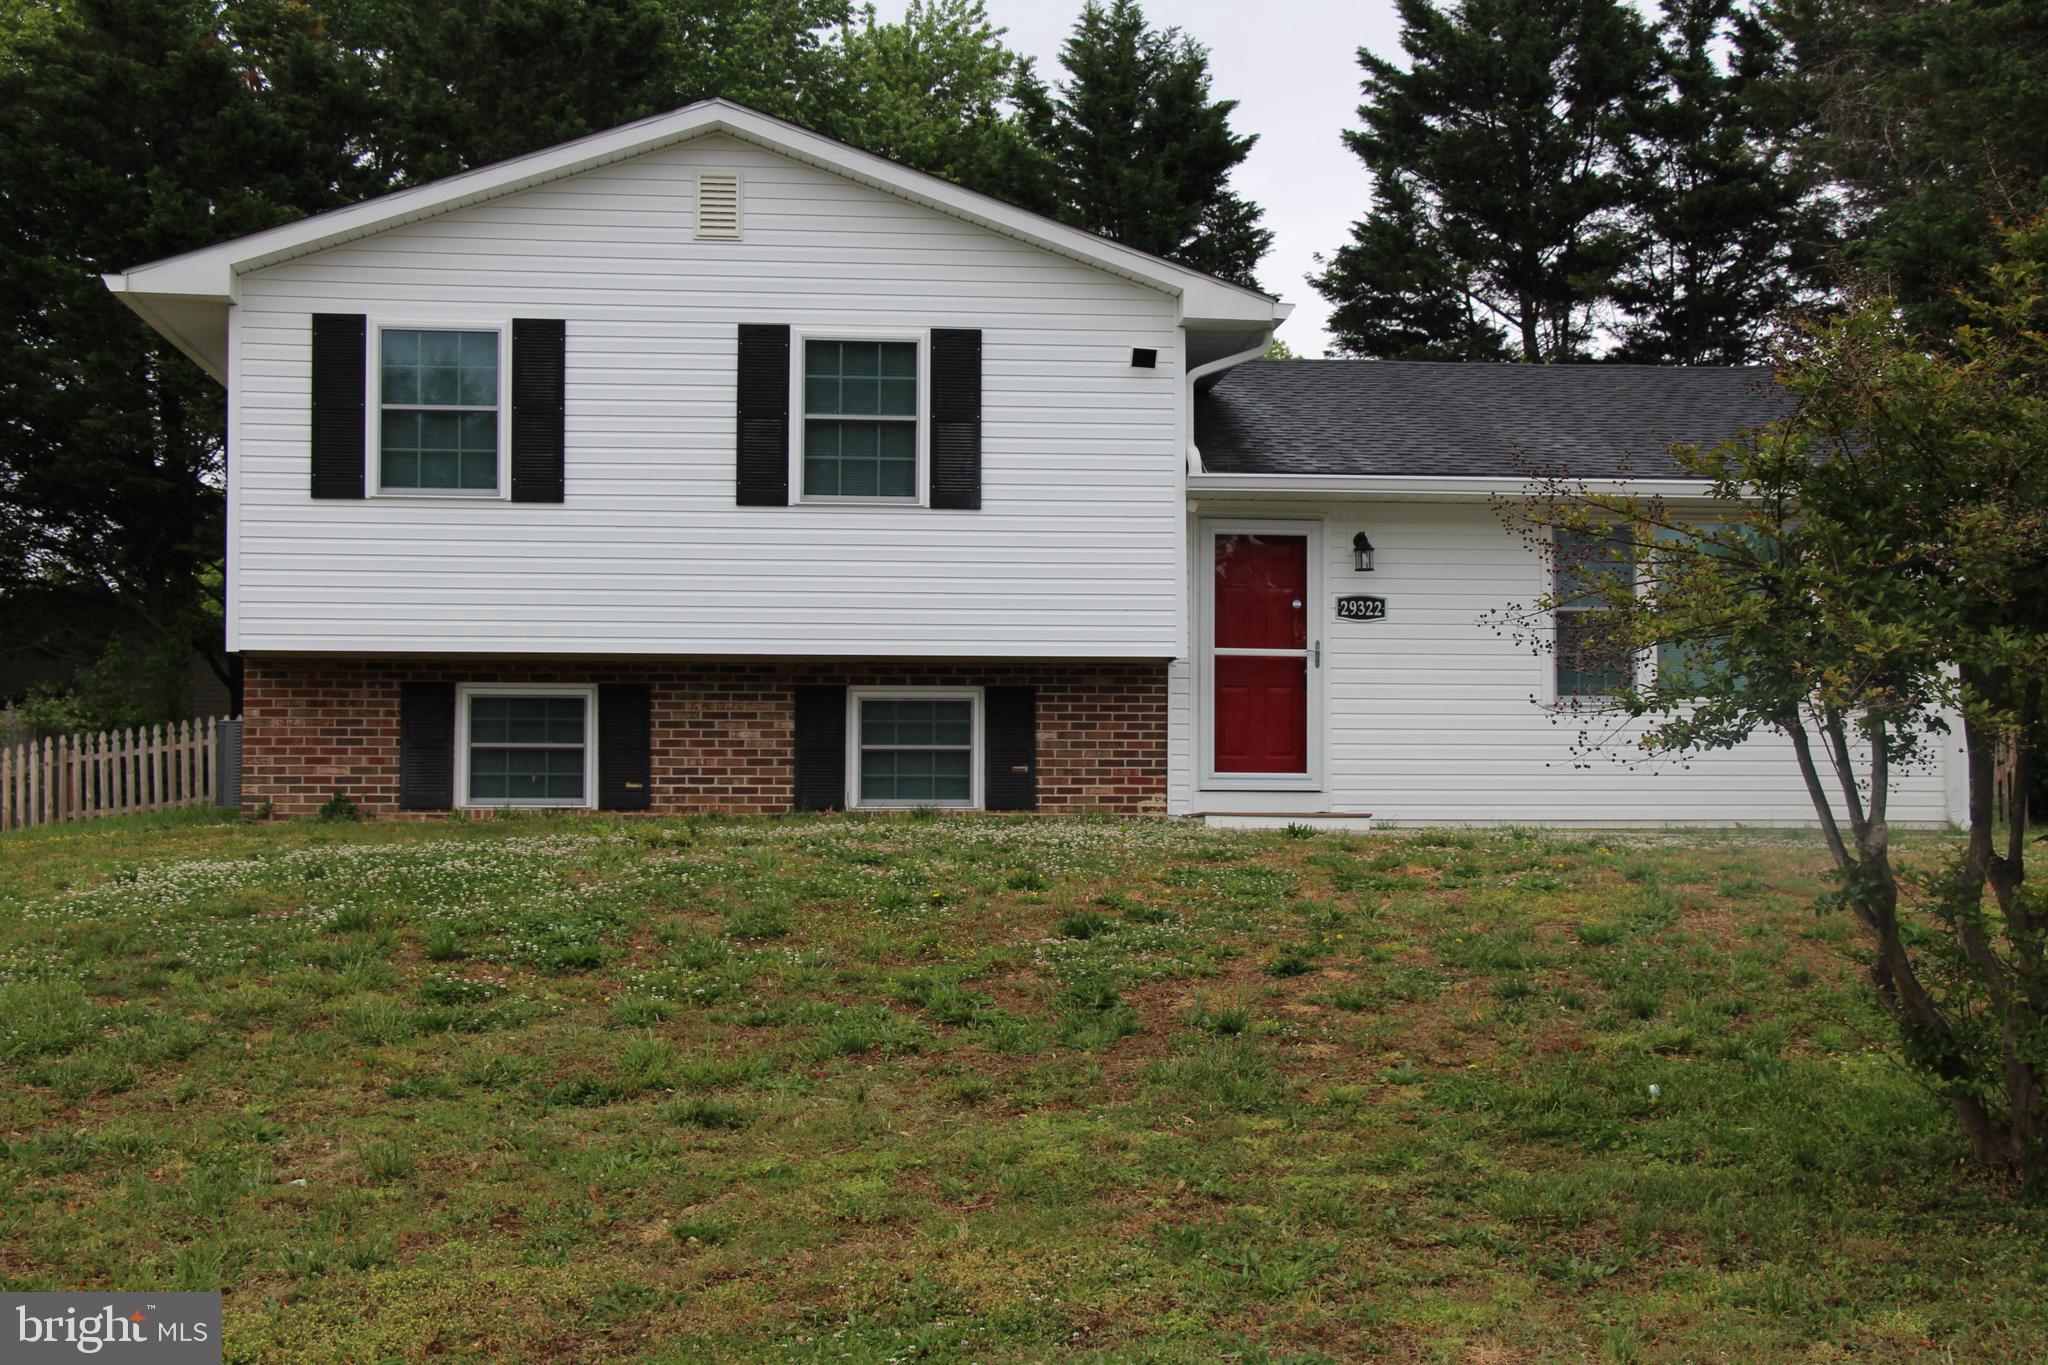
Great rental in Stoney Ridge Community in Easton. First floor features an open bright and airy floor plan with an exceptionally nice new kitchen. House has presents well. Separate family room on lower floor. Storage in basement. Fenced back yard with shed. One year lease only. Pets case by case. Applicants must have references and good credit. Non smoking rental.
#MDTA2013720

EASTON

29322 WILL STREET

3 Beds

2 Baths

1,880 Sq.Ft.

$2,495

MLS#: MDTA2013720
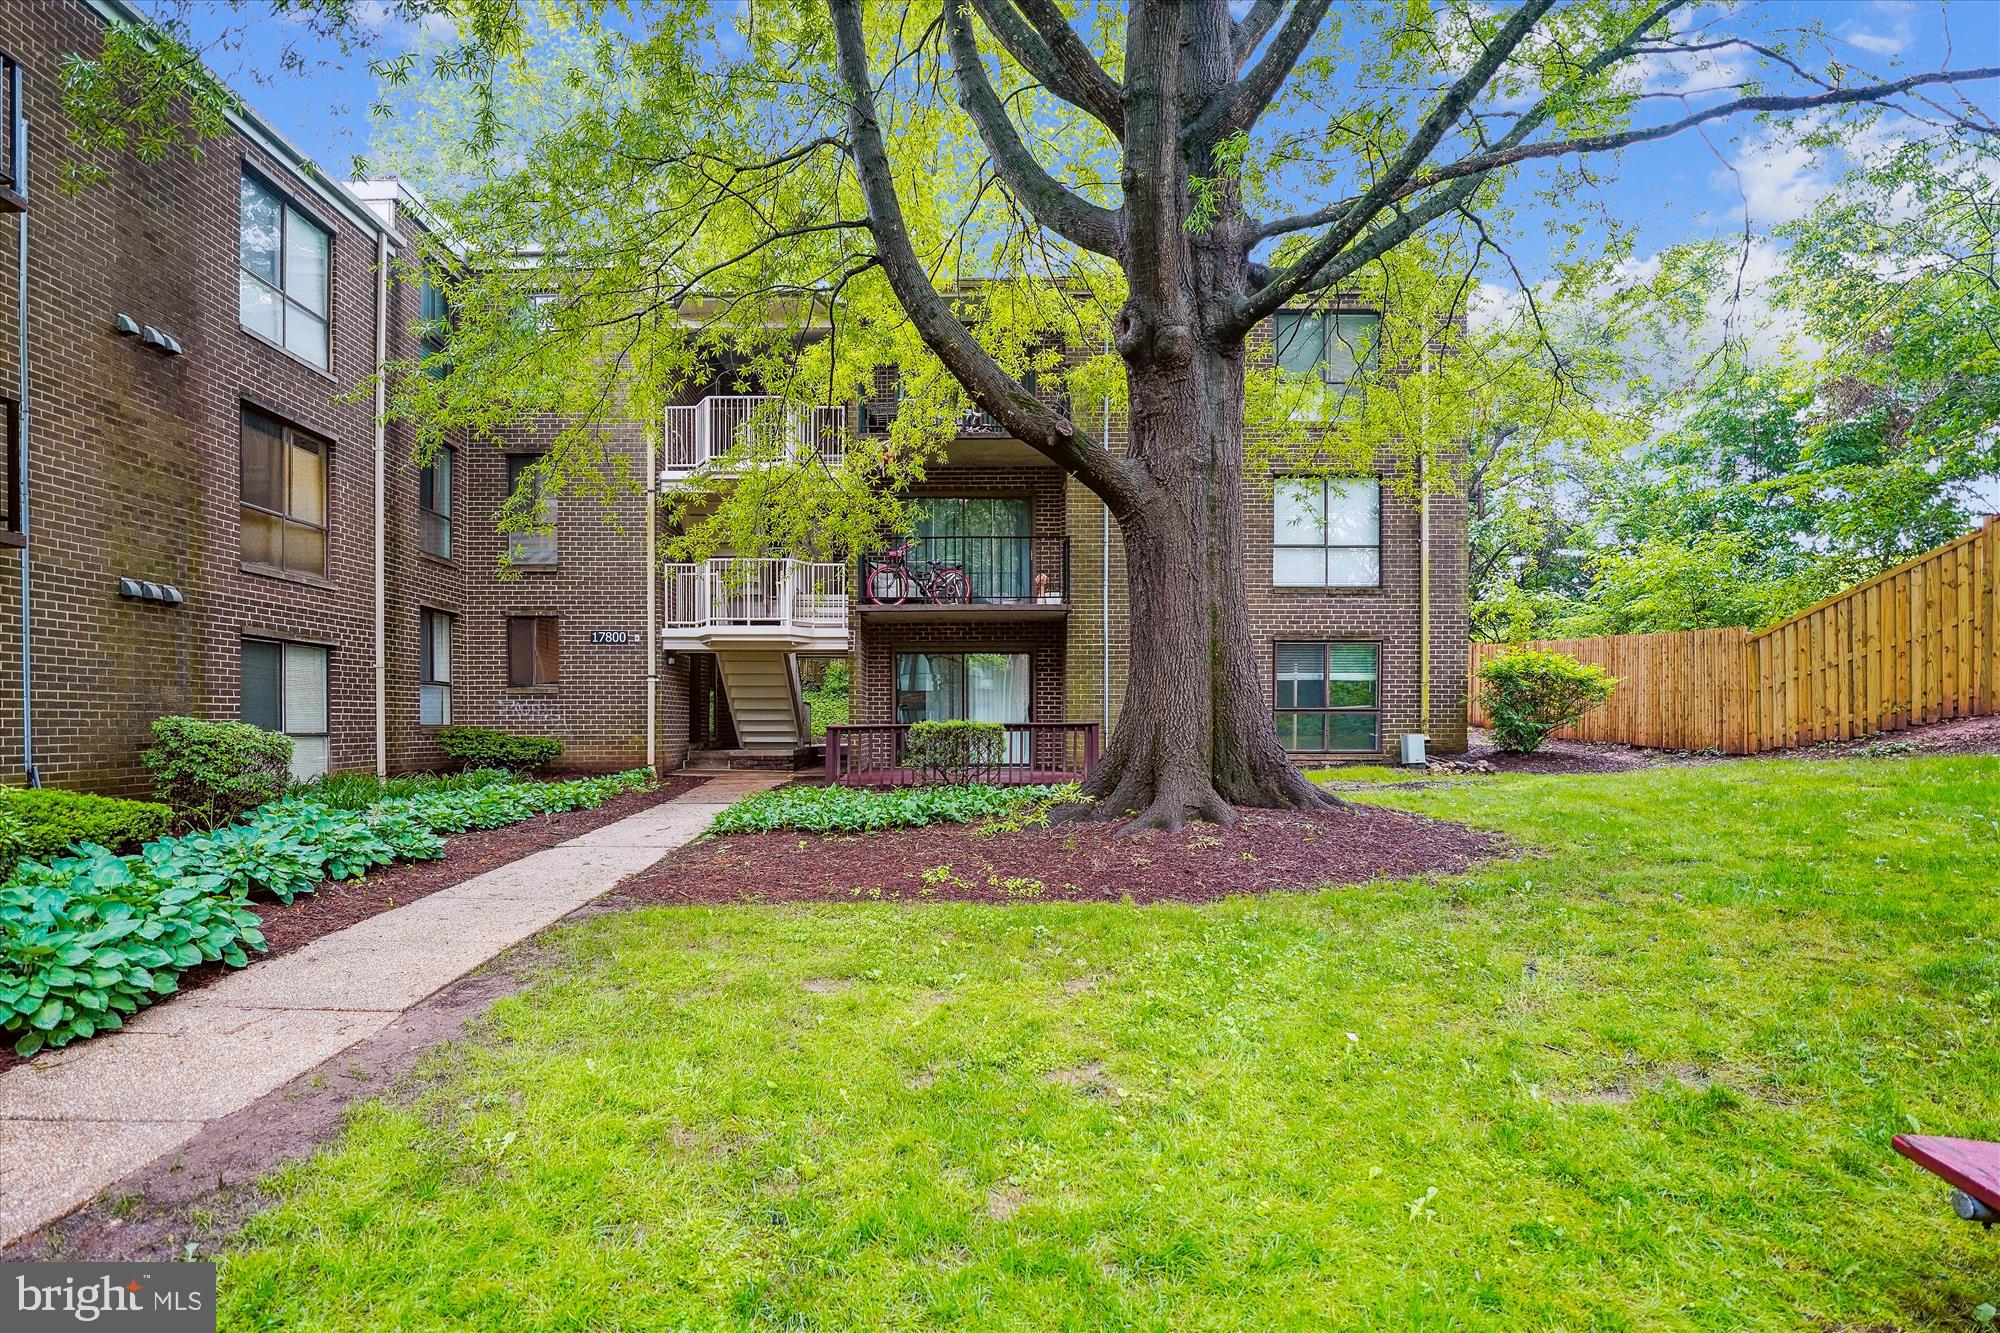
After parking, proceed through the archway to the courtyard, where building 17800 will be on your left. This beautifully updated unit is ideally located on the third/top floor and the number on the door is #133. Nestled in a sought-after location just a short walk from downtown Olney, this bright and sunny three-bedroom condo strikes the perfect balance of convenience and serenity. Located in a tranquil corner of the community, it offers peaceful views from its private balcony. The unit features luxury flooring, a beautifully remodeled kitchen with stainless steel appliances and granite countertops (2020), a fully renovated hall bath (2020), a new electric panel (2025), new HVAC system (2020), new carpet (2025), and a washer/dryer combo (2020). The updated kitchen opens to a separate dining area and a spacious living room with balcony access. The condo includes three bedrooms, a full bath in the hallway, and an en-suite half bath in the primary bedroom. There is ample storage with a large hallway closet and a walk-in closet in the primary bedroom. This prime location is just blocks from the library, grocery stores, restaurants, shops, and more! Don’t miss this opportunity!
#MDMC2235946

OLNEY

17800 BUEHLER ROAD 3

3 Beds

1 Baths

996 Sq.Ft.

$240,000

MLS#: MDMC2235946
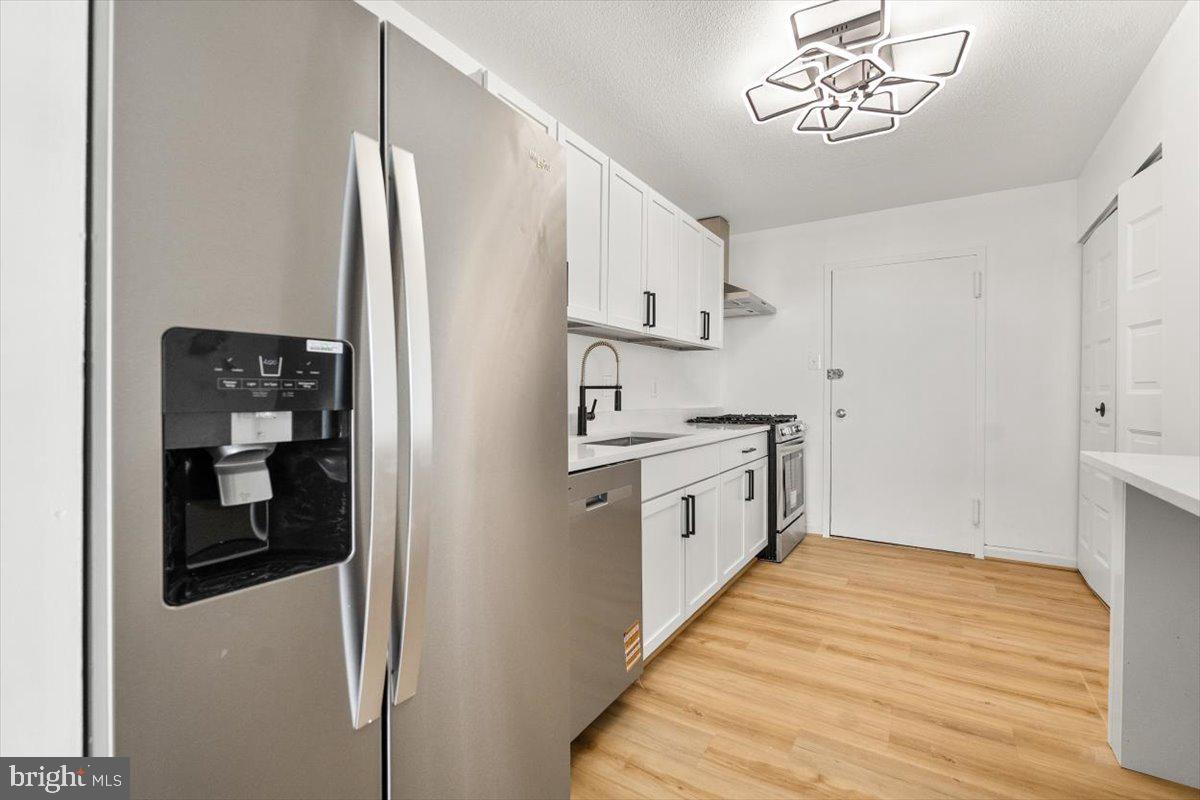
Priced To Sell Fast! Amazing Updated 11th Floor Condo, Spacious Kitchen with QUARTZ Counters, Stainless Steel Appliances,  Modern Tile Backsplash, Spacious Bedrooms, Updated Bathrooms, New Flooring, New Lighting, Balcony, COA Fees Cover All Utilities, 1 Assigned Parking Spot #22, Much More!! Close to Schools, Shopping, and Commuter Routes. This Will Not Last!
#MDPG2157444

COLLEGE PARK

6100 WESTCHESTER PARK DRIVE 1114

2 Beds

2 Baths

1,280 Sq.Ft.

$139,900

MLS#: MDPG2157444
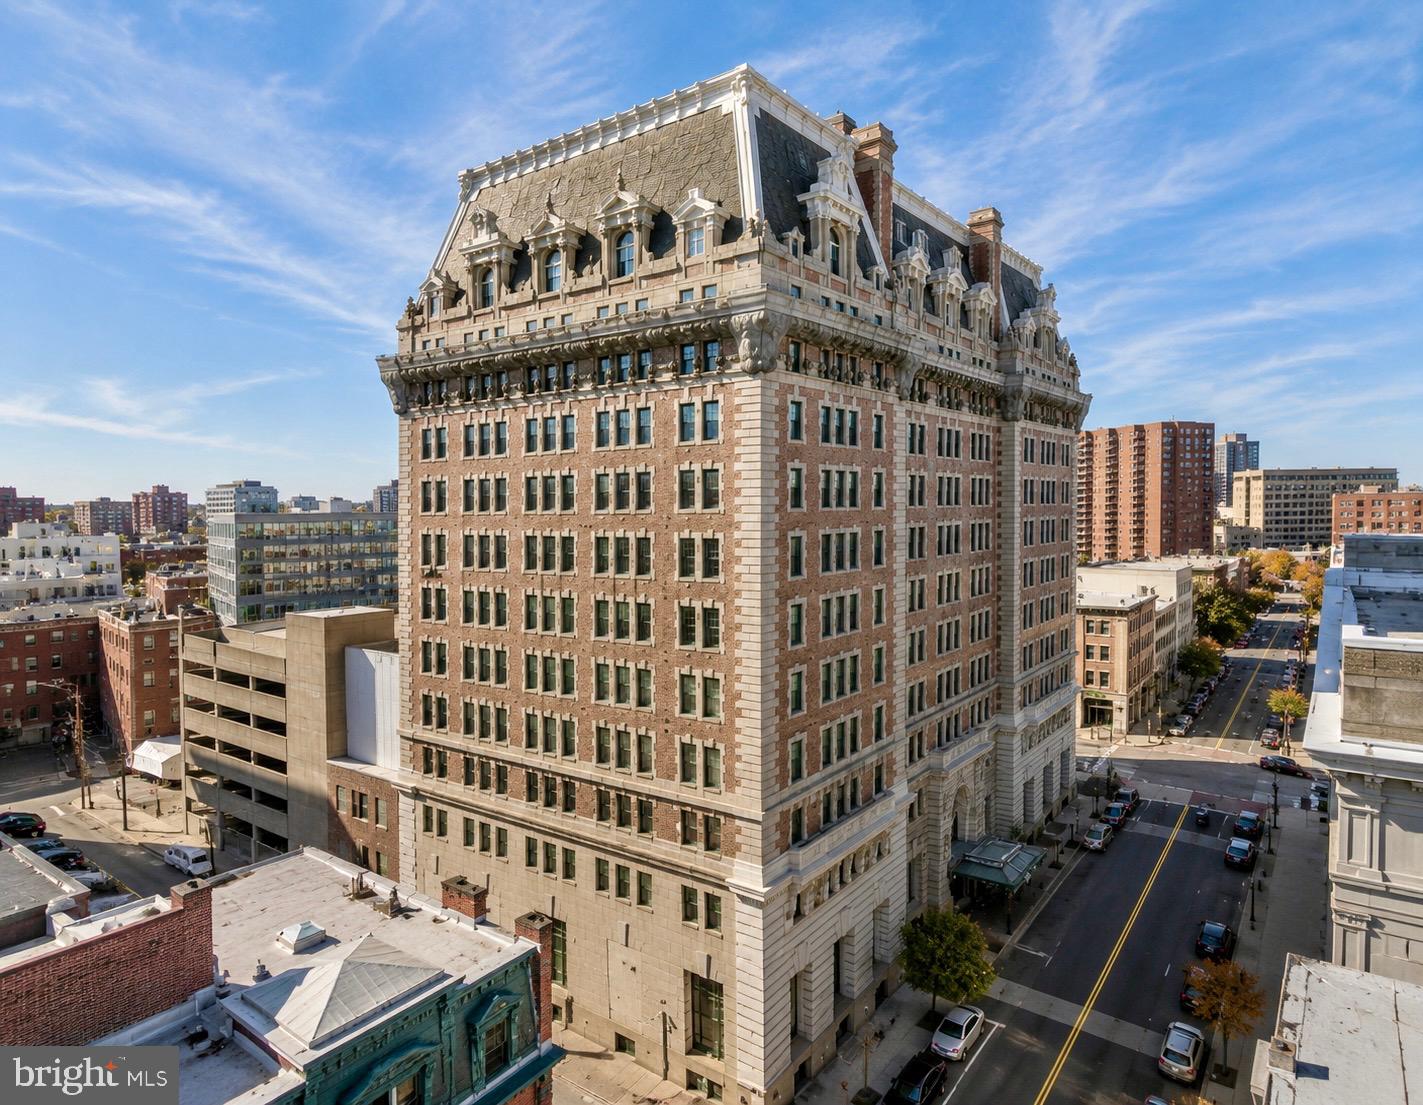
Some buildings are landmarks. Few are opportunities.

Suite R3H on the retail floor of Baltimore’s legendary Belvedere is now available — a boutique commercial space well suited for retailers, salons, therapists, financial professionals, technology firms, nonprofits, and more.

The suite includes concierge services, on-site maintenance, and CAM cleanings, all within one of the most recognized addresses in the city.

The right business doesn’t need a big room. It needs the right address. Private showings available Monday–Friday, 10AM–2PM. Inquire to schedule yours.
#MDBA2215704

BALTIMORE

1 E CHASE STREET R3H

None Beds

None Baths

759 Sq.Ft.

$117,500

MLS#: MDBA2215704
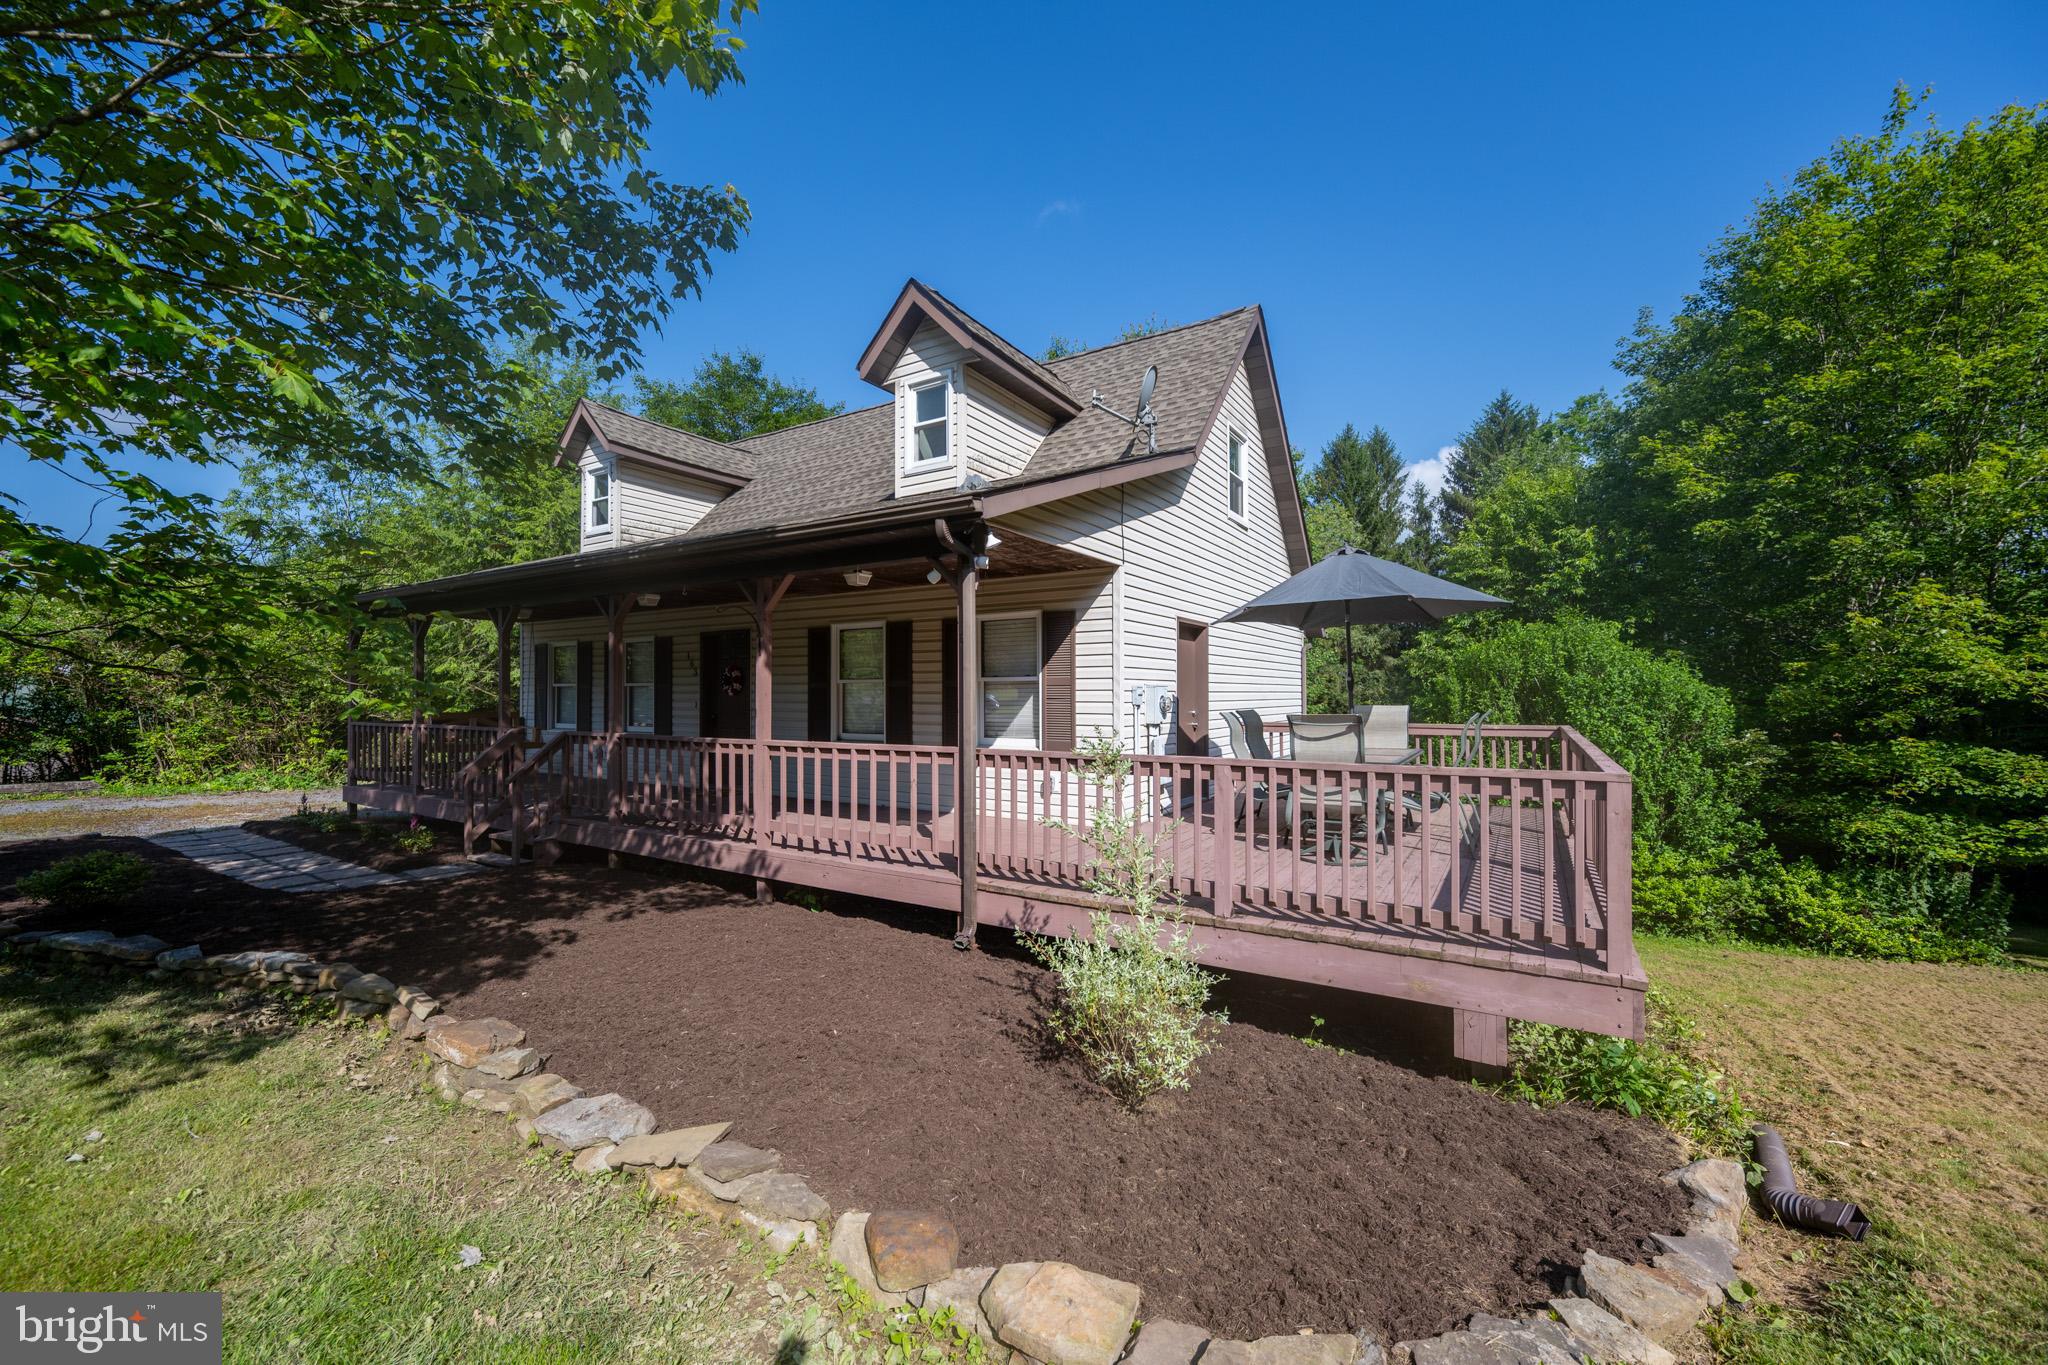
Welcome to 163 Crestview Drive — a beautifully maintained 3-bedroom, 2.5-bath home nestled in the Mitchell Manor neighborhood. This inviting Cape Cod offers timeless charm, modern updates, and a peaceful setting just minutes from downtown Oakland. Many recent improvements including HVAC, water treatment/filtration system,  flooring and landscaping! Step inside to an open, light-filled floor plan featuring a spacious living area, updated kitchen with stainless steel appliances, and a dedicated dining space ideal for hosting family or friends. The main-level primary suite boasts a private bath and walkout access to the back deck — perfect for enjoying quiet mornings or relaxing evenings. Upstairs, you’ll find two generously sized bedrooms and a full hall bath, providing plenty of space for family, guests, or a home office. The additional unfinished basement offers endless possibilities for additional living space, storage, or customization.
Outside, enjoy a large 0.62-acre lot with mature landscaping and room to roam. Located just outside town limits — close to schools, shops, and Garrett Regional Medical Center — this home offers the best of both privacy and convenience. Call today to schedule a private showing!
#MDGA2009776

OAKLAND

163 CRESTVIEW DRIVE

3 Beds

2 Baths

1,416 Sq.Ft.

$315,000

MLS#: MDGA2009776
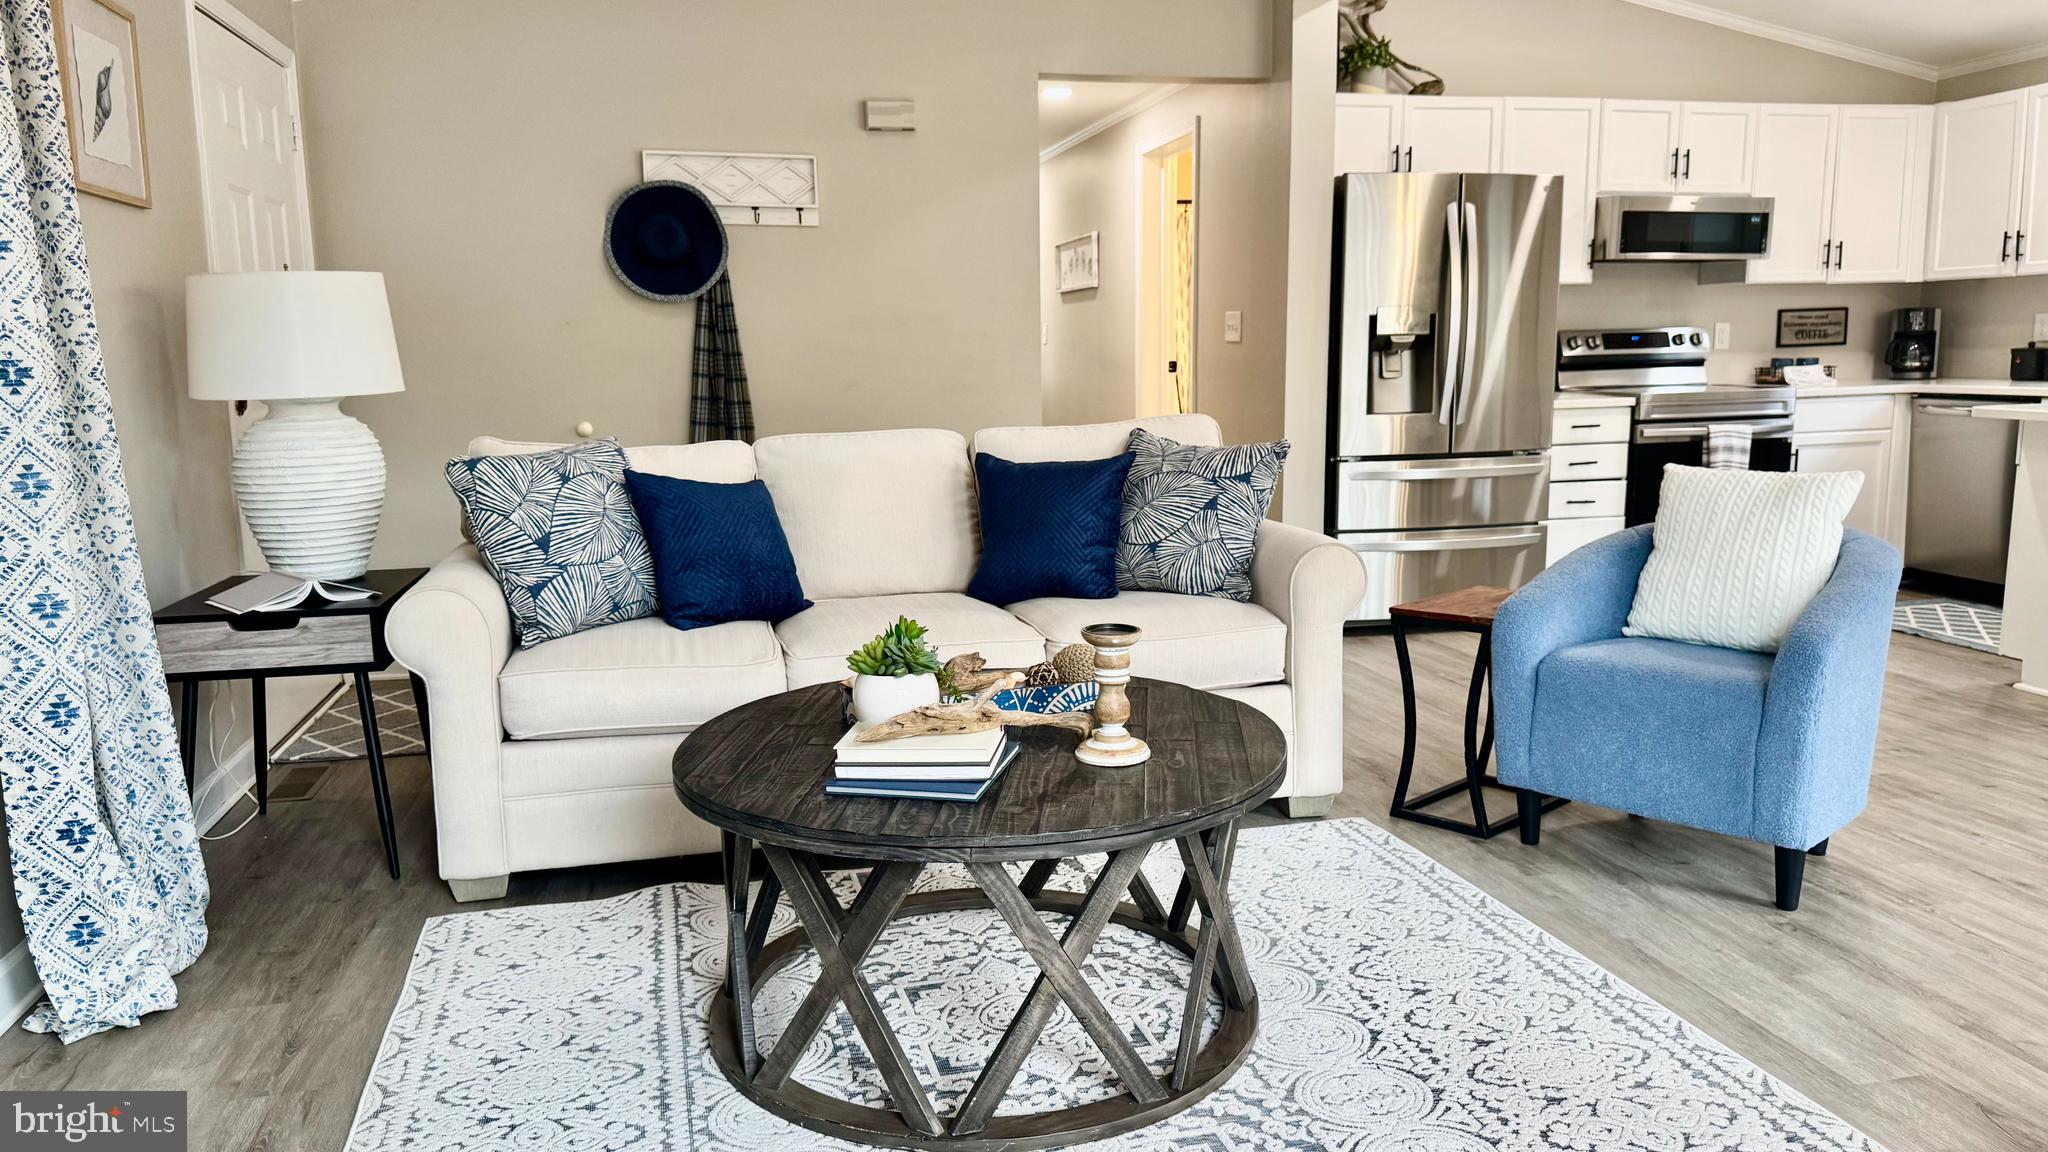
Welcome to 70 High Sheriff Trail in Ocean Pines! This beautifully remodeled one-story home offers 3 bedrooms, 2 full bathrooms, and a bright open floor plan with luxury vinyl plank flooring throughout. A welcoming our-season room provides additional living or year-round outdoor-style space.
The kitchen features new stainless-steel appliances, quartz countertops, a large sink, black hardware, bar seating, and recessed lighting. The dining area flows seamlessly into the light-filled living space.
Both bathrooms have been fully updated. The hall bath includes a new tub/shower combo, tile flooring, vanity, lighting, exhaust fan, and black fixtures. The spacious primary bedroom offers an en-suite bathroom with lighting, an exhaust fan, black hardware, and a tiled walk-in shower.
Additional highlights include a laundry room equipped with a new washer and dryer, a large front deck, beautiful landscaping, a new fence installed in 2022, a shed added in 2024, a roof replacement in September 2015, and an HVAC system with a thermostat installed in June 2012.
Enjoy all that Ocean Pines has to offer: walking trails, restaurants, community events, marina access, and more.
Move-in ready and a perfect time to own near the beach—schedule your private tour today!
#MDWO2035440

OCEAN PINES

70 HIGH SHERIFF TRAIL

3 Beds

2 Baths

1,152 Sq.Ft.

$375,000

MLS#: MDWO2035440
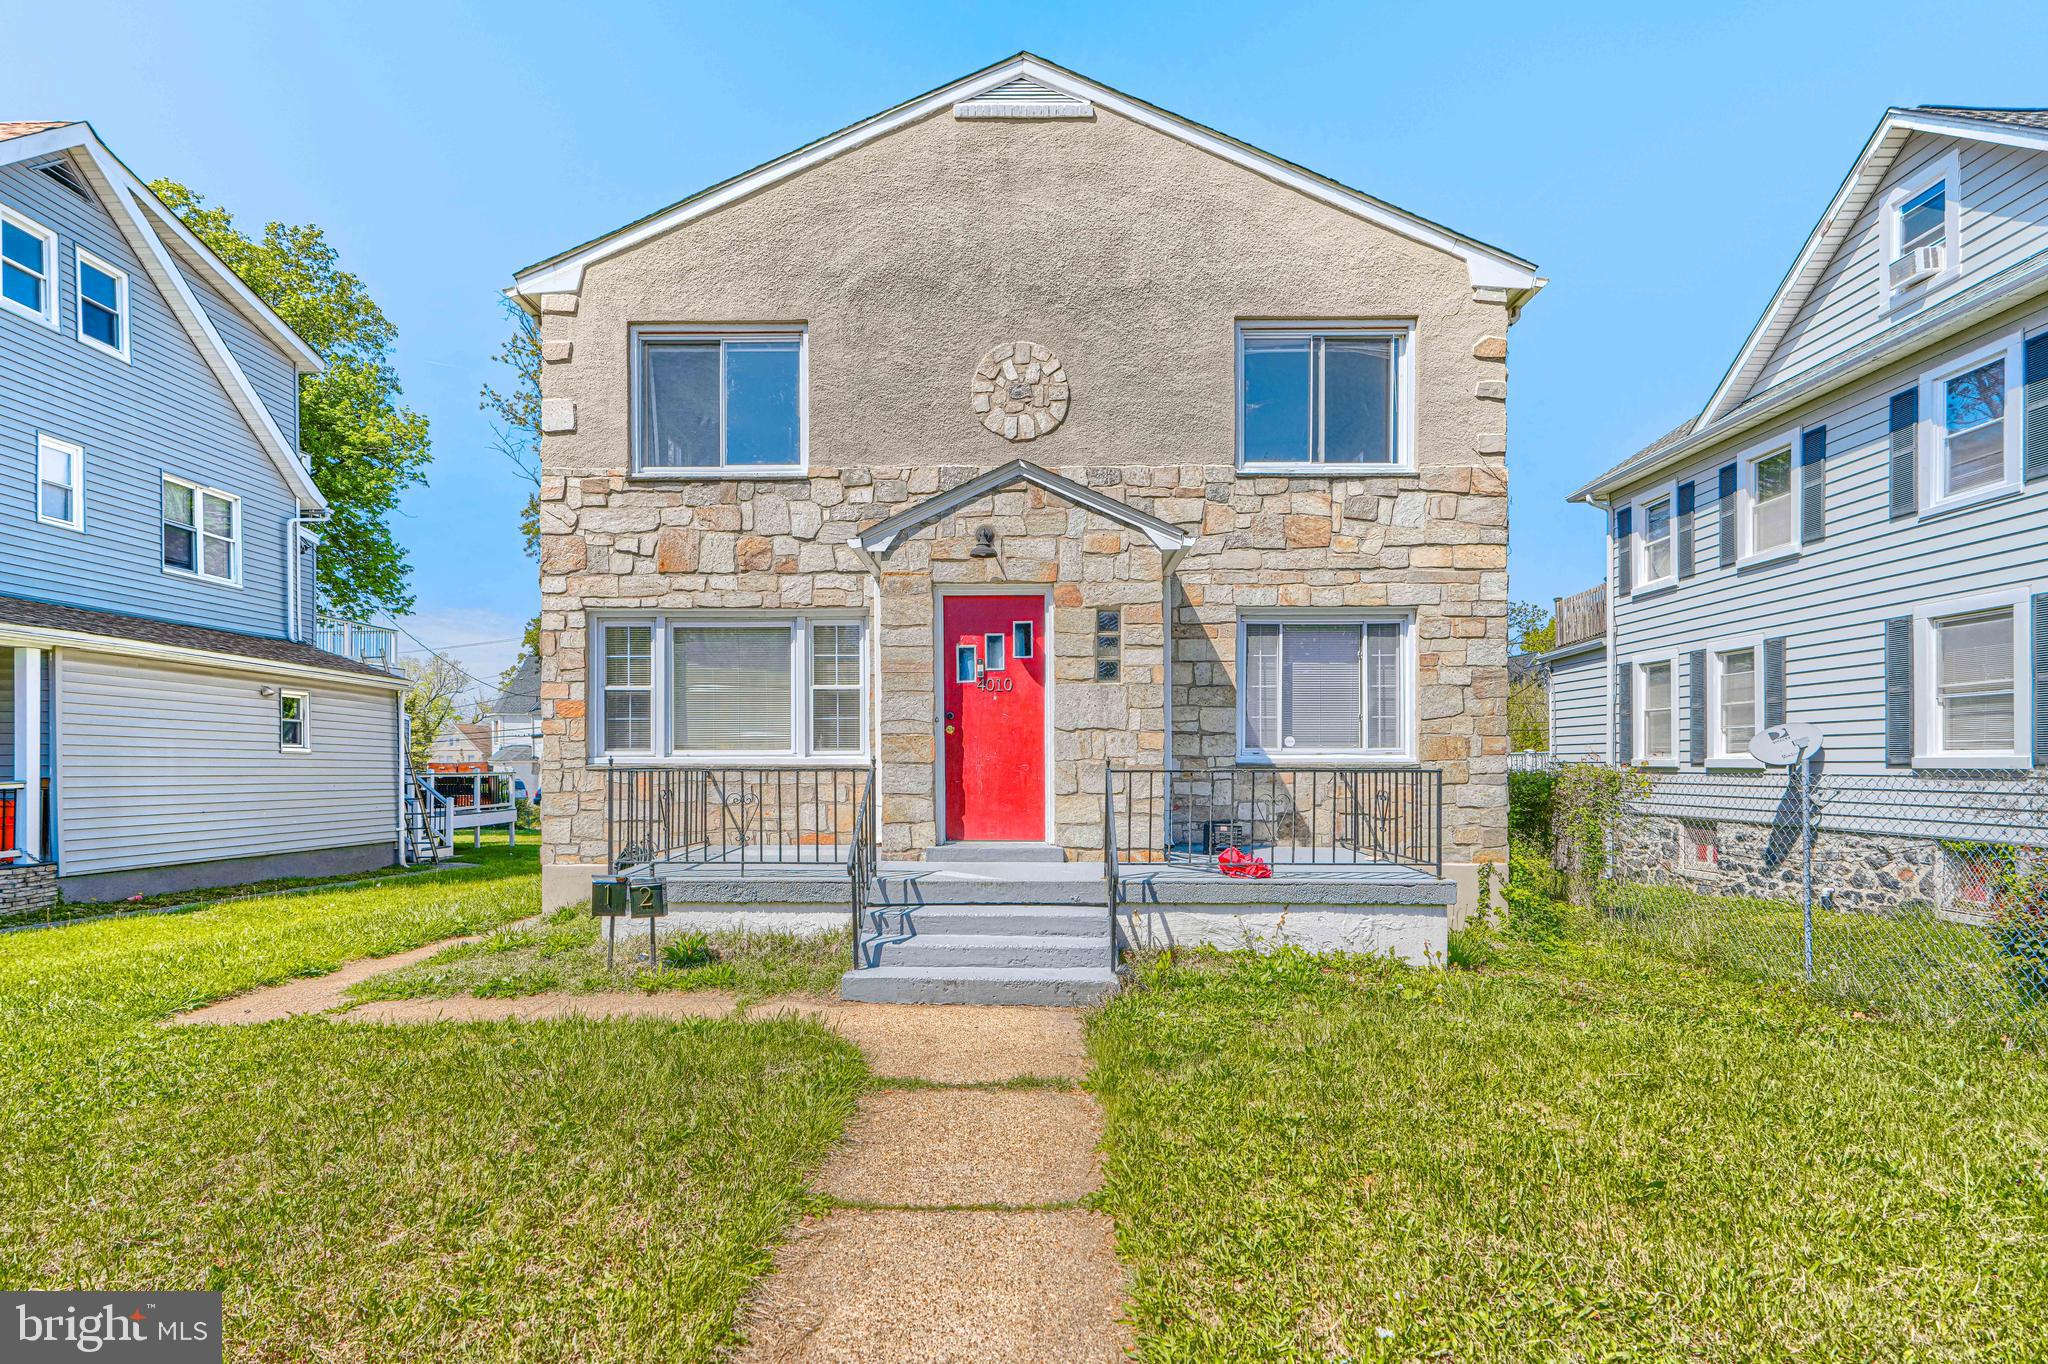
Welcome to this well-maintained upper-level rental unit located in a quiet, established Baltimore neighborhood. This bright and inviting space offers a private entrance and a comfortable layout designed for easy living.

The unit features a spacious living area filled with natural light, creating a warm and welcoming atmosphere. The kitchen provides ample cabinet and counter space, making meal prep convenient and efficient. Generously sized bedrooms offer plenty of room for relaxation, while the full bath is clean and updated.

Enjoy the added privacy of an upper-level unit along with convenient access to local shopping, dining, public transportation, and major commuter routes.
#MDBA2208922

BALTIMORE

4010 FERNHILL AVENUE 2

2 Beds

1 Baths

1,100 Sq.Ft.

$1,500

MLS#: MDBA2208922
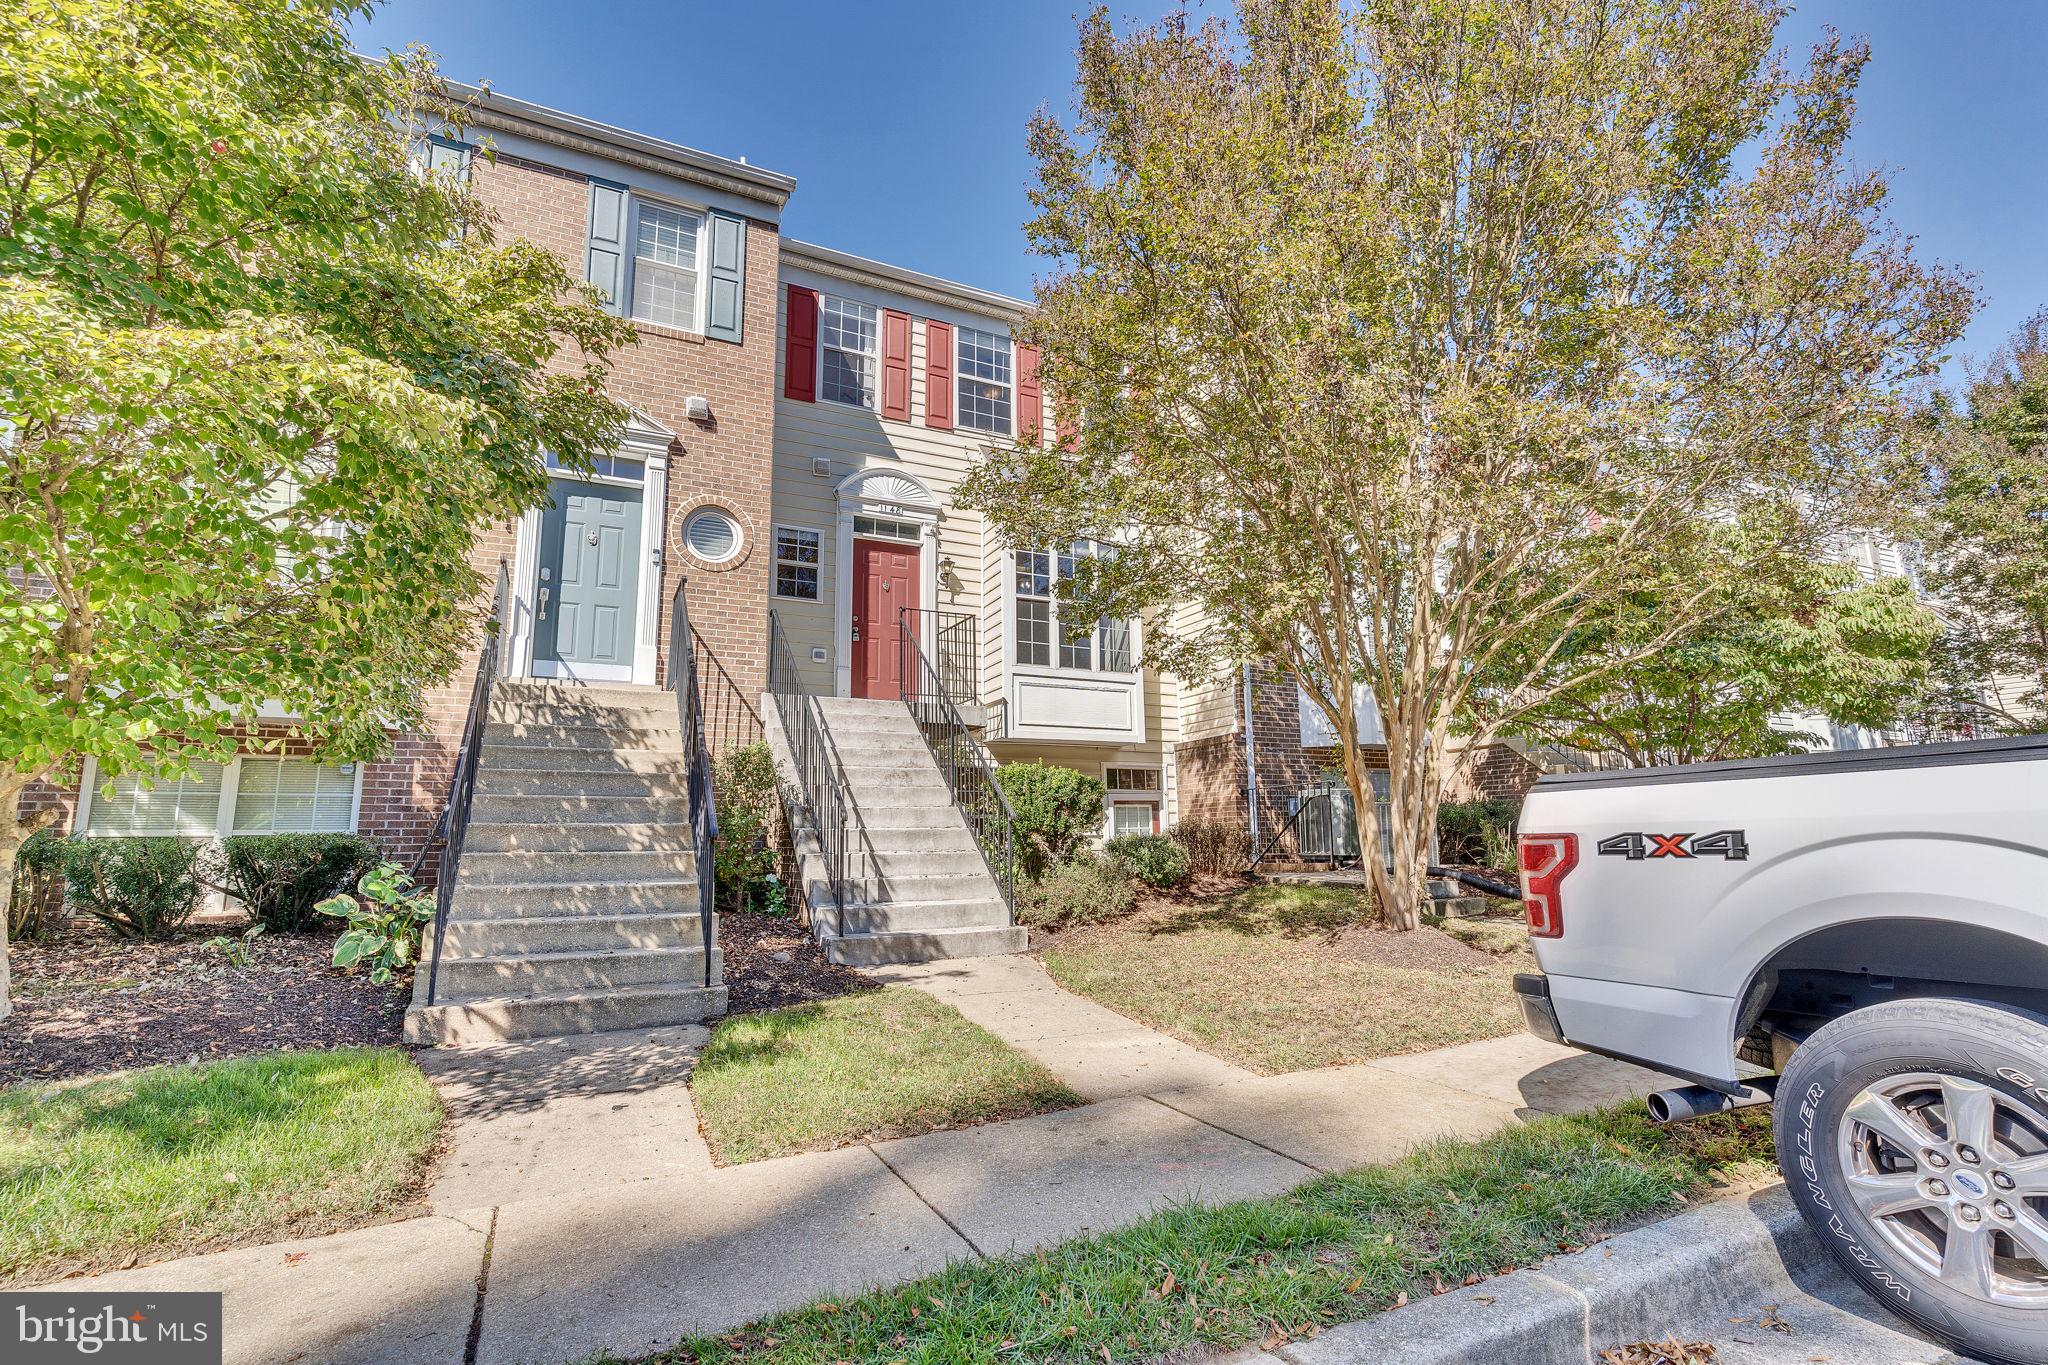
Charming, updated townhome in the desirable Crofton area featuring 3 bedrooms, 2.5 baths, and a private setting backing to woods. Enjoy a spacious living room with a cozy fireplace, an eat-in kitchen, and convenient laundry on the lower level with walkout access to a patio. The main level offers a deck perfect for relaxing outdoors. Includes 2 reserved parking spaces plus ample guest parking. Just a short walk to the community pool and ideally located near local conveniences!
#MDAA2139268

CROFTON

1148 CRANSTON COURT

3 Beds

2 Baths

1,374 Sq.Ft.

$2,628

MLS#: MDAA2139268
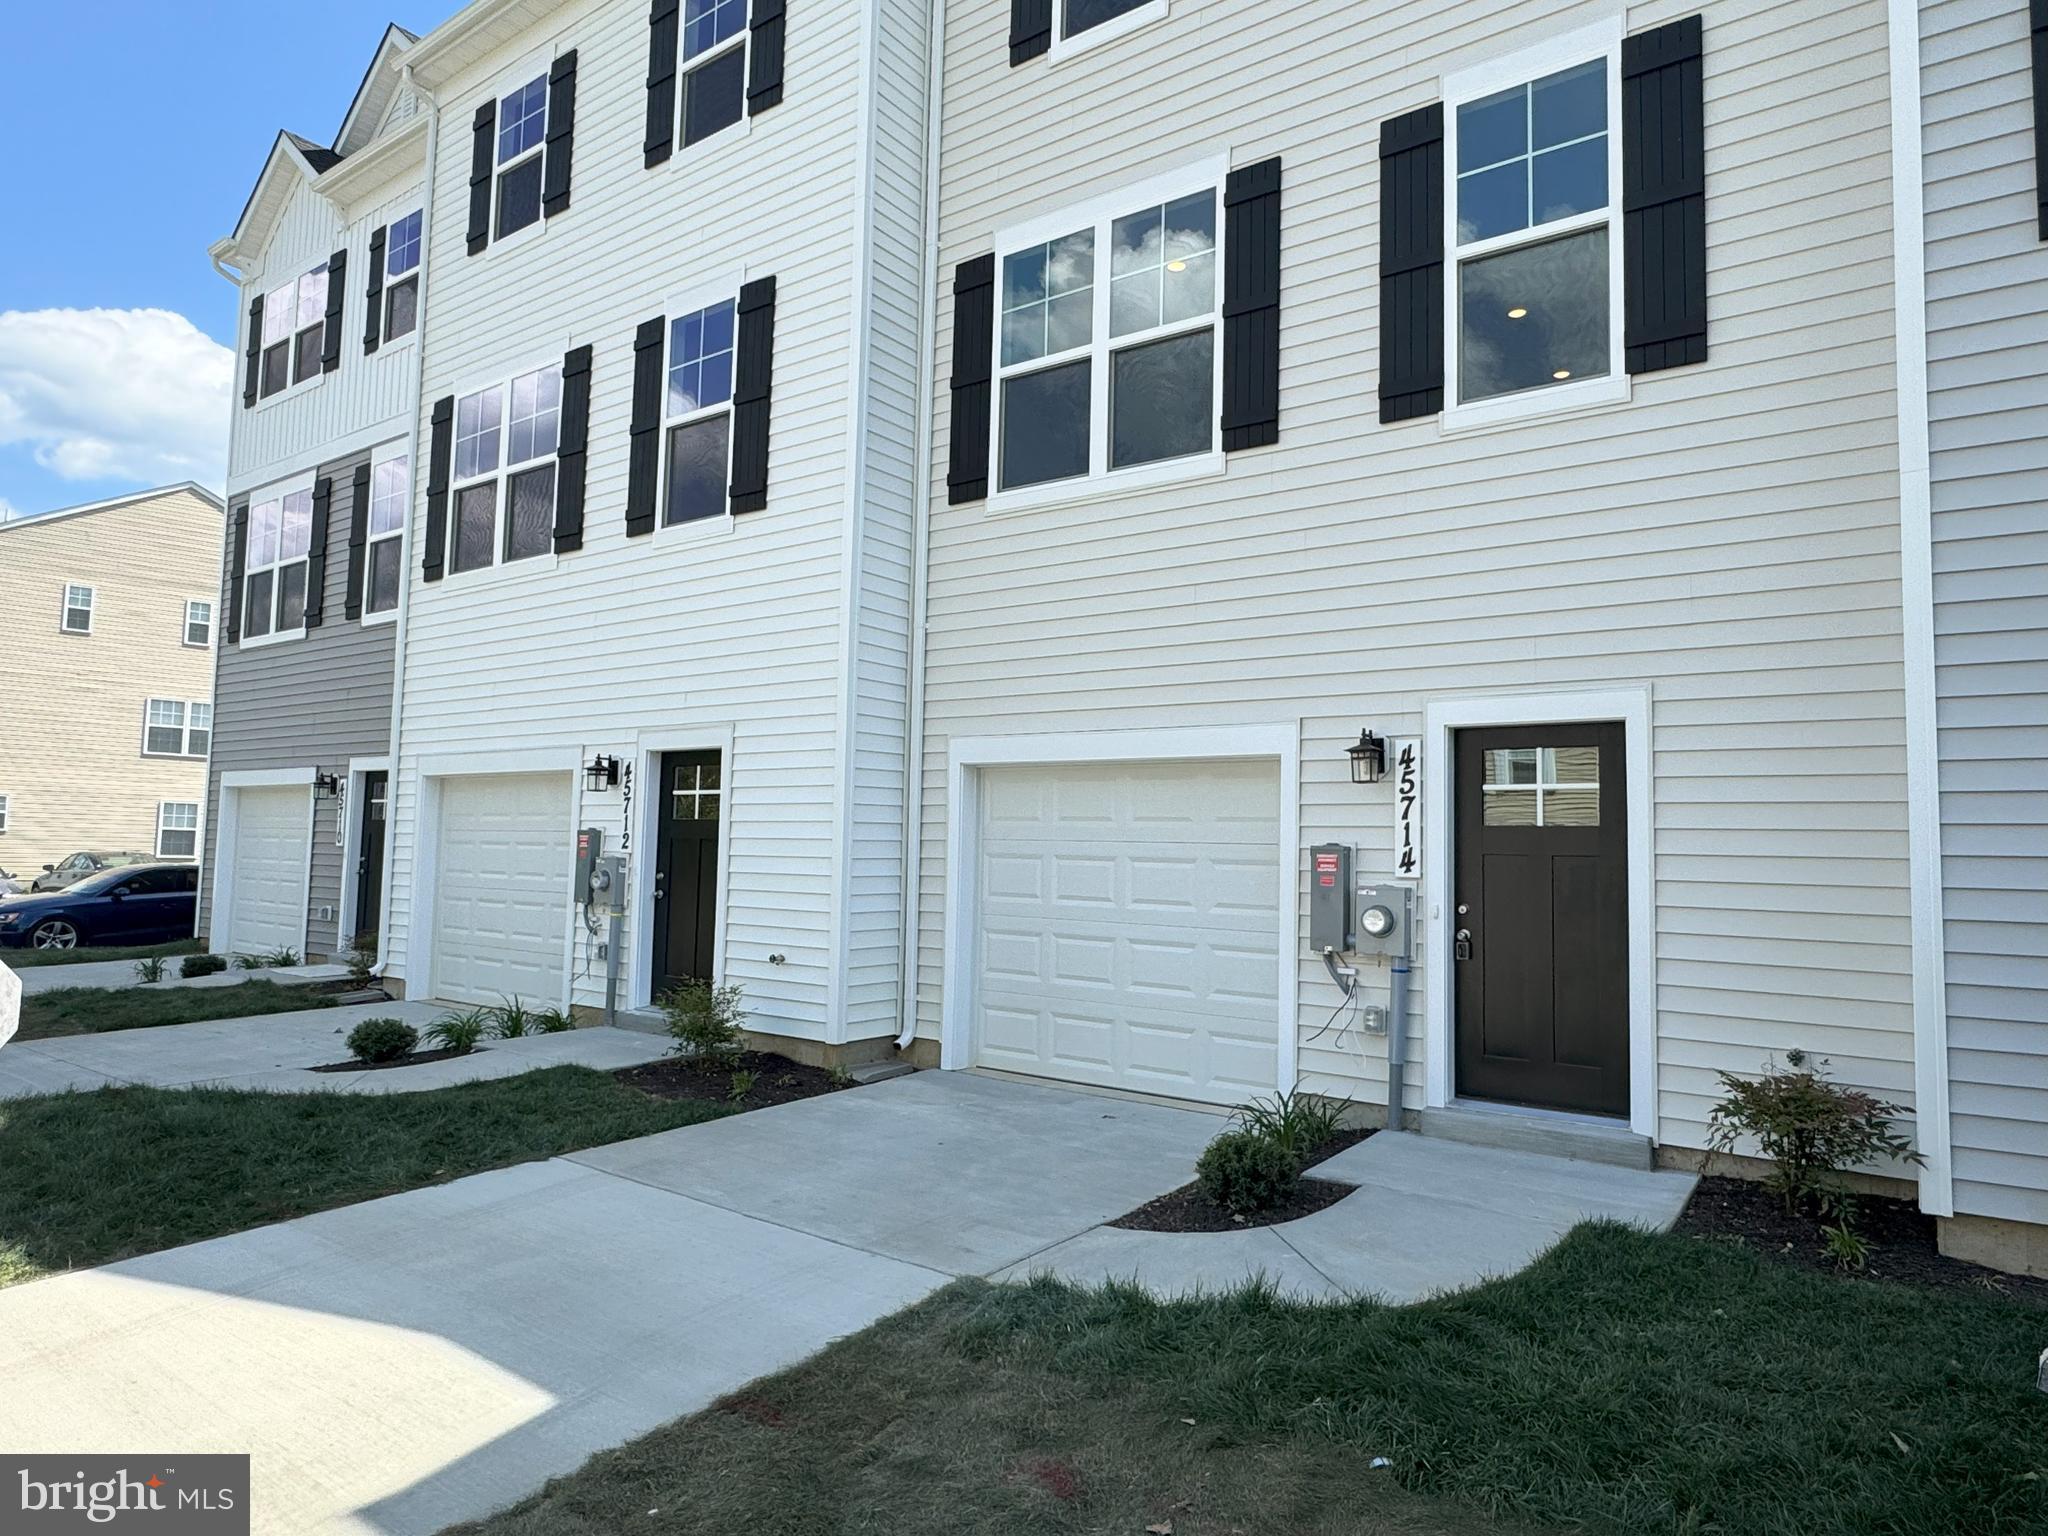
Don't miss the chance to lease this stunning new construction townhome featuring three levels that include a fully finished main level - perfect for a 4th bedroom, recreation area or a home office - complete with a full bathroom.  The 2nd level boasts an impressive kitchen with granite countertops, stainless appliances, a pantry and a spacious island, a convenient powder room, a breakfast/dining area and a family room.  Upstairs, the third floor offers two secondary bedrooms, a guest hall bathroom and a generous primary suite with a large walk-in closet and luxury full bathroom.  Additionally, don't miss the one-car garage and the durable LVP flooring.  This home combines style, functionality and comfort!  Call us to schedule your personal tour today.  Pets are case by case with a monthly pet fee of $100 per pet.  Everyone over the age of 18 that would be occupying the home must apply.
#MDSM2031012

GREAT MILLS

45714 N MAXINE WAY

4 Beds

3 Baths

1,840 Sq.Ft.

$2,500

MLS#: MDSM2031012
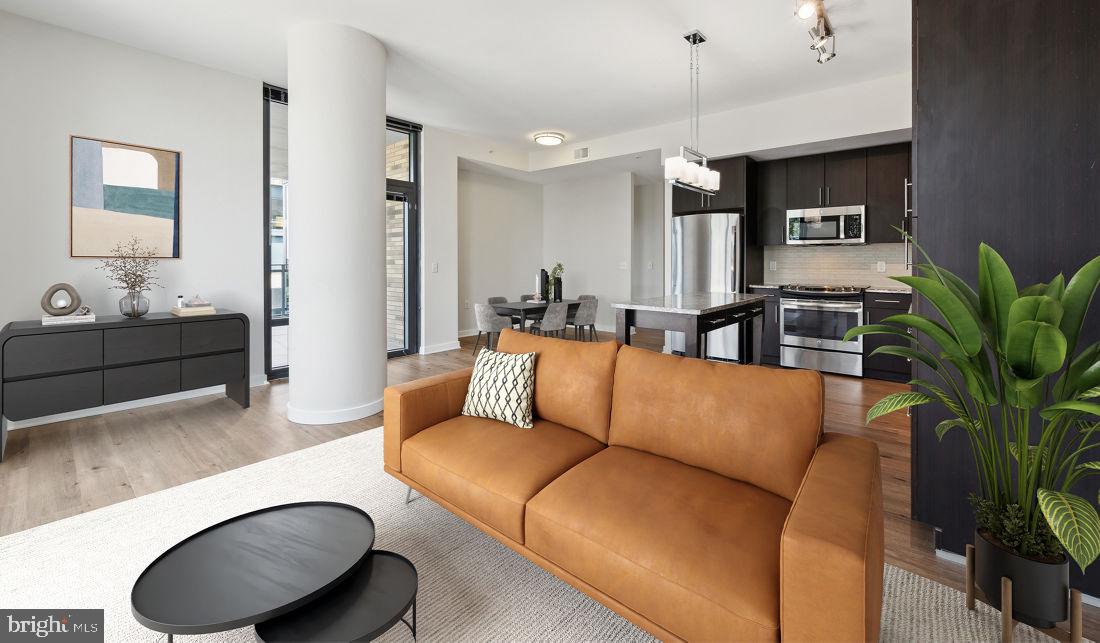
Welcome to your new home at Flats 8300, where modern living meets the vibrant heart of Bethesda. This thoughtfully designed one-bedroom, one-bathroom residence offers 721 square feet of contemporary comfort that feels both spacious and perfectly intimate.

Step into your open floor plan where natural light flows seamlessly from room to room, creating an inviting atmosphere for both daily routines and evening relaxation. The kitchen becomes the soul of your home with its upgraded countertops that catch the morning light as you brew your first cup of coffee. Run your hands along the smooth surfaces while the stainless steel appliances hum quietly around you. The full suite includes everything you need for culinary adventures, from the self-cleaning oven and range hood to the convenient ice maker that ensures your beverages stay perfectly chilled. The dishwasher and disposal make cleanup effortless, while the microwave handles those quick breakfast preparations before heading out to explore the neighborhood.

Your bedroom retreat features an entry-level design for easy access, complemented by a generous walk-in closet where your wardrobe finds its organized home. The convenience of in-unit laundry means fresh clothes are always within reach, with your own washer and dryer tucked away but easily accessible.

Beyond your front door, Flats 8300 transforms into your extended living space. Start your morning with a workout in the fitness center, then grab a coffee and head up to the roof deck where you can watch the city come alive below. The concierge greets you warmly as you head out to explore Wisconsin Avenue's eclectic dining scene, where neighborhood cafes blend seamlessly with innovative eateries, creating that perfect mix of familiar comfort and exciting discovery.

Evenings might find you unwinding in the spa and hot tub after a long day, or perhaps socializing in the game room with neighbors who quickly become friends. The clubhouse offers space for larger gatherings, while the meeting room serves as your remote office when needed. During warmer months, the pool becomes your private oasis, and the picnic area with dog park creates a perfect setting for weekend relaxation with your four-legged family members, as both cats and dogs are welcome with deposit.

The building's gated security and dedicated parking garage mean you return each evening to a sense of convenience, with your vehicle protected just steps from the elevator that whisks you home. Living here means embracing a lifestyle where every detail supports your daily rhythm, from morning routines in your perfectly appointed kitchen to evening conversations on the roof deck under the Maryland sky. Pricing and availability subject to change on a daily basis. Photos are of model units. Parking may be available subject to availability and may be an additional fee.
#MDMC2225760

BETHESDA

8300 WISCONSIN AVENUE 1B-1-747

1 Beds

1 Baths

721 Sq.Ft.

$2,377

MLS#: MDMC2225760
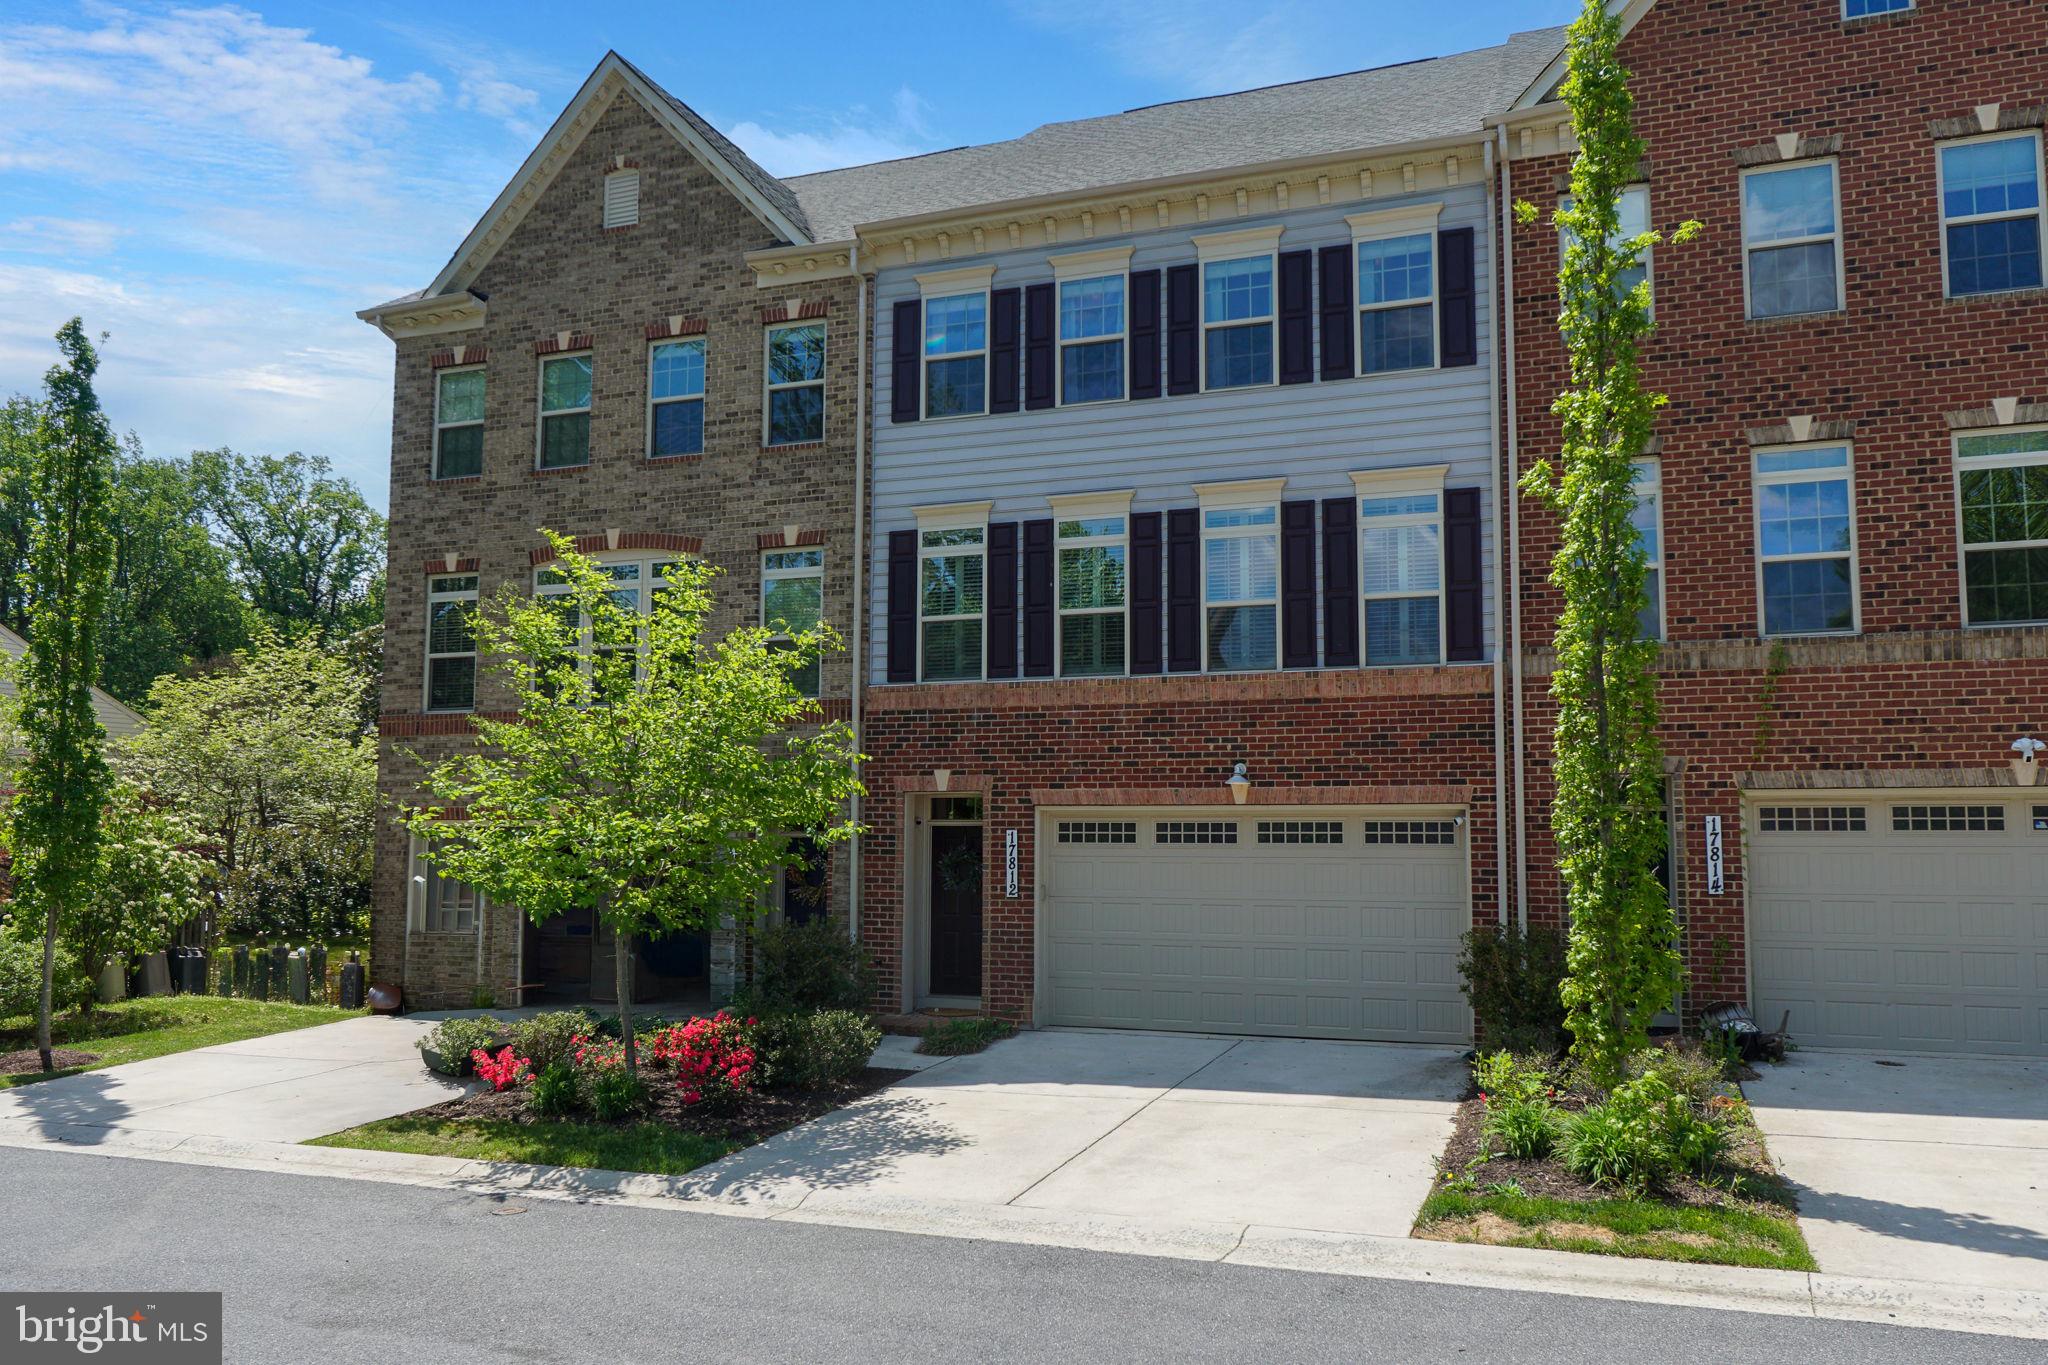
Don't miss it again--> BACK TO ACTIVE- BUYER GOT COLD FEET!!! Welcome to 17812 Thomas Village Lane, where thoughtful design, modern comfort, and small-town charm come together beautifully. Meticulously maintained and built in 2018, this inviting 3-bedroom, 2 full and 2 half bath townhome reflects the owners’ intentional attention to detail at every turn.

The heart of the home is the stunning gourmet kitchen, designed for both everyday living and effortless entertaining, featuring a large center island with abundant seating, stainless steel appliances, gas range with hood ventilation, under-cabinet lighting, generous cabinetry, and a spacious pantry. The kitchen opens to a light-filled living room with access to the rear deck, while the adjoining dining area and main living spaces are enhanced by hardwood hickory flooring, custom lighting, and elegant plantation shutters throughout. A main-level powder room adds convenience for family and guests alike.

Upstairs, the spacious primary suite offers a relaxing retreat with two custom-designed walk-in closets and hardwood flooring throughout the upper level. The en suite bath features a double vanity and thoughtful shower upgrades, while two additional generously sized bedrooms, a well-appointed hall bath, and upper-level laundry provide comfort and functionality.

The walk-out lower level offers a versatile recreation room with upgraded flooring, plantation shutters, a half bath, extra storage, and access to the two-car garage. In 2024, the entire interior—including walls, ceilings, and trim—was repainted with premium Sherwin-Williams Emerald paint, reflecting the exceptional care throughout.

Set in sought-after Thomas Village, this home offers the charm of Sandy Spring with the convenience of walkable shops and dining, nearby breweries and local attractions, top-rated public and private schools, and easy access to Olney, Washington, DC, Baltimore, Howard County, and central Montgomery County. A beautifully curated, move-in-ready home in an exceptional location, 17812 Thomas Village is sure to turn heads and make for a happy place to call home!

Contact Listing Agent- Brett Rubin to schedule your tour today!!!
#MDMC2228754

SANDY SPRING

17812 THOMAS VILLAGE LANE

3 Beds

2 Baths

3,192 Sq.Ft.

$734,900

MLS#: MDMC2228754

1 ... 237 238 239 240 241 ... 666
* Listings identified with the FMLS IDX logo come from FMLS and are held by brokerage firms other than the owner of this website. The listing brokerage is identified in any listing details. Information is deemed reliable but is not guaranteed. If you believe any FMLS listing contains material that infringes your copyrighted work please click here to review our DMCA policy and learn how to submit a takedown request. © 2024. First Multiple Listing Service, Inc.
 - property

Send a message

Message successfully sent.

Your message

What is 3 + 4 ?

Reason for contacting?

I agree to receive email communication and understand I can unsubscribe at any time.

I agree to be contacted by Charis Realty Group via call, email, and text for real estate services. To opt out, you can reply 'stop' at any time or reply 'help' for assistance. You can also click the unsubscribe link in the emails. Message and data rates may apply. Message frequency may vary. Privacy Policy

Sign Out

Virtual Assistant

Would you like to take the next step with this property? We can help you schedule a showing or virtual tour, or send you more details.

Yes, I would like more information.

Thank You for Your Reply, One of Our Agents will contact you as soon as possible

No, maybe later.

Thank you, you can always contact me via email, phone number or through the contact form.

Realhub AI

Lucy - Your AI-Powered Realtor

Update Your Temporary Password

Personalize your search

Enter your email and we'll notify you immediately when new listings match what you're looking for.

or enter email address

Already have an account ? Login here

Continue your home search

I agree to receive communications and understand I can unsubscribe at any time.

I agree to be contacted by Charis Realty Group via call, email, and text for real estate services. To opt out, you can reply 'stop' at any time or reply 'help' for assistance. You can also click the unsubscribe link in the emails. Message and data rates may apply. Message frequency may vary. Privacy Policy

Already have an account ? Login here

We use cookies

We use cookies primarily for analytics to enhance your experience. By accepting, you agree to our use of these cookies. You can manage your preferences or learn more about our cookies policy.
