Properties

Browse or get in touch to schedule a walkthrough.

  • Nearby me
Price range

Popular Features

Community Features

Association

Property Features

Waterfront

View

Exterior Features

Interior Features

Style

10000 properties match your criteria

Updated 1 minute ago

E-Alert name
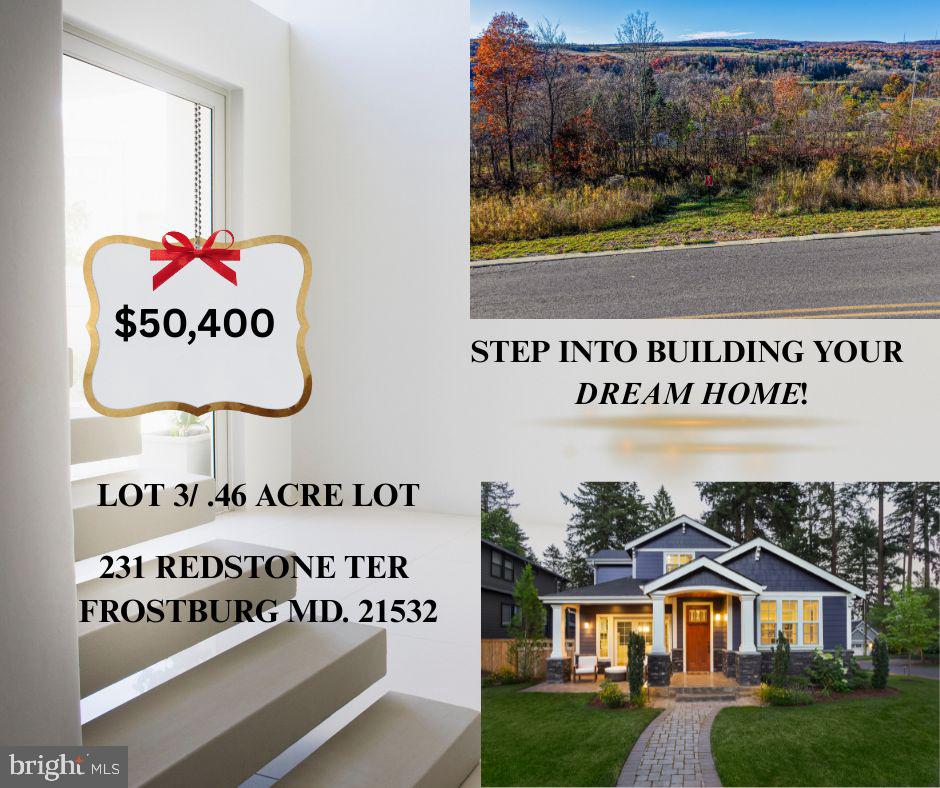
Welcome to Sand Spring Run Subdivision, Frostburg’s premier residential community surrounded by natural beauty and mountain charm. Lot 3 offers 0.46 acres of gently sloping land with breathtaking mountain views, providing the perfect canvas to build your dream home.

Enjoy the peace of country living while staying close to everything you need—Frostburg State University, shopping, medical facilities, and easy access to Interstate 68 for convenient commuting.

Experience the best of Western Maryland living in a thoughtfully designed neighborhood with protective covenants and restrictions to maintain the integrity and value of your investment.  Call today for more information.
#MDAL2013320

FROSTBURG

231 REDSTONE TERRACE

None Beds

None Baths

0.46 acres

$50,400

MLS#: MDAL2013320
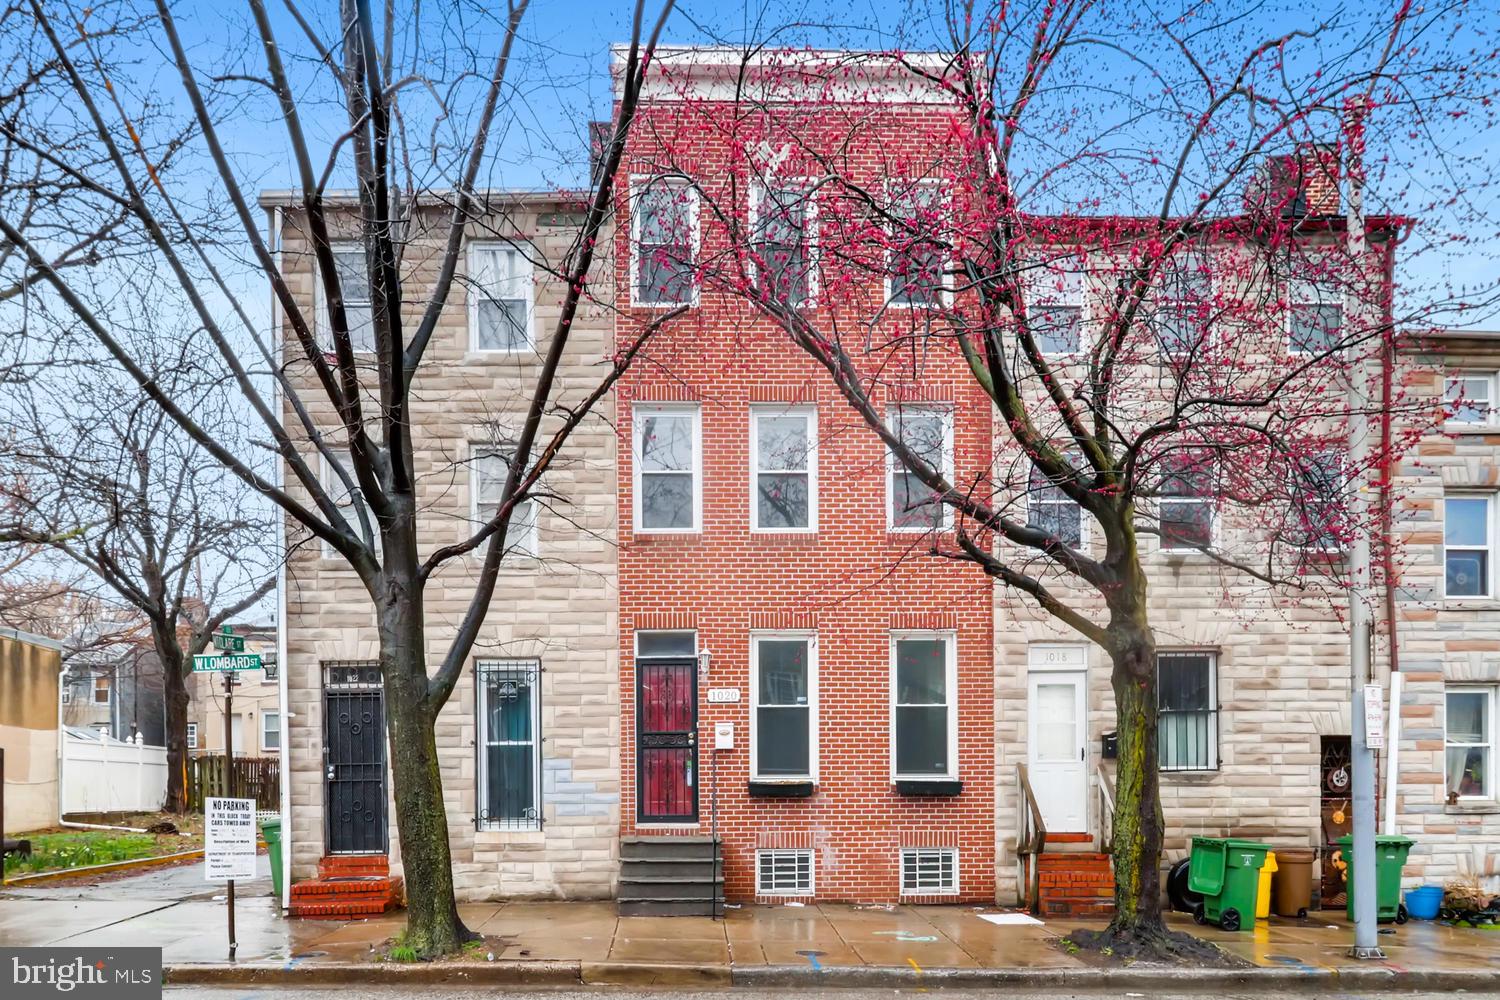
BEAUTIFULLY RENOVATED HOME FOR RENT! JUST A FEW MINUTES WALK FROM UNIVERSITY OF MD & BIOPARK. RENOVATIONS INCL SOLID MAPLE FLOORS, NEW CABINETS, NEW APPLIANCES, GRANITE COUNTERTOPS & CERAMIC TILE FLOOR IN KITCHEN. NEW BATHS W/CERAMIC TILE FLOORS AND GRANITE SINKS. 3RD FLOOR MASTER SUITE HAS WALK-IN CLOSET & FULL BATH. REAR YARD WITH 6FT PRIVACY FENCE.
#MDBA2215730

BALTIMORE

1020 W LOMBARD STREET

3 Beds

2 Baths

N/A

$1,825

MLS#: MDBA2215730
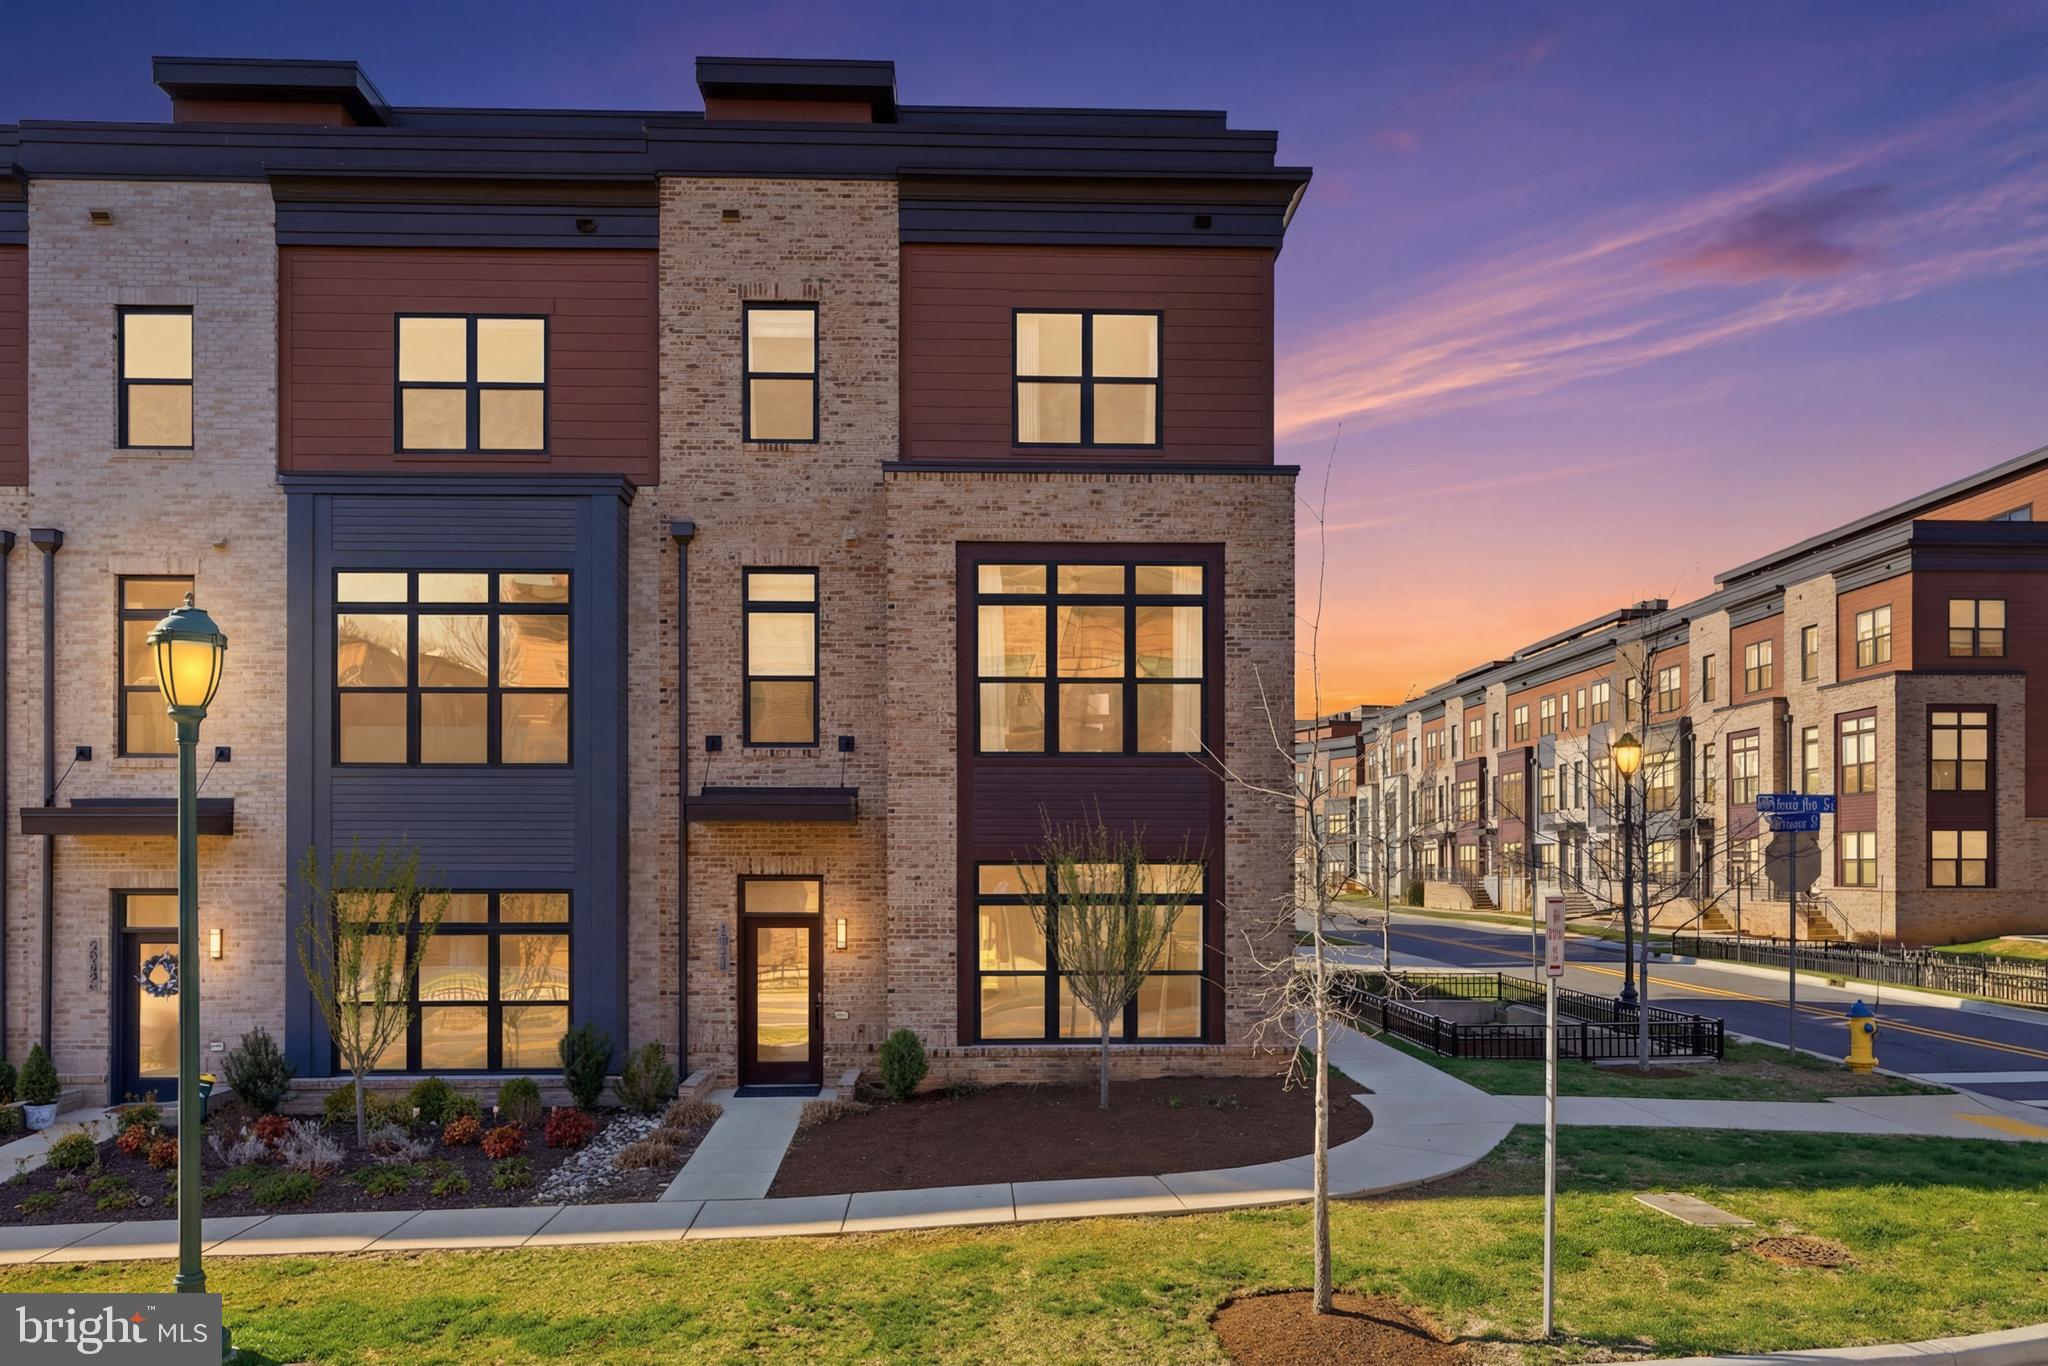
With OVER $300K in CUSTOM upgrades and Designer enhancements! This is hands down the most beautifully finished and BEST-POSITIONED END-unit homes in the prestigious Reserve at Tower Oaks. It's a RARE opportunity to own one of EYA’s nearly-new elevator townhomes!

 Perfectly situated on a premier lot, this true end-unit offers a larger-than-average yard and a unique orientation capturing both SUNRISE and SUNSET views. Inside, soaring  9+ foot ceilings all floors, and Level 4 ENGINEERED WHITE OAK flooring create an immediate sense of volume and sophistication. The gourmet CHEF'S KITCHEN is a standout, featuring LEVEL 4 quartz countertops, top of the line WOLF microwave/oven combo and ACNE dishwasher, and a built-in WATER PURIFICATION system. A private in-home ELEVATOR, recently serviced in March 2026, seamlessly connects every level, while dedicated Wi-Fi access points on each floor ensure modern, uninterrupted living. 

The primary suite is a true retreat and uniquely enhanced with a structural BUMP-OUT for expanded space, complete with CUSTOM CLOSET systems and MOTORIZED BLACKOUT shades from Blinds-to-go. Designer finishes are carried throughout, including CUSTOM Everhem drapes (OVER $30,000 value), upgraded IRON BALUSTER railings, upgraded lighting, DESIGNER wallpaper, and custom built-ins. Outdoor living is equally impressive with a second-floor deck featuring a sliding screen door and a top-level terrace finished with custom interlocking  PORCELAIN PAVERS and RESTORATION HARDWARE  shades. The garage is fully upgraded with EPOXY FLOORING and a BUILT-IN STORAGE SYSTEM both upgrades valued at over $9,800, and EV charging capability. SMART HOME features including NEST cameras and Yale keypad locks provide added convenience and peace of mind. 

Ideally located just minutes from Pike & Rose, Rockville Pike, I-270, and I-495, and zoned for top-rated schools including Richard Montgomery High School, residents also enjoy resort-style amenities including a playground, pool, fitness center, yoga studio, pickleball courts, dog park, and outdoor grilling areas.

You are also just steps away from the upscale dining and retail at Park Potomac and Potomac Woods Plaza, including local favorites like Harris Teeter and MoCo’s Founding Farmers. For travel throughout the DMV, the home offers immediate access to I-270, which is less than half a mile away. Commuters will also appreciate being just 1.5 miles from the Rockville Metro Station on the Red Line. Furthermore, you are only 2 miles from the vibrant entertainment hub of North Bethesda and a short 0.6-mile stroll from the peaceful trails of North Farm Park.
#MDMC2217750

ROCKVILLE

3939 CRANES BILL COURT

5 Beds

4 Baths

2,700 Sq.Ft.

$1,349,000

MLS#: MDMC2217750
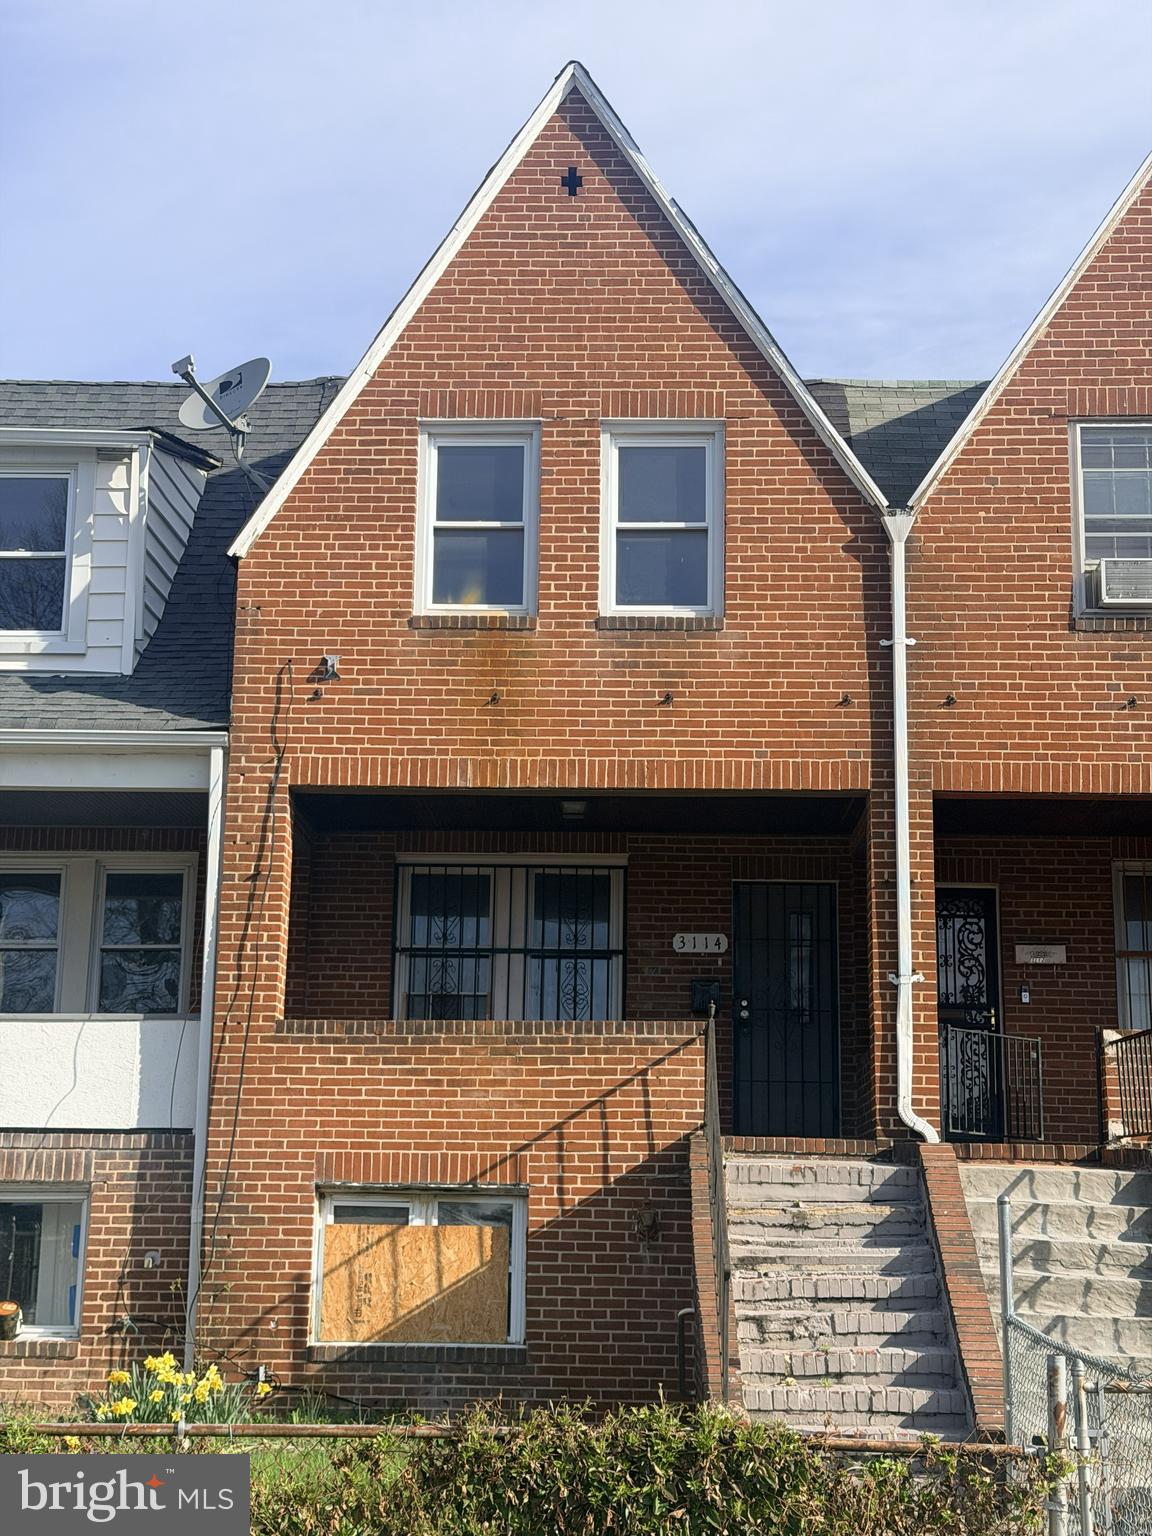
Investor special with serious upside. This 3-bedroom, 2 full bath home offers solid bones and a layout full of potential. The main level provides a functional footprint, while the basement presents a prime opportunity to create a separate apartment or additional income-producing space.

Property needs TLC, but that’s exactly where the value is. Whether you’re looking to renovate and flip, build equity as a rental, or house-hack with a lower-level unit, this is a project that can pay off.

Priced aggressively for a quick sale — bring your vision and your contractor.
#MDBA2208846

BALTIMORE

3114 PRESSTMAN STREET

3 Beds

2 Baths

1,392 Sq.Ft.

$109,900

MLS#: MDBA2208846
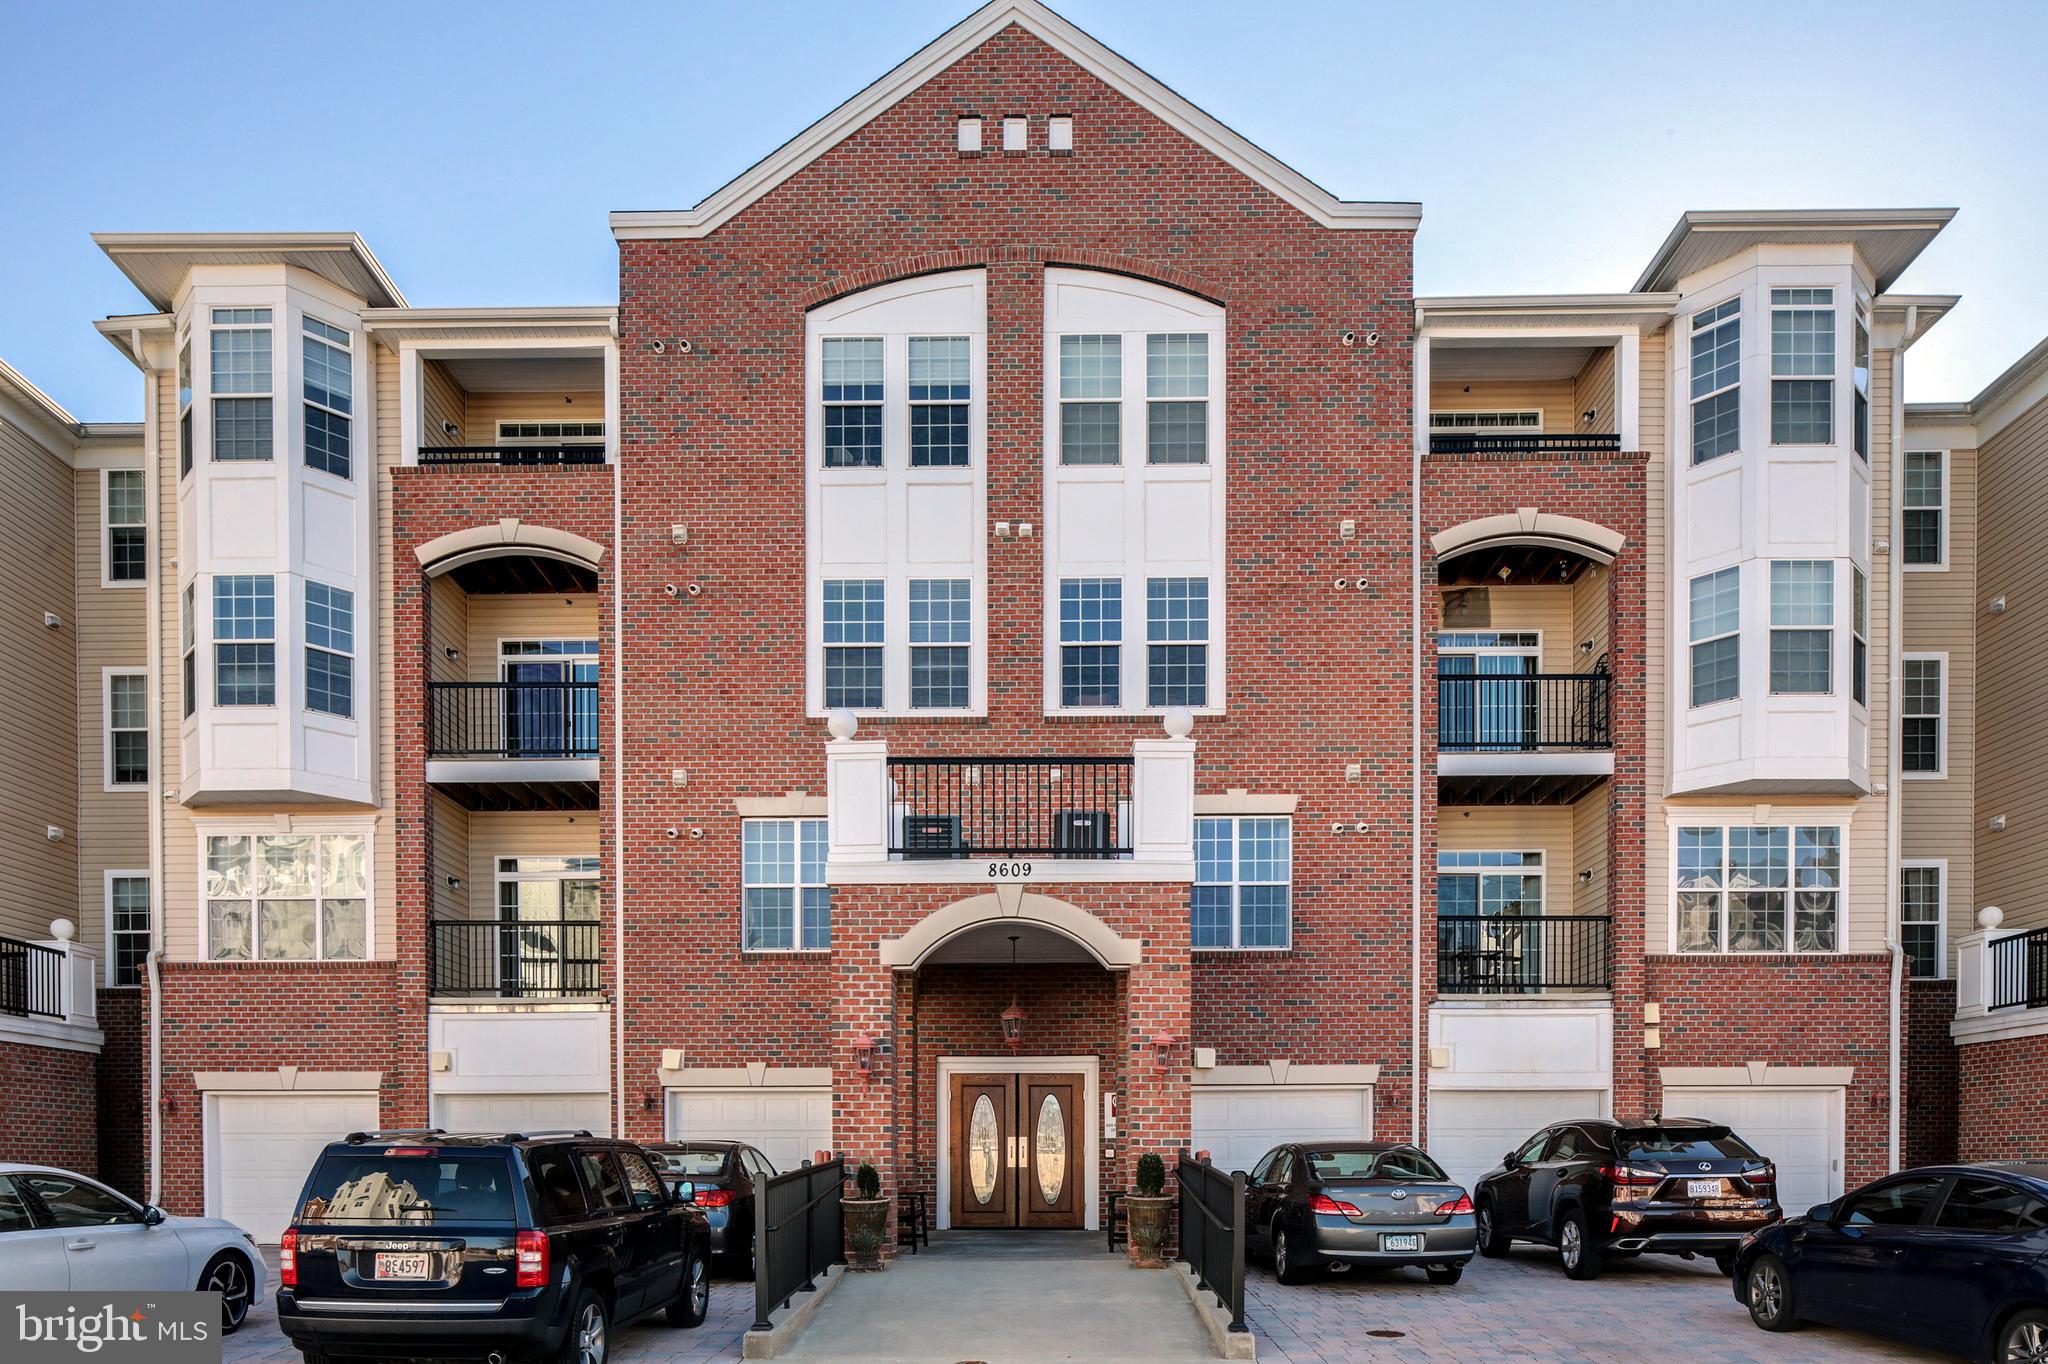
Highly desirable community of The Gathering at Forest Glen located in Piney Orchard.  This 55+ community has a tremendous association focused on quality of life, respect for other property owners and the feeling of living in a true neighborhood full of friends.  The private clubhouse and swimming pool currently has a major renovation underway and will truly exhibit that once completed.  This particular spacious unit is meticulously maintained and is ready for its new owners.  Property is priced to sell quickly so please come take a look!
#MDAA456514

ODENTON

8609 WINTERGREEN COURT 308

2 Beds

2 Baths

1,400 Sq.Ft.

$275,000

MLS#: MDAA456514
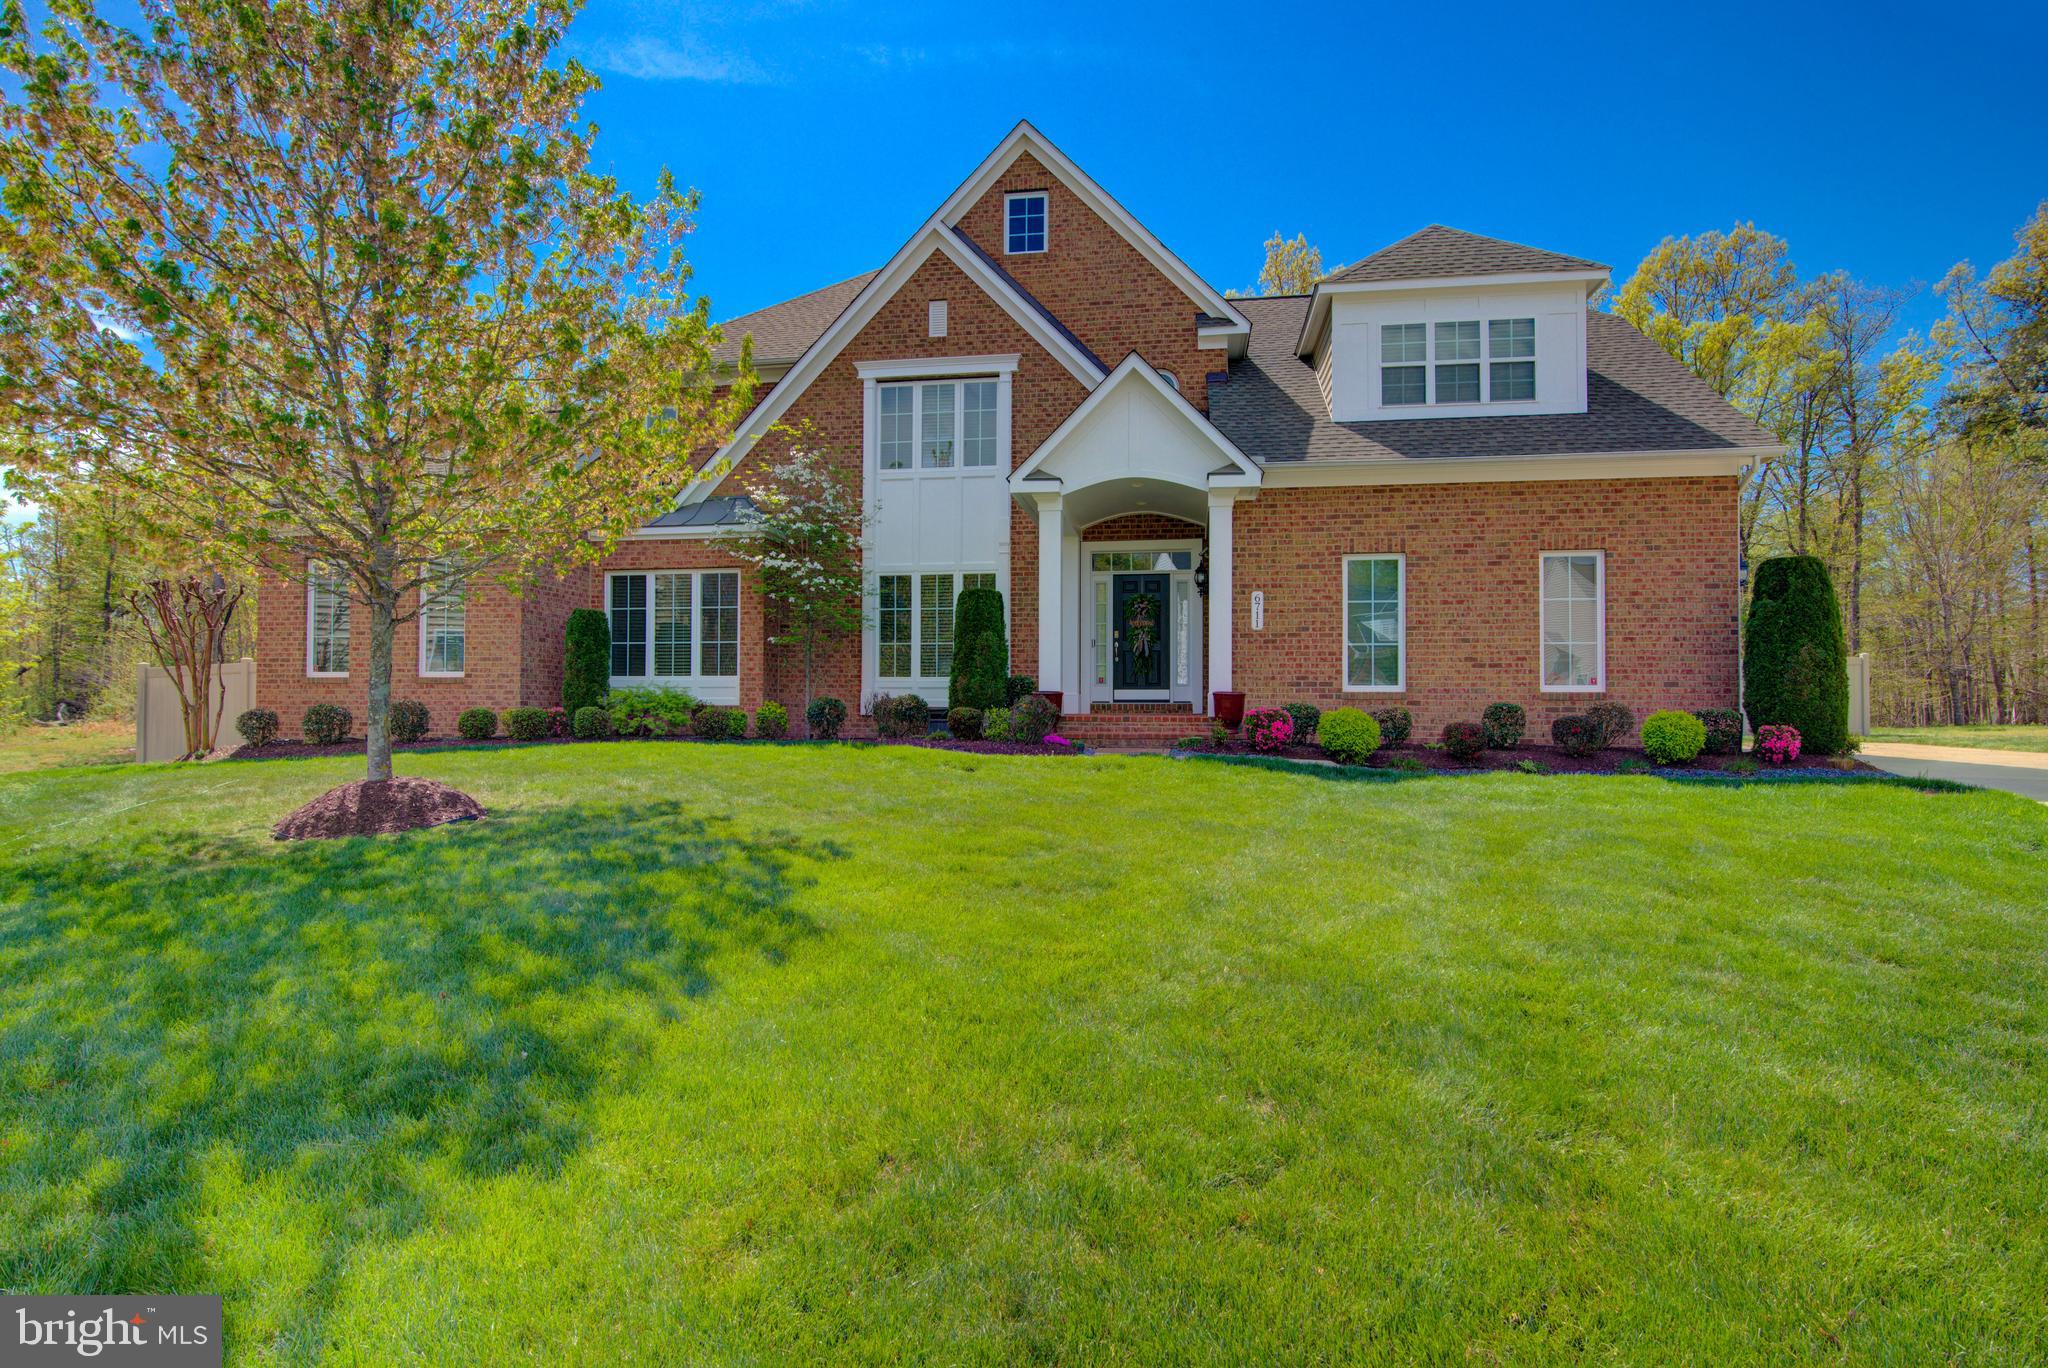
Welcome to this exceptional 5-bedroom, 5.5-bath residence offering over 7,000 square feet of refined living space and effortless elegance. Sun-filled interiors and a thoughtfully designed open-concept layout create a seamless flow, ideal for both everyday comfort and sophisticated entertaining.
The gourmet kitchen is beautifully appointed with quality cabinetry, generous counter space, and a spacious island. *A MAIN LEVEL IN-LAW SUITE* provides a private retreat, offering both convenience and flexibility for modern, multigenerational living.
Upstairs, well-proportioned bedrooms and beautifully appointed baths ensure comfort and privacy throughout. The fully finished lower level features a full bath, recreation area and additional rooms that offer endless possibilities to tailor the space to your lifestyle.
Ideally situated with easy access to commuter routes, shopping, and dining, this distinguished home combines luxury, space, and convenience. An extraordinary opportunity to own a residence that truly elevates everyday living.  Professional photos to come in "Active" status.
#MDPG2196364

BRANDYWINE

6711 CHATHAM PARK DRIVE

5 Beds

5 Baths

4,474 Sq.Ft.

$899,999

MLS#: MDPG2196364
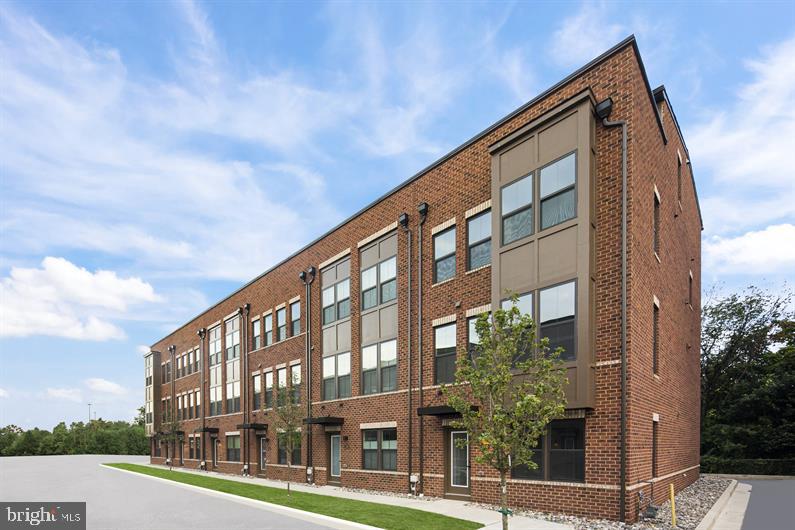
TO BE BUILT Mozart 4 Story Home. Welcome to One Westport! 
Baltimore’s newest waterfront townhome community featuring modern 3- and 4-story garage townhomes with private rooftop decks and scenic views of the Patapsco River and city skyline. Just steps from the MTA Light Rail, One Westport offers easy access to stadiums, dining, entertainment, and cultural hotspots. Convenience, views, and vibrant city living...all in one place.
The convenience of townhome living meets the amenities of a single-family home in Ryan’s Mozart. The sculptural staircase sets the tone of elegant simplicity and functionality that continues through the rest of the home. On the main living level, an enormous Kitchen with island opens onto a bright and airy Living Room, perfect for entertaining. Upstairs are two spacious bedrooms with ample closets, a hall bath, and a generous primary bedroom that features a tray ceiling and a huge walk-in closet. For a truly spa-like experience, the separate primary bath features a dual vanity and 5’ shower with dual showerheads. Several lower-level floor plans are available depending on community – all feature options for a finished Recreation Room, Study, and Powder Room or Bath. The Mozart offers classic colonial facades.
Let us show you the value of new construction and forget the costly repairs and maintenance of an older home. We stand by our homes, so included is a new home warranty, giving you the peace of mind that you deserve. Ask about closing assistance available with the use of sellers preferred mortgage.
 Other homesites are available. End of Group homes will be subject to a homesite premium. All photos are representative only. Ask about closing assistance available with the use of seller's preferred mortgage.
#MDBA2192876

BALTIMORE

KLOMAN ST & WATERVIEW AVE MOZART 4 ST URBAN

3 Beds

3 Baths

2,230 Sq.Ft.

$464,990

MLS#: MDBA2192876
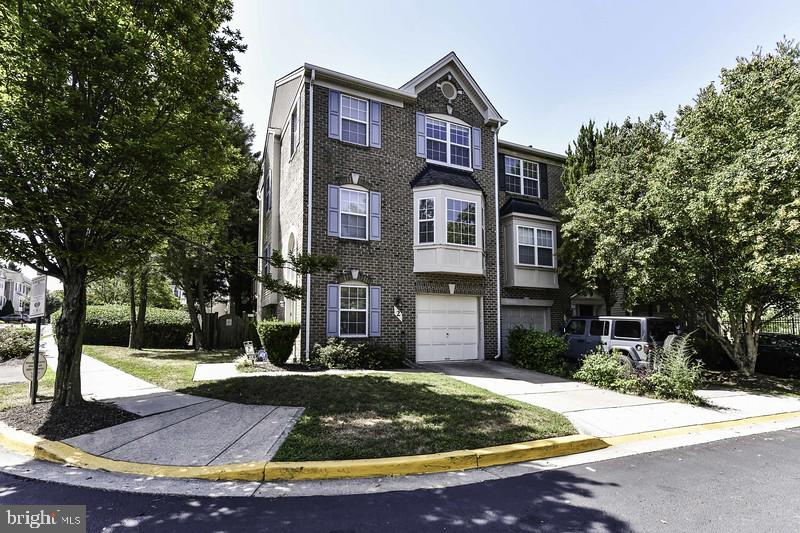
3BR, 2FB, 2HB. 3LVL,1-car garage End Unit Townhome in Silver Spring is just one mile from the ICC*Walk through main entry to lower level with tiled floors in foyer, a powder room, laundry room & French doors leading to walkout basement with decorative-only fireplace, crown molding & chair rail + recessed lighting, & sliding glass doors to backyard*Head to main upper level featuring hardwood floors, recessed lighting, crown molding, ample sunlight & neutral paint tones throughout*Open light & bright living room with bay window leads to dining room with custom built-ins*Renovated kitchen features granite countertops, complimentary mosaic tiled backsplash, stainless steel appliances + wine fridge, spacious kitchen island, pantry, eat-in dining area & sliding glass doors leading to large deck perfect for outdoor dining*Head to upper bedroom level featuring primary suite with walk in closet & full ensuite bathroom with soaking tub & dual sink vanity*Two additional, nicely sized bedrooms share second full bathroom & each have ceiling fans & hardwood floors*Home is conveniently located across the street from Aldi, CVS, Starbucks, a gym, restaurants & more*
#MDMC2144692

SILVER SPRING

2 PARKER FARM COURT

3 Beds

2 Baths

1,964 Sq.Ft.

$2,900

MLS#: MDMC2144692
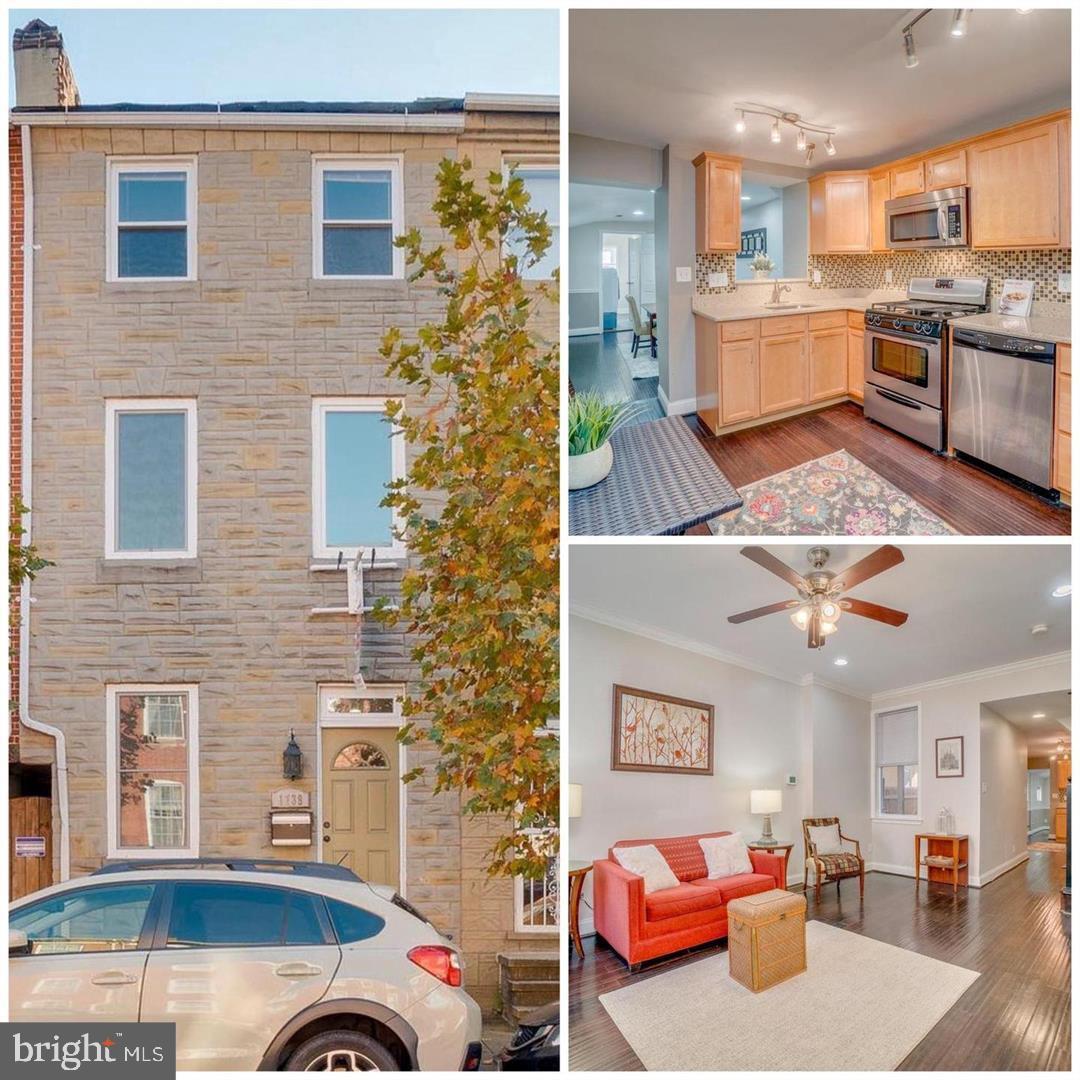
Beautifully updated 3 bedroom, 3 full bath rowhome in Upper Fells Point.  Upgrades include high end finishes, crown molding, chair railing, hand scraped bamboo dark walnut floors, gourmet kitchen with glass tile back splash, silestone counter tops, and stainless steel appliances.  The first floor features a large living room, gourmet kitchen, separate dining room or a family room off the kitchen, a full bath, and the laundry.  Walk upstairs to the first upper level and find 2 bedrooms and 1 full bath.  Continue up the stairs to find another bedroom and full bath.  The gorgeous stone patio in the rear is perfect for entertaining.  Newly waterproofed basement and a NEW roof with 30 year shingles and a roof warranty for new owner.  Possible JHH Live Near Where You Work.  Schedule an appointment today!
#MDBA541118

BALTIMORE

1739 E LOMBARD STREET

3 Beds

3 Baths

2,016 Sq.Ft.

$279,900

MLS#: MDBA541118
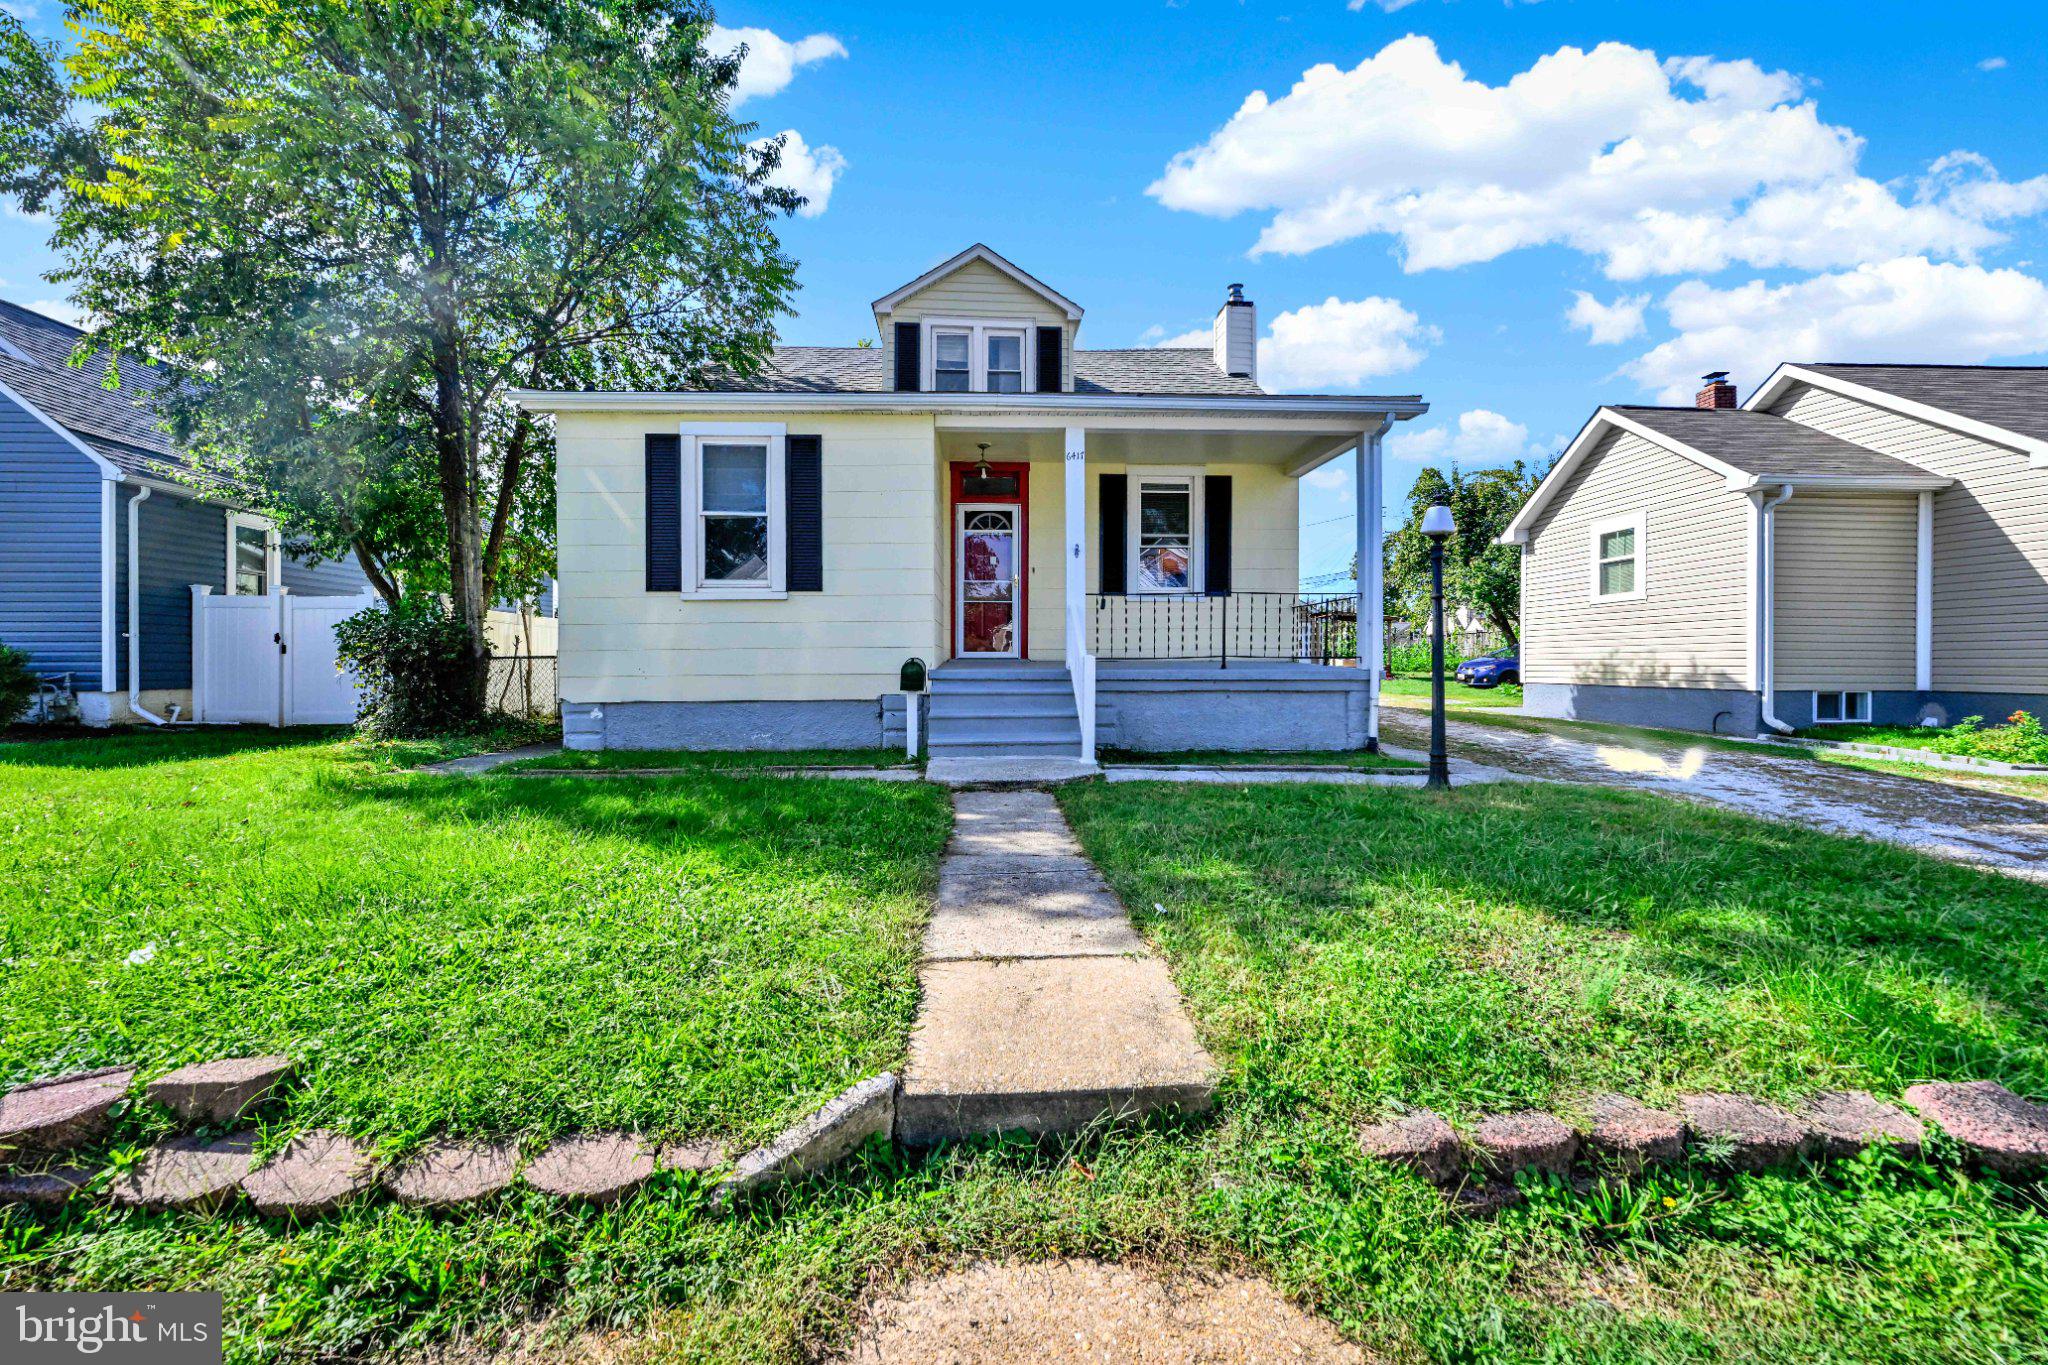
Motivated seller — price reduced by $22,000. This charming 1925 detached home in the desirable Gwynn Oak neighborhood offers a perfect blend of classic character and modern comfort. With 1,583 sq. ft. of living space and unfinished full basement, this residence features three spacious bedrooms and two full bathrooms, ideal for both relaxation and entertaining. One bedroom is located on the main level and it has it own bathroom and Living/Family space. The heart of the home is the inviting family room, seamlessly connected to a formal dining area, perfect for gatherings. A second kitchen adds versatility, whether for culinary enthusiasts or additional storage. Enjoy cozy evenings with ceiling fans enhancing airflow throughout the home. The unfinished basement presents an opportunity for customization, allowing you to create your dream space. Outside, the 0.16-acre lot provides ample room for outdoor activities or gardening. Convenient driveway parking adds to the ease of living. This home is a canvas waiting for your personal touch, offering a warm and welcoming atmosphere that truly feels like home. The right half of the driveway is included as part of the property. Don't miss the chance to make it yours!
Financing options: Discuss with your agent for potential 1.5% down and with no Mortgage insurance financing.
#MDBC2159852

GWYNN OAK

6417 GILMORE STREET

3 Beds

2 Baths

1,583 Sq.Ft.

$325,000

MLS#: MDBC2159852
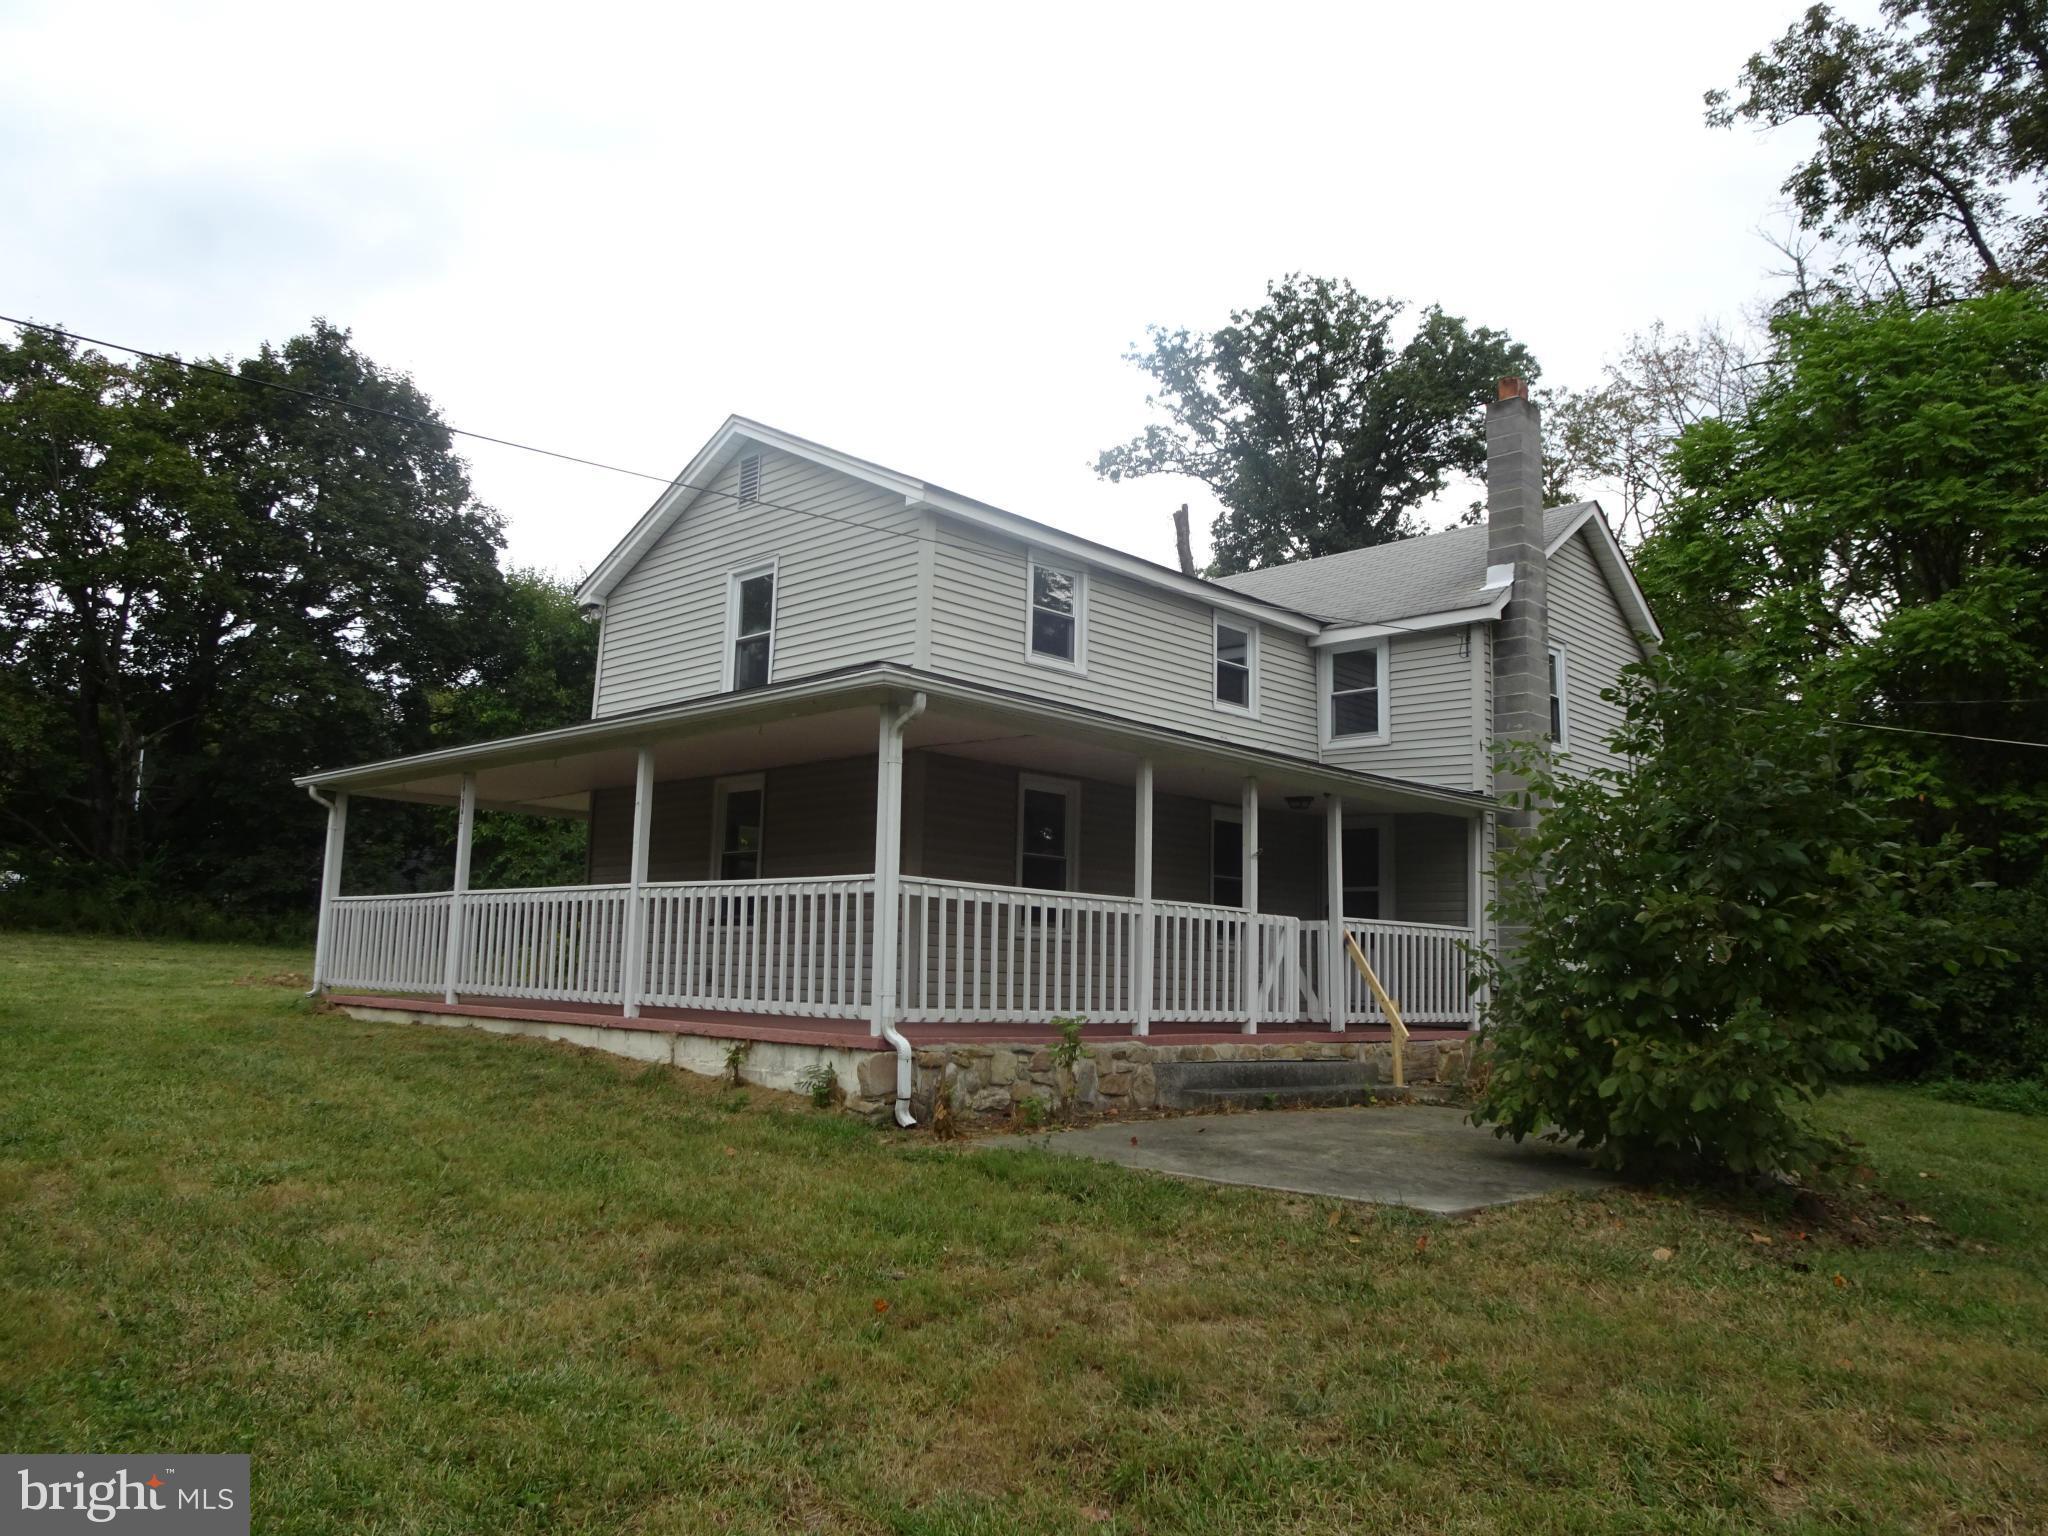
Detached colonial/farmhouse style with huge front and back yards. Will require TLC.  Secluded area, yet close enough to schools, restaurants, shopping, etc. to feel close to others.
#1001212575

THURMONT

7010 OLD PRYOR ROAD

4 Beds

1 Baths

N/A

$140,000

MLS#: 1001212575
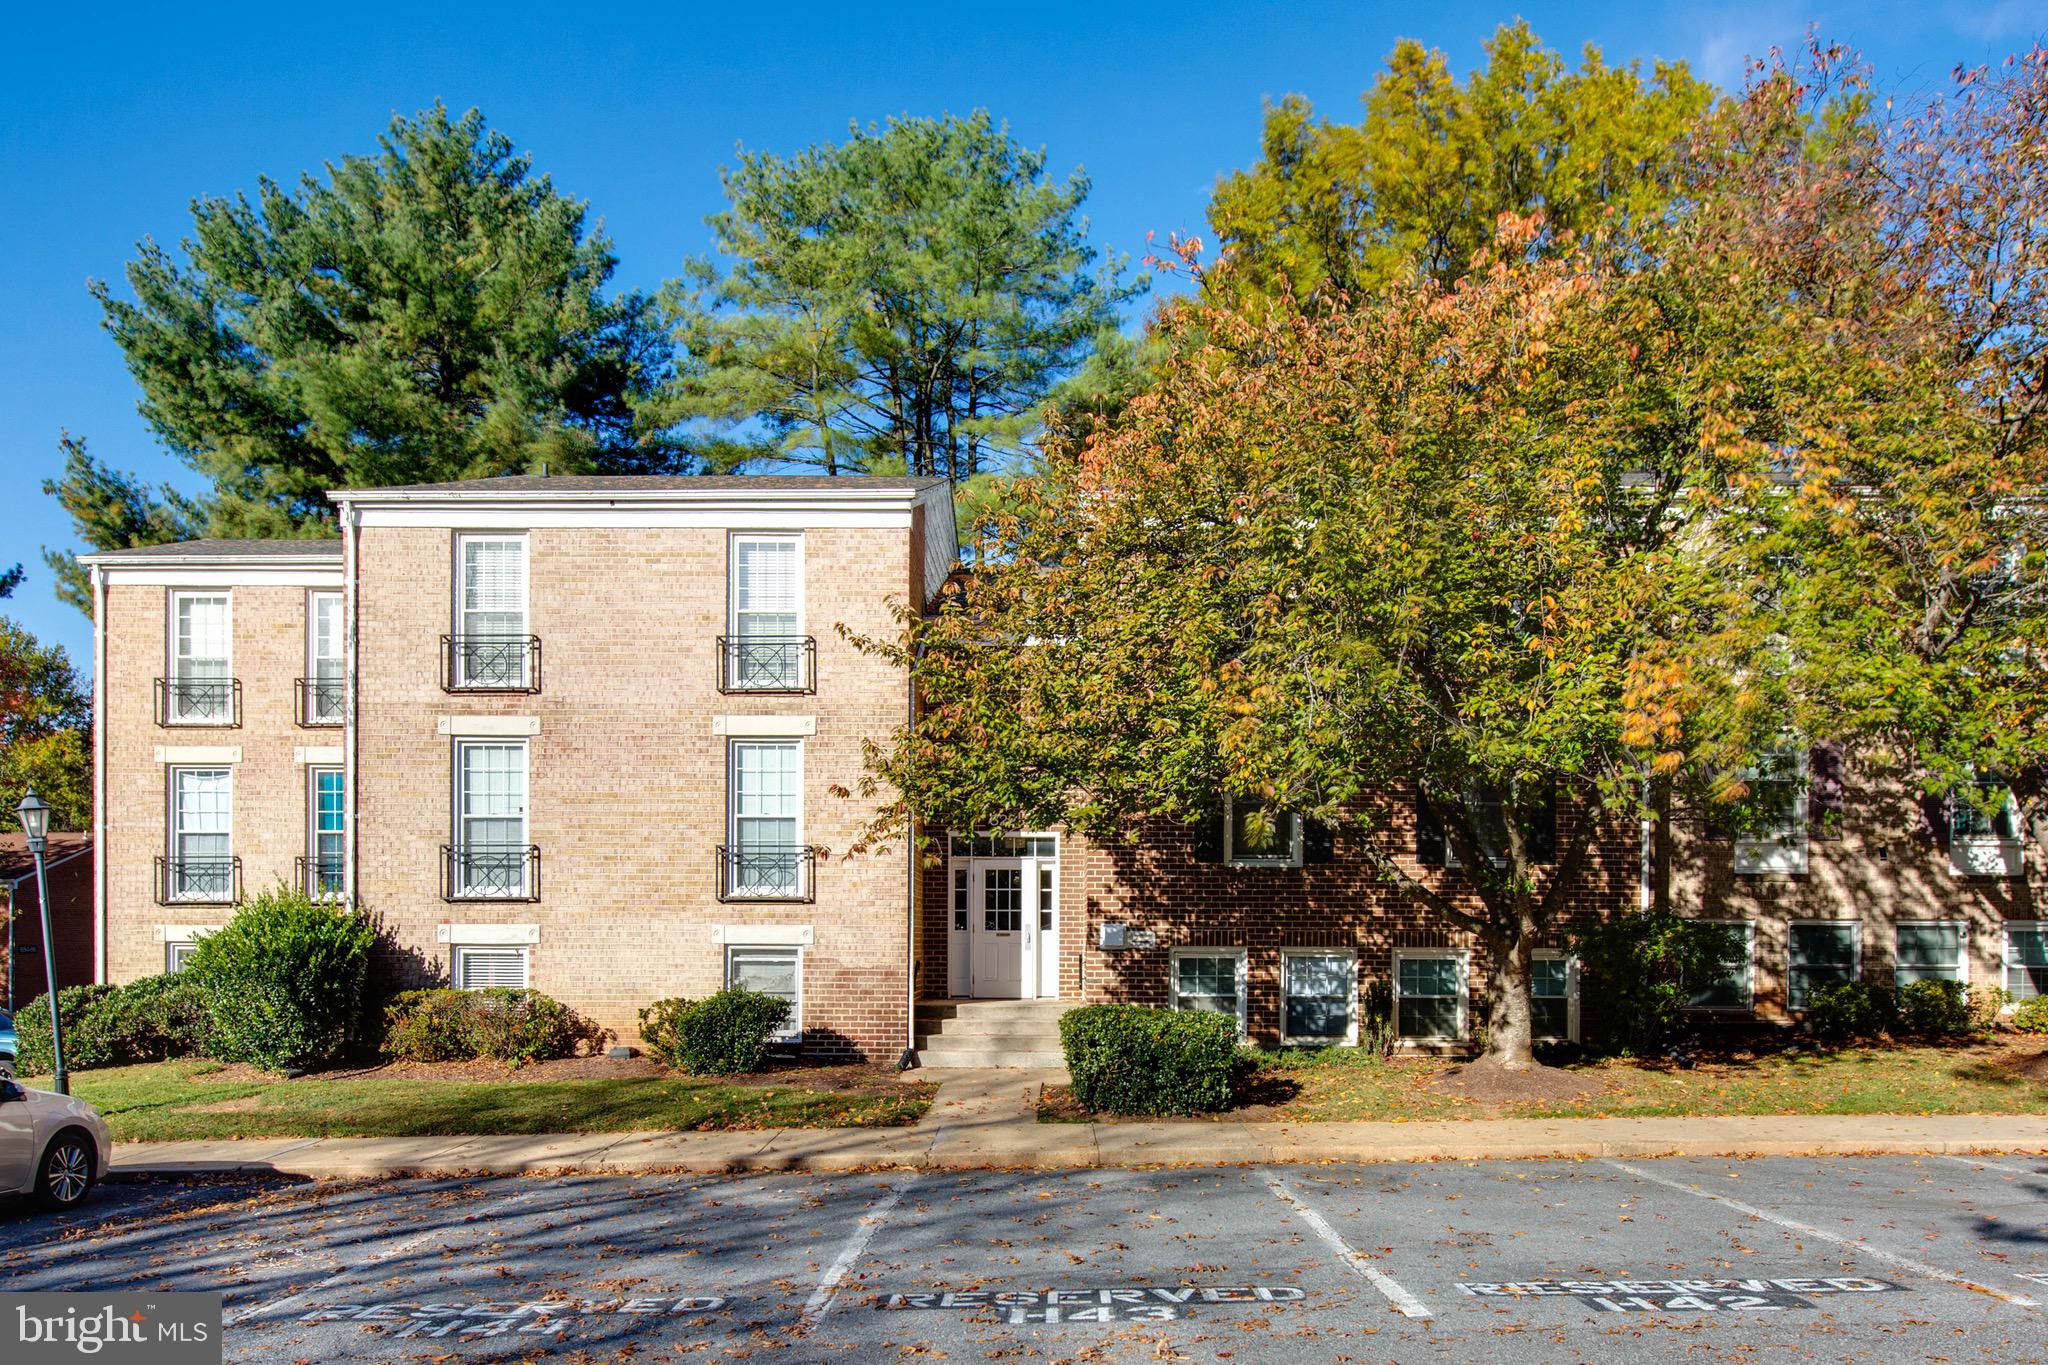
AVAILABLE NOW! Spacious & Modern 1BR Condo Near Kentlands, RIO & Crown — All Utilities Included!
Enjoy comfort and convenience in this bright, open-layout condo featuring luxury vinyl floors, an updated kitchen with granite countertops and gas cooking, and a large living room that opens to a private backyard. The spacious bedroom offers two closets, and the modern bathroom includes ceramic tile finishes.
Rent includes all utilities, assigned parking, and community pool access. Pet-friendly (1 pet max, up to 60 lbs). Move-in fee: $600. Close to Kentlands, Lakelands, RIO, Crown, ICC & I-270. Quick repair response and 24/7 emergency maintenance included. **Minimum credit score of 650 and proof of strong income preference. Landlord prefers a multi-year lease.
#MDMC2206132

GAITHERSBURG

822 QUINCE ORCHARD BOULEVARD 822-P2

1 Beds

1 Baths

881 Sq.Ft.

$1,950

MLS#: MDMC2206132
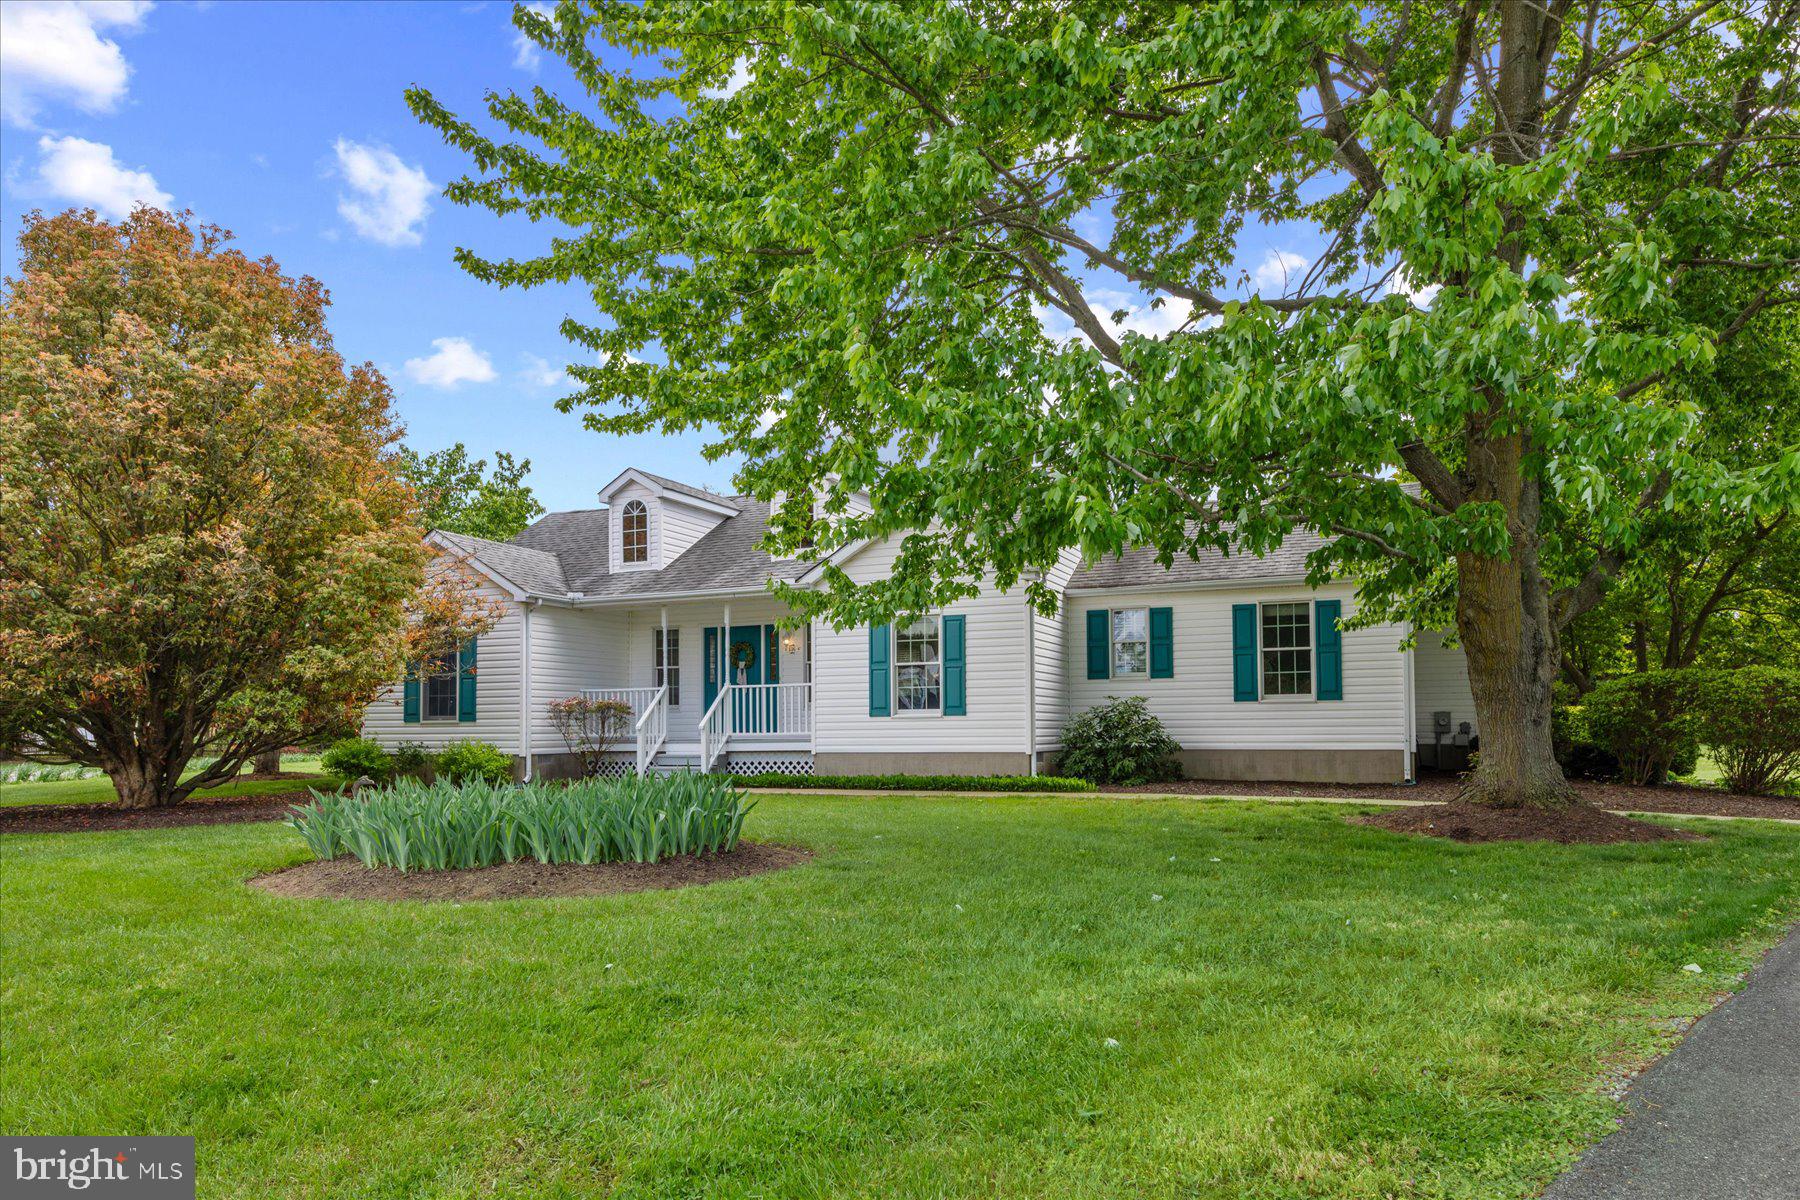
Immaculate 3-bedroom, 2-bath home set on a breathtaking, oversized lot with exquisite mature landscaping and a truly picturesque setting. Surrounded by lush greenery and stunning trees, including a graceful willow, this property offers a serene, park-like atmosphere, with views from nearly every window resembling beautiful landscape artwork. Inside, the home features a bright, open floor plan designed for modern living. A spacious family room flows seamlessly into the generous kitchen, while a separate dining room remains open to the main living areas—perfect for everyday living and entertaining. The kitchen is highlighted by beautiful French doors leading to the back patio, offering easy access for cooking, grilling, and hosting—perfect for summer barbecues and outdoor entertaining. Palladium windows throughout enhance the home with natural light and showcase the spectacular views. The thoughtfully designed layout offers a private primary suite on one side of the home with its own attached bath. Just off the kitchen and near the primary bedroom is a separate laundry room for added convenience. Two additional bedrooms are situated on the opposite side and share a well-appointed full hall bath. Additional features include fresh paint throughout, a side-entry one-car garage, and an extra-large driveway providing ample off-street parking. Tucked away on a quiet cul-de-sac with no through traffic, this home offers a rare combination of privacy, beauty, and tranquility.
#MDQA2016782

CHESTERTOWN

136 HILLTOP DRIVE

3 Beds

2 Baths

1,432 Sq.Ft.

$366,000

MLS#: MDQA2016782
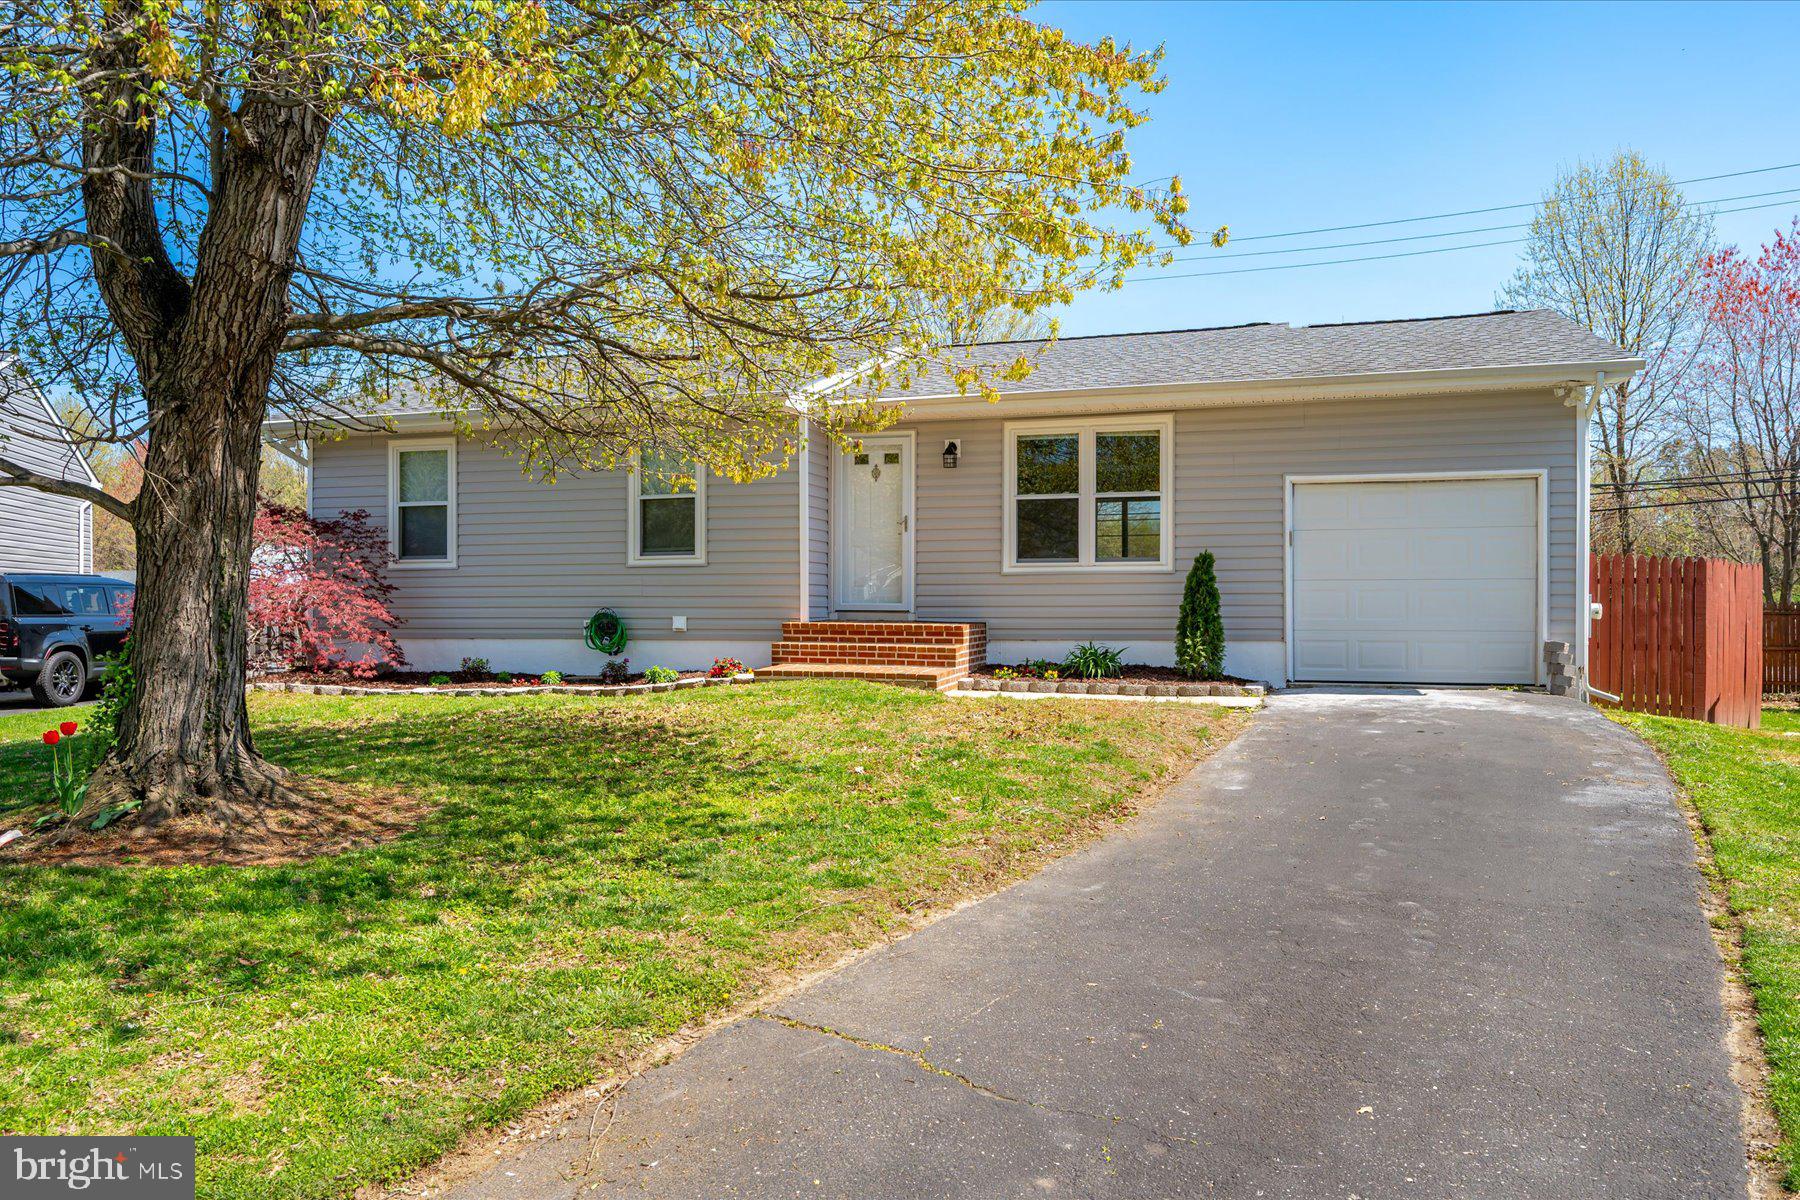
Newly renovated home in Revell Downs with three bedrooms, a bonus room, office, and two full bathrooms. The main level includes three bedrooms, a living room, kitchen, dining area with access to the back deck, and an attached garage with ample storage.  The lower level features a family room, bonus room, office, full bathroom, and laundry area.

Conveniently located near Sandy Point State Park, the Bay Bridge, downtown Annapolis, the U.S. Naval Academy, commuter routes, and a variety of shopping and dining options.
#MDAA2142180

ANNAPOLIS

1603 CANANARO COURT

3 Beds

2 Baths

2,008 Sq.Ft.

$575,000

MLS#: MDAA2142180
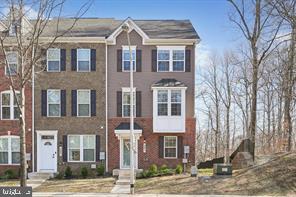
Discover an unparalleled living experience in this exquisite end-of-row townhouse located in the prestigious Summerfield community. Built in 2021, this residence boasts a harmonious blend of traditional architectural elegance and modern luxury, offering a lifestyle that is both sophisticated and comfortable. With four spacious bedrooms and four and a half opulent bathrooms, this home is designed for those who appreciate the finer things in life. The open-concept layout invites natural light to dance through the living spaces, creating an ambiance of warmth and tranquility. Step outside to enjoy the community pool, a serene oasis for relaxation and leisure. The attached two-car garage provides convenience and security, ensuring your vehicles are protected while you indulge in the luxurious lifestyle this property offers. Available for lease starting December 15, 2025, with flexible terms ranging from 12 to 24 months, this home is not just a place to live; it's a gateway to an exclusive lifestyle. Embrace the opportunity to call this stunning property your own, where every detail has been thoughtfully curated for your comfort and enjoyment. Don't miss your chance to elevate your living experience in Summerfield!
#MDPG2185524

HYATTSVILLE

201 GARRETT A MORGAN BOULEVARD

4 Beds

4 Baths

1,692 Sq.Ft.

$3,500

MLS#: MDPG2185524

1 ... 226 227 228 229 230 ... 666
* Listings identified with the FMLS IDX logo come from FMLS and are held by brokerage firms other than the owner of this website. The listing brokerage is identified in any listing details. Information is deemed reliable but is not guaranteed. If you believe any FMLS listing contains material that infringes your copyrighted work please click here to review our DMCA policy and learn how to submit a takedown request. © 2024. First Multiple Listing Service, Inc.
 - property

Send a message

Message successfully sent.

Your message

What is 3 + 4 ?

Reason for contacting?

I agree to receive email communication and understand I can unsubscribe at any time.

I agree to be contacted by Charis Realty Group via call, email, and text for real estate services. To opt out, you can reply 'stop' at any time or reply 'help' for assistance. You can also click the unsubscribe link in the emails. Message and data rates may apply. Message frequency may vary. Privacy Policy

Sign Out

Virtual Assistant

Would you like to take the next step with this property? We can help you schedule a showing or virtual tour, or send you more details.

Yes, I would like more information.

Thank You for Your Reply, One of Our Agents will contact you as soon as possible

No, maybe later.

Thank you, you can always contact me via email, phone number or through the contact form.

Realhub AI

Lucy - Your AI-Powered Realtor

Update Your Temporary Password

Personalize your search

Enter your email and we'll notify you immediately when new listings match what you're looking for.

or enter email address

Already have an account ? Login here

Continue your home search

I agree to receive communications and understand I can unsubscribe at any time.

I agree to be contacted by Charis Realty Group via call, email, and text for real estate services. To opt out, you can reply 'stop' at any time or reply 'help' for assistance. You can also click the unsubscribe link in the emails. Message and data rates may apply. Message frequency may vary. Privacy Policy

Already have an account ? Login here

We use cookies

We use cookies primarily for analytics to enhance your experience. By accepting, you agree to our use of these cookies. You can manage your preferences or learn more about our cookies policy.
