Properties

Browse or get in touch to schedule a walkthrough.

  • Nearby me
Price range

Popular Features

Community Features

Association

Property Features

Waterfront

View

Exterior Features

Interior Features

Style

10000 properties match your criteria

Updated 1 minute ago

E-Alert name
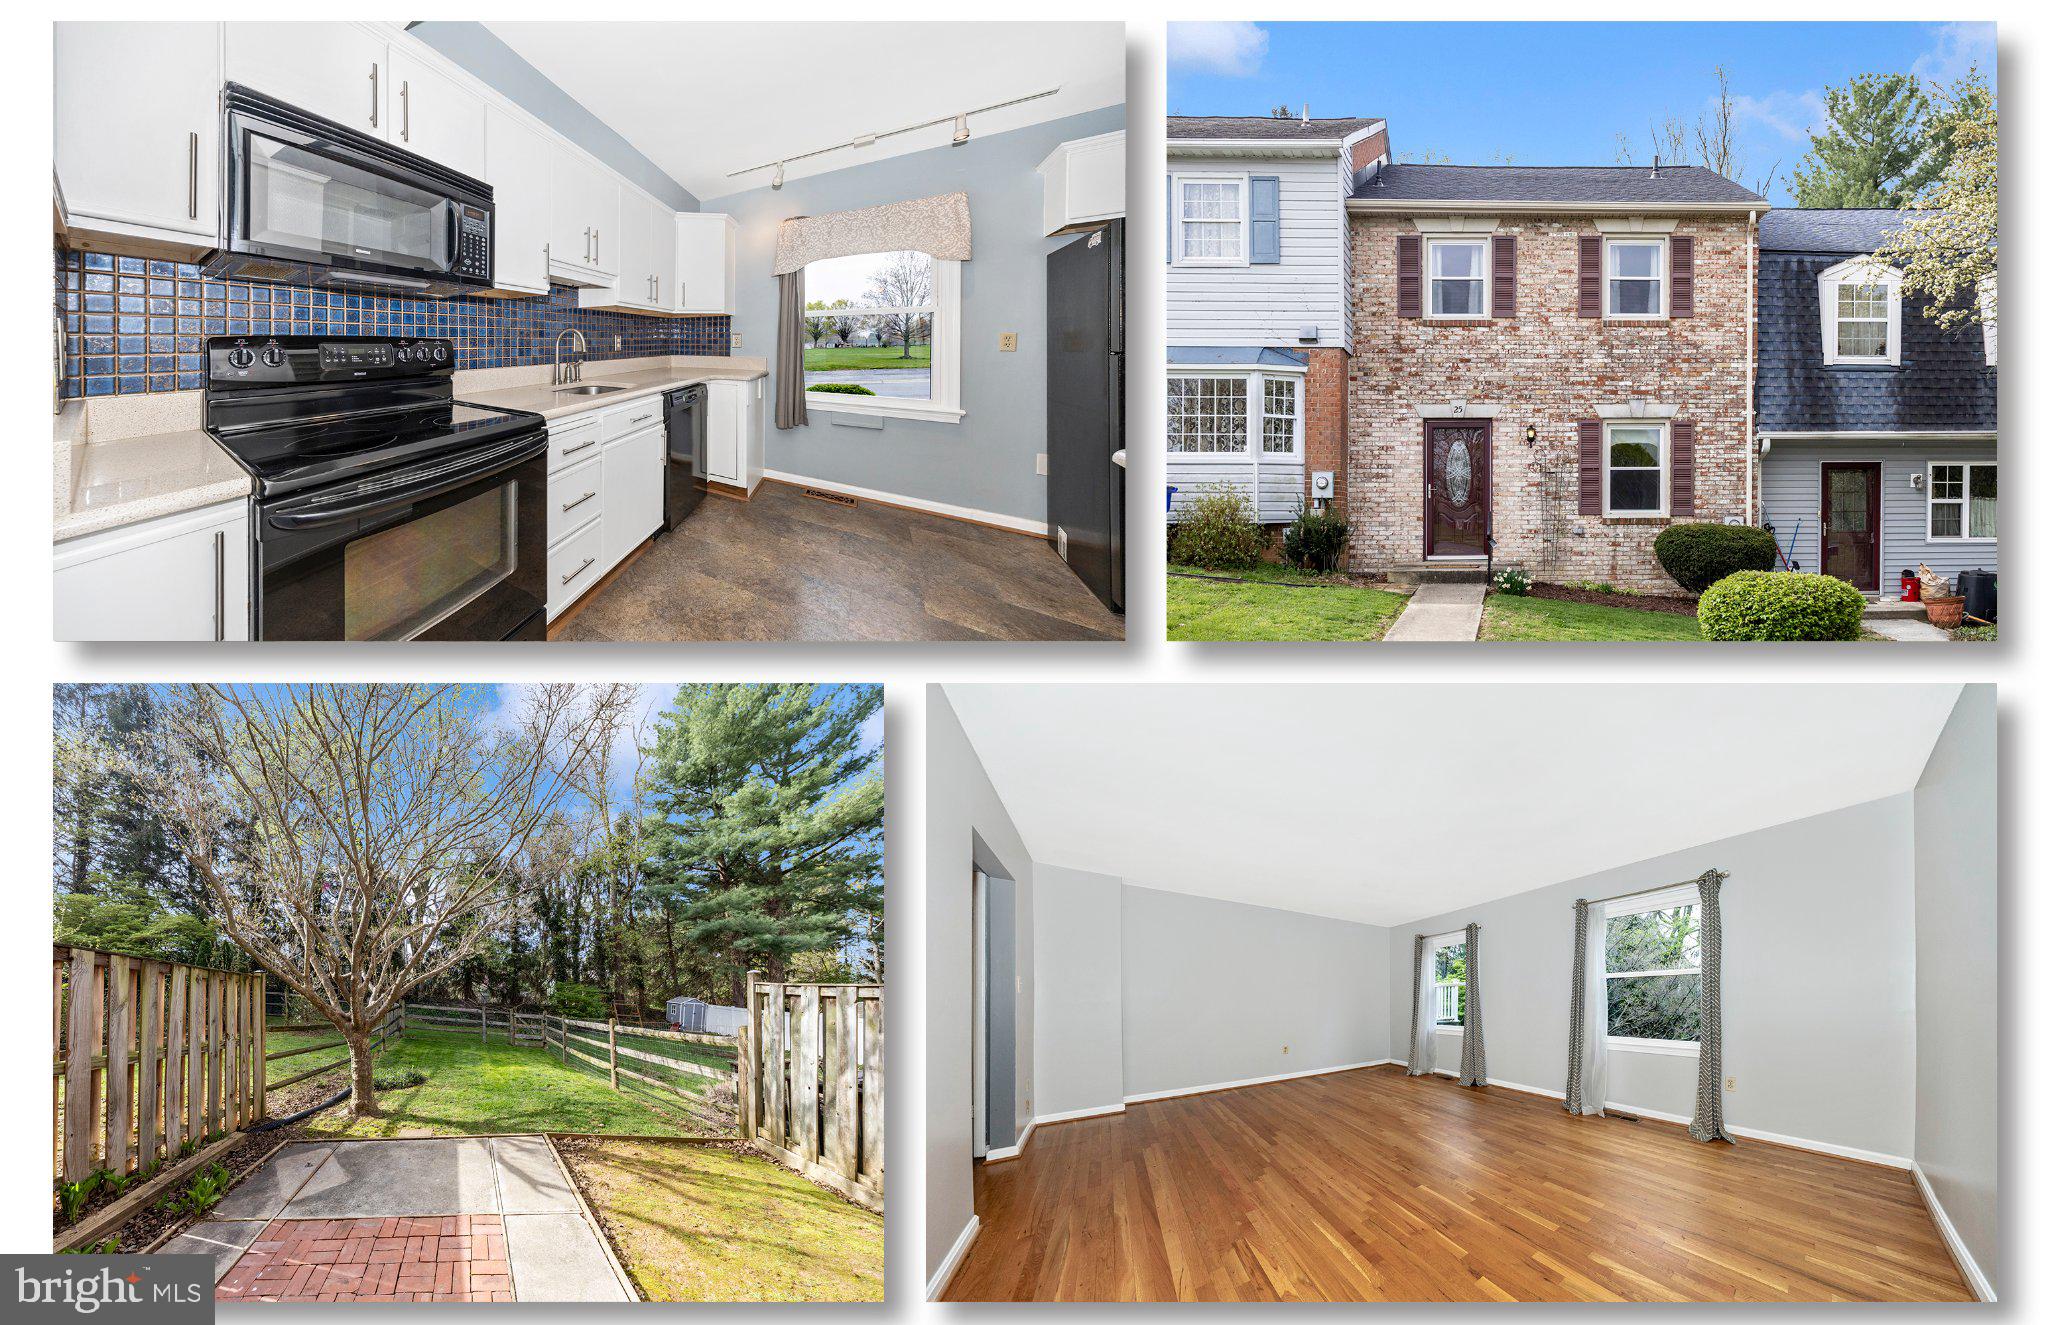
Welcome to 25 Boileau Court in Middletown. This three-level townhome is located in a small neighborhood with no HOA and is conveniently situated near downtown Middletown. 

The main level features a living room, dining room, kitchen, and half bathroom. The spacious primary suite is located on the upper level and includes an en suite bathroom. Two additional bedrooms and a full hallway bathroom complete the second level. The lower level provides additional living space with a family room that has walkout access to the backyard, along with a half bathroom for added convenience.

Recent updates include a roof that is just 2 years old, fresh paint throughout, and new carpet in the lower level. This home has been well maintained, thoughtfully updated, and is truly move-in ready. Plenty of parking available. 

This property offers easy access to the local shops, dining, parks, and everyday amenities of downtown Middletown. It is so close you may not even need to take your car. Don't miss your chance to see this home. Schedule your tour today!
#MDFR2080102

MIDDLETOWN

25 BOILEAU COURT

3 Beds

2 Baths

1,870 Sq.Ft.

$359,000

MLS#: MDFR2080102
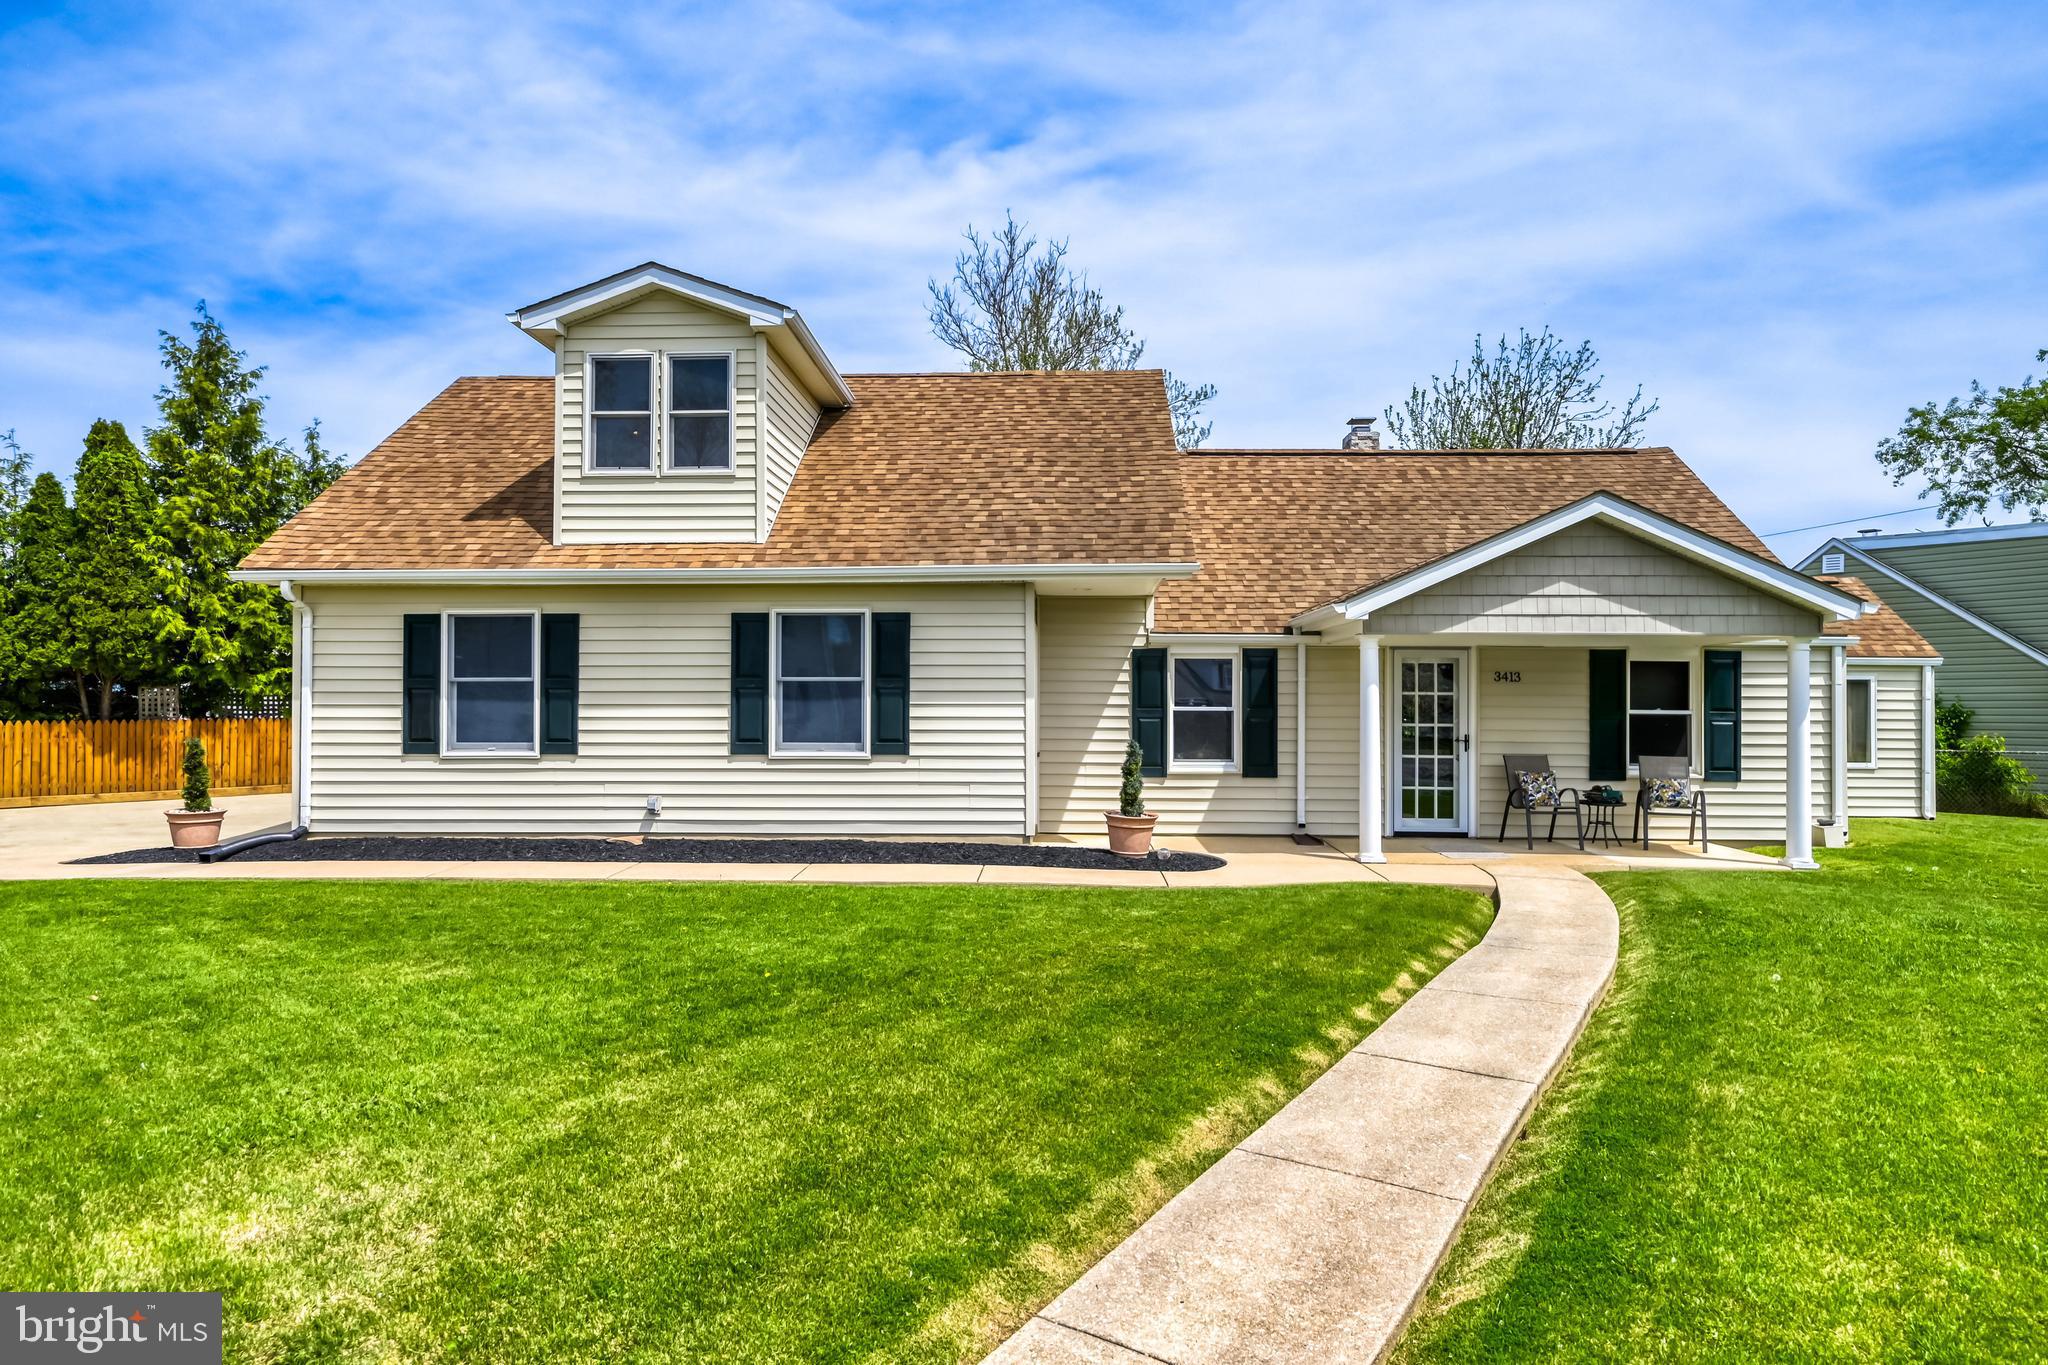
Welcome to a home that truly stands out. Nestled in the heart of Dundalk, this 3 bedroom, 1 ½ bath beauty is a complete showstopper, known for its stunning curb appeal, this home consistently draws attention from neighbors and passersby alike. The exterior alone sets it apart, but inside you’ll find a warm, inviting space that perfectly blends charm and functionality. A rare opportunity to own a home that makes a lasting impression inside and out. Step inside to a unique blend of style and comfort. Enter into the sun-filled living room featuring tons of natural light and stunning luxury vinyl plank flooring that flows throughout the main level. The beautifully updated kitchen offers white cabinetry, granite countertops, custom backsplash, stainless steel appliances, and a breakfast bar, along with a separate dining room perfect for everyday living or entertaining. The main level also features a versatile bedroom, ideal for a home office, gym, or playroom, plus a recently updated full bath. Just off the kitchen, you’ll find a separate laundry and storage room with new flooring and custom-built shelving. A spacious family/rec room with French doors provides additional flexibility, close it off for a private retreat, game room, or second living space. Upstairs, you’ll find an expansive primary bedroom retreat complete with a sitting area, walk-in closet, vaulted ceilings, and a skylight that fills the space with natural light. A recently renovated half bath and a large third bedroom with vaulted ceilings complete the upper level. Prepare to be impressed by the oversized 2-car garage, recently renovated with sleek porcelain flooring, a new sink, and eye-catching custom wood plank walls. Equipped with its own mini-split system providing both heating and A/C, this space is comfortable year-round, making it a true entertainer’s delight. With its versatility and upgrades, it also offers excellent potential to convert into additional living space if desired. The backyard is your own private oasis, fully fenced for added privacy featuring a large deck extended with a beautiful gazebo, perfect for relaxing evenings or entertaining guests, along with a spacious, well-maintained yard. A private driveway accommodates up to 5 vehicles, so parking is never a concern. Conveniently located near major commuter routes, shopping, and dining. So what are you waiting for? Schedule your tour, fall in love, and make 3413 Louth Road your new Home Sweet Home!
#MDBC2159634

BALTIMORE

3413 LOUTH ROAD

3 Beds

1 Baths

1,170 Sq.Ft.

$319,900

MLS#: MDBC2159634
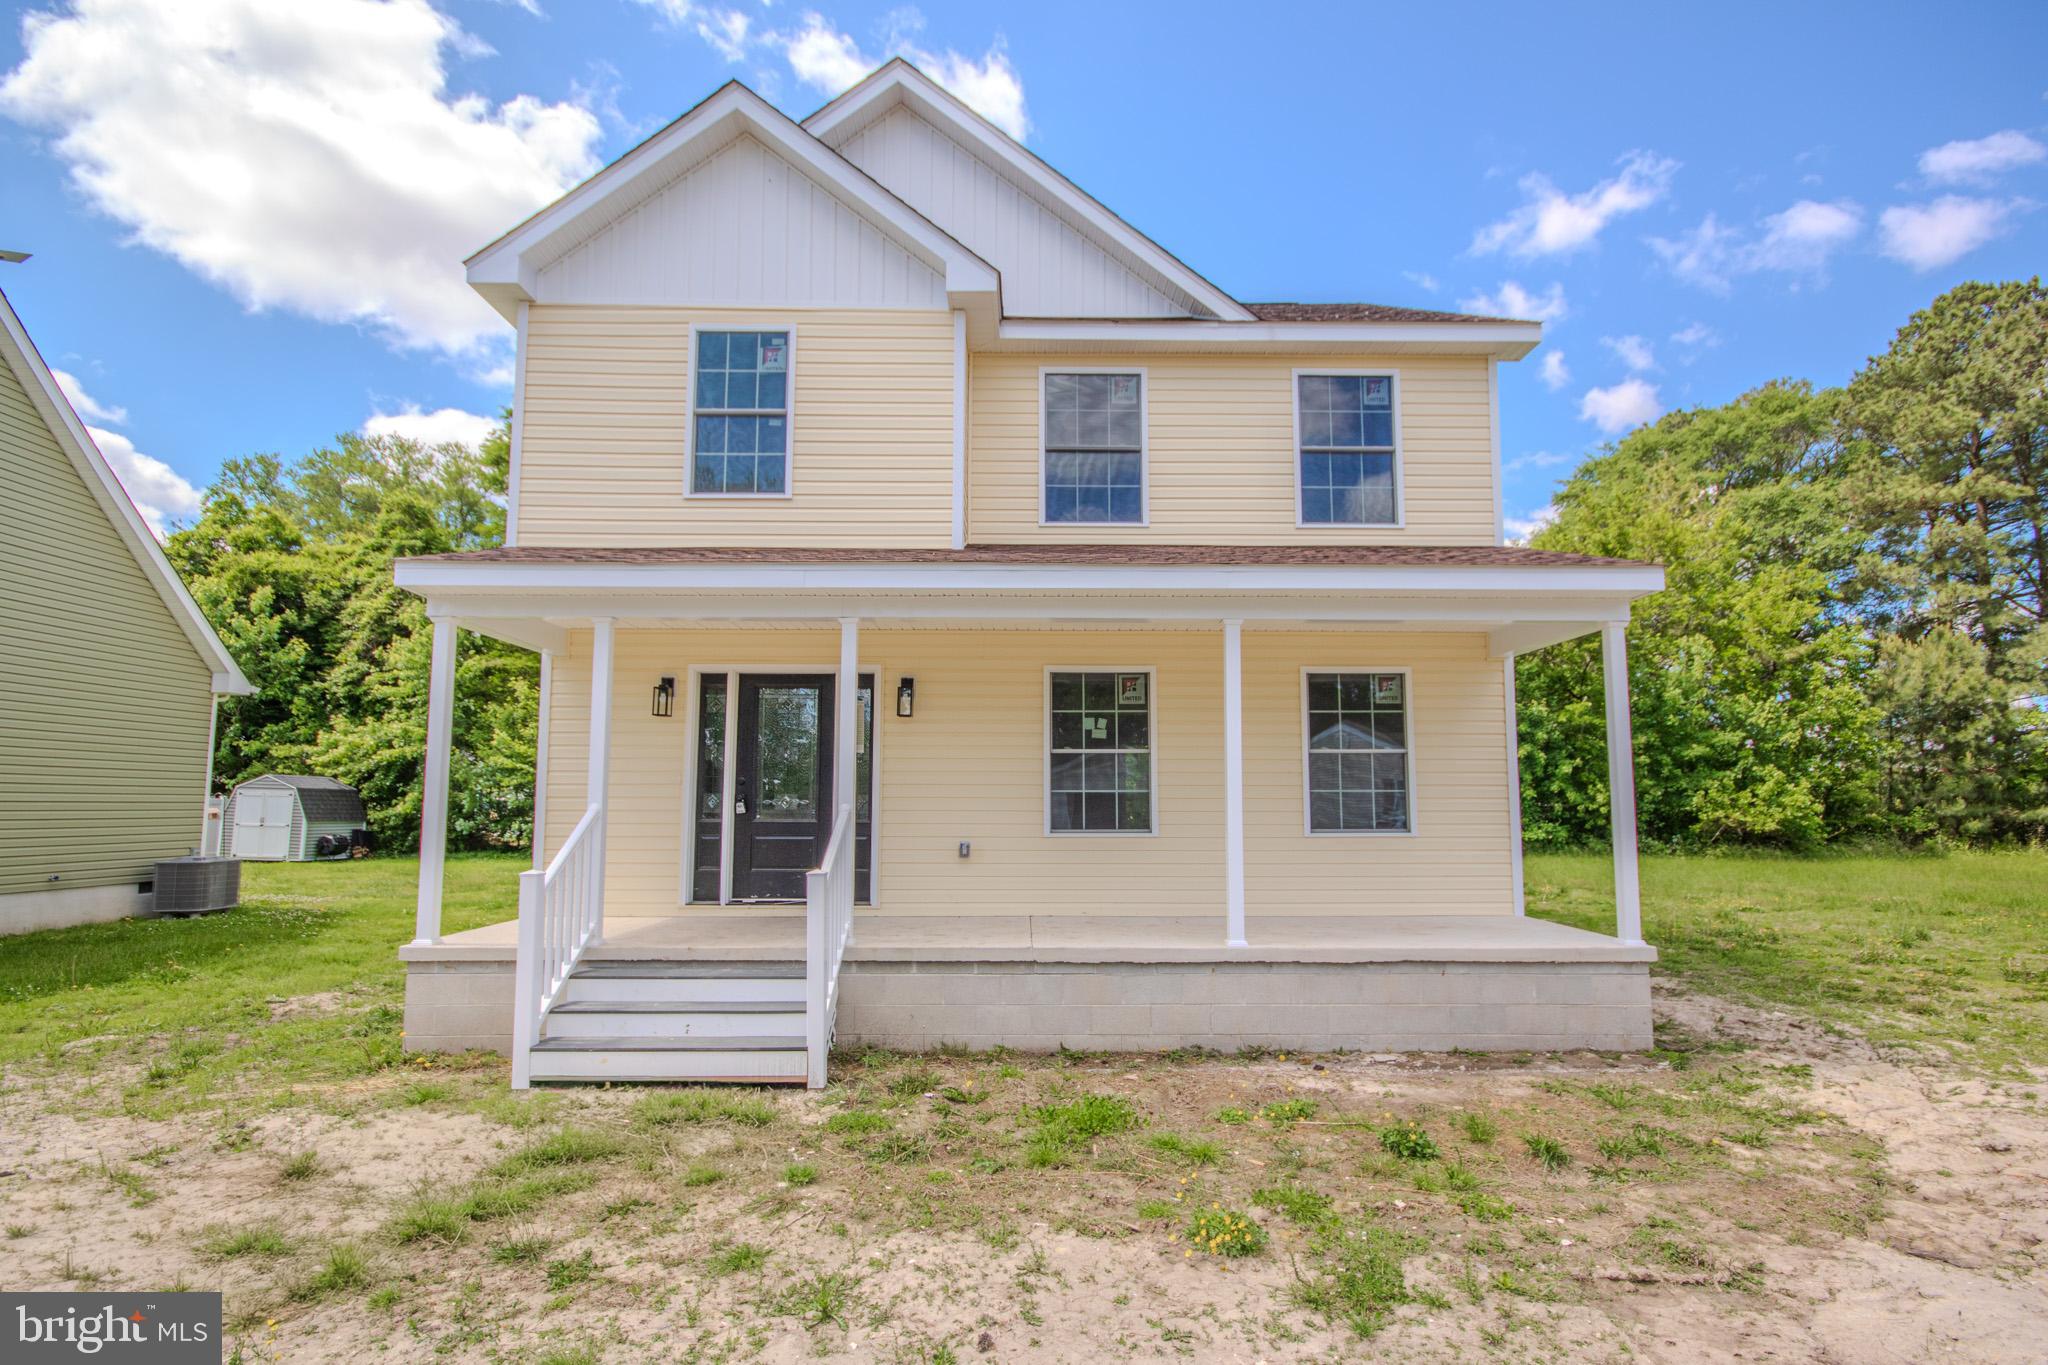
This beautifully crafted new construction home in Vienna MD, ideally located just blocks from the Nanticoke river waterfront.  Nestled in one of the Eastern Shore's hidden gems, this home offers the perfect balance.  Centrally located between Maryland's beaches and the Chesapeake Bay, making it an ideal full time residence, second home or investment property.   This thoughtfully designed home features 3 bedrooms and 2.5 bathrooms offering modern comfort with timeless appeal.  Step inside to find Luxury Vinyl Plank through out the entire home, providing durability, style and low maintenance living.  
The heart of the home is the open concept kitchen complete with stainless steel appliances ample cabinetry and a layout perfect for entertaining  or everyday living.  The open flow between the kitchen, dining and living areas creates a bright and welcoming space.  
Upstairs, the primary suite offers a private retreat and two additional bedrooms provide flexibility for guest 
family or home office
Enjoy life just minutes from Vienna's waterfront park, public boat ramp and scenic  Nanticoke  River access, with the addend charm of the summer outdoor concerts on the waterfront and community events that make this small town so special.  Whether you're looking for boating, fishing or peaceful eastern shore living.
HOME IS NOT COMPLETED YET, CITY WILL BE COMPLETING THE SIDEWALK AND A DRIVE WAY WILL BE INSTALLED BY THE BUILDER.  YARD WILL BE GRADED AND GRASS PLANTED
#MDDO2012142

VIENNA

302 CHURCH STREET

3 Beds

2 Baths

1,550 Sq.Ft.

$310,000

MLS#: MDDO2012142
**Multiple offers received - DEADLINE ALERT!! Buyers must submit offer by Monday, 5/4/26 @ 3PM** 

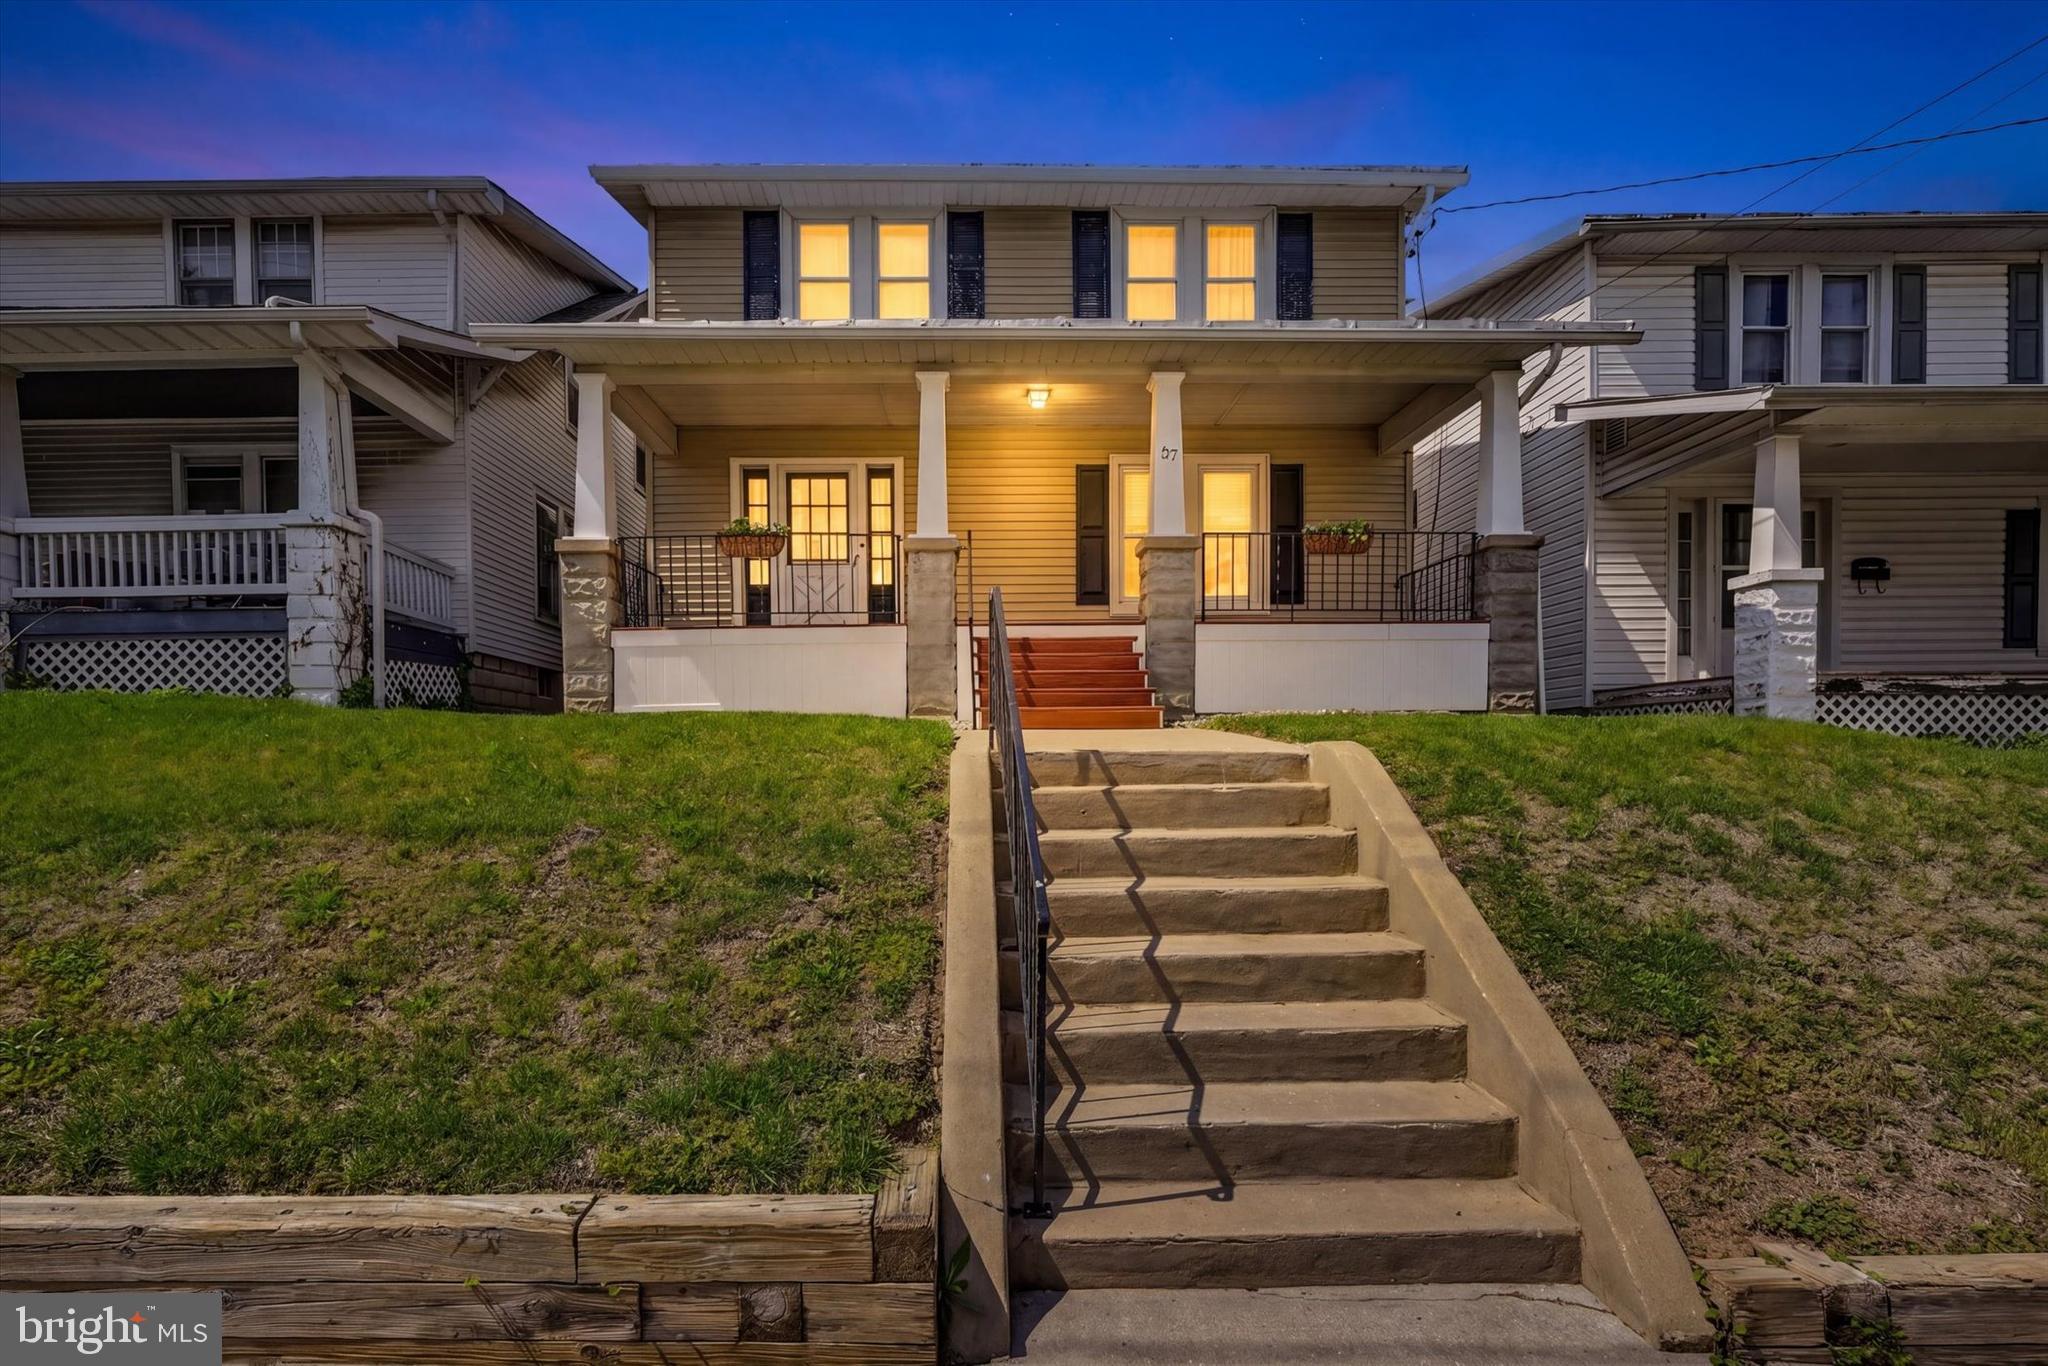
Welcome to 57 Carroll Street—where character, convenience, and care come together right in the heart of downtown Westminster.

This 4-bedroom home has been thoughtfully updated over the years, featuring a refreshed kitchen, two updated bathrooms, and the rare bonus of main-level laundry for everyday ease. The space flows comfortably, with a bright and inviting sunroom that quickly becomes a favorite spot for morning coffee or winding down at the end of the day.

Outside, the property really separates itself. Off-street parking for 6+ vehicles is almost unheard of this close to Main Street—yet here it is. The backyard offers a private retreat with mature landscaping and a unique koi pond that adds a peaceful, one-of-a-kind touch.

Lovingly maintained by the same owner for over 24 years, this home reflects pride of ownership at every turn. Just steps from shops, dining, and everything downtown Westminster has to offer, it’s a rare opportunity to get space, parking, and charm—all in one location.
#MDCR2034434

WESTMINSTER

57 CARROLL STREET

4 Beds

2 Baths

1,930 Sq.Ft.

$324,900

MLS#: MDCR2034434
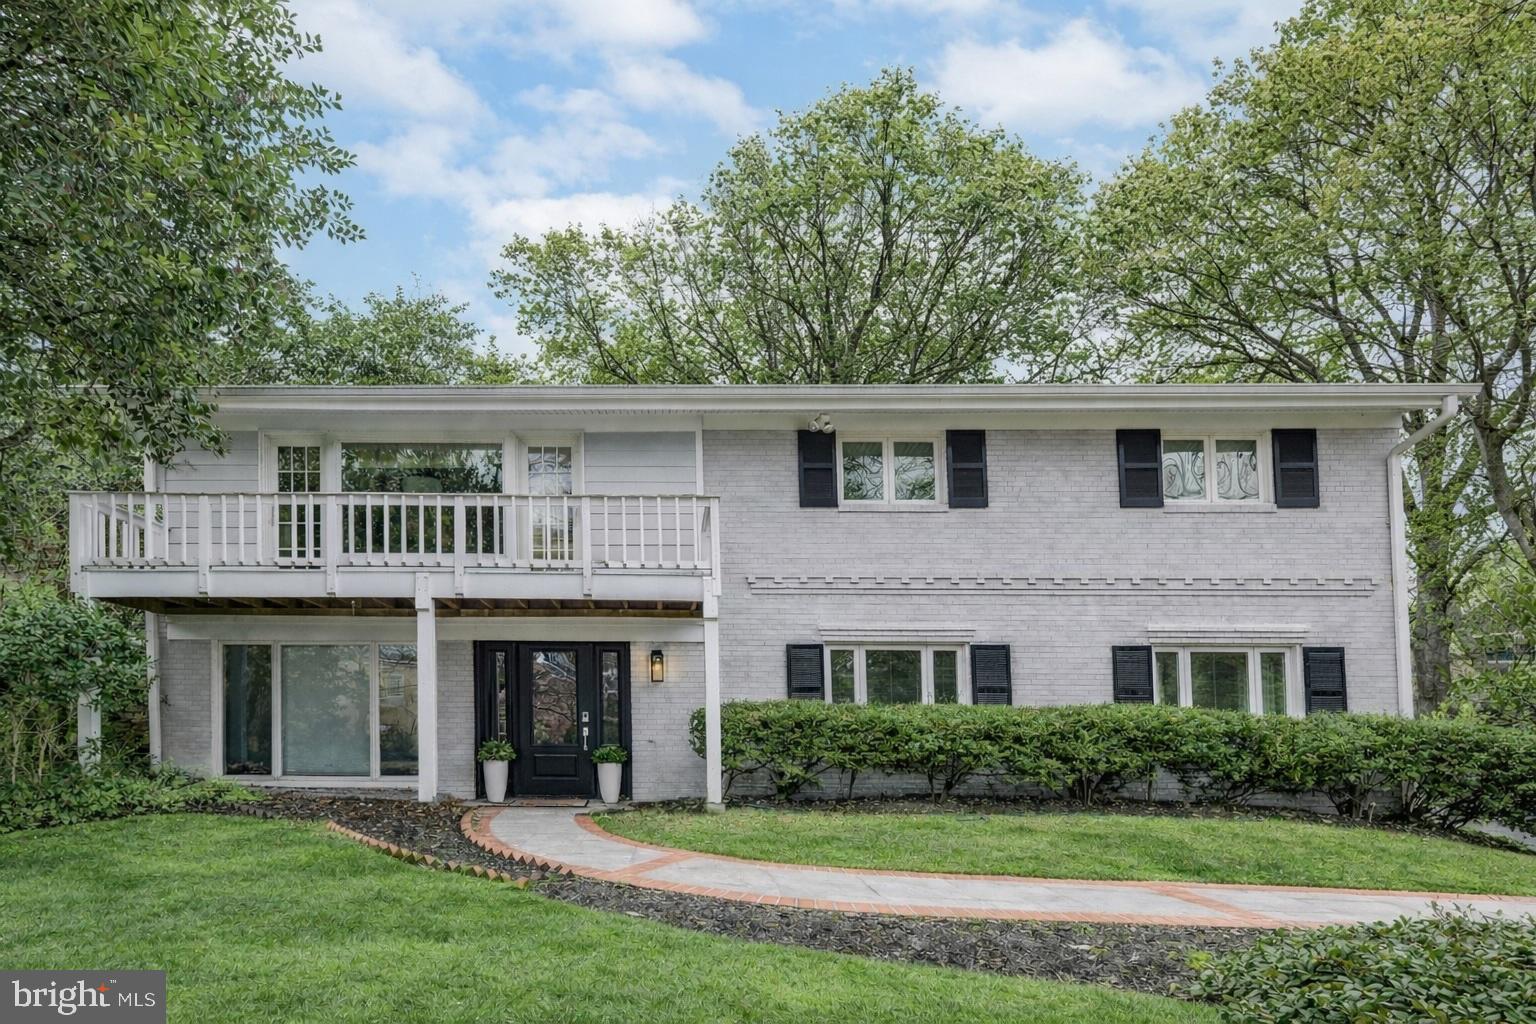
***1st Open House - Sunday 2-4pm 3/22*** Renovated to Mid-Century Modern***.  This 5BR, 3BA home offers 360-degree views of lush greenery, spring blooms, and abundant natural light. Effortless entertaining awaits with an open floor plan seamlessly connecting the cozy kitchen to the dining and living areas, which open to two large patios and a tiered, blossoming backyard retreat.

Down the hall on the upper level, the spacious primary suite features an updated modern en-suite bath, complemented by two additional bedrooms and a second full bath.

The fully walk-out lower level includes a cozy modern fireplace, currently styled as a chic home office, a generous laundry room with exceptional storage, and two additional bedrooms — one currently used as a home gym — plus another full bath. A tucked-away bonus space is perfect for a family den or playroom and could convert back to a two-car garage.

Completing the home is pristine hardscaping, highlighted by a custom paver drive with a premium Tesla charging station and walking paths leading to the tucked-away entrances. A rare, flat front lawn offers the perfect setting for private play, all framed by serene treetop views.

Located in the highly sought-after Whitman Cluster, with easy access to DC via Massachusetts Avenue, MacArthur Boulevard, and Clara Barton Parkway. Just minutes to the new Westbard Square, Whole Foods, and Tatte. Served by Whitman High School, Pyle Middle School, and Wood Acres Elementary.    ***IDEAL TIMING IS MAY***.  (a few of the photos are AI enhanced)
#MDMC2218998

BETHESDA

6202 REDWING ROAD ROAD

5 Beds

3 Baths

2,925 Sq.Ft.

$1,495,000

MLS#: MDMC2218998
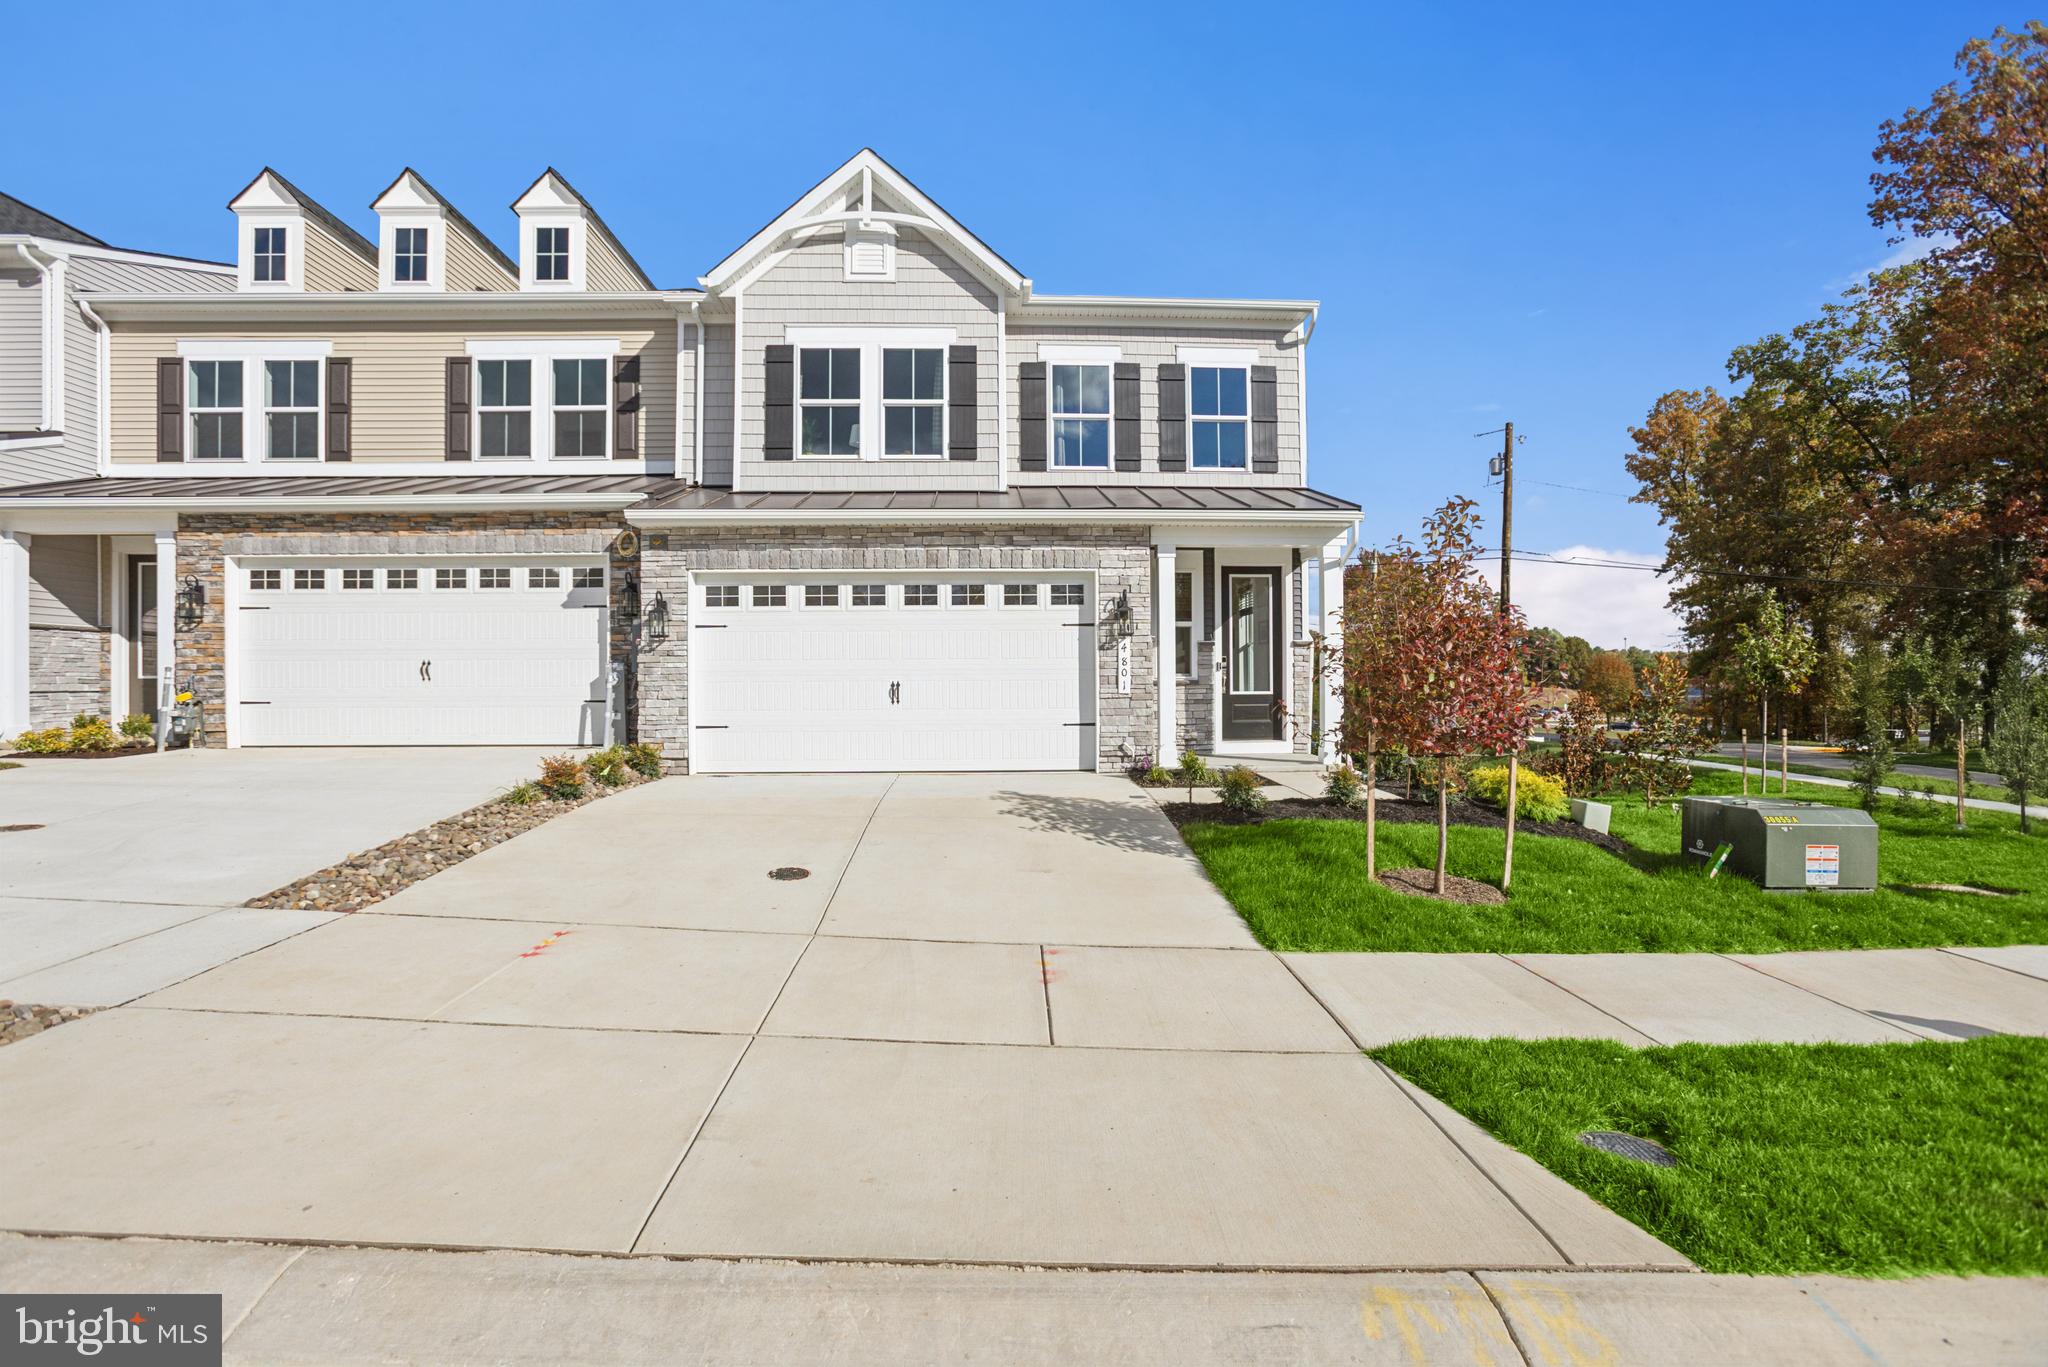
EXCITING NEW VILLA-STYLE TOWNHOME COMMUNITY WITH ALL NEW FLOORPLANS ****The Seagrove II features a first level primary suite with over-sized walk-in shower.  Large Classic-style kitchen area with over-sized island includes all the features you want in your dream kitchen including quartz countertops, upgraded cabinets, pendants above the island, ceramic backsplash and stainless steel appliances.  The upper level includes two additional bedrooms and a sizeable loft area perfect for hobbies, studies, relaxing and more.  Our designer-curated Looks collections makes your home suit your taste.****Connectivity, convenience, and comfort are key in this stunning community of villas, centrally located in prime Perry Hall, MD.***PRICES & TERMS SUBJECT TO CHANGE.
#MDBC2143010

PERRY HALL

4811 GRANDIFLORA CIRCLE LOT 6

3 Beds

None Baths

1,974 Sq.Ft.

$529,999

MLS#: MDBC2143010
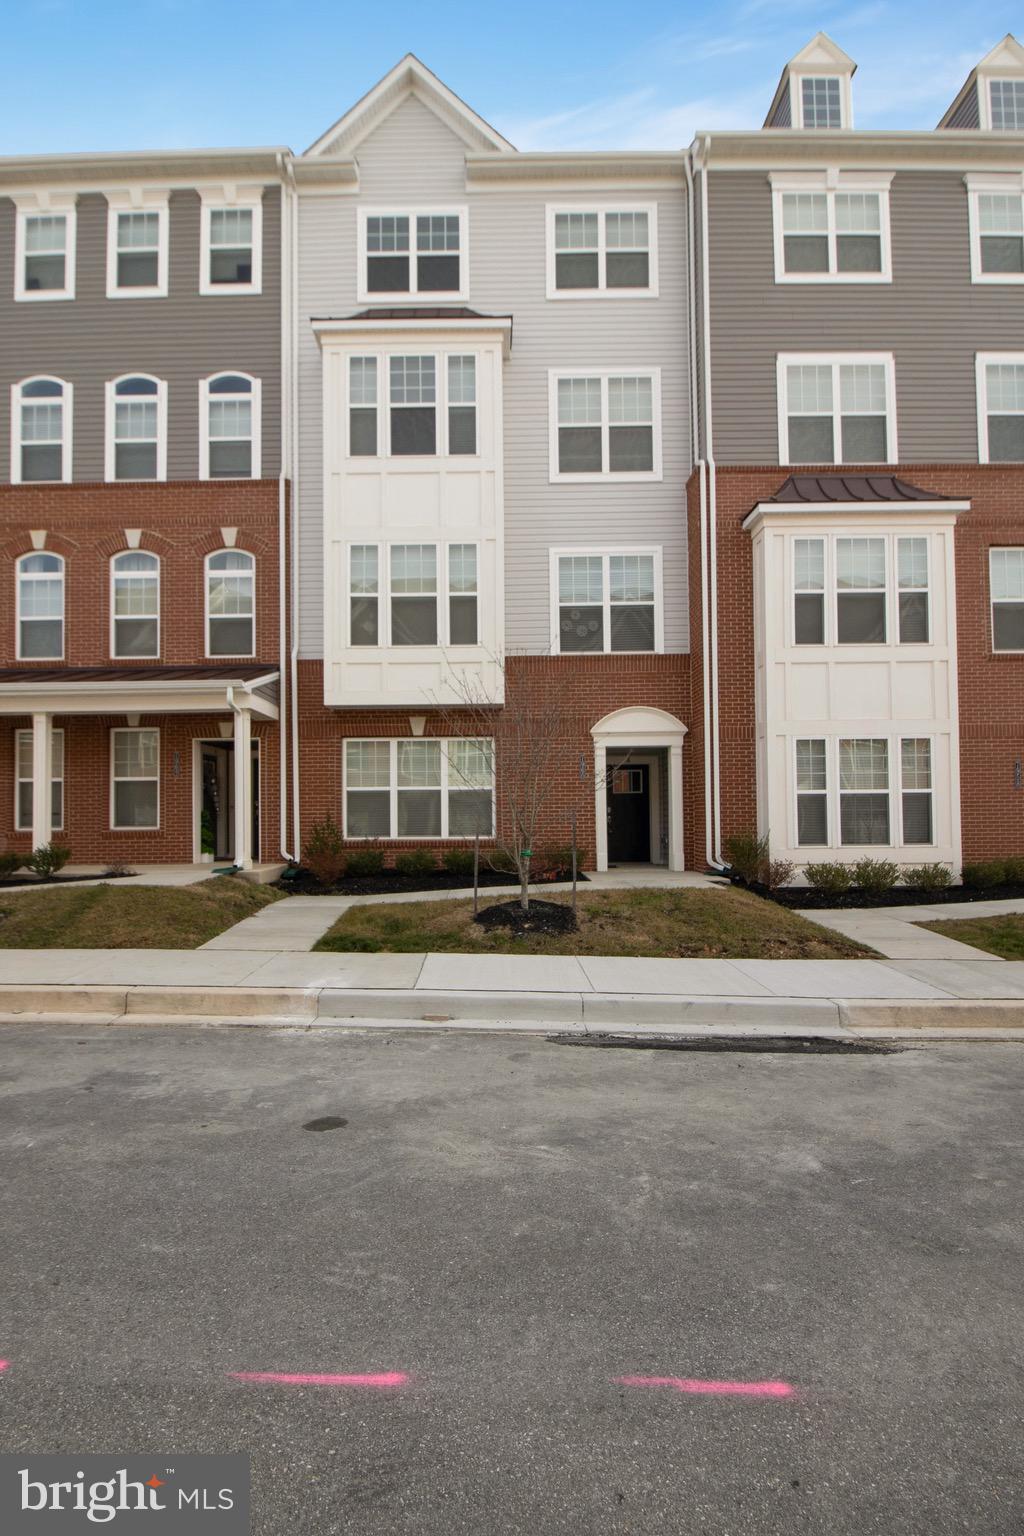
Welcome to 7960 Potter Pl Unit A.  The largest model townhouse in the Blue Stream Community.  This 4 level townhome offers all the bells and whistle.  When you walk into the main level either through the one car garage or the front door, you can decide to get your steps in for the day by walking  up or jump on the private elevator  to the third floor.  Here you will see the entertainment level,  Large open space with the main focal point being the oversized Kitchen island.  Entertainment level offers 2 living spaces and a deck off the back.  The elevator will then take you up to the 4th floor where you can find all 3 bedrooms and 2 full bathrooms.  This level also includes the large laundry room.  Primary bedroom includes a  walk in closet and private bathroom.  This townhome has the space and storage you are looking for!  Community includes a pool (right across the street) and a clubhouse. Home was  Built in 2020,  Call today for your private tour.
#MDHW2063130

ELKRIDGE

7960 POTTER PLACE A

3 Beds

2 Baths

2,650 Sq.Ft.

$3,575

MLS#: MDHW2063130
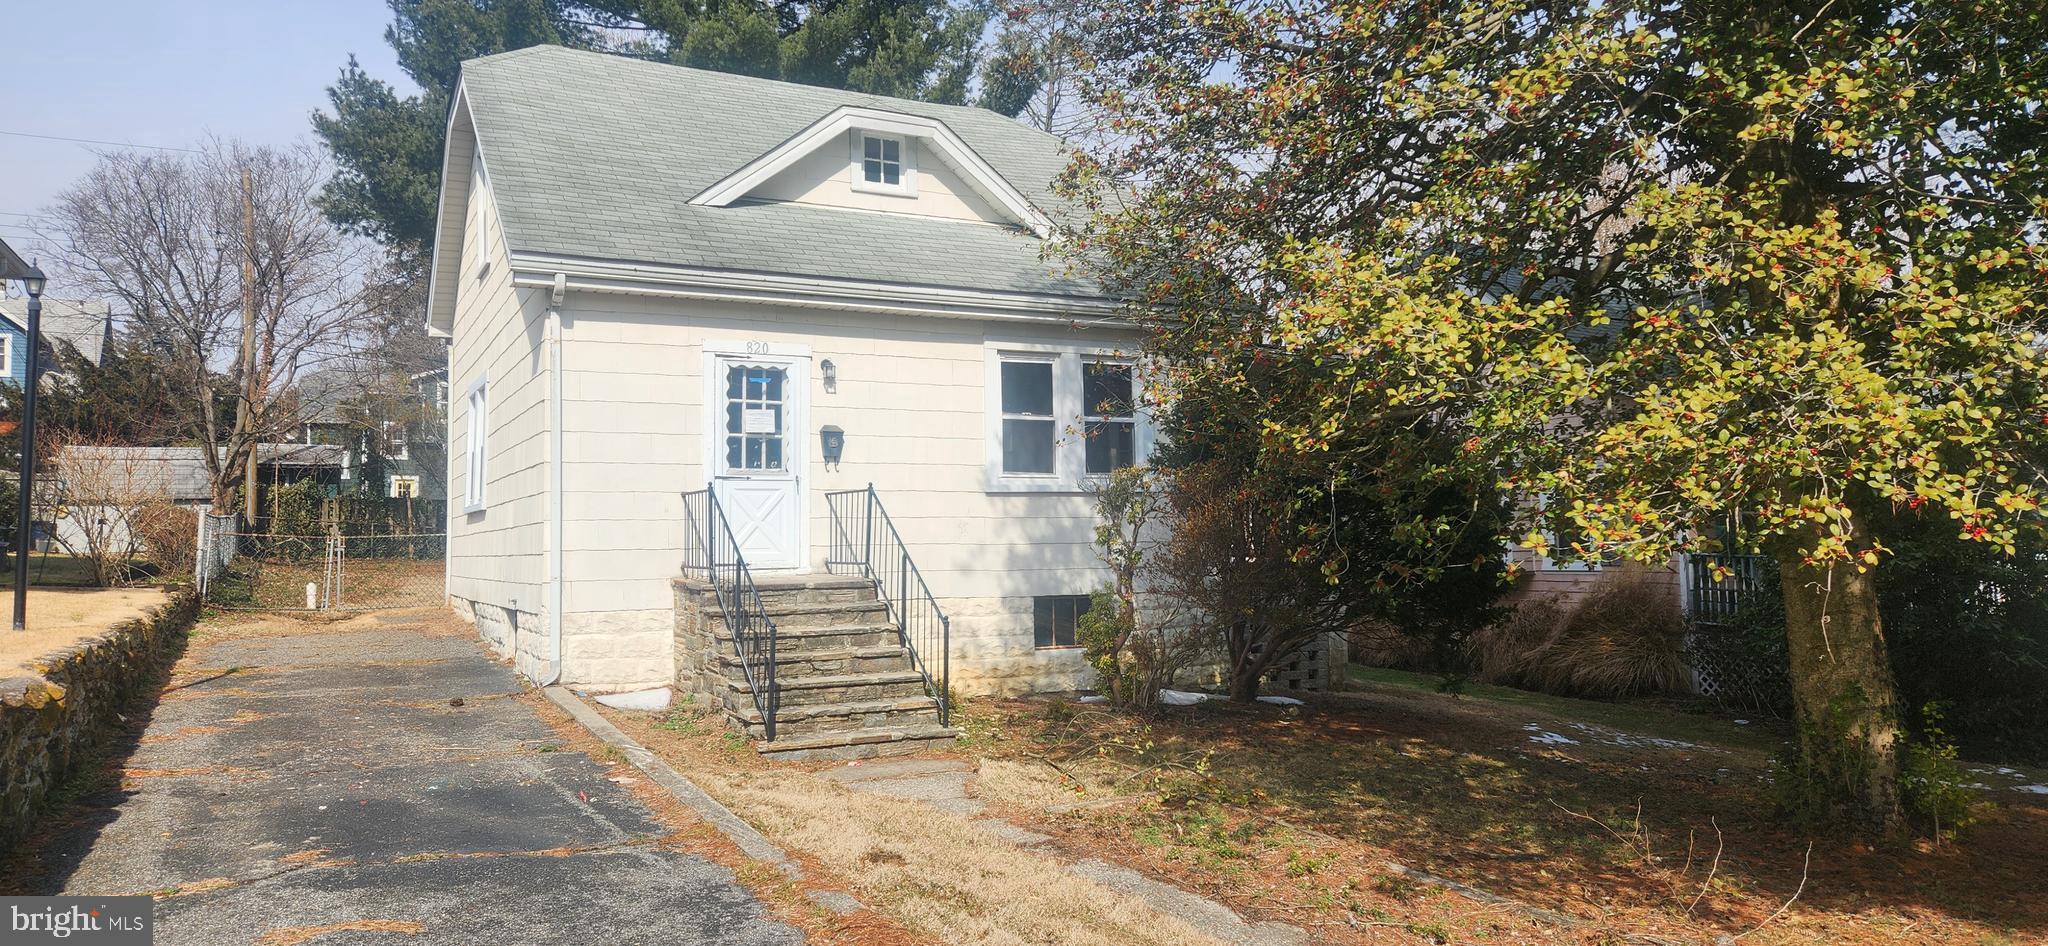
Quaint SFD home ready for your finishing touches!  Property has driveway for off-street parking and fenced rear yard.  Purchaser to verify Real Estate Taxes, HOA, and Ground Rent - Seller will not redeem Ground Rent. Cash Offers Require 10% EMD or $1000 minimum, whichever is greater and all Financed Offers Require 1% EMD or $1000 minimum, whichever is greater. Purchaser can use whatever title company they prefer, but purchaser's title must coordinate with seller's title (Vendor Connect, LLC ). Bank Addendum come After offer acceptance.  The Seller Will Not Accept blind offers or escalation clauses.  The seller is not responsible for utilities.  If buyer needs utilities on for inspections, then it will be solely at the buyer's expense.   Buyers winning the Highest & Best must understand that they participated in a Highest & Best, Multiple Offers Situation and that any requests to the Seller for Special Concessions, Repairs or Switch in Financing could result in the Seller terminating and retaining Buyer's EMD.   FOLLOW DIRECTIONS IN BRIGHT DOCUMENTS FOR ALL OFFERS.  SELLER WILL NOT REVIEW ANY OFFERS WITHOUT THE REQUIRED INFORMATION.
#MDBA2205116

BALTIMORE

820 CEDARCROFT ROAD

2 Beds

1 Baths

1,224 Sq.Ft.

$200,000

MLS#: MDBA2205116
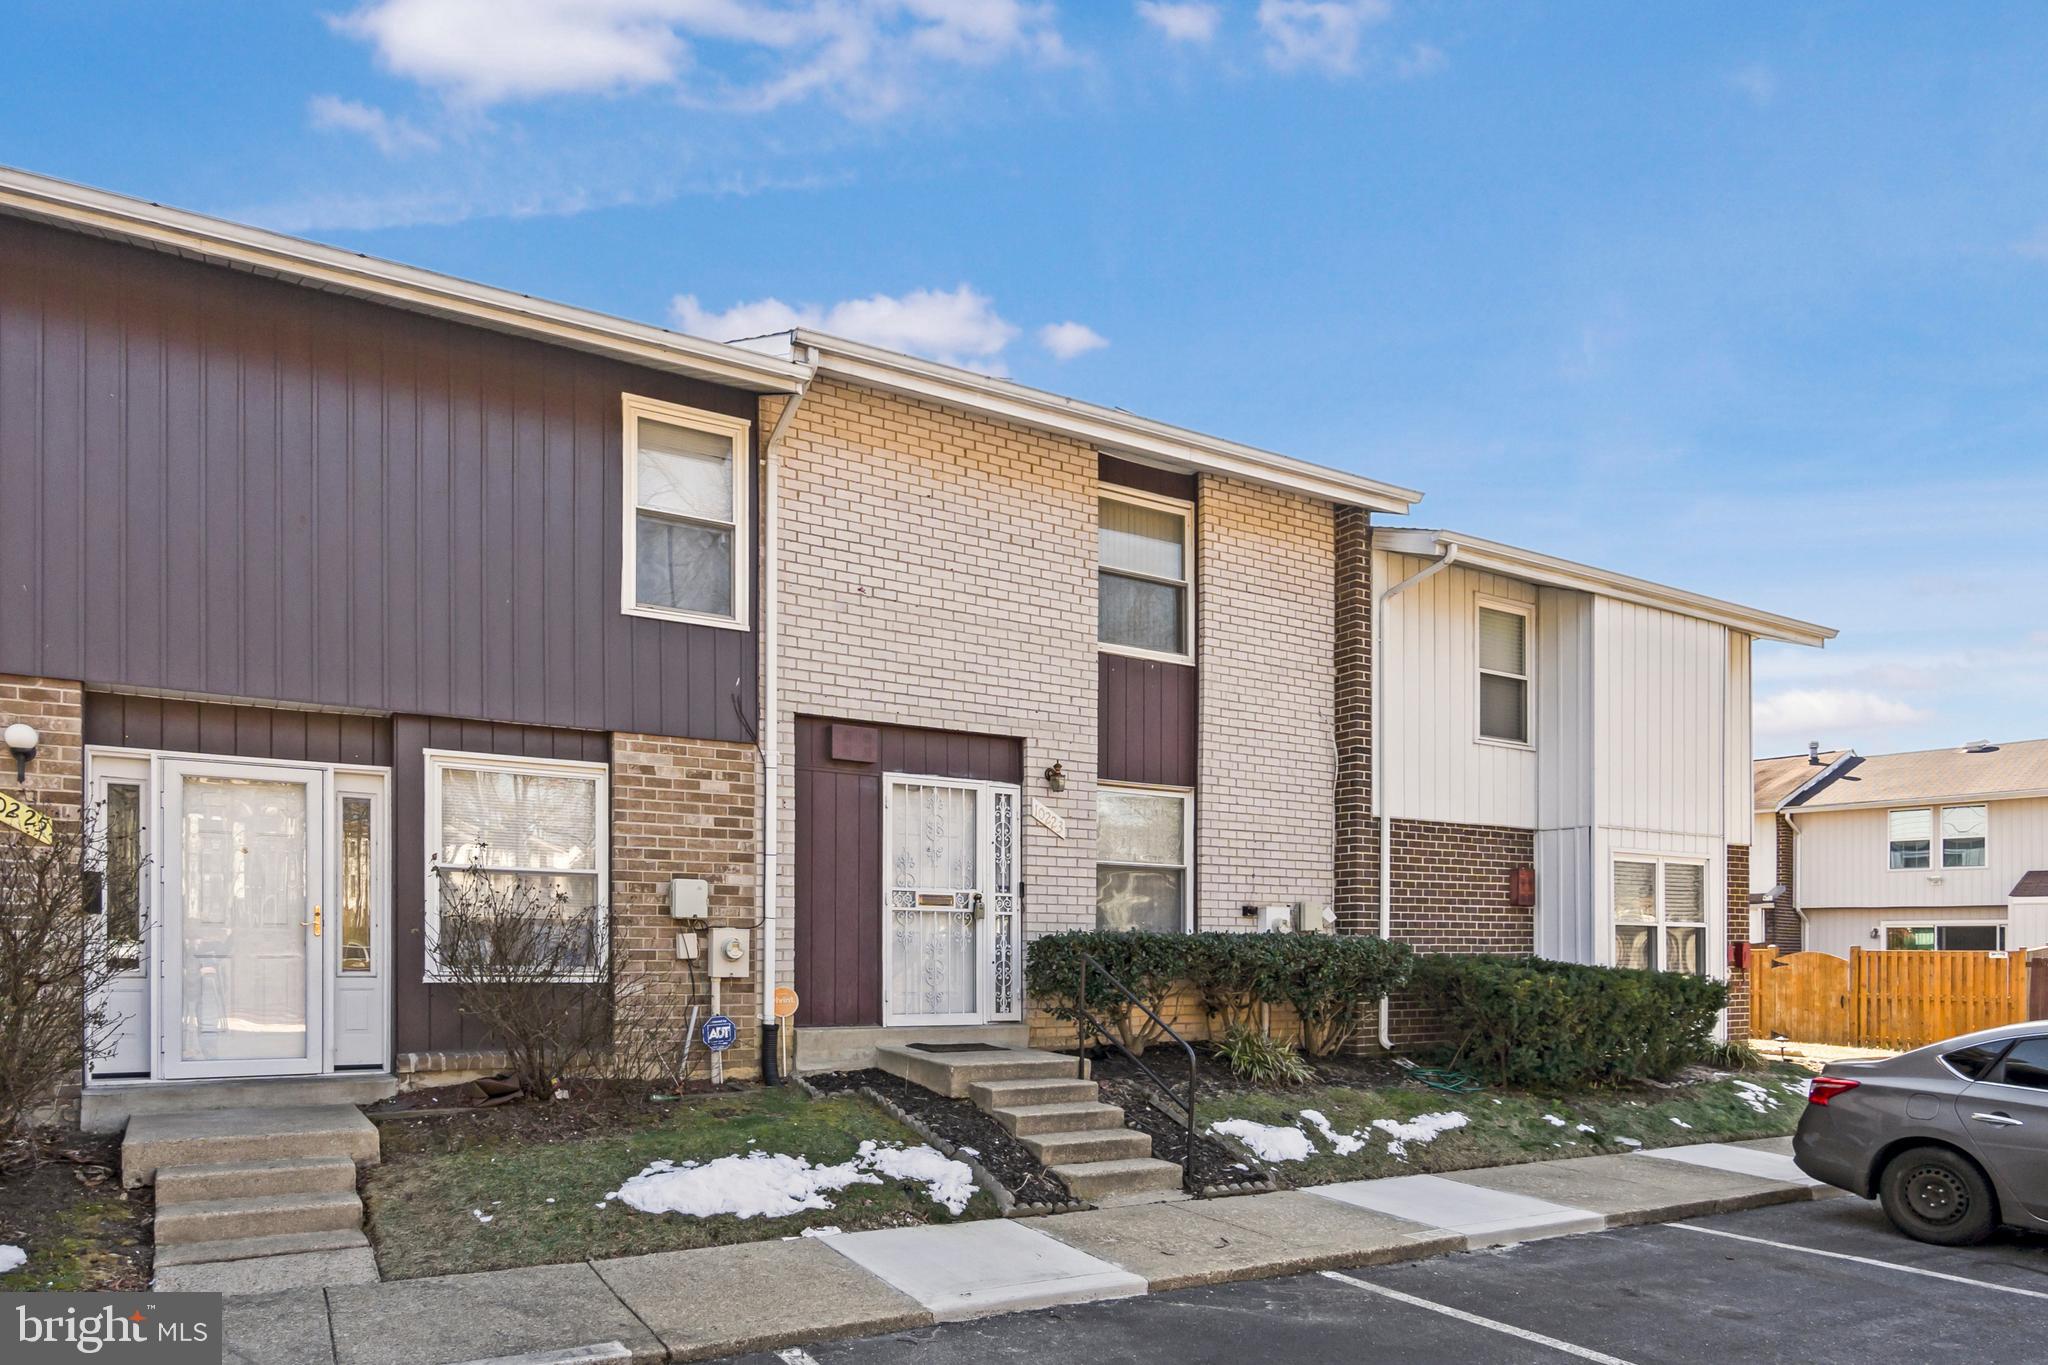
Price negotiable! Solidly built 3-bedroom, 2-bathroom townhouse with over a thousand square feet of living space, in the heart of Largo.  This home boasts a living room, dining room, laundry room, private fenced in patio, and 2 parking spaces.  Ten minutes from I-495,  MD State Route 50, and the Largo Town Center Metro Station. Twenty-five minutes to Downtown DC, Annapolis, MD, and Northern Virginia. Centered near a bevy of shopping, dining, and entertainment opportunities. Sold "as-is" and awaiting your imagination and vision.  The Seller will provide 2 percent in closing help.
#MDPG2141570

UPPER MARLBORO

10223 CAMPUS WAY S 42

3 Beds

2 Baths

1,260 Sq.Ft.

$305,000

MLS#: MDPG2141570
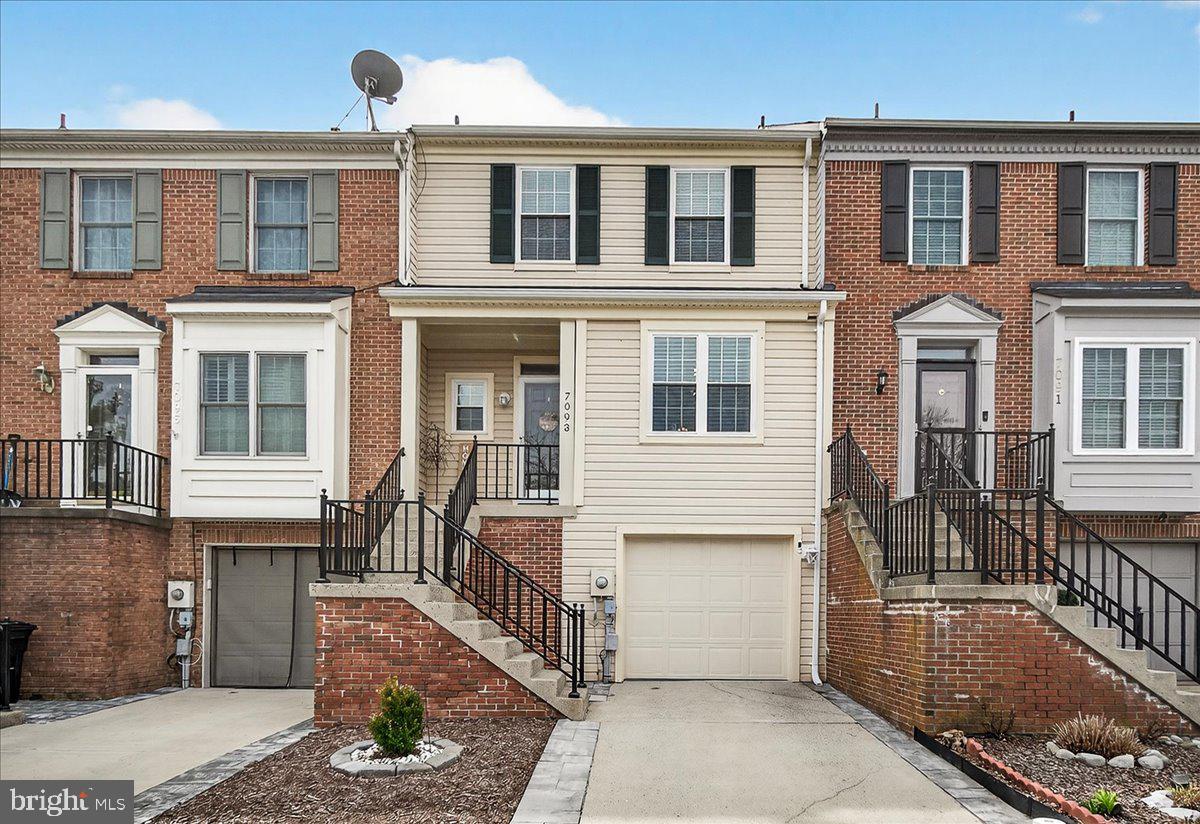
Discover the charm of this beautifully maintained Colonial townhouse nestled in the desirable Foxcroft community. With over 2,400 sq. ft. of thoughtfully designed living space, this home offers a perfect blend of comfort and style. Step inside to find a traditional floor plan featuring gleaming hardwood floors and cozy carpet, creating an inviting atmosphere throughout. The spacious formal dining room is perfect for entertaining, while the kitchen boasts ample table space, ideal for casual meals. Retreat to the fully finished basement, complete garage access and a walkout level, providing endless possibilities for recreation or relaxation. Enjoy cozy evenings by the fireplace, or step outside to your private patio and deck, perfect for outdoor gatherings. The lot backs to serene trees and open common areas, offering a peaceful escape right in your backyard. This home is equipped with modern appliances, including a built-in microwave, dishwasher, and electric range, ensuring convenience at every turn. The attached garage and paved driveway provide ample parking, while the community amenities, including tot lots and playgrounds, enhance your lifestyle. Located in a vibrant neighborhood with easy access to local parks, shopping, and dining, this property is a true gem. Experience the perfect blend of comfort, convenience, and community in this stunning townhouse. Don't miss your chance to make it yours!
#MDFR2065522

FREDERICK

7093 GRESHAM COURT W

3 Beds

2 Baths

2,436 Sq.Ft.

$400,000

MLS#: MDFR2065522
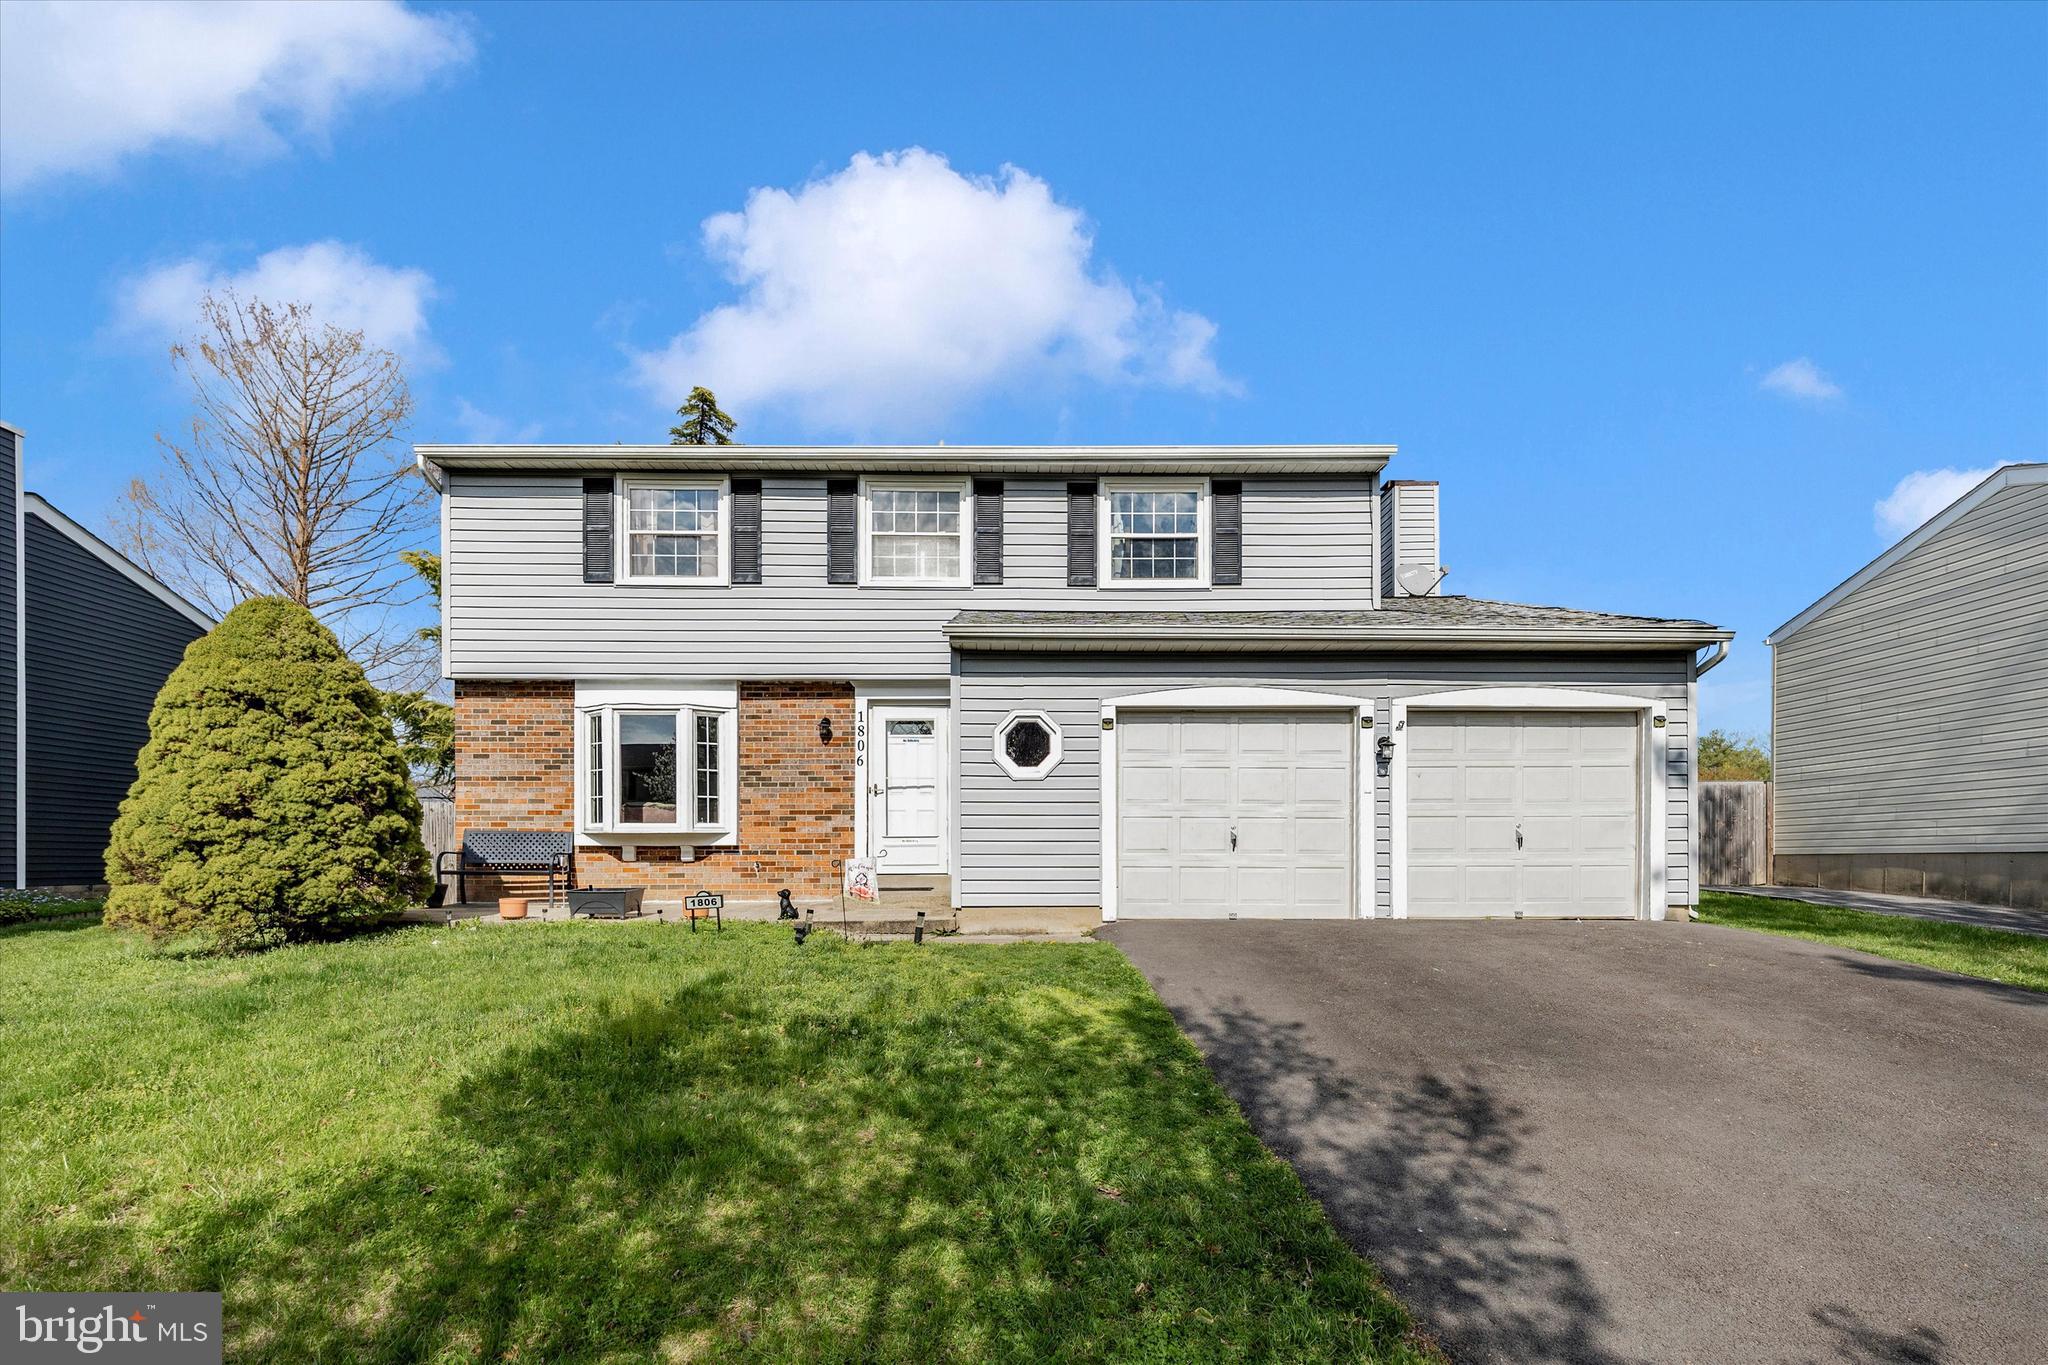
Offers are due Wednesday 4/8 by 5pm.  Thank you.  Perfectly situated near commuter routes, shopping, restaurants, downtown Frederick, Wegmans, and schools, this charming home offers both convenience and comfort in one inviting package.  ***

Step onto the welcoming front porch and into a foyer, where newer luxury vinyl plank flooring flows through the living, dining, and family rooms. The sun-filled living room features a beautiful bay window, creating a warm and airy space to relax. Just beyond, the spacious dining room is ideal for hosting gatherings, with plenty of room for a large table and memorable meals.  ***

The updated kitchen is a highlight, showcasing sparkling quartzite countertops, brand-new stainless steel appliances (installed between November 2025 and January 2026), a new garbage disposal, and updated lighting in the breakfast area. Open to the family room, this layout is perfect for everyday living and entertaining alike. The cozy family room features built-in shelving on either side of the fireplace—perfect for displaying treasured keepsakes. ***

Upstairs, you’ll find a comfortable primary suite complete with a walk-in closet and private bath, along with three additional generously sized bedrooms and a full hall bath—offering space for everyone.  ***

The unfinished lower level provides endless potential for additional living space, a home gym, or recreation area. Outside, the fully fenced backyard offers plenty of room to play or unwind, complete with a newer deck (2023) and a storage shed.  ***

Loved by the same owners for 28 years, this home is ready to welcome its next chapter. For added peace of mind, the HVAC system is just one year old, and the roof and siding are approximately 10 years old. Primary bath and half baths with updated vanities and  commodes and hall bath updated with updated vanity.  Dryer a few years old.
#MDFR2078596

FREDERICK

1806 ROCKY GLEN DRIVE

4 Beds

2 Baths

1,763 Sq.Ft.

$439,900

MLS#: MDFR2078596
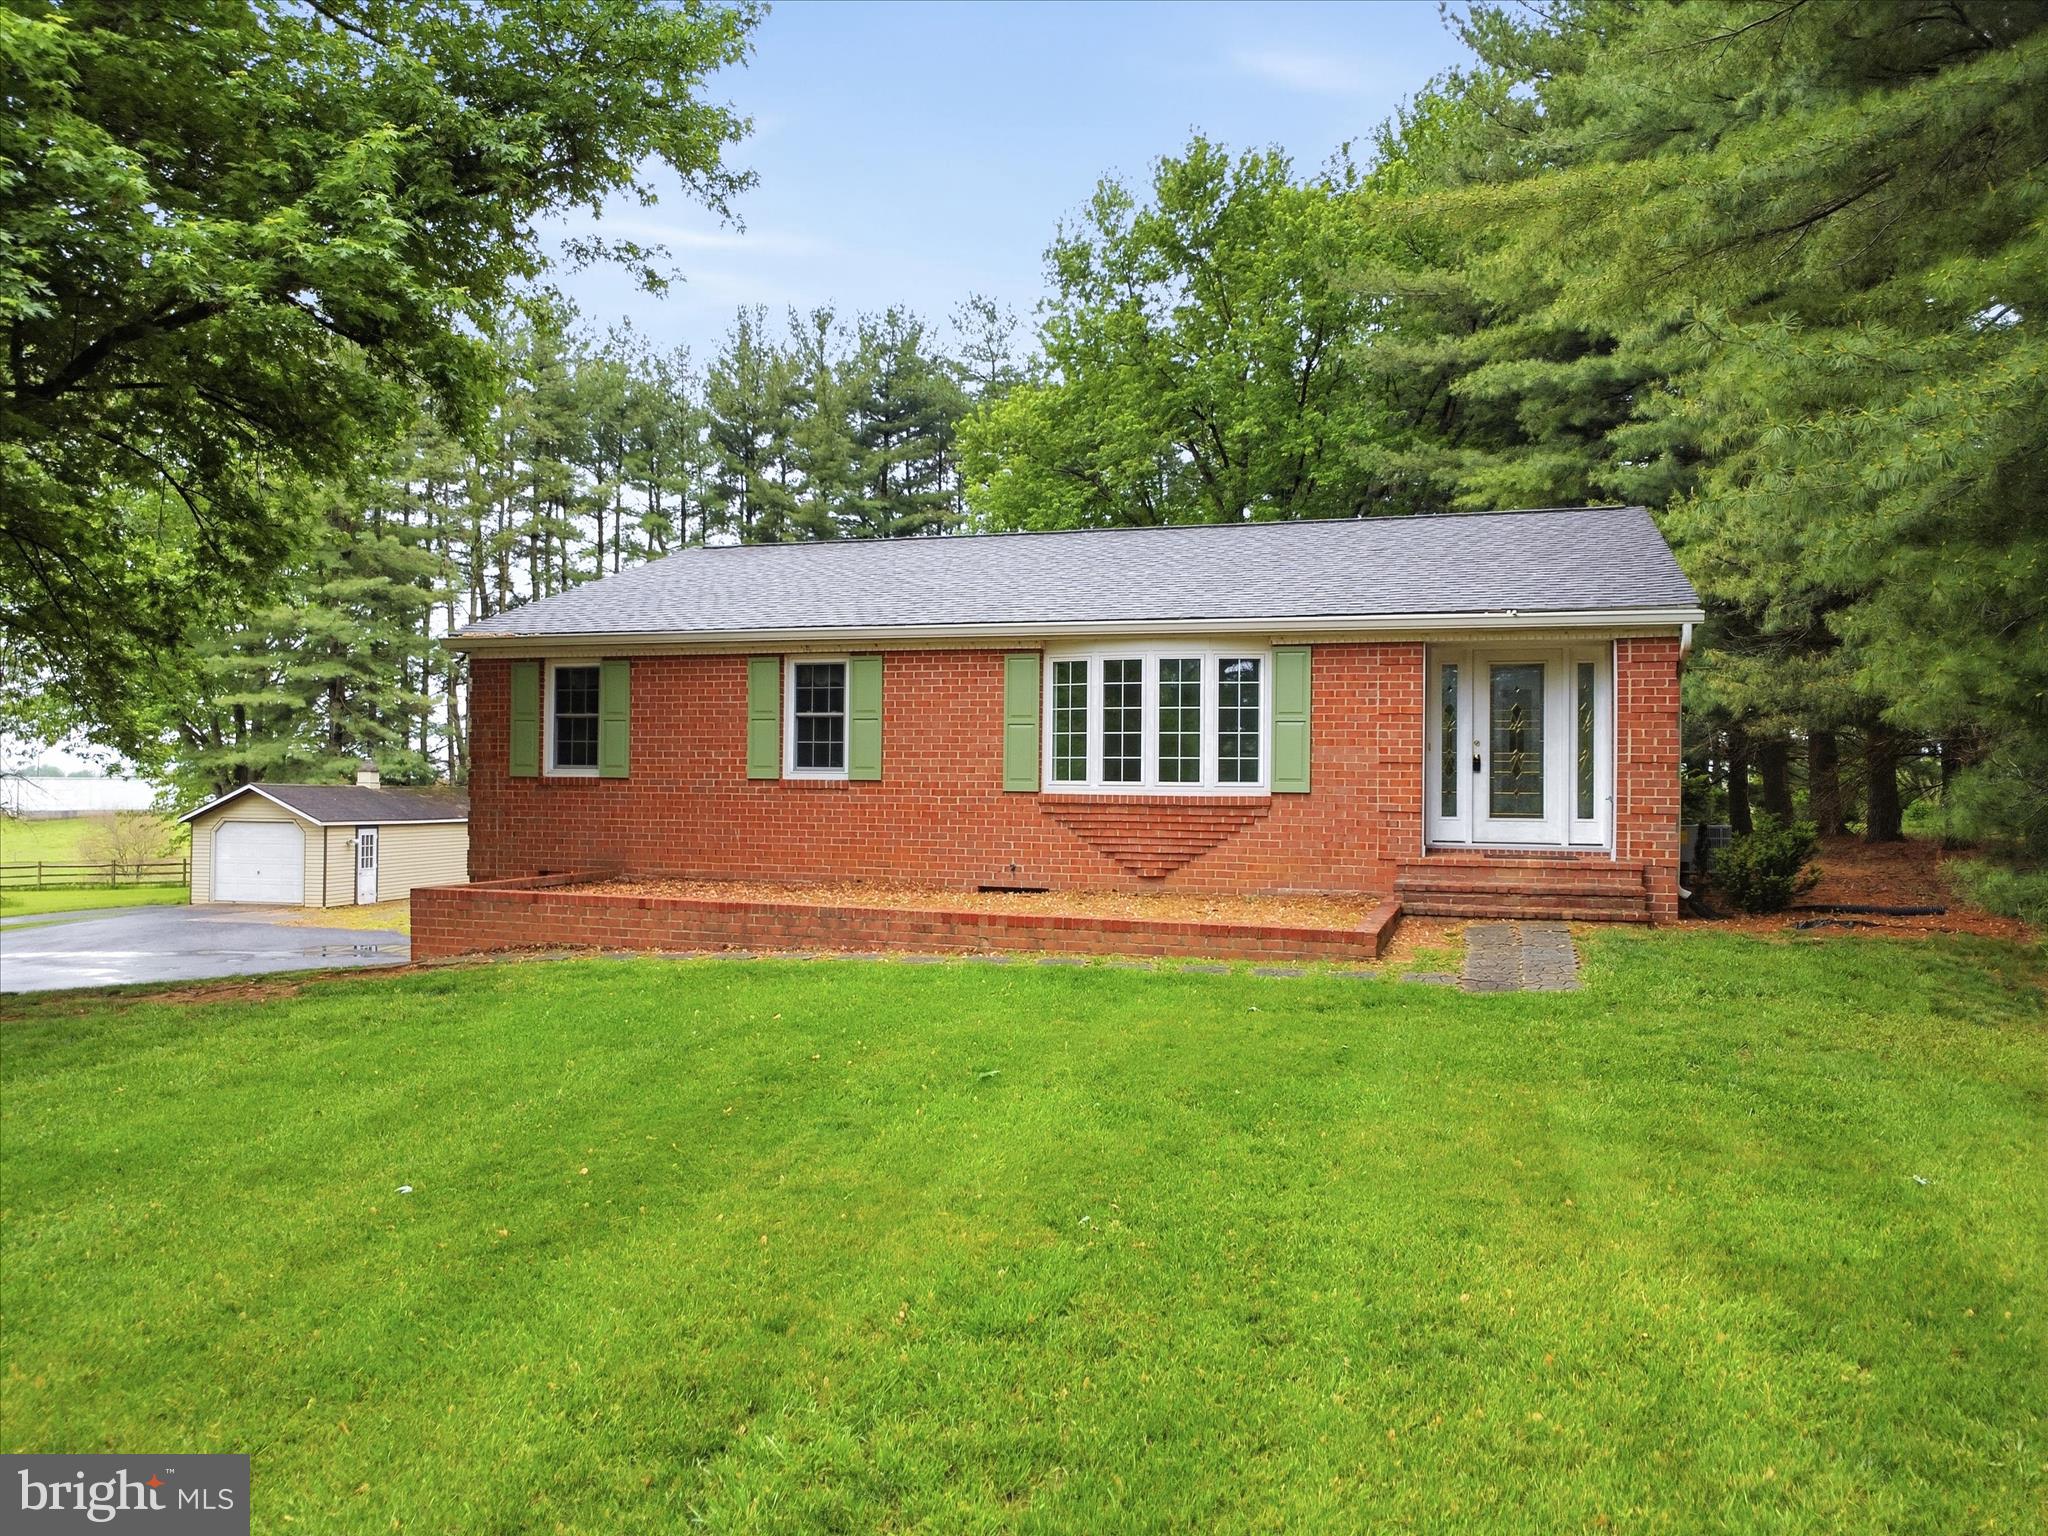
Welcome to the perfect blend of country charm and everyday convenience. This beautifully maintained 3 bedroom, 2.5 bath brick ranch sits on a cleared 0.97-acre lot, offering privacy, space, and scenic views backing to farmland. Originally built in 1983 and offered by the original owner, this home checks all of the boxes. Inside, you’ll find a functional layout featuring a stunning remodeled kitchen (2026), a large dining room, a formal living room, and a versatile space, perfect for a home office or welcoming foyer. The primary suite bathroom includes an updated walk-in shower and a secondary laundry hook-up. Hardwood and carpet flooring (2022) add warmth and comfort throughout. Adding even more options, this home features a thoughtful addition, which includes a bright family room, a convenient second laundry area, a half bath and a separate entry.  This area is ideal for flexible living arrangements or for extra room to entertain or relax. The partially finished lower level offers so many possibilities. This area features flex space perfect for hobbies, living space, storage, or a home gym - there's even a wet bar. An oversized two and a half car garage and baseboard heat, add functionality and convenience.  Comfort and peace of mind are abundant with upgrades including a new roof (2019), updated appliances (within the last few years), a new HVAC system (2025), updated tilt-in windows (2011), and a water treatment system, with a softener and neutralizer. This home is truly move in ready.  Outside, the property truly shines. Enjoy the expansive yard with mature trees along the rear and side boundaries, perfect for watching the wildlife or just enjoying the breeze on the covered back porch. The view through the trees, is like a hidden gem, fields and mountains as far as you can see. This property boasts two large sheds (built in 2000 and 2015) with electricity, a gravel area with RV hookup and abundant parking on the recently repaved driveway (2022). Other notable mentions include a recent well pump upgrade (2022), septic pumping and overall maintenance.  Enjoy the tranquility of country living with the convenience of nearby amenities just a short drive away. This property offers the space, updates, and versatility you’ve been looking for, don’t miss your chance to call it home.
#MDFR2080940

JEFFERSON

5622 GLEN HILL COURT

3 Beds

2 Baths

2,288 Sq.Ft.

$525,000

MLS#: MDFR2080940
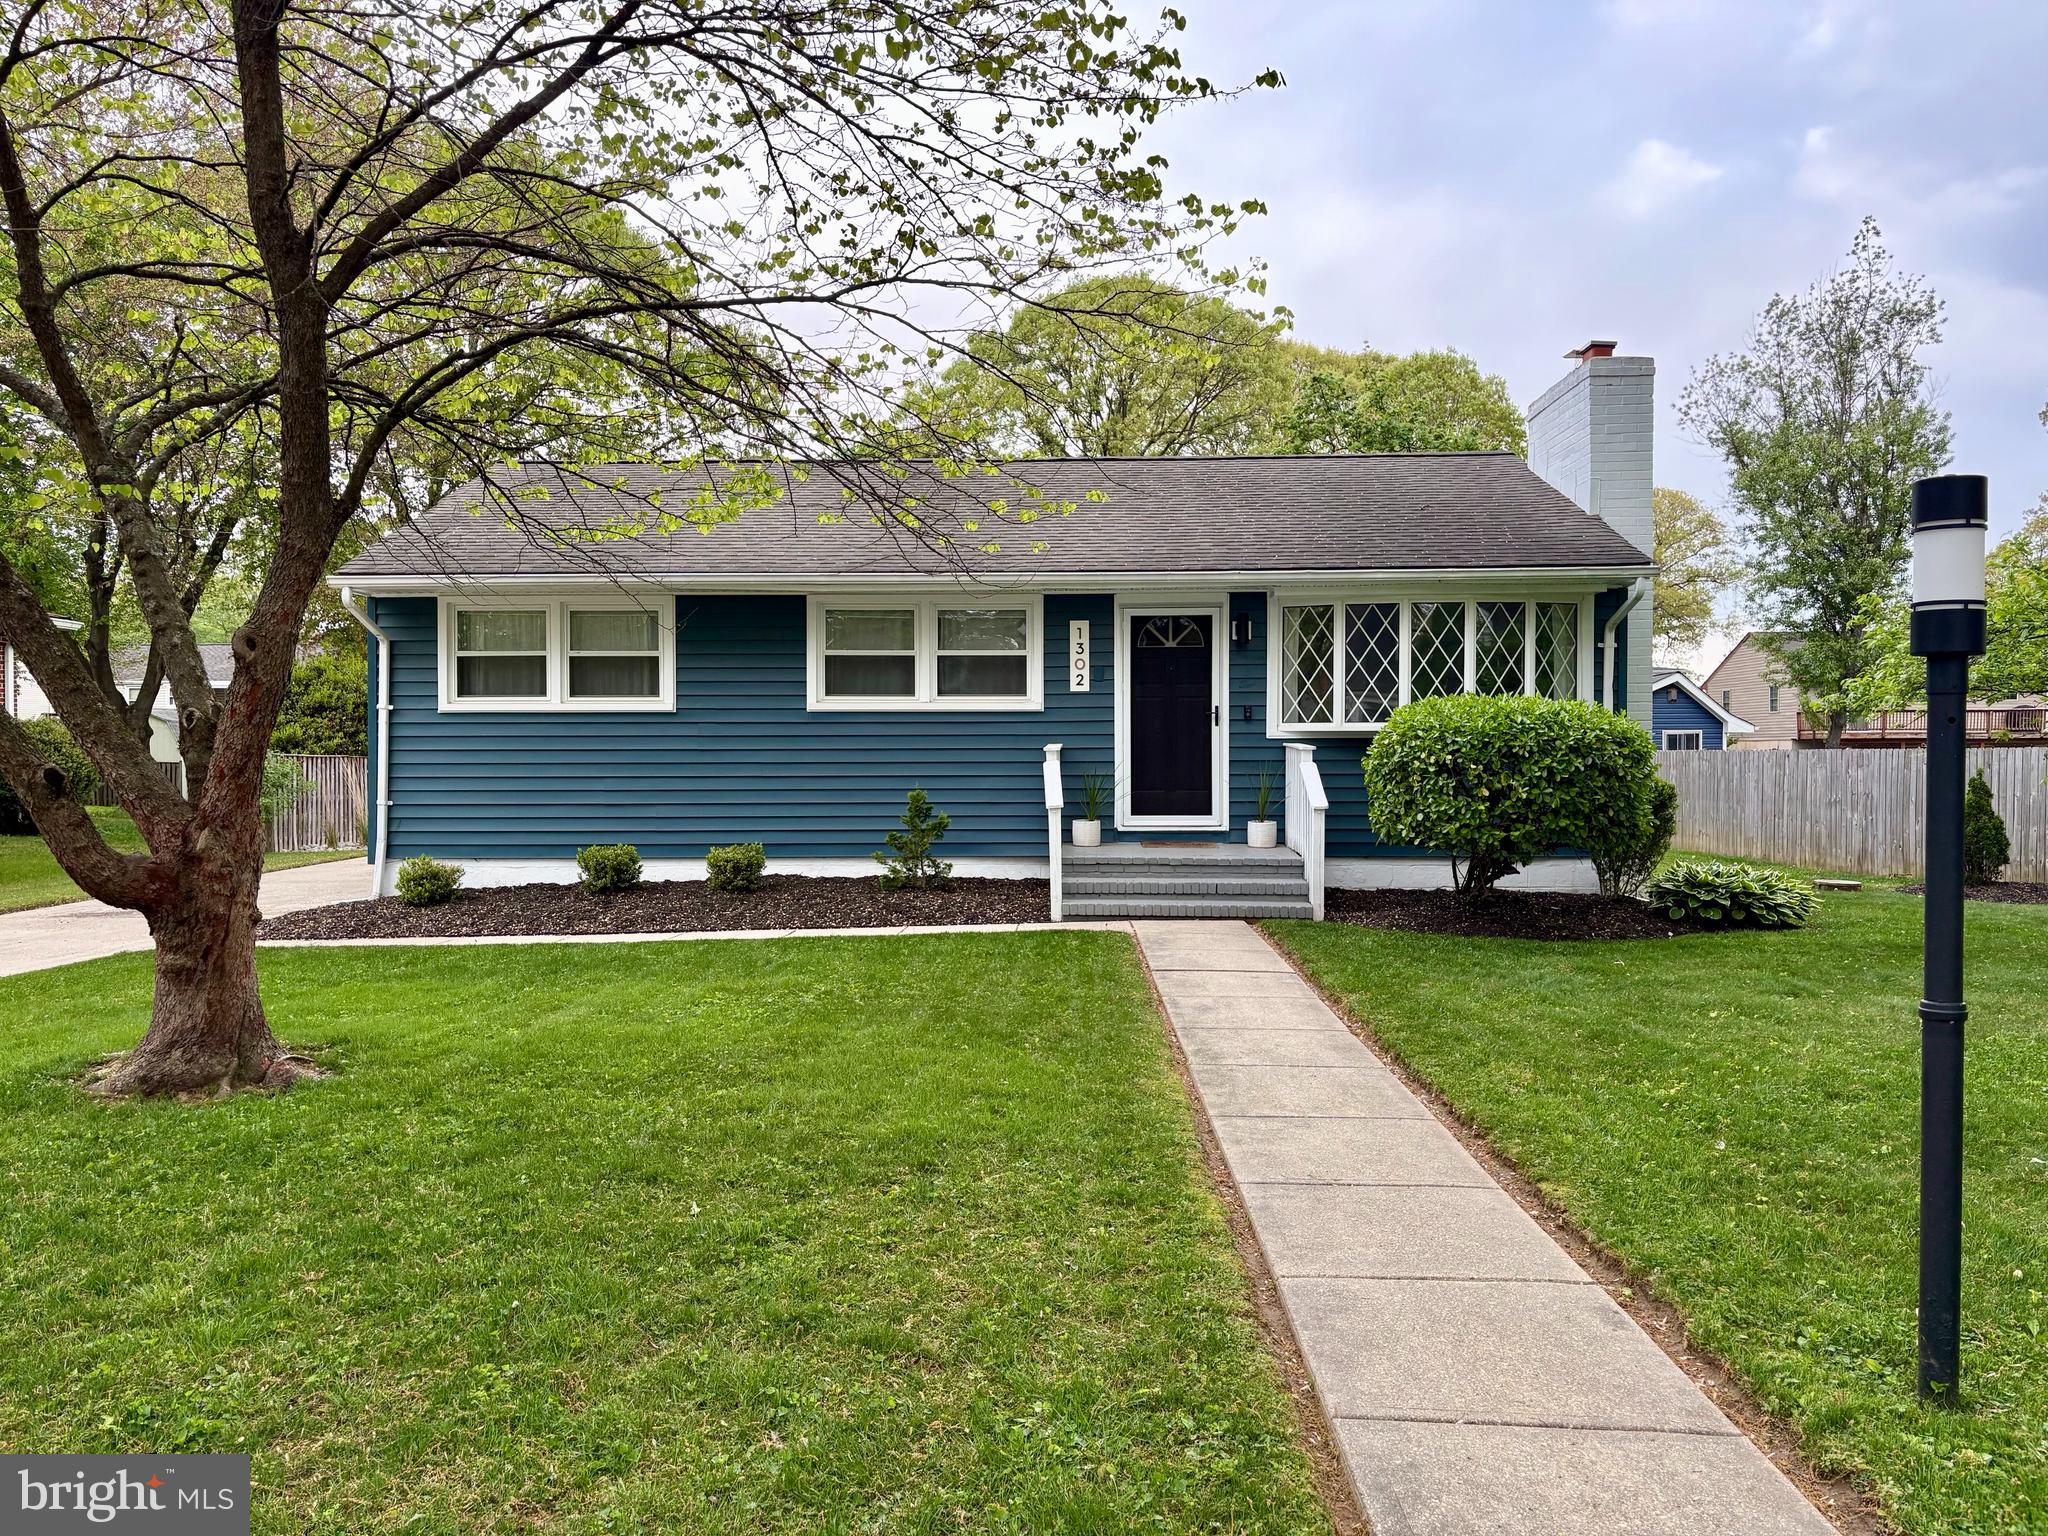
Severna Park -Hollywood on the Severn! Tucked into the heart of sought-after Severna Park, this beautifully maintained 3-bedroom, 2-bath rancher offers the perfect blend of style, space, and lifestyle. From the moment you arrive, you’ll feel the care and attention poured into every corner of this inviting home. Step inside and discover a warm, versatile living room—ideal for cozy movie nights, cheering on your favorite team, or simply unwinding after a long day. The stunning kitchen is truly the heart of the home, featuring crisp white shaker cabinetry, gleaming granite countertops, a large center island, and stainless steel appliances. A sunlit dining area surrounded by windows and sliding glass doors creates the perfect setting for everyday meals or entertaining, with seamless access to the deck and private backyard—ready for summer barbecues and outdoor gatherings. Just beyond, a show-stopping three-season room with soaring 10.5-foot ceilings opens up endless possibilities. Whether you envision a bright home office, playroom, gym, or second living space, this flexible area adapts to your lifestyle. The main level offers a serene primary bedroom with a sitting area, a second bedroom, and a full bath. Downstairs, the finished lower level expands your living space with a large recreation room, third bedroom, second full bath, and a dedicated office/study nook—plus a spacious laundry and utility area with built-in storage. And then there’s the garage—an oversized, heated, detached two-car space that goes beyond function. Workshop, hobby haven, or ultimate hangout spot—it’s ready for whatever you imagine. Living in the Hollywood on the Severn community means more than just a beautiful home. Enjoy exclusive access to a gated waterfront, community pier and boat ramp, sandy beach, mooring area, playgrounds, and picnic spaces. With top-rated Severna Park schools nearby and easy access to Annapolis, Baltimore, and Washington, convenience meets tranquility in this exceptional location. This is more than a home—it’s a lifestyle. Come experience it for yourself and fall in love. Welcome home!*OFFER DEADLINE: Sunday, May 3rd, 2pm**
#MDAA2142558

SEVERNA PARK

1302 CARROLL ROAD

3 Beds

2 Baths

1,801 Sq.Ft.

$625,000

MLS#: MDAA2142558
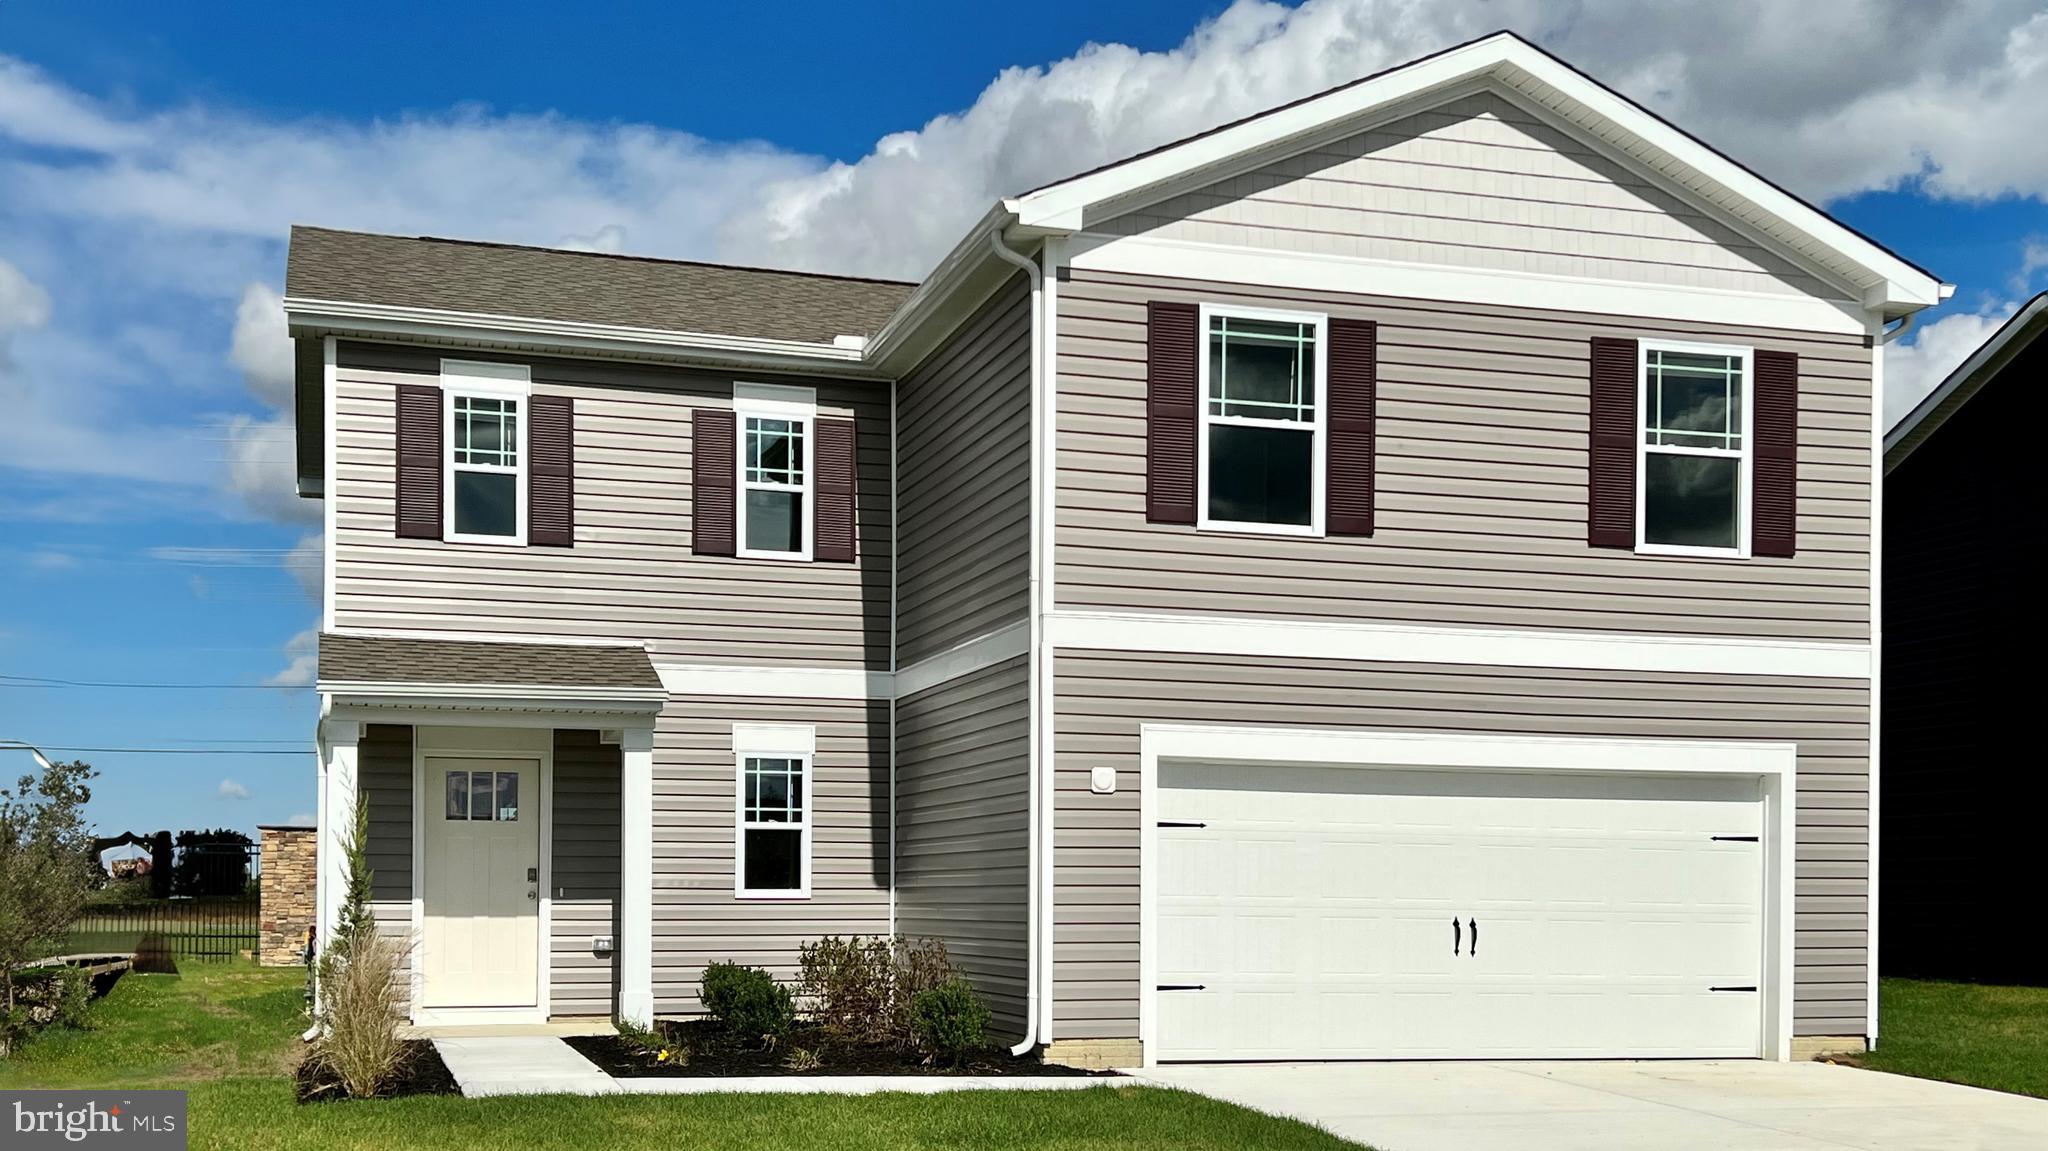
Welcome to 1149 Wintermead Loop, a beautiful new home in Heritage Trace offering modern living in Salisbury, MD. Currently, under construction, the Deerfield is a thoughtfully designed 1,906 square foot two-story home with four bedrooms, two-and-a-half bathrooms and a two-car garage. 

A welcoming foyer with a coat closet greets you as you enter the home. The spacious kitchen has gray cabinets, a large island with granite countertops, stainless steel appliances and a large corner pantry. The open floorplan allows you and your loved ones to spend quality time together while in the great room, casual dining area and kitchen. Also located on the first floor are the powder room, storage closet and an additional coat closet. 

Upstairs you will find the owner's suite complete with its private, double bowl vanity bathroom and sizeable walk-in closet. The additional three bedrooms allow everyone to have their own space. The laundry room, with included washer and dryer, is conveniently located upstairs along with a hall linen closet. 

The home includes a white window treatment package and the exclusive Smart Home® package through ADT that will give you complete peace of mind. 

Pictures, artist renderings, photographs, colors, features, and sizes are for illustration purposes only and will vary from the homes as built. Image representative of plan only and may vary as built. Images are of model home and include custom design features that may not be available in other homes. Furnishings and decorative items not included with home purchase.
#MDWC2021898

SALISBURY

1149 WINTERMEAD LOOP

4 Beds

2 Baths

1,906 Sq.Ft.

$350,990

MLS#: MDWC2021898
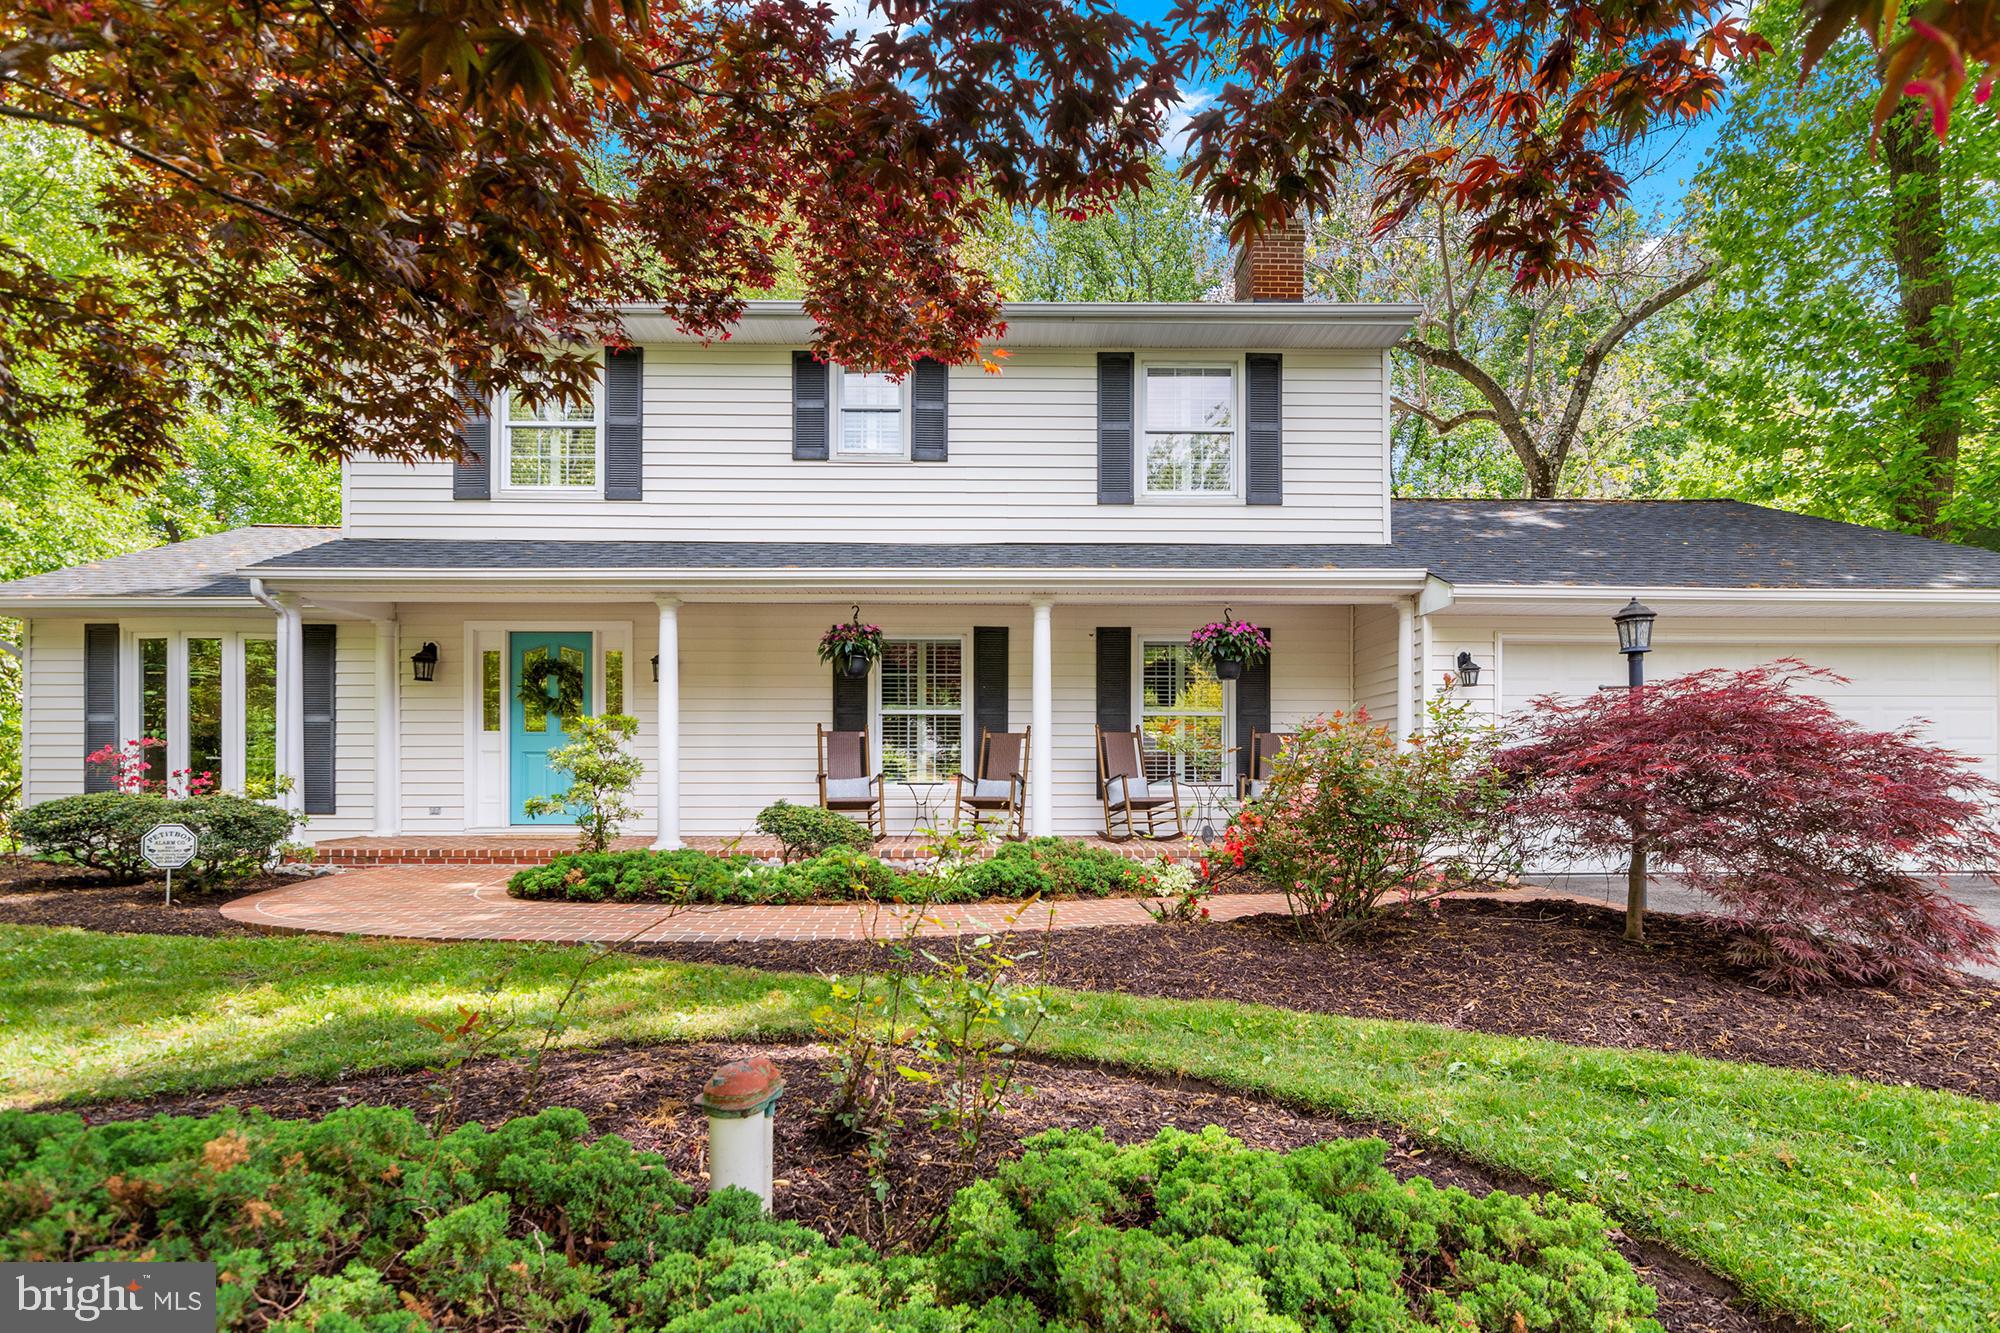
Welcome to 1754 Long Green Drive, a beautifully maintained 4-bedroom, 2 full and 2 half bath Colonial tucked away on a quiet cul-de-sac in the highly sought-after Broadneck school district. Offering over 3,600 square feet across three finished levels, this home combines thoughtful updates, flexible living spaces, and a private backyard setting.

The main level features a traditional yet airy layout with formal living and dining rooms enhanced by gorgeous natural light and bow windows. The spacious kitchen is truly the heart of this home and flows seamlessly into a stunning great room lined with windows showcasing the landscaped yard and woods beyond. Access the back patio and yard via updated French doors. With plenty of space for entertaining or lounging by the cozy natural gas fireplace, this set up is ideal. Off the kitchen is the private office with built-ins, a fireplace, and French doors for privacy. Two powder rooms on the main level plus mudroom with space for laundry and storage add convenience and functionality to everyday living.

Upstairs, the beautiful primary suite is filled with light and views of trees, creating a peaceful retreat. Enjoy a large en-suite bath and walk-in closet as well. Three additional generously sized bedrooms plus a full hall bathroom provide plenty of space for family or guests.

The finished lower level includes a large rec room along with an unfinished storage area. The basement has been thoughtfully improved with updated flooring and utilities for added peace of mind.

Outside, enjoy relaxing on the the brick front porch or entertaining on the back patio with firepit and natural gas hookup for your grill.

The Meadows is a charming community ideally located on the Broadneck Peninsula with easy access to Annapolis, the Naval Academy, Maryland's Eastern Shore via the Bay Bridge, and all commuter routes.
#MDAA2144154

ANNAPOLIS

1754 LONG GREEN DRIVE

4 Beds

2 Baths

3,684 Sq.Ft.

$1,100,000

MLS#: MDAA2144154

1 ... 195 196 197 198 199 ... 666
* Listings identified with the FMLS IDX logo come from FMLS and are held by brokerage firms other than the owner of this website. The listing brokerage is identified in any listing details. Information is deemed reliable but is not guaranteed. If you believe any FMLS listing contains material that infringes your copyrighted work please click here to review our DMCA policy and learn how to submit a takedown request. © 2024. First Multiple Listing Service, Inc.
 - property

Send a message

Message successfully sent.

Your message

What is 3 + 4 ?

Reason for contacting?

I agree to receive email communication and understand I can unsubscribe at any time.

I agree to be contacted by Charis Realty Group via call, email, and text for real estate services. To opt out, you can reply 'stop' at any time or reply 'help' for assistance. You can also click the unsubscribe link in the emails. Message and data rates may apply. Message frequency may vary. Privacy Policy

Sign Out

Virtual Assistant

Would you like to take the next step with this property? We can help you schedule a showing or virtual tour, or send you more details.

Yes, I would like more information.

Thank You for Your Reply, One of Our Agents will contact you as soon as possible

No, maybe later.

Thank you, you can always contact me via email, phone number or through the contact form.

Realhub AI

Lucy - Your AI-Powered Realtor

Update Your Temporary Password

Personalize your search

Enter your email and we'll notify you immediately when new listings match what you're looking for.

or enter email address

Already have an account ? Login here

Continue your home search

I agree to receive communications and understand I can unsubscribe at any time.

I agree to be contacted by Charis Realty Group via call, email, and text for real estate services. To opt out, you can reply 'stop' at any time or reply 'help' for assistance. You can also click the unsubscribe link in the emails. Message and data rates may apply. Message frequency may vary. Privacy Policy

Already have an account ? Login here

We use cookies

We use cookies primarily for analytics to enhance your experience. By accepting, you agree to our use of these cookies. You can manage your preferences or learn more about our cookies policy.
