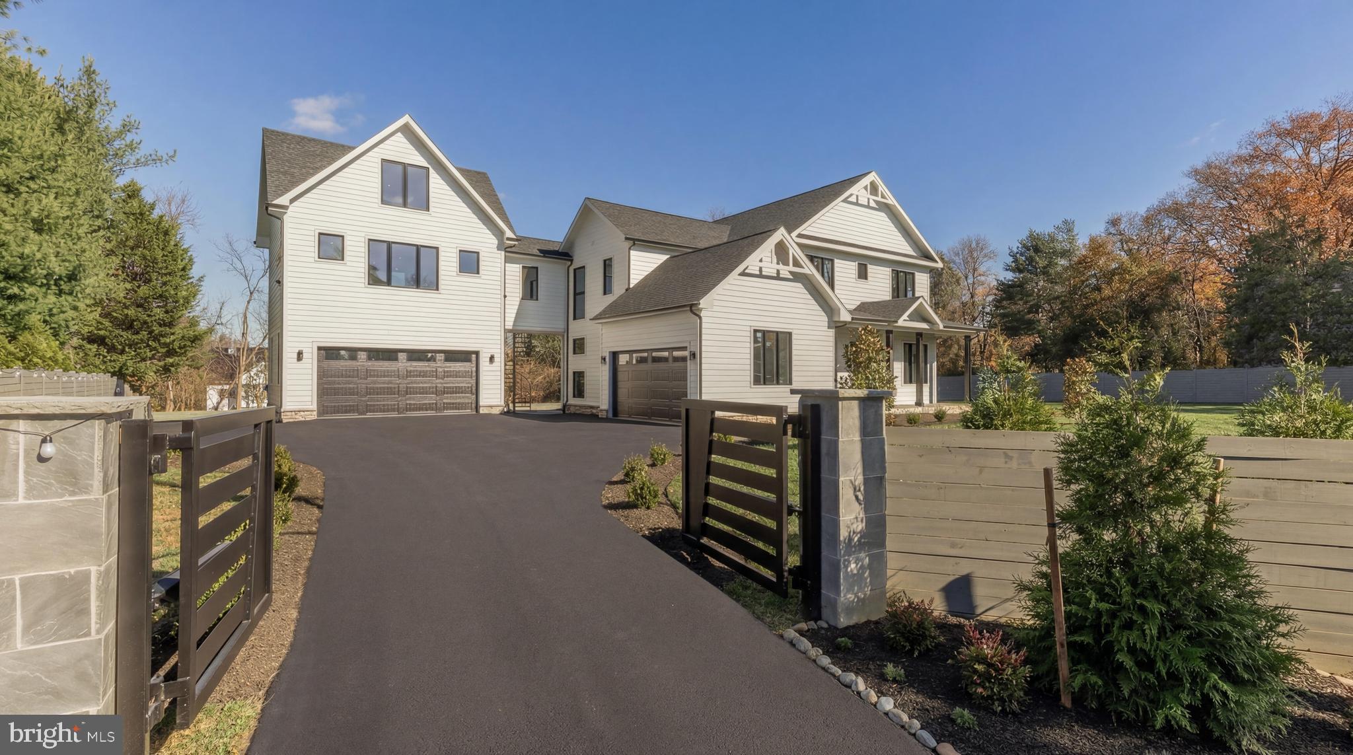
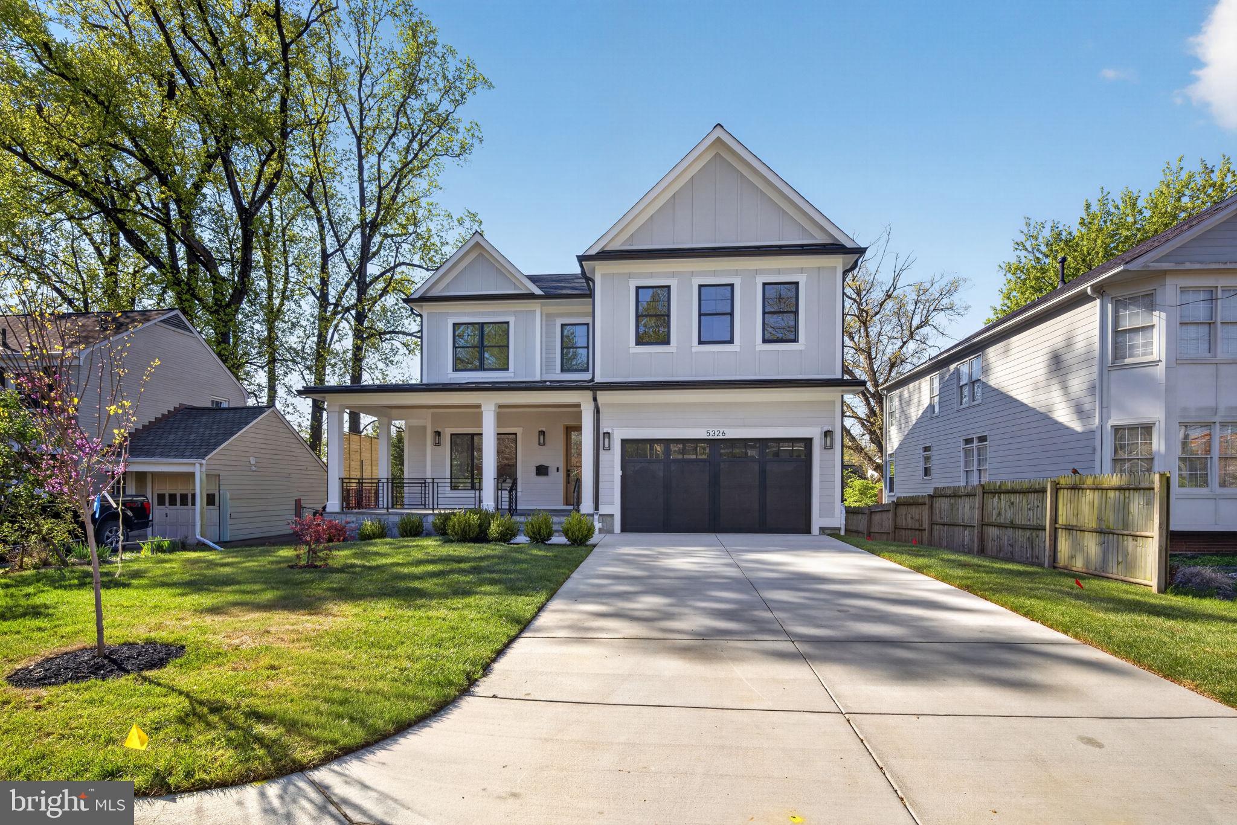
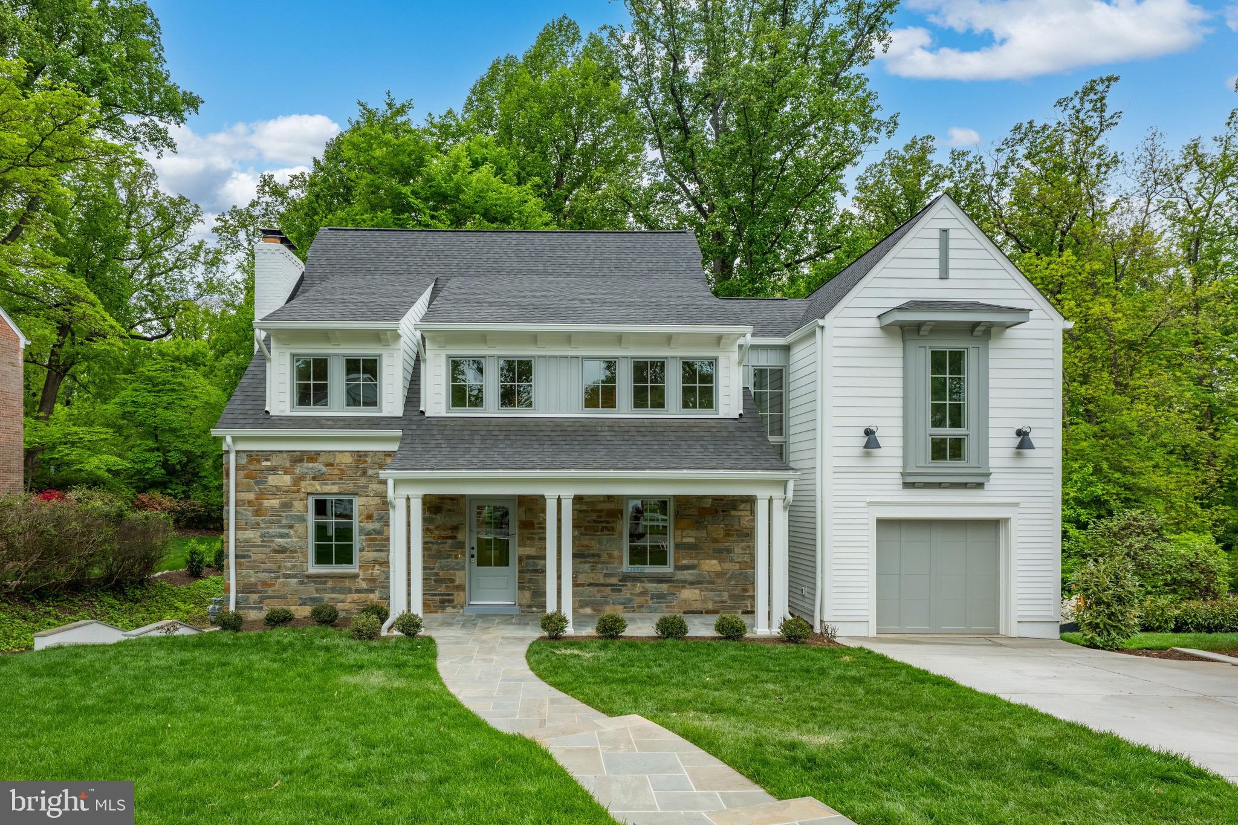
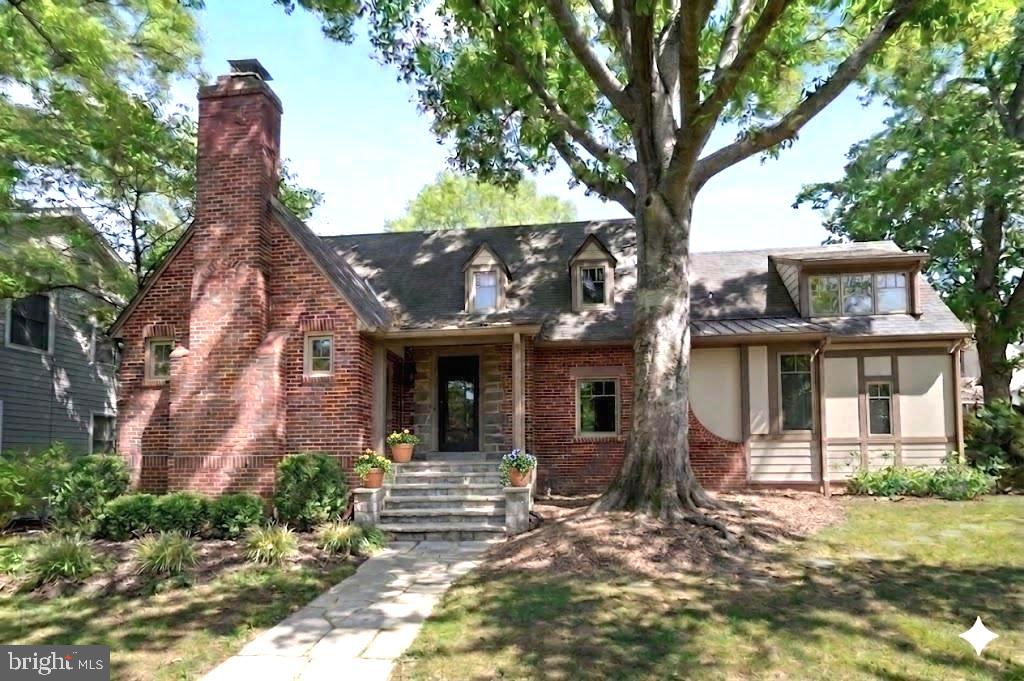
One of the most popular communities provided by {{page_data.agentName}}

MONTGOMERY COUNTY

One of the most popular communities provided by Charis Realty Group

MONTGOMERY COUNTY

About MONTGOMERY COUNTY

Discover Montgomery County, MD Real Estate

Welcome to Montgomery County, Maryland — The Gold Standard for Modern Living!

Consistently ranked as one of the most affluent and highly educated counties in the nation, Montgomery County (often called "MoCo") is the crown jewel of the Washington, D.C. metropolitan area. From the cosmopolitan skyline of Bethesda to the equestrian estates of Potomac and the quiet forests of Damascus, Montgomery County offers a diverse, world-class lifestyle that attracts global leaders, innovators, and families alike.

Why Choose Montgomery County, MD for Your Next Home?

Montgomery County is where luxury meets opportunity. It is a premier economic powerhouse, home to major federal agencies (NIH, NOAA, FDA) and a thriving biotech corridor. With a commitment to environmental sustainability, cultural diversity, and public infrastructure, MoCo provides an exceptional environment that balances high-energy urban centers with serene suburban sanctuaries. 

Top Features of Montgomery County Real Estate

  • High-End Urban Living: Luxury high-rise condos and sleek penthouses in Bethesda, Chevy Chase, and Pike & Rose.
  • Prestigious Estates: Magnificent custom-built mansions and equestrian properties in Potomac and Poolesville. 
  • Charming Suburban Neighborhoods: Tree-lined streets and classic colonial architecture in Rockville, Silver Spring, and Kensington.
  • Modern Planned Communities: Vibrant, walkable developments like Clarksburg and King Farm designed for connection and convenience. 

Benefits of Living in Montgomery County

1. A World-Class Education SystemThe Montgomery County Public School (MCPS) system is a national leader in academic excellence. Known for its rigorous IB programs, high graduation rates, and extensive resources, MCPS consistently produces some of the highest-performing students in the country. The county is also home to Johns Hopkins University’s Montgomery County Campus and Montgomery College. 

2. A Finalist for the National Gold Medal in ParksIn 2026, the Montgomery Parks system was named a finalist for the prestigious National Gold Medal Award. With over 400 parks and 37,000 acres of parkland, you are never far from nature. 

  • Brookside Gardens: 50 acres of award-winning display gardens. 
  • Billy Goat Trail: Breathtaking hiking along the Potomac River at Great Falls.
  • Little Seneca Lake: Ideal for kayaking and fishing in Black Hill Regional Park. 

3. Unparalleled Culinary & Arts SceneMoCo is a cultural melting pot, offering a dining and arts scene that rivals major cities: 

  • The Music Center at Strathmore: A world-class venue for jazz, classical, and pop performances.
  • Bethesda Row & Pike & Rose: Premier destinations for luxury shopping and Michelin-recommended dining.
  • The AFI Silver Theatre: A historic landmark in Silver Spring for independent and classic cinema. 

4. The "Biotech Corridor" Economy
Strategically located along I-270, the county is a global hub for life sciences and cybersecurity. Residents enjoy access to high-paying jobs in tech and healthcare, contributing to one of the most stable and resilient real estate markets in the Mid-Atlantic.

5. Seamless Transit & Connectivity
Whether you work in D.C. or commute regionally, MoCo keeps you moving:

  • The Red Line (Metro): Direct access to the heart of Washington, D.C., from Silver Spring, Bethesda, and Rockville.
  • MARC Train: Convenient commuter rail service for those traveling from the northern reaches of the county. 
  • Purple Line (Coming Soon): A new light rail system that will further connect Bethesda to New Carrollton.

Explore Available Properties

Montgomery County, MD real estate offers a spectrum of luxury and style:

  • Historic Victorian homes in the heart of Kensington.
  • Expansive acreage and farmettes in the Agricultural Reserve.
  • Modern townhouses with rooftop decks in transit-oriented hubs.
  • Stately colonials on quiet cul-de-sacs in the county’s most sought-after school districts.

Invest in Montgomery County, MD Real Estate Today

With steady property appreciation and a reputation for being one of the "Best Places to Live in Maryland" (Rockville, Bethesda, and Germantown all made the top 10 list for 2026!), Montgomery County is a blue-chip investment for your family and your portfolio. 

Ready to find your place in Maryland’s most prestigious county? Contact a local expert on the Charis Realty Group team for personalized guidance and the latest market insights! 
One of the most popular communities provided by Charis Realty Group
2,151
# of Listings
3
Avg # of Bedrooms
$337
Avg. $ / Sq.Ft.
$865,267
Med. List Price

Browse MONTGOMERY COUNTY Real Estate Listings

2151 Properties Found. Page 9 of 144.

MID MOD MEWS by OPaL - Five all-new, mid-century modern single-family homes are coming to super-walkable Cabin John. Located just off the Potomac River and C&O Towpath, these elevator-ready residences are  steps from local eateries, markets, playgrounds, tennis courts and even Glen Echo Park with great camps, classes, puppet shows and the famous Dentzel Carousel. If you have kids - you're in one the best school systems in the country; if not, there's a veterinarian right across the street.
These right-sized homes perfectly blend classic mid-century architecture with forward-thinking design. Walls of windows and volume ceilings allow natural light to brighten and warm the home. Classic mid-century features like a screened porch, wood burning fireplace and carport pair seamlessly with modern features like green roofs and Energy Star efficiency. At the heart of the home, an all-pro kitchen stands ready for extended family gatherings or quiet solo evenings. Walls of glass open to the screened porch and right-sized backyard that could be upgraded for the perfect patio vibe. The primary bedroom features an oversized suite with walk-in closets, pitched ceiling, optional skylights, walls of glass, west-facing balcony, and a terrific ensuite bath to include: a double vanity, water closet and efficient wet-room with glass block if you'd like. Two additional guest rooms, a dedicated work-from-home space, and the laundry complete this floor. The versatile fourth level—with optional full bath and elevator access—is perfect for a studio, extra bedroom, or a sunny space for you, a good book and your four-legged buddy. The lower-level rec-room with an additional bedroom and full bath come standard; the perfect space for binging Netflix or Bravo. Maybe even just use the basement for storing the stuff you just can't part with yet. Pre-construction sales are happening now for 2027 deliveries. Developed, sold, and warrantied by OPaL DC—a seven-time DC Home of the Year winner, recipient of dozens of national and local design awards, and your Cabin John neighbor.
#MDMC2245726

CABIN JOHN

6517 77TH STREET

4 Beds

3 Baths

3,900 Sq.Ft.

$2,495,000

MLS#: MDMC2245726

Better than new, this exceptional custom-built six-bedroom home in the Westbrook Neighborhood checks every box without feeling like it tried. Planned and developed from the ground up, it provides more than 4,650 square feet of generous living spaces. Thoughtfully curated interiors with impeccable craftsmanship, every finish has already been chosen, every decision has already been made. All that's left is to move in and begin living.

Hints of the incredible attention to detail is felt the moment you pull up. The crisp facade is bright and cheery, highlighted by professionally landscaped lawn, flowering plantings, and a stone approach. Once inside, the home unfolds naturally, with nine-foot ceilings and oversized windows pulling sunlight deep into the interiors. Traditional and open at the same tone, the beautifully proportioned rooms create a sense of calm that never goes out of style.

The formal living and dining rooms are elegant without feeling stuffy; anchored by a fireplace and connected by easy sight lines that encourage conversation rather than ceremony.

At the center of the home, the kitchen does exactly what the best kitchens do: bringing everyone together. Open to the breakfast area and spacious family room, it was designed for weeknight dinners that stretch longer than expected, and friends who always seem to gather around the island. Thoughtfully selected finishes – custom wallpaper, artisan tile, layered lighting, beautiful fixtures, and timeless materials – quietly elevate the everyday without ever demanding attention.

Just beyond, walls disappear. The screened porch opens to an expansive deck overlooking the private backyard and distant city views, while the lower patio creates another destination entirely. Morning coffee, grilled hot dogs, and s'mores all taste better here since this backyard becomes another room of the house.

A main-floor bedroom/office, along with a full bath, completes the main level.

Upstairs are four large bedrooms, including the primary suite that is expansive and sumptuous. Delivering everything an owner's retreat should, it includes a private balcony that welcomes the morning, ample closet spaces, and a beautifully finished six-piece en suite bath make everyday routines feel anything but ordinary. Three additional bedrooms offer flexibility for any modern-day need – bedrooms, extra office, or guest spaces. A thoughtfully designed hall bath and attic access keeps the home humming along.

And the walk-out lower level? Score! It includes an expansive recreation room that easily transforms from movie nights to rainy Saturday play space, while a sixth bedroom, full bath, bonus room, laundry, and exceptional storage provide the flexibility every household needs.

This gorgeous home is sited on a uniquely private lot with treetop views in the Westbrook Neighborhood. Generations of residents have fallen in love with tree-lined streets, neighborhood traditions, and an easy sense of community. Stroll to Millie's for dinner. Pick up steaks from Wagshal's. Meet friends at Compass Coffee. Steps to the Capital Crescent Trail and the Friendship Heights Metro, the home oozes urban convenience with a suburban feel. Westbrook Elementary, Westland Middle, and B-CC High School serve the neighborhood. Quick access to Downtown Bethesda, Walter Reed, NIH, and major commuter routes makes life here not just beautiful, but easy.
#MDMC2244464

BETHESDA

5110 BALTIMORE AVENUE

6 Beds

4 Baths

4,650 Sq.Ft.

$2,495,000

MLS#: MDMC2244464

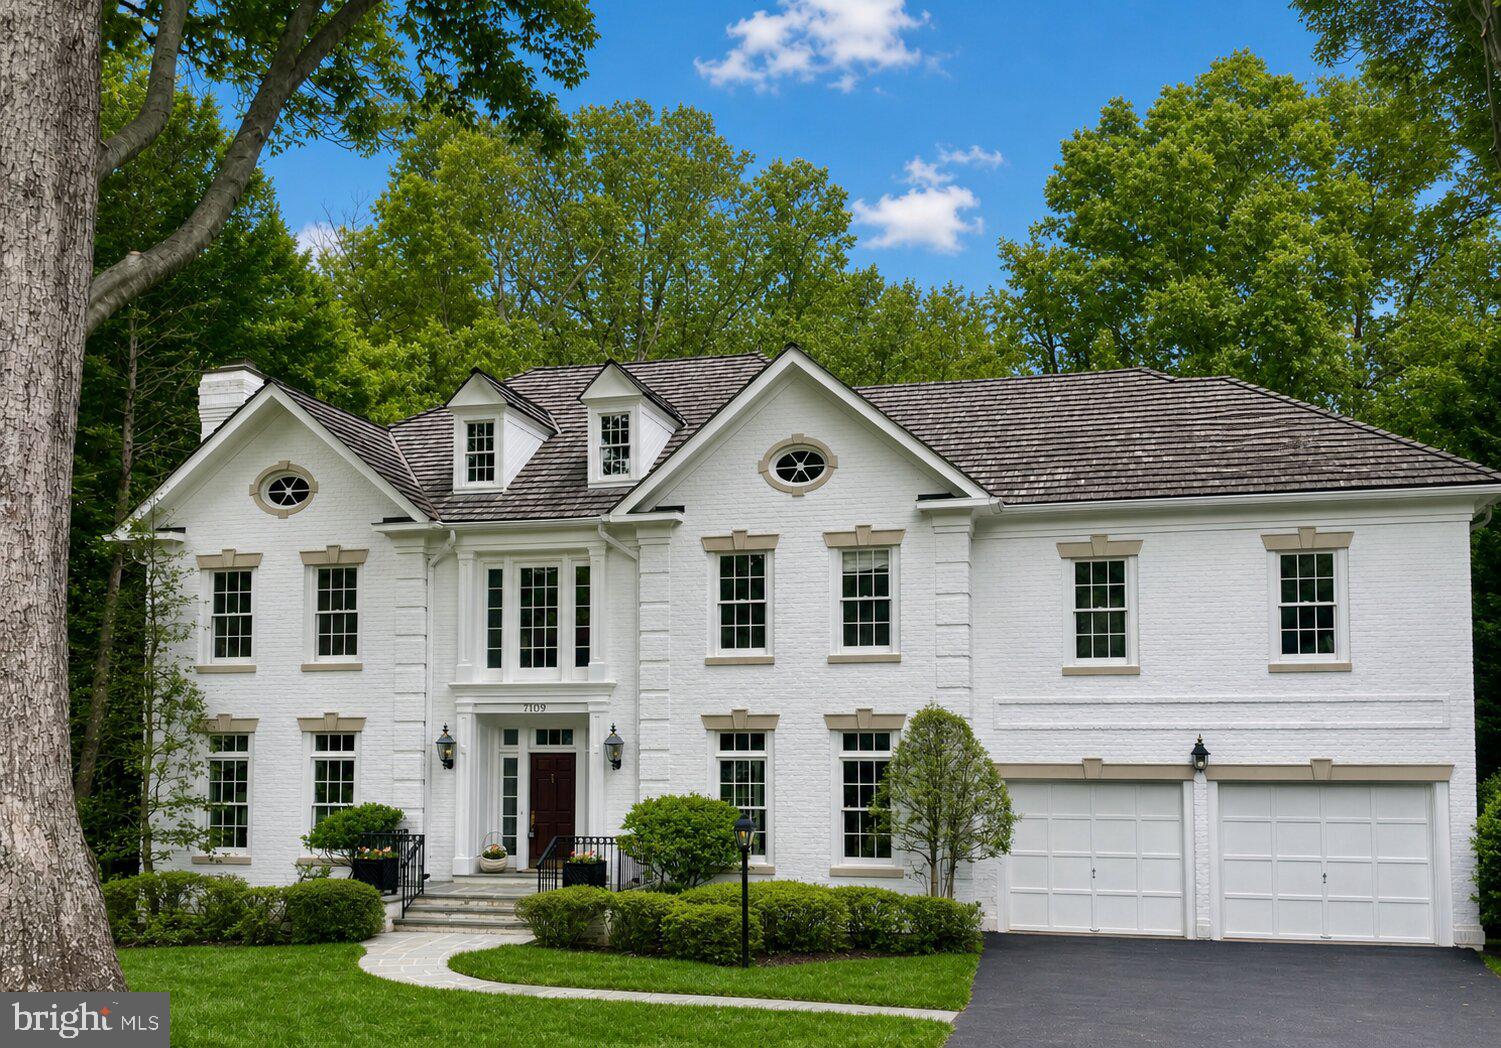
Exceptional custom-built Ted Visnic all-brick colonial set on a stunning 0.69 acre lot on a quiet cul-de-sac backing to parkland in coveted AVENEL. Wait till you see the backyard, this is truly one of the best lots in Eagle Ridge at AVENEL.  Filled with natural light, this home features soaring ceilings, a dramatic two-story entry foyer, and an impressive two-story Family Room plus a handsome paneled Study with a wall of built-ins. The expansive, open circular floor plan is ideal for both relaxed everyday living and effortless large-scale entertaining. Four bedrooms are thoughtfully arranged on the Upper Level including a luxurious Primary Suite with a versatile adjoining space-perfect for a private office, nursery or 5th bedroom.  The marble Primary Bath includes a jacuzzi and stall shower plus double vanities and an elevated ceiling.  Three other generously proportioned bedrooms and two full baths complete the Upper Level.  The full daylight, walk-out Lower Level includes a Recreation Room and an Au Pair Suite with a Full Bath plus two large storage areas (room for more finished space!!) plus a rough-in for a half bath. Relax on the private deck/pergola off the Main Level with a view of the gorgeous parkland or opt for the flagstone terrace on the lower level while watching family sports on the level backyard. In addition to this spectacular custom home, the location in the popular AVENEL community offers an easy lifestyle with a neighborhood pool, tennis and pickleball courts and weekly lawn maintenance. Ideally located off the Clara Barton Parkway, this location offers the best in commuting options to downtown DC, Tyson's Corner, VA, or north to the I-270 BioMed corridor.   Just a few miles away is Potomac Village offering all you need for every day life: banks, restaurants, Starbucks, groceries, Strosnider's Hardware and more.  Even better is the location to  Great Falls National Park, one of the most popular National Parks in the DC area.  Enjoy hiking, biking, kayaking or birding along the C&O Canal.  Bike into Georgetown or connect to the Capital Crescent Trail.  You'll feel like you had a vacation after visiting the park! Lastly, enjoy one of the nation's top school districts, the Whitman School Cluster.  Don't miss this incredible offering.  Act today.  Quick possession possible.
#MDMC2220718

BETHESDA

7109 DEER CROSSING COURT

5 Beds

4 Baths

6,800 Sq.Ft.

$2,485,000

MLS#: MDMC2220718

Welcome to a rarely available, private, and stunning oasis in Willerburn Acres. This beautiful home at 11736 Gainsborough Road offers 6 bedrooms, 4 full baths, and 2 half baths, a masterclass in scale and comfort. Built in 2005, this residence offers over 6,900+ square feet of interior space; the quality of craftsmanship is undeniable, with thoughtfully designed living space on a lush three-quarter-acre lot. From high ceilings and gleaming hardwood floors to custom built-ins and abundant storage in every corner, it’s clear no detail was overlooked in the home's design and construction.

The heart of the home is a gourmet kitchen built for the serious entertainer. This culinary powerhouse features granite countertops, ample cabinetry, and a high-end stainless-steel appliance suite that includes two dishwashers, double ovens, two fridges/freezers, two sinks, and two warming drawers. Whether you’re hosting a holiday dinner in the expansive formal dining room—complete with a butler’s pantry—or a casual hangout in the family room with its elegant coffered ceilings and integrated shelving, the flow is effortless. For quieter moments, the main level also hosts a handsome library, two convenient half baths, and a coveted primary suite, providing a peaceful retreat complete with massive walk-in closets that make organization a breeze.

Practicality meets luxury in the home’s functional spaces, including a dedicated mudroom with its own side entrance—perfect for keeping daily life organized. It’s conveniently near a laundry room that boasts cabinets and storage galore. Upstairs, you’ll find four generous bedrooms, each with its own walk-in closet, connected by Jack-and-Jill bathrooms. The walk-out lower level continues the theme of intelligent design, offering a massive recreation room, a private office, a gym, an additional bedroom, and a full bath.

The transition between indoor and outdoor living is seamless, with the sprawling, park-like backyard accessible from multiple points throughout the house. Enjoy your morning coffee on the screened-in porch or host summer BBQs on the patio while taking in the greenery of your nearly three-quarter-acre lot. With a three-car garage and a location minutes from top-rated schools, the Cabin John Trail, and premier shopping, this home offers a rare balance of seclusion and convenience. It’s not just a house; it’s the lifestyle you’ve been waiting for.
#MDMC2238714

POTOMAC

11736 GAINSBOROUGH ROAD

6 Beds

4 Baths

6,048 Sq.Ft.

$2,475,000

MLS#: MDMC2238714

New on site 1 day ago
Behind its storybook Craftsman cottage façade, 6512 Ridge Drive unfolds into an expansive, light-filled home offering more than 4,000 square feet across four beautifully finished levels. Set on a quiet dead-end street in Bethesda’s coveted Brookmont neighborhood, this 4 bedroom, 3.5 bath residence combines timeless character, thoughtful updates, and an exceptional connection to the outdoors.

A welcoming foyer opens to the gracious living room, where a striking stone wood-burning fireplace creates a warm focal point. Hardwood floors continue into the formal dining room and through to the heart of the home: a beautifully remodeled kitchen and family room with a gas fireplace, walls of windows, and peaceful sunset views. The kitchen features custom cabinetry, a generous island with built-in storage, stylish backsplash, premium appliances including a six-burner BlueStar Platinum gas range with an oversized oven, and a breakfast nook with built-in seating. The open flow of the main level makes it ideal for both intimate gatherings and large-scale entertaining.

The kitchen opens directly to an extraordinary outdoor retreat. Measuring approximately 25 by 40 feet, the one-of-a-kind Ipe deck was constructed on commercial-grade steel and feels suspended among the trees. When the leaves fall, there are sweeping views of the Virginia Palisades and the C&O Canal. With a covered dining area, multiple seating spaces, a hot tub, and a natural gas stainless grill, the deck offers an exceptional outdoor living experience. Below, a covered patio extends the indoor-outdoor living space, while established gardens in the front attract butterflies and add seasonal color.

Upstairs, the primary suite feels like a private getaway, complete with a renovated en suite bath, walk-in closets, and a balcony overlooking the C&O Canal. The additional bedrooms are generously sized, and all of the home’s bathrooms have been recently remodeled. The top floor provides versatile space for an additional bedroom, office, playroom, art studio, or lounge.

Filled with natural light, the lower level offers a spacious media and recreation area with room for movie nights, a home gym, or an additional living room. A private bedroom with its own full bath and separate entrance creates an ideal arrangement for guests, an au pair, or multigenerational living. Two laundry areas, one upstairs and one on the lower level, along with two storage sheds, add everyday convenience.

Brookmont offers a distinctive balance of neighborhood charm, natural beauty, and accessibility to DC, which is only half a mile away. Two neighborhood entrances connect directly to the C&O Canal and its miles of walking and biking paths. The Capital Crescent Trail intersects with the top of the neighborhood, and additional internal trails flow from a local arboretum. The village green, a community space that hosts annual events and Brookmont’s own year-round farmers market, is just one block away, and the neighborhood boasts its own playground, basketball court, tennis court and tree swings. Safeway, Wagshal’s, CVS, Praline Bakery and other everyday conveniences are all close by. The home is also located within the highly rated Walt Whitman High School cluster. With its unexpected scale, exceptional outdoor living, and rare connection to both nature and the city, 6512 Ridge Drive offers a Brookmont lifestyle unlike any other.
#MDMC2245998

BETHESDA

6512 RIDGE DRIVE

4 Beds

3 Baths

4,109 Sq.Ft.

$2,450,000

MLS#: MDMC2245998

Welcome to Amalyn, where modern elegance meets sophisticated living in one of Bethesda's most exclusive neighborhoods. This meticulously crafted residence showcases exceptional design, premium finishes, and an inspired floor plan that effortlessly balances open-concept living with intimate private spaces.
Step inside to discover gleaming hardwood floors that flow throughout the main level, where walls of windows bathe the interior in natural light. The heart of the home features a show-stopping gourmet kitchen that epitomizes contemporary glamor - an expansive, open space equipped with an abundance of sleek cabinetry, a generous center island with seating, and high-end stainless appliances. This dramatic culinary haven opens seamlessly to a dedicated dining area and an expansive living room, creating an ideal setting for both everyday living and gracious entertaining. A convenient main-level bedroom with an adjacent full bath offers versatility as a guest suite, home office, or multi-generational living space. Step outside to the screened porch, perfect for al fresco dining and relaxation in any season.
Ascend to the upper level to find your private retreat. An impressive primary suite features not one but two oversized walk-in closets with custom organization systems, plus a spa-inspired bath that redefines luxury. Separate dual vanities provide abundant counter space and storage, while an oversized indulgent shower and a standalone soaking tub create a serene sanctuary for relaxation. Three additional generously sized bedrooms complete this level, including one with its own stylish and sophisticated en suite bath - perfect for guests or family members seeking privacy and comfort. Remaining bedrooms share a beautifully appointed hall bath, while the upper-level family room provides a versatile haven for movie nights, play space, or a second living area. Convenience continues with an upper-level laundry room that completes this thoughtfully designed floor.
The finished lower level transforms this home into an entertainer's dream. A sprawling recreation room provides endless possibilities - think home theater, game room, fitness studio, or all of the above. A wet bar with ample counter space stands ready for hosting, while a full bath and abundant storage ensure this level is as functional as it is impressive.
Beyond the sophistication found within, the exterior showcases modern craftsman architecture with a blend of stone and siding, professional landscaping, and a two-car garage. Life at Amalyn offers five-star living where every day feels like a vacation. Residents enjoy unparalleled resort-style amenities including a spectacular 4,000-square-foot clubhouse featuring indoor and outdoor fitness zones, a sophisticated lounge, and elegant gathering spaces. The crown jewel is the aquatics area, complete with a sparkling pool, splash pads, private cabanas, sun deck, and outdoor bar - perfect for summer entertaining. Winding walking trails, lush parks, and a serene Zen garden provide peaceful retreats for morning jogs, weekend strolls, or quiet moments surrounded by nature.
Positioned just moments from I-270 and Democracy Boulevard, this location offers seamless connectivity throughout the region while placing you within easy reach of downtown Bethesda's renowned dining and shopping at Bethesda Row, Westfield Montgomery mall, and the vibrant Pike & Rose development. The National Institutes of Health, Walter Reed National Military Medical Center, and Red Line Metro stations are mere minutes away, while the Strathmore performing arts center and the abundant cultural offerings of Washington, D.C. remain conveniently accessible. This remarkable Bethesda residence offers the perfect synthesis of luxury, livability, and location. Schedule your exclusive private tour today and discover the exceptional lifestyle awaiting you at one of the area's most sought-after addresses.
#MDMC2238274

BETHESDA

9725 LANTANA WAY

5 Beds

5 Baths

5,623 Sq.Ft.

$2,450,000

MLS#: MDMC2238274

A Rare Deck House Masterpiece Beside Cabin John Park
Step into this extraordinary custom-built post-and-beam Deck House (Acorn Deck House) built in 2007 where soaring 27-foot cathedral ceilings and floor-to-ceiling windows create a breathtaking great room filled with natural light. The open layout and expansive rooms—over 8,000 square feet of living space—make this home perfect for both entertaining and everyday luxury.

Designed with timeless craftsmanship, the residence features exposed wood beams, Italian tile floors, cedar siding, and a man-made slate roof for enduring beauty. Modern conveniences include geothermal heating and cooling, a power generator, fire sprinkler system, front driveway for 4 cars and and a side 3-car garage with industrial-grade shelving. Outdoor living is just as impressive, with a large deck overlooking a private 19,250 sq. ft. lot, steps from the trails of Cabin John Creek Park.

Perfectly situated for those seeking the best of Bethesda, Potomac, Cabin John, and Carderock, this location offers unmatched convenience—just 15 minutes to downtown D.C. off-peak, with easy access to Virginia, Maryland, and both Dulles and Reagan airports (hard to believe, but there is no traffic light between this house and Dulles and Reagan airports).

Lovingly maintained by the original owners, this home is a rare find: a spacious, architecturally stunning retreat in one of the area’s most coveted settings.
#MDMC2224202

CABIN JOHN

6525 76TH STREET

6 Beds

4 Baths

11,004 Sq.Ft.

$2,399,999

MLS#: MDMC2224202

Welcome to Sweetwater Farm, *********  PRICE REDUCTION*******-where an incredible opportunity awaits at 10420 Oakland Drive, just moments from Avenel Golf & Country Club. Nestled on approximately 2.7 breathtaking acres backing to a heavily wooded stream, this remarkable 1860s farmhouse has been thoughtfully renovated and expanded while preserving its timeless charm and character.

At the heart of the home is a stunning gourmet kitchen centered around a spacious island, perfectly positioned between the elegant dining room and the inviting family spaces. The home features an impressive great room with a fireplace, along with a second expansive family room highlighted by a beautiful stone hearth fireplace, creating warm and welcoming spaces ideal for both relaxation and entertaining.

Outdoor living is simply exceptional. Surrounding the family room are multiple entertaining areas including a large IPE deck, a flagstone patio, a screened porch, and an elevated deck offering panoramic views of the open fields and surrounding woods. A classic wraparound porch completes the home’s incredible connection to the outdoors.

The main level also features a modern private office with direct outdoor access, ideal for working from home. Above the dining room, a striking tower addition creates a unique and secluded retreat. The lower level offers a separate accessible bedroom suite, providing flexibility for guests, extended family, or an au pair arrangement.

Upstairs, the second floor includes a luxurious primary suite with a spa-inspired bathroom, an additional oversized bedroom, a full bath, and a convenient laundry room. The third floor features another large bedroom along with the unforgettable ivory tower office, showcasing panoramic views in every direction and providing the perfect creative or executive workspace.

Sweetwater Farm is a rare blend of historic elegance, modern comfort, and peaceful natural beauty in one of the area’s most sought-after settings.
#MDMC2231212

POTOMAC

10420 OAKLYN DRIVE

5 Beds

4 Baths

4,782 Sq.Ft.

$2,399,000

MLS#: MDMC2231212

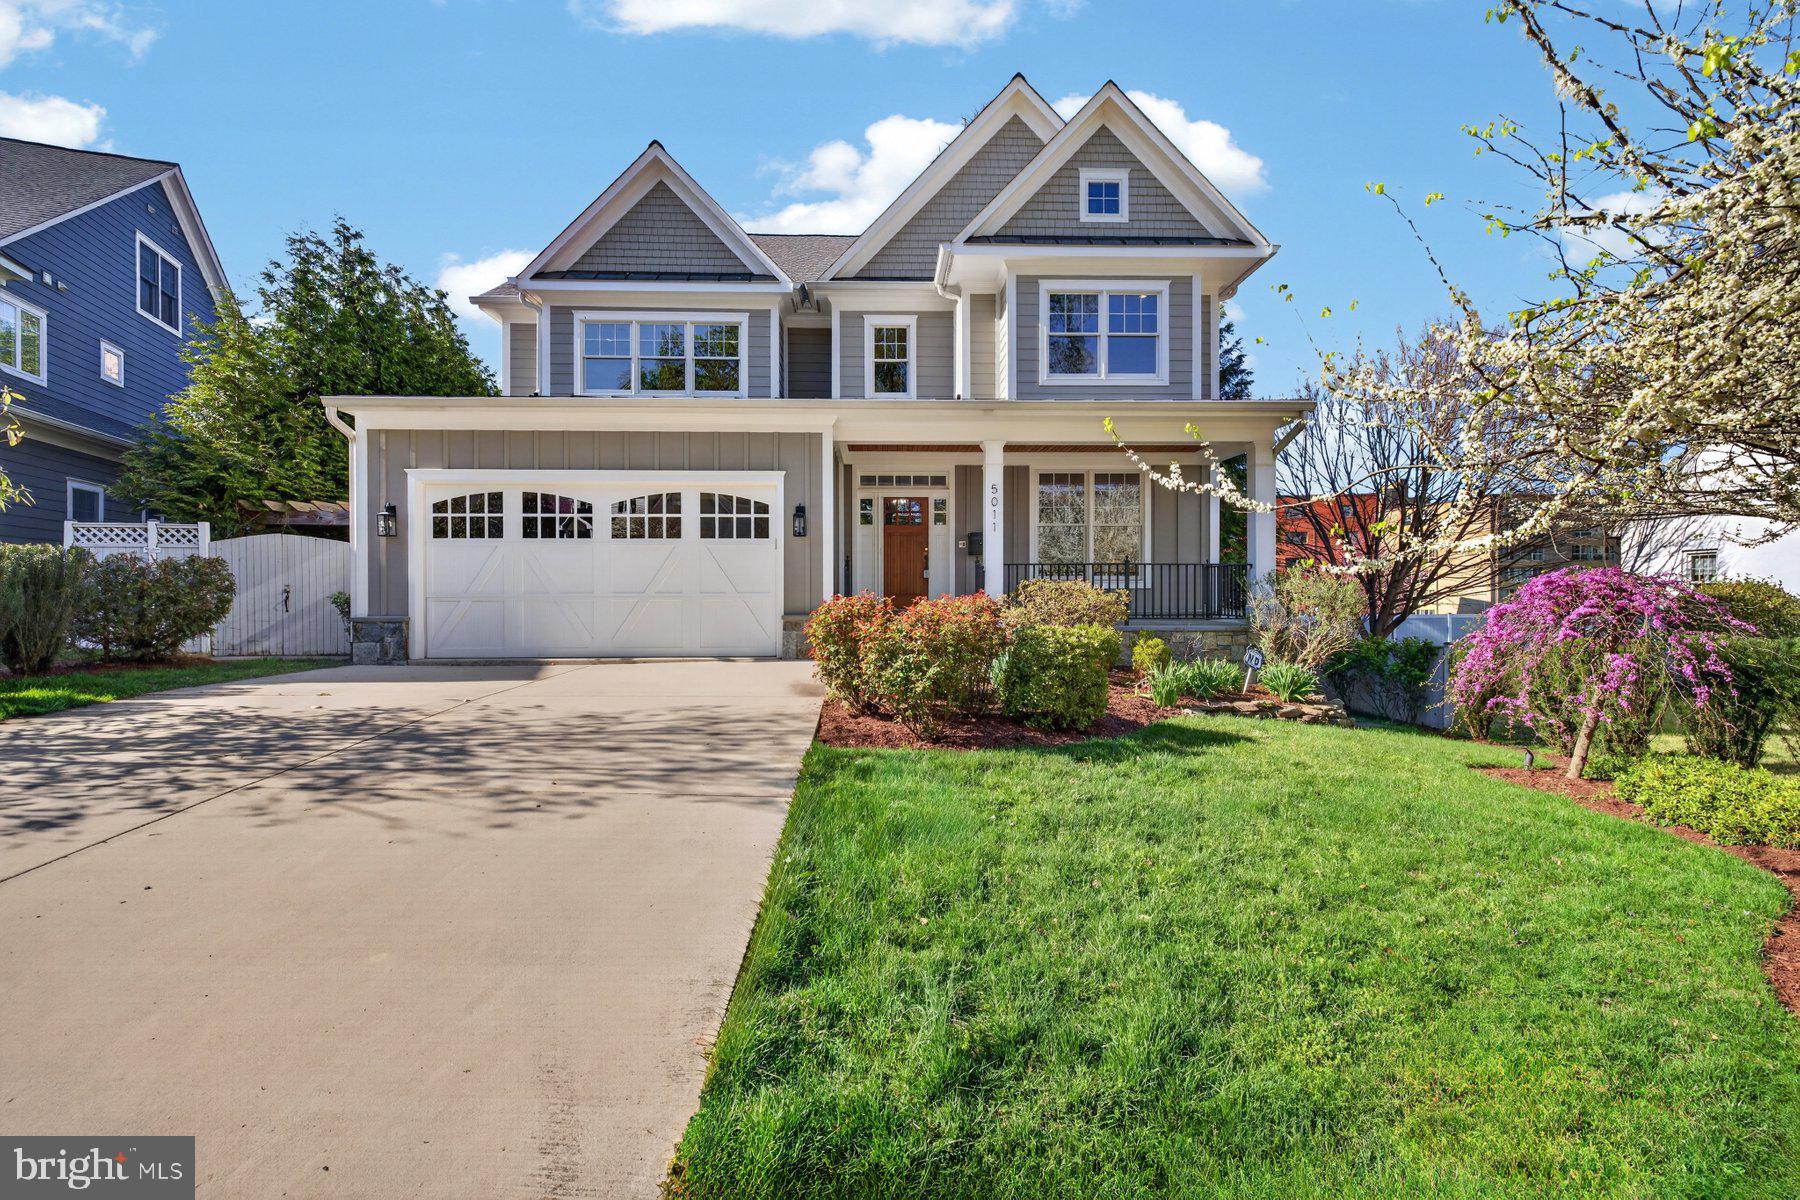
If you are looking for the perfect blend of urban/suburban living, this is it! Looking for multi-generational living or a potential rental income opportunity? This house has it all. Known for their exquisite custom millwork and finishes, C.M. Conlan Contractors and Builders built this house in 2014. 5011 Rugby Ave is a four level stunner with over 6,200 square feet of livable space. Neutral paint, beautiful custom millwork, tray ceilings, built-ins, and custom touches throughout the house make this one-of-a-kind. The current owners did over $450,000 in improvements to include adding a custom covered deck, an elevator that serves all four floors, basement renovation to include full kitchen, two bedrooms, full bath, and family room with gas fireplace, custom built-ins in three rooms on the top floor, refinished hardwoods, and fresh paint throughout the whole house. The main floor offers an inviting foyer, living room, dining room, chef's kitchen with generous island and stainless steel Thermador Professional appliances, including a six-burner gas range with griddle and double oven. Adjacent to the kitchen is a family room with gas fireplace and entry to the deck. An office, powder room, mudroom, and entry from the 2-car garage round out the main floor. There are beautiful inlaid hardwoods throughout the main level as well as access to the elevator. Upstairs, you will find four of the six bedrooms. The spacious primary bedroom has custom built-ins, two separate walk-in closets and ensuite bathroom with double vanities, a soaking tub, separate shower, and linen closet. There are two bedrooms that share a Jack and Jill bathroom. An additional bedroom as well as a full bath in the hallway and a spacious laundry room with utility sink and ample counterspace round out this level. The top floor has three rooms with custom built ins ready to display your collection from records to books to collectibles. These rooms are versatile and could also be used as office, study, library, or playroom spaces. Another full bath can be found on this floor. The basement offers two bedrooms, a full bath, a full kitchen, living area with gas fireplace, storage, hookups for washer/dryer and walkout to backyard. This level could provide a possibility for multi-generational living or rental-income potential.  Radon mitigation system, indoor sprinkler system, and alarm system in place. Located in the heart of Bethesda, just off of Woodmont  Ave and in close proximity to downtown Bethesda for shopping and restaurants. Less than one mile to NIH, Walter Reed, and Bethesda Metro with easy  access to DC for work or sight-seeing. Around the corner is a playground and the start to the Bethesda Trolley Trail with 4.5 miles of trails for walking or biking. This is a fabulous property in a desired location.
#MDMC2221820

BETHESDA

5011 RUGBY AVENUE

6 Beds

5 Baths

7,100 Sq.Ft.

$2,399,000

MLS#: MDMC2221820

FANTASTIC OPPORTUNITY TO HAVE YOUR OWN BUSINESS. Close to Shady Grove road, RTE 200, Rte 270. Red line metro station and walk to Amtrak stop. Property zoning allows for LIGHT MANUFACTURING, NURSERY, CHURCH, MEDICAL, DENTAL AND HEALTH CARE PRACTICES,  VEHICLE SALES AND REPAIRS, SELF STORAGE.AND DAY CARE.  THE HOUSE CAN BE USED AS OFFICES AS -IS, BUT IN GREAT SHAPE.
The property has natural gas, electric, public water and sewer.
#MDMC2241696

GAITHERSBURG

16850 OAKMONT AVENUE

None Beds

None Baths

1,624 Sq.Ft.

$2,395,500

MLS#: MDMC2241696

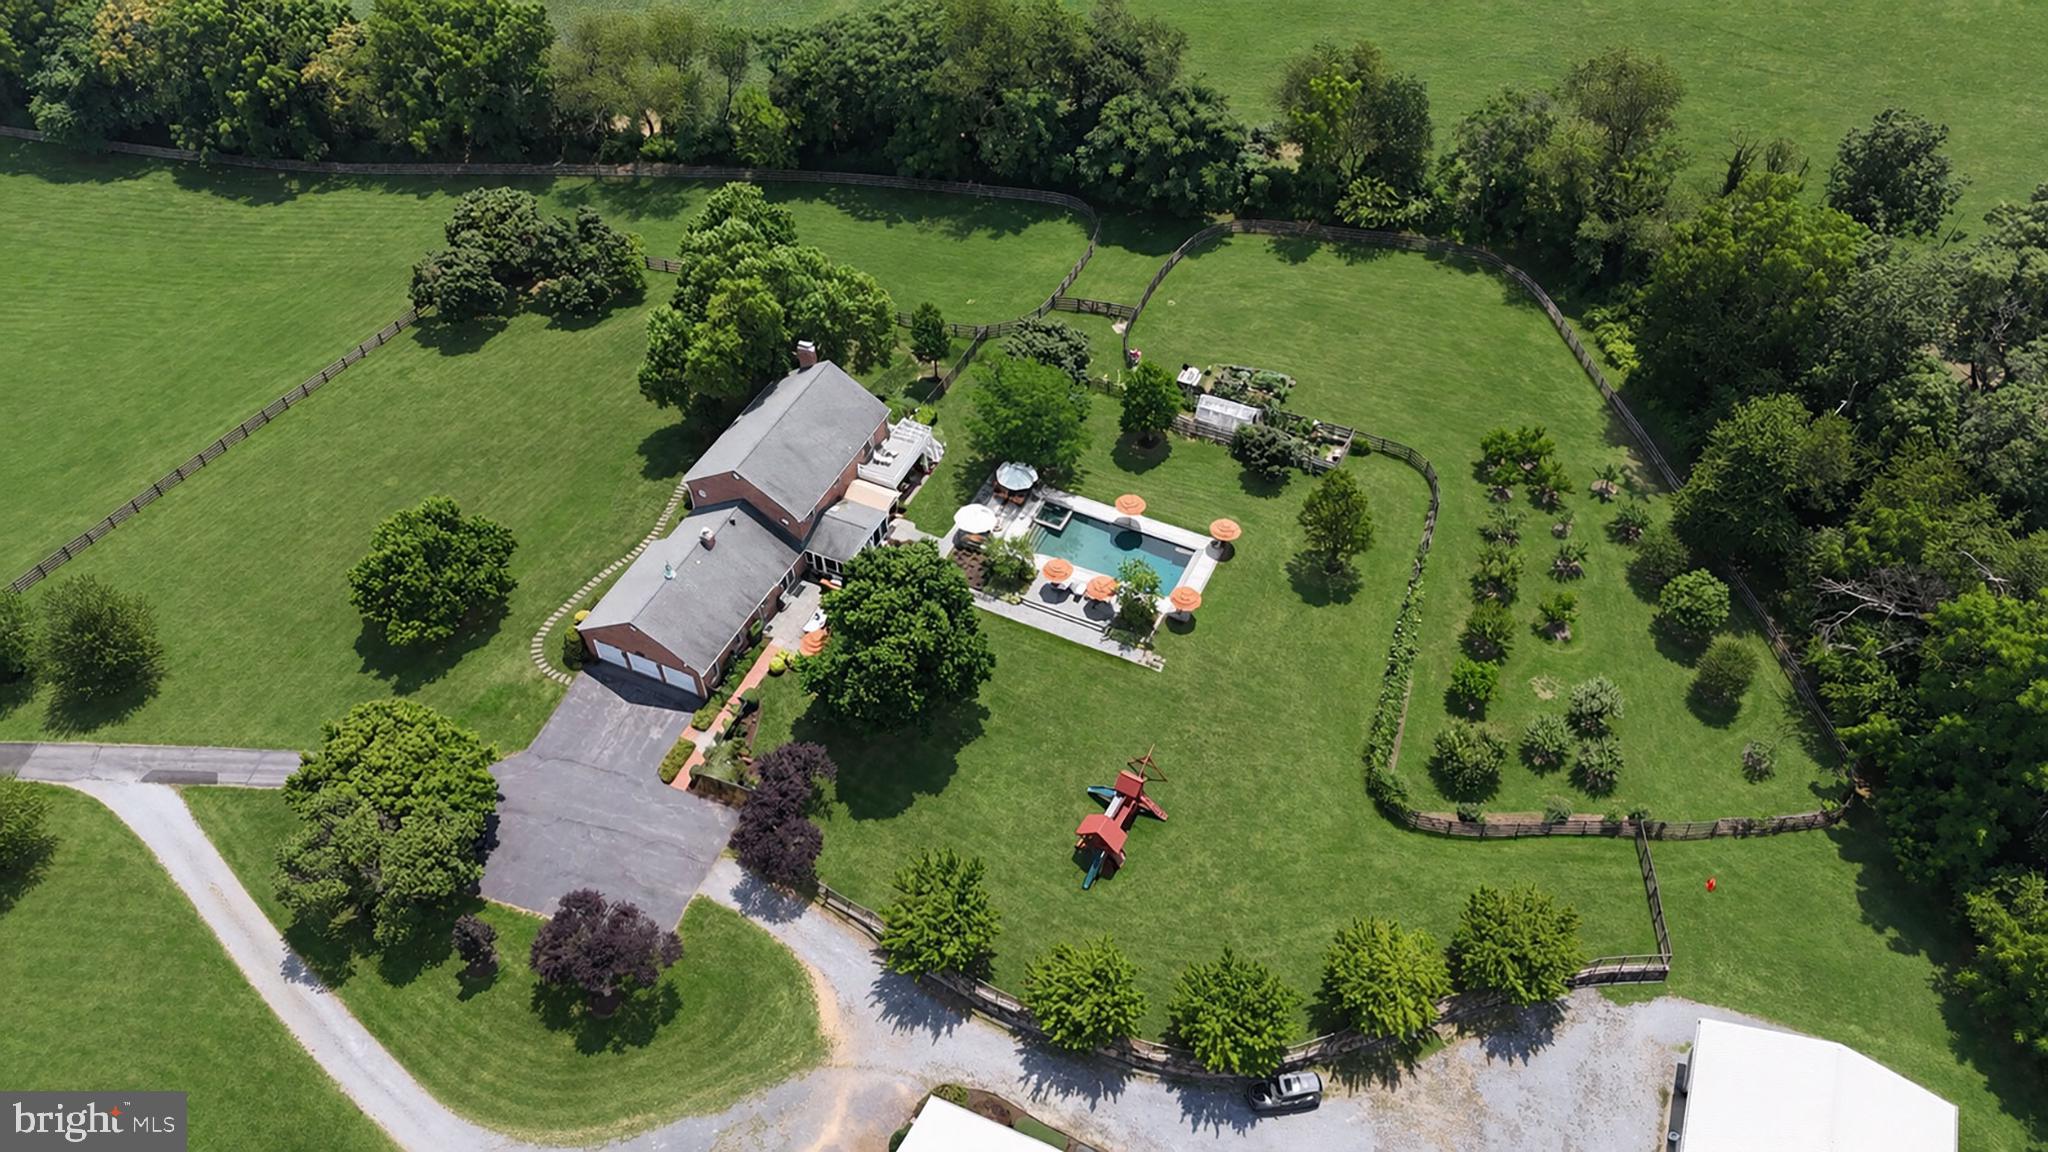
Set on 29 acres of protected, picturesque agricultural land in Montgomery County, 26100 Mullinix Mill Road is an exceptional custom-built, all-brick center hall Colonial. Perched at one of the highest points in the county, this private equestrian estate enjoys breathtaking sunrise and sunset views. It perfectly combines refined country living with remarkable convenience, sitting just minutes from everyday amenities and within easy reach of Washington, D.C., major airports, and historic Frederick.  

The main residence features five bedrooms, four full baths, and one half bath, all thoughtfully renovated with high-end finishes throughout. An exceptional indoor-outdoor flow defines the light-filled layout, which includes a gourmet chef's kitchen outfitted with premium appliances and leathered granite countertops. Comfortable living areas are enhanced by custom built-ins, crown molding, and three cozy wood-burning fireplaces located in the family room, office, and primary suite. The home transitions beautifully between floors, offering a main-level bedroom suite overlooking the grounds, a wine room, an exercise room, and a dedicated recreation space. The luxurious upper-level primary suite functions as a private retreat, complete with dual walk-in closets, a spa bath, and a private deck that leads directly down to the pool.  

The exterior grounds, designed by an award-winning landscape firm, create a private resort-like setting ideal for large-scale entertaining or quiet enjoyment of nature. A large heated pool and spa are surrounded by expansive slate patios, a brick-floored screened porch, professionally designed gardens, fruit orchards, and wide open lawns. For equestrian enthusiasts, the property features a professionally planned main barn equipped with ten matted stalls, wide aisles, a heated tack room, a wash stall, and four fenced paddocks with run-in sheds, alongside direct access to local riding trails.  

Adding to the property's incredible versatility is a separate two-story carriage house, which includes a fully renovated one-bedroom apartment perfect for guests or rental income, as well as a main-level woodworking shop with its own office and full bath. Additional automotive amenities include an attached three-car insulated garage, plus a separate heated garage equipped with a car lift. Available for only the second time since its original construction, this extraordinary estate seamlessly pairs unmatched privacy with an expansive, functional lifestyle.
#MDMC2226314

MOUNT AIRY

26100 MULLINIX MILL

5 Beds

4 Baths

5,213 Sq.Ft.

$2,395,000

MLS#: MDMC2226314

INCLUDED FEATURES:  *Estimated Completion Summer/Fall 2026* The Chapman at Stratton Place is exceptionally appointed with the Evergreene Homes Diamond Package.  The Main Level features 10’ ceilings, extra wide staircases and hardwood floors.  The Designer Kitchen also features elegant quartz countertops, Thermador stainless-steel appliance package with a 36” convection range, and an oversized island with seating. A bright and spacious Morning Room offers the perfect spot for casual dining or a relaxing lounge area. A beautifully designed Butler’s Pantry with cabinetry and sink adds both style and functionality—perfect for entertaining or additional prep space.  The Kitchen flows seamlessly into the expansive Family Room with a modern fireplace.  A formal Dining Room provides additional space for hosting. A main-level Guest Suite with a private full bath offers versatile space, ideal for visiting friends or extended stays. A private Study on the main level provides the perfect home office or quiet retreat.
On the upper level you’ll find a luxurious Primary Suite, featuring hardwood floors, a sitting room, and huge custom closets with wood shelving. The luxurious en suite bath features a huge deluxe double shower.  Three secondary Bedrooms—one with a private en-suite bath, and two that share a convenient buddy bath. The upper-level Laundry Room includes cabinetry with a sink for added functionality and style.
The finished lower level extends your living space with a spacious recreation room and a full bathroom—perfect for guests, a home office, or a private retreat. 
Completing this exceptional home is a finished sideload garage, providing ample parking and storage space.
CUSTOMIZATION OPPORTUNITIES: This home can still be personalized through selecting finish level upgrades.
LIFE AT STRATTON PLACE * Wake up in your stunning new home, enjoy coffee in your gourmet kitchen. With effortless access to I-495, I-270, and Metro, your day flows seamlessly—whether commuting or heading out for a weekend escape. Evenings bring the best of Bethesda’s dining and shopping. Just minutes from Cabin John Park, the Capital Crescent Trail, and premier golf, outdoor adventures are always within reach. At Stratton Place, every day is elevated, blending convenience, elegance, and comfort in one exceptional community.
EVERGREENE QUALITY:
Every Evergreene home is thoughtfully crafted with features designed for long-term comfort and peace of mind. Standard inclusions in the Chapman are a whole-house ventilation, humidifier, electronic air cleaner, abundant recessed lighting, upgraded 2x6 framing, superior thermal insulation and a best-in-class 10-year transferable builder’s warranty.
Floor plans and images are for illustrative purposes only; certain features may reflect upgrades or options not included in the price.
#MDMC2226650

BETHESDA

7211 BARNETT ROAD

5 Beds

5 Baths

6,137 Sq.Ft.

$2,362,500

MLS#: MDMC2226650

Rare commercial and residential land for sale Intended Use: Adult Day Care; Independent and Assisted Senior Living; Doctor’s Office 
Lot Area: 3.21 Acre FAR max: R=69,914 SF C=34,957 SF Total = 104,871 SF Zone: CRT-0.75; C- 0.25; R-0.5; H-65T, Overlay Zone: Clarksburg East Environmental, Open Space: > 80% of Lot Area,  Impervious Surface: <15% of Lot Area
• Locates on Frederick Rd (MD Rt 355)
• Permitted Use:
1)Residential – R: Single –Unit, Two-Unit (Duplex), Townhouse, Multi-Unit, Residential Care Facility
2)Civic and Institutional: Day Care Center, Religious Assembly
3)Commercial – C: Restaurant, Clinic and Dental Office,
Medical, Dental Laboratory, Office, Research and Development, Structured Parking, Conference Center, Health Club and Facility, Retail/Service Establishment
#MDMC2218296

CLARKSBURG

23543 FREDERICK ROAD

None Beds

None Baths

3.21 acres

$2,350,000

MLS#: MDMC2218296

New England Meets Chevy Chase
Hands down—this one is truly special. Set on an extra-wide over 11,000 square foot lot, the property offers a rare combination of thoughtful design and inviting outdoor space, from the fenced play area and lush lawn to the charming treehouse, stone patio, vegetable beds, and tranquil pond with waterfall. Completely rebuilt and custom designed in 2012, this architectural gem draws inspiration from the New England coastline and beautifully brings the outdoors in.
An expansive covered front porch sets the tone, with two distinct seating areas including one with retractable screens, ceiling fans, and a porch swing—an ideal place to relax and unwind. The rear terrace and landscaped backyard create a seamless extension of the home, perfect for both quiet enjoyment and entertaining. For nature lovers, the proximity to Rock Creek Park—just a few blocks away—is the finishing touch.
Inside, the craftsmanship is exceptional, with custom solid cherry wood throughout. The heart of the home is a true chef’s kitchen, featuring heated floors, a gas fireplace, dual ovens, a large walk-in pantry, and beautifully crafted cabinetry. An eating nook makes this space as functional as it is welcoming. The living room, centered around a glass-front wood stove, features direct views of the koi pond, waterfall, and gardens through a wall-sized floor-to-ceiling window. The living room further opens to a cozy main-level library with a built-in desk. A formal dining room and a well-placed powder room complete the main level.
Upstairs, four bedrooms offer comfort and flexibility, all with marble bathrooms and generous, walk-in closets. The primary suite is a standout, with dual showers including a rain head, a double vanity, air tub, and a spacious walk-in closet.
The lower level is designed for both relaxation and versatility, featuring a rec room with a third fireplace, a bonus room ideal for guests or a home office, full bath, and a finished laundry room with additional storage.
Outdoors, the backyard is a true gardener’s paradise, with thoughtfully designed flower beds designed around a koi pond with waterfall, a dedicated vegetable garden, built-in gas grill, and a large shed tucked discreetly into the corner. Every detail has been considered, creating a home that feels both elevated and effortlessly livable.  See why this home was scouted by "HGTV Copy that Curb Appeal!"
#MDMC2230574

CHEVY CHASE

2800 GREENVALE STREET

4 Beds

3 Baths

3,750 Sq.Ft.

$2,350,000

MLS#: MDMC2230574

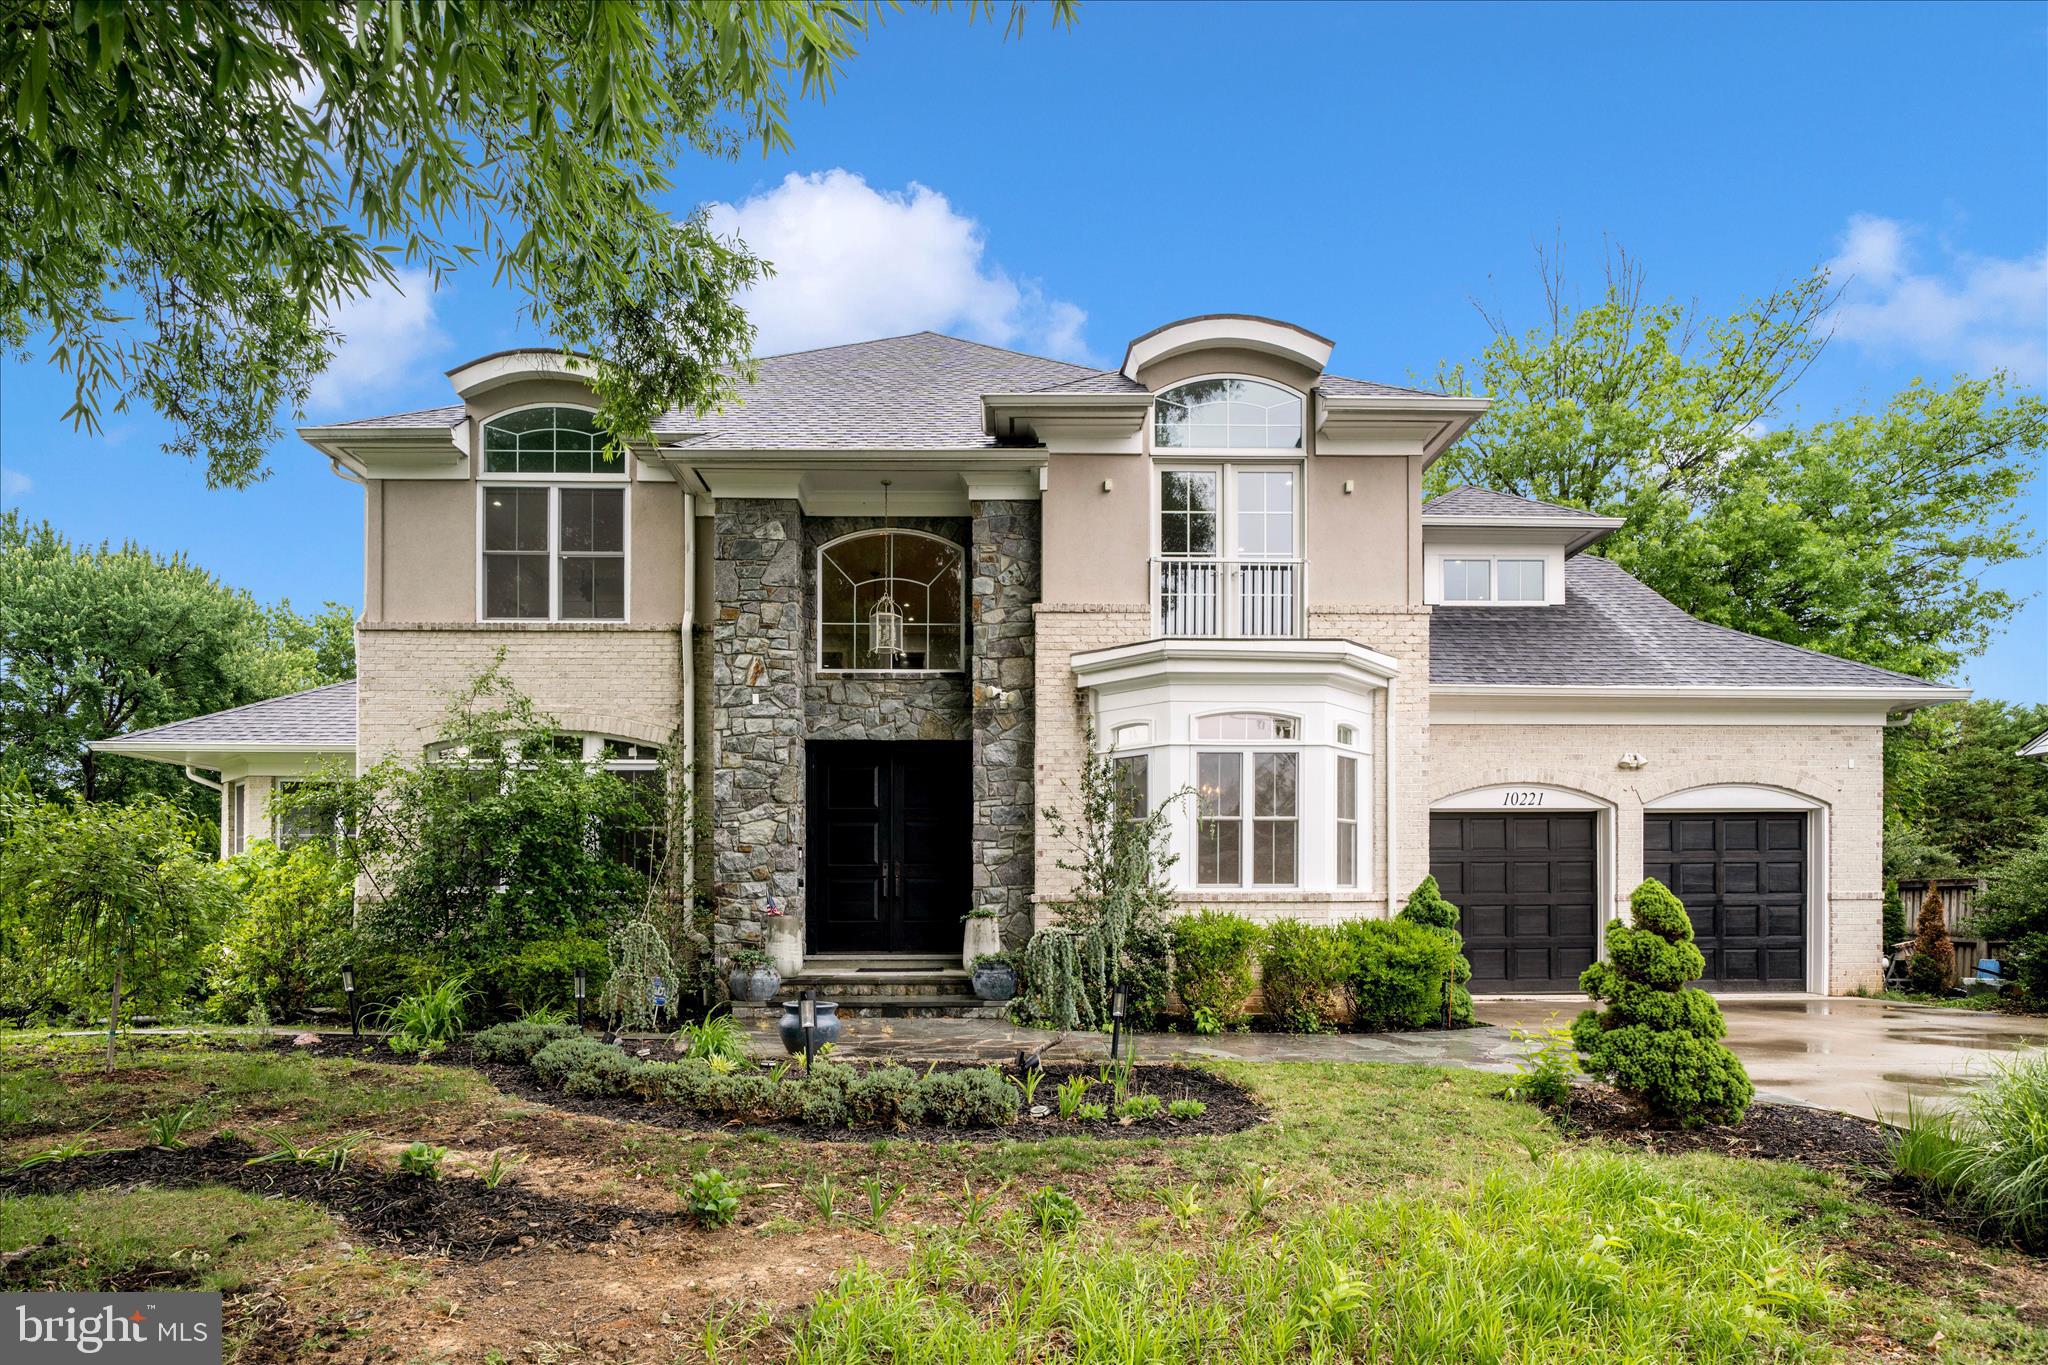
Welcome to a grand and beautiful custom home in a wonderful setting!! Enjoy the sunrise from the master bedroom or the sunset from the office!! This home was custom built and is one of a kind.  It has seven bedrooms, six full baths and one half bath over three levels and 7275 sq ft.  All full bathrooms have heated floors!  The main level has 10 ft ceilings, 8 ft doors and is comprised of a very large kitchen, a grand and spacious great room w vaulted ceilings, a bedroom w ensuite bath, an office, a separate dining room, a two story foyer w curved staircase, a pantry w wet bar and wine fridge and a two car garage with a mud room.  The stove in the kitchen has induction cooking and for those that want gas cooking the owner has added a gas hook up below the stove for you!!
The upper level boasts 8'7" ceilings, with three very large bedrooms, two full baths plus the primary suite. The primary bedroom is massive w a huge set of his and her closets and a very expansive bathroom. There is a laundry room on this level w high end washer and dryer and lots of cabs and counter space. 
The lower level has a two bedroom, two bath apartment that is accessible both from the main part of the house but also from the outside.  The lower level kitchen has lots of space and a bar counter with seating.  There is a fireplace in the family room between bedrooms.  The spaces are bright and airy as there are alot of windows in back and it is open to a large patio at walk out level from apartment.  
There is a bonus unfinished room accessible from outside by the apartment entrance. This room is 12'-6" X 30'... It could easily be converted to another apartment, a huge workout studio, or whatever the buyer wants....
Out back there is a deck off of the kitchen leading down to a very large patio w a pergola covered from the weather.  An additional patio is waiting for more guests.  More than enough room to entertain as you wish.
All this in a close in neighborhood walking distance to restaurants, shopping and grocery store.
#MDMC2236320

BETHESDA

10221 TYBURN TERRACE

7 Beds

6 Baths

6,820 Sq.Ft.

$2,350,000

MLS#: MDMC2236320

1 ... 7 8 9 10 11 ... 144

properties found. properties found. Page of .

 - property

Send a message

Message successfully sent.

Your message

What is 3 + 4 ?

Reason for contacting?

I agree to receive email communication and understand I can unsubscribe at any time.

I agree to be contacted by Charis Realty Group via call, email, and text for real estate services. To opt out, you can reply 'stop' at any time or reply 'help' for assistance. You can also click the unsubscribe link in the emails. Message and data rates may apply. Message frequency may vary. Privacy Policy

Sign Out

Virtual Assistant

Would you like to take the next step with this property? We can help you schedule a showing or virtual tour, or send you more details.

Yes, I would like more information.

Thank You for Your Reply, One of Our Agents will contact you as soon as possible

No, maybe later.

Thank you, you can always contact me via email, phone number or through the contact form.

Realhub AI

Lucy - Your AI-Powered Realtor

Update Your Temporary Password

Personalize your search

Enter your email and we'll notify you immediately when new listings match what you're looking for.

or enter email address

Already have an account ? Login here

Continue your home search

I agree to receive communications and understand I can unsubscribe at any time.

I agree to be contacted by Charis Realty Group via call, email, and text for real estate services. To opt out, you can reply 'stop' at any time or reply 'help' for assistance. You can also click the unsubscribe link in the emails. Message and data rates may apply. Message frequency may vary. Privacy Policy

Already have an account ? Login here

We use cookies

We use cookies primarily for analytics to enhance your experience. By accepting, you agree to our use of these cookies. You can manage your preferences or learn more about our cookies policy.