One of the most popular communities provided by {{page_data.agentName}}

MONTGOMERY COUNTY

One of the most popular communities provided by Charis Realty Group

MONTGOMERY COUNTY

About MONTGOMERY COUNTY

Discover Montgomery County, MD Real Estate

Welcome to Montgomery County, Maryland — The Gold Standard for Modern Living!

Consistently ranked as one of the most affluent and highly educated counties in the nation, Montgomery County (often called "MoCo") is the crown jewel of the Washington, D.C. metropolitan area. From the cosmopolitan skyline of Bethesda to the equestrian estates of Potomac and the quiet forests of Damascus, Montgomery County offers a diverse, world-class lifestyle that attracts global leaders, innovators, and families alike.

Why Choose Montgomery County, MD for Your Next Home?

Montgomery County is where luxury meets opportunity. It is a premier economic powerhouse, home to major federal agencies (NIH, NOAA, FDA) and a thriving biotech corridor. With a commitment to environmental sustainability, cultural diversity, and public infrastructure, MoCo provides an exceptional environment that balances high-energy urban centers with serene suburban sanctuaries. 

Top Features of Montgomery County Real Estate

  • High-End Urban Living: Luxury high-rise condos and sleek penthouses in Bethesda, Chevy Chase, and Pike & Rose.
  • Prestigious Estates: Magnificent custom-built mansions and equestrian properties in Potomac and Poolesville. 
  • Charming Suburban Neighborhoods: Tree-lined streets and classic colonial architecture in Rockville, Silver Spring, and Kensington.
  • Modern Planned Communities: Vibrant, walkable developments like Clarksburg and King Farm designed for connection and convenience. 

Benefits of Living in Montgomery County

1. A World-Class Education SystemThe Montgomery County Public School (MCPS) system is a national leader in academic excellence. Known for its rigorous IB programs, high graduation rates, and extensive resources, MCPS consistently produces some of the highest-performing students in the country. The county is also home to Johns Hopkins University’s Montgomery County Campus and Montgomery College. 

2. A Finalist for the National Gold Medal in ParksIn 2026, the Montgomery Parks system was named a finalist for the prestigious National Gold Medal Award. With over 400 parks and 37,000 acres of parkland, you are never far from nature. 

  • Brookside Gardens: 50 acres of award-winning display gardens. 
  • Billy Goat Trail: Breathtaking hiking along the Potomac River at Great Falls.
  • Little Seneca Lake: Ideal for kayaking and fishing in Black Hill Regional Park. 

3. Unparalleled Culinary & Arts SceneMoCo is a cultural melting pot, offering a dining and arts scene that rivals major cities: 

  • The Music Center at Strathmore: A world-class venue for jazz, classical, and pop performances.
  • Bethesda Row & Pike & Rose: Premier destinations for luxury shopping and Michelin-recommended dining.
  • The AFI Silver Theatre: A historic landmark in Silver Spring for independent and classic cinema. 

4. The "Biotech Corridor" Economy
Strategically located along I-270, the county is a global hub for life sciences and cybersecurity. Residents enjoy access to high-paying jobs in tech and healthcare, contributing to one of the most stable and resilient real estate markets in the Mid-Atlantic.

5. Seamless Transit & Connectivity
Whether you work in D.C. or commute regionally, MoCo keeps you moving:

  • The Red Line (Metro): Direct access to the heart of Washington, D.C., from Silver Spring, Bethesda, and Rockville.
  • MARC Train: Convenient commuter rail service for those traveling from the northern reaches of the county. 
  • Purple Line (Coming Soon): A new light rail system that will further connect Bethesda to New Carrollton.

Explore Available Properties

Montgomery County, MD real estate offers a spectrum of luxury and style:

  • Historic Victorian homes in the heart of Kensington.
  • Expansive acreage and farmettes in the Agricultural Reserve.
  • Modern townhouses with rooftop decks in transit-oriented hubs.
  • Stately colonials on quiet cul-de-sacs in the county’s most sought-after school districts.

Invest in Montgomery County, MD Real Estate Today

With steady property appreciation and a reputation for being one of the "Best Places to Live in Maryland" (Rockville, Bethesda, and Germantown all made the top 10 list for 2026!), Montgomery County is a blue-chip investment for your family and your portfolio. 

Ready to find your place in Maryland’s most prestigious county? Contact a local expert on the Charis Realty Group team for personalized guidance and the latest market insights! 

One of the most popular communities provided by Charis Realty Group
2,129
# of Listings
3
Avg # of Bedrooms
$324
Avg. $ / Sq.Ft.
$848,096
Med. List Price

Browse MONTGOMERY COUNTY Real Estate Listings

2129 Properties Found. Page 60 of 142.

Welcome Center now open at Montgomery counties newest community, come tour today! This unit ready for July Move in!! Welcome to the Taylor, a beautifully crafted upper‑unit, 2‑story townhome style condo offering over 2,300 sq. ft. of thoughtfully designed living space in the vibrant One Central community of Gaithersburg. From the moment you walk in, you'll feel how this home blends style, comfort, and functionality in a way that simply makes everyday living feel better. As you arrive on the main level, you’re greeted by a grand, modern kitchen centered around an oversized island—perfect for entertaining and everyday functionality. Stunning quartz countertops flow throughout the space, paired with a stylish tile backsplash, Whirlpool® stainless steel appliances, and elegant pendant lighting that brings warmth and character to the room. The kitchen opens effortlessly into the dining room and great room, creating a spacious setting ideal for hosting or enjoying quiet evenings at home. The dining room includes a convenient pocket office, offering a tucked‑away workspace perfect for working from home. The great room is generously sized—perfect for your oversized sectional, cozy lounge pillows, and movie nights. Just beyond, you’ll find a large back deck, ideal for relaxing or simply soaking in some fresh air. Upstairs, you’ll find three graciously sized bedrooms, including the luxurious primary suite. This serene retreat features a spa‑inspired bath with dual sinks topped with quartz countertops, a walk‑in shower, and a large walk‑in closet designed to keep everything beautifully organized. The additional bedrooms are perfectly sized for children, guests, a study space, or hobbies. A spacious full bathroom serves secondary bedrooms, and you’ll enjoy the convenience of an upstairs laundry room with plenty of storage. The Taylor brings together modern design, flexible spaces, and everyday comfort—an ideal place to create your next chapter.
#MDMC2233056

GAITHERSBURG

93 CENTRAL AVENUE

3 Beds

2 Baths

2,407 Sq.Ft.

$654,990

MLS#: MDMC2233056

This beautifully updated 5‑bedroom home in Damascus offers the scale, condition, and livability that buyers rarely find at this price point. Freshly painted inside and out, the property features a series of major improvements including a new kitchen, new appliances, new carpeting and flooring, a new roof, and additional upgrades throughout.

All five bedrooms are located on the upper level, creating a clean, functional separation between living and sleeping spaces. The main level provides a generous layout with a large living room with fireplace, dedicated office, updated kitchen, formal dining room, and direct access to a nice‑sized deck overlooking the yard.

The lower level expands the footprint even further with a large recreation room, half bathroom, and additional rooms suitable for storage, hobbies, or flexible use. A spacious two‑car garage and ample off‑street parking complement the home’s position on a corner lot of over ¼ acre, offering both presence and practicality.

A move‑in ready property with meaningful updates, strong functionality, and the neighborhood stability Damascus is known for.
Owner/Agent.
#MDMC2245348

DAMASCUS

24737 NICKELBY DRIVE

5 Beds

2 Baths

2,878 Sq.Ft.

$650,000

MLS#: MDMC2245348

Welcome home to this spacious 4-bedroom, 3 full-bath single-family home situated on a quiet cul-de-sac in the desirable Quince Orchard Manor community.  Featuring an attached 2-car garage, rear deck, and a generous backyard, this property offers exceptional indoor and outdoor space for relaxing, entertaining, and everyday living.

The functional floor plan provides ample room for family, guests, home offices, or multi-generational living.  The expansive backyard and deck create the perfect setting for outdoor gatherings, gardening, or simply enjoying the privacy of your own outdoor retreat.

Ideally located just one mile from the vibrant Kentlands, this home offers convenient access to shopping, dining, entertainment, parks, and major commuter routes.  Make this house a home and enjoy the benefits of a highly walkable neighborhood.

This is a one owner home - first time on the market for sale.  The seller's next chapter is your new beginning!  The home presents an excellent opportunity for buyers looking to personalize a home in a sought-after location.  NEW ROOF installed January 2025.  


If you're seeking the chance to add your own updates and style to your new home, then come experience the possibilities and schedule your tour today!  (Virtually staged.)
#MDMC2239678

GAITHERSBURG

12108 SIOUX PLACE

4 Beds

3 Baths

1,538 Sq.Ft.

$650,000

MLS#: MDMC2239678

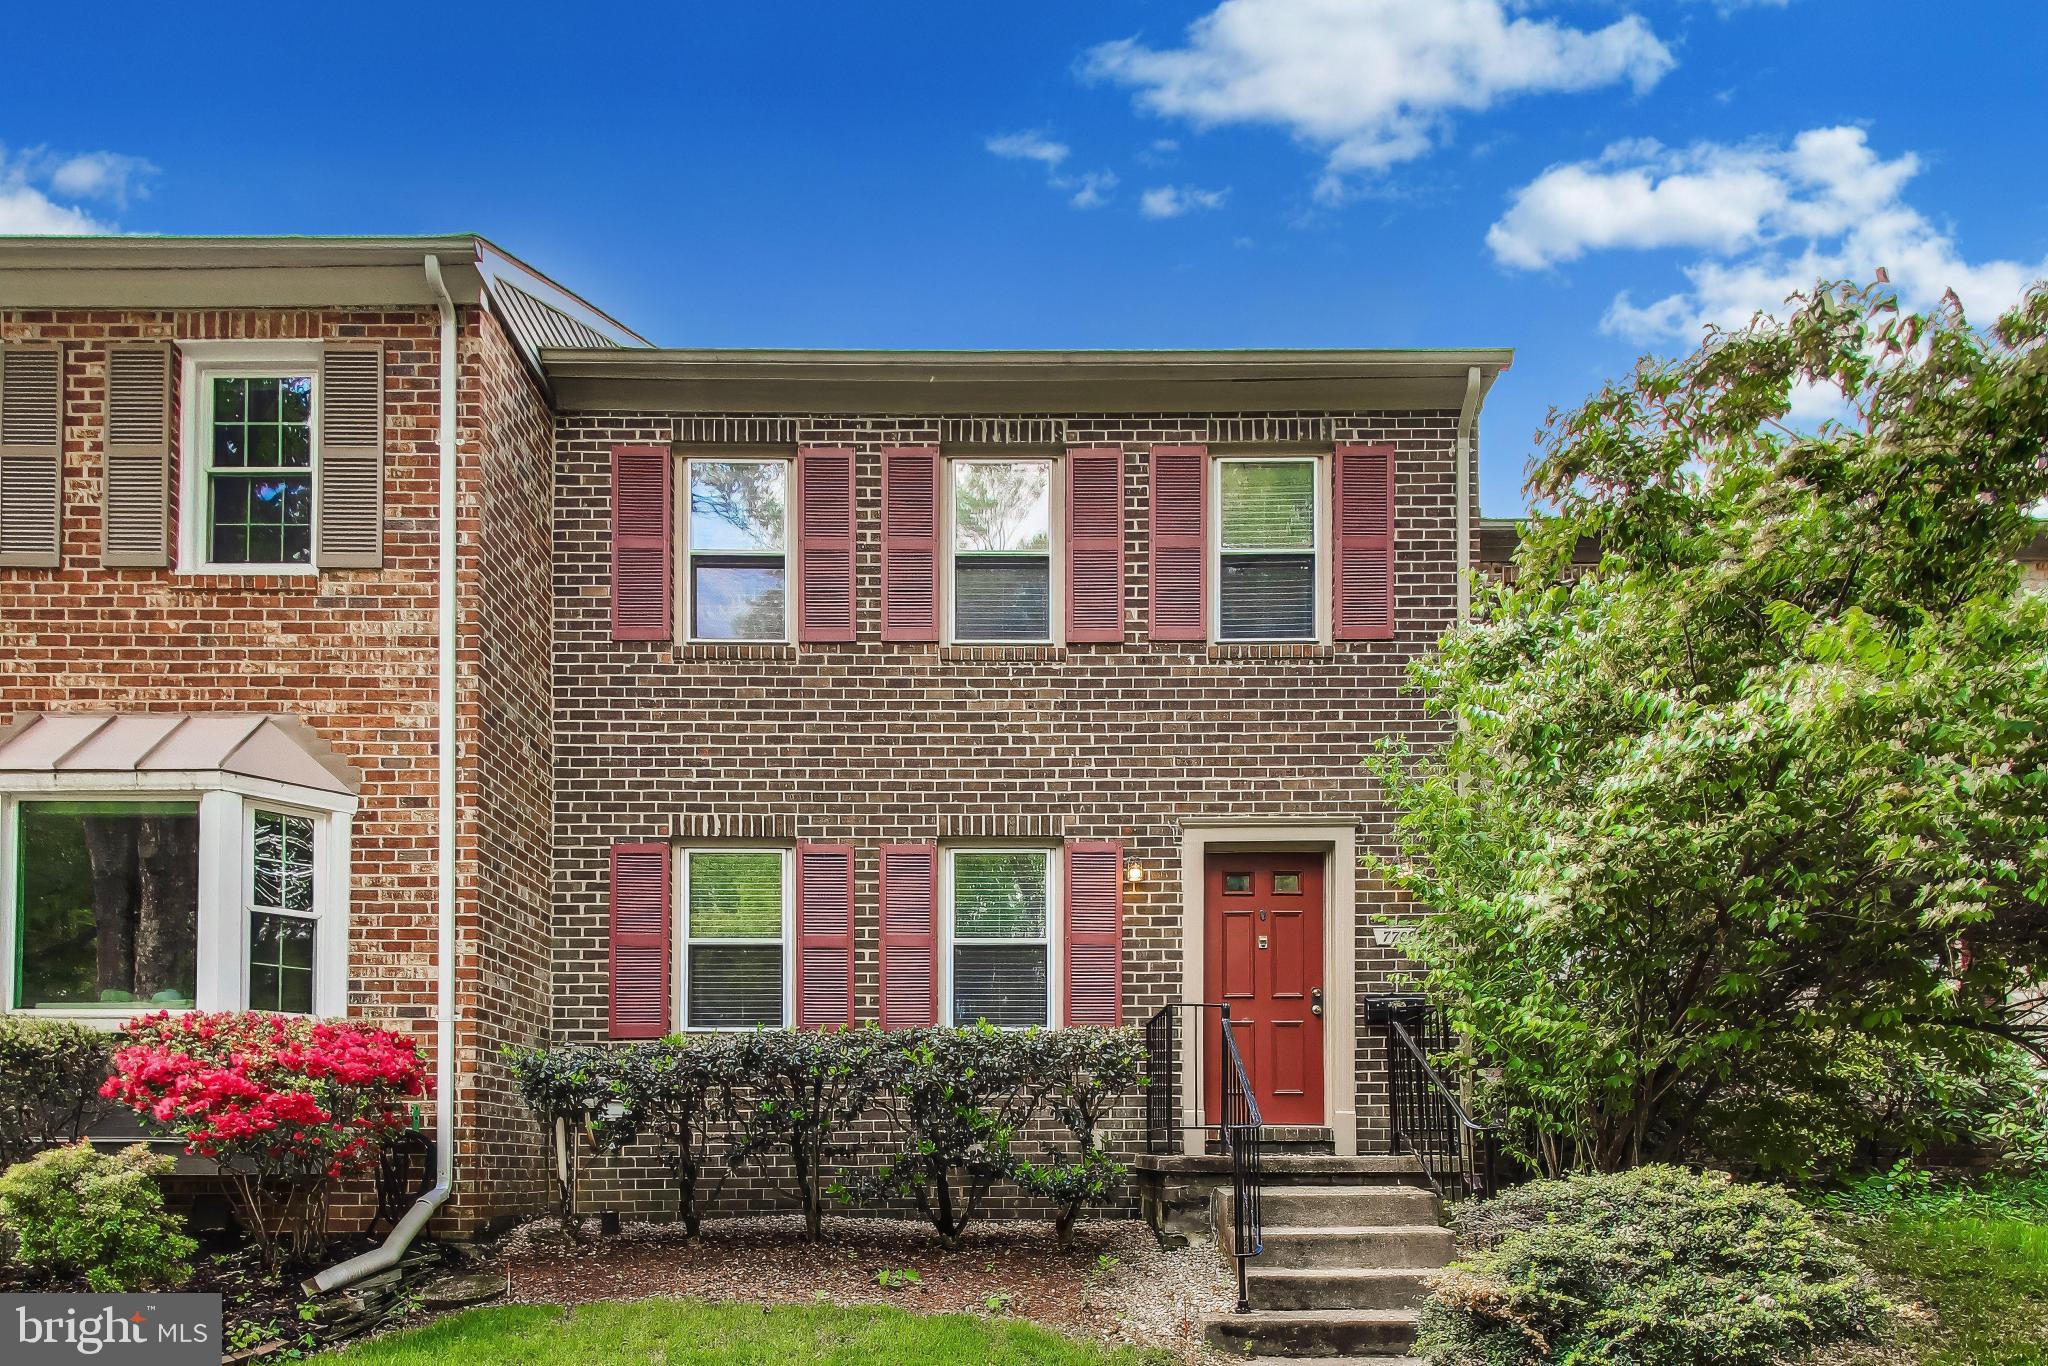
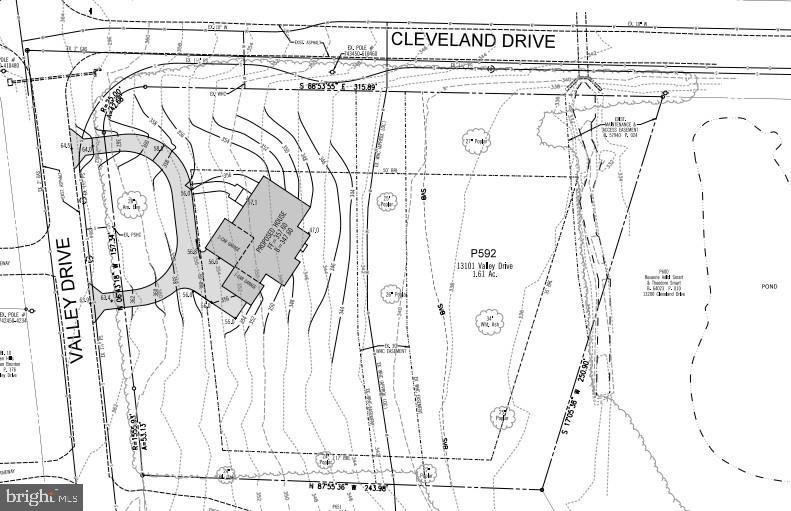
Exceptional Tear-Down Opportunity in Sought-After Town of Kensington Location! Rare Investor/Builder Opportunity. Bring your plans and vision to this prime lot surrounded by beautiful homes in one of Montgomery County's most desirable neighborhoods. Walkable to shops, dining, the Kensington Antique District, and close to Metro and MARC Train. Top-rated MCPS schools. Sold strictly AS-IS. Don't miss this chance to build your dream home or next investment project in this thriving community!

SHOWN BY APT ONLY
#MDMC2247458

KENSINGTON

3515 DECATUR AVENUE

3 Beds

1 Baths

1,092 Sq.Ft.

$650,000

MLS#: MDMC2247458

New on site 4 days ago
Welcome to **4909 Aspen Hill Rd**, a beautifully maintained home nestled in one of Rockville's most established and convenient neighborhoods. Offering the perfect blend of comfort, functionality, and location, this spacious residence features a bright, open layout filled with natural light, creating an inviting atmosphere from the moment you step inside. The updated kitchen showcases **granite countertops, stainless steel appliances, and ample cabinet space**, while the spacious family room addition provides the perfect place to gather with family and friends. Beautiful hardwood floors, vaulted ceilings, and thoughtfully designed living spaces make this home both warm and welcoming.

The walk-out lower level offers additional living space complete with a bedroom and full bathroom, making it ideal for guests, multi-generational living, or a home office. Step outside to enjoy a fully fenced backyard—perfect for entertaining, gardening, or simply relaxing in your own private retreat. Additional highlights include a **newer roof, freshly painted interior, and a private driveway with parking for multiple vehicles**, providing peace of mind and everyday convenience.

Location is where this home truly shines. Situated in the highly desirable Aspen Hill area of Rockville, you'll enjoy quick access to **Washington, D.C., Bethesda, North Bethesda, and downtown Rockville**, with nearby Metro stations making commuting throughout the DMV effortless. Major commuter routes including **I-270, I-495, Connecticut Avenue, Georgia Avenue, and the ICC** are all just minutes away. Spend your weekends exploring **Rock Creek Park**, local restaurants, shopping centers, and countless parks and recreation options that make this one of Montgomery County's most sought-after communities. Whether you're a first-time buyer, growing household, or someone looking for a move-in-ready home in an exceptional location, **4909 Aspen Hill Rd** offers the lifestyle, convenience, and value you've been waiting for.
#MDMC2249116

ROCKVILLE

4909 ASPEN HILL ROAD

4 Beds

2 Baths

2,430 Sq.Ft.

$650,000

MLS#: MDMC2249116

Back To  On Market. Big Price Reduced , Seller  motivated to Sale Your Dream Home, Spacious, Stylish, and Exceptionally Versatile.
Step into this expansive split level single family home, thoughtfully designed to offer remarkable flexibility for today’s lifestyle. With an upgraded open kitchen featuring a large island, 3 generous bedrooms, 2 full bathrooms on the main level, plus 3 additional finished rooms and 2 more full bathrooms in the lower level, this home delivers endless opportunities for comfortable living, working, and entertaining.
 Main Level Highlights 
A bright, inviting living room welcomes you with beautiful hardwood floors that bring warmth and timeless character. The open layout flows seamlessly into the upgraded kitchen, creating the perfect setting for everyday living and memorable gatherings. Three well sized bedrooms provide comfort and convenience for family or guests.
 Lower-Level Flex Space
The fully finished basement expands your lifestyle options with three versatile rooms and a cozy family area. Whether you envision a recreation room, home office, fitness studio, guest suite, playroom, gaming lounge, or movie night retreat with an amenity kitchen, this level adapts effortlessly to your needs.
 A Home Designed for Living Well
From its spacious interior to its fantastic backyard, this property is built for both relaxation and entertainment. Host family and friends with ease or enjoy peaceful moments in your own private sanctuary. With its adaptable layout and abundant space, this home offers the comfort, flexibility, and modern functionality you’ve been searching for.
#MDMC2242656

SILVER SPRING

10708 MEADOWHILL ROAD

6 Beds

4 Baths

1,926 Sq.Ft.

$650,000

MLS#: MDMC2242656

Nestled in the prestigious community of THE GALLERY, this corner unit 2-bedroom, 2-bathroom residence offers a luxurious lifestyle defined by elegance and comfort featuring high ceilings. Freshly painted with new floors.  Kitchen features granite counters, small table space, granite counters, oversized cabinets and a view into the living and dining rooms as well as the balcony. Also features side by side washer and dryer. The contemporary design features a master bedroom with large walk-in closet, separate dining and and living room including a cozy gas fireplace with glass doors, perfect for intimate gatherings. Step outside to discover beautifully landscaped grounds featuring extensive hardscapes, tranquil water fountain, terrace with numerous tables and chairs as well as a picnic table and gas grill BBQ ideal for entertaining. Enjoy the community's resort-style amenities, including an outdoor pool with lap lanes, 24 hour fitness center, and elegant lounge spaces that features a wet bar with kitchen, piano, billiards room, theater room, business center, meeting room, convenience store, assigned garage parking and 24 hour concierge. With a private balcony and wrap-around terrace large enough for patio furniture, plants or even a garden, this home invites you to savor serene moments while overlooking the meticulously maintained surroundings and is perfect for entertaining or relaxing. Experience the convenience of covered parking and a secure environment, all while being just steps away from vibrant community life Pike & Rose that features, numerous dining and entertainment options as well as a Farmer's Market on Saturdays.  Just 1 block away from Red Line Metro and minutes to downtown Bethesda, Rockville, Walter Reed, NIH and the DC line. Large end unit 2 bedroom 2 bath with HUGE wrap around balcony. ONLY 1 ASSIGNED GARAGE PARKING IS INCLUDED but there's a possibility a 2nd CAN BE PURCHASED AT AN ADDITIONAL COST AS WELL AS STORAGE FOR ADDITIONAL COST.
#MDMC2230562

NORTH BETHESDA

11710 OLD GEORGETOWN ROAD 1526

2 Beds

2 Baths

1,788 Sq.Ft.

$650,000

MLS#: MDMC2230562

Beautiful Townhome near Metro. One block to grocery store, restaurants, and shopping.  Spacious rooms, huge master suite, finished basement with rec room. Luxury island kitchen with granite counter tops. Hardwood floors on the main level. Balcony off kitchen breakfast area. Two car garage.
#MDMC2249734

ROCKVILLE

630 GRAND CHAMPION DRIVE

3 Beds

2 Baths

1,612 Sq.Ft.

$650,000

MLS#: MDMC2249734

New on site 4 days ago
Tucked on a private corner lot in the heart of Rockville's beloved Twinbrook neighborhood, 5707 Halpine Road is a beautifully maintained 3-bedroom, 3-bath home that offers the kind of easy, flexible living most buyers spend years searching for — and a location that is genuinely hard to beat.

The main level flows naturally and warmly, with a notably large and open kitchen layout — generous by any standard, and particularly impressive for this neighborhood — featuring granite countertops, stainless steel appliances, a newer dishwasher (2023), and newer microwave (2024). Hardwood floors run throughout the main level, adding warmth and character. Two sliding glass doors pour natural light across the living and dining areas and open directly to the wraparound deck — a standout outdoor space that wraps around the home and includes a gazebo, perfect for entertaining, morning coffee, or simply unwinding. The deck was repaired in 2022 and a new patio was added in 2026, creating two distinct outdoor living spaces. The large primary bedroom also walks out directly to the deck, creating a seamless indoor-outdoor connection that feels genuinely luxurious.

Both main-level bathrooms have been fully renovated (2023) and are stunning. The primary en-suite bath features a glass shower door and modern finishes, with direct walkout to the wraparound deck. The hall bath is equally impressive — a floating vanity, beautifully tiled bathtub and shower, glass shower door, new light fixture, new plumbing fixtures, and floor-to-ceiling tile. Two fully renovated baths on the main level is a rare find at this price point in this neighborhood.

The lower level adds a third bedroom and full bath — ideal as a guest suite, home office, or private retreat — along with a cozy fireplace, a library with custom built-in shelving, and ample storage throughout.

The 0.21-acre corner lot with professionally updated landscaping provides a private, secluded feel rare in this neighborhood. A roof replaced in 2019 and a water heater replaced in 2021 provides peace of mind from day one.

This home suits a wide range of buyers beautifully. For young families, the walkable streets, nearby parks, and community feel of Twinbrook are hard to replicate at this price point in Montgomery County. For those seeking low-maintenance living with the option to keep daily life entirely on one floor, the layout delivers exactly the ease and comfort that matters most — with the lower level adding welcome flexibility for guests or a home office. And for commuters, Halpine Road sits on the direct walking path to Twinbrook Metro, with the station just minutes on foot — making car-free weekday commutes into DC entirely realistic.

And then there is Twinbrook itself. One of Rockville's most beloved and increasingly sought-after neighborhoods, Twinbrook Quarter — anchored by a brand new 80,000-square-foot Wegmans that opened in 2025 — has brought significant new energy to the area, with retail, dining, and mixed-use development reshaping how buyers view this section of Rockville. Rock Creek trails, Millennium Trail, Twinbrook Community Recreation Center, Scott Fitzgerald Theater, and Glenview Mansion are all close by. NIH, Walter Reed, downtown Rockville, and I-270 are all just minutes away. Twinbrook is the kind of neighborhood where people find it and stay.

**Offer Deadline** Sunday 8/9/26 at 6:00PM
#MDMC2245702

ROCKVILLE

5707 HALPINE ROAD

3 Beds

3 Baths

2,096 Sq.Ft.

$650,000

MLS#: MDMC2245702

Welcome to 26220 Queens Grove Ter, a sun-drenched, move-in-ready END-UNIT townhome built in 2024 and offering approximately 2,248 finished square feet across three levels. The end-unit position delivers extra windows on the side elevation that flood the open-concept main level with natural light all day, a private view of mature greenery out front, and a tot lot just steps from the garage in the rear. Luxury vinyl plank flooring runs throughout the entire main level. The open kitchen showcases a spacious center island with breakfast bar seating, herringbone tile backsplash, stainless steel appliances, and light, airy cove-colored cabinetry that complements the abundant natural light. Oversized windows brighten every room, and sliding glass doors open to a private rear deck overlooking the community green space and play area. Upstairs are three generously sized bedrooms including a primary suite with en-suite bath and walk-in closet, plus convenient bedroom-level laundry. The finished lower-level game room with full bath offers flexible space for a home office, guest suite, media room, or second living area, and the attached garage provides driveway parking and direct interior access. Minutes to Damascus Shopping Center, Weis Markets, Main Street dining, and Damascus Recreational Park, with Clarksburg Premium Outlets and Germantown shopping a short drive away. A commuter's dream with direct access to MD-27 (Ridge Road) and MD-108 (Damascus Road), plus I-270 via Clarksburg and I-70 to the north. Damascus school cluster: John T. Baker Middle School and Damascus High School (buyer to verify current MCPS boundary assignments). Barely two years young, beautifully maintained, and ready for immediate occupancy. Schedule your private tour today.
#MDMC2247252

DAMASCUS

26220 QUEENS GROVE TERRACE

3 Beds

3 Baths

2,248 Sq.Ft.

$650,000

MLS#: MDMC2247252

Just Listed!!!  Welcome to 10913 Drumm Avenue, a charming 3-bedroom, 2 full bath rambler in the highly sought-after community of Kensington. Lovingly maintained by the same owners for over 18 years, this home has been meticulously cared for and is move-in ready. Freshly painted throughout, it offers comfortable one-level living with a finished walkout basement and endless potential to make it your own.

Step outside to a fully fenced backyard that's a true retreat for gardeners and outdoor enthusiasts. Whether you have a green thumb or simply enjoy spending time outdoors, you'll appreciate the established landscaping, mature blackberry bushes, and persimmon trees that provide seasonal fruit and a beautiful natural setting. The spacious yard offers plenty of room for gardening, entertaining, pets, or relaxing in your own private oasis.

Ideally located just minutes from Kensington's vibrant restaurants, shops, parks, and everyday conveniences, including Costco and Target, you'll enjoy the perfect blend of neighborhood charm and accessibility. With easy access to major commuter routes, Metro, and all that downtown Kensington and nearby Bethesda have to offer, this is an exceptional opportunity to own in one of Montgomery County's most desirable communities.
#MDMC2244730

KENSINGTON

10913 DRUMM AVENUE

3 Beds

2 Baths

1,690 Sq.Ft.

$650,000

MLS#: MDMC2244730

Make this West End Park your dream home! Solid sunlit home sited on a level fenced lot near Beall Elem. School, I-270 @Exit 6, Montgomery College, and Downtown Rockville Center. Movies, restaurants, shops, library, government buildings & courthouses are the many amenities surrounding this home. The home conveys "as is" inside a Trust. Hardwood floors exist under the carpet on the main & upper levels. Your personal touches would return this home's natural beauty. Matterport interactive tour and floor plans are in the works.
#MDMC2243888

ROCKVILLE

516 LYNCH STREET

3 Beds

2 Baths

1,473 Sq.Ft.

$650,000

MLS#: MDMC2243888

New on site 4 days ago
Open House Saturday August 8th (1-3pm) and Sunday August 9th (1-3pm) - Welcome to this beautifully updated and well maintained four level home in desirable Manor Woods! An open concept main level holds a large living room, dining room, and a spacious eat-in kitchen with plenty of counter and cabinet space! The entry level features a relaxing family room with fireplace, a half bathroom, and a private office or 5th bedroom! The upper level holds three sizable bedrooms, a full bathroom, and a large primary bedroom with en-suite bathroom and walk-in closet! A fully finished lower level holds a massive recreation room, an additional full bathroom, and a guest room! A pristine and well-landscaped backyard  is fully fenced and can be enjoyed from a patio and is perfect for entertainment! Enjoy close proximity to  area schools, Metro, Rock Creek Park, and a variety of shopping options! Come quickly!
#MDMC2244828

ROCKVILLE

4700 BEL PRE ROAD

5 Beds

3 Baths

2,400 Sq.Ft.

$650,000

MLS#: MDMC2244828

New on site 4 days ago
Welcome to 2801 Village Lane, an exquisitely renovated four-bedroom, two-and-one-half-bath residence beautifully situated on a premium corner lot along one of Silver Spring's most picturesque, tree-lined streets. Surrounded by mature trees and professionally landscaped grounds, this exceptional home showcases timeless curb appeal while offering the perfect balance of elegance, comfort, and modern convenience. Energy-efficient solar panels further enhance the home's lasting value and appeal.  Step inside to discover sun-drenched interiors where an abundance of windows fills every room with natural light, accentuating the rich hardwood floors at  the bedroom level and stunning , brand new LVP located throughout the main floor. Designed to inspire both everyday living and sophisticated entertaining, the thoughtfully crafted floor plan seamlessly blends warmth with style. The beautifully updated kitchen serves as the heart of the home, featuring upgraded countertops, sleek stainless steel appliances, generous cabinetry, and an inviting layout that makes preparing meals and hosting guests effortless. Just beyond the kitchen, the spacious family room invites relaxation with its stunning wood-burning fireplace, creating an elegant yet welcoming space for intimate evenings or lively gatherings. Every room has been thoughtfully renovated to deliver a move-in-ready home that feels both luxurious and inviting. Outside, your own private retreat awaits. The beautifully landscaped backyard surrounds a tranquil patio, providing the perfect setting for outdoor dining, entertaining under the stars, or simply unwinding in the peaceful surroundings. Enjoy an exceptional lifestyle with a variety of nearby conveniences and recreational opportunities. Nature lovers will appreciate the stunning walking trails, seasonal blooms, and tranquil scenery at Brookside Gardens. Stay active at Mid-County Community Recreation Center, offering fitness facilities, sports courts, and community programs, or choose from the full-service amenities at LA Fitness and the premier racquet sports, aquatics, and wellness programs at The Aspen Hill Club. Golf enthusiasts will appreciate the nearby Argyle Country Club, featuring an 18-hole championship course and outstanding club amenities. Everyday shopping is effortless with ALDI just minutes away, while Passion Bakery Cafe is the perfect neighborhood destination for fresh pastries, artisan desserts, breakfast, and coffee. Offering a sophisticated blend of luxurious renovations, exceptional indoor and outdoor living spaces, energy-efficient features, and an unbeatable location, 2801 Village Lane presents a rare opportunity to experience the finest in Silver Spring living.
#MDMC2246840

SILVER SPRING

2801 VILLAGE LANE

4 Beds

2 Baths

2,228 Sq.Ft.

$650,000

MLS#: MDMC2246840

Bring your vision and creativity to this unique all-brick ranch-style home, nestled on two private acres in the countryside of Montgomery County. With its "great bones" and versatile layout, this four-bedroom, two-bath property offers endless possibilities for growth and equity. The main level features a warm living room with hardwood floors, a fireplace, and large windows that flood the space with natural light, along with an eat-in kitchen and a separate dining room. Excellent potential exists to redefine the main level to open-concept living. Unwind in your primary suite with a bathroom, along with two additional large bedrooms upstairs. The home also boasts a basement complete with a legal bedroom, an additional bonus room, a fireplace, and a rec area that walks out to the backyard. Open up the windows of the sunroom in the evenings that overlooks a private backyard with its own pool. Perfectly positioned in the heart of Boyds, this property offers peace, privacy, and natural beauty while remaining within convenient reach of I-270, Route 28, shopping, and dining. HVAC system was recently replaced a couple of years ago.  Whether you are looking for a fixer-upper with strong upside or a spacious home where your improvements can translate directly into equity, this is an unbelievable investment opportunity. Sold As-Is; inspections are welcome.
#MDMC2242438

BOYDS

22300 PEACH TREE ROAD

4 Beds

2 Baths

2,459 Sq.Ft.

$649,995

MLS#: MDMC2242438

1 ... 58 59 60 61 62 ... 142

properties found. properties found. Page of .

 - property

Send a message

Message successfully sent.

Your message

What is 3 + 4 ?

Reason for contacting?

I agree to receive email communication and understand I can unsubscribe at any time.

I agree to be contacted by Charis Realty Group via call, email, and text for real estate services. To opt out, you can reply 'stop' at any time or reply 'help' for assistance. You can also click the unsubscribe link in the emails. Message and data rates may apply. Message frequency may vary. Privacy Policy

Sign Out

Virtual Assistant

Would you like to take the next step with this property? We can help you schedule a showing or virtual tour, or send you more details.

Yes, I would like more information.

Thank You for Your Reply, One of Our Agents will contact you as soon as possible

No, maybe later.

Thank you, you can always contact me via email, phone number or through the contact form.

Realhub AI

Lucy - Your AI-Powered Realtor

Update Your Temporary Password

Personalize your search

Enter your email and we'll notify you immediately when new listings match what you're looking for.

or enter email address

Already have an account ? Login here

Continue your home search

I agree to receive communications and understand I can unsubscribe at any time.

I agree to be contacted by Charis Realty Group via call, email, and text for real estate services. To opt out, you can reply 'stop' at any time or reply 'help' for assistance. You can also click the unsubscribe link in the emails. Message and data rates may apply. Message frequency may vary. Privacy Policy

Already have an account ? Login here

We use cookies

We use cookies primarily for analytics to enhance your experience. By accepting, you agree to our use of these cookies. You can manage your preferences or learn more about our cookies policy.