One of the most popular communities provided by {{page_data.agentName}}

MONTGOMERY COUNTY

One of the most popular communities provided by Charis Realty Group

MONTGOMERY COUNTY

About MONTGOMERY COUNTY

Discover Montgomery County, MD Real Estate

Welcome to Montgomery County, Maryland — The Gold Standard for Modern Living!

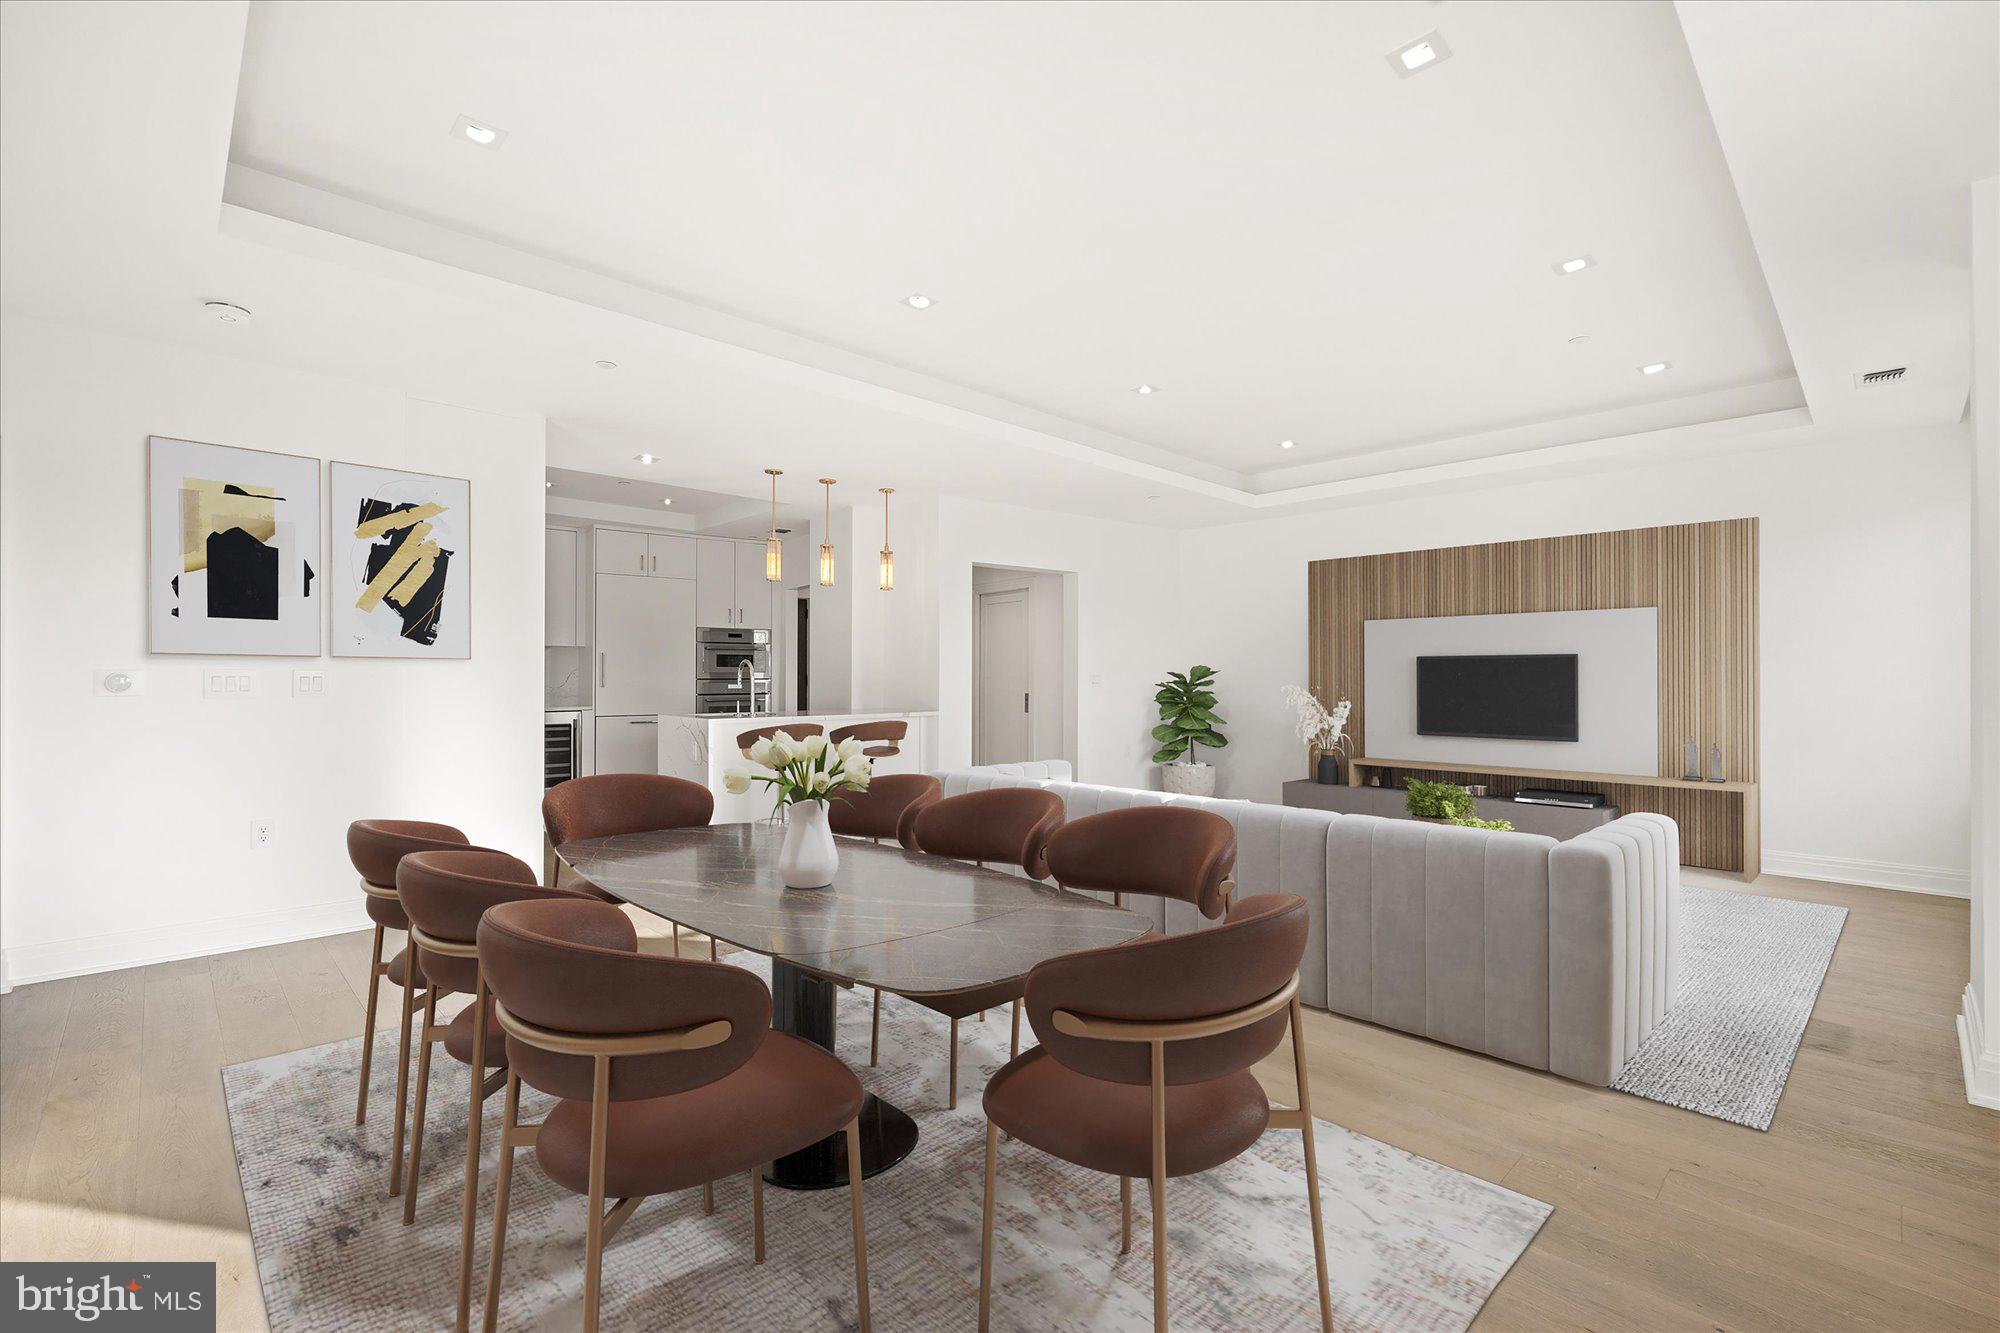
Consistently ranked as one of the most affluent and highly educated counties in the nation, Montgomery County (often called "MoCo") is the crown jewel of the Washington, D.C. metropolitan area. From the cosmopolitan skyline of Bethesda to the equestrian estates of Potomac and the quiet forests of Damascus, Montgomery County offers a diverse, world-class lifestyle that attracts global leaders, innovators, and families alike.

Why Choose Montgomery County, MD for Your Next Home?

Montgomery County is where luxury meets opportunity. It is a premier economic powerhouse, home to major federal agencies (NIH, NOAA, FDA) and a thriving biotech corridor. With a commitment to environmental sustainability, cultural diversity, and public infrastructure, MoCo provides an exceptional environment that balances high-energy urban centers with serene suburban sanctuaries. 

Top Features of Montgomery County Real Estate

  • High-End Urban Living: Luxury high-rise condos and sleek penthouses in Bethesda, Chevy Chase, and Pike & Rose.
  • Prestigious Estates: Magnificent custom-built mansions and equestrian properties in Potomac and Poolesville. 
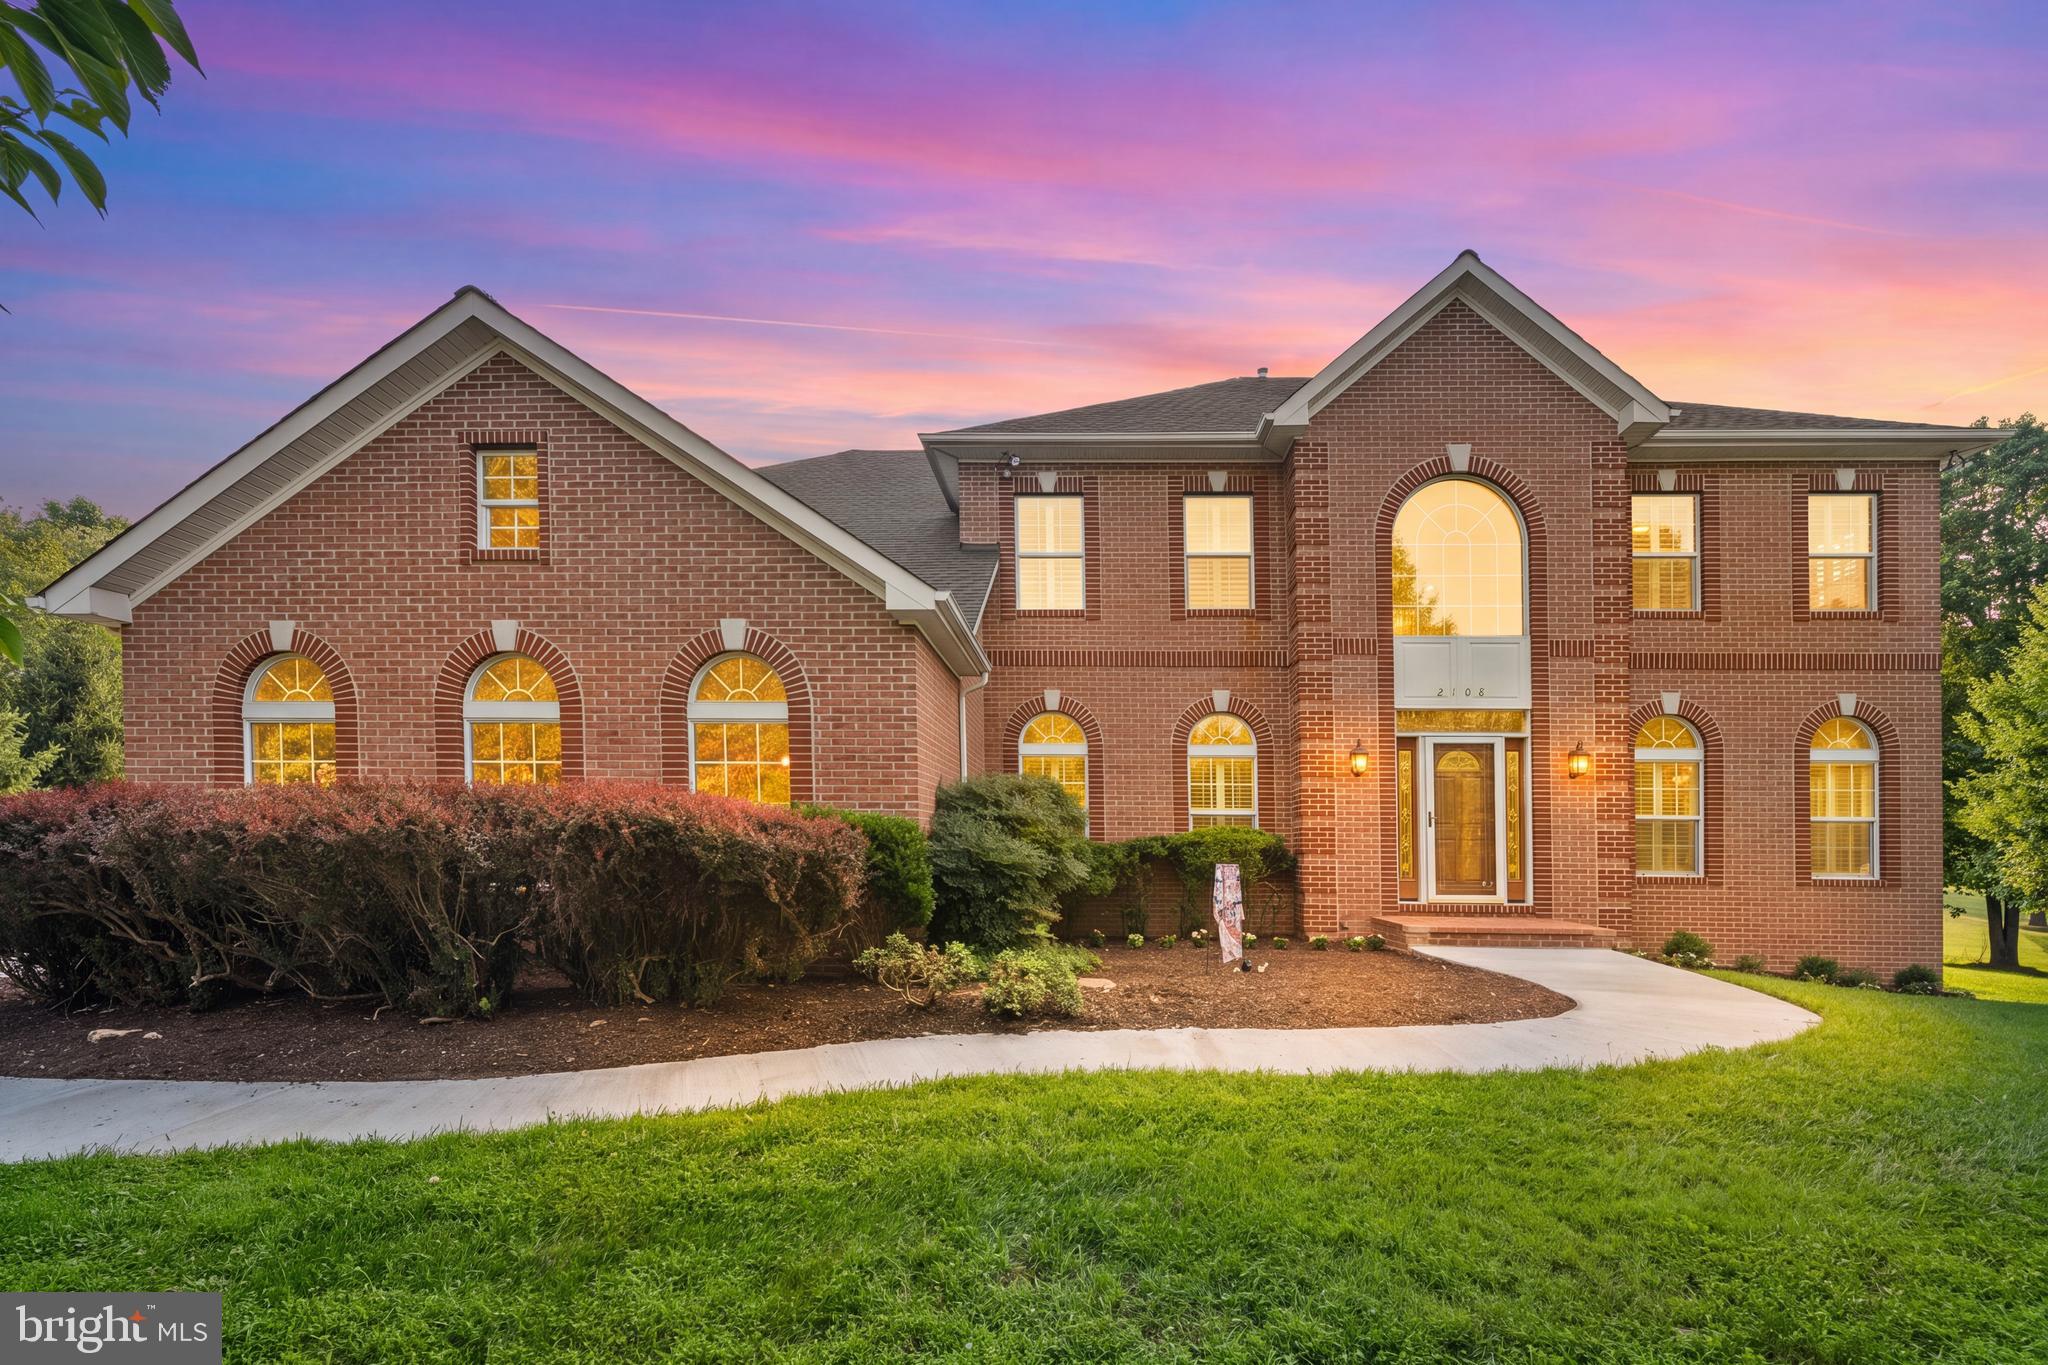
  • Charming Suburban Neighborhoods: Tree-lined streets and classic colonial architecture in Rockville, Silver Spring, and Kensington.
  • Modern Planned Communities: Vibrant, walkable developments like Clarksburg and King Farm designed for connection and convenience. 

Benefits of Living in Montgomery County

1. A World-Class Education SystemThe Montgomery County Public School (MCPS) system is a national leader in academic excellence. Known for its rigorous IB programs, high graduation rates, and extensive resources, MCPS consistently produces some of the highest-performing students in the country. The county is also home to Johns Hopkins University’s Montgomery County Campus and Montgomery College. 

2. A Finalist for the National Gold Medal in ParksIn 2026, the Montgomery Parks system was named a finalist for the prestigious National Gold Medal Award. With over 400 parks and 37,000 acres of parkland, you are never far from nature. 

  • Brookside Gardens: 50 acres of award-winning display gardens. 
  • Billy Goat Trail: Breathtaking hiking along the Potomac River at Great Falls.
  • Little Seneca Lake: Ideal for kayaking and fishing in Black Hill Regional Park. 

3. Unparalleled Culinary & Arts SceneMoCo is a cultural melting pot, offering a dining and arts scene that rivals major cities: 

  • The Music Center at Strathmore: A world-class venue for jazz, classical, and pop performances.
  • Bethesda Row & Pike & Rose: Premier destinations for luxury shopping and Michelin-recommended dining.
  • The AFI Silver Theatre: A historic landmark in Silver Spring for independent and classic cinema. 

4. The "Biotech Corridor" Economy
Strategically located along I-270, the county is a global hub for life sciences and cybersecurity. Residents enjoy access to high-paying jobs in tech and healthcare, contributing to one of the most stable and resilient real estate markets in the Mid-Atlantic.

5. Seamless Transit & Connectivity
Whether you work in D.C. or commute regionally, MoCo keeps you moving:

  • The Red Line (Metro): Direct access to the heart of Washington, D.C., from Silver Spring, Bethesda, and Rockville.
  • MARC Train: Convenient commuter rail service for those traveling from the northern reaches of the county. 
  • Purple Line (Coming Soon): A new light rail system that will further connect Bethesda to New Carrollton.

Explore Available Properties

Montgomery County, MD real estate offers a spectrum of luxury and style:

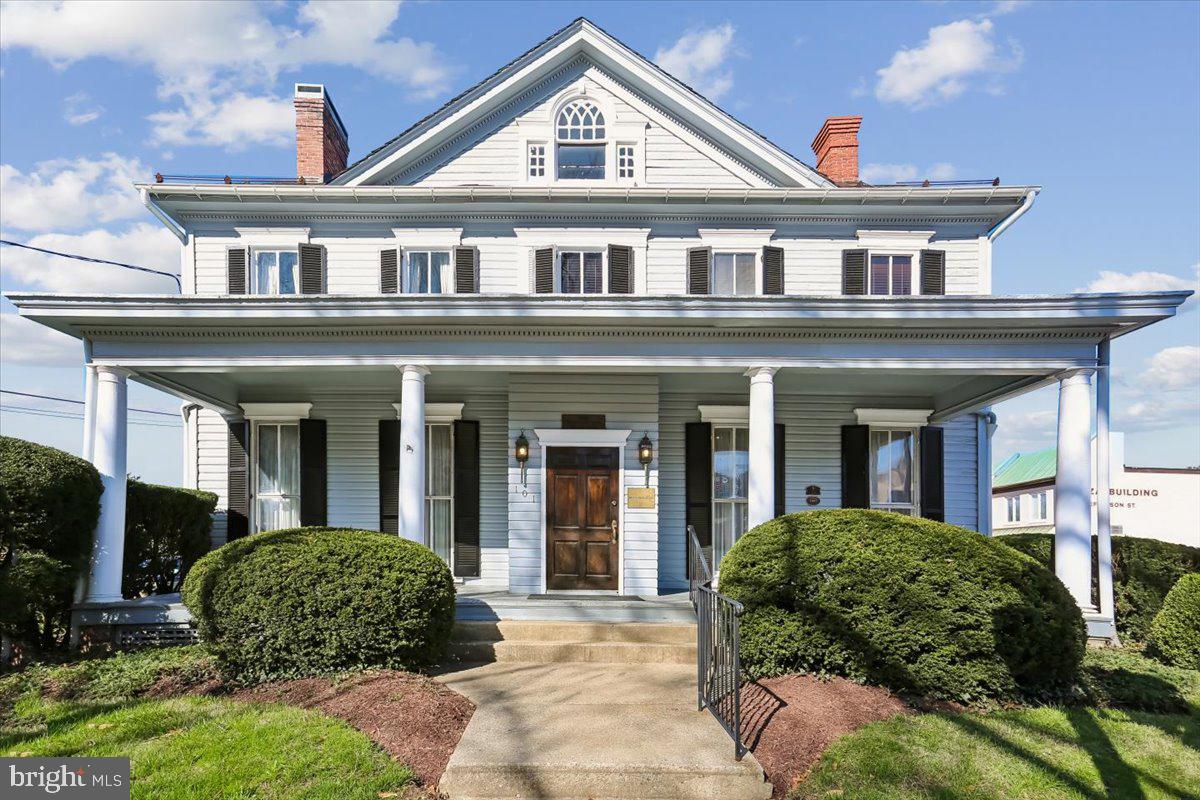
  • Historic Victorian homes in the heart of Kensington.
  • Expansive acreage and farmettes in the Agricultural Reserve.
  • Modern townhouses with rooftop decks in transit-oriented hubs.
  • Stately colonials on quiet cul-de-sacs in the county’s most sought-after school districts.

Invest in Montgomery County, MD Real Estate Today

With steady property appreciation and a reputation for being one of the "Best Places to Live in Maryland" (Rockville, Bethesda, and Germantown all made the top 10 list for 2026!), Montgomery County is a blue-chip investment for your family and your portfolio. 

Ready to find your place in Maryland’s most prestigious county? Contact a local expert on the Charis Realty Group team for personalized guidance and the latest market insights! 

One of the most popular communities provided by Charis Realty Group
2,117
# of Listings
3
Avg # of Bedrooms
$338
Avg. $ / Sq.Ft.
$864,791
Med. List Price

Browse MONTGOMERY COUNTY Real Estate Listings

2117 Properties Found. Page 21 of 142.

This unique Luxury home features a fully paid-off solar system that cost $48000 by Solar City.  It provides immediate huge energy savings with no solar lease or loan to assume.

      This Charming home also features a unique front covered wide long balcony on upper level, and also a long wide porch at the entrance.  This will allow you to enjoy a cup of coffee or tea with fresh air overlooking the Pond.

    Welcome to this beautifully updated luxury home on a premier front-row lot overlooking Watkins Pond in the highly sought-after King Farm community. Offering approximately 5,700 sq. ft. across three finished levels, this exceptional residence features 5 bedrooms, 6 full baths, and 1 half bath, including a rare dual primary suite layout ideal for multigenerational living.

       The home has been extensively updated with fresh interior paint, refinished hardwood floors, new carpeting, renovated bathrooms, a designer kitchen with marble countertops, new stainless steel appliances, and elegant crown molding throughout. The fully finished lower level includes a second kitchen and washer and dryer, two full bathroom,  and multiple flexible-use Dens, and Large recreation space—perfect for guests, a home office, a gym, or entertaining.

     Enjoy breathtaking pond views from two full-width front porches, a private backyard with a deck, fountain, and mature fruit trees, plus two-car garage with epoxy flooring completes this exceptional home.

Access to 

Important I-270  Biotechnology & Research Corridor location.

National Institutes of Health (NIH), National Institute of Standards and Technology (NIST), and Food and Drug Administration (FDA), along with numerous biotechnology and life science companies.

Shopping, dining, and parks right at your doorstep.
#MDMC2241546

ROCKVILLE

105 WATKINS OVERLOOK

5 Beds

6 Baths

5,259 Sq.Ft.

$1,425,000

MLS#: MDMC2241546

MAJOR PRICE IMPROVEMENT! Open SATURDAY (7/25) from Noon to 2pm! Welcome to one of the finest estate homes in the upcounty region, featuring 5+ generous bedrooms , five full baths, a main floor bedroom suite, and endless views! This 6500+ sq/ft country colonial is perfectly positioned on 6.5 acres acres in the the Ag Reserve's horse country and just a short drive to top-ranked Poolesville High School! Set in the premium Stoney Springs "big lot" neighborhood and surrounded by horse farms with direct access to riding trails, you will enjoy the covered front porch and expansive rear deck --- both are perfect entertaining, sunrises and stargazing!  This gem features hardwood floors on the main level, two staircases, the sought-after open floor plan, a two story great room with stone fireplace, and a modern kitchen with a custom island, quality cabinets, huge table space, and a deep walk-in pantry.  The main level bedroom is in it's own separated area with easy access to a full bath and it's own living room space. The upper level features a primary bedroom unlike any other --- tons of natural light from a wall of windows, room for your big screen and a quiet home office, plus a "must see" closet room (because just calling it a closet doesn't do it justice!). Check out the photos! All upper level bedrooms (especially the primary suite) are generously sized and purposefully designed to provide privacy.  Of course, there is an en-suite bedroom with private bath for guests or that favorite sibling ,and also a full-sized bedroom-level laundry room! Down to the lower level,  the recreation room seems to go on forever with a walk-out to your incredible backyard, plus a full bath and a big media room currently being used as yet another bedroom! Tons of storage space with room for your private gym! Always updated and well-maintained, including new 30-year architectural shingle roof in 2021 and two-zone HVAC (2021, 2025). Minutes to the best of Poolesville---top-rated Poolesville High School, our community pool/splashpark, Crossvines Winery, Poolesville Golf Course, and downtown restaurants/shopping! NO HOA or Front Foot Fees! Work from home with ultra high-speed FIOs or enjoy the short drive to 3 different MARC trains as well as Rockville, Gaithersburg, DC, Leesburg, and Frederick! Come join the fun in the best small town and award-winning school cluster in Maryland----Poolesville! Listing agent will always be available to answer any questions and will be happy to show your pre-qualified clients the property for you.
#MDMC2240690

POOLESVILLE

15512 MOUNT NEBO ROAD

5 Beds

5 Baths

7,000 Sq.Ft.

$1,425,000

MLS#: MDMC2240690

Phase 2 of Northside now selling and community over 75% sold out.  Northside will feature 85 modern new EYA brownstones adjacent to the retail and dining of Park Potomac and Potomac Woods Plaza. The Edinburgh townhome on lot 75 is and interior home features 4 BR / 4.5 BA, an elevator, standard loft level with rooftop terrace, open main level floorplan, chef’s kitchen with large island, contemporary finishes and available entry level multi-gen suite for family and friends.  Spring/Summer 2027 move in.  Photos of model home.
#MDMC2245066

POTOMAC

1135 POLARIS ROAD LOT 75

4 Beds

2 Baths

2,840 Sq.Ft.

$1,424,100

MLS#: MDMC2245066

OH - SUNDAY 1-3 pm! YOU DON'T WANT TO MISS IT!  NEW PRICE TOO! Welcome to 8308 Lilly Stone Drive, a beautifully maintained Glenmore model that perfectly captures the ease of one-floor living. Set on a sprawling, flat lot, this home greets you with an airy flow and sophisticated finishes from the moment you step through the front door.

The interior is anchored by stunning floors that lead you into the heart of the home: a welcoming living room with wood burning fireplace, soaring ceilings and expansive balcony with views of the beautiful backyard. The space flows seamlessly into the dining room which in turn opens to the private deck, with durable Trex flooring - a perfect spot for morning coffee or evening dining while overlooking the expansive, level lawn. The crisp white kitchen feels both timeless and modern. Whether you’re prepping a casual meal or hosting a gathering, the space is as functional as it is stylish. 

The primary suite is complemented by a thoughtfully renovated bathroom, offering double vanity sinks and tiled in shower. Two additional bedrooms - currently used as home offices- and a hallway bath  complete this main floor.

Downstairs, the expansive walkout basement provides incredible versatility. With direct access to the rear yard, it’s a bright and inviting space for a cozy family room,  a home gym,  4th bedroom and 3rd bath.
For added convenience, the home features an attached 1-car garage, providing plenty of space for vehicles and extra storage.
This is a rare opportunity to find a turnkey home that balances classic mid-century charm with effortless, single-level functionality and modern upgrades.
#MDMC2241256

BETHESDA

8308 LILLY STONE DRIVE

4 Beds

3 Baths

2,495 Sq.Ft.

$1,400,000

MLS#: MDMC2241256

Qualified buyers may be eligible for Zero Mortgage Closing Costs, potentially saving thousands at closing! Set on a beautifully positioned corner lot just steps from nature, this exceptional home stands out with arguably the best curb appeal in the entire neighborhood and has been impeccably maintained and features brand new carpeting in the lower level! Originally built in 1959 as a Colonial, this gorgeous 4-bedroom, 4.5 bath home was fully renovated and transformed in the Arts & Crafts style in 2013 by DC architect JC Cummings. Freshly painted inside and out, the home offers three finished levels of thoughtfully updated living space infused with countless upgrades. ***** A striking brick and Hardiplank exterior with a custom brick paver driveway, 1-car garage, slate walkways and covered front and side porches, expert landscaping, covered rear porch, large stone patio with stacked stone sitting walls, and a lush, fenced backyard surrounded by trees and privacy plantings create instant outdoor appeal. ***** Inside, you’ll find an open floor plan, oak hardwood flooring, decorative moldings, custom built-ins, high ceilings and an abundance of easy to open and clean windows in every room filling the space with natural light. An open foyer with a soaring ceiling and walls of windows welcomes you, as rich hardwood flooring flows into the spacious living room with built-in oak bookcases, the family room/office with a cozy fireplace and the dining room accented by chair rail and chic pendant lighting. The adjoining kitchen remodeled in 2021 features an abundance of 42” white cabinetry, gleaming quartz countertops, designer tile backsplashes and stainless-steel appliances. The breakfast area features a custom-built table with matching quartz top and serving/bar area. Step outside to the porch, patio and expansive, private backyard that is a peaceful retreat—perfect for relaxing and entertaining. A powder room and a huge laundry/mud/pet room with supersized 2024 washer/dryer on pedestals and wood cabinets for extra storage complete the main level. ***** Hardwoods continue upstairs into the spacious primary suite with a soaring vaulted ceiling, walls of windows, a separate dressing area with built-in bench with storage, 3 large closets, an extra hidden closet, and a custom laundry chute. The luxurious marble and tile ensuite bath features a vaulted ceiling with skylights, heated floor, custom vanity with moveable sink mirror, a linen closet, water closet, and a huge frameless glass ultra-shower.  Down the hall, a junior suite enjoys a private bath, and two additional bedrooms share the hall bath, while the open loft/reading area can easily be enclosed as a 5th bedroom. ***** The finished lower level provides plenty of space for games, media, and exercise in the expansive multi-area recreation room. A 4th full bath adds convenience, and a second laundry room, unfinished workshop, utility room, loads of storage space, and a large enclosed extra storage area complete the comfort of this wonderful home that reflects true pride of ownership. ***** Ideally located near the Locust Grove Nature Center, Wildwood Shopping Center, Montgomery Mall, and major commuter routes including I-270 and I-495, this home combines suburban tranquility with everyday convenience. Enjoy easy access to Metro, top-rated schools, NIH, and Walter Reed, all while living in a warm, established community known for its charm and walkability. For a home with strong fundamentals, timeless appeal, expert renovations, and the perfect blend of space, style, and comfort in a stellar location, this is it! A few photos have  been virtually staged.
#MDMC2231472

BETHESDA

9715 DE PAUL DRIVE

4 Beds

4 Baths

4,144 Sq.Ft.

$1,399,900

MLS#: MDMC2231472

Model homes now open!!   Come see why over 80 homes have sold since opening in just a little bit over a year.  The new neighborhood of 108 townhomes is just moments from the Grosvenor Strathmore Metro, the Music Center at Strathmore,  Rock Creek Park, downtown Kensington, and Pike & Rose.  The Coltrane lot 76 is a a brand new end unit 4-level brownstone with over 2,345 SqFt , 4 BR, 4.5 BA,  private elevator,  2-car garage, and a rooftop terrace.   House is complete and can move in now.  Photos of model home and actual finishes may vary.
#MDMC2244624

KENSINGTON

5031 DULCET DRIVE LOT 76

4 Beds

4 Baths

2,345 Sq.Ft.

$1,399,848

MLS#: MDMC2244624

New on site today
OPEN HOUSE THUSDAY 7/30 5-7PM  AND SUNDAY 8/2 1-3PM!! Check back for professional photos!! Welcome to the ultimate in Potomac living! Nestled on a peaceful cul-de-sac in the highly sought-after Bells Mill Village community, this beautifully updated and meticulously maintained residence is truly move-in ready. Blending timeless elegance with everyday comfort and convenience, this exceptional home offers the perfect setting for relaxed living, effortless entertaining, and an unparalleled lifestyle in one of Potomac’s most desirable neighborhoods.
Stately brick Colonial with a desirable side-load garage, offering four bedrooms, four-and-a-half baths, and over 4,200 square feet of beautifully designed living space. Featuring three fully finished levels, this exceptional home boasts a chef’s kitchen equipped with three ovens, a separate Sub-Zero wall refrigerator and Sub-Zero wall freezer, and premium finishes throughout. The luxurious primary suite offers dual private bathrooms and a massive walk-in closet, creating a true retreat. Additional highlights include a 3-zone HVAC system, gleaming hardwood floors, plantation shutters, and a stunning curved staircase. Enjoy outdoor living from the private patio above the garage, along with countless other thoughtful features that make this home truly one of a kind.
The main level welcomes you with a spacious, open foyer that sets the tone for the home's elegant yet comfortable design. The expanded gourmet kitchen is a chef’s dream, featuring stainless steel appliances, Caesarstone countertops, custom cabinetry, and a charming curved breakfast area overlooking the private backyard. Step outside to the tumbled brick patio, complete with a gas grill and storage shed, conveniently accessible from both the patio and the garage.
Perfect for entertaining, the living room flows seamlessly into the dining room, creating an inviting space for gatherings large and small. The cozy family room features a fireplace and a bay window with peaceful views of the yard. Completing the main level is a functional mudroom/laundry room with direct access to the garage, which features a durable epoxy-coated floor.
A graceful curved staircase leads to the upper level, where the luxurious primary suite serves as a private retreat. Featuring hardwood floors, two full bathrooms, and an expansive custom walk-in closet, this exceptional space offers both comfort and convenience. Three additional bedrooms provide ample accommodations, including one with access to a private outdoor terrace. A well-appointed hall bathroom and a large linen closet complete this thoughtfully designed level.
The fully finished lower level offers exceptional versatility and abundant living space. A large open recreation area provides endless possibilities for entertaining, relaxing, or play, while a dedicated fitness area with rubber gym flooring creates the perfect space for workouts at home. This level also includes a private office, a full bathroom, and ample storage, along with a utility room for added functionality. Thoughtfully designed to maximize both comfort and practicality, the lower level is a valuable extension of the home's living space.
Ideally located just minutes from I-270 and I-495, this exceptional home offers unparalleled convenience with easy access to premier shopping, dining, parks, scenic trails, and public transportation in the award winning Churchill school cluster. Combining thoughtful updates, quality craftsmanship, timeless appeal, and a coveted Potomac location, this is more than a home—it's a lifestyle. Welcome home!
#MDMC2241602

POTOMAC

10500 TYLER TERRACE

4 Beds

4 Baths

4,057 Sq.Ft.

$1,399,000

MLS#: MDMC2241602

Beautifully updated and set on a gorgeous private lot in the sought-after Burning Tree Estates, this contemporary cul-de-sac home offers exceptional style, comfort, and convenience. The main level features an open-concept kitchen and family room anchored by a stunning high-end kitchen renovation, gleaming hardwood floors, abundant natural light from large windows and new energy-efficient sliding doors, and seamless indoor/outdoor flow to a wrap-around deck and screened porch. A separate formal living room provides additional first-floor entertaining space or a cozy family room with wood burning fireplace.


Upstairs, you’ll find five spacious bedrooms with vaulted ceilings, all served by renovated bathrooms and upgraded finishes. The lower level adds outstanding flexibility with a renovated guest suite, full bath, new mudroom entrance, and interior access to the two-car garage.


Extensive recent upgrades include: new fencing, updated porches, redesigned landscaping (2023 & 2025), new main-level windows, updated railings and flooring, full interior repainting, multiple bathroom renovations, a new main-level HVAC system (2025), a new front entrance door with exterior lighting, and a beautifully designed laundry room featuring a built-in dog-washing station.


Perfectly located just minutes from River Rd, Bradley Blvd, and downtown Bethesda—and with top-rated school cluster—this modern home combines privacy, luxury, and everyday convenience in one exceptional package.
#MDMC2243874

BETHESDA

7614 CARTERET ROAD

5 Beds

3 Baths

3,400 Sq.Ft.

$1,399,000

MLS#: MDMC2243874

Welcome to this masterfully crafted, all-brick residence in the prestigious River Falls community. Offering over 4,500 square feet of finished living space, this home showcases a distinctive layout by renowned builder Gosnell—combining the spacious feel of a single-family estate with the low-maintenance convenience of luxury townhome living. The Gosnell hallmark of quality is evident throughout, from solid construction to refined interior finishes.

The main level features soaring ceilings, elegant moldings, and high-quality hardwood flooring. A gracious foyer opens to a grand dining room and a sun-filled living room, creating an inviting space for both everyday living and entertaining.

The home flows seamlessly into a bright breakfast area and a chef’s kitchen equipped with a Sub-Zero refrigerator, Viking range hood, center island, newly updated five-burner cooktop, and abundant cabinetry. The gourmet kitchen connects to a warm and inviting family room anchored by a gas fireplace.

Upstairs, the expansive primary suite offers peaceful views of the private patio and includes a dressing area, two walk-in closets, and a beautifully updated, spa-like en-suite bath. Two additional bedrooms share a Jack-and-Jill bath, and a conveniently located laundry room completes the upper level.

The walk-out lower level provides exceptional flexibility, featuring a spacious recreation room that opens to a charming Georgetown-style brick patio. This level also includes a fourth bedroom or office, a full bath, and generous storage space—ideal for a home gym or additional living needs.

A two-car garage is equipped with a high-speed EV charger.

The professionally maintained community landscaping offers lush greenery and exceptional curb appeal year-round. Residents enjoy access to a clubhouse, swimming pool, six tennis courts, a playground, and expansive fields for soccer, baseball, and lacrosse.

Ideally located for outdoor enthusiasts, the home is just a five-minute walk to the scenic trails of Great Falls and the C&O Canal.

Commuting is effortless with direct access to downtown Washington, DC via the scenic Clara Barton Parkway—no interstate required.

Perfectly situated, the home is only 10 minutes from the premier shopping and dining of Tysons Corner and a short, picturesque drive to historic Georgetown.

Located within the highly sought-after Carderock Springs, Pyle, and Walt Whitman school district.

Beautifully maintained and truly move-in ready, this is a rare opportunity to own a distinguished home in one of Potomac’s most desirable and accessible communities.
#MDMC2225124

POTOMAC

7809 HIDDEN MEADOW TERRACE

4 Beds

3 Baths

4,558 Sq.Ft.

$1,395,000

MLS#: MDMC2225124

New on site today
First time on the market! This exceptional custom home is a rare chance to own a private retreat in the coveted Wootton HS cluster after being updated and cared for lovingly by its original owner. Tucked away on a shared private driveway, this light-filled home sits on 2.75 acres backing to a wooded area and  stream, offering over 4,800 square feet of thoughtfully designed living space with 4BRs, 4BAs, and 1HB. The home underwent an extensive refresh (2020-2021), including refinished HW floors, updated flooring in the sunroom and lower level, designer lighting, and numerous additional enhancements. Architectural highlights include soaring 9-foot ceilings, dual-zone HVAC systems, propane gas cooking, and a striking custom stone fireplace. A gracious two-story foyer welcomes you, w/gleaming hardwood floors throughout the main level. Formal living and dining rooms are elegantly appointed with chair rail detailing, while French pocket doors lead from the Foyer into the family room and traditional pocket doors lead from the formal living room to a private home office. 
Bathed in natural light from six dramatic skylights, the family room showcases the home's impressive custom stone fireplace, creating a warm and inviting gathering space. Just beyond, the gourmet kitchen is designed for both everyday living and effortless entertaining. A generous center island with space for counter-height seating, four-burner gas cooktop, double wall ovens, wet bar, pantry, updated stainless steel appliances, and wall of windows overlooking the backyard combine beauty with functionality.
The adjoining four-season sunroom serves as one of the home's most captivating spaces. Featuring luxury vinyl plank flooring, shiplap accent walls, and dedicated climate control for year-round comfort, it offers breathtaking views of the professionally landscaped grounds. Step outside to enjoy the maintenance-free Trex deck, spacious paver patio, centerpiece garden, electronic dog fence, storage shed (conveys), and the tranquil stream that borders the rear woodland area of the property, creating an idyllic outdoor sanctuary.  

Completing the main level are an updated powder room with custom faux-finished walls, a functional mudroom, and an oversized side-load two-car garage that leads out to an extended parking area built alongside the circular drive to accommodate multiple vehicles.

Upstairs, four bedrooms and three full bathrooms continue the home's bright, airy ambiance. The luxurious primary suite offers cathedral ceilings, skylights, a walk-in closet with custom built-ins, and an additional full-wall closet. Renovated in 2020, the spa-inspired primary bath features dual vanities, a freestanding tub with garden views, and an elegant glass-enclosed custom tile shower.

The secondary bedrooms are equally impressive. The second bedroom includes a private ensuite bath, updated vanity, oversized walk-in closet, and an additional wall-length closet. The third bedroom features vaulted ceilings and two customized closets with built-ins, while the fourth bedroom is filled with natural light from two walls of windows. An updated hall bath with dual vanities, tile flooring, linen storage, and a tub/shower combination serves the remaining bedrooms. An upper-level laundry room with a washer and dryer (2021) and folding station adds everyday convenience. The renovated lower level offers flexibility for recreation and entertaining. LVP flooring, tri-tone lighting , custom shelving, and an open layout create the perfect setting for game nights  or casual gatherings. A full bathroom and under-stair storage further enhance the versatility of this level. All of this and easy access to River Rd.,  Bretton Woods Country Club, shopping and dining at Kentlands, Fallsgrove, and Potomac Village, nearby wineries, parks, and scenic walking trails. An exceptional home where timeless design, modern updates, and a natural setting come together to create a home unlike any other.
#MDMC2246218

NORTH POTOMAC

13121 ESWORTHY ROAD

4 Beds

4 Baths

4,830 Sq.Ft.

$1,395,000

MLS#: MDMC2246218

FIRST TIME SALE --Reduced $85K, FFBC paid off too!-- End Unit Desirable Luxury Elevator Townhouse in Bethesda, MD. FRESH PAINT and READY for you -- This spacious 5-bedroom, 4.5-bathroom home is perfect for those seeking a luxurious and comfortable living experience. As you step inside, you'll be greeted by beautiful hardwood floors throughout the main level, adding a touch of elegance to the space. The convenience of an elevator allows for easy access to all floors, making daily activities effortless. The highlight of this home is the huge primary suite, providing a private sanctuary for relaxation and rejuvenation, with a large TRAY ceiling and His and Hers sinks. Each bedroom is accompanied by its own PRIVATE bathroom, ensuring privacy and convenience for all.  The Large FINISHED LL has a dedicated Movie Room and Separate Office or WORKOUT room and a legal  LL Bedroom!!  Located in the desirable Bethesda area, this townhouse offers a prime location with easy access to shopping, dining, and entertainment options. Don't miss the opportunity to make this townhouse your new home. ---  Located close to Bethesda, VA, DC & Potomac.   Seven Locks ES, Cabin John & Winston Churchill HS - Close to Many Private Schools -**This was the former MODEL HOME when the community was built.**THE ONE YOU'VE BEEN WAITING FOR -----Reduced $85K, FFBC paid off too!
#MDMC2231604

BETHESDA

8205 RIVER QUARRY PLACE

5 Beds

4 Baths

4,843 Sq.Ft.

$1,390,000

MLS#: MDMC2231604

This unique property is currently used as both a medical office and a residence. Located off the main road in Olney, MD, it offers excellent business exposure. Additionally, the property is situated between two other Special Exception properties: a veterinary office and an assisted living facility. It is also located just a quarter mile from MedStar Hospital, making it especially attractive as a healthcare office.

The property offers a truly special and serene atmosphere, serving as both a primary residence and a healthcare office—currently home to a chiropractor. Situated on one acre of land in central Olney, it is nestled in a thriving community along the well-traveled Route 108. The primary residence spans approximately 3,526 square feet and includes four bedrooms and four bathrooms. The office portion of the property offers an additional 1,710 square feet. The home features a 2-car garage, a family room, a living room, a formal dining room, and ample outdoor space for entertainment. There is also plenty of parking available for visitors.

The property consists of two wings built in 1945 and 1993, respectively. While zoned as residential, it offers great potential for conversion into various property types by right, including a Bed & Breakfast, embassy, residential care facility, house of worship, and several other options.

Permitted uses by right include:

Bed & Breakfast

One-family detached dwelling unit

Embassy

Farm tenant dwelling/mobile home

Small group home

Mobile home (permanently attached)

Public utility buildings or other public uses

Adult foster care home

Residential care facilities (up to 8 persons)

Ambulance/rescue squad/fire station

Childcare facility

Houses of worship

Opportunity housing projects

Libraries/museums

Parks/playgrounds

Agricultural uses/farm market
#MDMC2172932

OLNEY

2701 OLNEY SANDY SPRING ROAD

None Beds

None Baths

6,051 Sq.Ft.

$1,390,000

MLS#: MDMC2172932

BIG PRICE DROP! EXCEPTIONAL OPPORTUNITY!

Welcome to 21901 New Hampshire Avenue, a rare 22-acre  beautifully maintained and updated countryside retreat in Brookeville, offering the perfect blend of rural charm, privacy, and modern comfort. Ideal for HORSE ENTHUSIASTS, HOBBY FARMERS , or anyone seeking a peaceful country lifestyle, this unique property provides ample space for HORSES, CHICKENS,SHEEP, GOATS, gardens, and outdoor recreation.

This move-in ready farmhouse has been thoughtfully updated while maintaining its timeless character. SOME UPDATES AND IMPROVEMENTS:
2026: 30 & 50 GALLON NEW ELECTRIC WATER HEATERS
 PAINTING, GARAGE ROOF CAPPING
2024: KITCHEN BACKSPLASH, LIGHT FIXTURES, 2 UPSTAIRS BATHROOM REMODELS
2021: REAR CHIMNEY REBUILDS,
2020: FRONT CHIMNEY REBUILDS, METAL ROOF OVER MAIN HOUSE, WELL PUMP, WATER SYSTEM UPDATES
2017: FIRST FLOOR  BEDROOM & BATH REMODEL, PRIMARY CLOSET ADDITION, HEAT PUMP SECOND FLOOR , WATER HEATER REPLACEMENT,
2016:  HEAT PUMP INSTALLATION FOR FIRST FLOOR

Bright country kitchen with center island, a stunning family room with vaulted ceilings and fireplace and wonderful living space throughout.

Eleven acres are protected by a conservation easement, preserving the property's natural beauty and scenic views. Several outbuildings, including a corn barn, poultry house, and additional agricultural structures, offer endless possibilities for equestrian use, farming, storage, workshops, or hobbies. All outbuildings convey in "as is" condition.

The detached two-car garage features a full bath and a finished upper level space ideal for ART STUDIO, HOME OFFICE, GUEST SUITE, FITNESS ROOM, or additional living area.

Located near parks, nature preserves, riding trails, and equestrian facilities, this exceptional property offers a rare opportunity to enjoy country living while remaining close to shopping, dining, and commuter routes.

Don’t miss the chance to own this truly exceptional countryside haven!
#MDMC2240814

BROOKEVILLE

21901 NEW HAMPSHIRE AVENUE

5 Beds

3 Baths

3,467 Sq.Ft.

$1,380,000

MLS#: MDMC2240814

BIG PRICE DROP! EXCEPTIONAL OPPORTUNITY!

Welcome to 21901 New Hampshire Avenue, a rare 22-acre  beautifully maintained and updated countryside retreat in Brookeville, offering the perfect blend of rural charm, privacy, and modern comfort. Ideal for HORSE ENTHUSIASTS, HOBBY FARMERS , or anyone seeking a peaceful country lifestyle, this unique property provides ample space for HORSES, CHICKENS,SHEEP, GOATS, gardens, and outdoor recreation.

This move-in ready farmhouse has been thoughtfully updated while maintaining its timeless character. SOME UPDATES AND IMPROVEMENTS:
2026: 30 & 50 GALLON NEW ELECTRIC WATER HEATERS
 PAINTING, GARAGE ROOF CAPPING
2024: KITCHEN BACKSPLASH, LIGHT FIXTURES, 2 UPSTAIRS BATHROOM REMODELS
2021: REAR CHIMNEY REBUILDS,
2020: FRONT CHIMNEY REBUILDS, METAL ROOF OVER MAIN HOUSE, WELL PUMP, WATER SYSTEM UPDATES
2017: FIRST FLOOR  BEDROOM & BATH REMODEL, PRIMARY CLOSET ADDITION, HEAT PUMP SECOND FLOOR , WATER HEATER REPLACEMENT,
2016:  HEAT PUMP INSTALLATION FOR FIRST FLOOR

Bright country kitchen with center island, a stunning family room with vaulted ceilings and fireplace and wonderful living space throughout.

Eleven acres are protected by a conservation easement, preserving the property's natural beauty and scenic views. Several outbuildings, including a corn barn, poultry house, and additional agricultural structures, offer endless possibilities for equestrian use, farming, storage, workshops, or hobbies. All outbuildings convey in "as is" condition.

The detached two-car garage features a full bath and a finished upper level space ideal for ART STUDIO, HOME OFFICE, GUEST SUITE, FITNESS ROOM, or additional living area.

Located near parks, nature preserves, riding trails, and equestrian facilities, this exceptional property offers a rare opportunity to enjoy country living while remaining close to shopping, dining, and commuter routes.

Don’t miss the chance to own this truly exceptional countryside haven!
#MDMC2240826

BROOKEVILLE

21901 NEW HAMPSHIRE AVENUE

5 Beds

3 Baths

3,467 Sq.Ft.

$1,380,000

MLS#: MDMC2240826

Tucked away on a quiet cul-de-sac in the heart of the highly desirable Old Farm neighborhood, this beautifully expanded home blends timeless charm with thoughtful modern updates.

The rear bump-out on the main level made way for an impressive gourmet kitchen with an enormous island that looks out to the backyard and connects to a great room addition, making this the perfect space for entertaining. This home was designed for both everyday living and entertaining, featuring abundant cabinetry, expansive prep space, and an open flow into the family room and formal dining room.

A stunning two-story addition transformed the home’s layout, creating a luxurious primary bedroom suite with vaulted ceilings, home office, walk-in closet, and stunning primary bath. There are three additional bedrooms upstairs, one with an en-suite bath, making a total of four bedrooms and three full baths on the upper level.

The mudroom addition with laundry was added just off the one car garage to act as a "drop zone" as you enter the home.

This home has a whole-house Generac generator that conveys with the property as well as two high-end TV and surround sound systems that are available for purchase.  Front (larger portion) roof was replaced in 2026 and the back roof was replaced around 2021.

Old Farm is an amazing community with annual events including July 4th parade, summer picnic and winter party. There are two different swim clubs with membership opportunities within the neighborhood. Conveniently located near 495, and 270 with easy access to Park Potomac, Pike and Rose, Cabin John Shopping Center and Downtown Bethesda. Please note: square footage is estimated and calculated by an independent third party. Information is deemed accurate but not guaranteed.
#MDMC2237328

ROCKVILLE

6 OLD STAGE COURT

4 Beds

4 Baths

3,332 Sq.Ft.

$1,375,000

MLS#: MDMC2237328

1 ... 19 20 21 22 23 ... 142

properties found. properties found. Page of .

 - property

Send a message

Message successfully sent.

Your message

What is 3 + 4 ?

Reason for contacting?

I agree to receive email communication and understand I can unsubscribe at any time.

I agree to be contacted by Charis Realty Group via call, email, and text for real estate services. To opt out, you can reply 'stop' at any time or reply 'help' for assistance. You can also click the unsubscribe link in the emails. Message and data rates may apply. Message frequency may vary. Privacy Policy

Sign Out

Virtual Assistant

Would you like to take the next step with this property? We can help you schedule a showing or virtual tour, or send you more details.

Yes, I would like more information.

Thank You for Your Reply, One of Our Agents will contact you as soon as possible

No, maybe later.

Thank you, you can always contact me via email, phone number or through the contact form.

Realhub AI

Lucy - Your AI-Powered Realtor

Update Your Temporary Password

Personalize your search

Enter your email and we'll notify you immediately when new listings match what you're looking for.

or enter email address

Already have an account ? Login here

Continue your home search

I agree to receive communications and understand I can unsubscribe at any time.

I agree to be contacted by Charis Realty Group via call, email, and text for real estate services. To opt out, you can reply 'stop' at any time or reply 'help' for assistance. You can also click the unsubscribe link in the emails. Message and data rates may apply. Message frequency may vary. Privacy Policy

Already have an account ? Login here

We use cookies

We use cookies primarily for analytics to enhance your experience. By accepting, you agree to our use of these cookies. You can manage your preferences or learn more about our cookies policy.