One of the most popular communities provided by {{page_data.agentName}}

CARROLL COUNTY

One of the most popular communities provided by Charis Realty Group

CARROLL COUNTY

About CARROLL COUNTY

Discover Carroll County, MD Real Estate

Welcome to Carroll County, Maryland — Where Rolling Hills Meet Historic Charm!

Nestled in the heart of Central Maryland, Carroll County is celebrated for its breathtaking pastoral landscapes, deep-rooted history, and a perfectly balanced pace of life. If you are searching for exceptional real estate opportunities that offer both a peaceful retreat and modern convenience, look no further than Carroll County, MD.

Why Choose Carroll County, MD for Your Next Home?

Carroll County isn't just a location—it’s a sanctuary. From the bustling Main Streets of Westminster and Sykesville to the quiet serenity of its sprawling farmsteads, this county blends suburban comfort with rural beauty. It is the ideal destination for families, commuters, and those looking to trade the city lights for starry nights.

Top Features of Carroll County Real Estate

  • Historic properties featuring Federalist and Victorian architecture.
  • Modern luxury developments and custom-built single-family homes.
  • Expansive acreage and equestrian-friendly estates.
  • Scenic vistas of the Blue Ridge Mountains and rolling Piedmont countryside.

Benefits of Living in Carroll County

1. A Tapestry of History & Local Culture
Home to some of Maryland's most iconic historic districts, Carroll County offers a unique window into the past. Explore the living history at Union Mills Homestead, enjoy a show at the Carroll County Arts Council, or spend a Saturday at the Maryland Wine Festival.

2. Premier Education
Families benefit from a highly-regarded public school system known for its excellence. The county is also home to McDaniel College, providing a vibrant collegiate atmosphere and lifelong learning opportunities in the heart of Westminster.

3. Unrivaled Outdoor Recreation
Whether you’re fishing or boating at Piney Run Park, hiking the trails at Hashawha Environmental Center, or exploring the vast waters of Liberty Reservoir, the "great outdoors" is literally your backyard.

4. Award-Winning Downtowns
Stroll through the nationally recognized Main Streets of Sykesville (voted "Coolest Small Town in America") or Westminster, featuring:

  • Eclectic local boutiques and antique shops.
  • The Carroll County Farmers Market.
  • Farm-to-fork dining and locally-owned craft breweries.

5. Seamless Connectivity
Enjoy the quiet of the country without sacrificing access. Carroll County offers convenient commutes to both Baltimore and Washington, D.C., making it a premier choice for professionals seeking the best of both worlds.

Explore Available Properties

Carroll County, MD real estate offers incredible diversity to suit every lifestyle and budget:

  • Charming historic townhomes.
  • New construction in master-planned communities.
  • Working farms and agricultural land.
  • Luxury estates with panoramic views.

Invest in Carroll County, MD Real Estate Today

With its strong sense of community, top-tier schools, and enduring property values, Carroll County remains one of the most sought-after regions in the Mid-Atlantic.

Ready to find your dream home in Carroll County? Contact a local expert on the Charis Realty Group team for personalized guidance and the latest market insights!

Experience the beauty, history, and community spirit of Carroll County, MD—your perfect new neighborhood awaits. 

One of the most popular communities provided by Charis Realty Group
406
# of Listings
3
Avg # of Bedrooms
$283
Avg. $ / Sq.Ft.
$672,963
Med. List Price

Browse CARROLL COUNTY Real Estate Listings

406 Properties Found. Page 16 of 28.

OPEN HOUSE this SATURDAY 8/22 12-2PM*Welcome to this exceptional end-unit 3BR 3Bath 2 car garage Rancher in the highly desirable 55+ Castlefield community where luxury, elegance, & maintenance-free living combine to create the perfect place to call home*Designed for effortless main-level living, this impeccably maintained ranch-style villa offers an open, light-filled floor plan with sophisticated finishes throughout*The heart of the home features a beautifully appointed gourmet kitchen with granite countertops, abundant white cabinetry, stainless steel appliances, breakfast bar, & seamless flow into the spectacular living room*Anchored by a stately natural gas fireplace with an elegant mantel, the living room is enhanced by extensive crown moldings with accent lighting & walls of windows that fill the space with natural light, creating an inviting atmosphere for everyday living & entertaining*Host memorable gatherings in the formal dining room featuring custom wainscoting carpentry, crown moldings, & timeless architectural details that add warmth and sophistication*Retreat to the expansive primary suite offering a spacious walk-in closet & a luxurious private bath complete with double sinks, ceramic tile flooring, & a custom walk-in tiled shower*The main level also includes a generously sized second bedroom, an additional full bath, & a convenient laundry room, allowing for true one-level living*From the dining area, step outside to the screened porch overlooking mature trees & peaceful natural surroundings, providing the perfect private retreat to enjoy morning coffee, evening sunsets, or the changing seasons*The impressive fully finished lower level expands the home's versatility with a spacious recreation room, private office/bonus room, kitchenette, legal spacious third bedroom, full bath, & an abundant storage room, making it ideal for extended family, overnight guests, multigenerational living, hobbies, or entertaining*A two-car garage & a partially finished upper-level bonus storage area provide exceptional space for vehicles, seasonal décor, & all your storage needs*Castlefield is one of the area's premier active adult communities, offering beautifully maintained grounds & the carefree lifestyle you've been searching for, all just minutes from shopping, dining, golf courses, medical facilities, & major commuter routes*Offering the perfect blend of luxurious finishes, flexible living space, privacy, & low-maintenance living, this truly move-in ready home is a rare opportunity you won't want to miss!*
#MDCR2036958

MANCHESTER

2841 CHAUNCEY HILL DRIVE 28

3 Beds

3 Baths

3,417 Sq.Ft.

$509,900

MLS#: MDCR2036958

Welcome to this beautifully appointed villa-style townhome in the community of  Castlefield, a sought-after 55+ neighborhood offering an exceptional combination of space, comfort, and convenience. With over 3,700 square feet of finished living space, this impressive home offers 3 bedrooms and 4 full baths across three thoughtfully designed levels.

The main level features a desirable primary suite, along with an inviting open-concept floor plan that seamlessly connects the kitchen, living room, and dining area. The well-appointed kitchen features granite countertops and stainless steel appliances, making it both stylish and functional for everyday living and entertaining. Step outside to enjoy the screened porch and deck with sun shade, creating wonderful spaces for relaxing, entertaining, or enjoying the outdoors.

The upper level offers a spacious loft area, additional bedroom, bonus room (could easily be a 4th bedroom), and full bath—providing flexible space for guests, hobbies, a home office, or a private retreat.

The expansive finished basement adds even more versatility with a massive recreation room, full bath, and ample storage. Whether used for entertaining, a media room, fitness area, hobbies, or extended guest space, this level offers endless possibilities.

Located in the welcoming Castlefield 55+ community, this spacious villa-style townhome delivers the ease of low-maintenance living without sacrificing space. With its main-level primary suite, open-concept design, extensive finished living areas, multiple outdoor spaces, and abundant storage, this is a home designed for comfortable living and effortless entertaining.
#MDCR2036942

MANCHESTER

2826 CHAUNCEY HILL DRIVE 46

3 Beds

4 Baths

3,708 Sq.Ft.

$500,000

MLS#: MDCR2036942

Welcome to 101 E Church Street, a rare opportunity in the heart of downtown Mount Airy where historic charm and endless potential come together. Built in 1909, this stately residence is rich with timeless character, offering the kind of craftsmanship and architectural beauty that simply cannot be replicated today. From the moment you arrive, the sweeping wraparound porch, grand architectural lines, and striking mansard roof create an unforgettable first impression. Replaced approximately eight years ago, the roof adds peace of mind while preserving the home’s historic elegance. Inside, soaring ceilings, oversized windows, and abundant natural light create a warm and inviting atmosphere filled with original charm and possibility at every turn.
This remarkable property is ready for restoration and vision, offering the chance to revive a true piece of local history into something extraordinary. The home’s graceful symmetry, spacious rooms, and undeniable presence make it a rare gem for those who appreciate historic homes and are ready to bring new life to a property with soul. It is more than just a house it is a keeper of memories, a place where stories have unfolded for generations, and where new ones are waiting to begin.
Additional features include secure storage, driveway parking, a covered wraparound front porch, balcony, and side porch spaces perfect for enjoying the charm and energy of downtown living. With its prime location, rich history, and incredible potential, this is a truly special opportunity to create something remarkable.  Some photos have been virtually staged
#MDCR2031632

MOUNT AIRY

101 E CHURCH STREET

4 Beds

1 Baths

2,208 Sq.Ft.

$500,000

MLS#: MDCR2031632

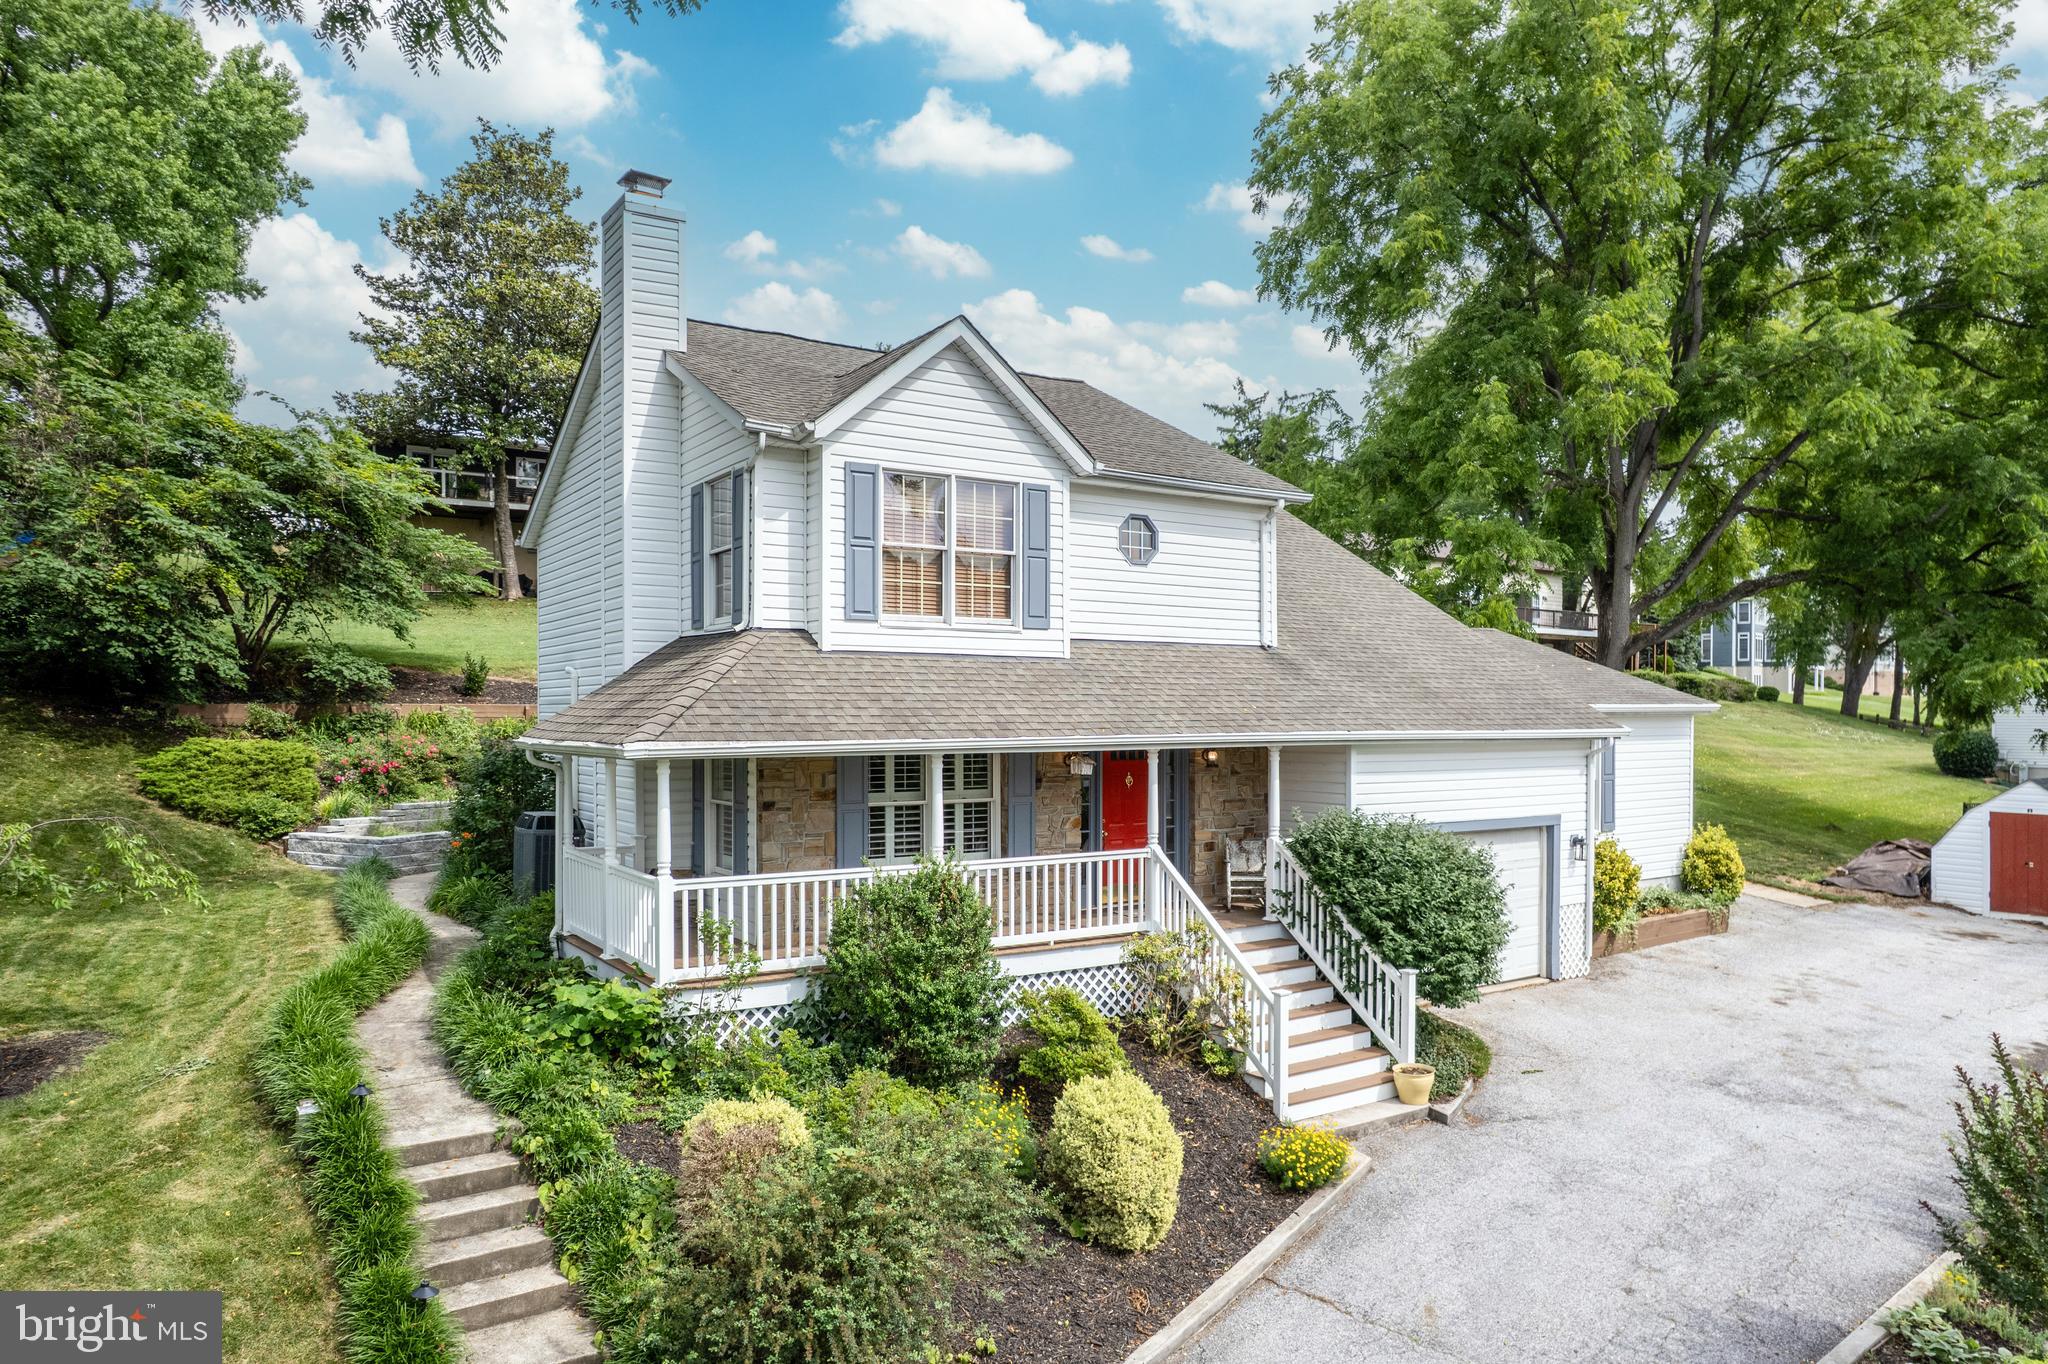
Beautiful 4 bedroom, 3 full bath home on quiet dead end street in established neighborhood, professionally landscaped on over 1/3 acre!  Very convenient location close to shops and restaurants.  Relax on the covered porch or the head to the backyard to enjoy the gorgeous landscaping and custom deck and stone patio.  Freshly painted with hardwood floors throughout, and new carpet in the upper 3 bedrooms.  Fourth bedroom with separate entrance on first floor could be used as the primary bedroom or as a guest, in-law suite, or home office.  Other highlights include stone fireplace,  plantation shutters, french doors, built ins, and vaulted ceiling in upper primary bedroom.  All bedrooms are generously sized, with ample storage throughout the home.  Second floor laundry and central vac for additional convenience.   One car attached garage and private drive.   All the convenience of town living in a quiet, peaceful setting.  Don't miss out!
#MDCR2035436

WESTMINSTER

15 RIDGE VIEW DRIVE

4 Beds

3 Baths

2,164 Sq.Ft.

$499,900

MLS#: MDCR2035436

OC #1 - 0.36 acres OC #2-.034 acres 
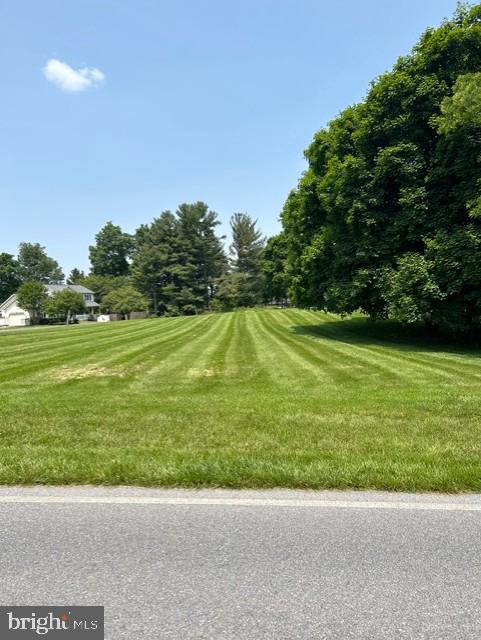
Rare opportunity.  Two absolutely beautiful, level building lots in the heart of Southern Carroll County, Eldersburg. This quiet and  hidden gem of a location is within  miles of almost anything you need, and located on a private court.  Within a few miles of Piney Run Park, Freedom Park, Liberty Reservoir and Historic Downtown Sykesville (voted Best Little Town)  for any outdoor activity you desire! Also, conveniently located within just a few miles all your favorite retailers and restaurants! No HOA, Agent is related to seller, Seller is a licensed Realtor.
#MDCR2033632

ELDERSBURG

OC #1 & OC#2 MARVIN AVENUE

None Beds

None Baths

0.36 acres

$499,900

MLS#: MDCR2033632

With more than 3,000 finished square feet, an incredible gathering kitchen and outdoor spaces designed for entertaining, this Hallie Hill Farm Colonial checks every box for today's buyer. Step inside to a bright, open floor plan featuring newer luxury vinyl plank flooring throughout the main and upper levels. The spacious kitchen is truly the heart of the home with granite countertops, stainless steel appliances, abundant cabinetry, pantry, and an oversized center island that easily becomes the gathering place for family and friends. The kitchen flows effortlessly into the expansive family room highlighted by a floor-to-ceiling stone fireplace, creating the perfect setting for everyday living and entertaining. A formal dining room, separate living room, powder room and convenient main-level laundry complete the first floor. Upstairs, the generously sized primary suite offers a walk-in closet and private bath with dual vanities, soaking whirlpool tub and separate shower. Three additional bedrooms, a full hall bath, and a versatile bonus room provide flexible space for a home office, playroom, nursery, or study area. The finished walkout lower level with an unfinished space adds exceptional living space with a large recreation room ready for movie nights, game days, fitness equipment, or hobbies while still providing ample storage. Outdoor living is equally impressive with a spacious deck overlooking mature landscaping and a peaceful tree-lined backdrop, plus a lower patio accessible from the walkout basement—perfect for relaxing, entertaining or enjoying your morning coffee. Additional updates include a newer roof, luxury vinyl plank flooring throughout the main & upper levels, newer refrigerator and newer washer/dryer, offering years of low-maintenance living. Conveniently located near schools, parks, shopping, restaurants, and commuter routes, this move-in ready home offers the perfect blend of space, comfort and everyday functionality.
#MDCR2037074

MANCHESTER

3413 HARTZDALE DRIVE

4 Beds

2 Baths

3,115 Sq.Ft.

$499,900

MLS#: MDCR2037074

New on site today
Welcome to 383 Buck Cash Dr., a beautifully updated three-bedroom, three-full-bath home where pride of ownership shines throughout. Nearly every room has been thoughtfully touched by the current owner, creating a home that feels fresh, comfortable, and truly move-in ready. The lower level offers a versatile bonus room with its own en-suite full bathroom, providing the perfect space for a guest room, home office, additional living area, hobby room, or flex space to suit your needs. The lower level also features a huge storage and utility room, offering plenty of space for all of your storage needs.

The open-concept main level offers a spacious and inviting layout, with a renovated kitchen featuring updated appliances (2022) and new flooring (2021). Updated bathrooms (2023), a new HVAC system (2023), and a newer roof (2020) are just some of the many improvements made throughout the home.

Outside, enjoy a fully fenced yard, a large rear deck perfect for relaxing or entertaining, and the convenience of a two-car garage. With thoughtful updates throughout, versatile living spaces, excellent storage, and a long list of improvements, this home offers the perfect blend of comfort, functionality, and peace of mind. Come see everything this well-loved home has to offer!
#MDCR2036928

WESTMINSTER

383 BUCK CASH DRIVE

3 Beds

3 Baths

1,972 Sq.Ft.

$490,000

MLS#: MDCR2036928

OPEN HOUSE SAT 2-4pm*Welcome to this immaculate and move in ready 3BR 2.5BATH 2 car garage spacious End Unit Villa in rarely available 55+ Luxury Community of "Greenvale Mews" with main level bedroom suite*Exterior features an end unit location, 2 car attached garage, beautiful landscaping, & a maintenance free rear deck ideal for grilling or entertaining*Inside boasts real hardwood floors, custom moldings, & an open concept Kitchen with 42 inch cabinets, Gleaming Quartz Counter-tops, & custom backsplash*The Living Room is light filled with tall ceilings, a gas stone front fireplace, neutral decor, & doors that lead to the Deck*Main Level owner's suite features a large bedroom, beautifully tiled primary shower, double sink vanities, & spacious walk in closet*The formal dining room is ideal for those special occasions*Laundry & 1/2 bath round out this area*The upper level has a 2nd Bedroom which features a sitting area, a 3rd Bedroom, another full bathroom, & an upper level sitting room/bonus room which is ideal for an office*The lower level is light filled with large windows, a rough in for a full bath, a newer hot water heater, new sump pump, & is ready for your finishing touches or storage needs*Ideally located near walking paths, Ag Center Pond/Farm Museum events, Carroll Hospital, Shopping, & down town restaurants*Truly a gem of a property*
#MDCR2036498

WESTMINSTER

186 GREENVALE MEWS DRIVE 11

3 Beds

2 Baths

2,416 Sq.Ft.

$489,500

MLS#: MDCR2036498

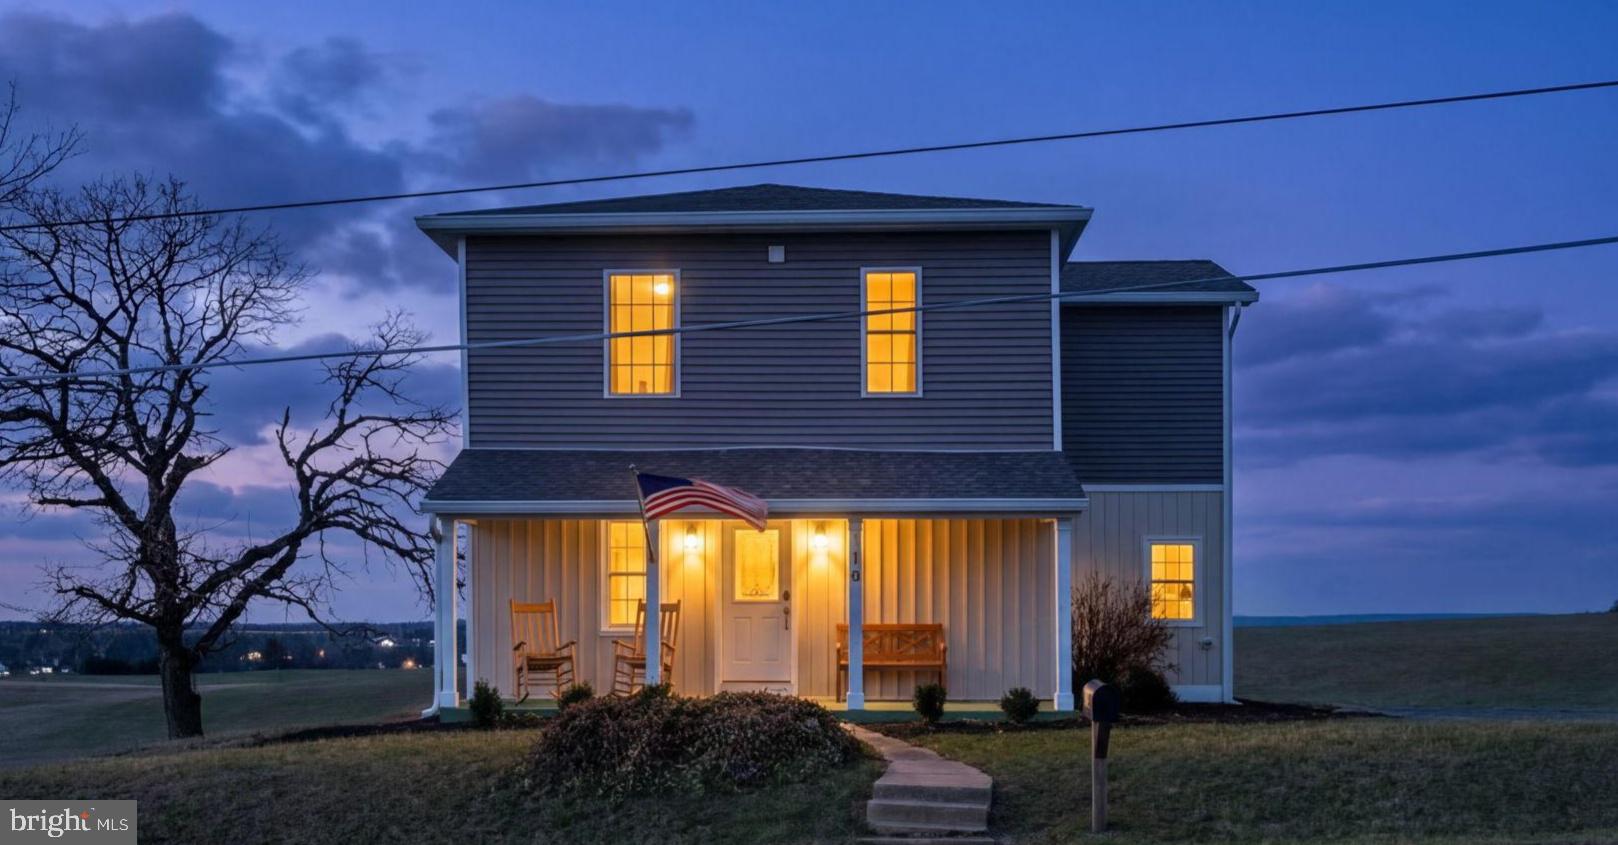
Welcome to this beautifully rebuilt modern farmhouse in New Windsor, where timeless charm meets modern comfort on 1.53 scenic acres. Originally dating back to the 1870s and thoughtfully rebuilt in 2023, this three bedroom, two full and one half bath home offers over 2,050 square feet of light filled living space surrounded by peaceful farmland views.  Use your built in firepit on the patio to watch the amazing sunsets over the farmland!

The open first floor creates an inviting flow between the living room, dining area, and kitchen, perfect for everyday living and entertaining. Enjoy quiet mornings on the welcoming front porch while taking in the surrounding countryside. Upstairs you will find three spacious bedrooms including a private primary suite with walk in closet featuring custom shelving and a beautifully appointed bath with dual vanity and separate shower. A convenient laundry room located on the bedroom level adds everyday functionality.

Major systems have been recently updated including a new hot water heater installed in 2026, offering added peace of mind for the next owner. Located just ten minutes from downtown Westminster shopping and dining, fifteen minutes to Old Westminster Winery, and minutes from scenic walking trails, this property offers the perfect balance of rural tranquility and convenient access to town amenities.
#MDCR2033246

NEW WINDSOR

118 S CLEAR RIDGE ROAD

3 Beds

2 Baths

2,050 Sq.Ft.

$484,900

MLS#: MDCR2033246

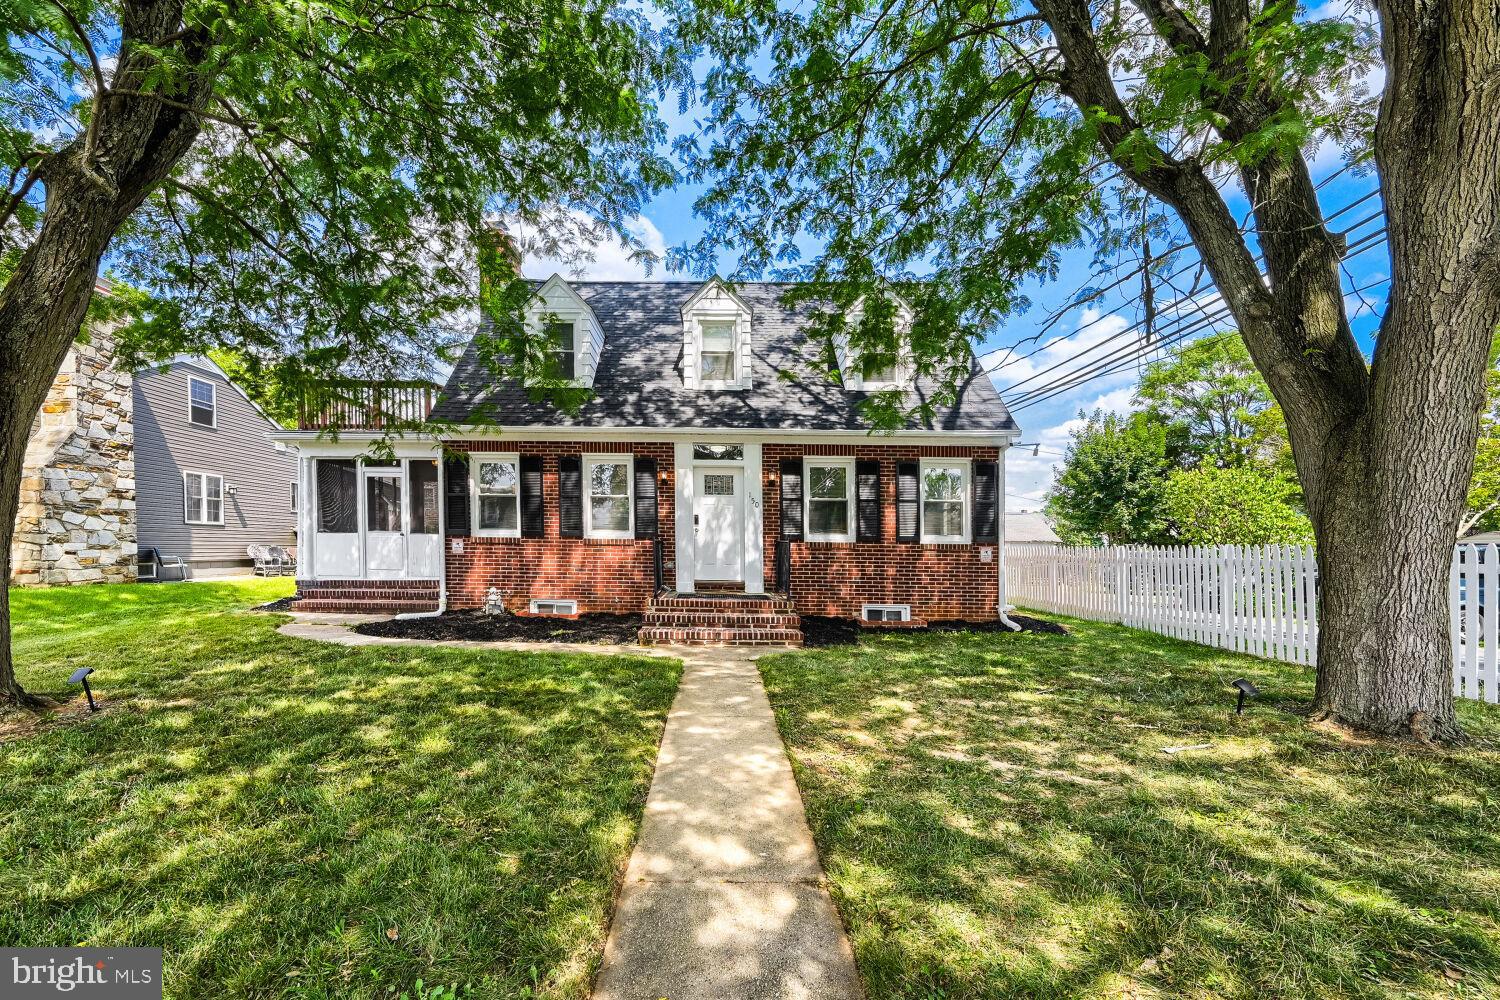
Fully renovated in 2023–2024 with all required county permits, this beautifully updated Westminster home offers modern finishes, flexible living space, and excellent rental potential.  Updated kitchen with quartz countertops, stainless steel appliances, and ample cabinetry. Bright family room with direct access to a private screened‑in patio. Primary bedroom on upper level with its own bath, walk in closet and entrance to huge balcony. Stackable washer and dryer on upper level. Fully finished basement with kitchenette, full bathroom and two additional bedrooms. Private exterior entrance — ideal for rental income, in‑law suite, or guest accommodations. There is a hook up for washer and dryer in basement closet. Detached two car garage and plenty of street parking in front of the home. Gas furnace 2022. Tankless HWH 2023. Roof 2026. Located on a quiet street in the heart of Westminster, close to shopping, dining, and everyday conveniences.
#MDCR2036608

WESTMINSTER

150 LINCOLN ROAD

5 Beds

4 Baths

2,400 Sq.Ft.

$480,000

MLS#: MDCR2036608

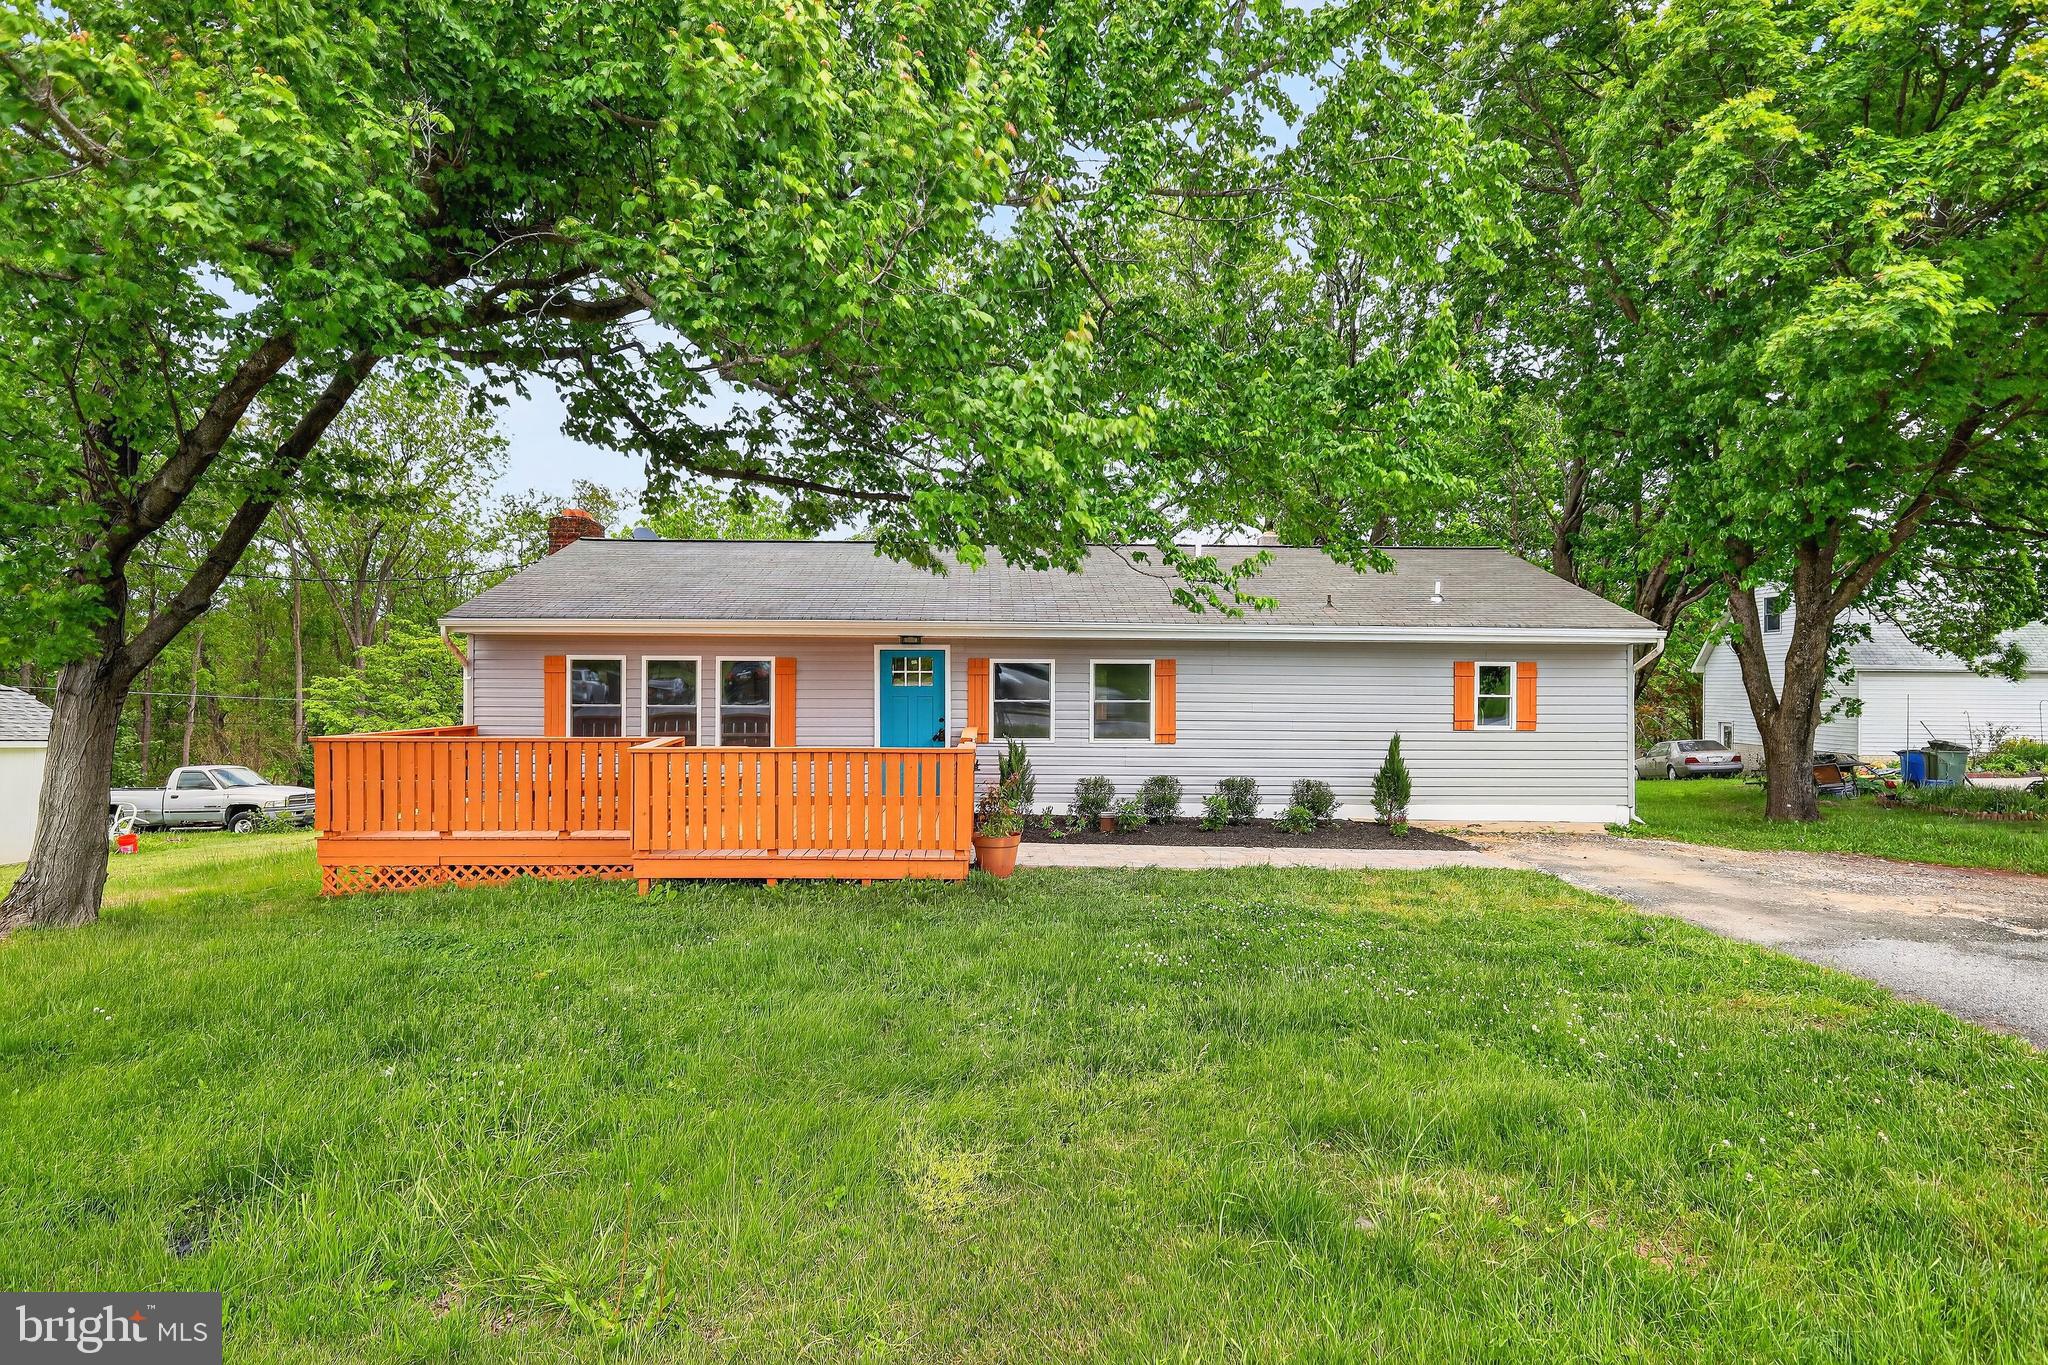
2.65% Assumable VA Loan Possible! Welcome home to this updated, charming and spacious rancher on almost a full acre with no HOA offering flexible living space, thoughtful updates and plenty of room to make it your own! Perfect for the growing family or downsizing to a one-level home. Freshly painted throughout with new light fixtures, this home features coordinating tile and LVP flooring on the main level and a cozy carpeted lower level. The former garage was previously converted into a large Family Room adding valuable living space and creating an exciting opportunity to design the open floor plan and dream Kitchen you have been imagining. The bright Kitchen already features brand new stainless steel appliances and sliding glass doors with convenient built-in interior shades leading directly to the sprawling, freshly painted back deck. Enjoy morning coffee, cool Autumn dinners and plenty of room to entertain while overlooking the fenced backyard and mature trees.

Three Bedrooms are located on the main level including a Primary Bedroom with 2 closets and direct access to the full Bathroom with timeless black and white tile and several newer fixtures. Downstairs, the walkout lower level adds even more usable space with a bonus room complete with a closet that works perfectly as a guest room, home office or hobby space. A second full Bathroom makes the lower level especially functional while the additional open space offers plenty of possibilities for another Family Room, playroom, game room, gym or whatever fits your lifestyle.

Walk right outside to the backyard with plenty of room to play, garden or simply enjoy the privacy created by the mature trees. The fenced yard also includes a chicken coop, offering potential for chickens or other animals. Major updates include the roof (2019), furnace (2016), BAT septic system (2015) and solar panels (2022). The BAT system provides advanced wastewater treatment compared with a conventional septic system, while the solar panels offer the opportunity for reduced electricity costs and greater energy efficiency.

All of this is tucked into a sought-after location and school district with the convenience of Eldersburg and Sykesville all with primarily one-level living. Whether you are looking for your first home, hoping to downsize without giving up extra space, or dreaming of a home you can continue making your own, this one offers so many possibilities inside and out!
#MDCR2037114

WOODBINE

5886 WOODBINE ROAD

3 Beds

2 Baths

1,728 Sq.Ft.

$479,900

MLS#: MDCR2037114

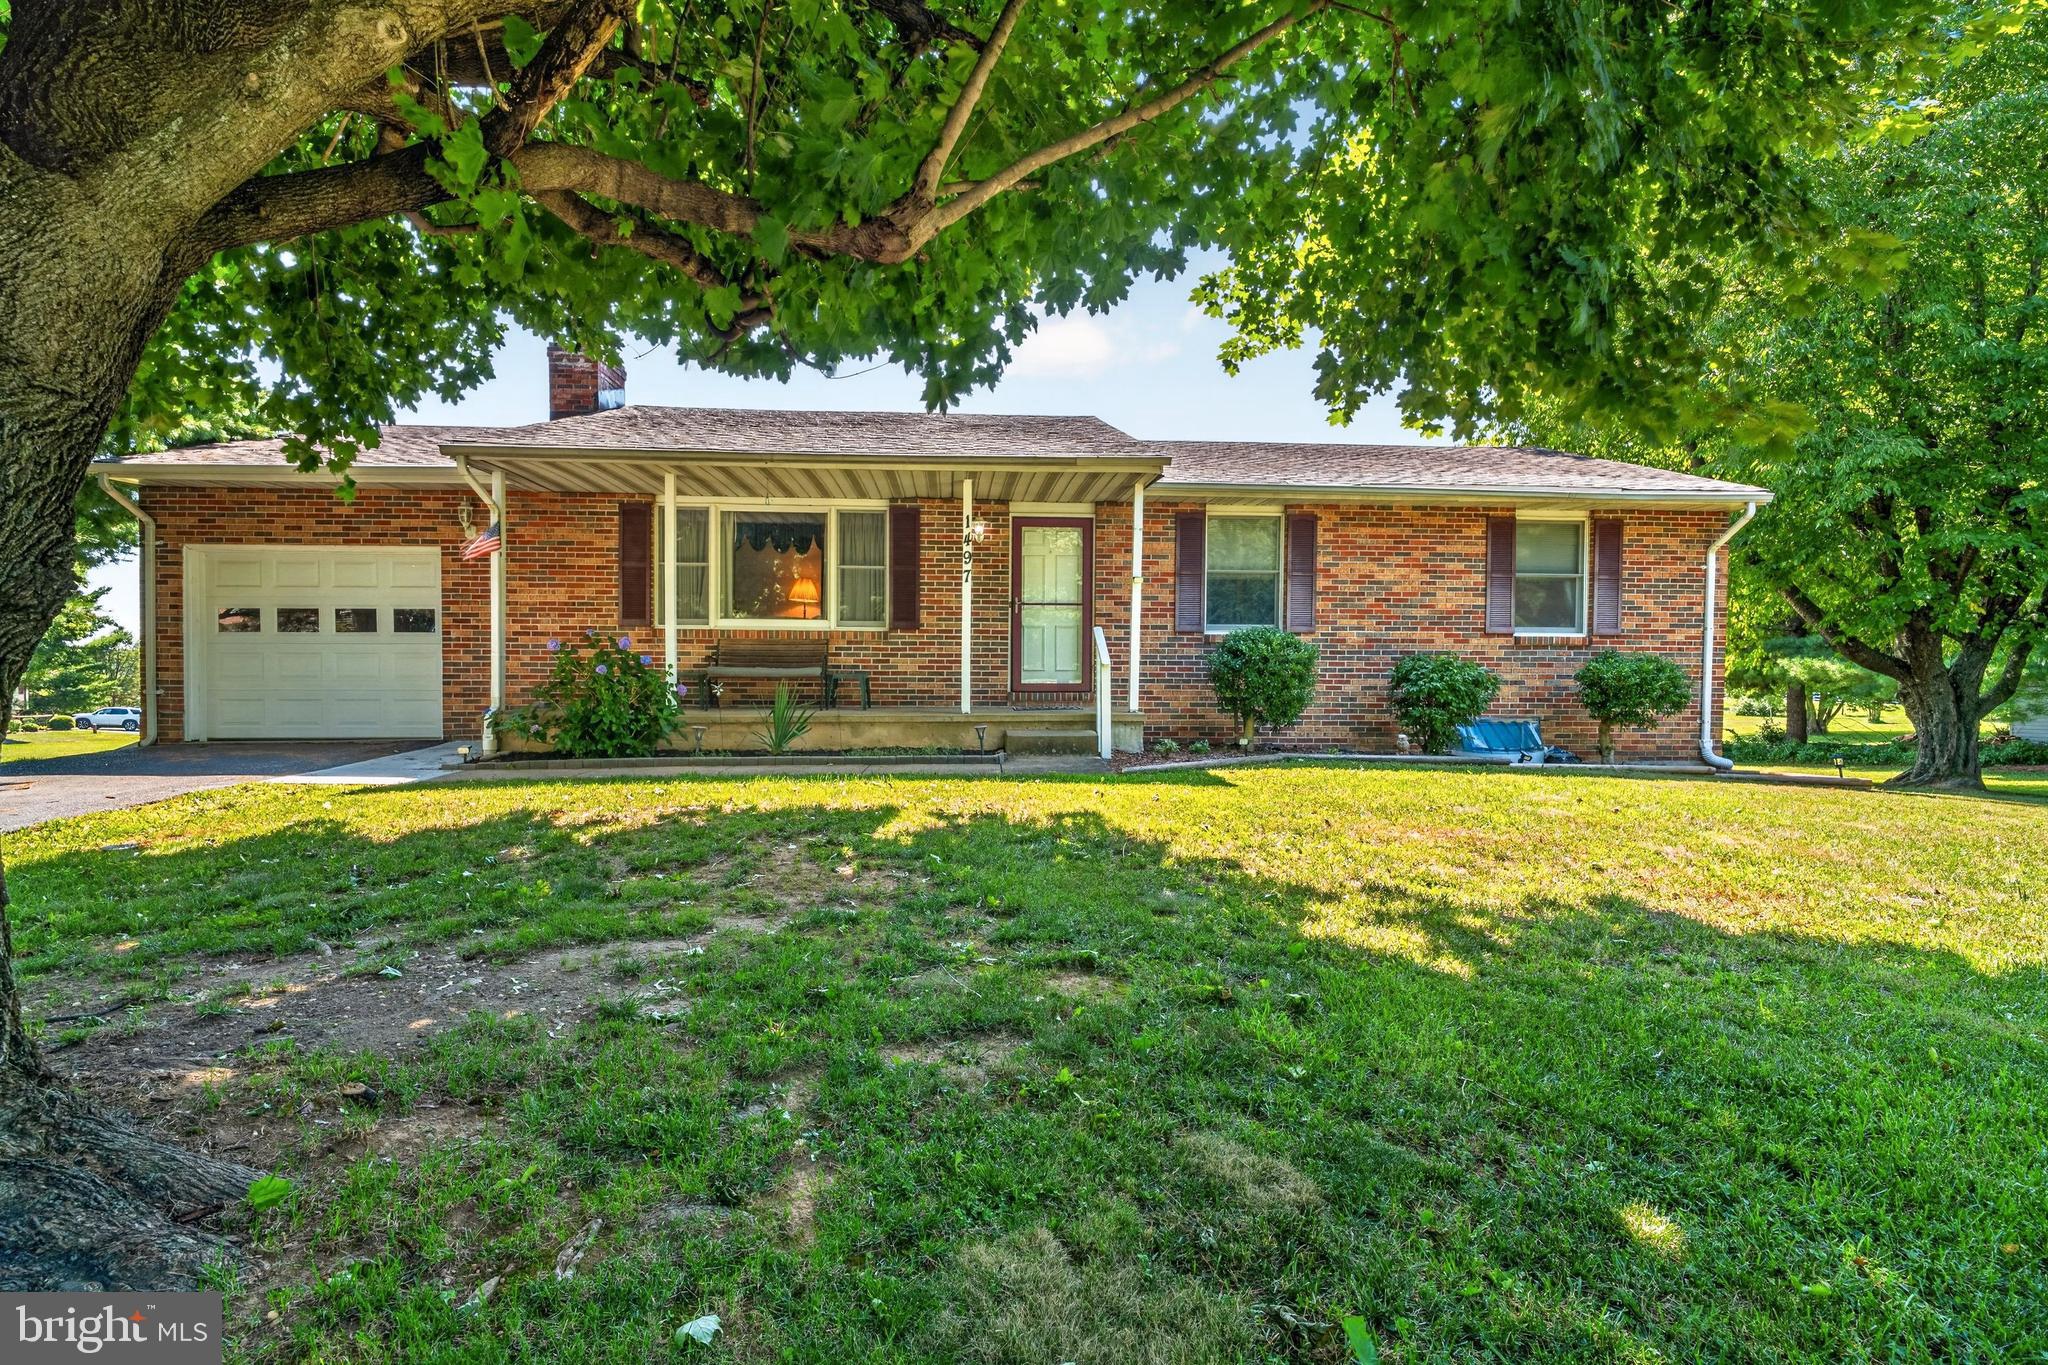
BEST VALUE IN FINKSBURG!  Don't miss out! Make an appointment now -  Come home to this well maintained Rancher in much desired Finksburg - NO HOA- Great location for commutes  north or south  - so many options to utilize this space and create your private oasis on a corner lot.  Enter the cozy 20 by 12 living room with a Brick Fireplace with a raised hearth and mantle - enter the U shaped kitchen with Glass backsplash, Deep Stainless sink, tons of storage and Luxury Vinyl Plank flooring, breakfast bar with pass thru to the formal dining room with luxury vinyl plank flooring and a sliding door to a huge freshly painted deck to entertain. There is also a door to the oversized one car garage with custom shelving, garage door opener and a separate attic for more storage.  Down the hallway is a large full bath with a deep linen closet, ceramic tile flooring and a tub shower combo.  Two bedrooms - one with a ceiling fan and finally the Spacious Primary Bedroom with a double closet, ceiling fan and a Primary Bath complete with ceramic tile and a shower stall.  The Lower Level hosts a Huge newly painted and carpeted Family room with a TV and surround sound system that stays! There is also a recreation area with vinyl flooring, room for a wet bar (the rough-in for the sink is already there) workout area and a full sized extra refrigerator to keep cool drinks for hydration.  Also there is a half bath - so convenient when entertaining.  The back rooms in the lower level include a laundry area with laundry tub, long workbench with peg boards to hang tools - the utility area and more custom shelving!  The list goes on and on!  Make your appointment now  - be the first one in so you don't miss out!
#MDCR2035920

FINKSBURG

1497 ALGONQUIN COURT

3 Beds

2 Baths

1,615 Sq.Ft.

$477,900

MLS#: MDCR2035920

MOTIVATED SELLER ! Back on the market through no fault of the seller! The previous contract did not move forward, presenting a new opportunity for buyers.
The seller has completed significant improvements, including a newly pumped and serviced septic system, a professionally waterproofed basement with a new sump pump, and enhanced landscaping that adds to the home's curb appeal. These updates provide added value and peace of mind for the next owner with 5 year Home warranty!
This well-maintained home is move-in ready and offers an excellent opportunity for buyers seeking a property with major improvements already completed. Schedule your showing today! interested buyers to submit their highest and best offers. 
Completely updated from top to bottom, including a stunning new kitchen and bathrooms, fresh finishes throughout, and updated systems for today’s living.
Fully renovated 3-bedroom, 3-bathroom. Brand new kitchen with modern cabinetry, countertops, appliances, and fixtures. Updated bathrooms with new vanities, tile, and contemporary finishes
Fresh interior new flooring, lighting, and trim. Full basement with rear entrance offering additional living space and storage. Convenient location with easy access to Westminster, Sykesville, and major routes. GreatSchools Rating: 8/10 (Above average)
This move-in-ready home, don’t miss this opportunity!
#MDCR2035016

WESTMINSTER

3615 SYKESVILLE ROAD

3 Beds

3 Baths

2,156 Sq.Ft.

$475,000

MLS#: MDCR2035016

Spacious two-level living, a finished basement, and a well-positioned corner lot in Taneytown!
Set on a prominent corner lot in one of Taneytown's established neighborhoods, this 4-bedroom, 3.5-bath home gives you the space to settle in now while leaving room to add your own modern touches over time. 
Apart from its attractive exterior and mature landscaping, the home has a stunning interior layout that features bright living areas anchored by a fireplace. The spacious floor plan easily adapts to your lifestyle.
The kitchen has plenty of cabinets and workspace with the opportunity to update finishes and create a style that reflects your taste. It connects naturally to the surrounding living areas.
Upstairs, all 4 bedrooms are comfortably sized, including a generous primary suite with its own private bath. The other bedrooms are just as cozy for your family and guests, and for a home office. The bathrooms are sleek and positioned for everyday convenience.
Turn the finished basement into your recreation room, fitness area, media room, playroom, or guest retreat. 
Outside, the corner lot provides a larger sense of openness, complemented by an expansive yard with plenty of room for outdoor gatherings, gardening, or future enhancements.
Living here places you just minutes from MD-140 (Baltimore Street) for easy commuting, with downtown Taneytown's local restaurants, parks, shops, and community events nearby. You'll also enjoy convenient access to neighboring Westminster and Gettysburg for more shopping, dining, and recreation.
Bring your vision and see how easily this well-maintained home can become your forever home. 
Photo disclaimer
Some images may reflect virtual staging or digital editing, including removal of personal property, to help showcase the home.
#MDCR2036260

TANEYTOWN

1 TANEY COURT

4 Beds

3 Baths

2,300 Sq.Ft.

$475,000

MLS#: MDCR2036260

***ONE BEDROOM IN LAW APARTMENT WITH PRIVATE ENTRANCE**Tucked away at the back of a quiet cul-de-sac in Westminster, this expansive home offers over 3,000 square feet of versatile living space designed for comfort, privacy, and flexibility. With 5 bedrooms, 4 full baths, and 1 half bath, this property is ideal for multigenerational living, growing households, or anyone seeking additional income potential.

One of the home’s standout features is the attached apartment/in-law suite complete with its own private entrance, separate parking area, laundry, and 1 bedroom — offering endless possibilities for extended family, guests, or rental income.

Inside, you’ll find two spacious primary suites, including a private owner’s retreat situated on its own level with oversized closet space and a beautifully appointed en suite bath. The thoughtful layout provides both togetherness and personal space throughout the home.

Step outside to enjoy the fully fenced .40-acre lot featuring mature landscaping, lush perennial and native flower gardens, a peaceful koi pond, covered deck, and charming brick patio — creating your own private outdoor oasis perfect for entertaining or relaxing evenings at home.

Conveniently located just moments from McDaniel College with easy access to Rt. 140, this exceptional property combines space, functionality, and location in one truly unique offering.  You will not find this much space for this price anywhere else!
#MDCR2034770

WESTMINSTER

132 DUNROVIN AVENUE

5 Beds

4 Baths

3,106 Sq.Ft.

$475,000

MLS#: MDCR2034770

1 ... 14 15 16 17 18 ... 28

properties found. properties found. Page of .

 - property

Send a message

Message successfully sent.

Your message

What is 3 + 4 ?

Reason for contacting?

I agree to receive email communication and understand I can unsubscribe at any time.

I agree to be contacted by Charis Realty Group via call, email, and text for real estate services. To opt out, you can reply 'stop' at any time or reply 'help' for assistance. You can also click the unsubscribe link in the emails. Message and data rates may apply. Message frequency may vary. Privacy Policy

Sign Out

Virtual Assistant

Would you like to take the next step with this property? We can help you schedule a showing or virtual tour, or send you more details.

Yes, I would like more information.

Thank You for Your Reply, One of Our Agents will contact you as soon as possible

No, maybe later.

Thank you, you can always contact me via email, phone number or through the contact form.

Realhub AI

Lucy - Your AI-Powered Realtor

Update Your Temporary Password

Personalize your search

Enter your email and we'll notify you immediately when new listings match what you're looking for.

or enter email address

Already have an account ? Login here

Continue your home search

I agree to receive communications and understand I can unsubscribe at any time.

I agree to be contacted by Charis Realty Group via call, email, and text for real estate services. To opt out, you can reply 'stop' at any time or reply 'help' for assistance. You can also click the unsubscribe link in the emails. Message and data rates may apply. Message frequency may vary. Privacy Policy

Already have an account ? Login here

We use cookies

We use cookies primarily for analytics to enhance your experience. By accepting, you agree to our use of these cookies. You can manage your preferences or learn more about our cookies policy.